
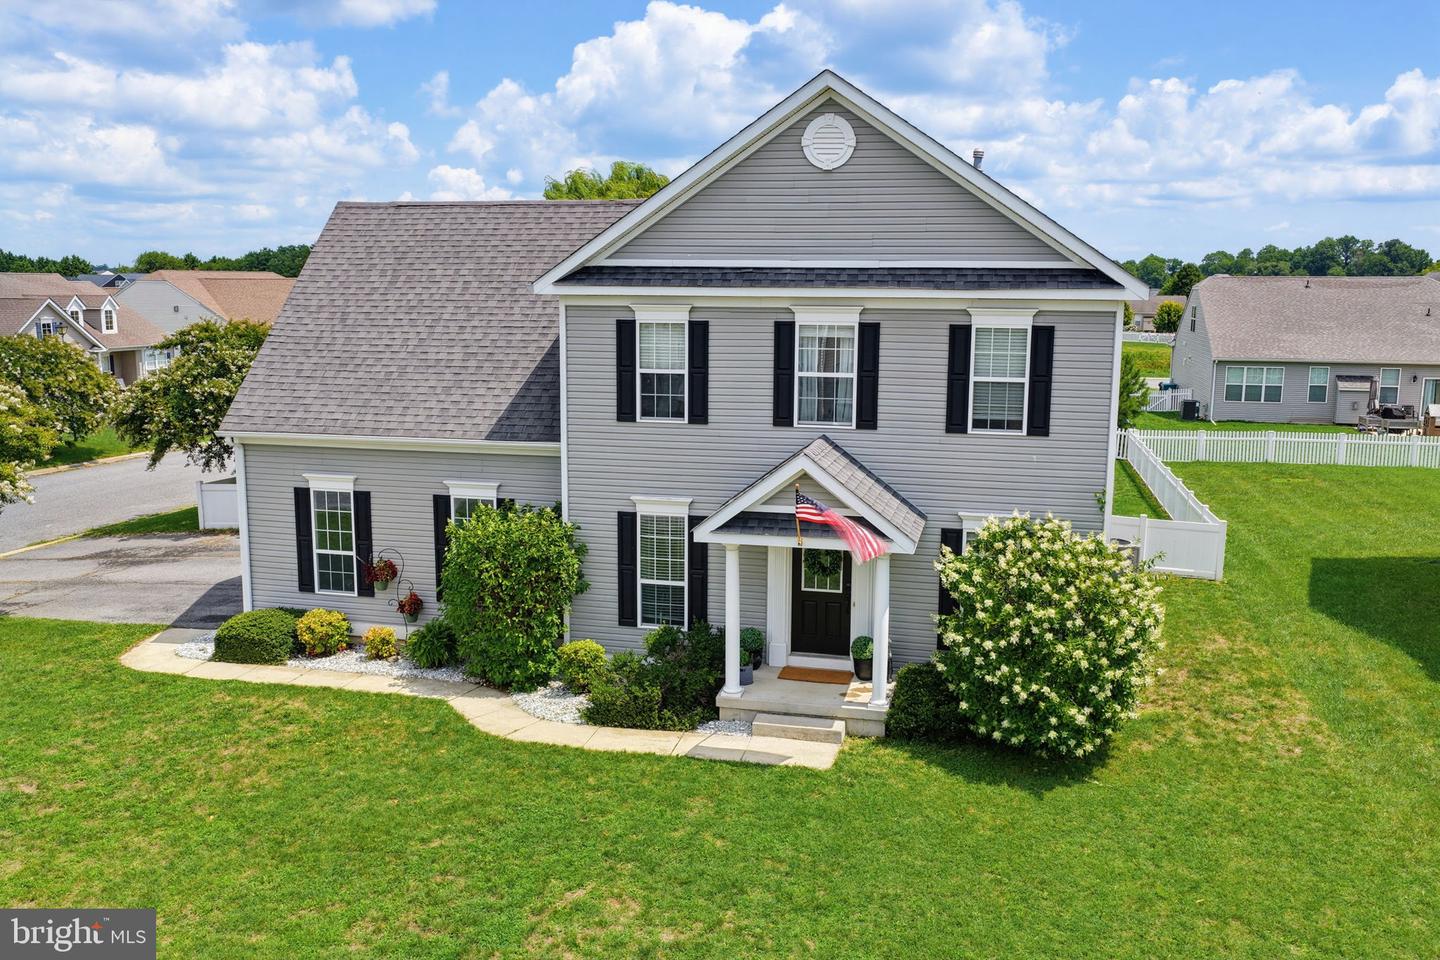
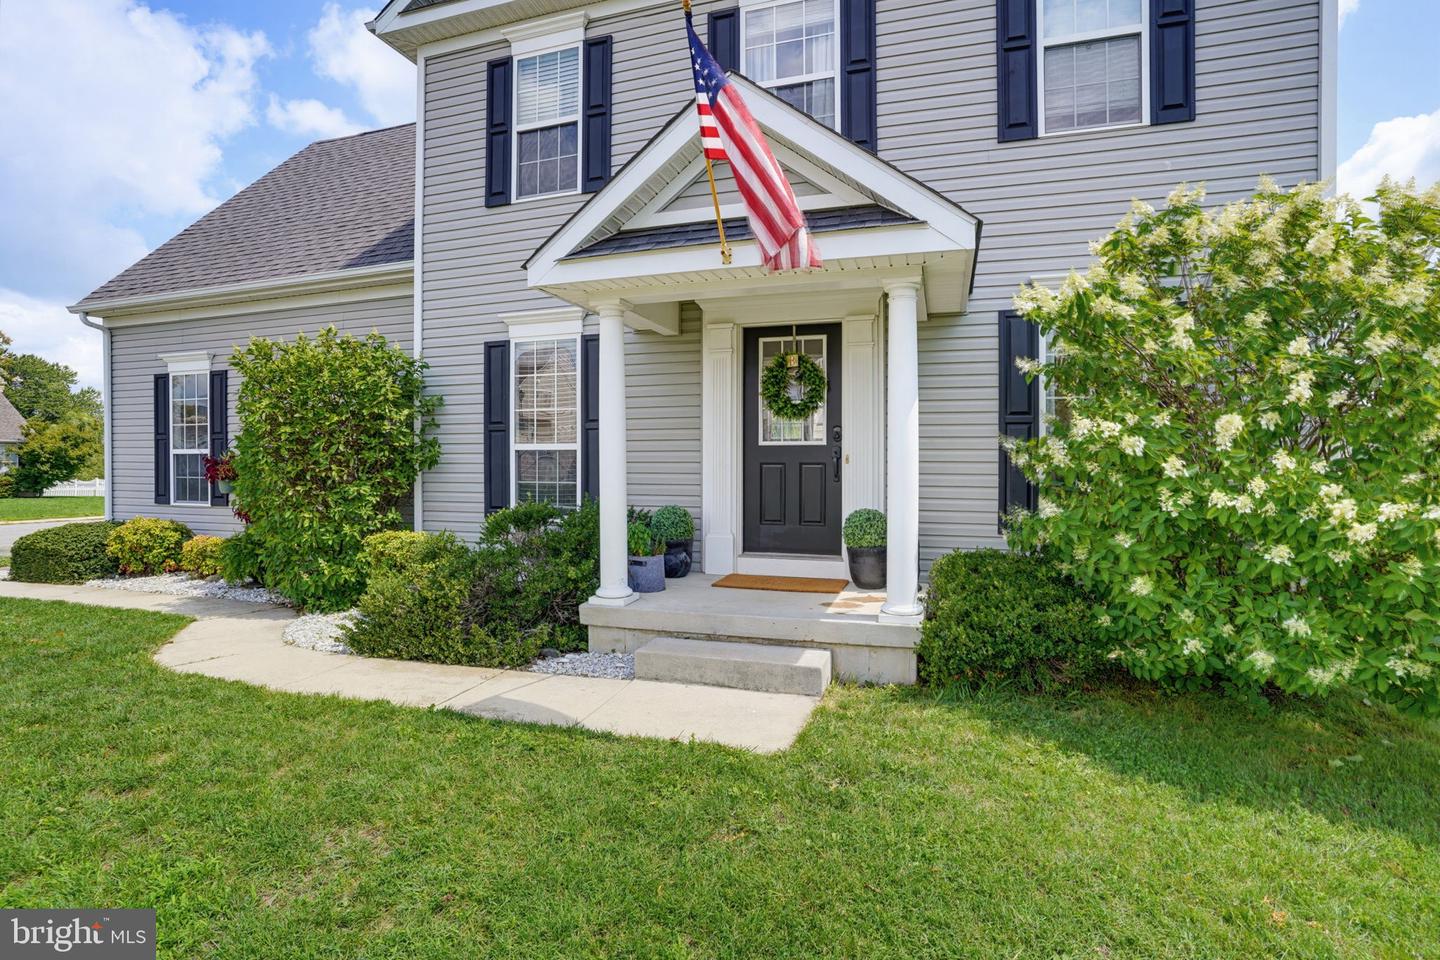
60 Stonebridge Dr, Felton, De 19943
Pending
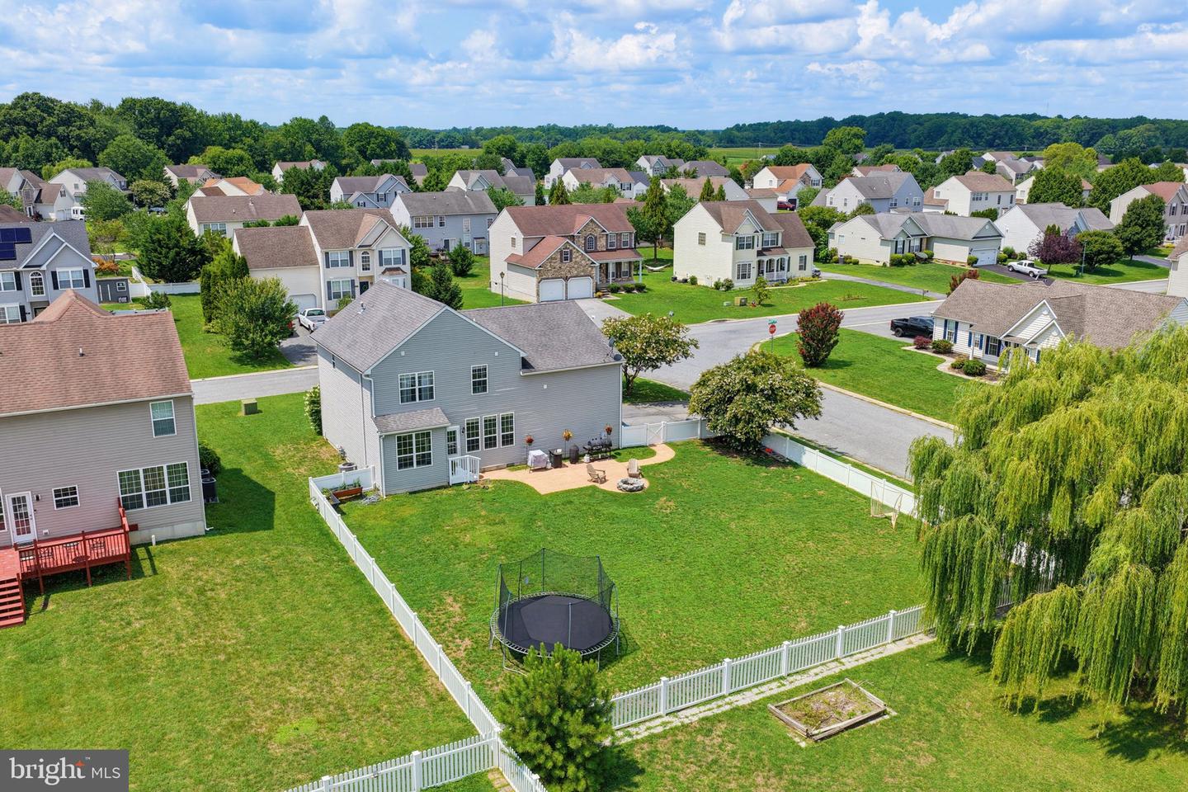
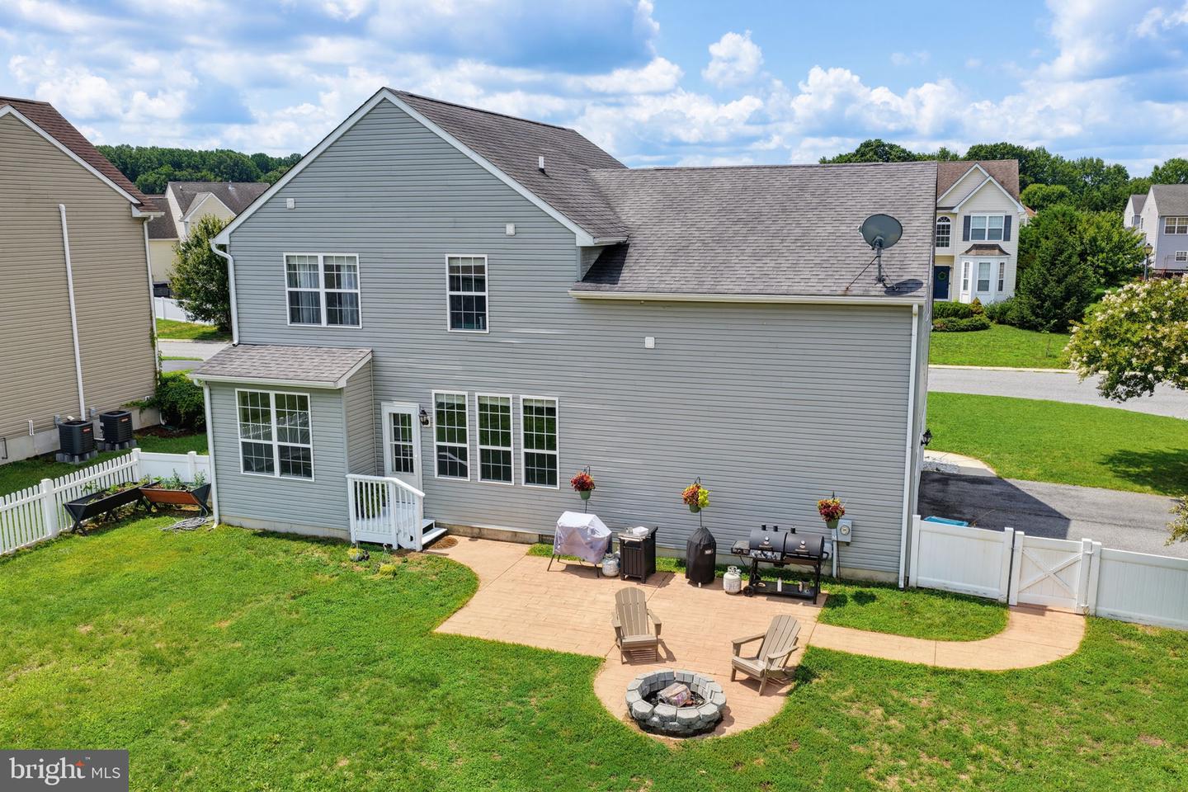
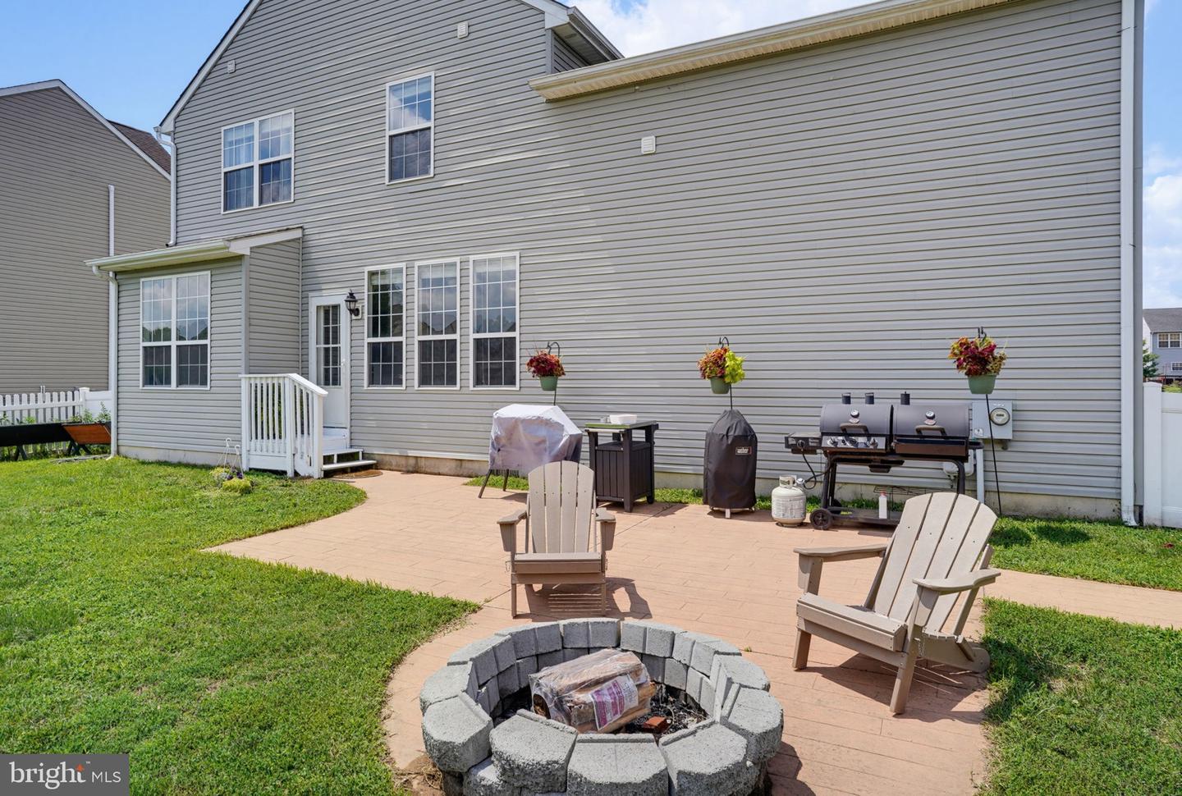
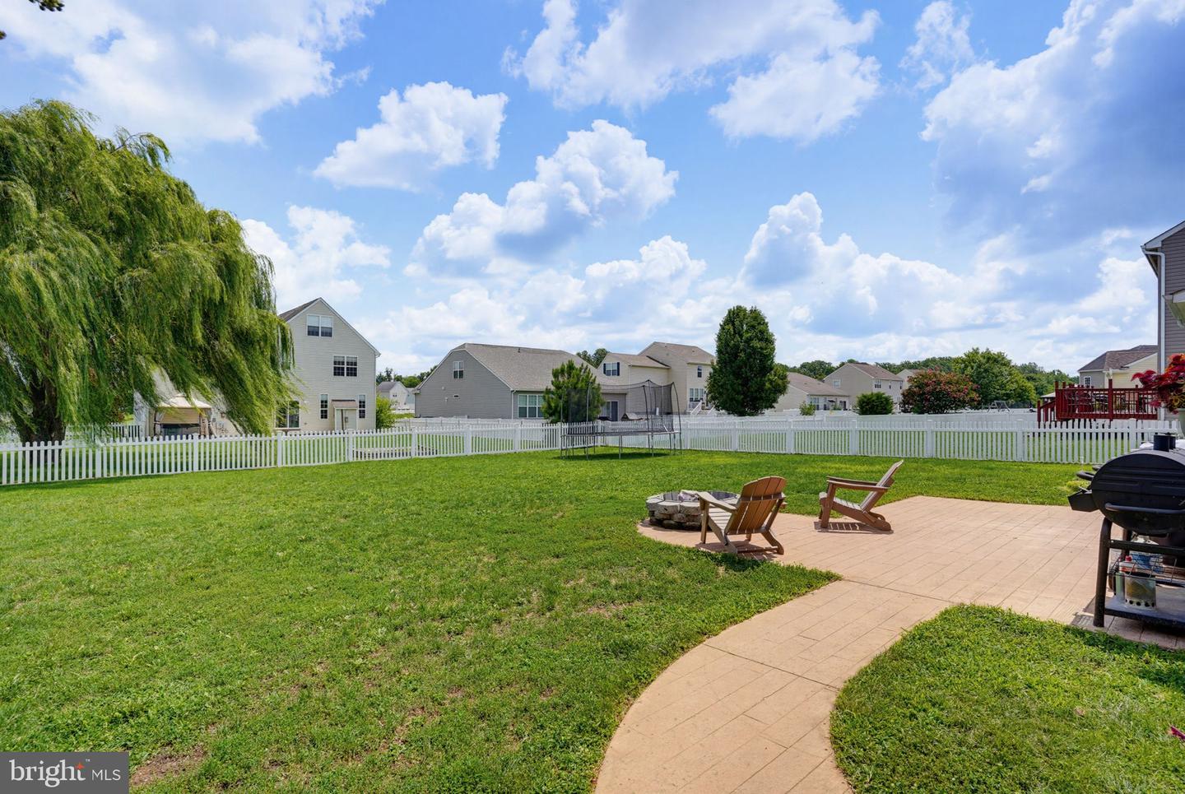
Courtesy: Masten Realty Llc,
Michelle Faith Spicer
Appliances
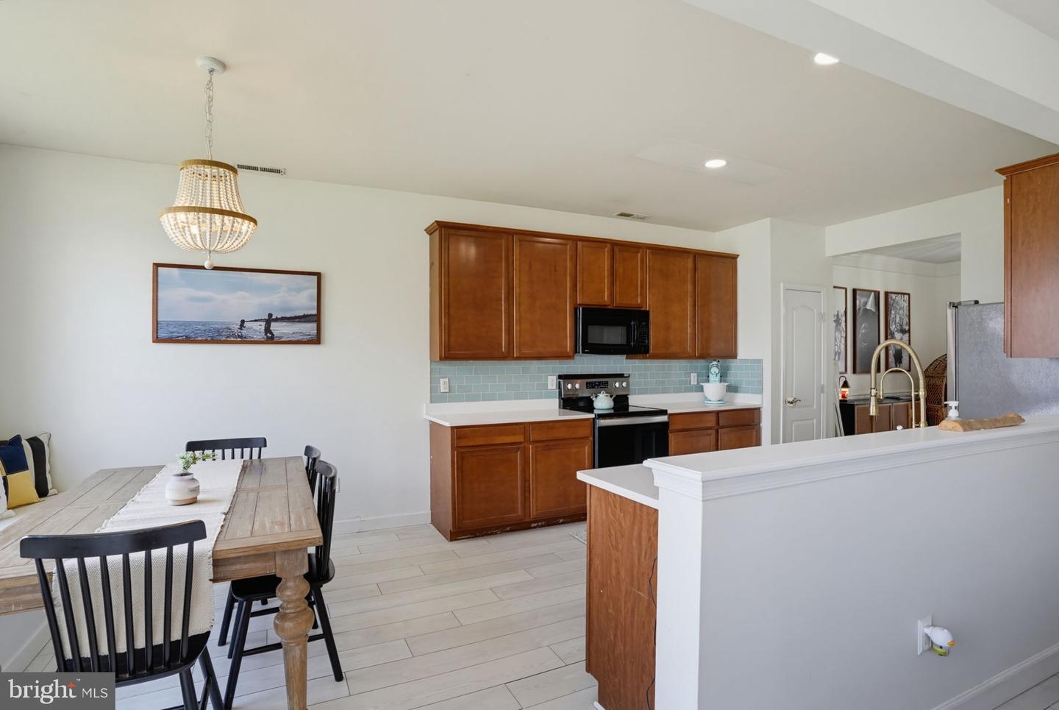
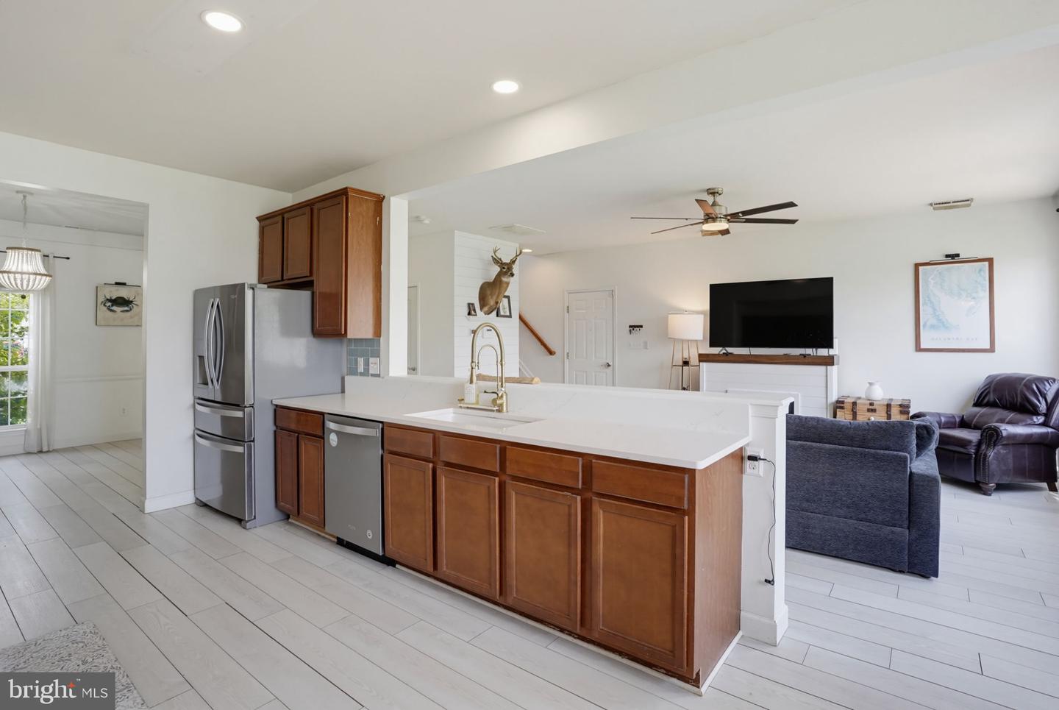
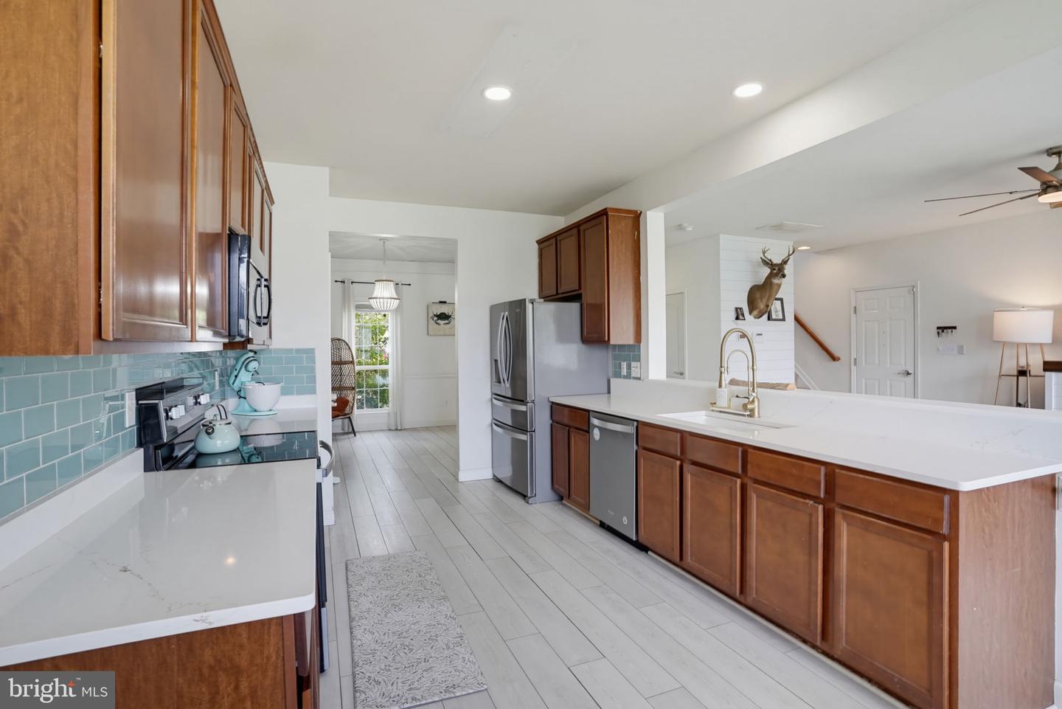
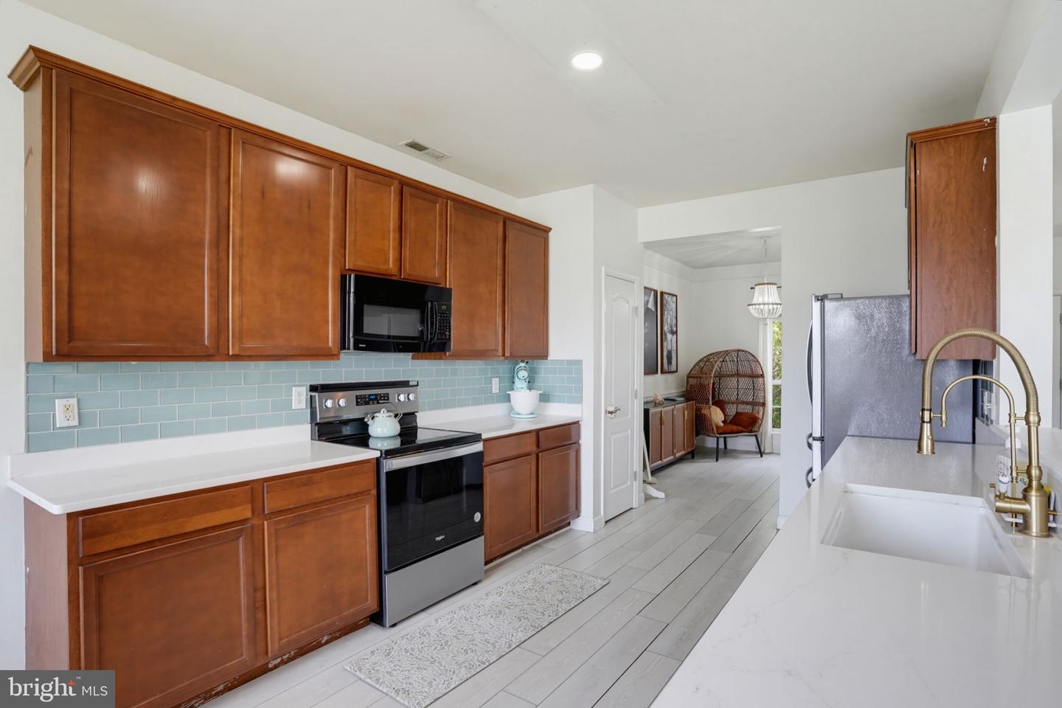
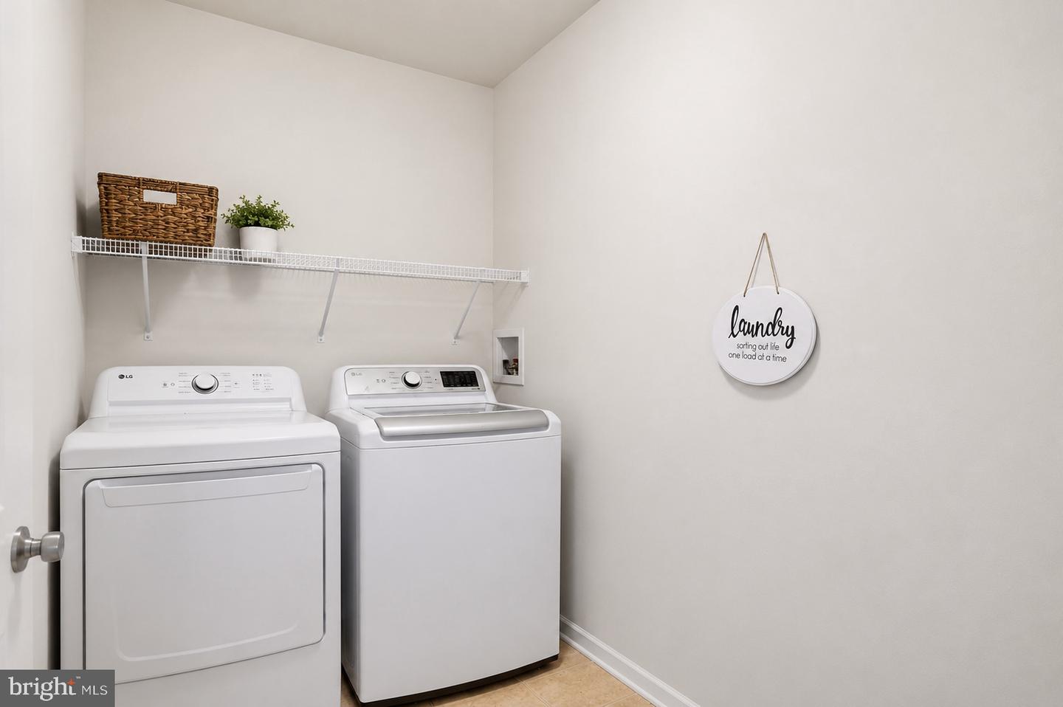
Cooktop - Down Draft, Dryer, Microwave, Stainless Steel Appliances, Washer, Water HeaterBedrooms
4
Full Bath
2
Half Bath
1
Laundry
Main Floor
Living Area
2185 sq/ft
Flooring
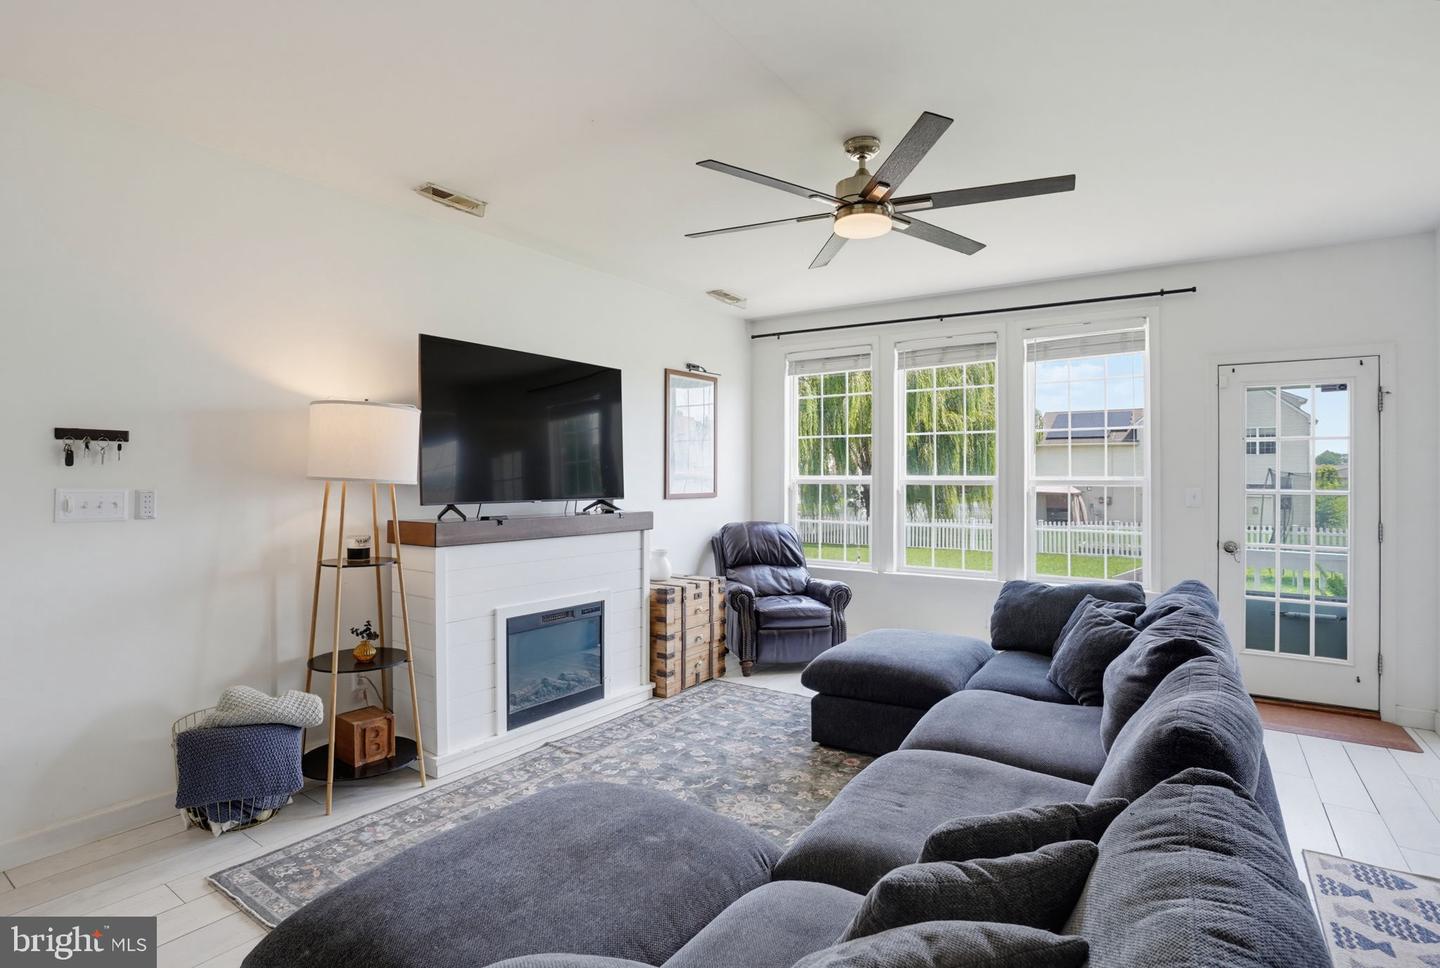
Carpet, Luxury Vinyl Plank
Interior Features
- Built-Ins
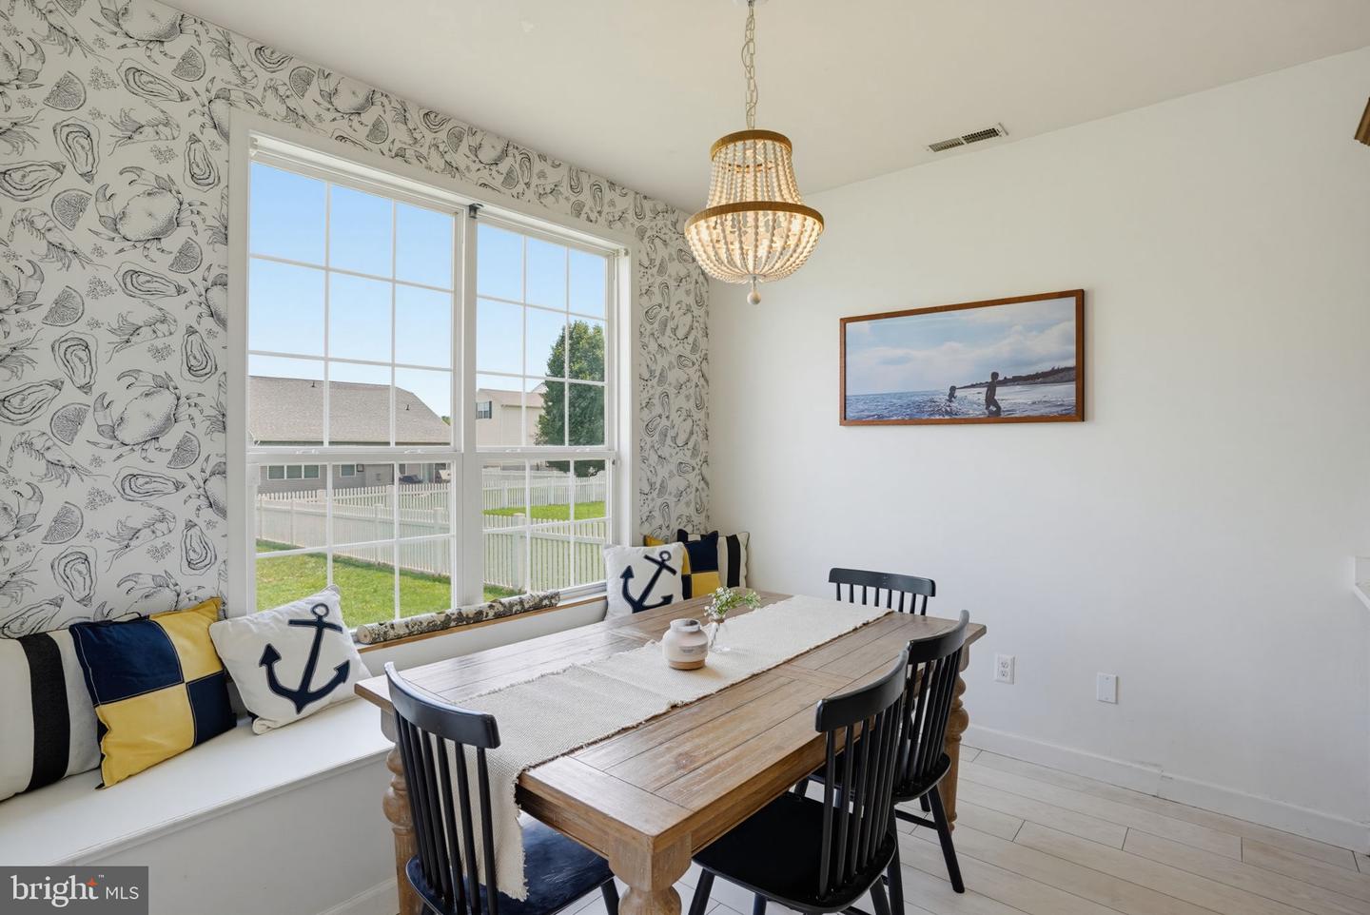
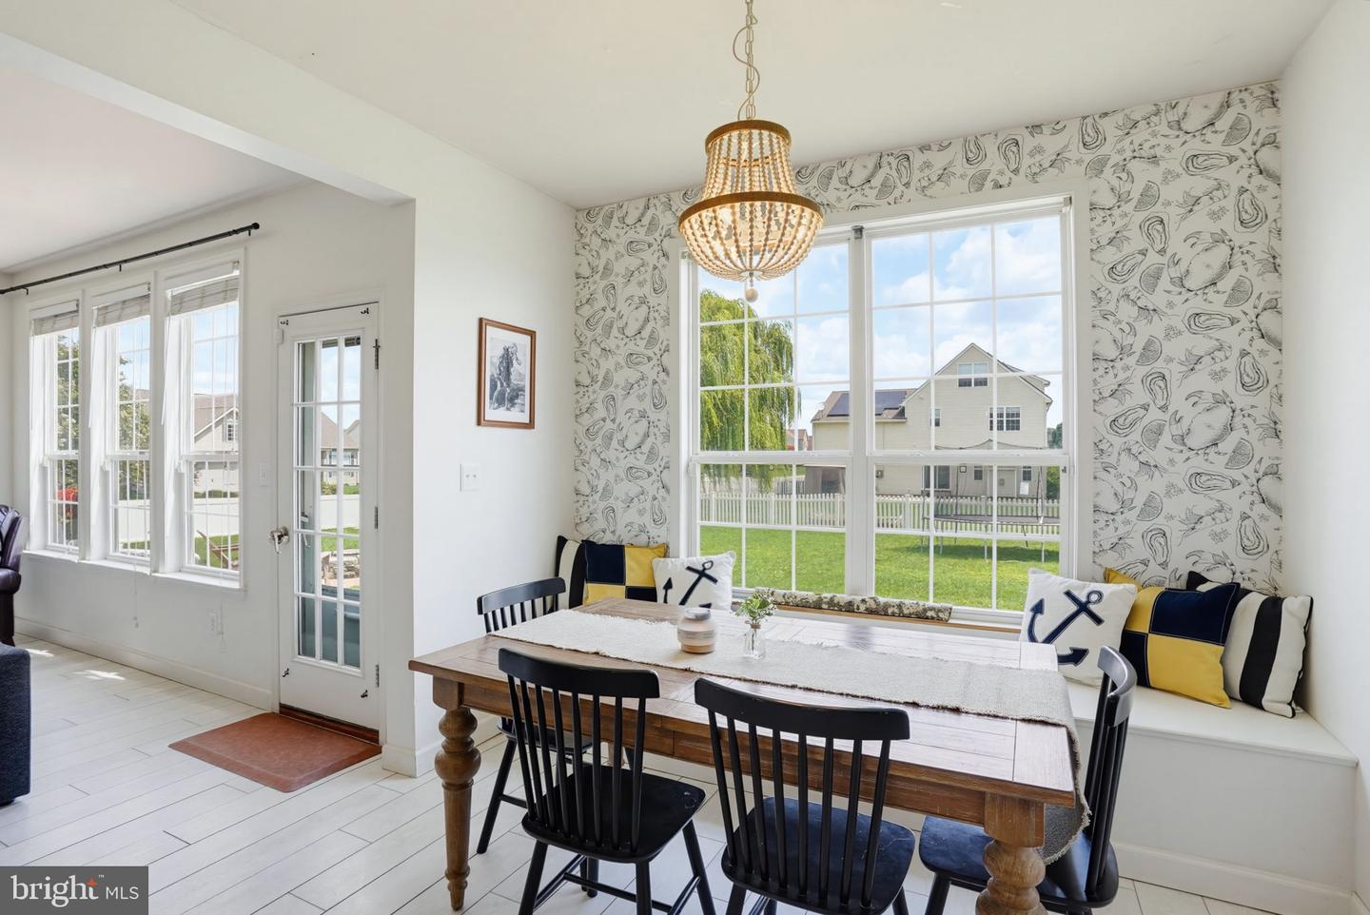
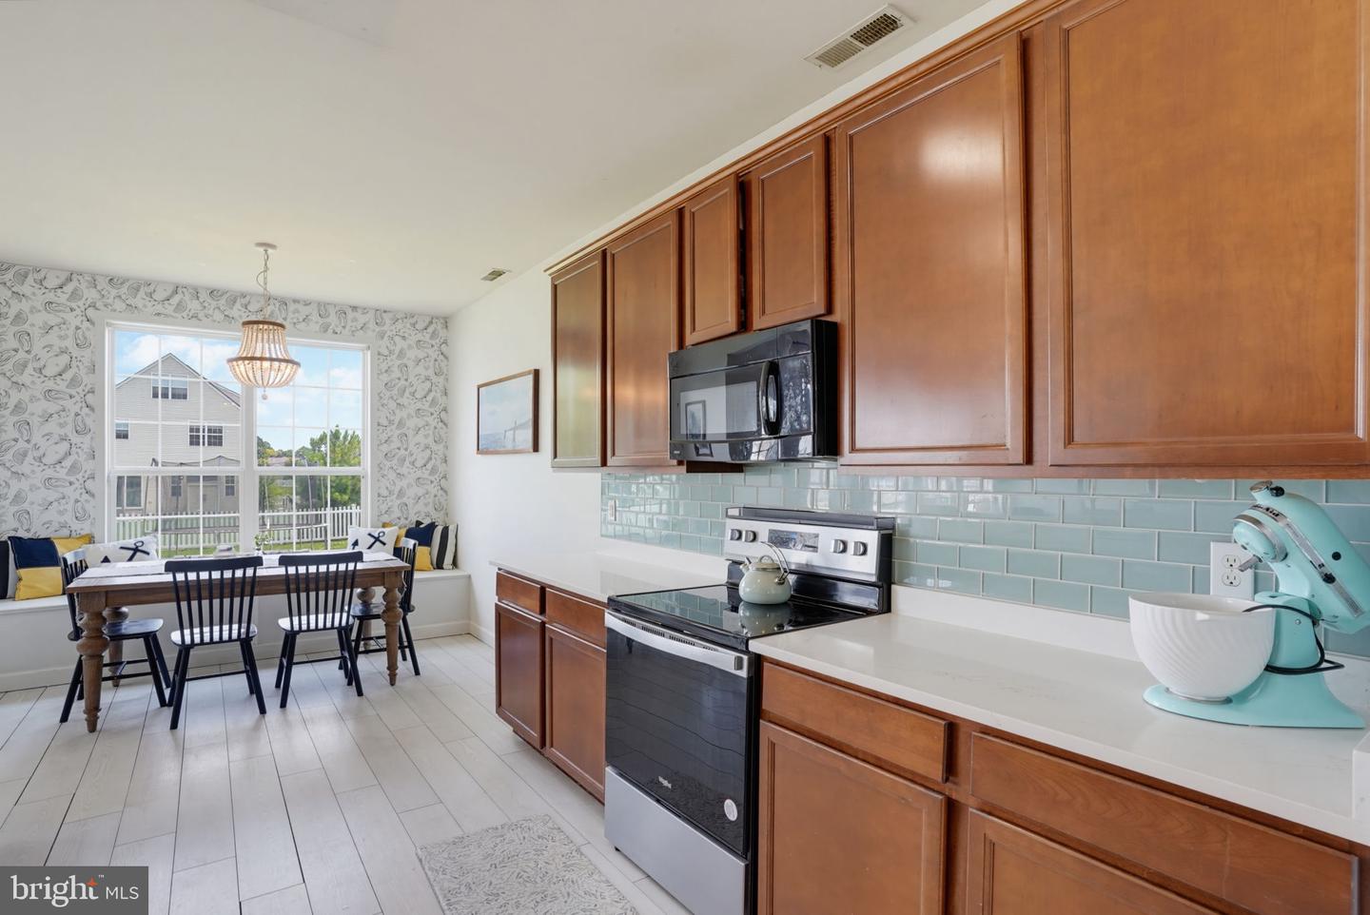
- Breakfast Area
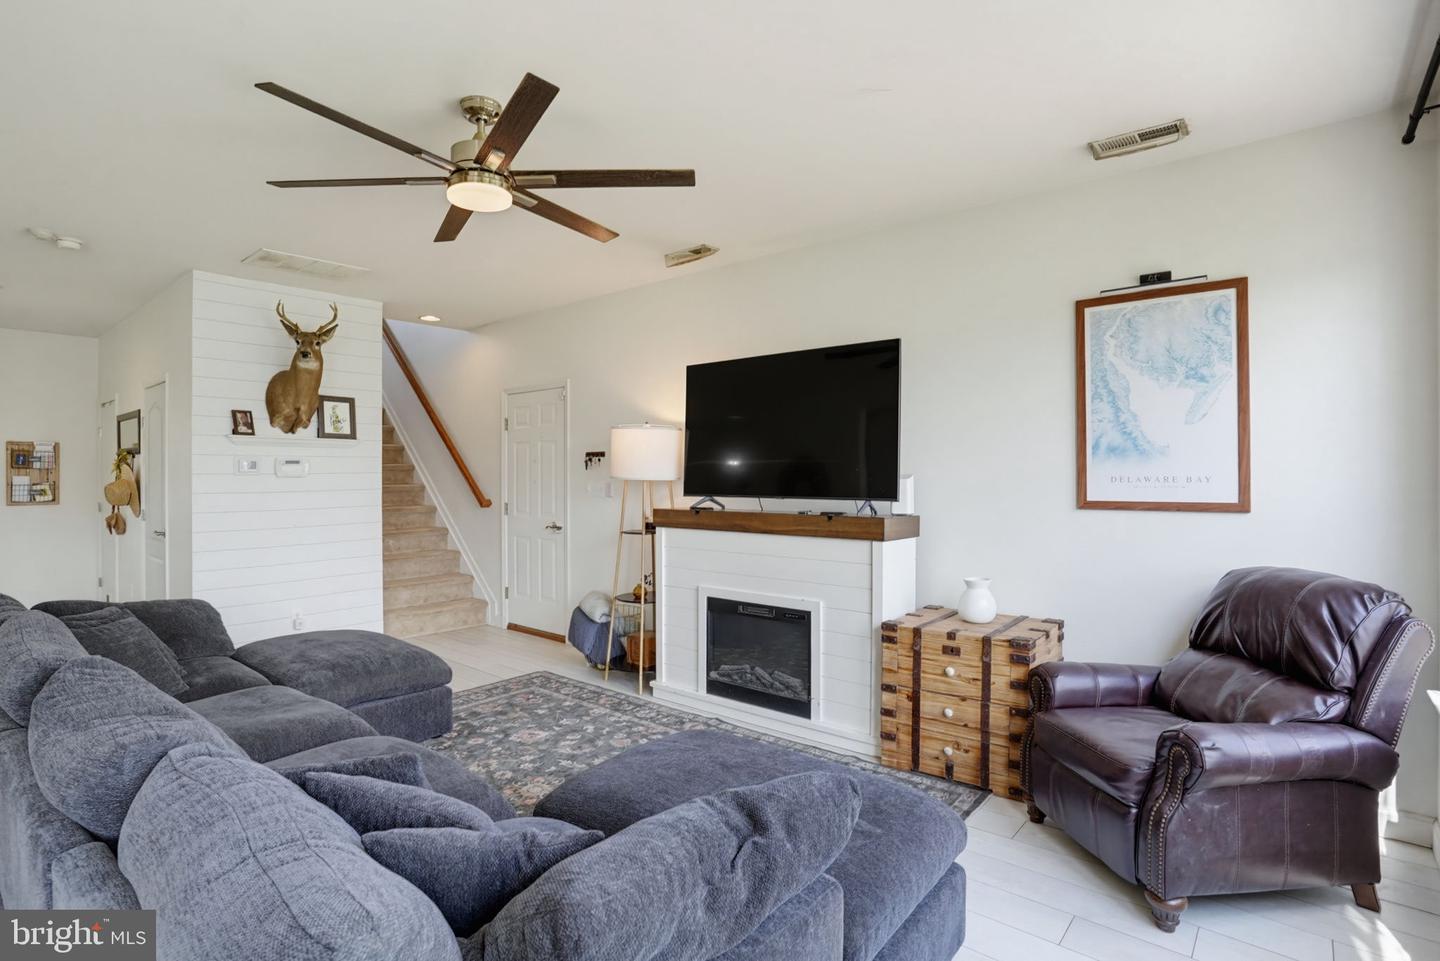
- Ceiling Fan(s)
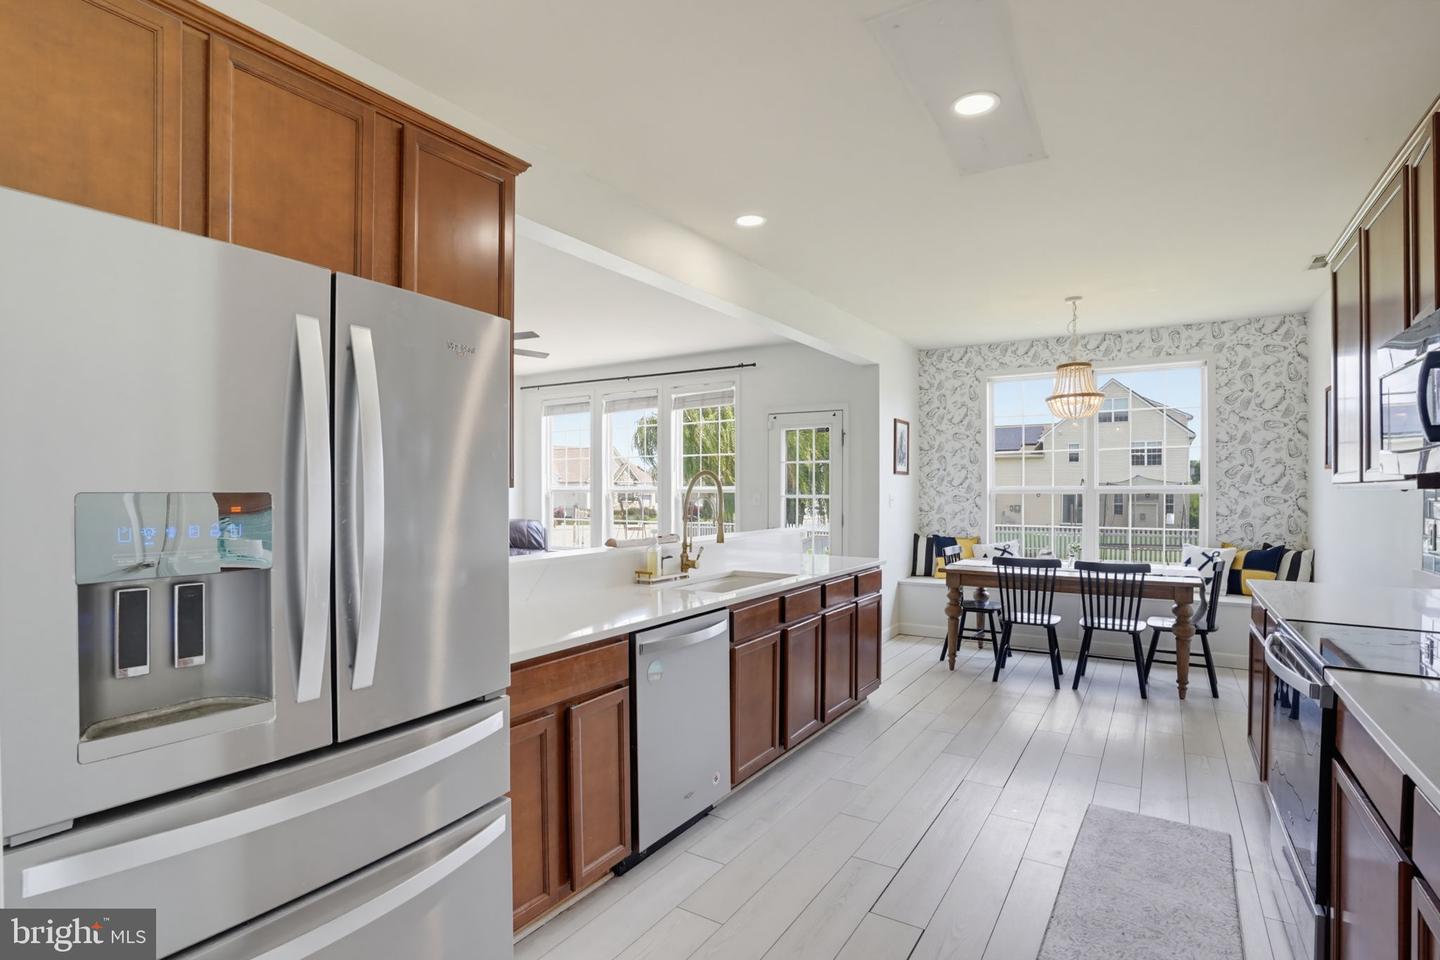
- Combination Kitchen/Dining
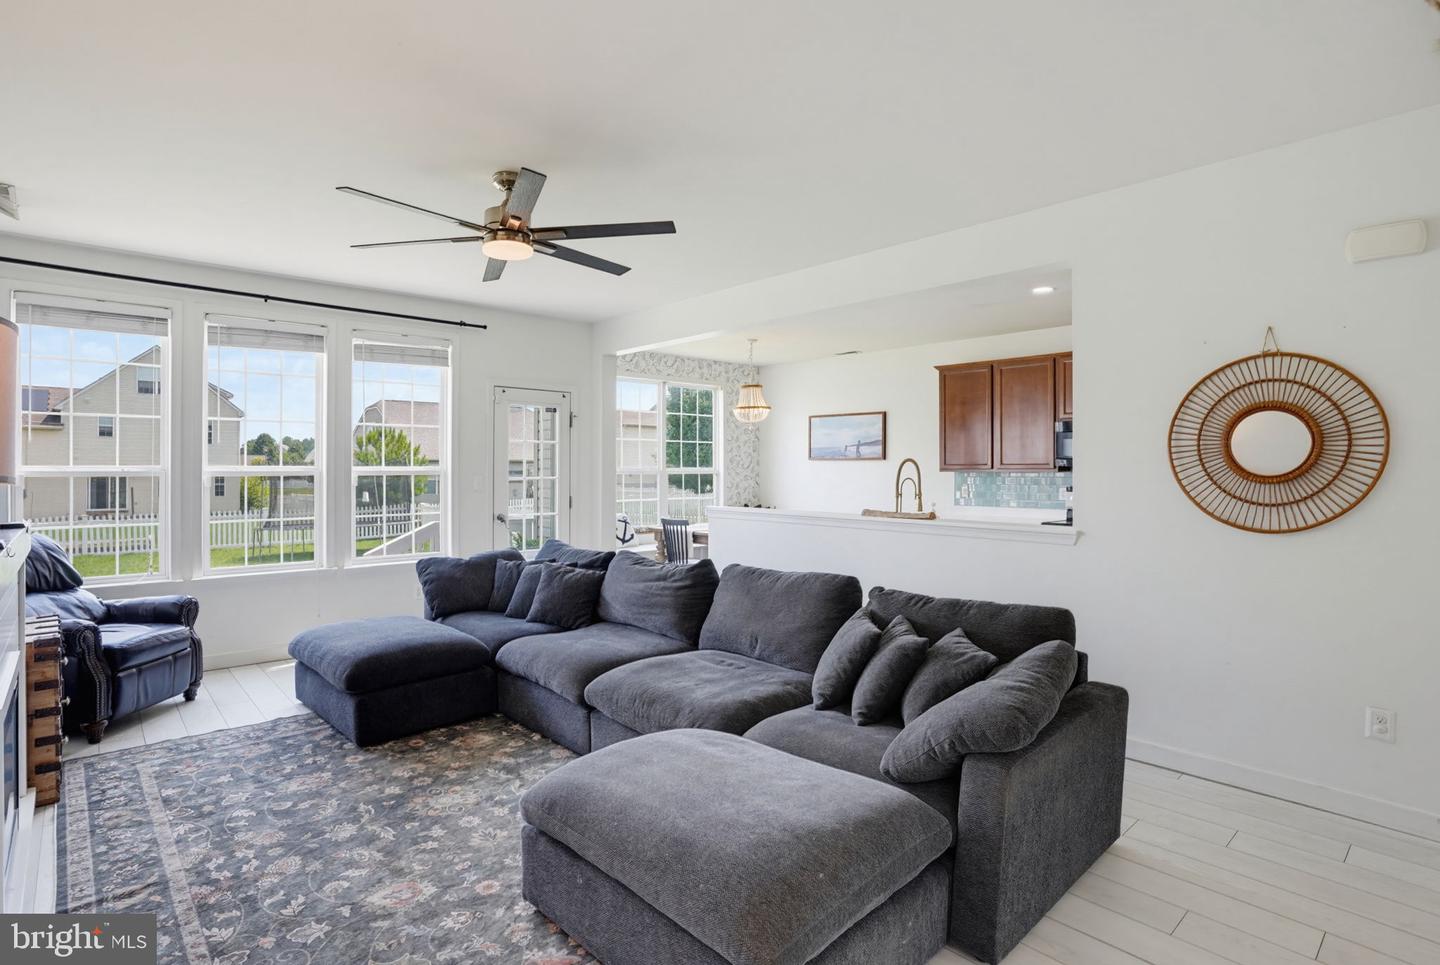
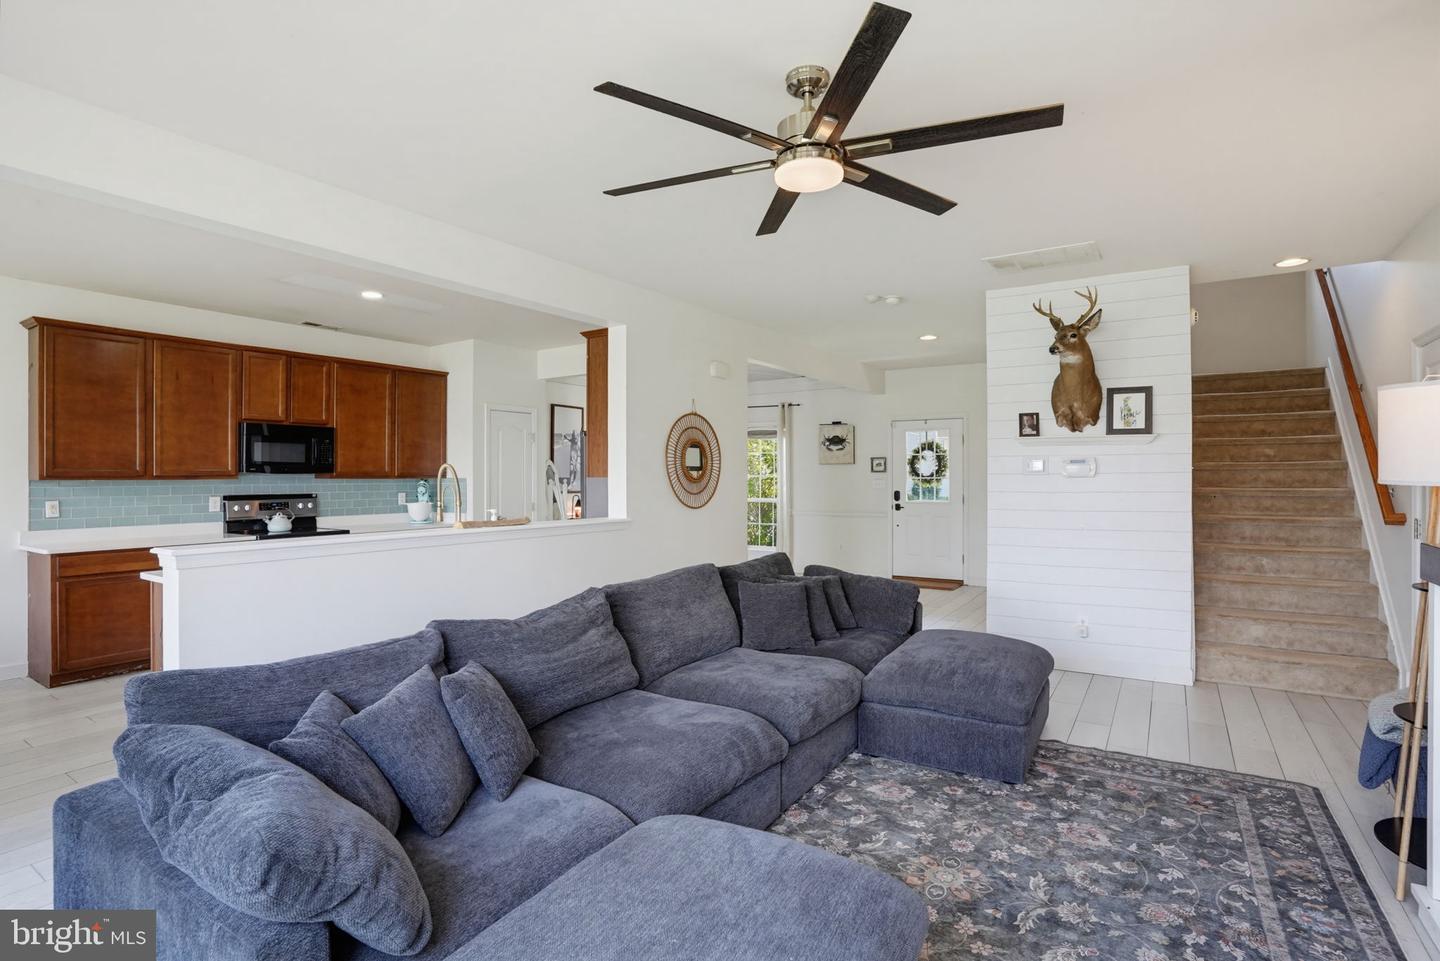
- Combination Kitchen/Living
- Dining Area
- Floor Plan - Open
- Kitchen - Eat-In
- Pantry
- Primary Bath(s)
- Upgraded Countertops
- Walk-in Closet(s)
General
MLS
Dekt2049100
Community
Pinehurst Village
Price
$399,900.00
Price/SQft
$183.02
HOA Fee
$405.00
HOA Fee Frequency
Annually
Area And Schools
School Tax
$1,146.00
Pinehurst Village
MLS
Dekt2049100
$399,900
4 Bed
2 Bath
1 Hf. Bath
- Tax Total Living Area:
- 2185 sq. ft.
- Lot Size:
- 0.26 acres
HOA: $405 Annually
Listed 25 days ago
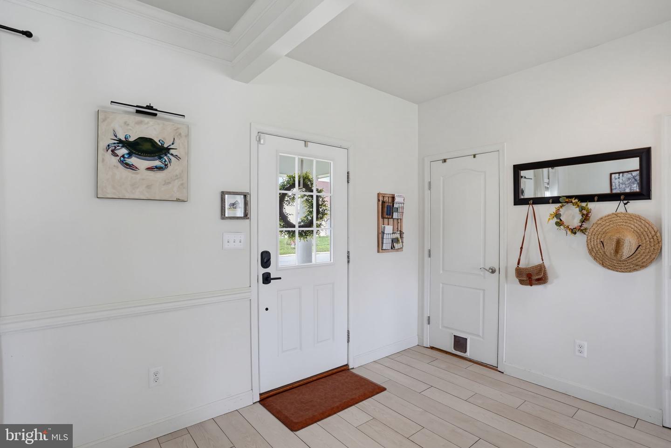
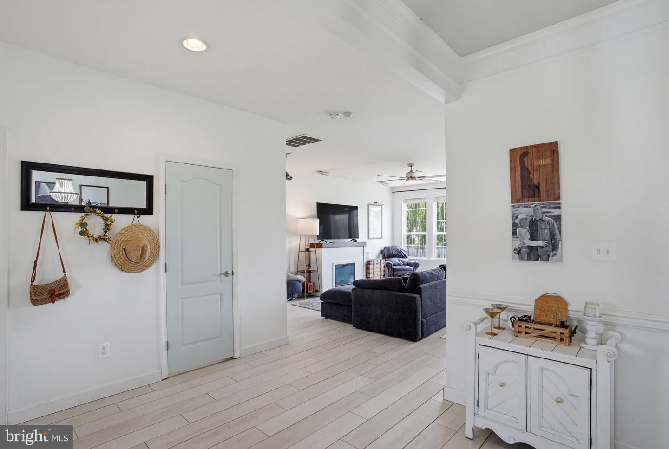
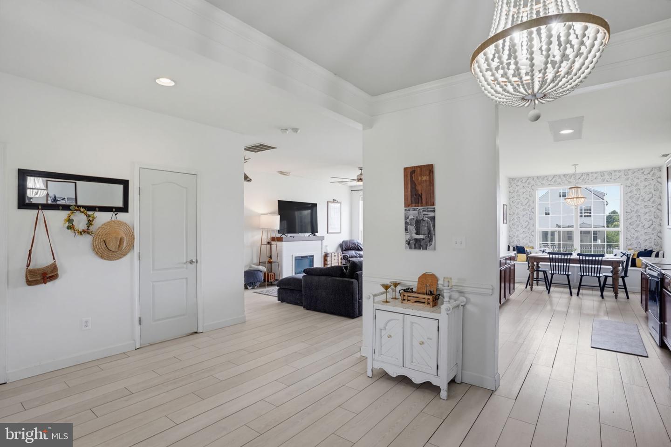
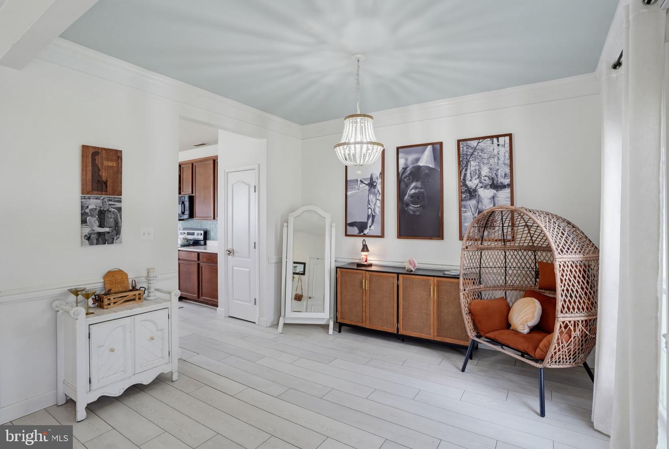
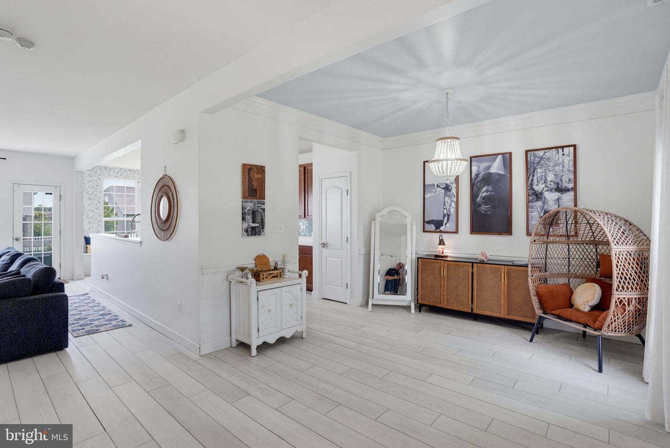
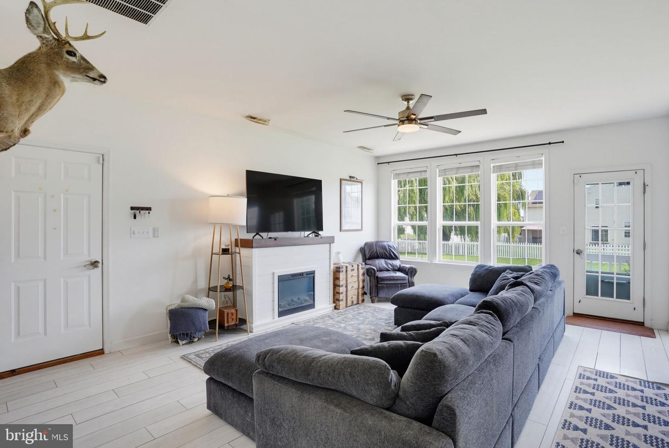
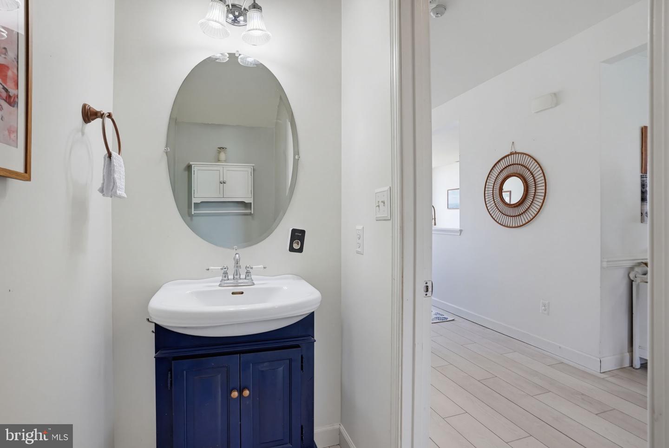
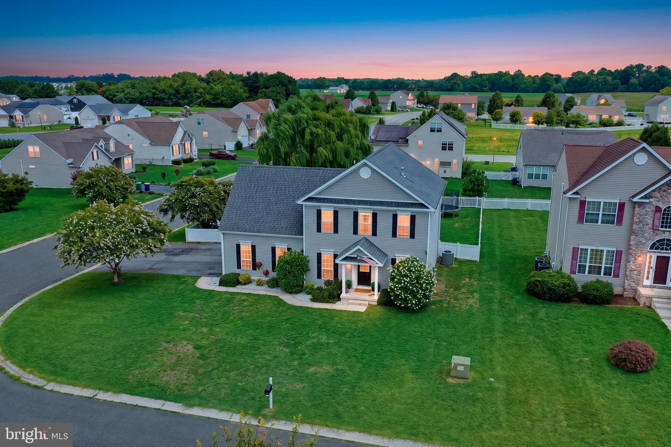
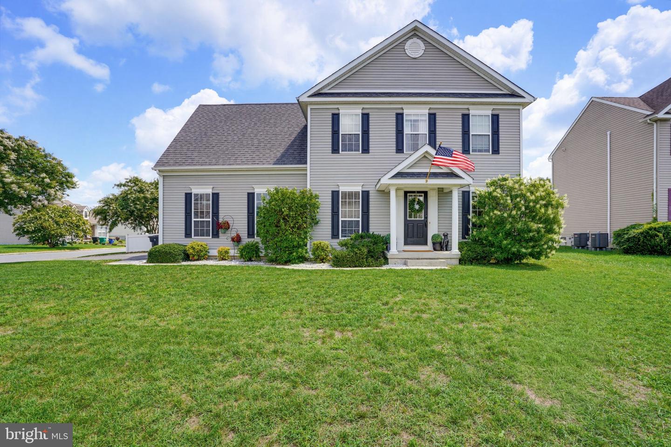
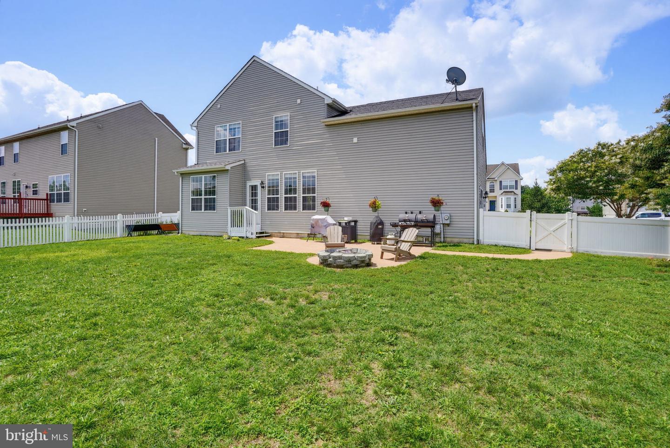
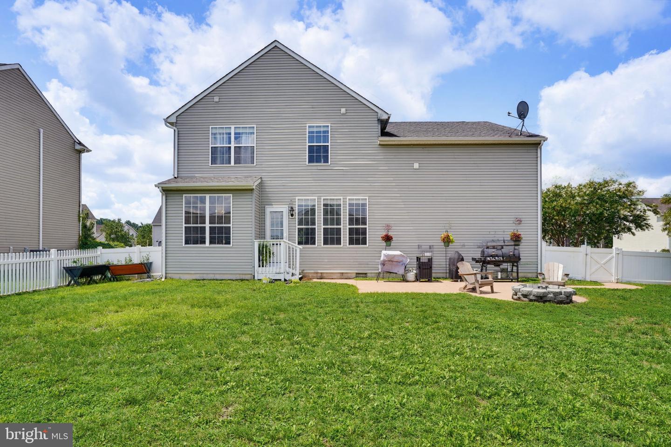
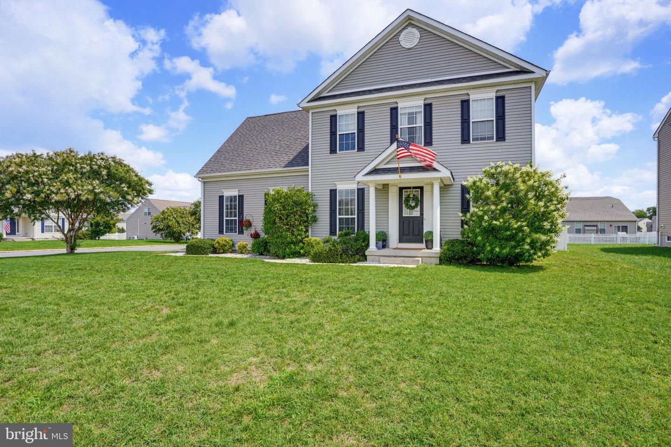
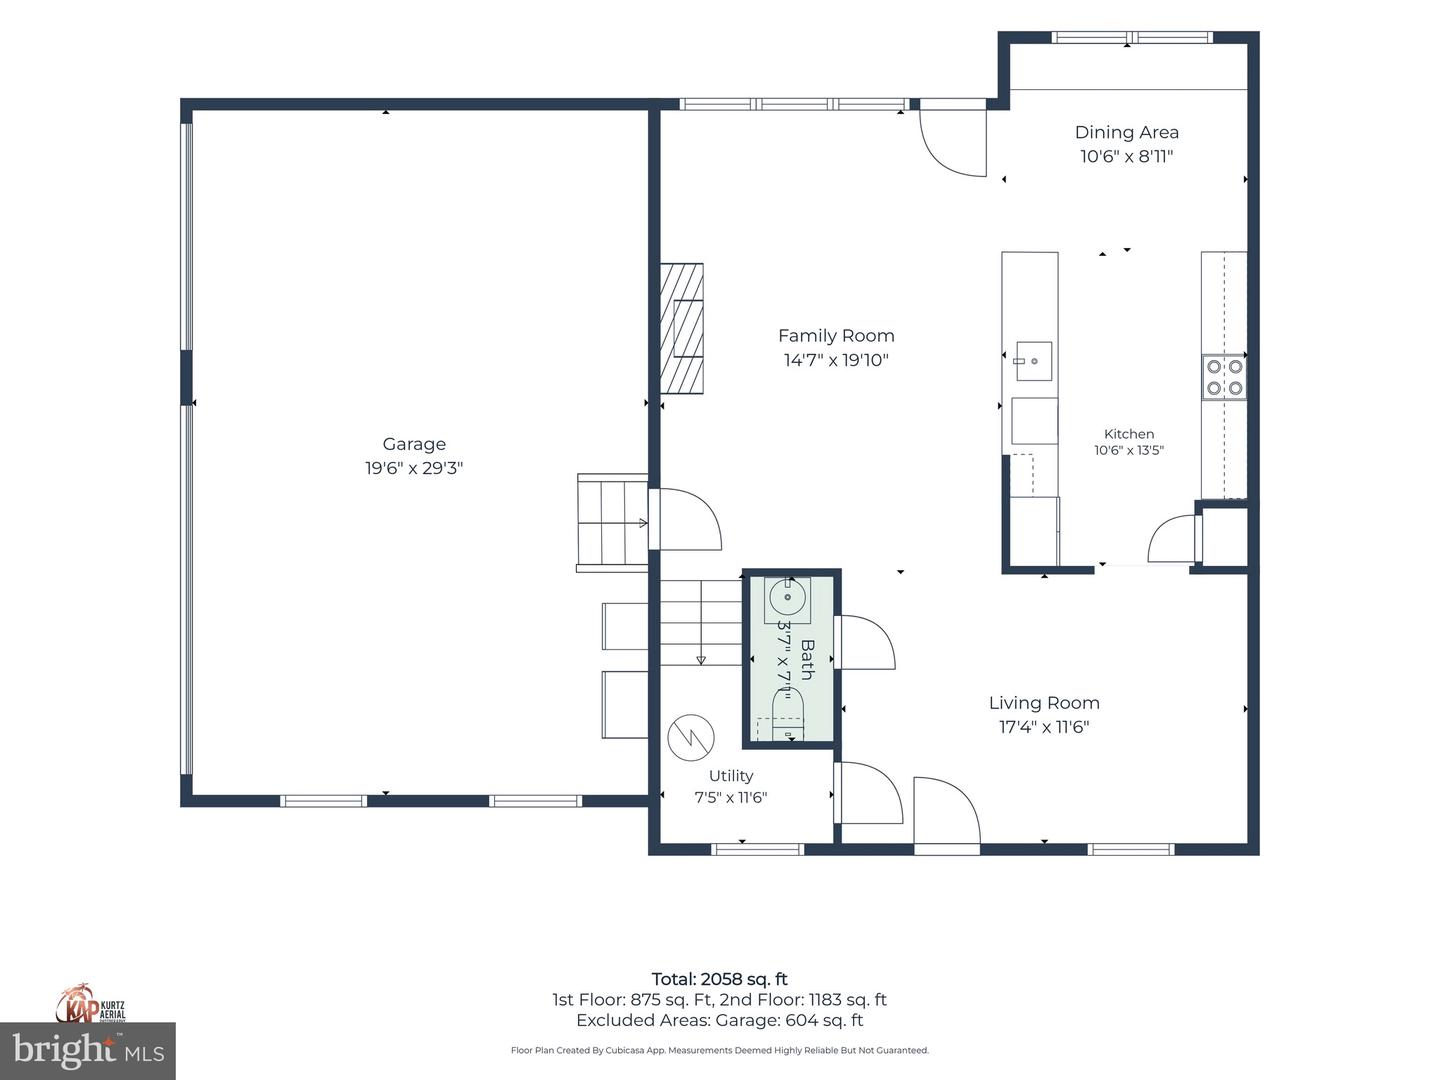
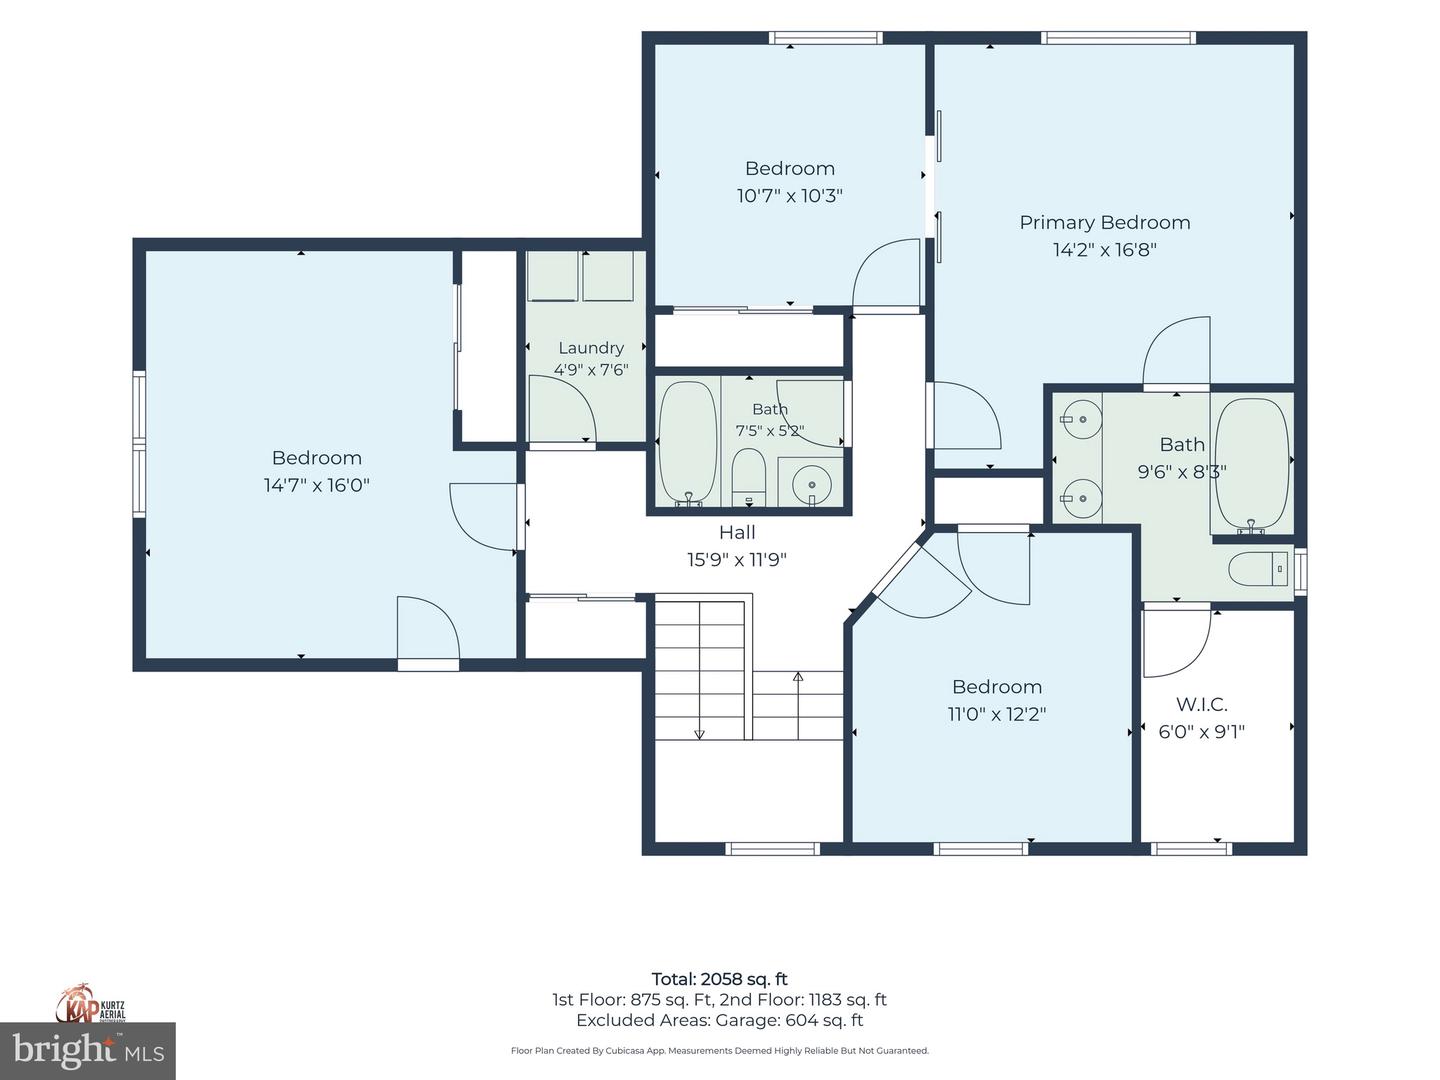
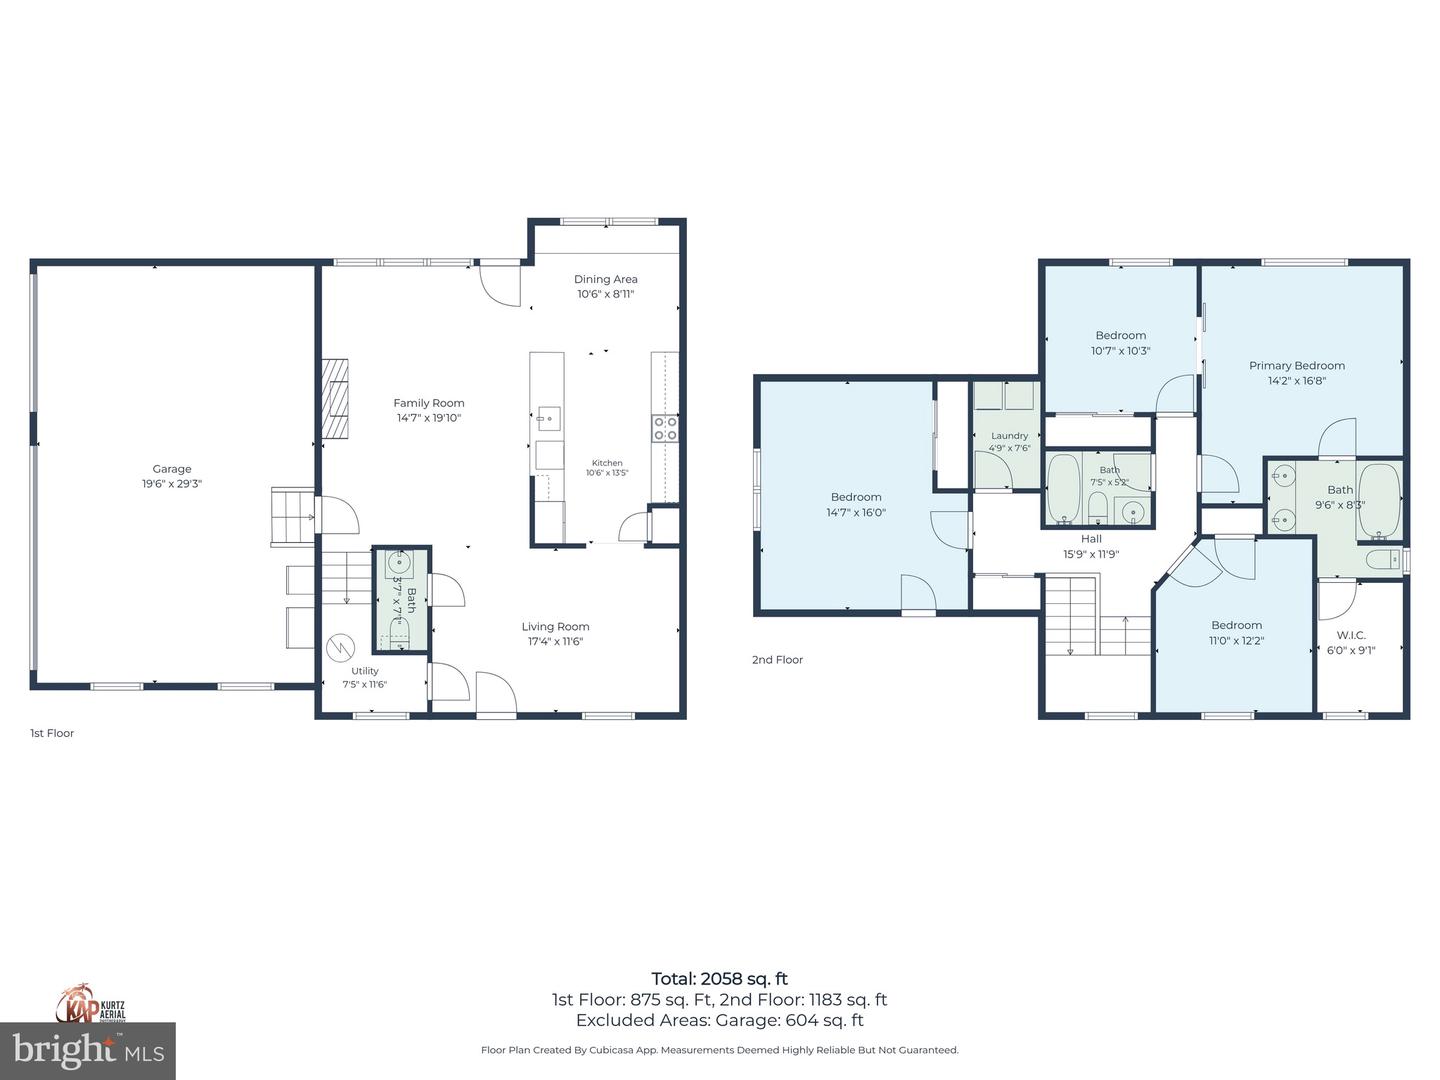
Welcome to this beautifully maintained home that is priced to sell, offering an incredible opportunity to walk in with instant positive equity. With a thoughtfully designed layout, modern finishes, and exceptional value, this is one you won't want to miss. The bright, open concept main level is perfect for both everyday living and entertaining, featuring an eat-in kitchen with stainless steel appliances that flows seamlessly into the main living area. Light luxury vinyl plank flooring extends throughout the first floor, complemented by a versatile flex room ideal for a home office, playroom, or formal dining space, along with a convenient half bath.
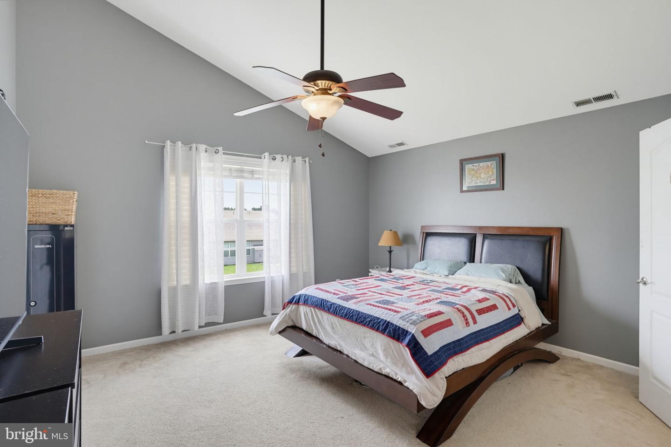
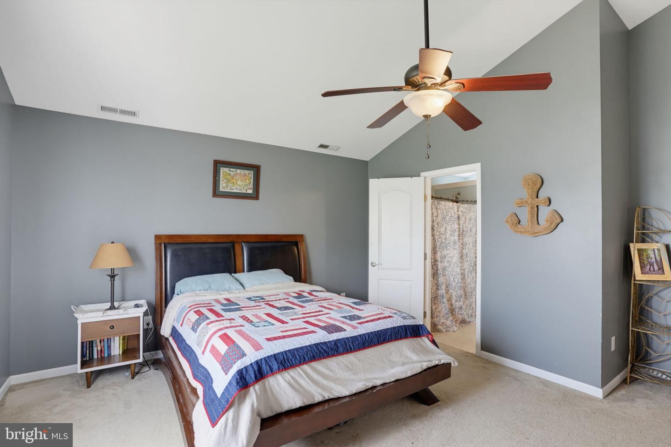
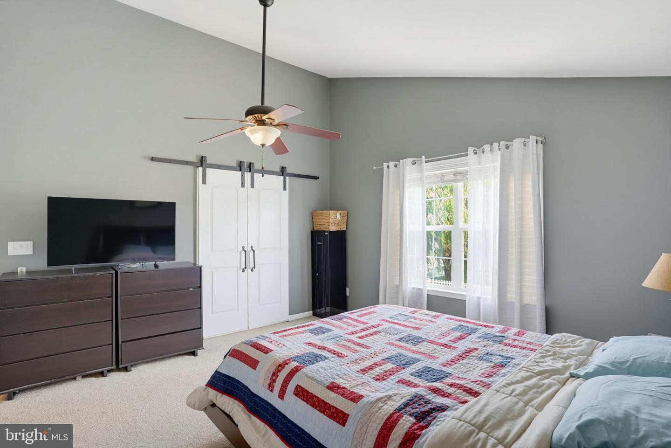
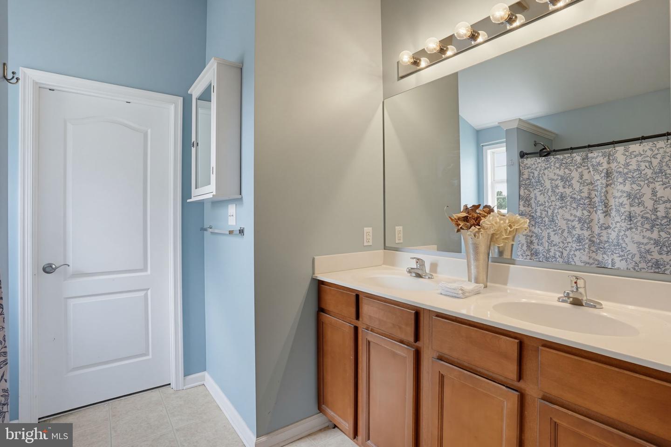
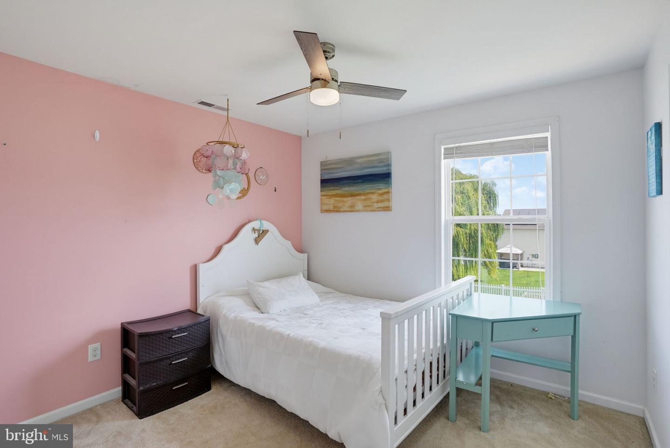
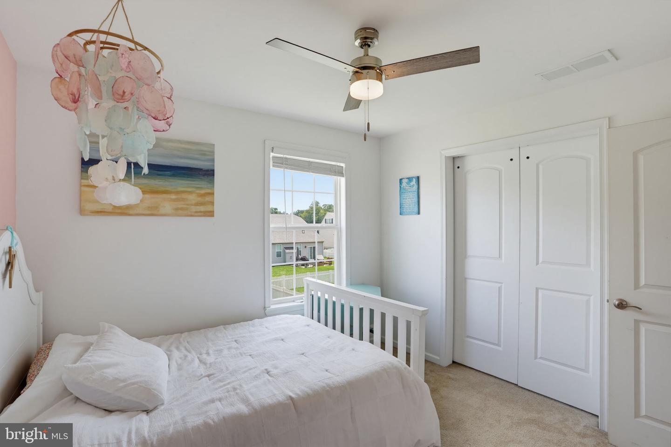
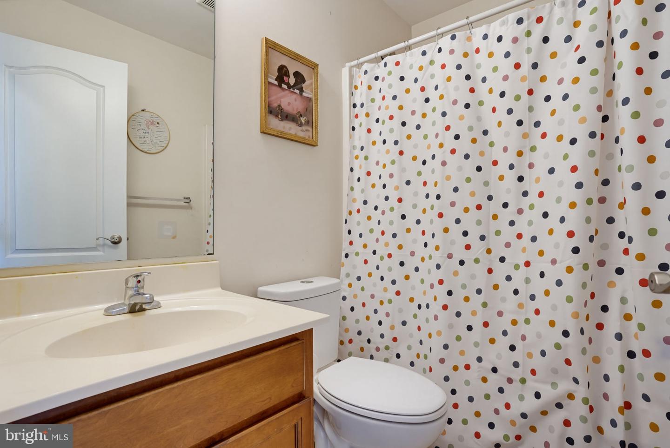
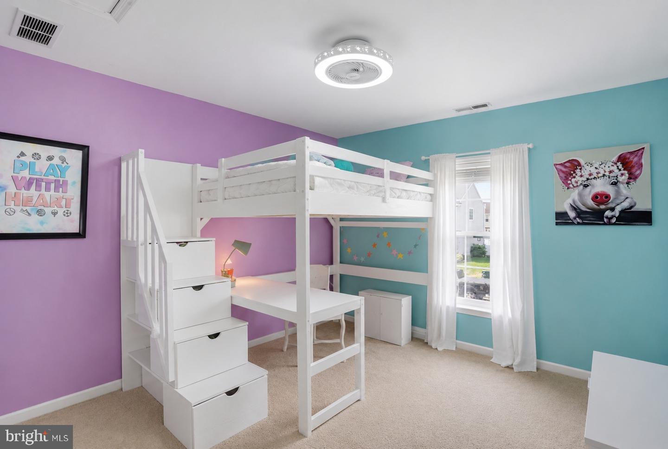
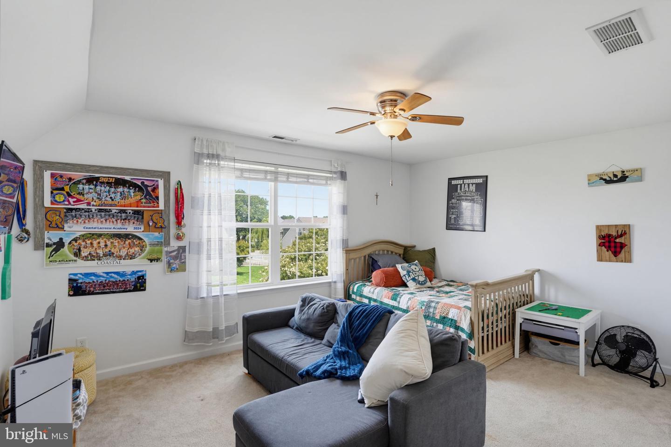
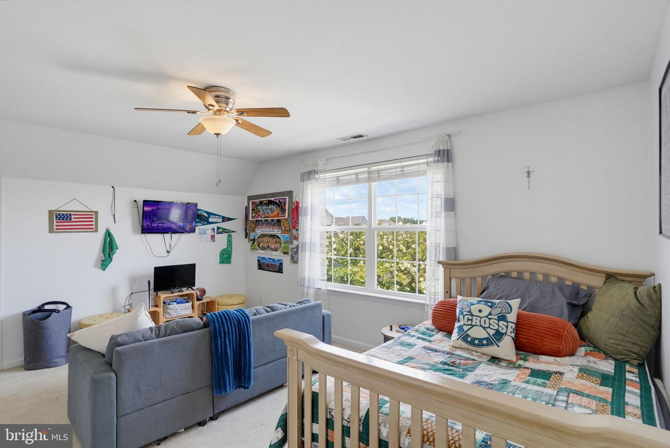
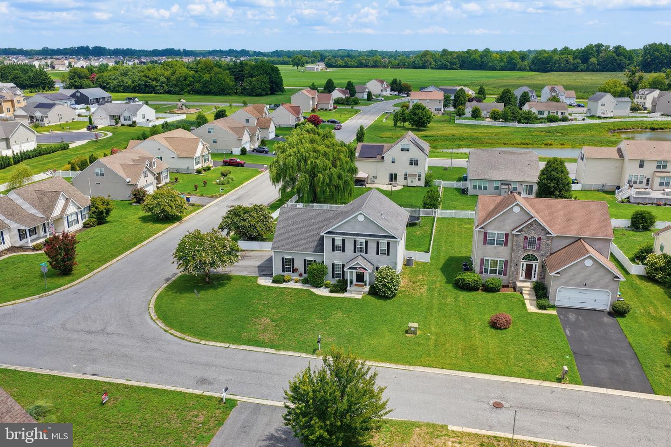
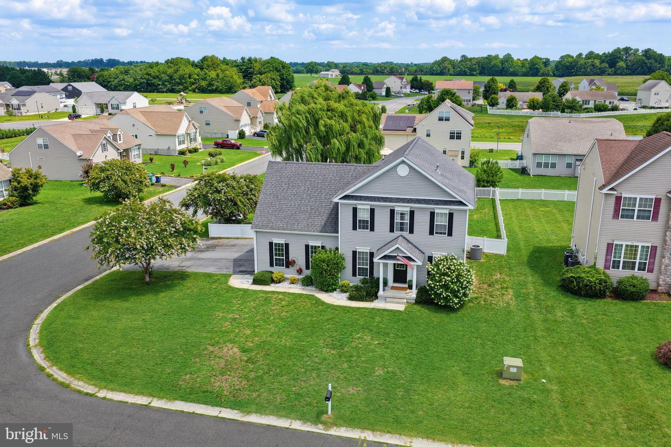
Upstairs, you'll find four spacious bedrooms and two full bathrooms, including a comfortable primary suite. Outside, the home is situated on a desirable corner lot with a fully fenced backyard and a side-entry three car garage, providing both privacy and curb appeal. At this price point, you'll be hard-pressed to find another home offering this much space, condition, and value.
Upstairs, you'll find four spacious bedrooms and two full bathrooms, including a comfortable primary suite. Outside, the home is situated on a desirable corner lot with a fully fenced backyard and a side-entry three car garage, providing both privacy and curb appeal. At this price point, you'll be hard-pressed to find another home offering this much space, condition, and value.
Similar Listings
Newly Listed
Lochwood
$399,900
3 Bed
2 Bath
- Tax Total Living Area:
- 1430 sq. ft.
Listed 4 days ago
Courtesy: Maverick Realty, Llc
MLS Desu2118814
Virtual TourNewly Listed
Oak Crest Farm
$399,900
3 Bed
2 Bath
- Tax Total Living Area:
- 1784 sq. ft.
Listed 4 days ago
Courtesy: Patterson-schwartz-rehoboth
MLS Desu2118748
Virtual TourNewly Listed
Newells Creek
$399,900
4 Bed
3 Bath
1 Hf. Bath
- Tax Total Living Area:
- 2035 sq. ft.
Listed 10 days ago
Courtesy: Exp Realty, Llc
MLS Dekt2049688
Newly Listed
Pond View Estates
$399,900
4 Bed
2 Bath
1 Hf. Bath
- Tax Total Living Area:
- 1812 sq. ft.
Listed 10 days ago
Courtesy: Re/max Associates-hockessin
MLS Dekt2049806
Newly Listed
Open House
Somerton Chase
$399,900
3 Bed
3 Bath
- Tax Total Living Area:
- 2420 sq. ft.
Listed 13 days ago
Courtesy: Atlantic Five Realty
MLS Desu2118132
Coming Soon
$399,900
3 Bed
2 Bath
1 Hf. Bath
- Tax Total Living Area:
- 3437 sq. ft.
Listed 14 days ago
Courtesy: Masten Realty Llc
MLS Dekt2049462
North Park
$399,900
3 Bed
2 Bath
1 Hf. Bath
- Tax Total Living Area:
- 2830 sq. ft.
Listed 18 days ago
Courtesy: Empower Real Estate, Llc
MLS Dekt2049544
Coming Soon
$399,900
3 Bed
2 Bath
- Tax Total Living Area:
- 1985 sq. ft.
Listed 19 days ago
Courtesy: Empower Real Estate, Llc
MLS Dekt2049496
Under Contract
Jacksons Ridge
$399,900
3 Bed
2 Bath
1 Hf. Bath
- Tax Total Living Area:
- 1856 sq. ft.
Listed 19 days ago
Courtesy: Elevated Real Estate Solutions
MLS Dekt2049376
Pending
$399,900
3 Bed
2 Bath
1 Hf. Bath
- Tax Total Living Area:
- 2400 sq. ft.
Listed 27 days ago
Courtesy: Re/max Select Group
MLS Dekt2049144
Loganberry Village
$399,900
3 Bed
2 Bath
1 Hf. Bath
- Tax Total Living Area:
- 1742 sq. ft.
Listed 28 days ago
Courtesy: Re/max Horizons
MLS Dekt2048948
Under Contract
$399,900
4 Bed
3 Bath
- Tax Total Living Area:
- 2400 sq. ft.
Listed 29 days ago
Courtesy: The Lisa Mathena Group, Inc.
MLS Desu2116172
Create an account
Save your favorite listings to view them later from multiple
devices by creating an account today or sign in.




