
29740 Highbridge Way, Millsboro, De 19966
Newly Listed
Open House

Courtesy: Atlantic Five Realty,
David Vasso
Bedrooms
3
Full Bath
3
Laundry
Main Floor
Rooms
Basement
Living Area
2420 sq/ft
Interior Features
General
MLS
Desu2118132
Community
Somerton Chase
Price
$399,900.00
Price/SQft
$201.66
HOA Fee
$90.00
HOA Fee Frequency
Monthly
Exterior
Pool
Yes - Community
District
INDIAN RIVER
Somerton Chase
MLS
Desu2118132
$399,900
3 Bed
3 Bath
- Tax Total Living Area:
- 2420 sq. ft.
- Lot Size:
- 0.17 acres
HOA: $90 Monthly
Open Houses for 29740 Highbridge Way
Mon
24
10:00 am - 5:00 pm
Tue
25
10:00 am - 5:00 pm
Wed
26
10:00 am - 5:00 pm
Thu
27
10:00 am - 5:00 pm
Fri
28
10:00 am - 5:00 pm
Listed 13 days ago
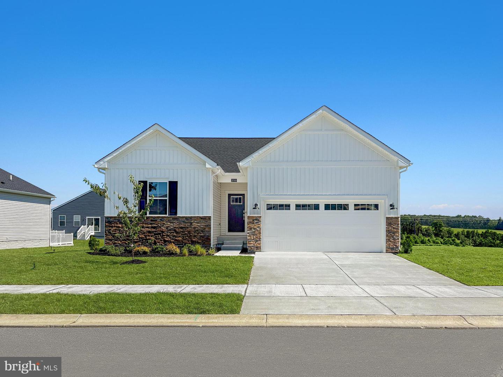
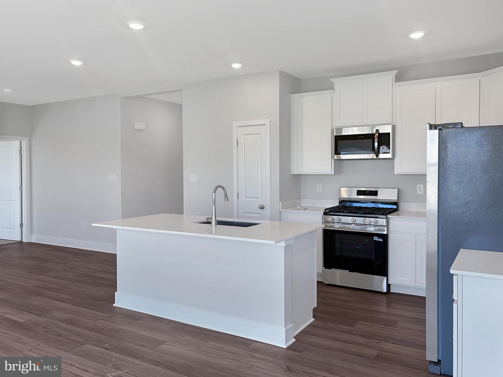
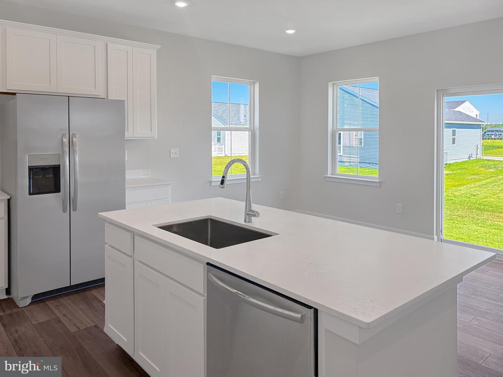
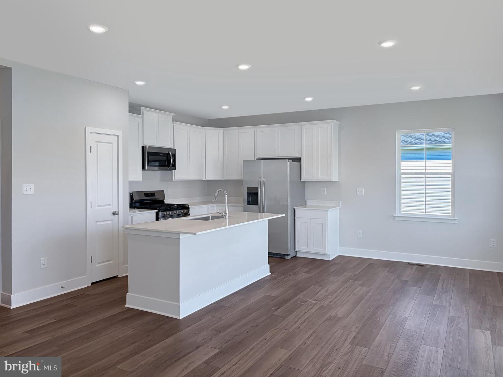
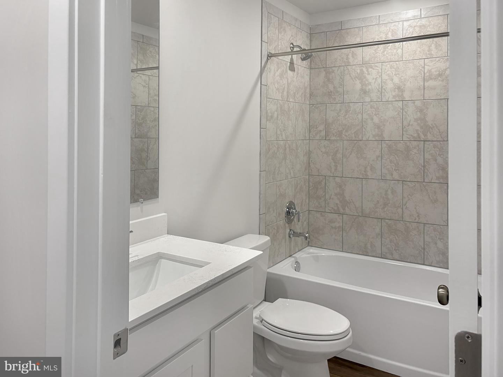
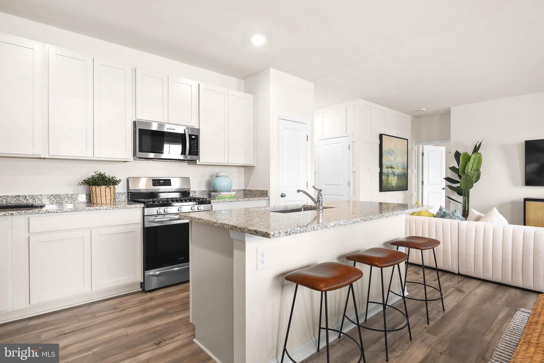
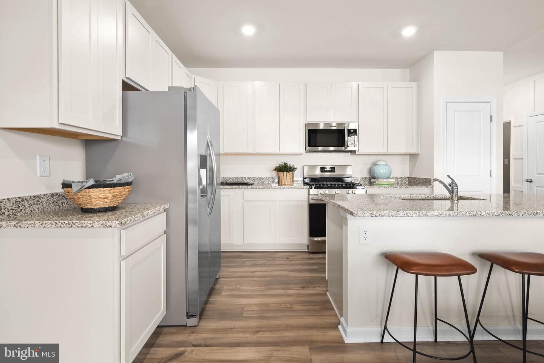
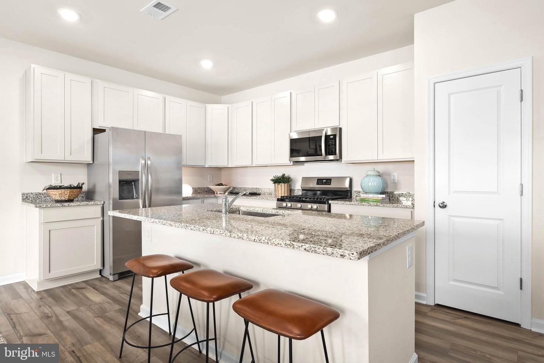
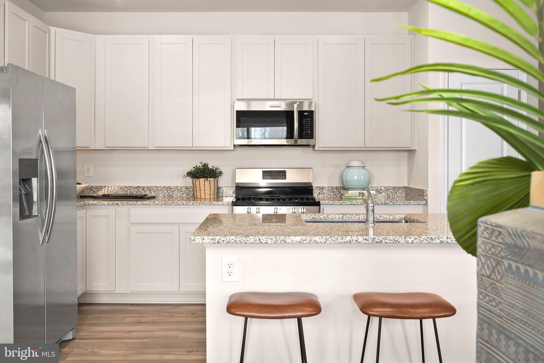
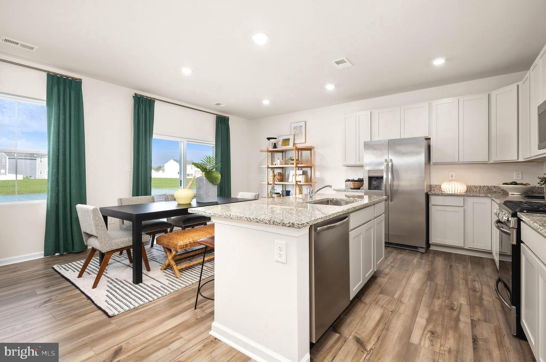
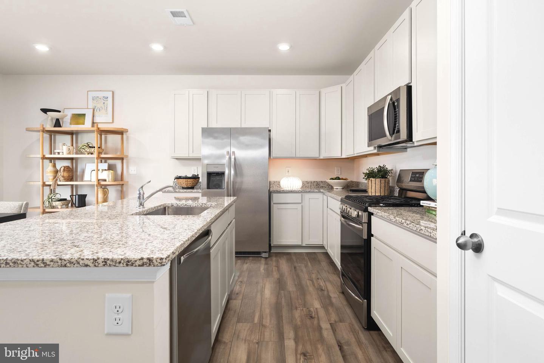
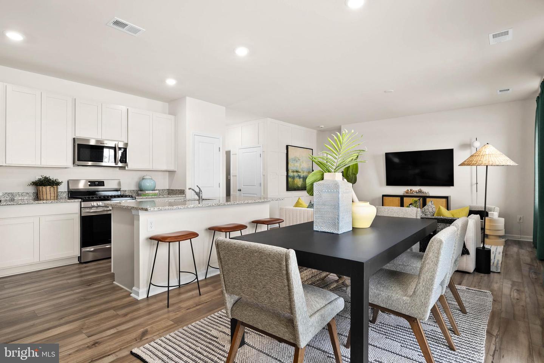
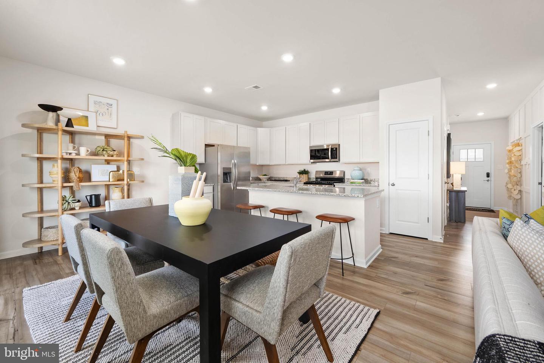
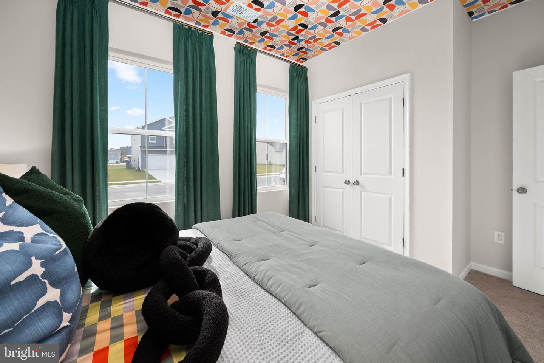
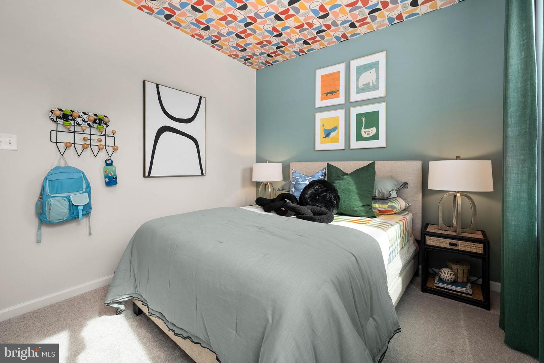
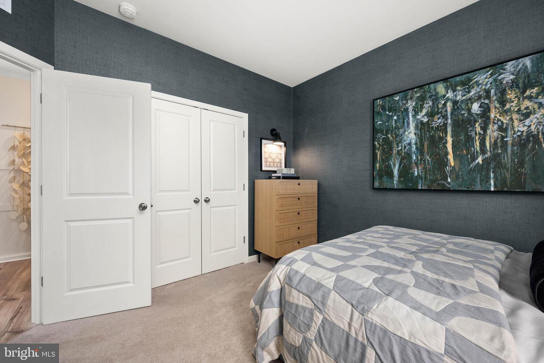
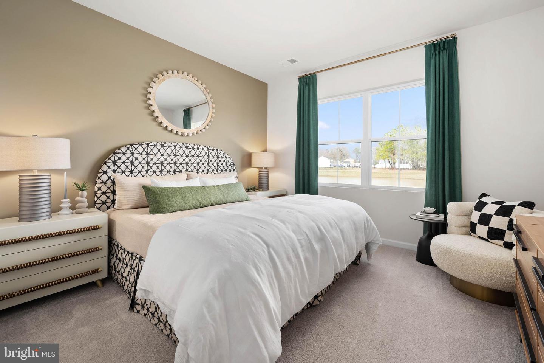
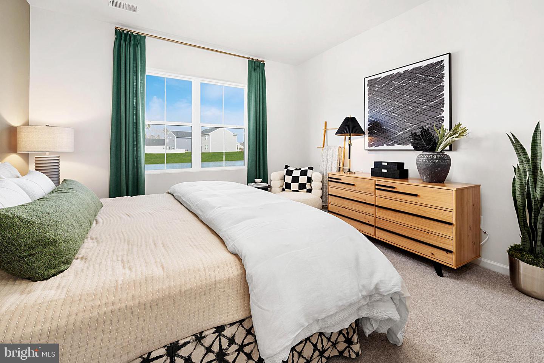
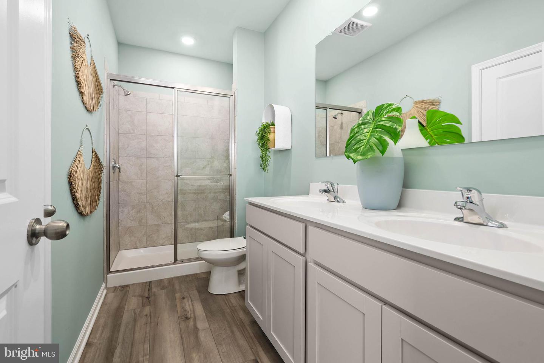
**MOVE-IN READY!!** Easy one-floor living with room to grow. This thoughtfully designed home offers 3 bedrooms, 2 bathrooms, and an open layout that makes everyday life feel effortless. The kitchen sits at the center of it all, featuring upgraded cabinetry, Marmi quartz countertops, a large island, and plenty of space to gather with family and friends.
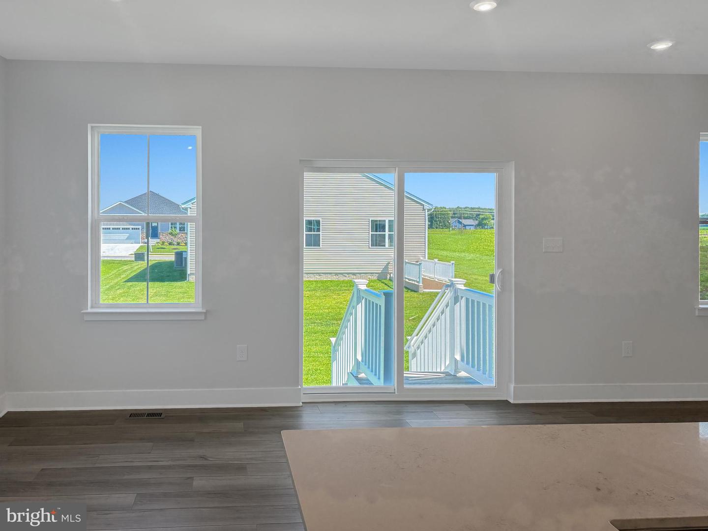
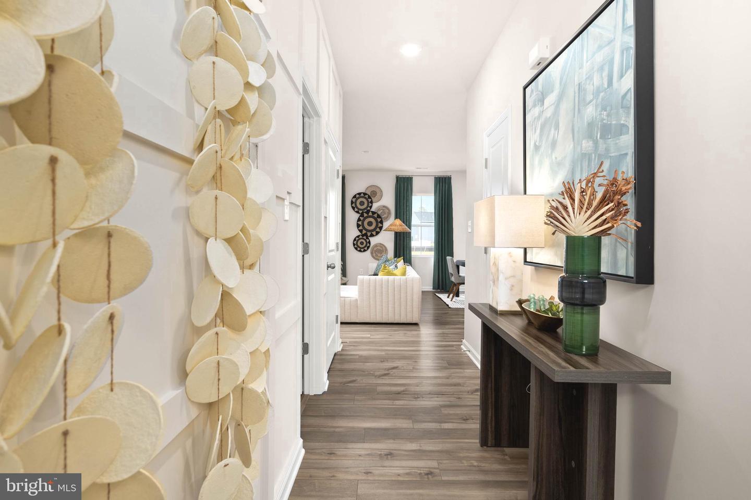
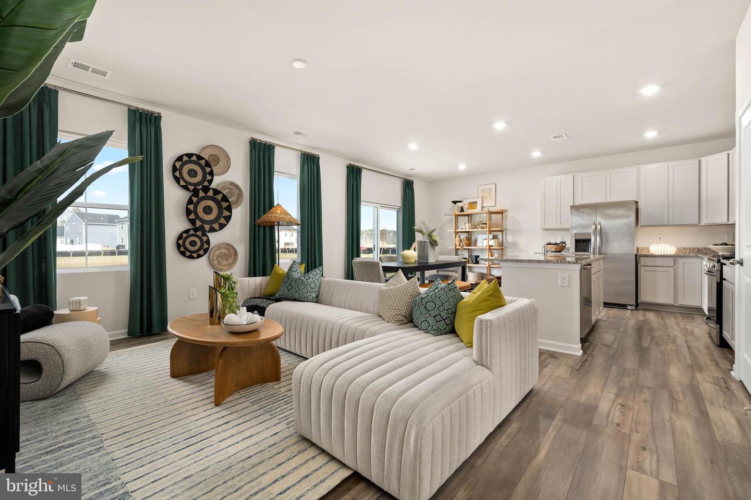
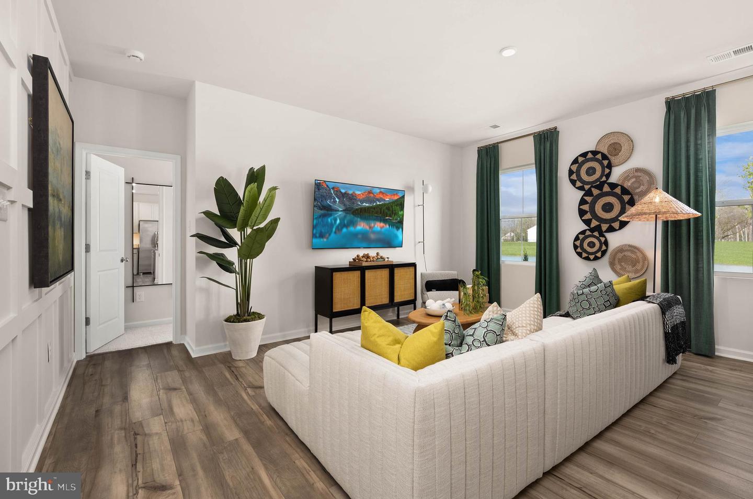
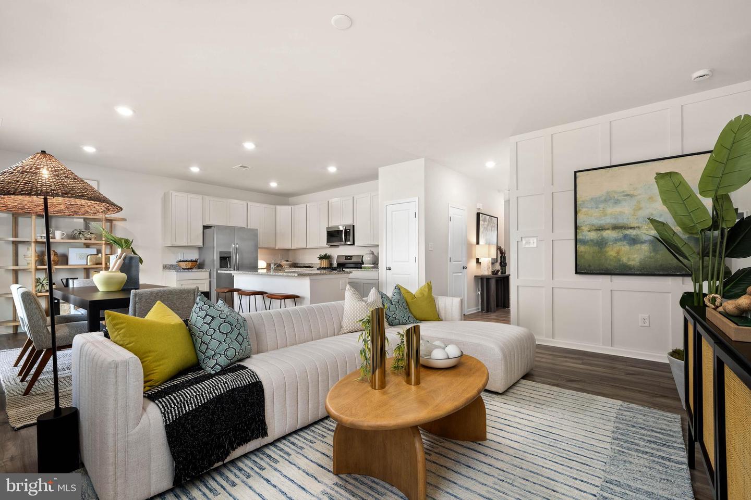
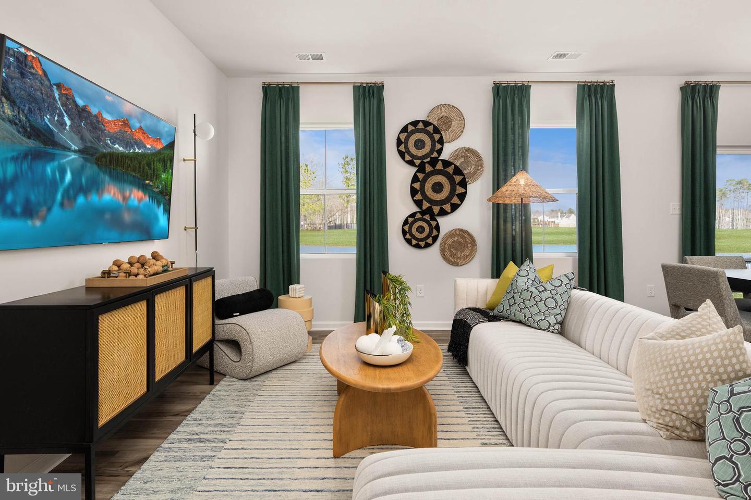
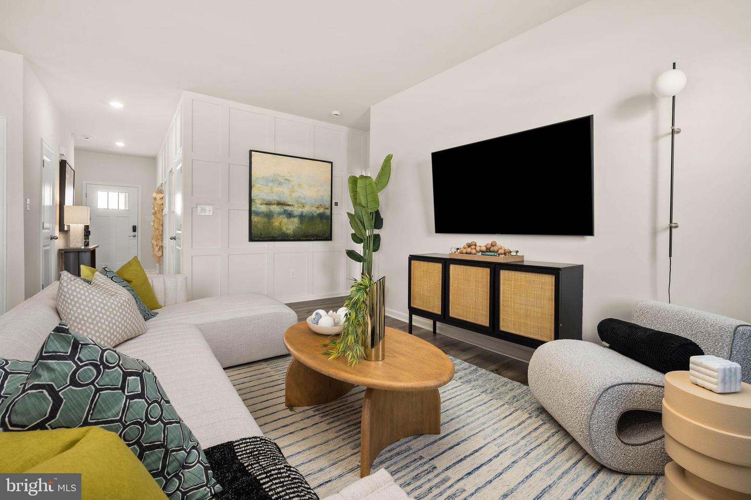
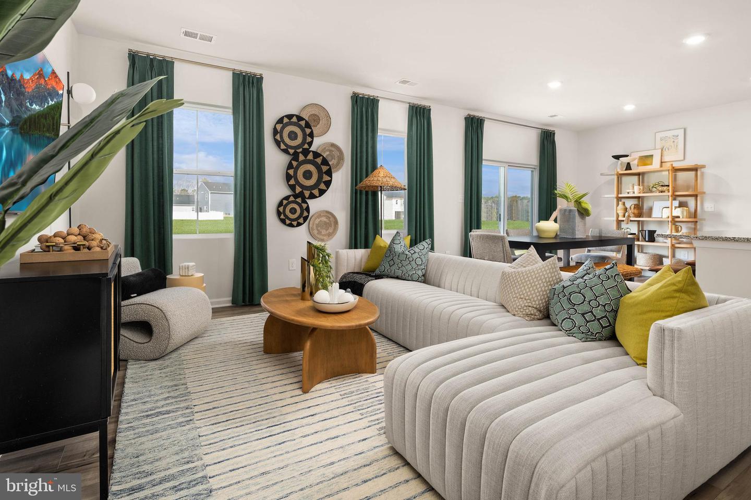
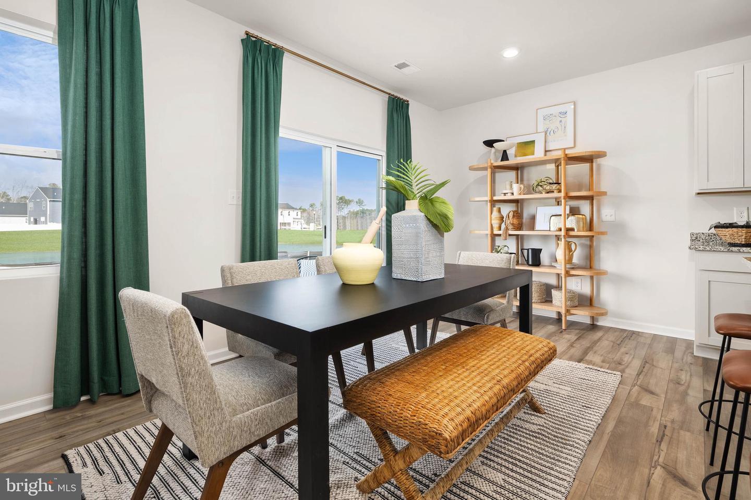
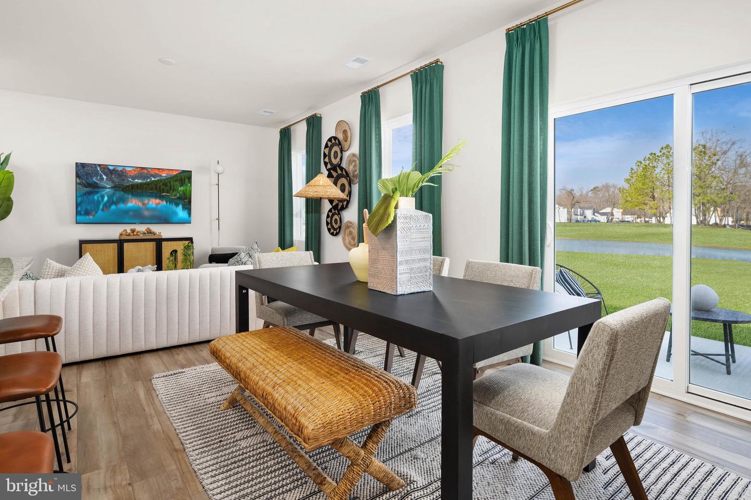
The kitchen flows seamlessly into the dining area and Great Room, creating a bright, welcoming space that's equally suited for entertaining or a quiet night at home. Driftwood-colored luxury vinyl plank flooring adds both style and durability throughout the main living areas.
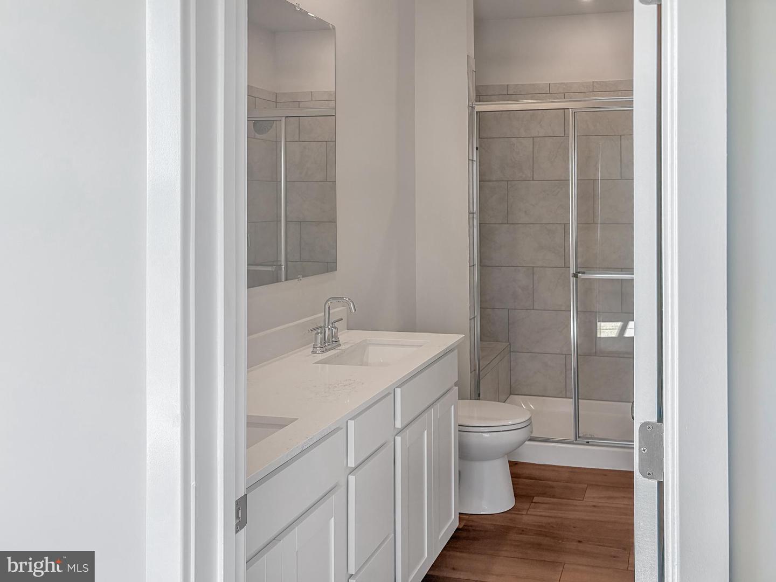
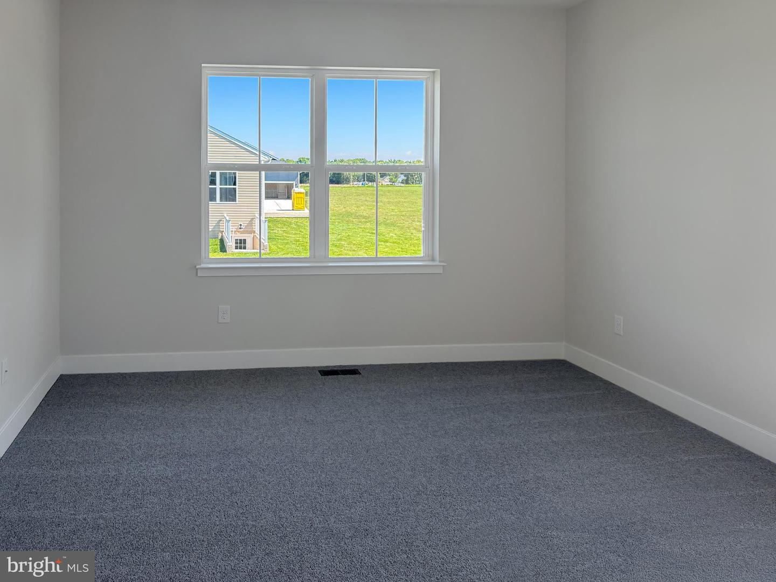
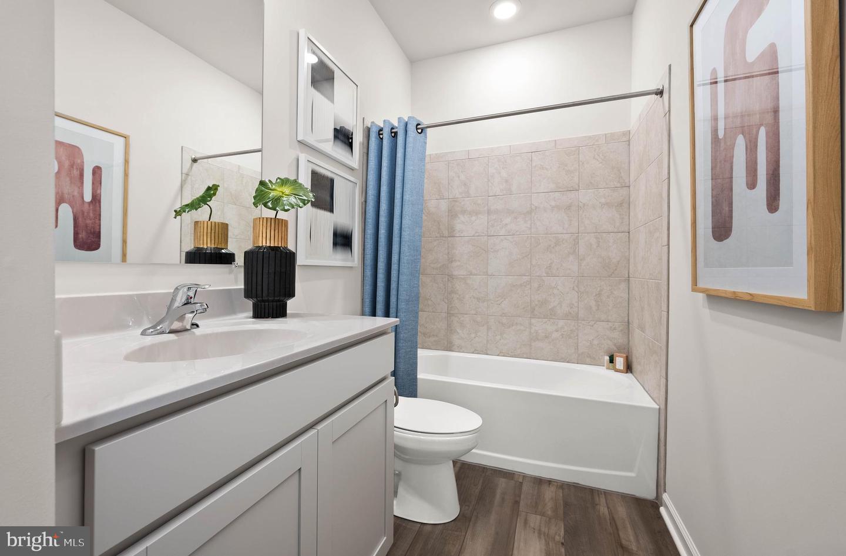
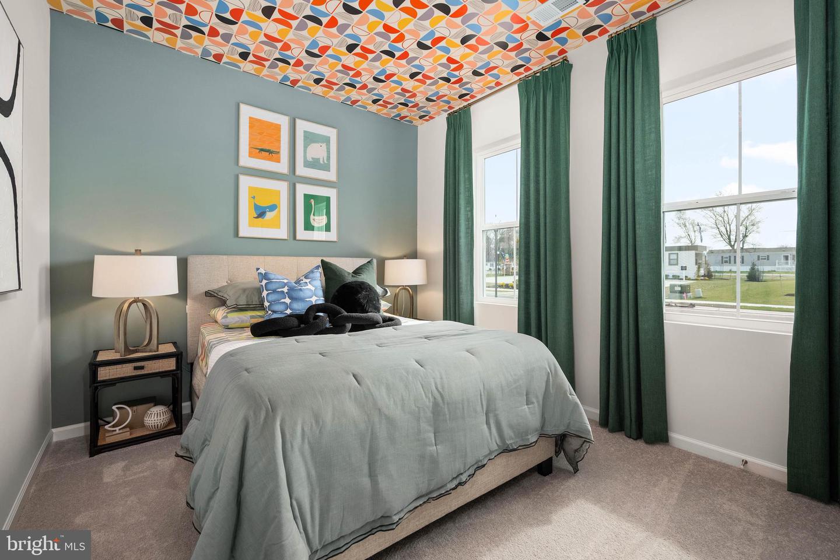
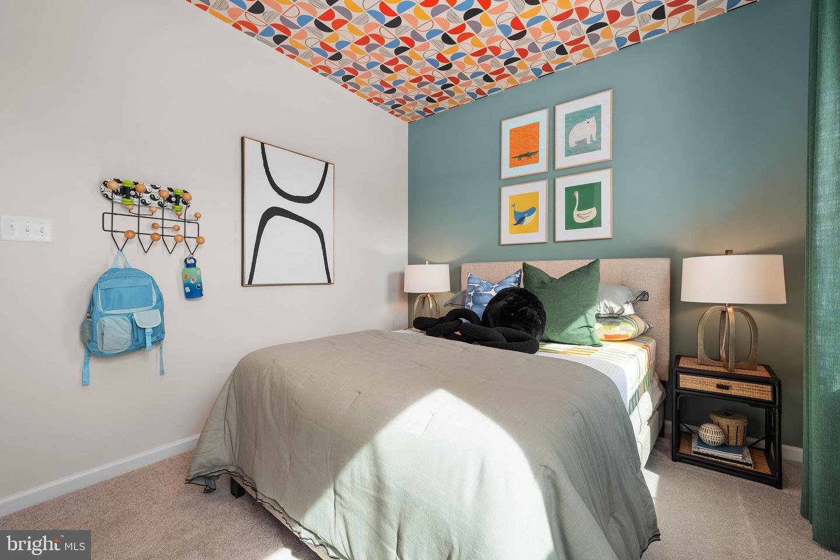
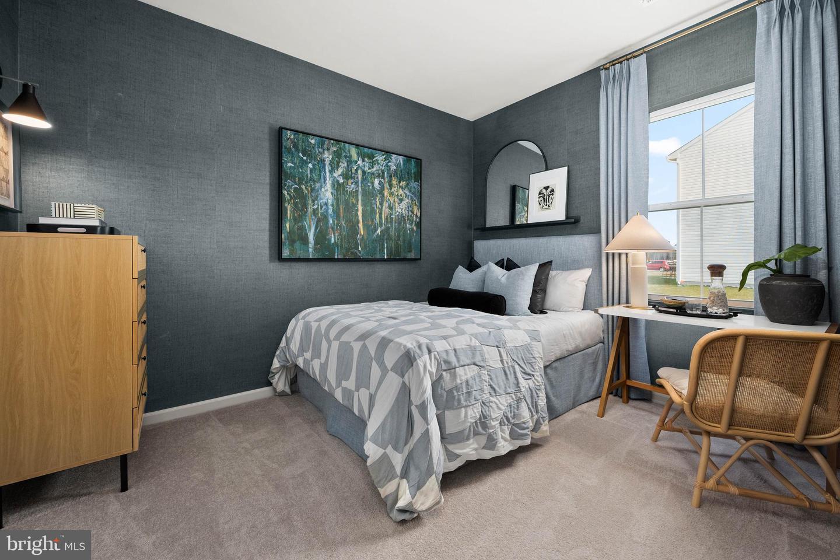
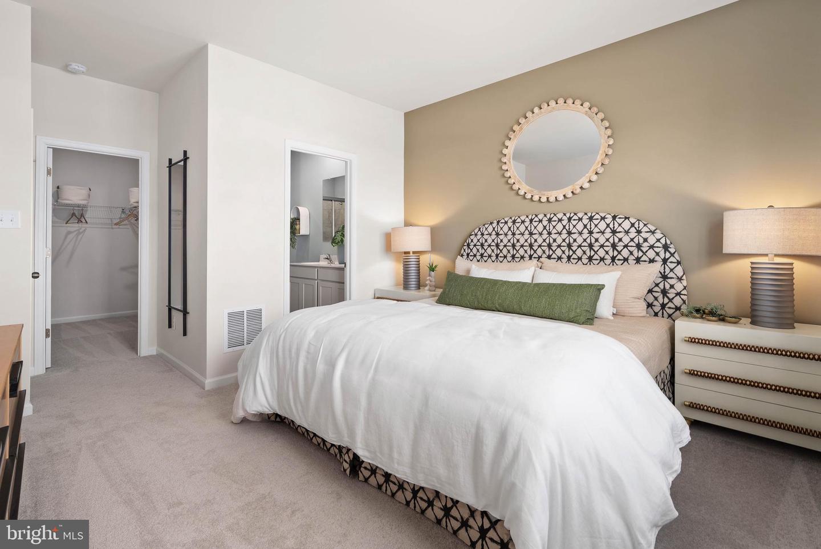
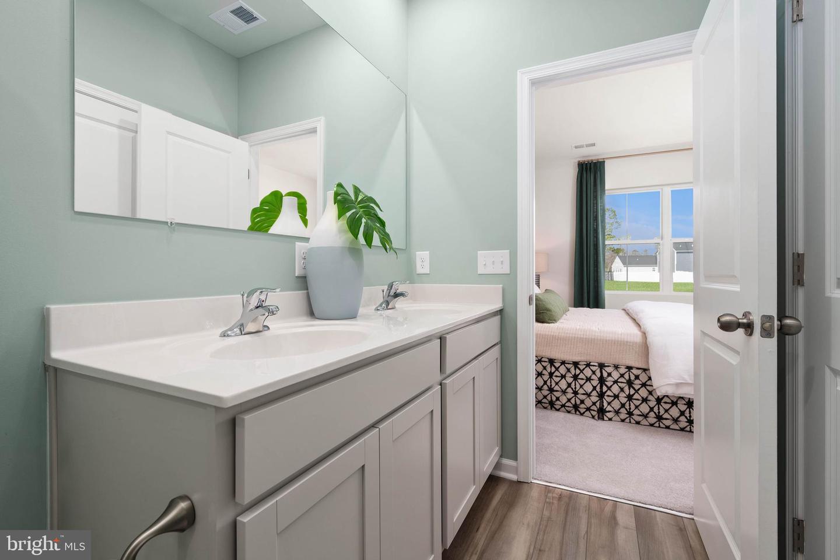
Tucked away for privacy, the owner's suite includes a spacious walk-in closet and private bath. Two additional bedrooms down the hall offer flexibility for guests, a home office, or hobbies.
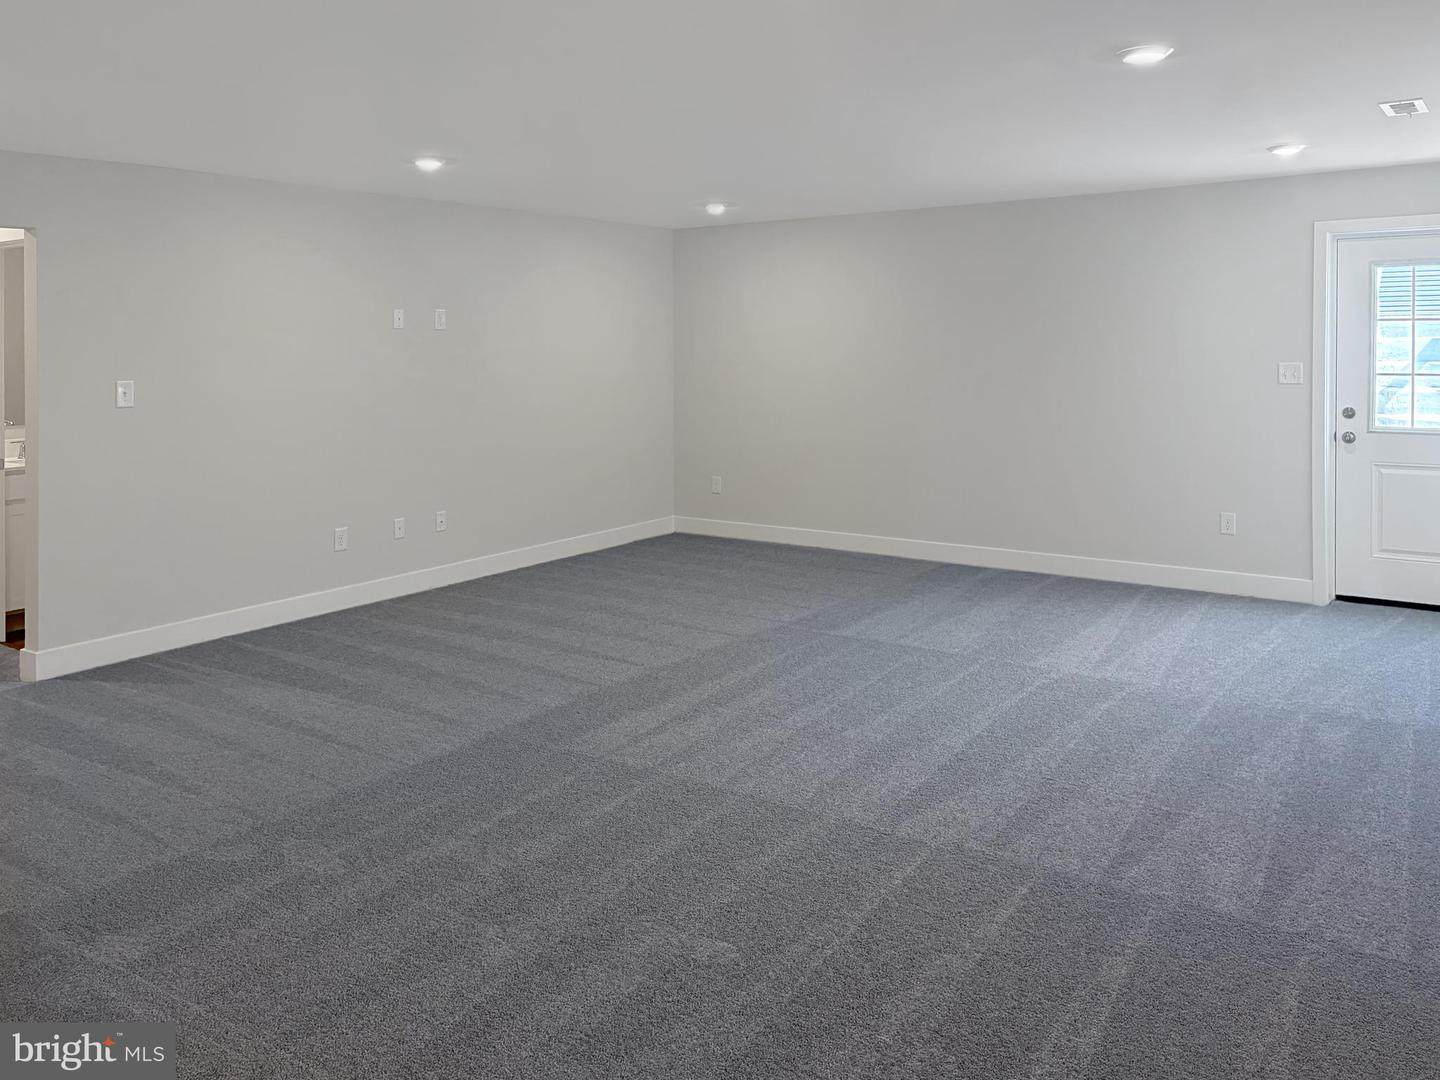
Need more space? The basement provides endless possibilities, whether you're dreaming of a recreation room, home gym, workshop, or additional bedroom. Move in and make it your own.
About Somerton Chase: The newest community in Millsboro offers just 202 homesites, giving a small-community feel with natural gas, public utilities, and low HOA fees of only $90/month. Residents enjoy access to the community pool. Somerton Chase offers seven different floorplans—from cozy ranch-style homes to expansive two-story designs, with basement homesites available. The location is ideal, with quick access to Route 113, downtown Millsboro, local shopping, and a short drive to the beaches.
SCHEDULE YOUR PRIVATE TOUR TODAY!
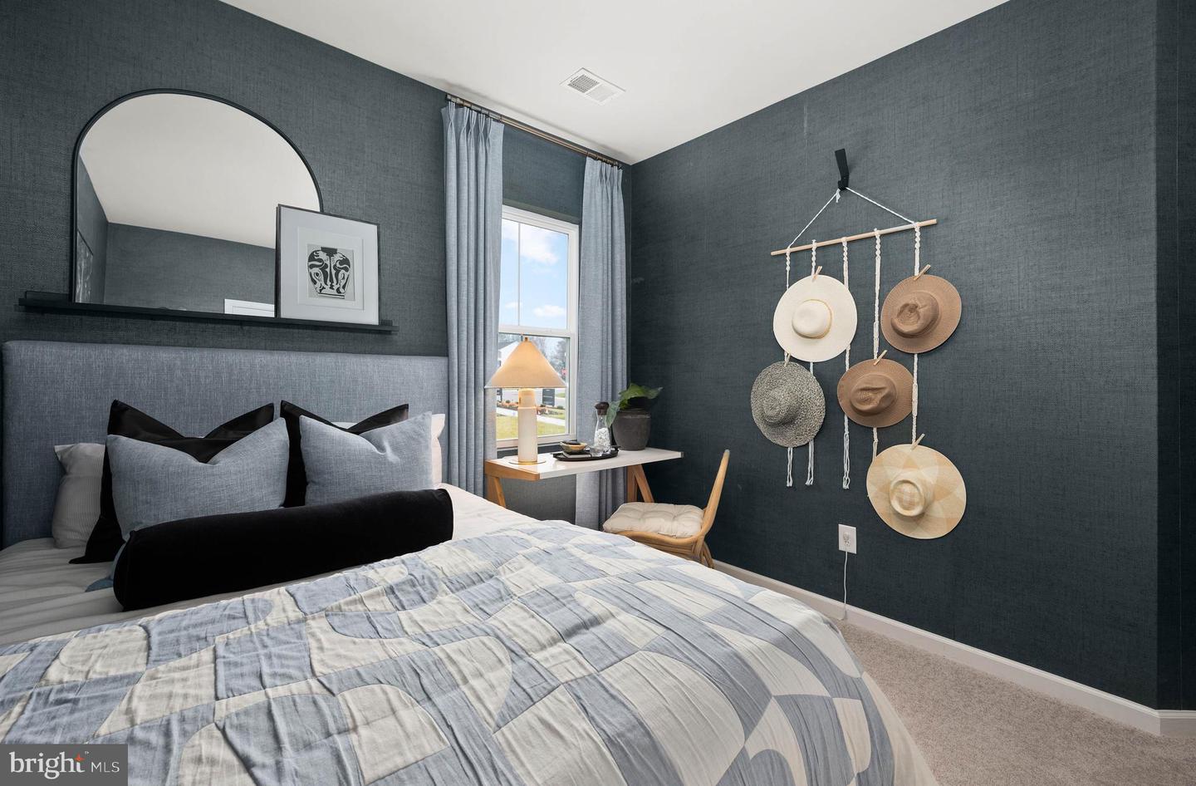
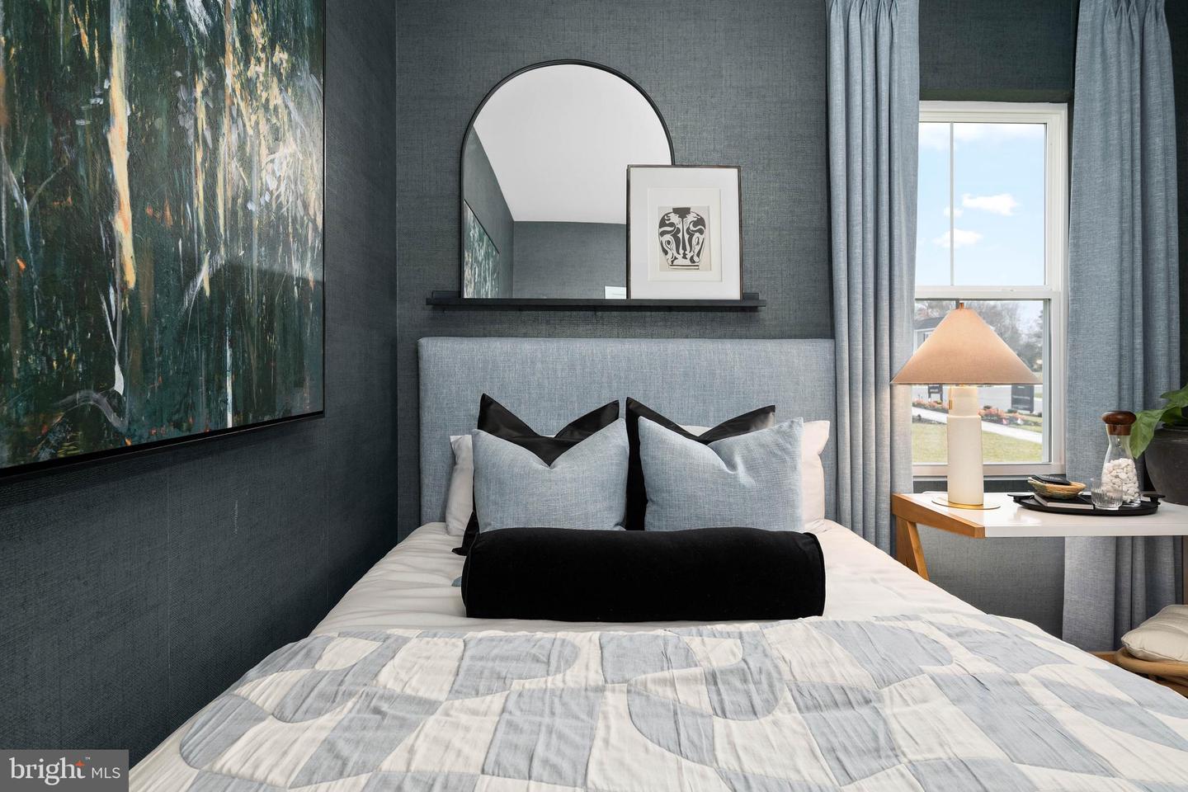
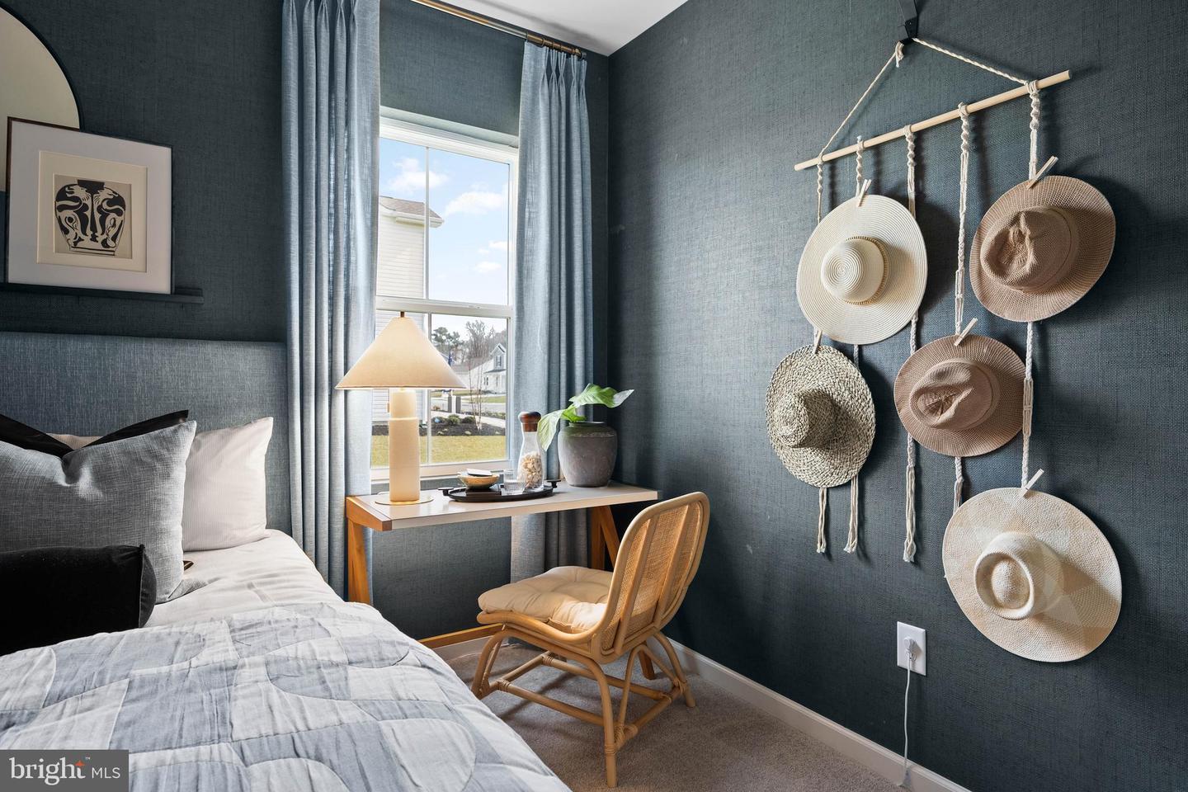
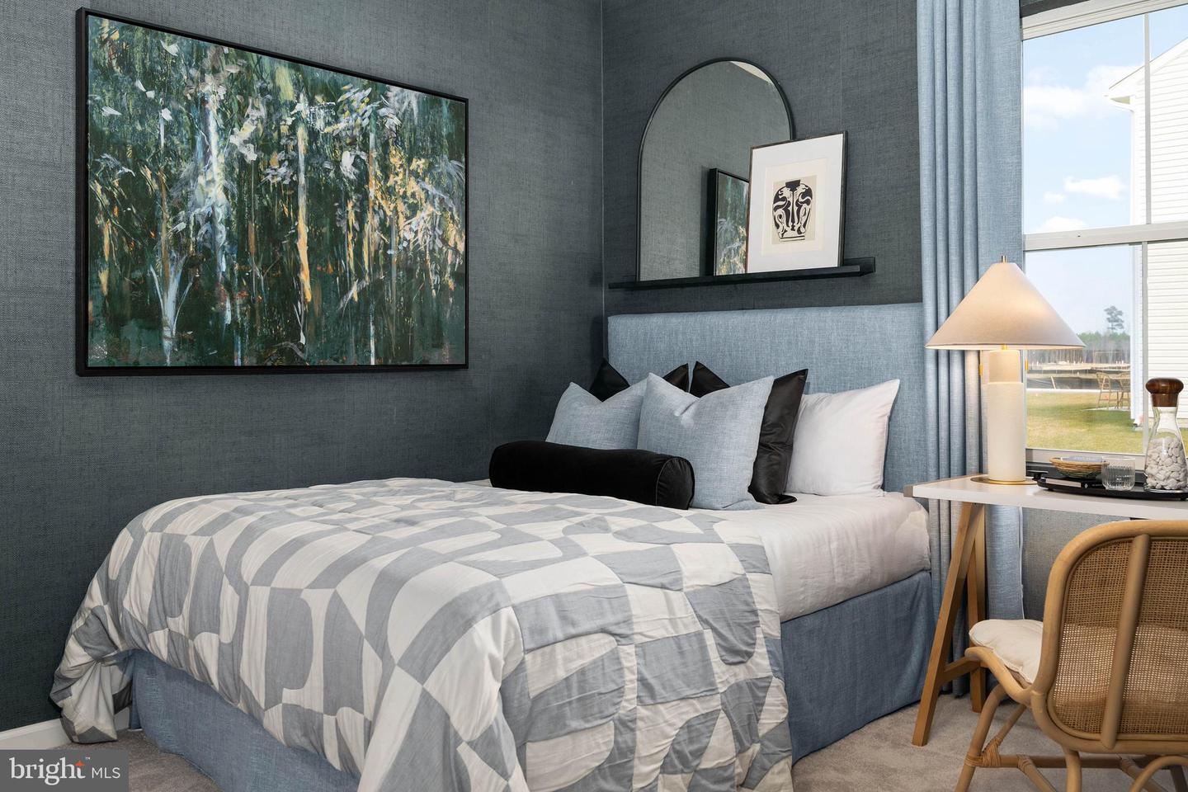
**Please read: Photos are from a sister community model home. Please check with sales team about included features on this home. If using a Realtor, Realtor must accompany and register on first visit. Taxes to be assessed after settlement. Model home now open.
The kitchen flows seamlessly into the dining area and Great Room, creating a bright, welcoming space that's equally suited for entertaining or a quiet night at home. Driftwood-colored luxury vinyl plank flooring adds both style and durability throughout the main living areas.
Tucked away for privacy, the owner's suite includes a spacious walk-in closet and private bath. Two additional bedrooms down the hall offer flexibility for guests, a home office, or hobbies.
Need more space? The basement provides endless possibilities, whether you're dreaming of a recreation room, home gym, workshop, or additional bedroom. Move in and make it your own.
About Somerton Chase: The newest community in Millsboro offers just 202 homesites, giving a small-community feel with natural gas, public utilities, and low HOA fees of only $90/month. Residents enjoy access to the community pool. Somerton Chase offers seven different floorplans—from cozy ranch-style homes to expansive two-story designs, with basement homesites available. The location is ideal, with quick access to Route 113, downtown Millsboro, local shopping, and a short drive to the beaches.
SCHEDULE YOUR PRIVATE TOUR TODAY!
**Please read: Photos are from a sister community model home. Please check with sales team about included features on this home. If using a Realtor, Realtor must accompany and register on first visit. Taxes to be assessed after settlement. Model home now open.
Similar Listings
Virtual TourNewly Listed
Oak Crest Farm
$399,900
3 Bed
2 Bath
- Tax Total Living Area:
- 1784 sq. ft.
Listed 4 days ago
Courtesy: Patterson-schwartz-rehoboth
MLS Desu2118748
Newly Listed
Lochwood
$399,900
3 Bed
2 Bath
- Tax Total Living Area:
- 1430 sq. ft.
Listed 4 days ago
Courtesy: Maverick Realty, Llc
MLS Desu2118814
Virtual TourNewly Listed
Newells Creek
$399,900
4 Bed
3 Bath
1 Hf. Bath
- Tax Total Living Area:
- 2035 sq. ft.
Listed 10 days ago
Courtesy: Exp Realty, Llc
MLS Dekt2049688
Newly Listed
Pond View Estates
$399,900
4 Bed
2 Bath
1 Hf. Bath
- Tax Total Living Area:
- 1812 sq. ft.
Listed 10 days ago
Courtesy: Re/max Associates-hockessin
MLS Dekt2049806
Coming Soon
$399,900
3 Bed
2 Bath
1 Hf. Bath
- Tax Total Living Area:
- 3437 sq. ft.
Listed 14 days ago
Courtesy: Masten Realty Llc
MLS Dekt2049462
North Park
$399,900
3 Bed
2 Bath
1 Hf. Bath
- Tax Total Living Area:
- 2830 sq. ft.
Listed 18 days ago
Courtesy: Empower Real Estate, Llc
MLS Dekt2049544
Coming Soon
$399,900
3 Bed
2 Bath
- Tax Total Living Area:
- 1985 sq. ft.
Listed 19 days ago
Courtesy: Empower Real Estate, Llc
MLS Dekt2049496
Under Contract
Jacksons Ridge
$399,900
3 Bed
2 Bath
1 Hf. Bath
- Tax Total Living Area:
- 1856 sq. ft.
Listed 19 days ago
Courtesy: Elevated Real Estate Solutions
MLS Dekt2049376
Pending
Pinehurst Village
$399,900
4 Bed
2 Bath
1 Hf. Bath
- Tax Total Living Area:
- 2185 sq. ft.
Listed 25 days ago
Courtesy: Masten Realty Llc
MLS Dekt2049100
Pending
$399,900
3 Bed
2 Bath
1 Hf. Bath
- Tax Total Living Area:
- 2400 sq. ft.
Listed 27 days ago
Courtesy: Re/max Select Group
MLS Dekt2049144
Loganberry Village
$399,900
3 Bed
2 Bath
1 Hf. Bath
- Tax Total Living Area:
- 1742 sq. ft.
Listed 28 days ago
Courtesy: Re/max Horizons
MLS Dekt2048948
Under Contract
$399,900
4 Bed
3 Bath
- Tax Total Living Area:
- 2400 sq. ft.
Listed 29 days ago
Courtesy: The Lisa Mathena Group, Inc.
MLS Desu2116172




