
21356 Cottage Ct, Frankford, De 19945
Pending
Courtesy: D.r. Horton Realty Of Delaware, Llc,
Conrad J Heilman Iii
Appliances
Dishwasher, Disposal, Energy Efficient Appliances, Microwave, Oven/Range - Gas, Stainless Steel Appliances, Water HeaterBedrooms
5
Full Bath
3
Laundry
Hookup, Upper Floor
Living Area
2511 sq/ft
Flooring
Carpet, Laminate Plank
Interior Features
- Carpet
- Floor Plan - Open
- Kitchen - Eat-In
- Pantry
- Primary Bath(s)
- Recessed Lighting
- Bathroom - Tub Shower
- Upgraded Countertops
- Walk-in Closet(s)
- Window Treatments
- Kitchen - Island
- Combination Dining/Living
- Combination Kitchen/Dining
- Bathroom - Walk-In Shower
General
MLS
Desu2115576
Community
Millville By The Sea
Price
$456,990.00
Price/SQft
$182.00
HOA Fee
$294.00
HOA Fee Frequency
Monthly
Accessibility Features
2+ Access Exits
Exterior
Pool
Yes - Community
Millville By The Sea
MLS
Desu2115576
$456,990
5 Bed
3 Bath
- Tax Total Living Area:
- 2511 sq. ft.
- Lot Size:
- 0.17 acres
HOA: $294 Monthly
Listed 106 days ago
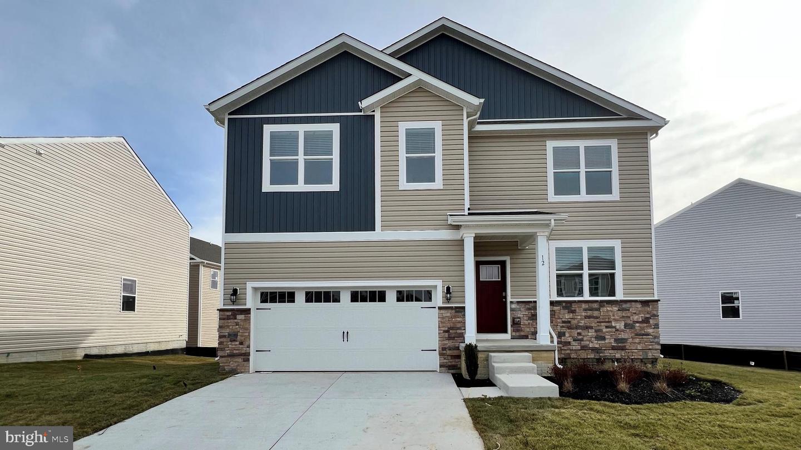
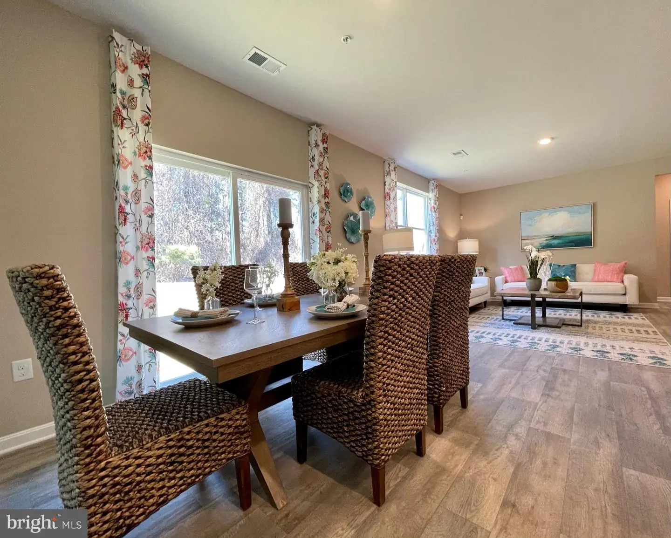
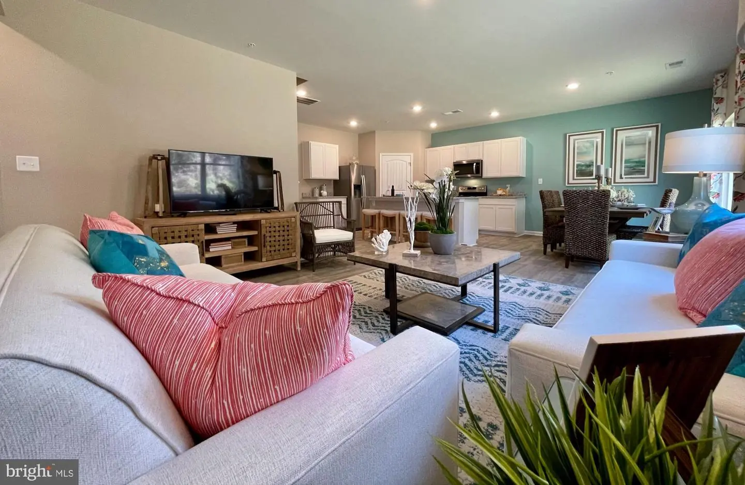
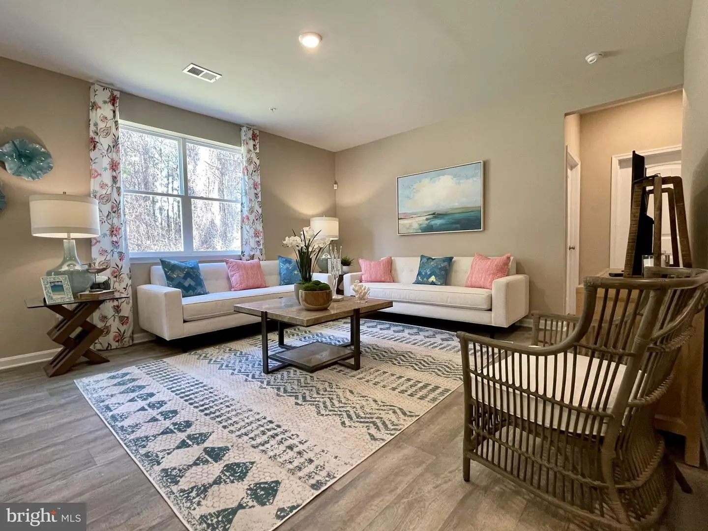
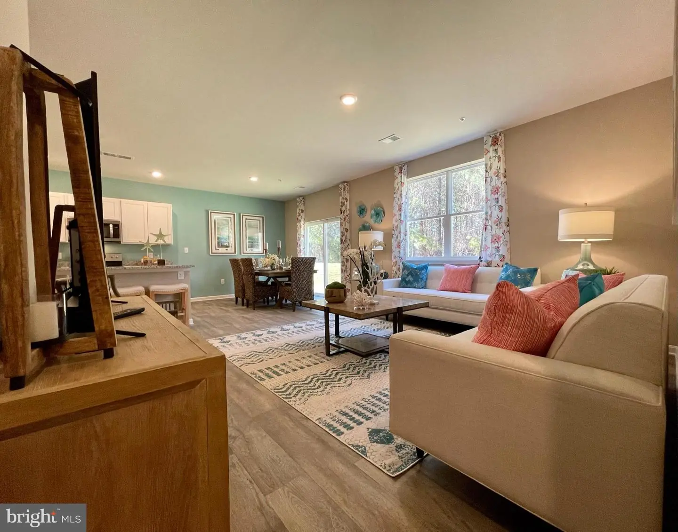
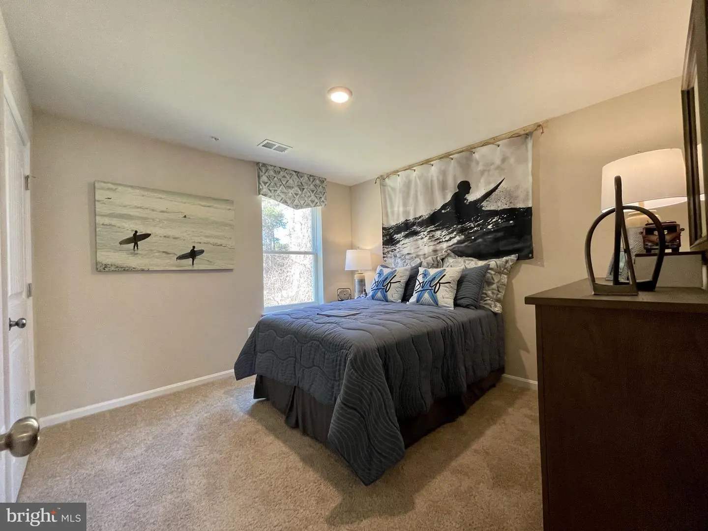
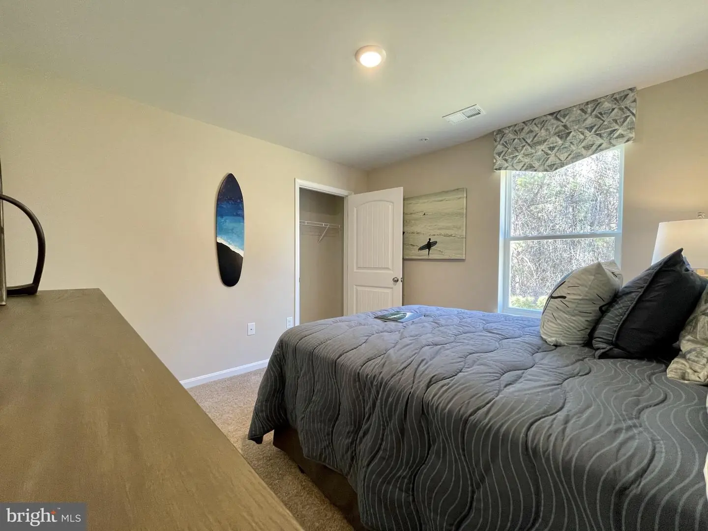
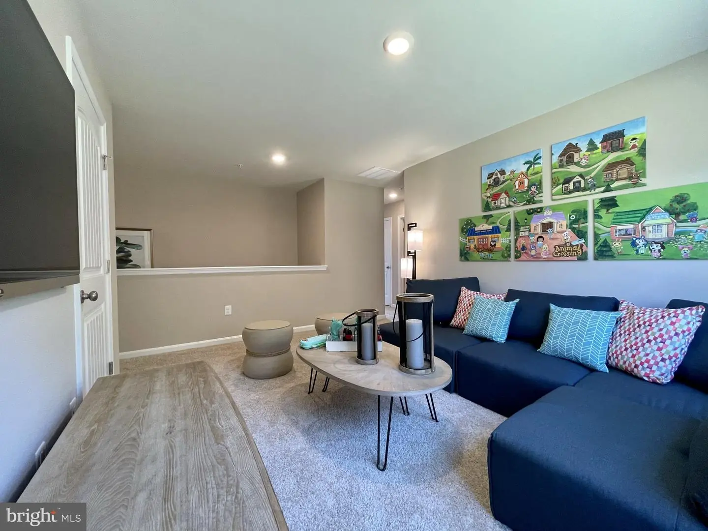
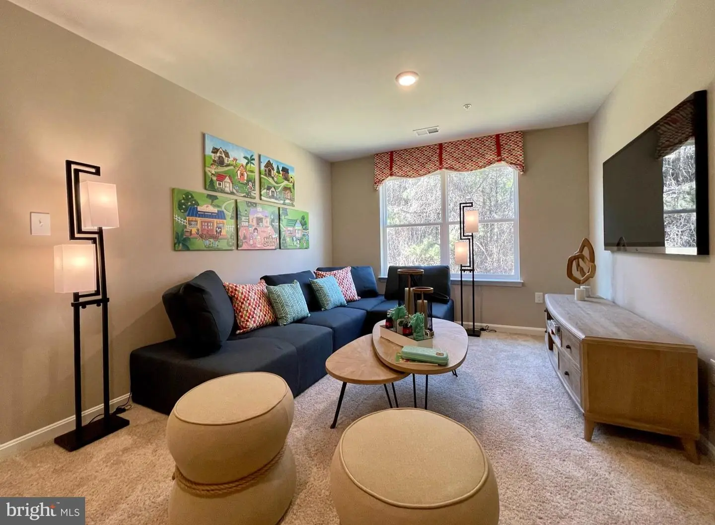
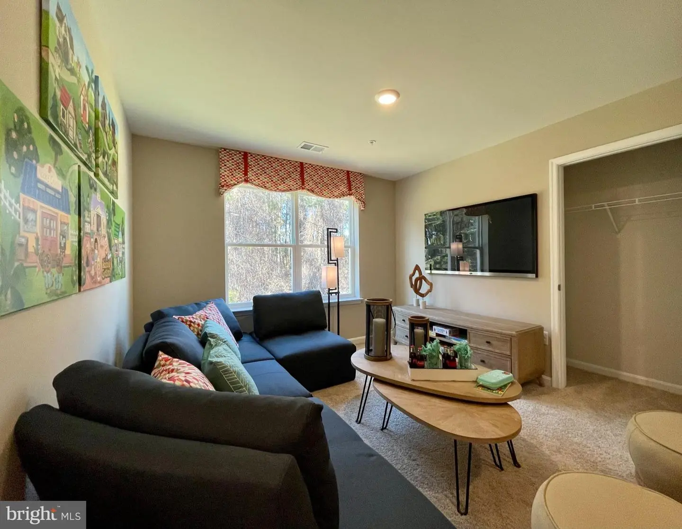
Get ready for 21356 Cottage Court, a new home under construction in West Bay Village at Millville by the Sea, in Frankford, DE! The Hayden, a 2,511 square foot unique two-story home, offers five bedrooms, one located on the first floor, three full bathrooms, a flex room, a loft, and a two-car garage.
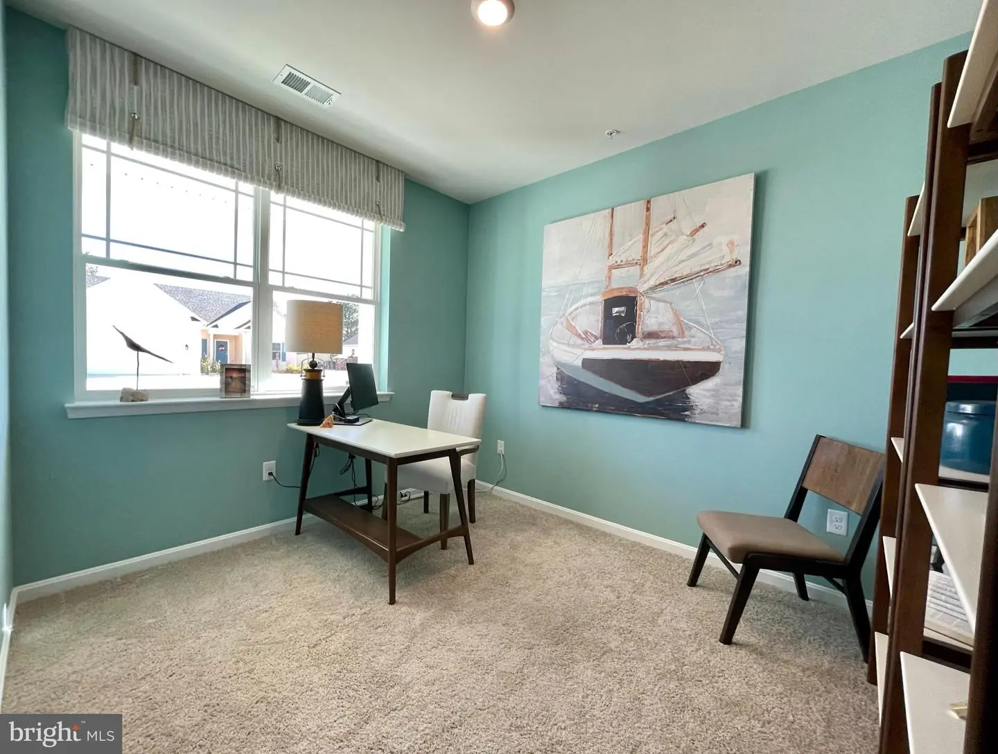
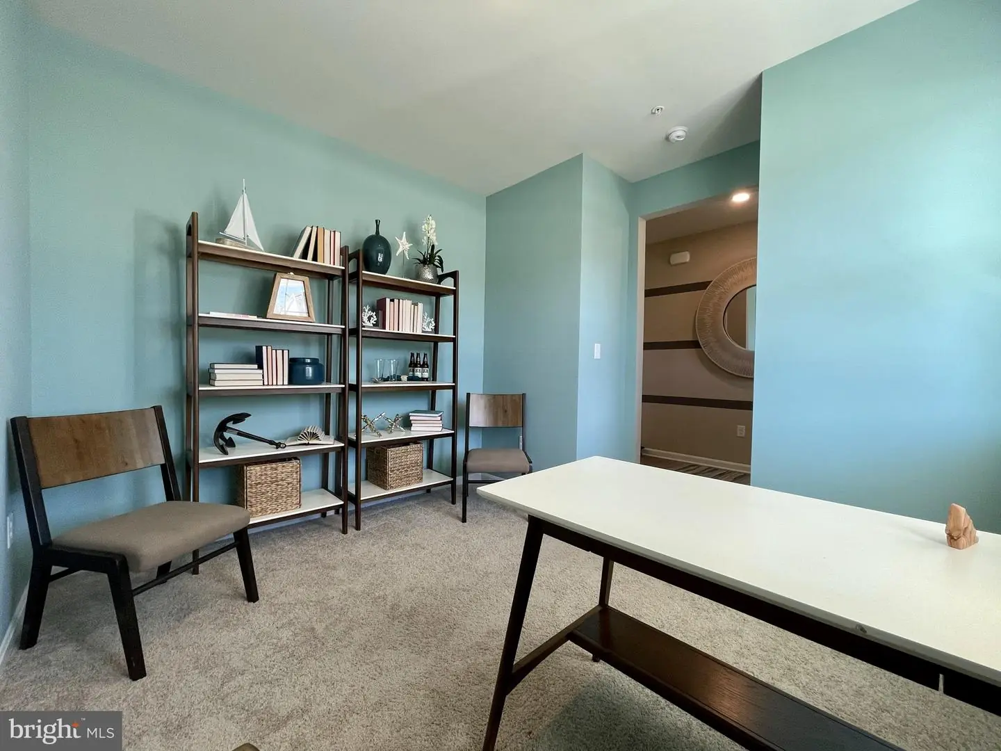
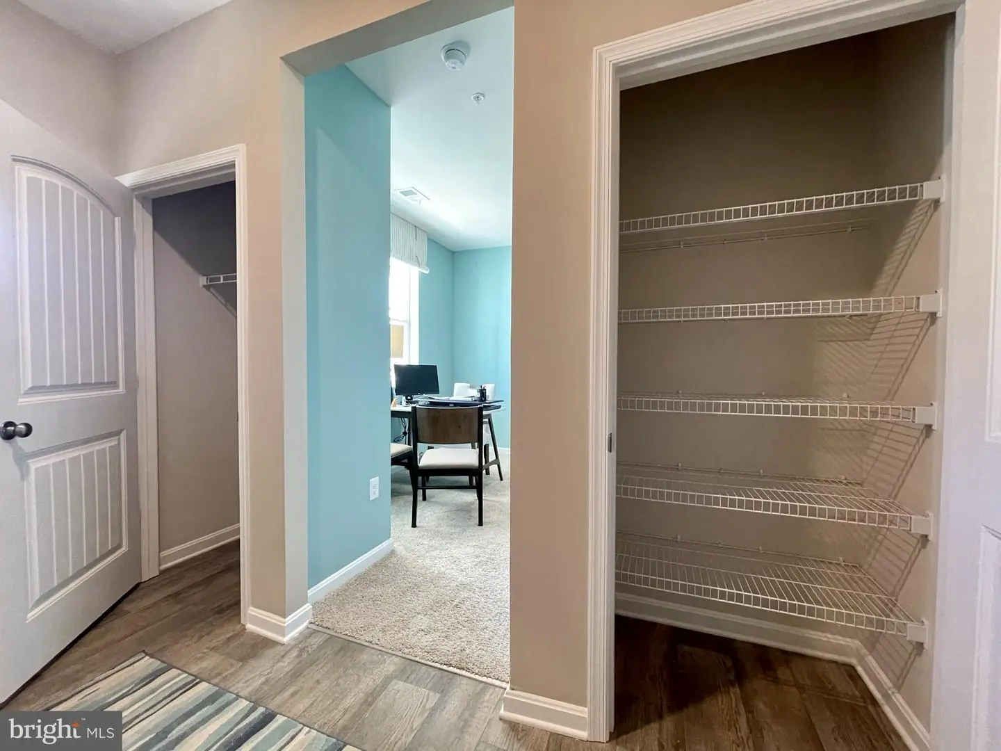
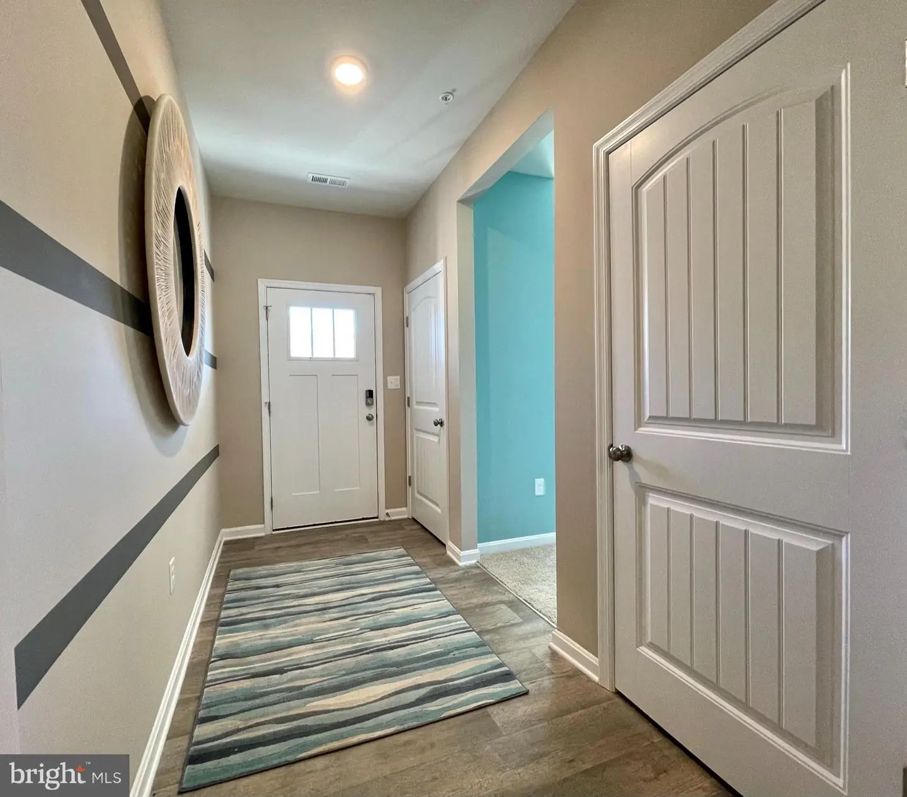
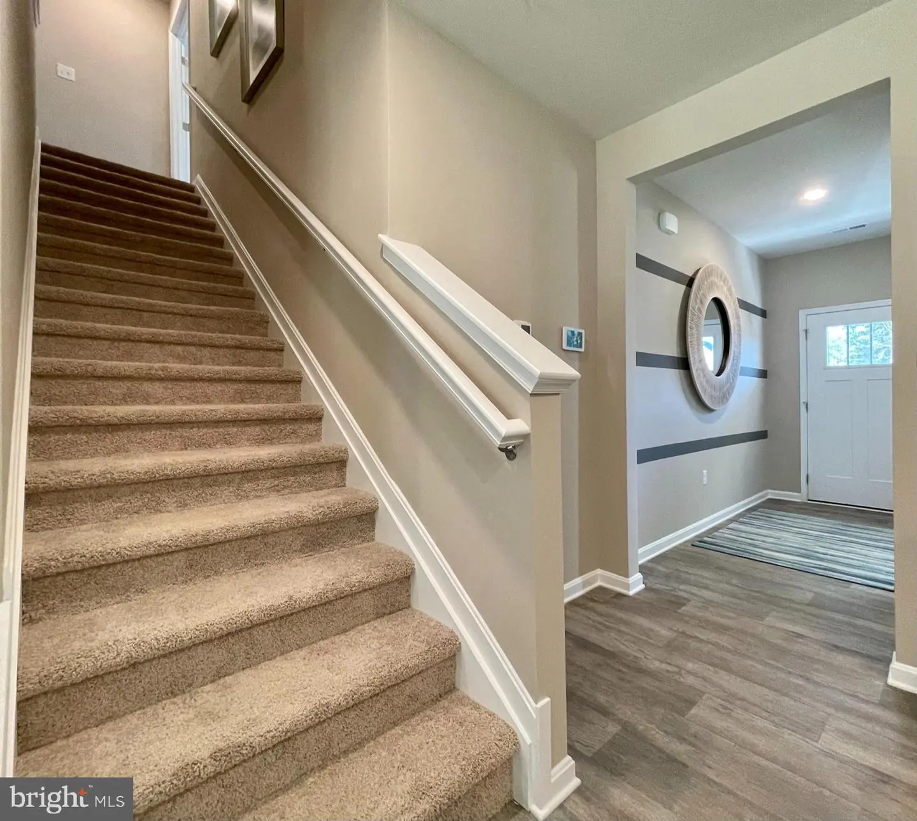
The welcoming foyer includes two coat closets and provides an inviting space to greet guests. At the front of the home, a bright flex room offers the perfect spot for a home office or den.
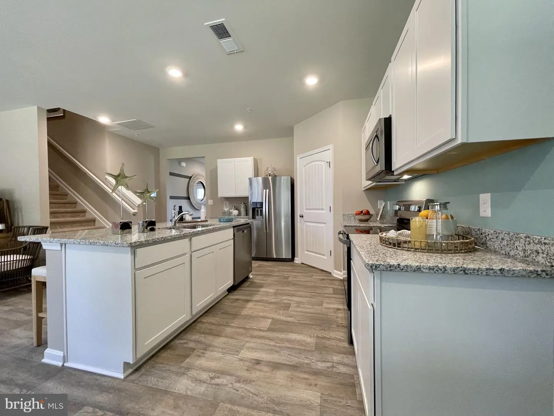
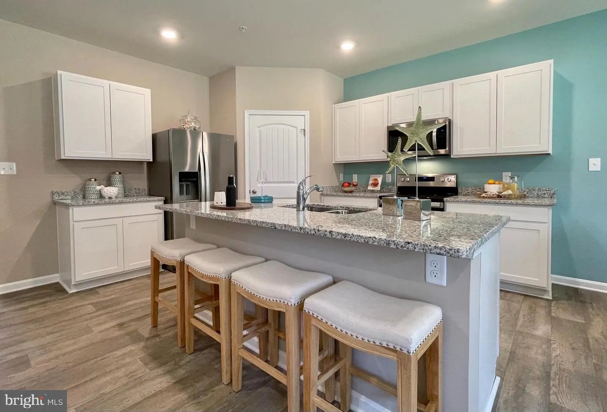
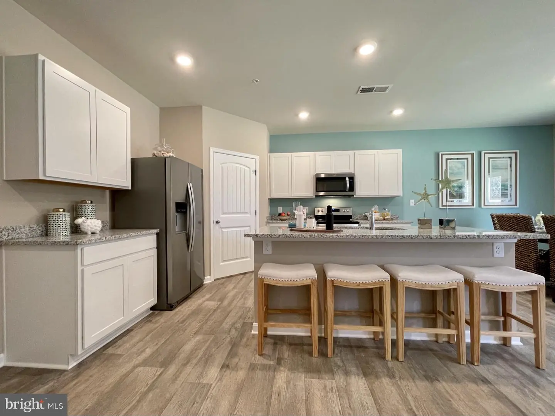
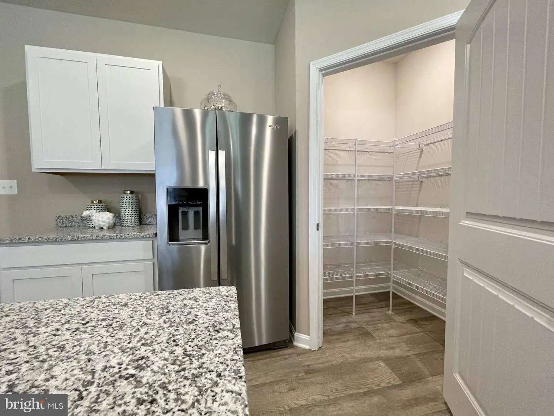
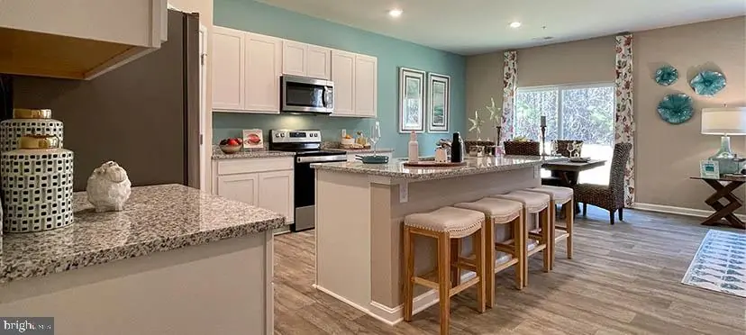
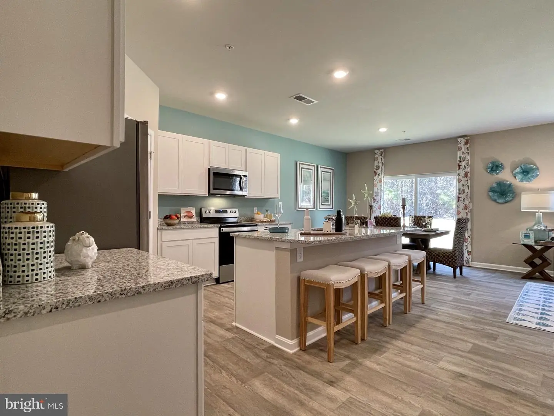
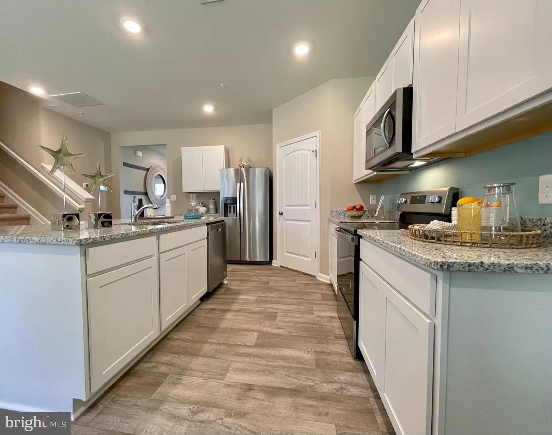
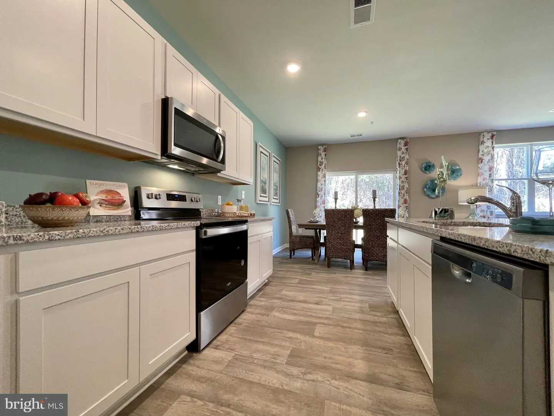
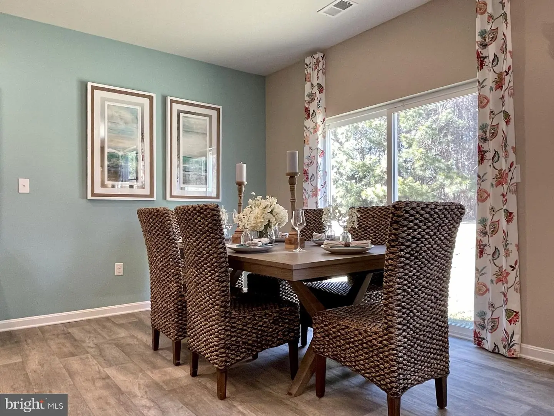
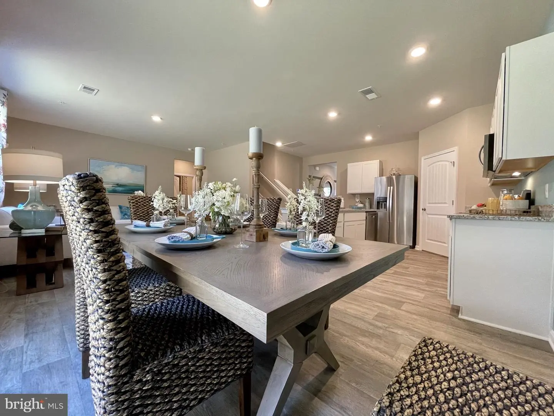
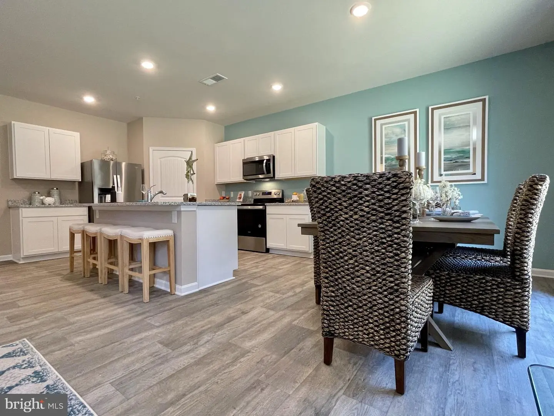
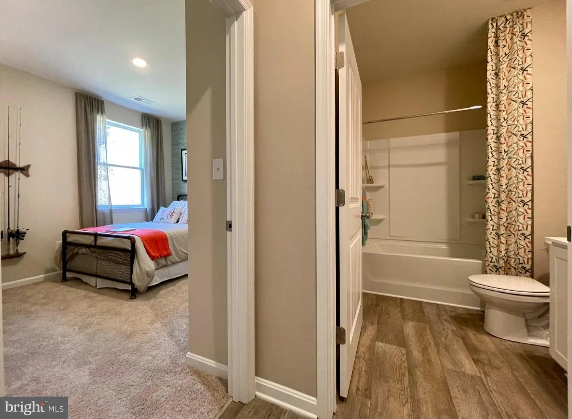
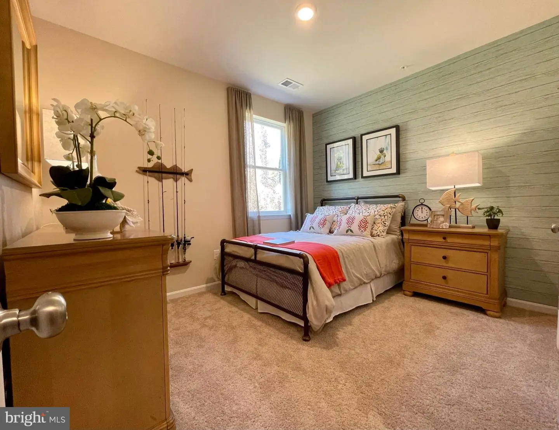
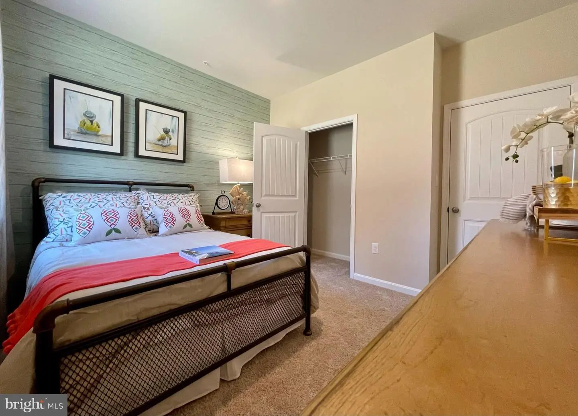
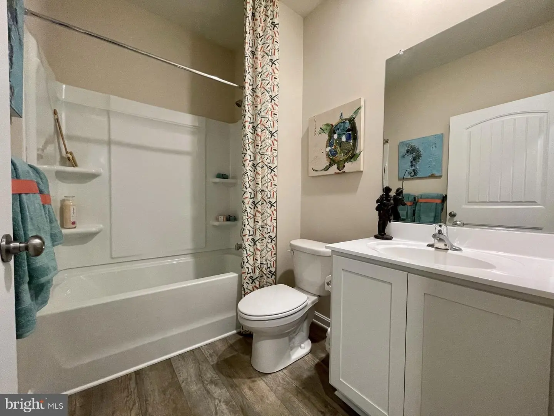
You enter the well-designed kitchen that features a generous amount of white cabinetry and granite counter space past the foyer, a corner pantry, an island with a sink and additional room for seating. The kitchen has an eat-in dining space that is open to the spacious great room. A sizeable secondary bedroom and a full bathroom are located down the hall from the great room.
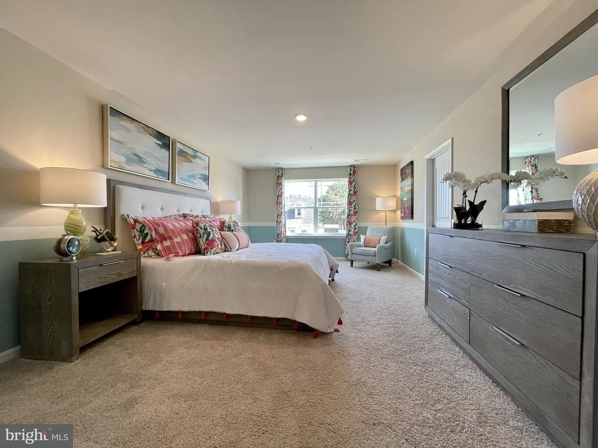
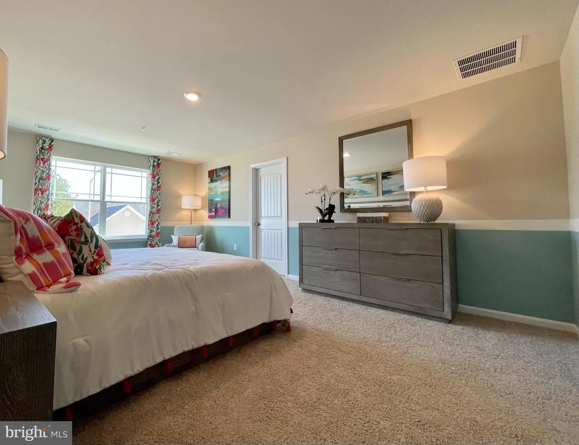
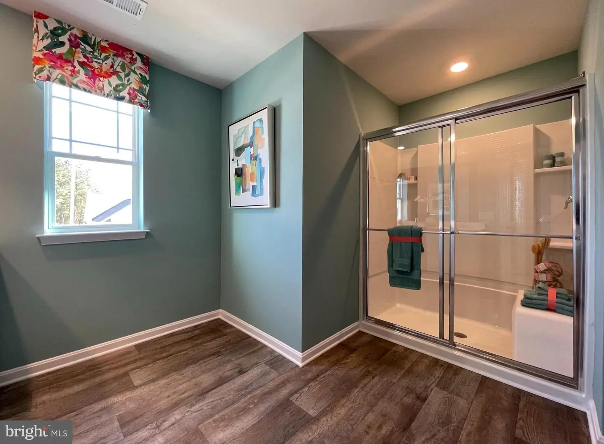
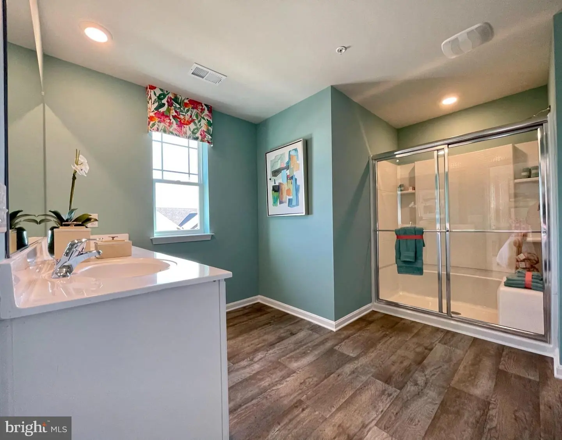
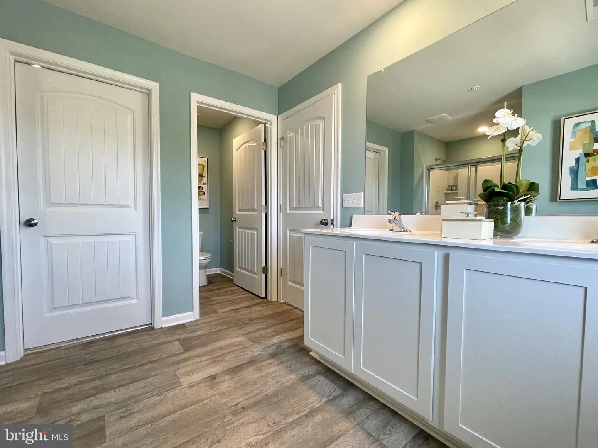
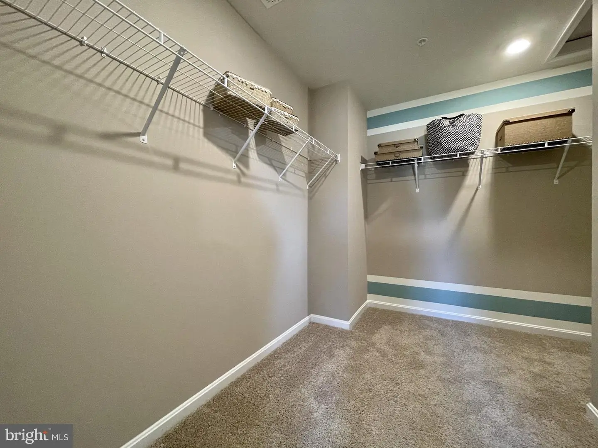
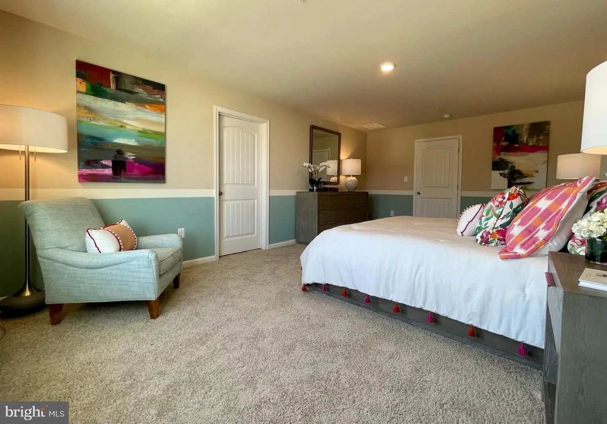
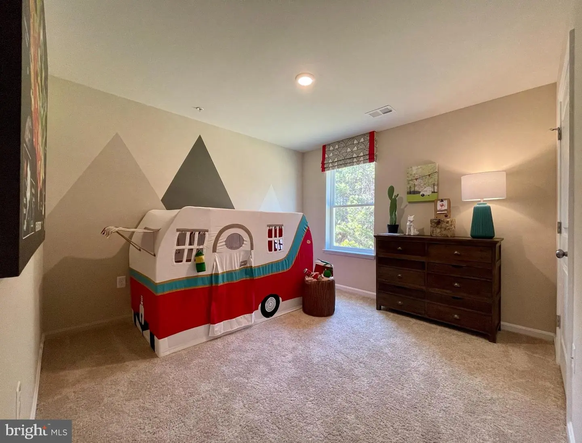
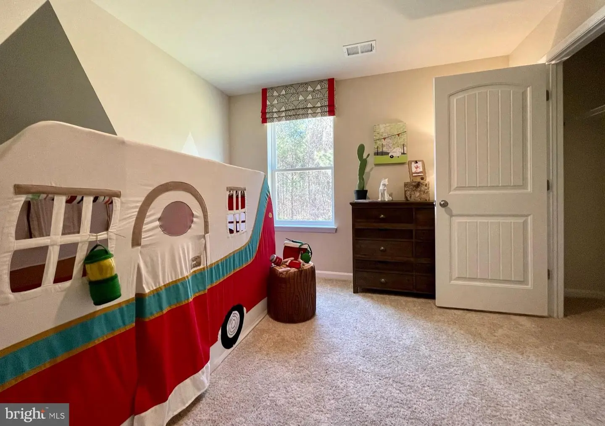
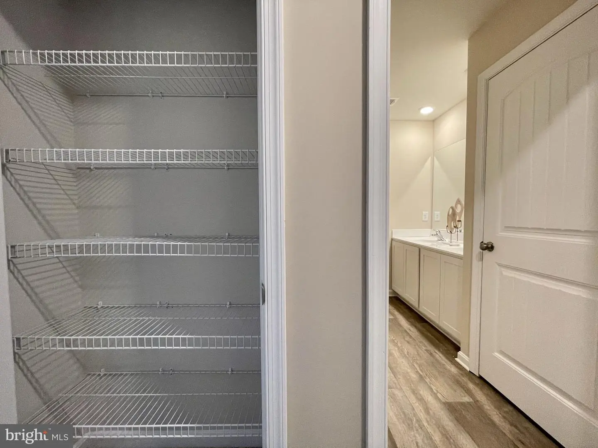
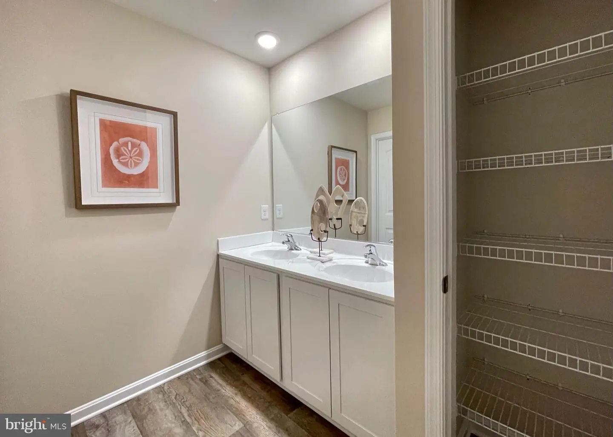
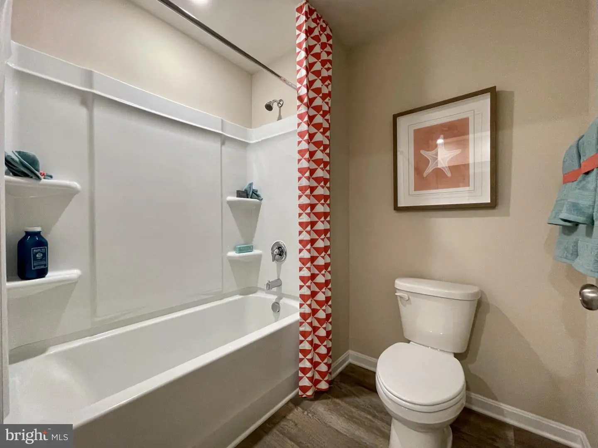
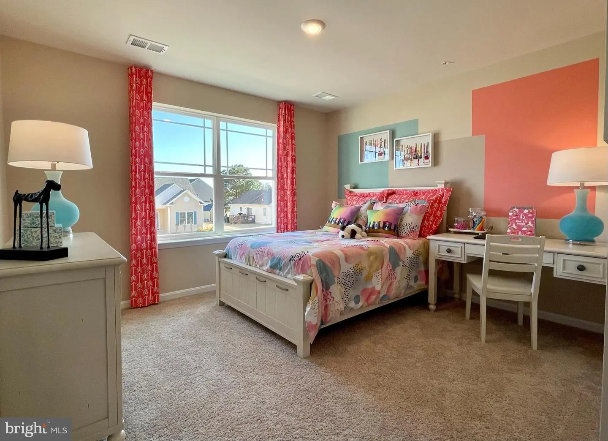
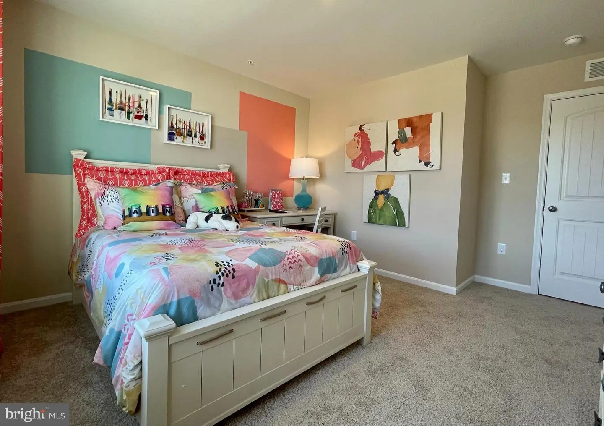
Upstairs, the owner’s suite boasts an ample bedroom, a generous walk-in closet and an oversized owner’s bathroom with a linen closet, toilet closet, and walk-in shower. The three additional large bedrooms and expansive open loft allow everyone to have their own space. The second floor also features a roomy secondary bathroom with double vanity and linen closet, a conveniently located laundry room, and an additional hall linen closet.
The included fully sodded, landscaped, and irrigated lawn, white window treatments and an innovative America’s smart home® package will give you complete peace of mind.
Pictures, artist renderings, photographs, colors, features, and sizes are for illustration purposes only and will vary from the homes as built. Image representative of plan only and may vary as built. Images are of model home and include custom design features that may not be available in other homes. Furnishings and decorative items not included with home purchase.
The welcoming foyer includes two coat closets and provides an inviting space to greet guests. At the front of the home, a bright flex room offers the perfect spot for a home office or den.
You enter the well-designed kitchen that features a generous amount of white cabinetry and granite counter space past the foyer, a corner pantry, an island with a sink and additional room for seating. The kitchen has an eat-in dining space that is open to the spacious great room. A sizeable secondary bedroom and a full bathroom are located down the hall from the great room.
Upstairs, the owner’s suite boasts an ample bedroom, a generous walk-in closet and an oversized owner’s bathroom with a linen closet, toilet closet, and walk-in shower. The three additional large bedrooms and expansive open loft allow everyone to have their own space. The second floor also features a roomy secondary bathroom with double vanity and linen closet, a conveniently located laundry room, and an additional hall linen closet.
The included fully sodded, landscaped, and irrigated lawn, white window treatments and an innovative America’s smart home® package will give you complete peace of mind.
Pictures, artist renderings, photographs, colors, features, and sizes are for illustration purposes only and will vary from the homes as built. Image representative of plan only and may vary as built. Images are of model home and include custom design features that may not be available in other homes. Furnishings and decorative items not included with home purchase.
Similar Listings
$456,990
4 Bed
2 Bath
- Tax Total Living Area:
- 1600 sq. ft.
Listed 188 days ago
Courtesy: Weichert Realtors Cornerstone
MLS Desu2109944
Baywood
$457,000
4 Bed
2 Bath
1 Hf. Bath
- Tax Total Living Area:
- 2448 sq. ft.
Listed 1274 days ago
Courtesy: Compass
MLS Desu2040388
Pending
Chaselynd Hills
$457,250
4 Bed
3 Bath
1 Hf. Bath
- Tax Total Living Area:
- 3196 sq. ft.
Listed 112 days ago
Courtesy: Atlantic Five Realty
MLS Dekt2048490
Newly Listed
Plantation Lakes
$456,000
4 Bed
3 Bath
- Tax Total Living Area:
- 4762 sq. ft.
Listed 5 days ago
Courtesy: Keller Williams Realty
MLS Desu2119682
Virtual Tour
Jonathans Landing
$455,000
4 Bed
2 Bath
1 Hf. Bath
- Tax Total Living Area:
- 2373 sq. ft.
Listed 31 days ago
Courtesy: Compass
MLS Dekt2049732
Hidden Oaks
$455,000
4 Bed
2 Bath
1 Hf. Bath
- Tax Total Living Area:
- 2897 sq. ft.
Listed 139 days ago
Courtesy: Everyhome Realtors
MLS Dekt2047778
Sold
Windswept At Lewes
$455,000
4 Bed
3 Bath
1 Hf. Bath
- Tax Total Living Area:
- 2890 sq. ft.
Sold 07/20/2026
Courtesy: Jack Lingo - Lewes
MLS Desu2109720
Pending
Milos Haven
$455,000
4 Bed
3 Bath
1 Hf. Bath
- Tax Total Living Area:
- 2228 sq. ft.
Listed 182 days ago
Courtesy: Northrop Realty
MLS Desu2109430
The Granary At Draper Farm
$454,990
5 Bed
3 Bath
- Tax Total Living Area:
- 2511 sq. ft.
Listed 49 days ago
Courtesy: D.r. Horton Realty Of Delaware, Llc
MLS Desu2119840
Meadows At Shawnee
$459,000
4 Bed
3 Bath
- Tax Total Living Area:
- 2060 sq. ft.
Listed 28 days ago
Courtesy: Re/max Advantage Realty
MLS Desu2121242
Virtual Tour
Stonewater Creek
$459,000
4 Bed
2 Bath
1 Hf. Bath
- Tax Total Living Area:
- 2476 sq. ft.
Listed 57 days ago
Courtesy: Crown Homes Real Estate
MLS Desu2118900
Open House
Bowers Beach
$459,000
5 Bed
3 Bath
1 Hf. Bath
- Tax Total Living Area:
- 2258 sq. ft.
Listed 63 days ago
Courtesy: Iron Valley Real Estate At The Beach
MLS Dekt2048742
Create an account
Save your favorite listings to view them later from multiple
devices by creating an account today or sign in.




