
25178 Lumberton Dr, Millsboro, De 19966
Newly Listed
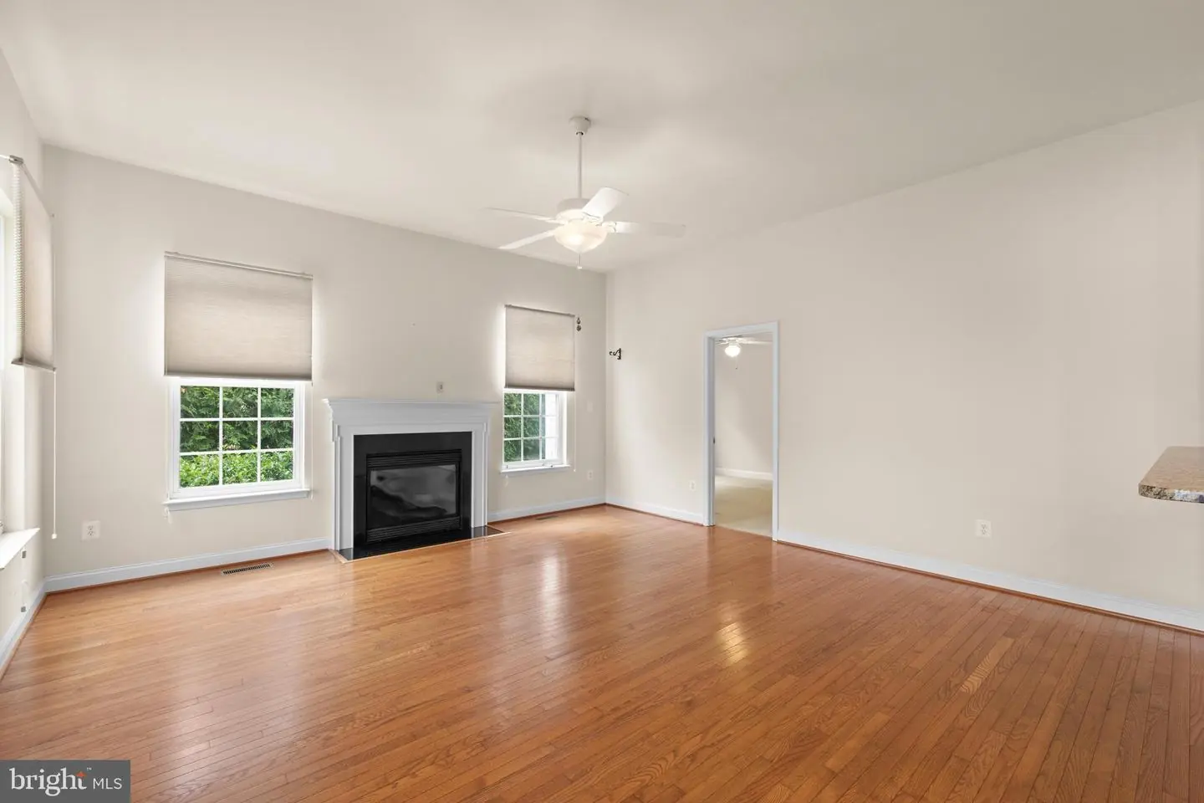
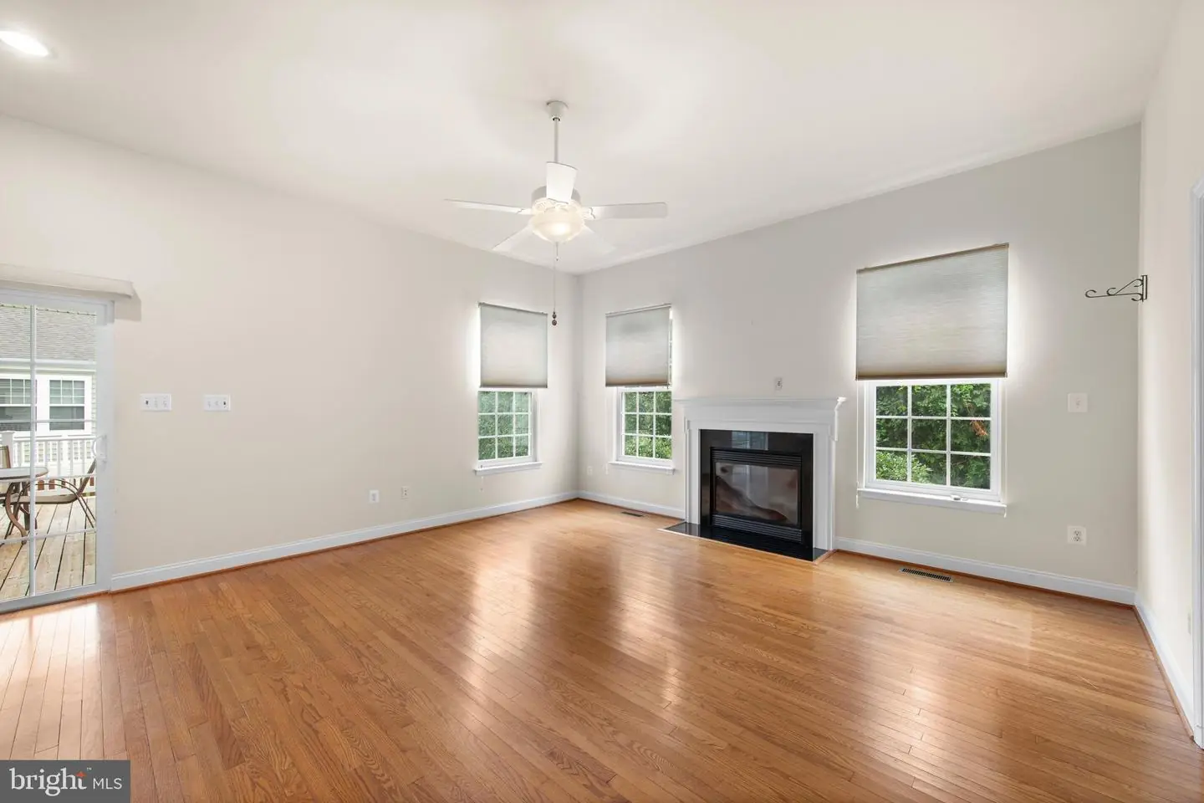
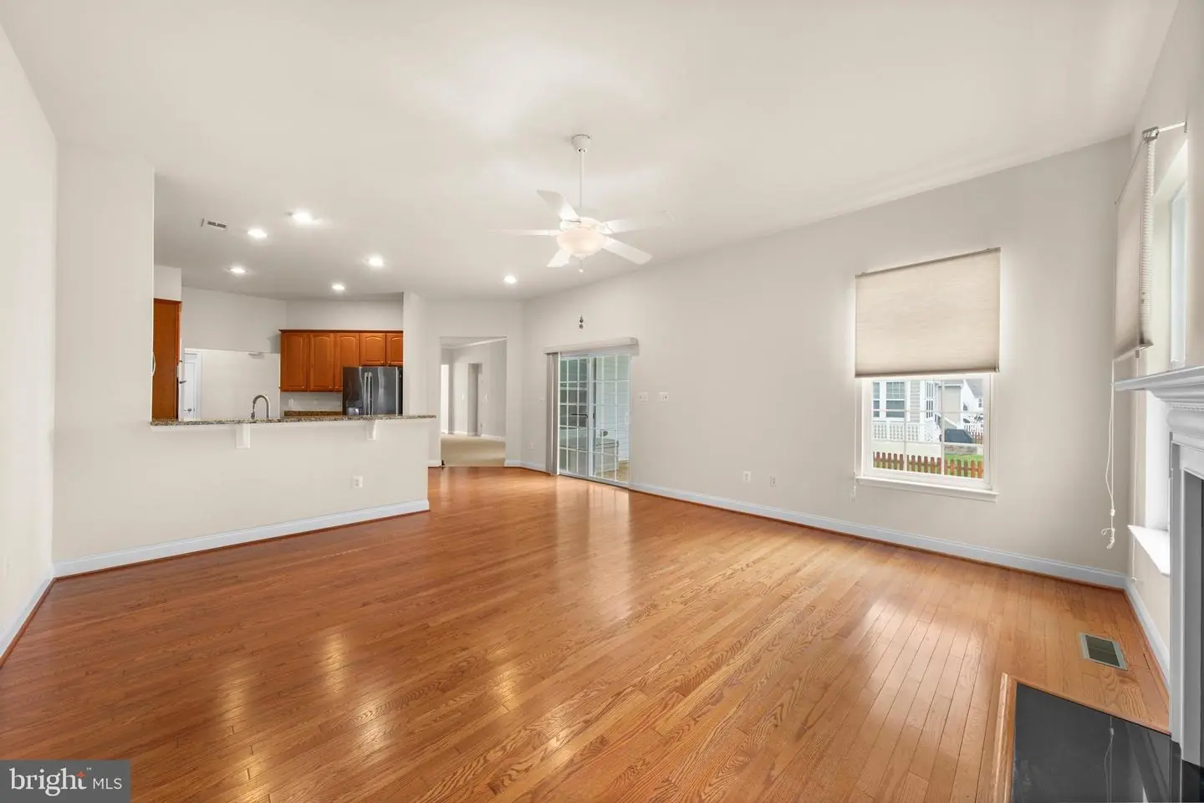
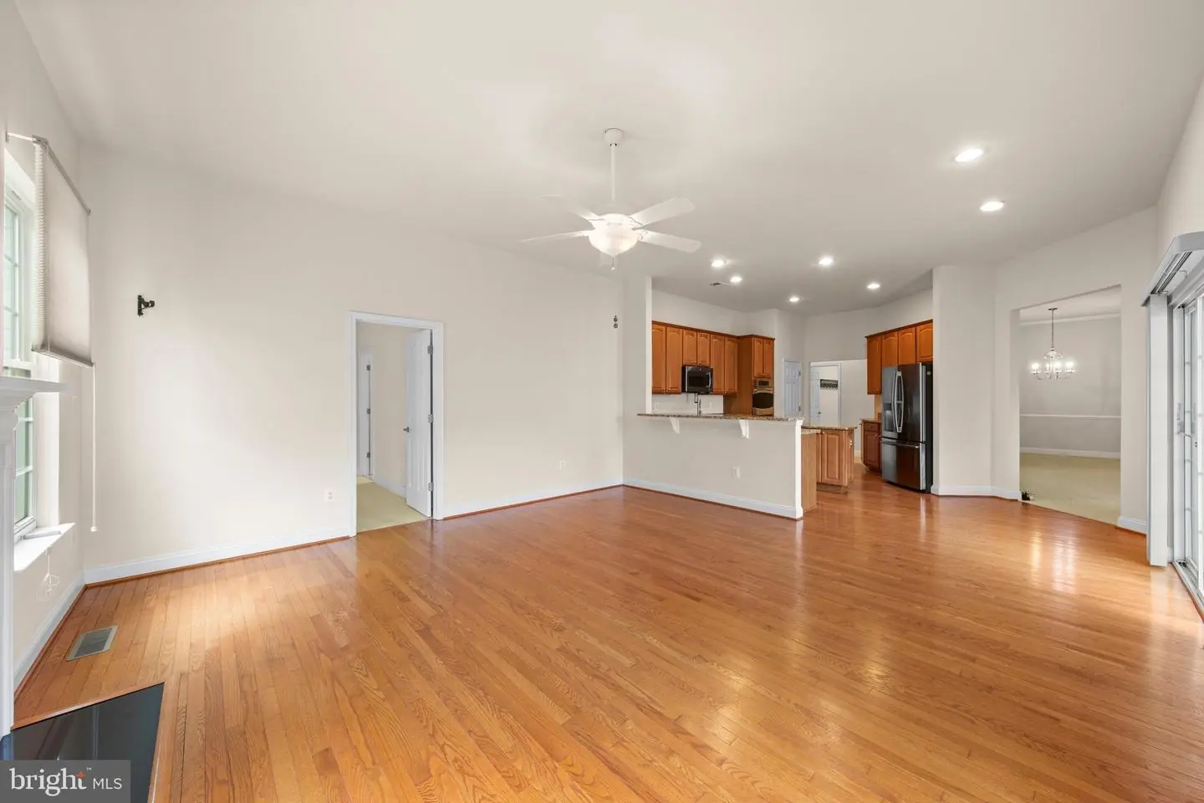
Courtesy: Keller Williams Realty,
Dayna Feher
Appliances
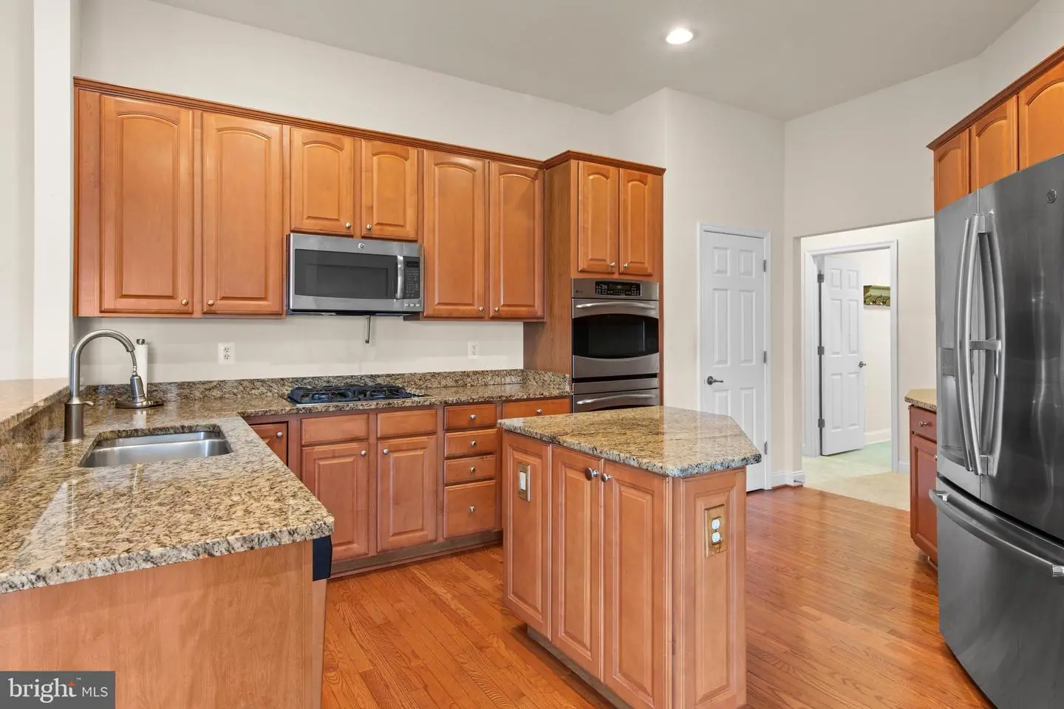
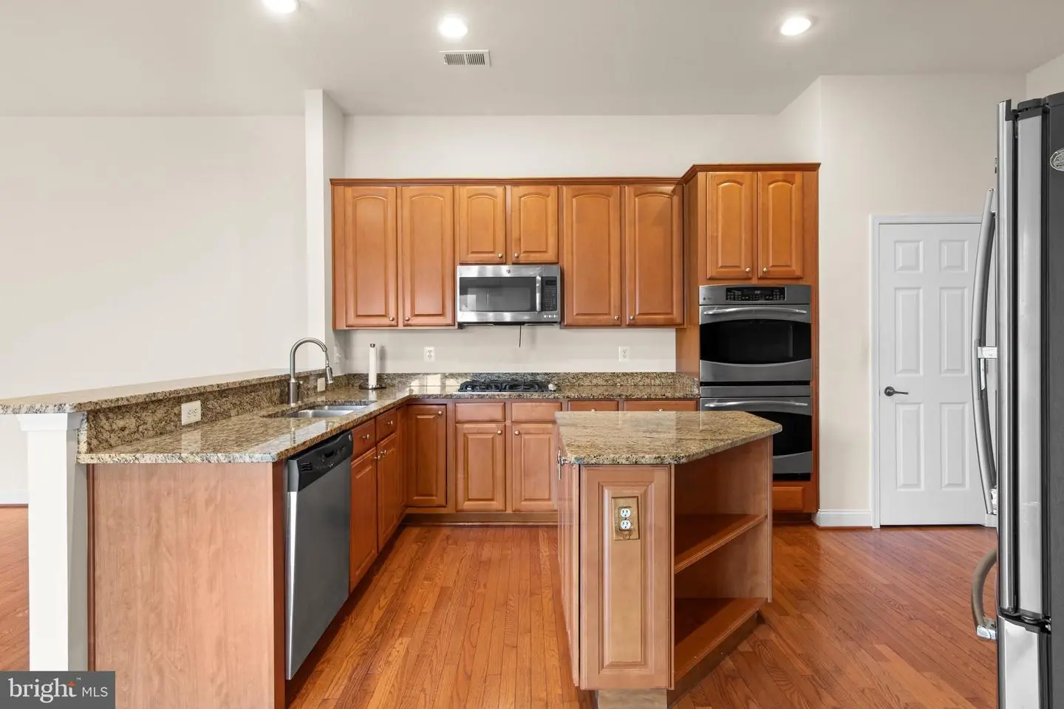
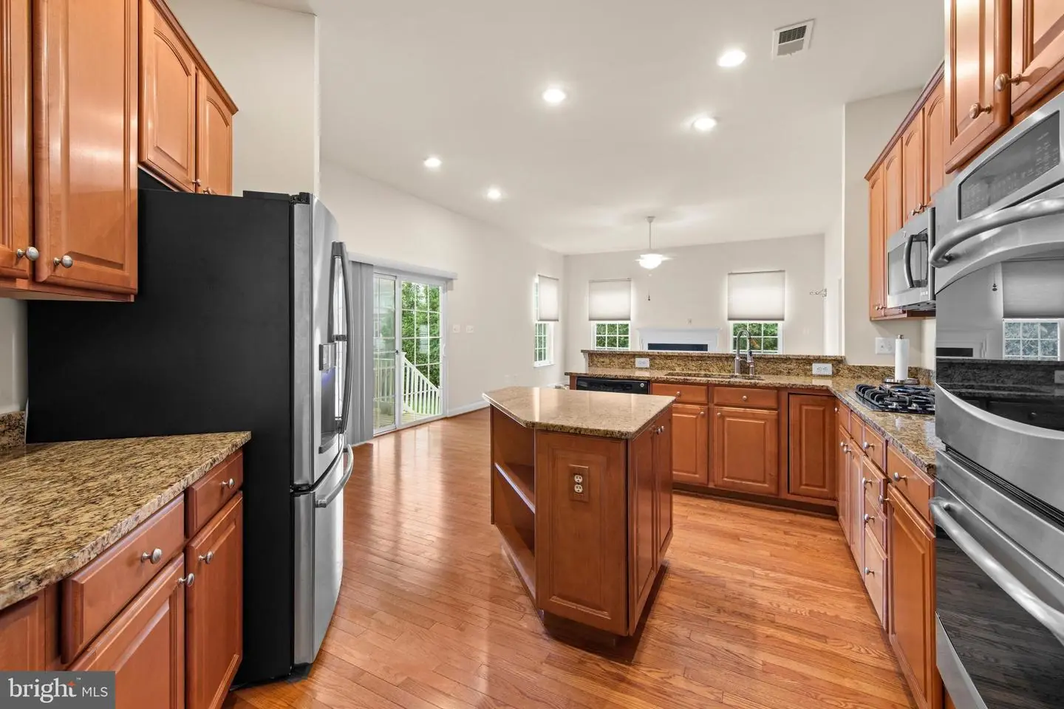
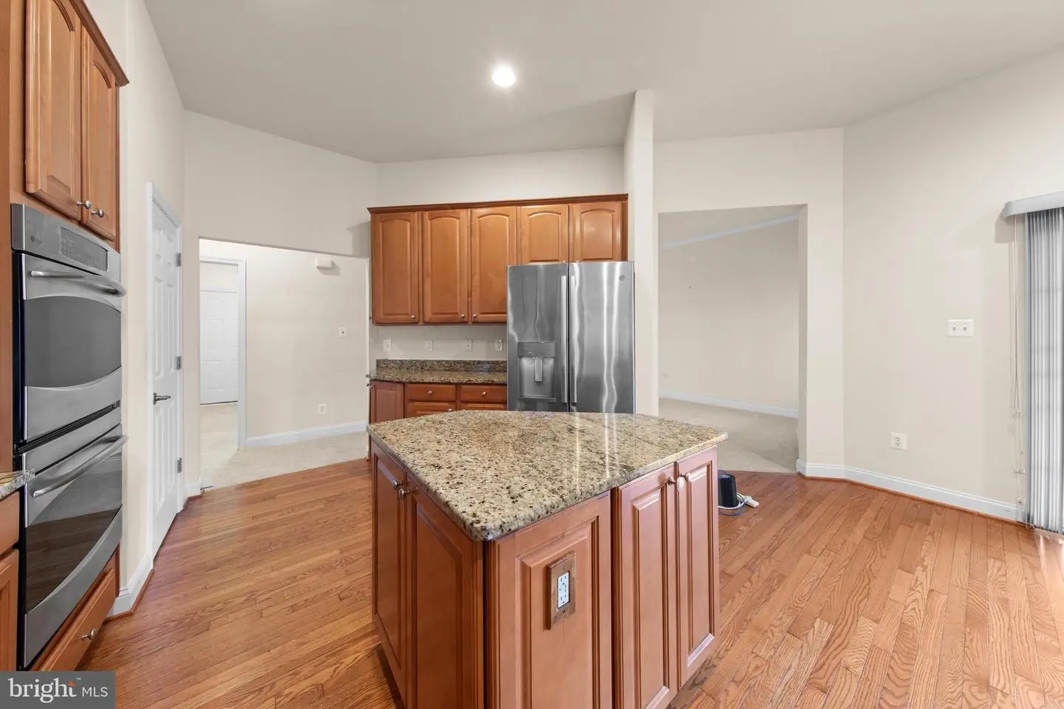
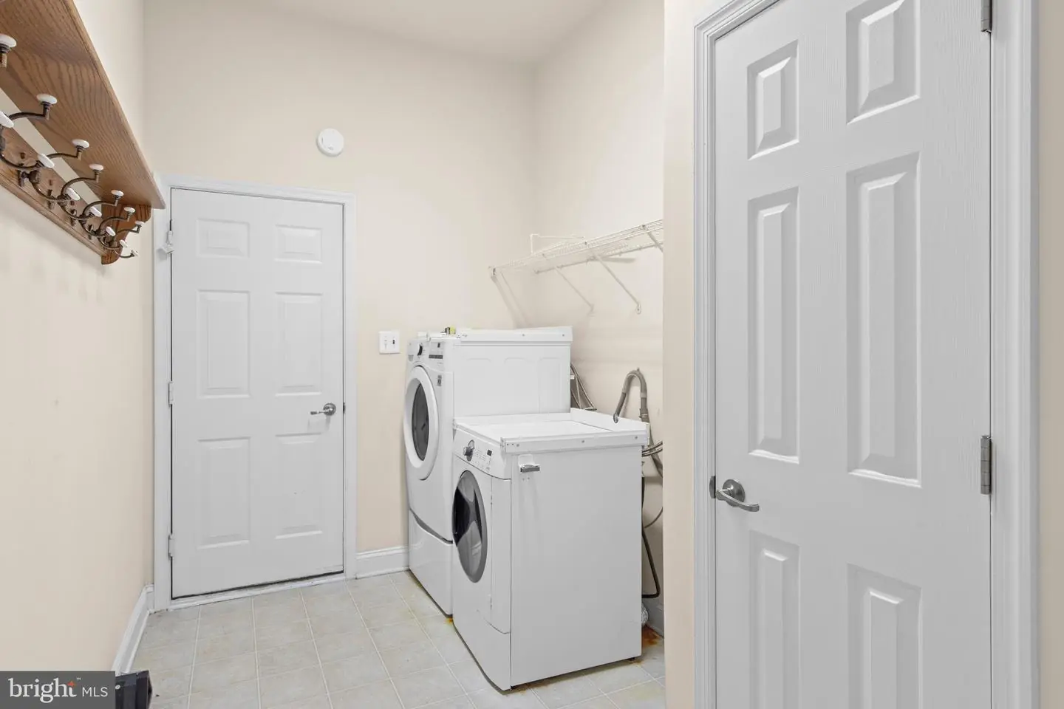
Built-In Microwave, Cooktop, Dishwasher, Disposal, Dryer, Oven - Double, Stainless Steel Appliances, Washer, Water HeaterBedrooms
4
Full Bath
3
Living Area
4762 sq/ft
Fireplace(s)
1
Flooring
Carpet, Ceramic Tile, Hardwood
Interior Features
- Bathroom - Soaking Tub
- Ceiling Fan(s)
- Family Room Off Kitchen
- Floor Plan - Open
- Formal/Separate Dining Room
- Primary Bath(s)
- Upgraded Countertops
- Walk-in Closet(s)
- Window Treatments
- Wood Floors
General
MLS
Desu2119682
Community
Plantation Lakes
Price
$456,000.00
Price/SQft
$191.52
HOA Fee
$168.00
HOA Fee Frequency
Monthly
Area And Schools
School Tax
$892.00
Exterior
Pool
Yes - Community
District
INDIAN RIVER
Plantation Lakes
MLS
Desu2119682
$456,000
4 Bed
3 Bath
- Tax Total Living Area:
- 4762 sq. ft.
- Lot Size:
- 0.19 acres
HOA: $168 Monthly
Listed 5 days ago
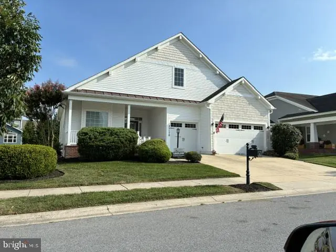
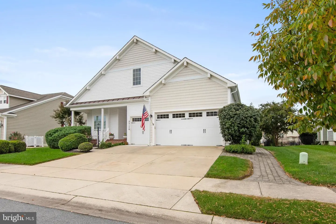
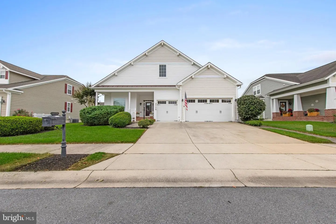
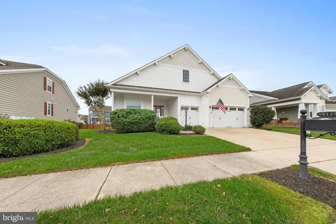
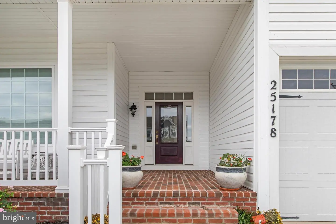
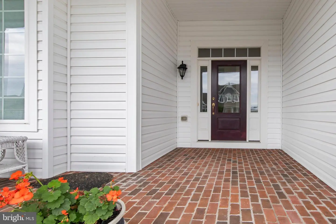
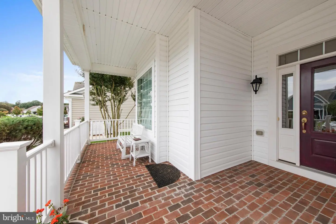
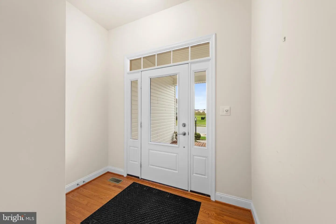
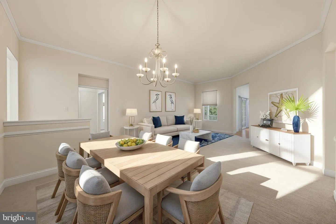
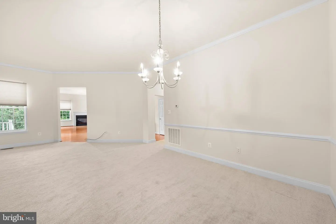
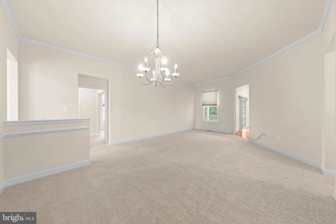
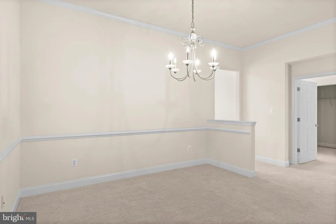
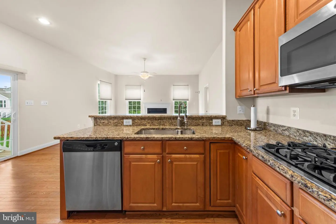
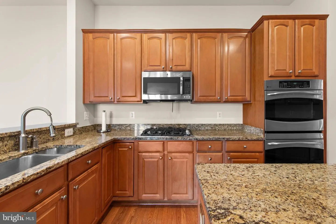
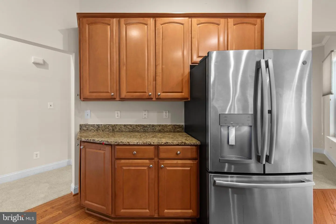
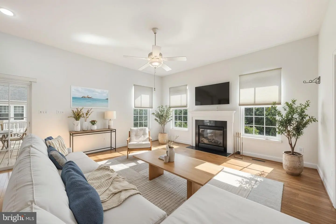
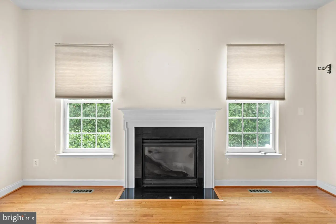
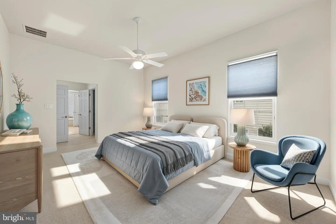
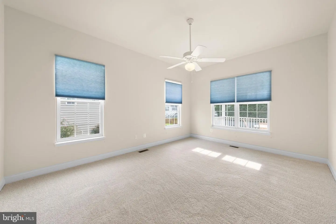
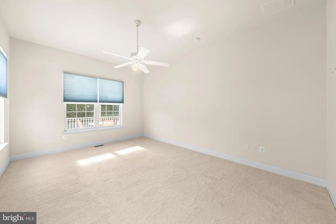
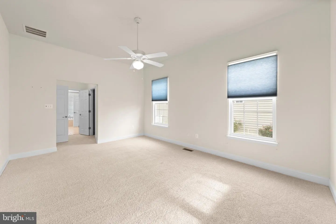
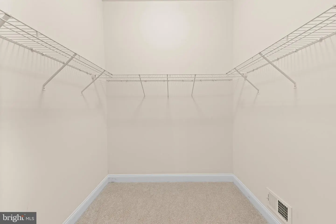
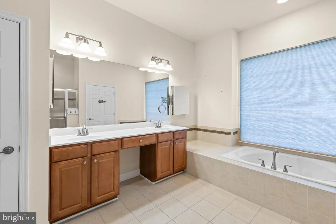
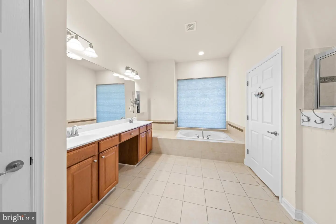
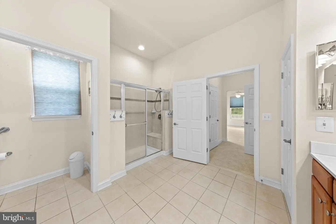
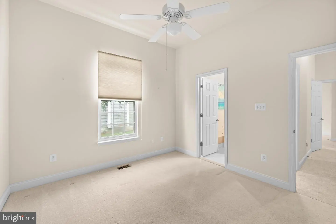
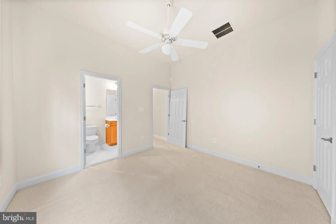
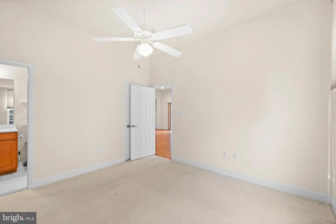
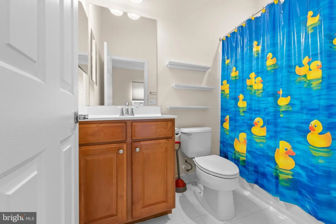
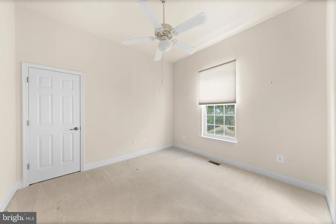
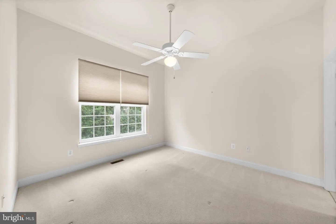
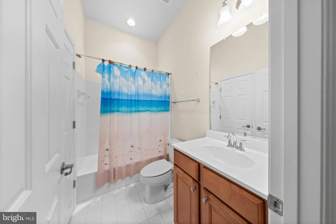
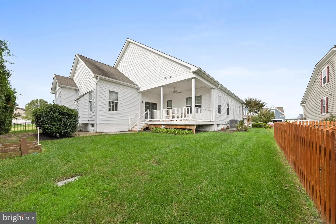
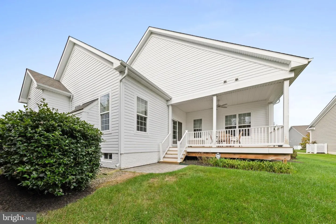
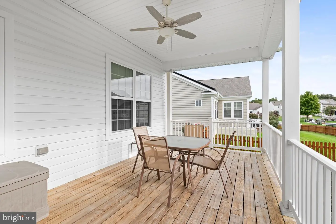
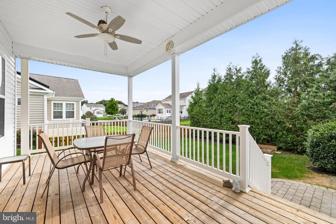
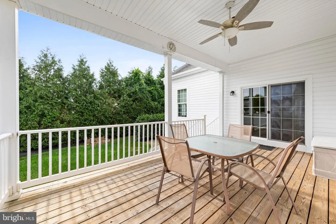
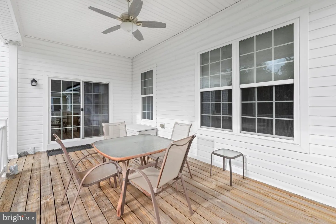
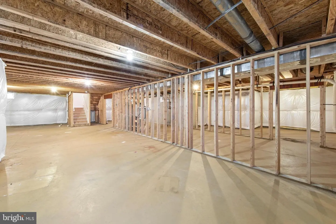
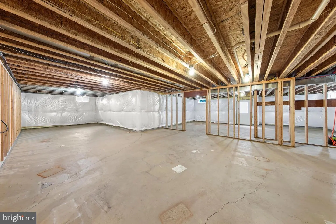
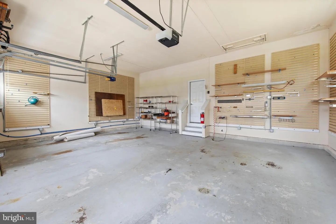
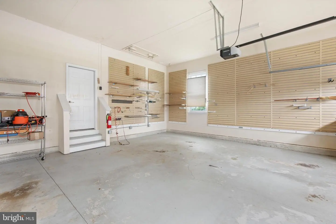
Unique, RARE floor plan in Plantation Lakes; only 2 other homes like this one! This home is the Newport model which is very appealing to homeowners seeking a large SINGLE FLOOR home. Home features four bedrooms, three full baths, and a THREE CAR garage. The main living areas are a large Dining/living room plus a family room off the kitchen and these rooms all boast hardwood floors. Granite countertops, stainless steel appliances, a center island, a gas cooktop and stacked double electric ovens enhance the kitchen. The large primary suite is situated on opposite side of home from other three bedrooms to offer privacy and offers a peaceful retreat with a walk-in closet and an ensuite bath featuring a soaking tub and separate stall shower. One of the other bedrooms also features an ensuite bathroom. The huge unfinished, walk-out basement offers much potential and could be converted into a playroom, gym, media room and perhaps even an in-law suite. The basement is equipped with two dehumidifiers that drain to the sump pump. A spacious three car garage can hold full size automobiles and is lined with retail quality “slatwall” panels that make installation of hangers and shelving very convenient. An additional bonus to owning this home the solar panels; utility costs are available. The lease will be transferred at settlement. Plantation Lakes community offers resort-inspired experiences for Homeowners to enjoy and access to amenities that include swimming pools, tennis and multi-use sport courts, scenic walking trails, and inviting picnic areas. The impressive clubhouse serves as a social hub, complemented by The Landing Bar & Grille and a fully equipped golf shop. Nearby the North Shore Community Center adds even more to enjoy, featuring an outdoor pool, fitness room, full kitchen, lounge, and flexible gathering spaces perfect for events and entertaining. Golfers will enjoy the 18-hole championship golf course designed by Arthur Hill. Membership to the 18-hole championship golf course membership can be purchased by new homeowners if they desire.
Similar Listings
$456,000
3 Bed
2 Bath
1 Hf. Bath
- Tax Total Living Area:
- 2091 sq. ft.
Listed 196 days ago
Courtesy: Iron Valley Real Estate Premier
MLS Dekt2045956
Bayview Landing
$455,900
3 Bed
2 Bath
1 Hf. Bath
- Tax Total Living Area:
- 2000 sq. ft.
Listed 166 days ago
Courtesy: Jack Hickman Real Estate
MLS Desu2110006
Under ContractVirtual Tour
Milford Ponds
$455,700
3 Bed
2 Bath
- Tax Total Living Area:
- 1696 sq. ft.
Listed 94 days ago
Courtesy: Keller Williams Realty
MLS Desu2115502
Nobles Pond
$456,900
3 Bed
2 Bath
- Tax Total Living Area:
- 1820 sq. ft.
Listed 262 days ago
Courtesy: Re/max Associates-hockessin
MLS Dekt2044108
Pending
Millville By The Sea
$456,990
5 Bed
3 Bath
- Tax Total Living Area:
- 2511 sq. ft.
Listed 106 days ago
Courtesy: D.r. Horton Realty Of Delaware, Llc
MLS Desu2115576
$456,990
4 Bed
2 Bath
- Tax Total Living Area:
- 1600 sq. ft.
Listed 188 days ago
Courtesy: Weichert Realtors Cornerstone
MLS Desu2109944
Open House
Nobles Pond
$455,000
3 Bed
3 Bath
- Tax Total Living Area:
- 2261 sq. ft.
Listed 28 days ago
Courtesy: Northrop Realty
MLS Dekt2050534
Virtual Tour
Jonathans Landing
$455,000
4 Bed
2 Bath
1 Hf. Bath
- Tax Total Living Area:
- 2373 sq. ft.
Listed 31 days ago
Courtesy: Compass
MLS Dekt2049732
Hickory Hollow
$455,000
3 Bed
3 Bath
- Tax Total Living Area:
- 2450 sq. ft.
Listed 55 days ago
Courtesy: Keller Williams Realty
MLS Dekt2049980
Virtual Tour
Keenwick Sound
$455,000
3 Bed
2 Bath
- Tax Total Living Area:
- 1544 sq. ft.
Listed 62 days ago
Courtesy: Empower Real Estate, Llc
MLS Desu2118762
Sold
$455,000
3 Bed
2 Bath
1 Hf. Bath
- Tax Total Living Area:
- 2100 sq. ft.
Sold 09/23/2026
Courtesy: Long & Foster Real Estate, Inc.
MLS Desu2116706
Lakeshore Village
$455,000
3 Bed
2 Bath
- Tax Total Living Area:
- 1738 sq. ft.
Listed 100 days ago
Courtesy: Bryan Realty Group
MLS Dekt2048750
Create an account
Save your favorite listings to view them later from multiple
devices by creating an account today or sign in.


