
122 High St, Kenton, De 19955
Courtesy: Iron Valley Real Estate Premier,
Terri L Mestro
Appliances
Built-In Microwave, Dishwasher, Disposal, Energy Efficient Appliances, Microwave, Oven - Self Cleaning, Refrigerator, Stainless Steel Appliances, Water Heater, Water Heater - TanklessBedrooms
3
Full Bath
2
Half Bath
1
Laundry
Upper Floor
Rooms
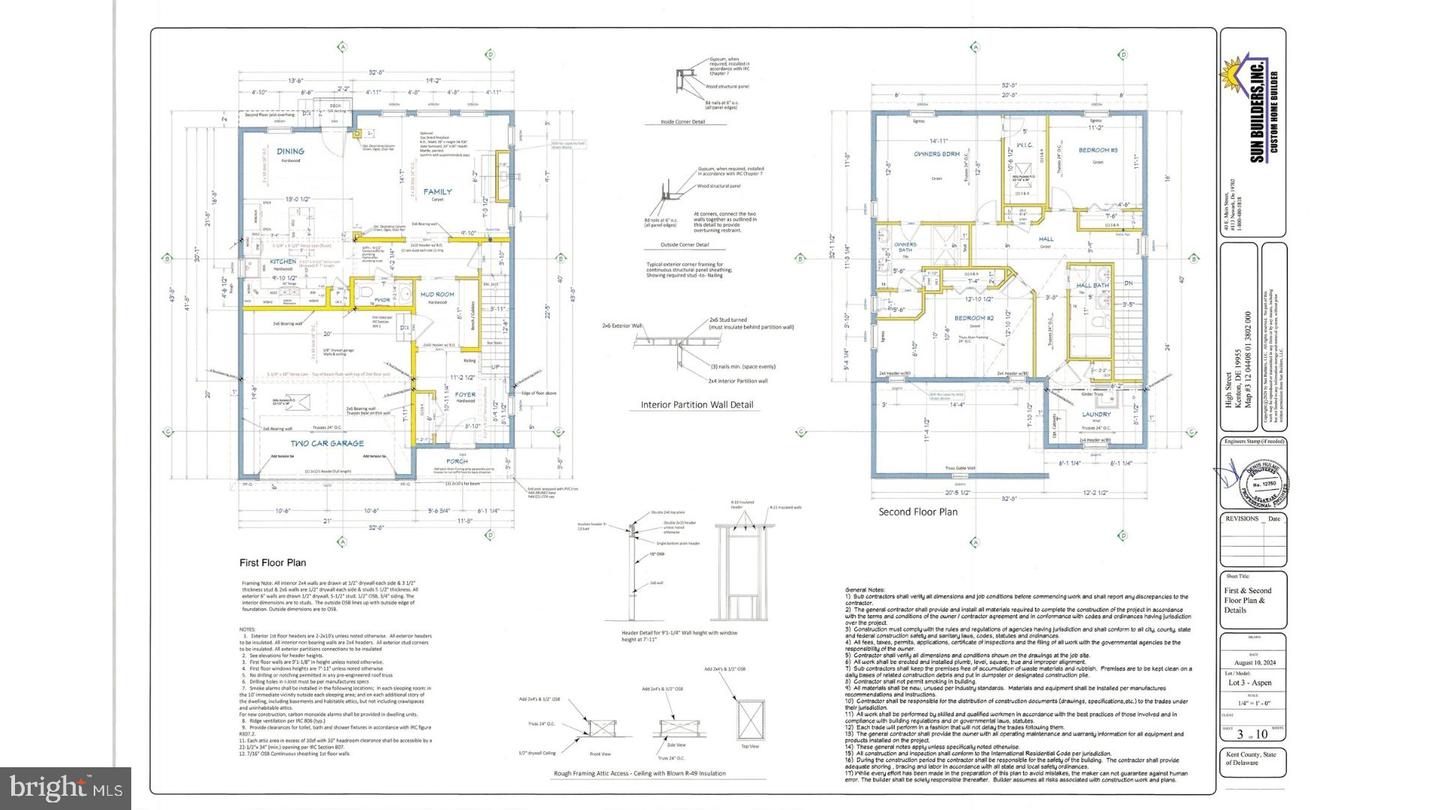
Dining Room, Primary Bedroom, Bedroom 2, Bedroom 3, Kitchen, Foyer, Great Room, Laundry, Mud Room
Living Area
2091 sq/ft
Interior Features
- Ceiling Fan(s)
- Combination Kitchen/Dining
- Dining Area
- Family Room Off Kitchen
- Floor Plan - Open
- Kitchen - Eat-In
- Pantry
- Primary Bath(s)
- Recessed Lighting
- Upgraded Countertops
- Walk-in Closet(s)
General
MLS
Dekt2045956
Community
None Available
Price
$456,000.00
Price/SQft
$218.08
Accessibility Features
36"+ Wide Halls
Area And Schools
School Tax
$185.00
District
SMYRNA
MLS
Dekt2045956
$456,000
3 Bed
2 Bath
1 Hf. Bath
- Tax Total Living Area:
- 2091 sq. ft.
- Lot Size:
- 0.2 acres
Listed 196 days ago
LIMITED-TIME BUILDER INCENTIVE! FHA FINANCING WITH FIRST-YEAR PAYMENTS BASED ON A RATE AS LOW AS 5.58% THROUGH A 2-1 TEMPORARY BUYDOWN OR $10,000 IN SELLER ASSISTANCE! ALL FINANCING TYPES WELCOME!
NEW CONSTRUCTION • QUICK DELIVERY • NO HOA • FULL BASEMENT • CUSTOM FINISHES!
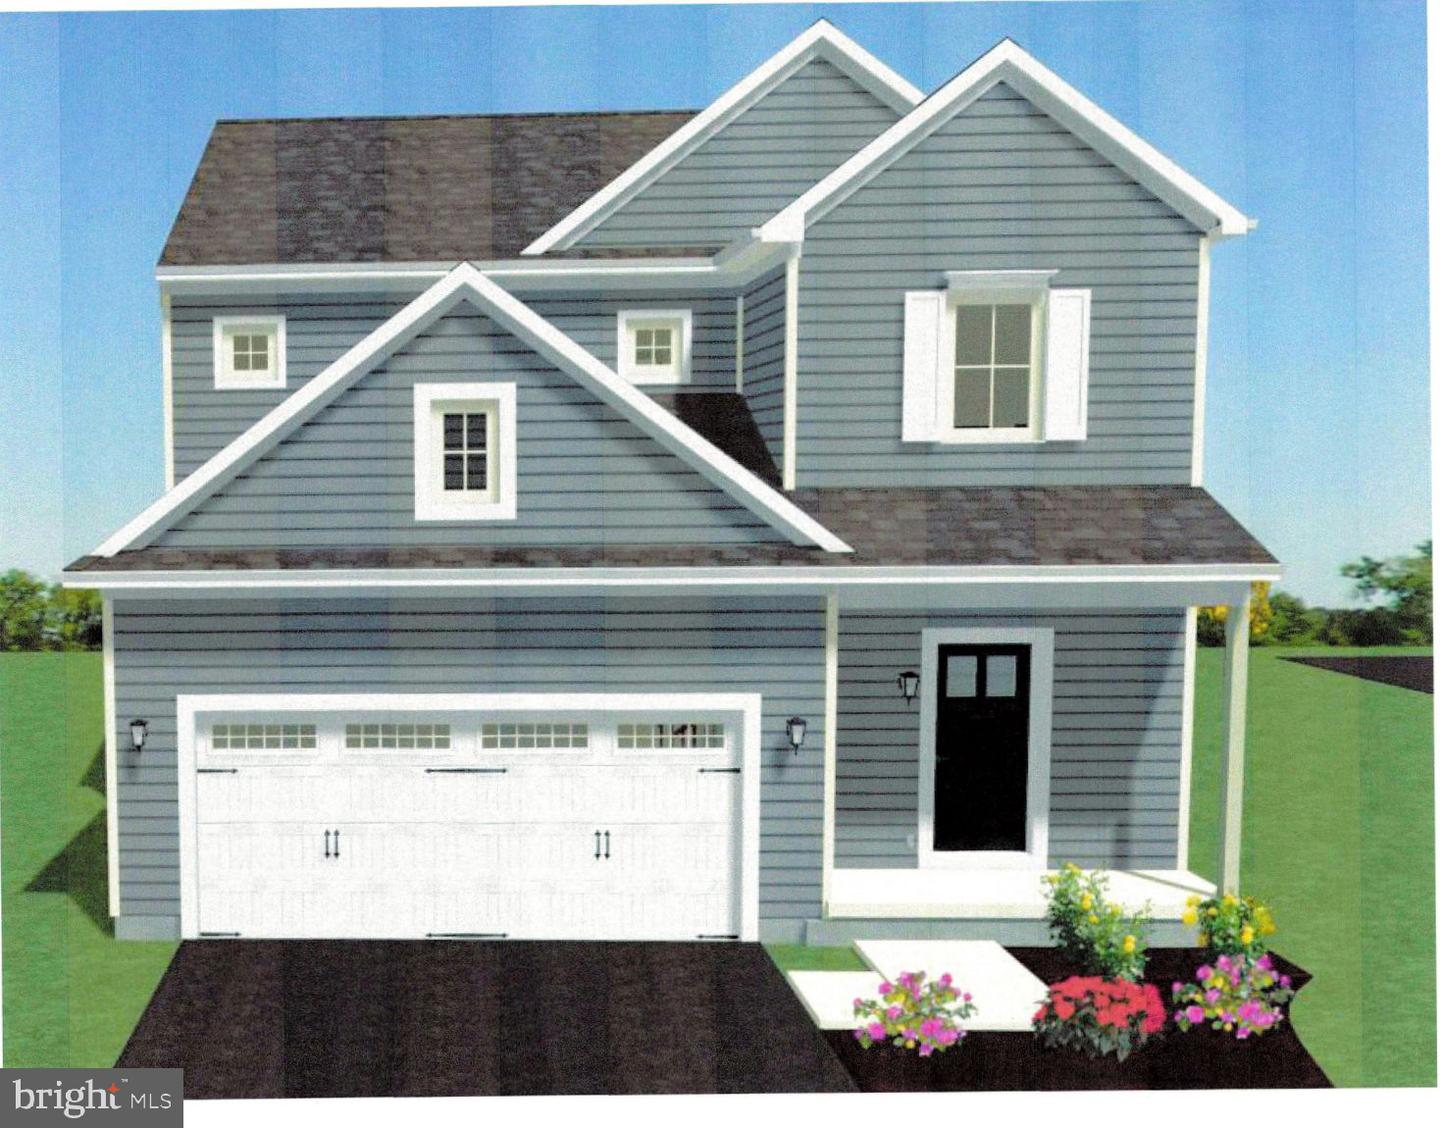
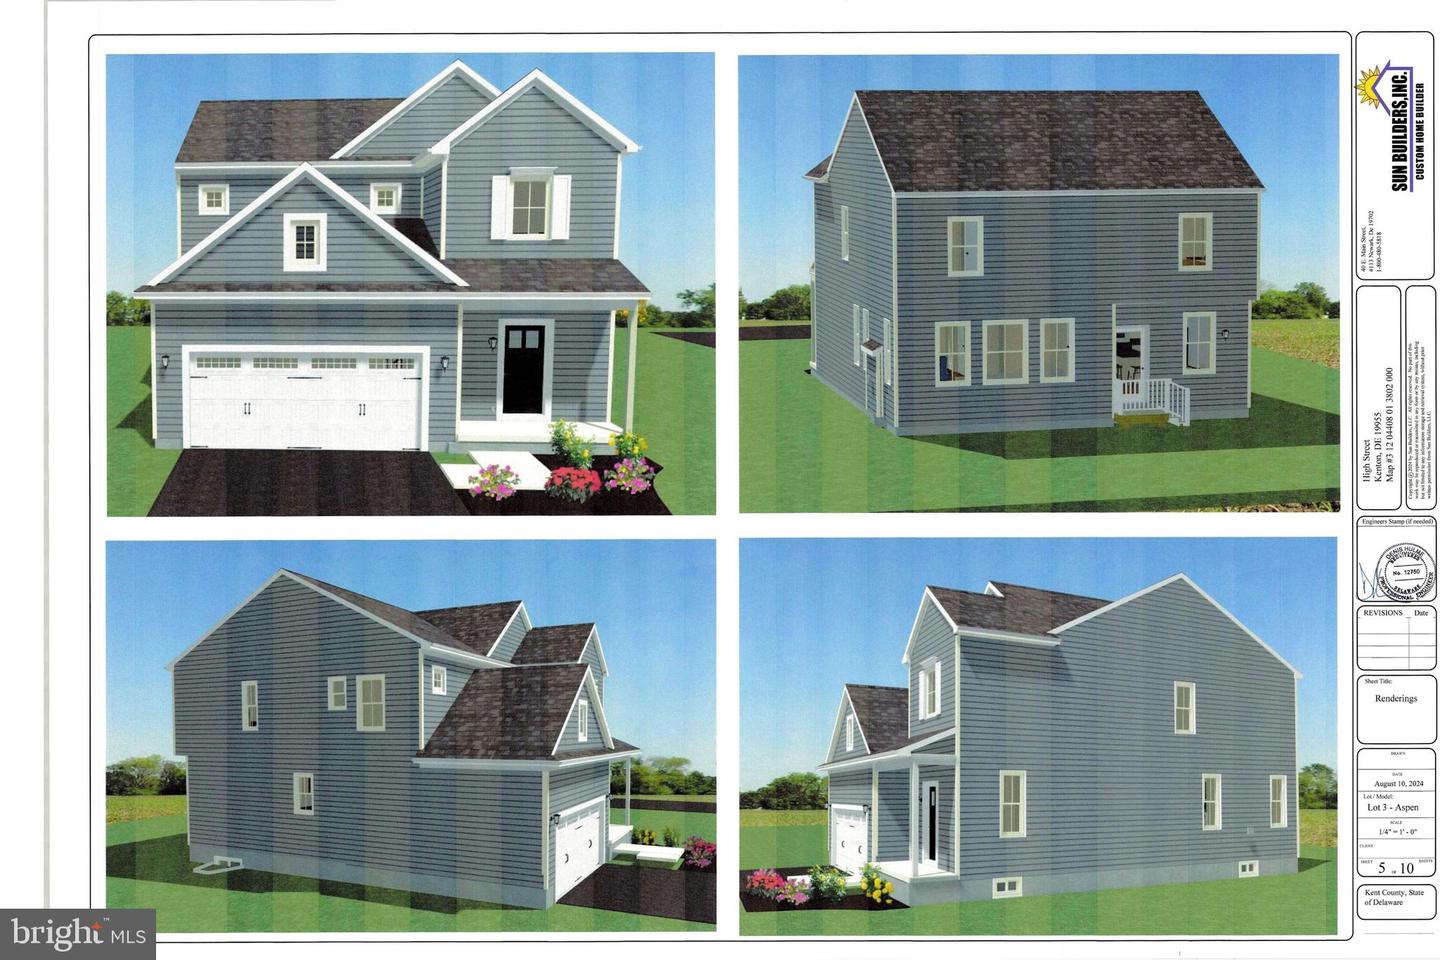
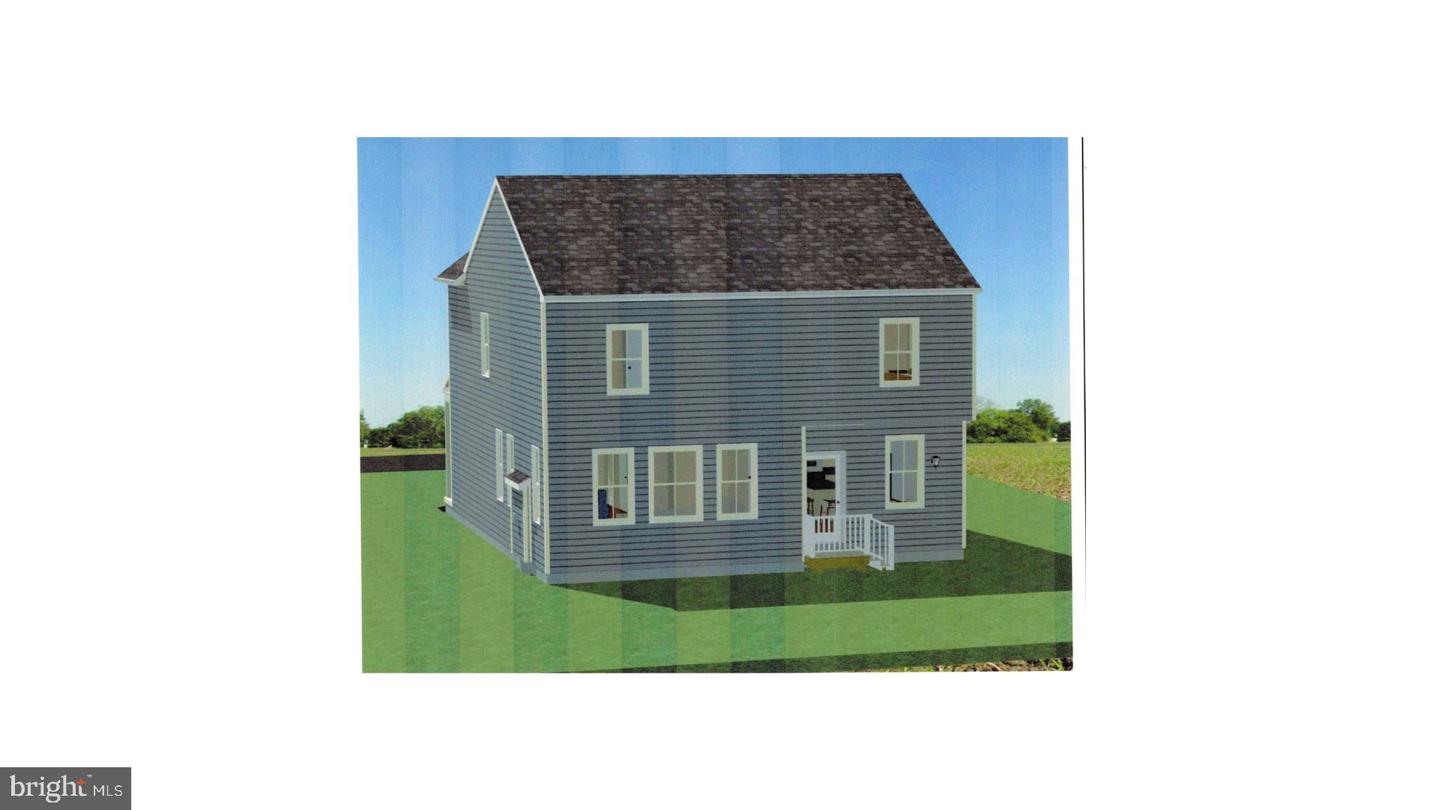
Don't miss this incredible opportunity to own a beautiful custom-built home in the desirable town of Kenton! Offering quick delivery, quality craftsmanship, modern finishes, and NO HOA, this thoughtfully designed 3-bedroom home combines the appeal of new construction with the convenience of a home nearing completion!
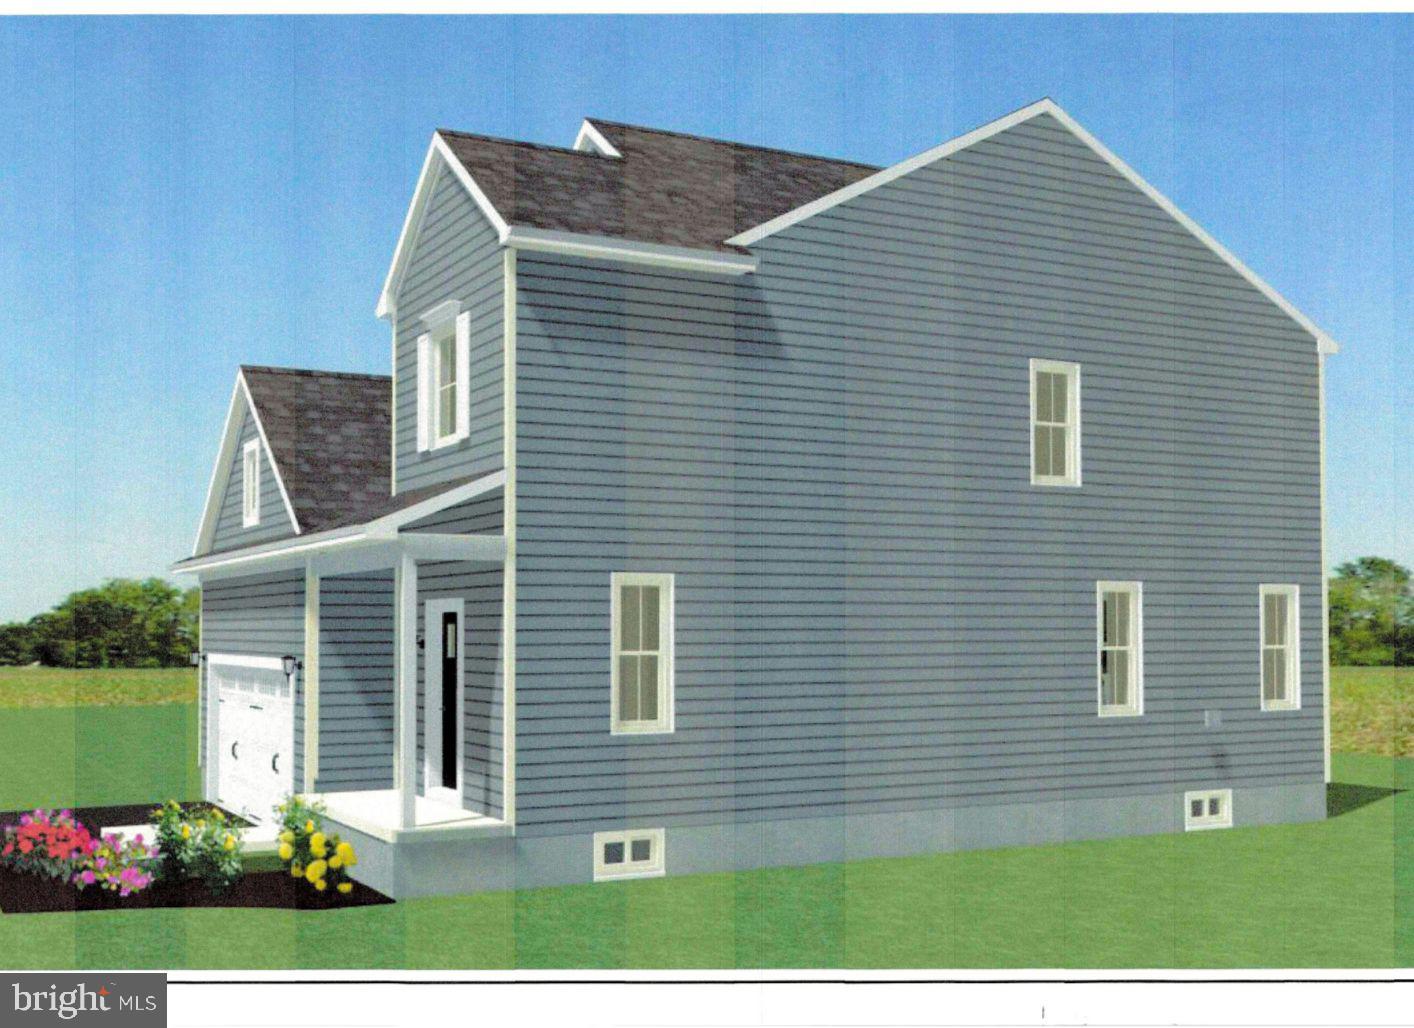
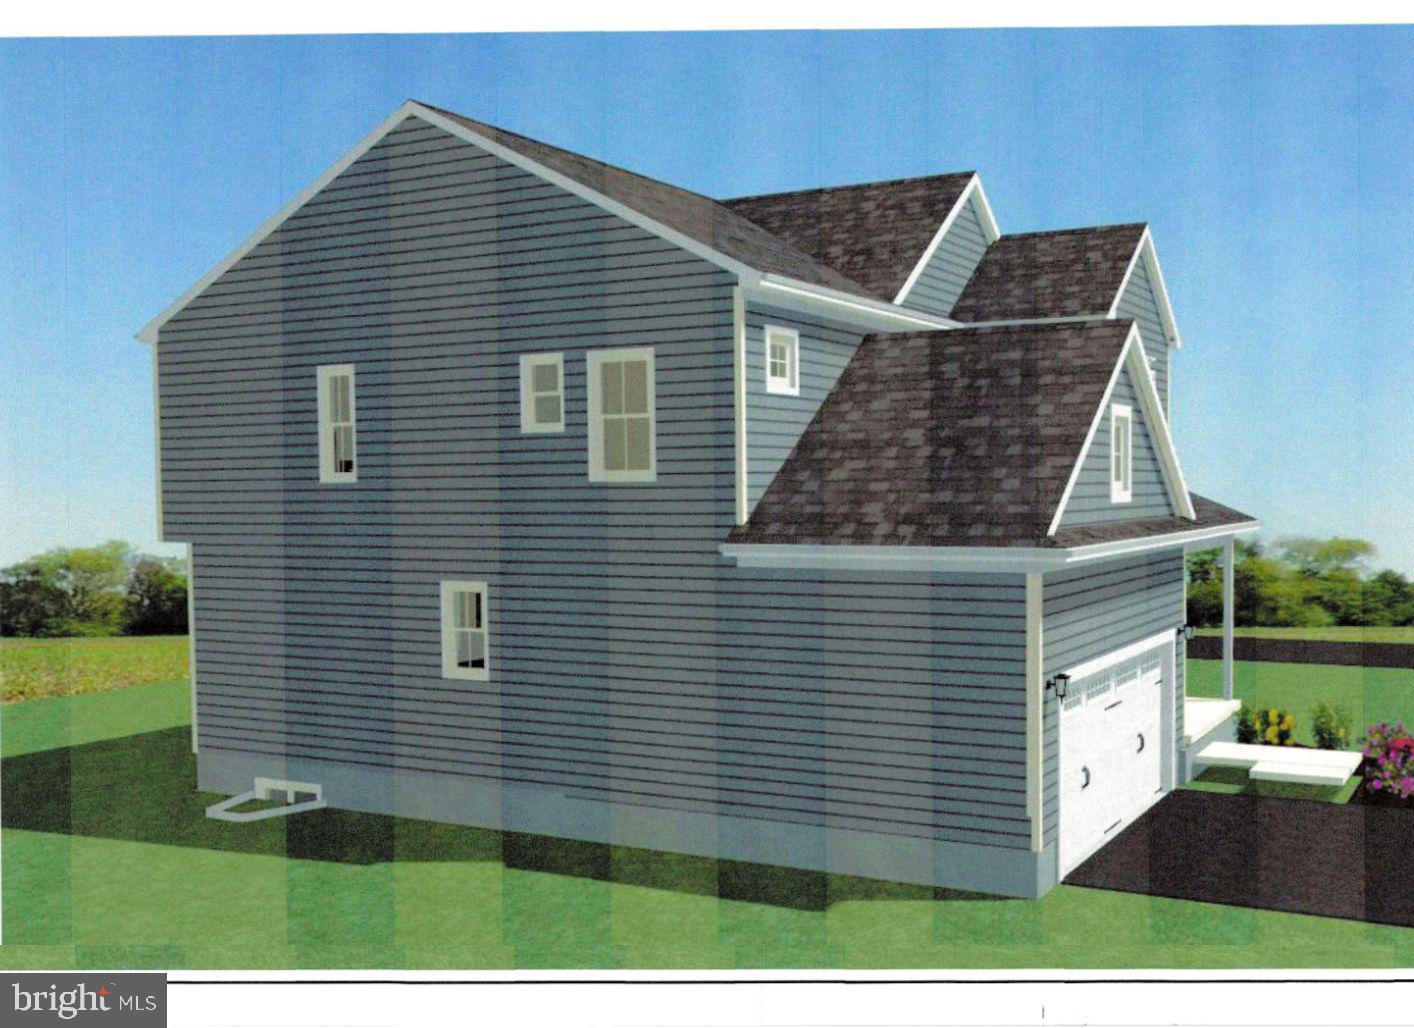
The exterior features professional landscaping, a welcoming full front porch, and a concrete driveway, creating attractive curb appeal and everyday functionality.
Step inside to a spacious, inviting foyer that opens to a large great room and full dining area, all seamlessly connected in an open-concept layout perfect for entertaining and everyday living. The heart of the home is the beautifully designed kitchen, featuring an impressive 10-foot island, stainless steel appliances, a spacious pantry, and quality finishes throughout. A convenient mudroom and half bath complete the main level.
Upstairs, the spacious primary suite offers a private retreat with a beautifully appointed full bath featuring dual vanities, a tiled walk-in shower, and a generous walk-in closet. Two additional bedrooms, a full hall bath, and a conveniently located second-floor laundry room provide comfort and functionality.
The FULL BASEMENT offers endless possibilities for future finished living space, a recreation room, home gym, media room, or additional storage.
With quick delivery available, buyers can enjoy the benefits of brand-new construction without the lengthy wait! Depending on the stage of construction, some finish selections may still be available.
SPECIAL BUILDER FINANCING INCENTIVE! Qualified buyers may take advantage of a promotional FHA 2-1 temporary payment buydown, with first-year payments calculated using a rate as low as 5.58%, OR choose $10,000 in seller assistance! FHA, VA, and conventional financing are welcome, subject to applicable loan program requirements.
NO HOA! NEW CONSTRUCTION! QUICK DELIVERY! Take advantage of this opportunity to own a beautifully designed home in Kenton with modern amenities, a full basement, and exceptional builder incentives. Schedule your private showing today!
Financing Terms: Promotional FHA 2-1 temporary payment buydown assumes a 7.58% note rate, with payments calculated using 5.58% in year one, 6.58% in year two, and 7.58% beginning in year three. APR: [LENDER TO PROVIDE]. Subject to credit approval, lender qualifications, rate availability, and builder approval. The $10,000 seller assistance is an alternative incentive and cannot be combined with the promotional buydown. Seller assistance is subject to applicable loan program limits. Rates and promotional terms are subject to change
Similar Listings
Newly Listed
Plantation Lakes
$456,000
4 Bed
3 Bath
- Tax Total Living Area:
- 4762 sq. ft.
Listed 5 days ago
Courtesy: Keller Williams Realty
MLS Desu2119682
Bayview Landing
$455,900
3 Bed
2 Bath
1 Hf. Bath
- Tax Total Living Area:
- 2000 sq. ft.
Listed 166 days ago
Courtesy: Jack Hickman Real Estate
MLS Desu2110006
Under ContractVirtual Tour
Milford Ponds
$455,700
3 Bed
2 Bath
- Tax Total Living Area:
- 1696 sq. ft.
Listed 94 days ago
Courtesy: Keller Williams Realty
MLS Desu2115502
Nobles Pond
$456,900
3 Bed
2 Bath
- Tax Total Living Area:
- 1820 sq. ft.
Listed 262 days ago
Courtesy: Re/max Associates-hockessin
MLS Dekt2044108
$456,990
4 Bed
2 Bath
- Tax Total Living Area:
- 1600 sq. ft.
Listed 188 days ago
Courtesy: Weichert Realtors Cornerstone
MLS Desu2109944
Open House
Nobles Pond
$455,000
3 Bed
3 Bath
- Tax Total Living Area:
- 2261 sq. ft.
Listed 28 days ago
Courtesy: Northrop Realty
MLS Dekt2050534
Virtual Tour
Jonathans Landing
$455,000
4 Bed
2 Bath
1 Hf. Bath
- Tax Total Living Area:
- 2373 sq. ft.
Listed 31 days ago
Courtesy: Compass
MLS Dekt2049732
Hickory Hollow
$455,000
3 Bed
3 Bath
- Tax Total Living Area:
- 2450 sq. ft.
Listed 55 days ago
Courtesy: Keller Williams Realty
MLS Dekt2049980
Virtual Tour
Keenwick Sound
$455,000
3 Bed
2 Bath
- Tax Total Living Area:
- 1544 sq. ft.
Listed 62 days ago
Courtesy: Empower Real Estate, Llc
MLS Desu2118762
Sold
$455,000
3 Bed
2 Bath
1 Hf. Bath
- Tax Total Living Area:
- 2100 sq. ft.
Sold 09/23/2026
Courtesy: Long & Foster Real Estate, Inc.
MLS Desu2116706
Lakeshore Village
$455,000
3 Bed
2 Bath
- Tax Total Living Area:
- 1738 sq. ft.
Listed 100 days ago
Courtesy: Bryan Realty Group
MLS Dekt2048750
Hidden Oaks
$455,000
4 Bed
2 Bath
1 Hf. Bath
- Tax Total Living Area:
- 2897 sq. ft.
Listed 139 days ago
Courtesy: Everyhome Realtors
MLS Dekt2047778
Create an account
Save your favorite listings to view them later from multiple
devices by creating an account today or sign in.


