
18154 Canners Ct, Milford, De 19963
Under ContractVirtual Tour
Courtesy: Keller Williams Realty,
Jeffrey Fowler-gray
Appliances
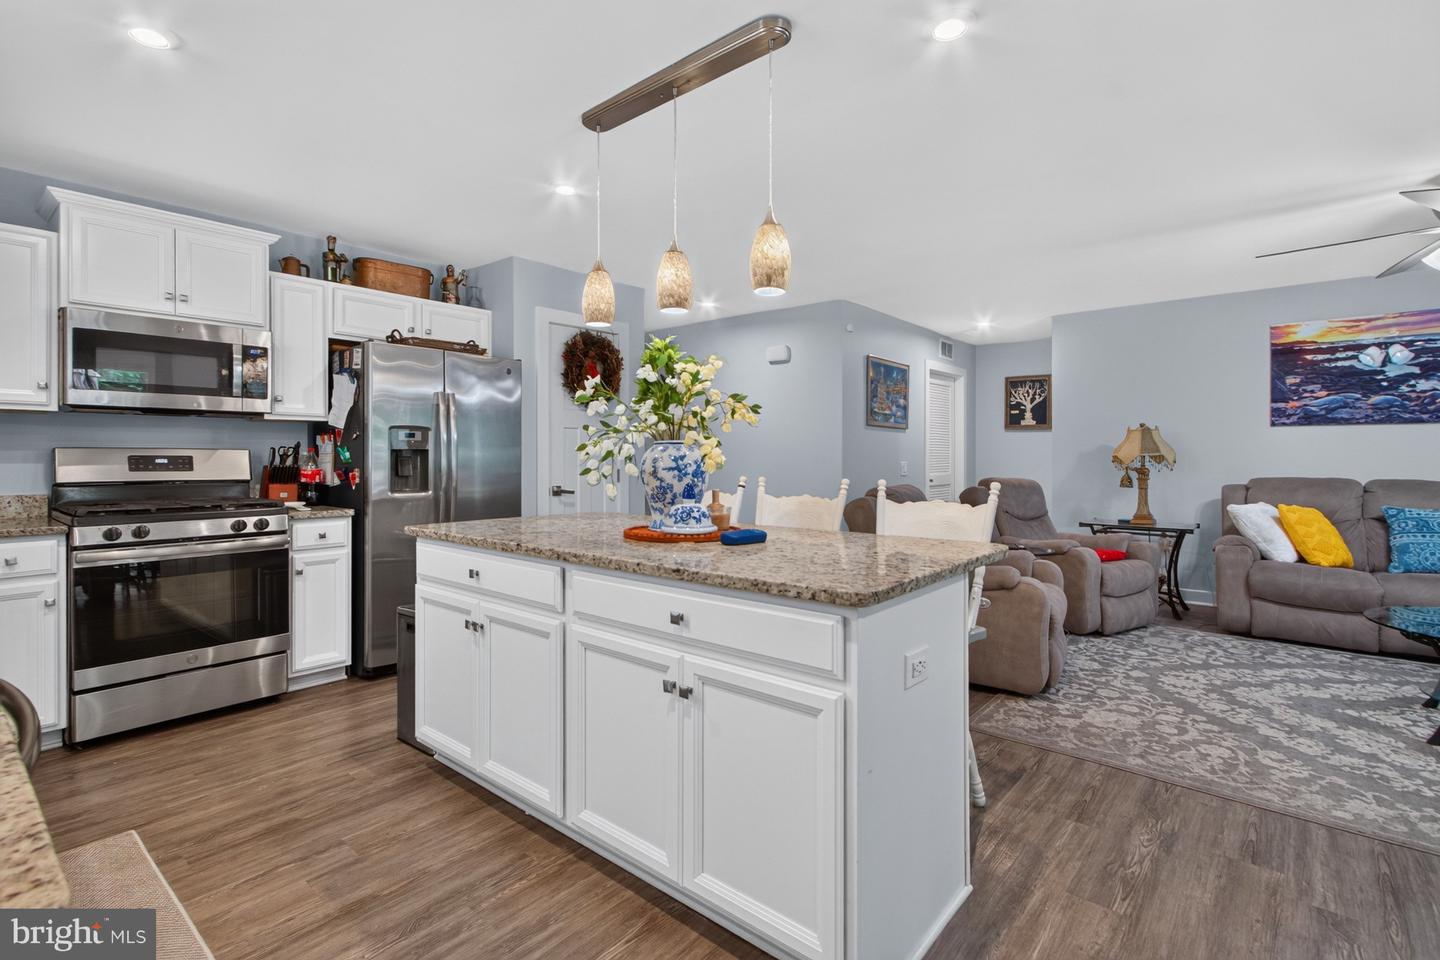
Dishwasher, Disposal, Dryer - Electric, Instant Hot Water, Microwave, Oven - Self Cleaning, Oven/Range - Gas, Range Hood, Refrigerator, Stainless Steel Appliances, Washer, Water Conditioner - Owned, Water Heater - TanklessBedrooms
3
Full Bath
2
Laundry
Main Floor
Rooms
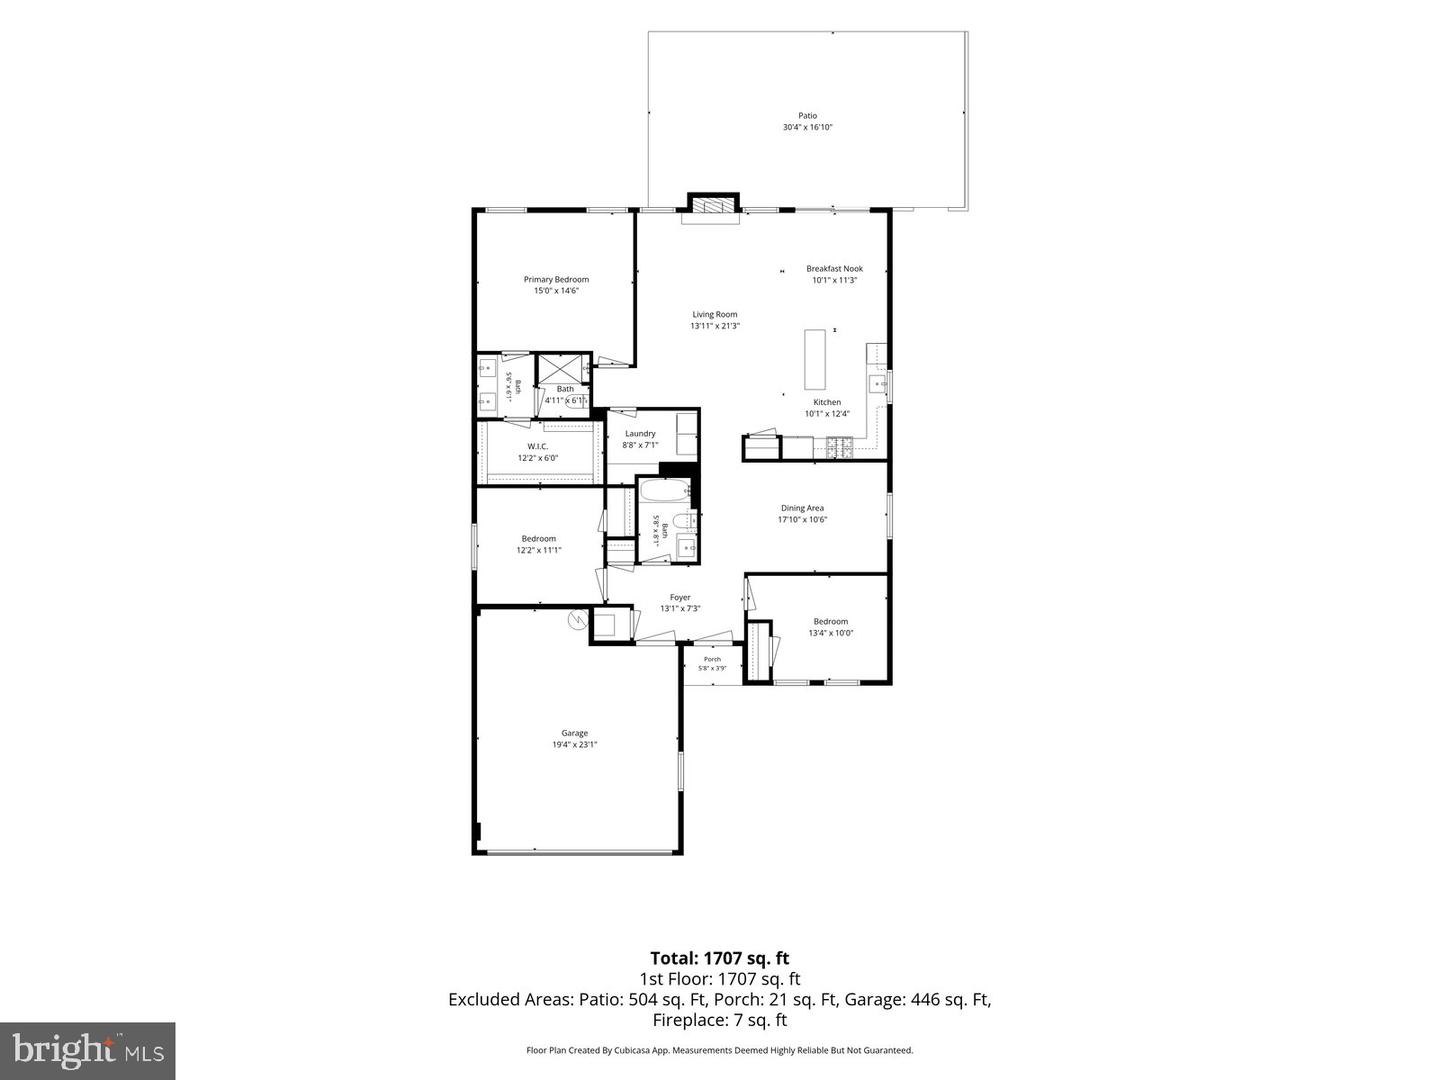
Living Room, Dining Room, Primary Bedroom, Bedroom 2, Bedroom 3, Kitchen, Breakfast Room, Laundry, Bathroom 2, Primary Bathroom
Living Area
1696 sq/ft
Fireplace(s)
1
Fireplace Features
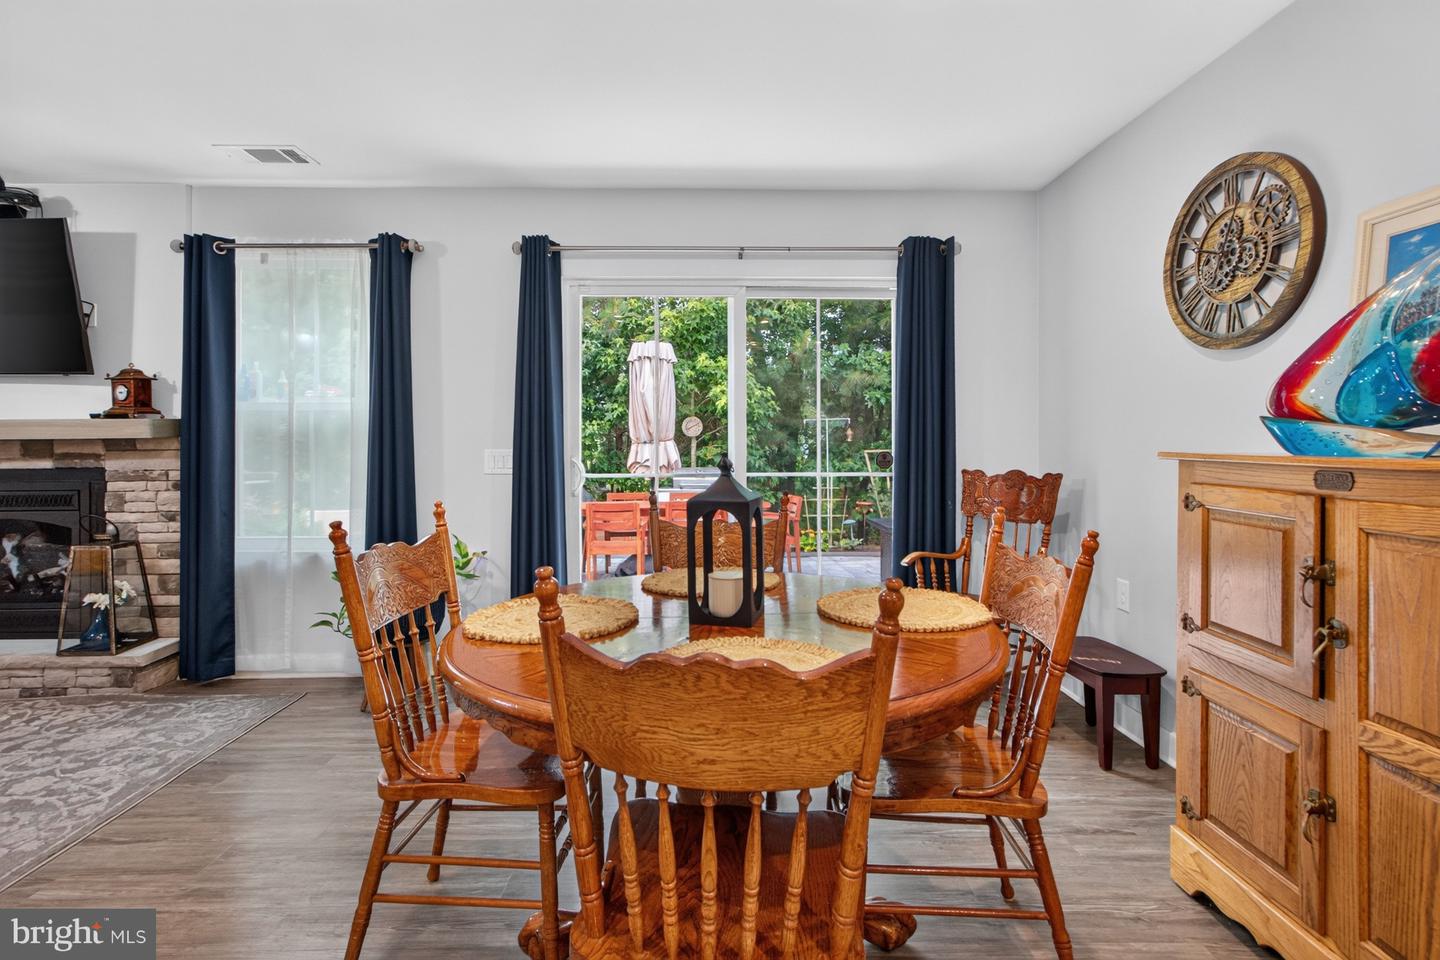
Equipment, Gas/propane
Flooring
Carpet, Ceramic Tile, Laminate Plank
Interior Features
- Attic
- Attic/House Fan
- Bathroom - Tub Shower
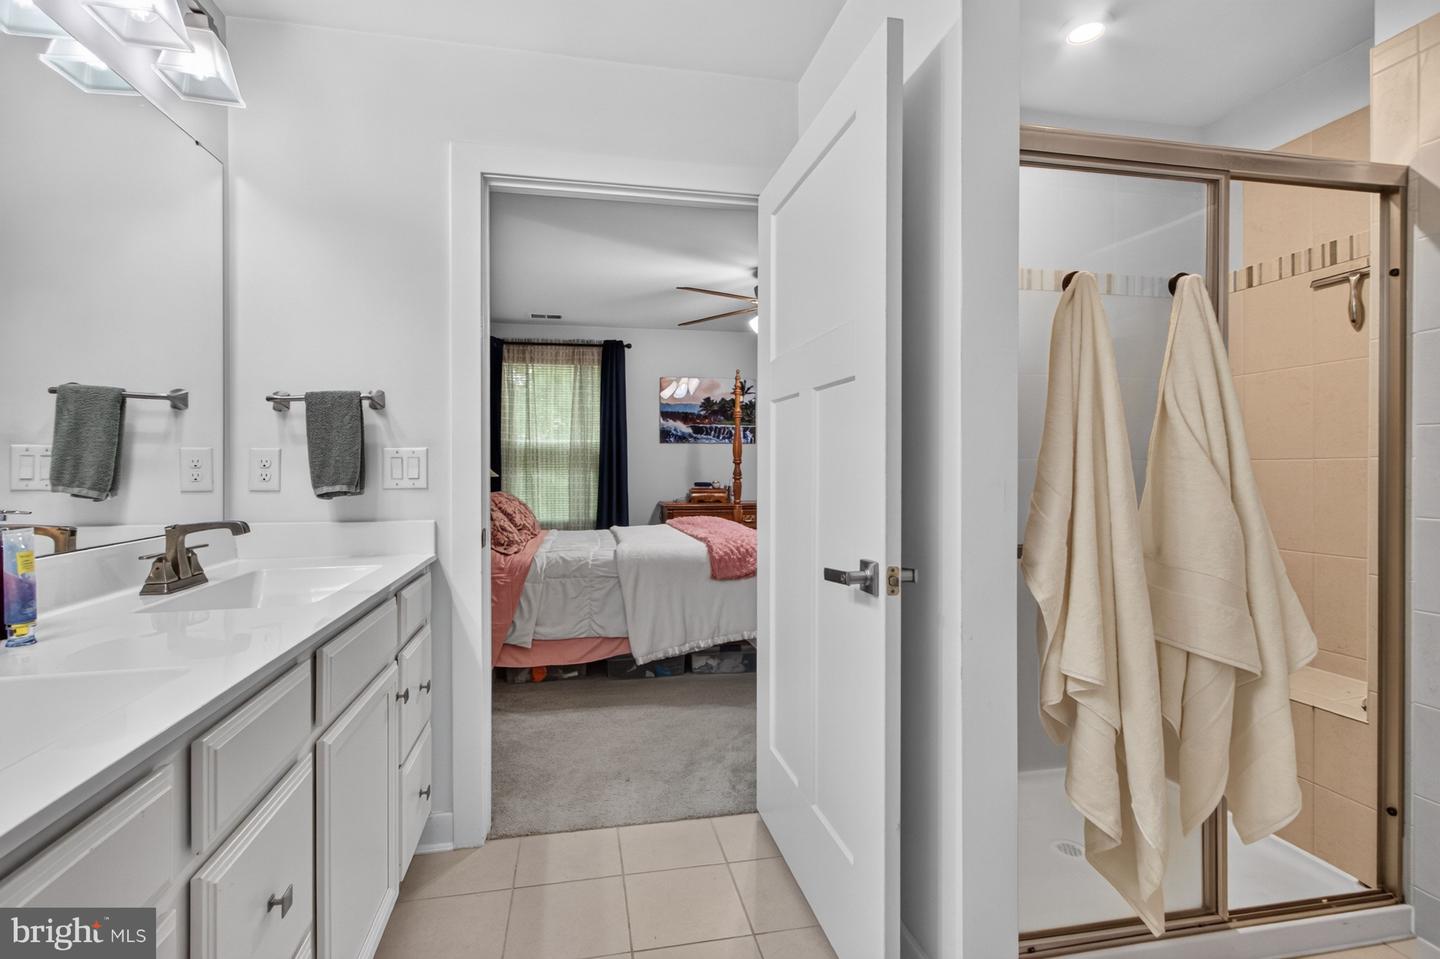
- Bathroom - Walk-In Shower
- Breakfast Area
- Ceiling Fan(s)
- Carpet
- Combination Kitchen/Living
- Dining Area
- Entry Level Bedroom
- Family Room Off Kitchen
- Floor Plan - Open
- Formal/Separate Dining Room
- Kitchen - Eat-In
- Kitchen - Island
- Primary Bath(s)
- Recessed Lighting
- Upgraded Countertops
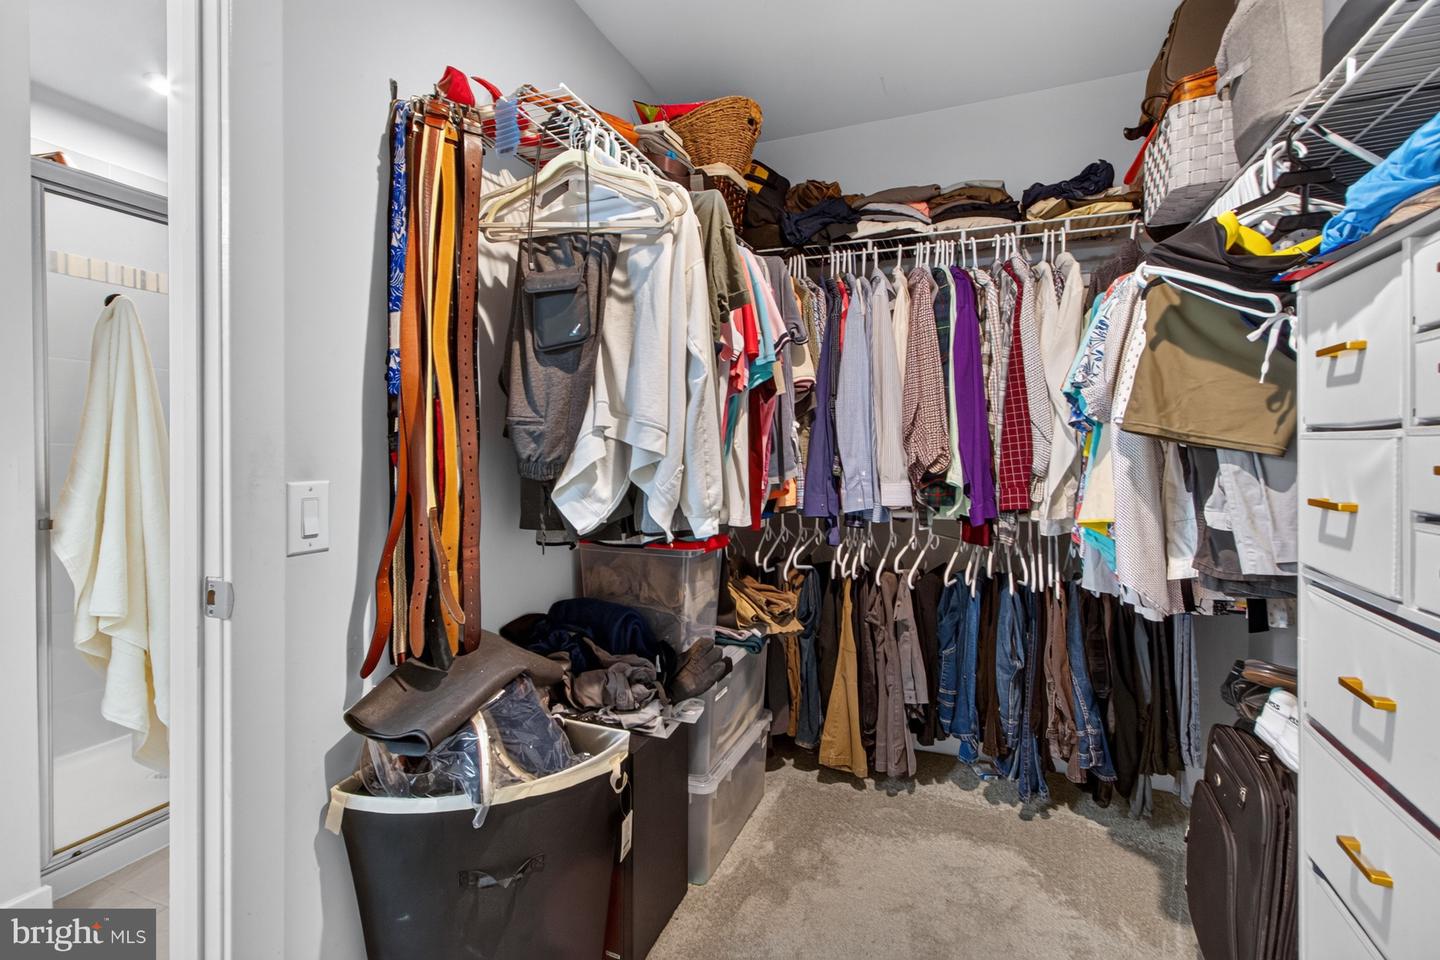
- Walk-in Closet(s)
- Water Treat System
General
MLS
Desu2115502
Community
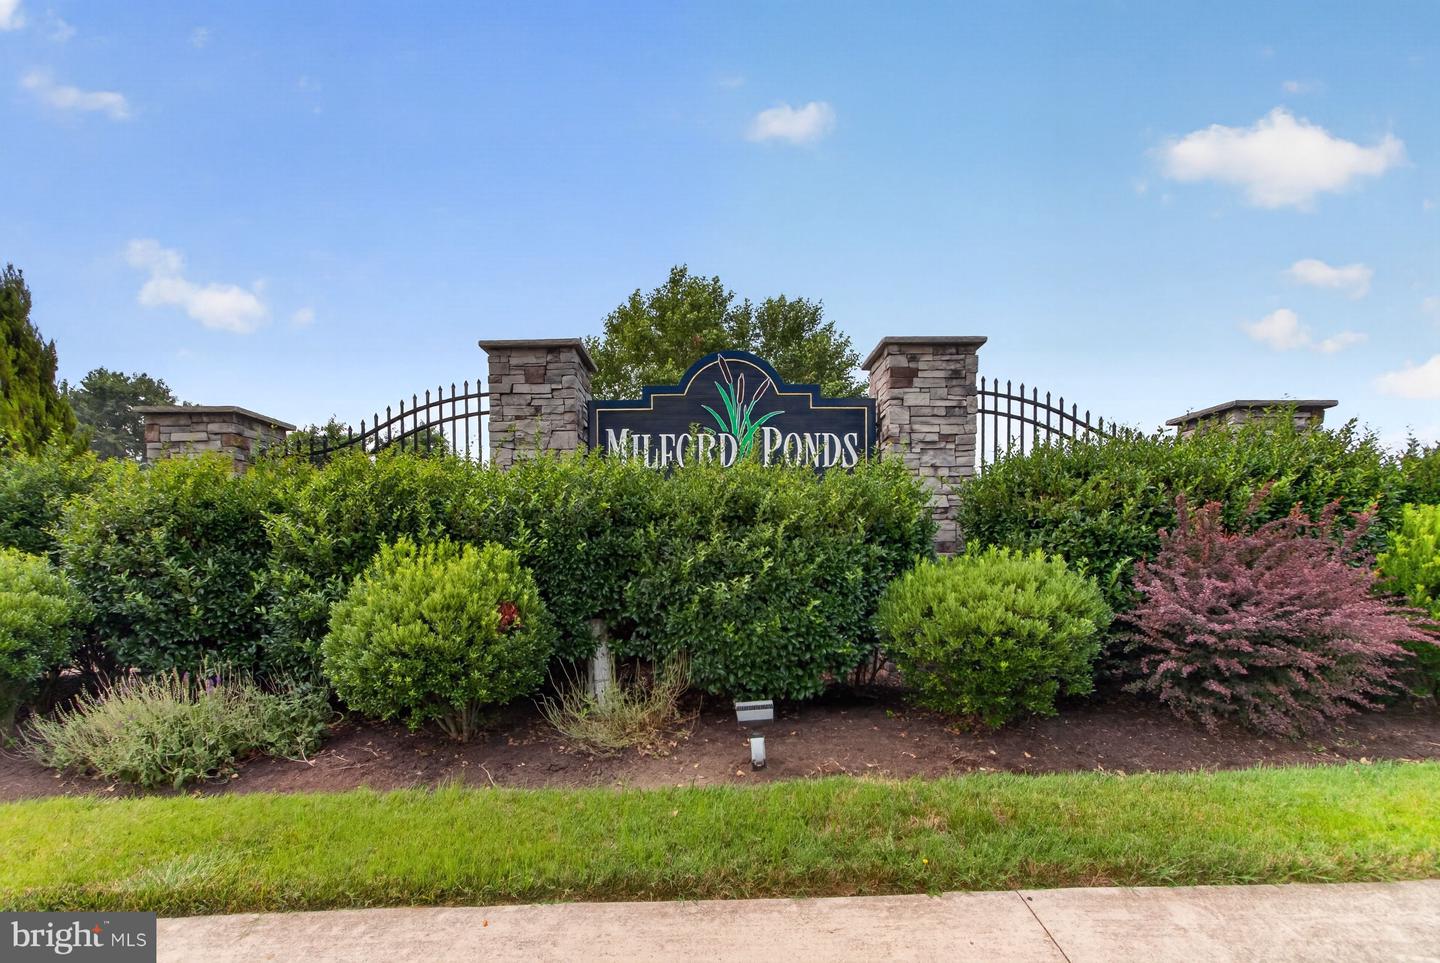
Milford Ponds
Price
$455,700.00
Price/SQft
$268.69
HOA Fee
$300.00
HOA Fee Frequency
Quarterly
Accessibility Features
Level Entry - Main, No Stairs
Exterior
Pool
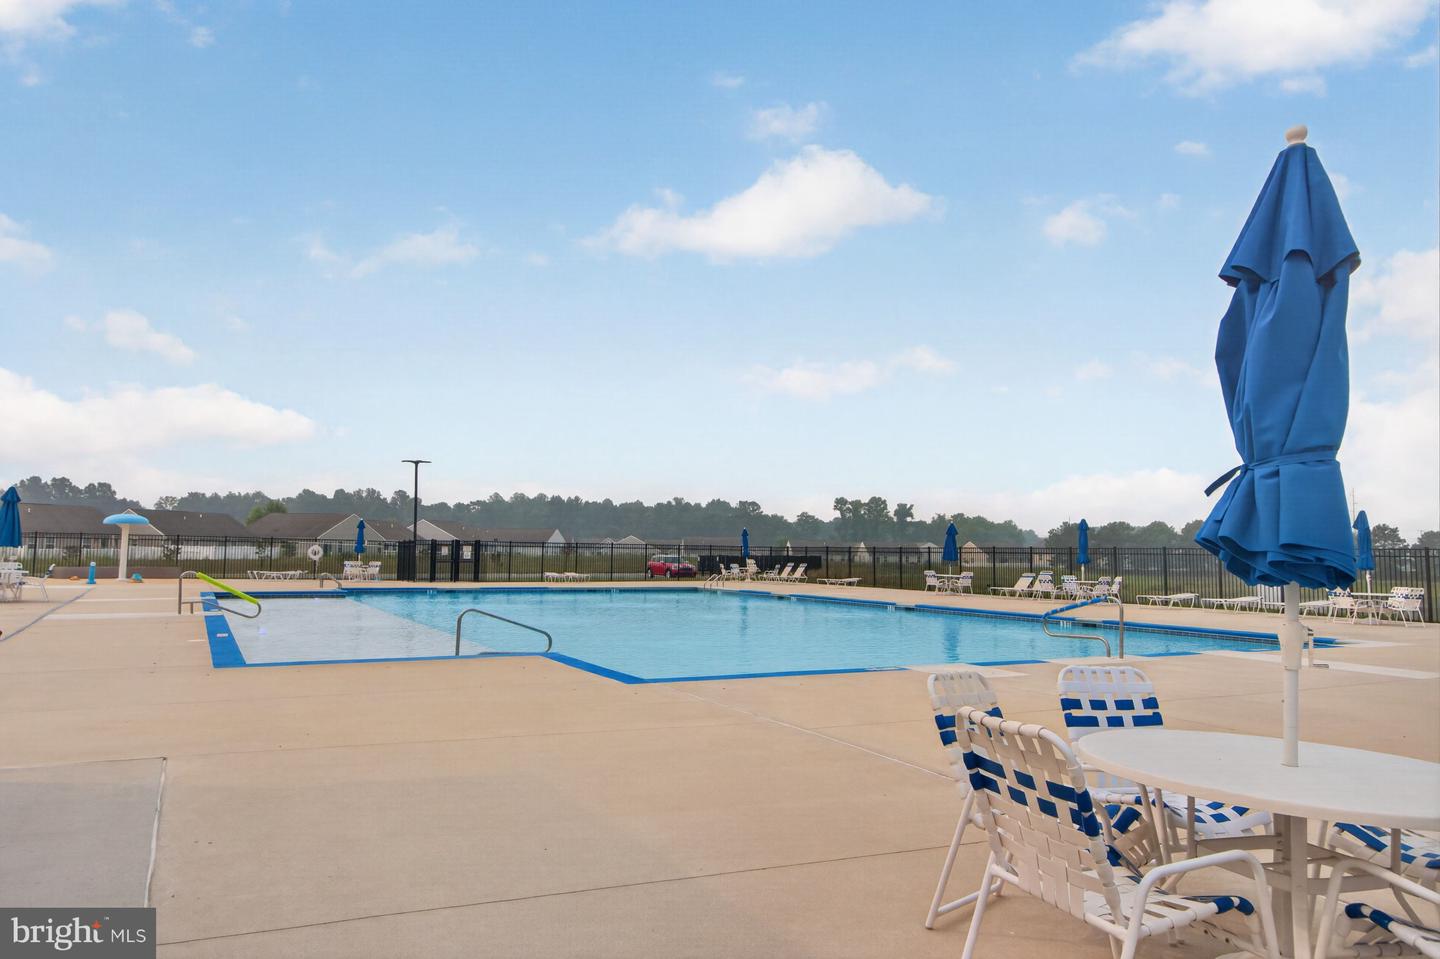
Yes - Community
District
MILFORD
Milford Ponds
MLS
Desu2115502
$455,700
3 Bed
2 Bath
- Tax Total Living Area:
- 1696 sq. ft.
- Lot Size:
- 0.12 acres
HOA: $300 Quarterly
Listed 94 days ago
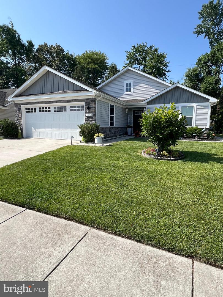
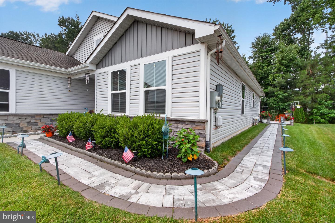
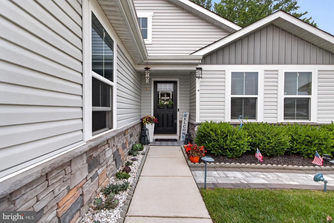
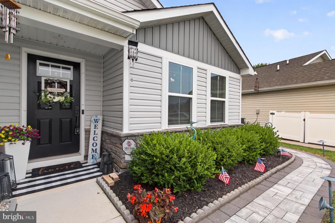
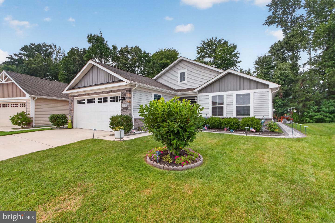
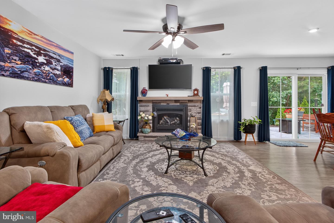
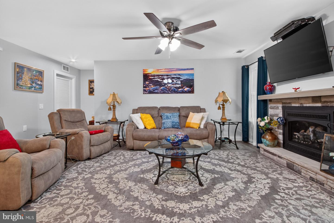
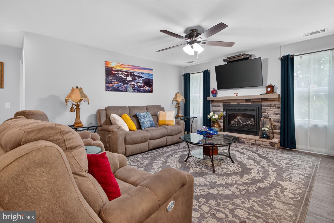
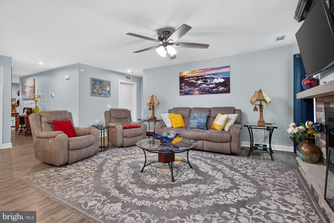
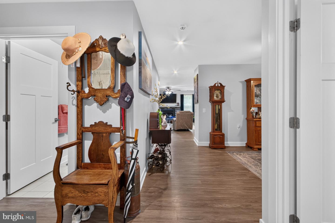
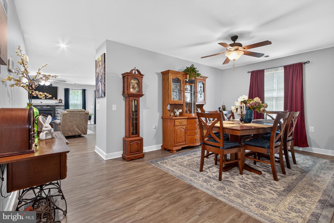
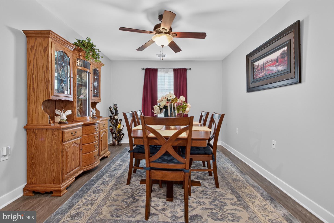
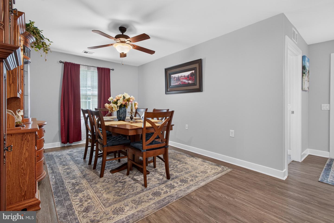
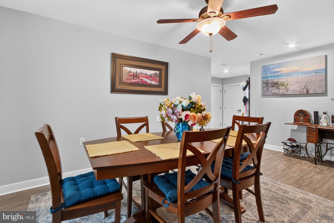
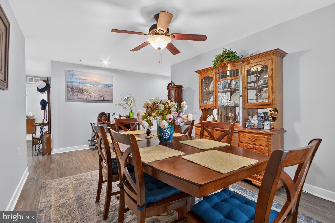
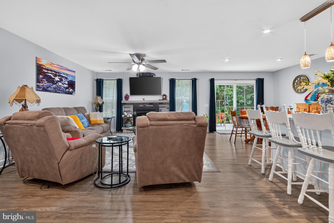
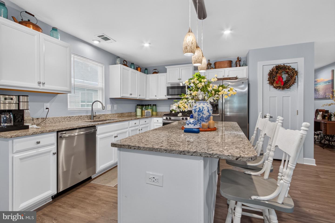
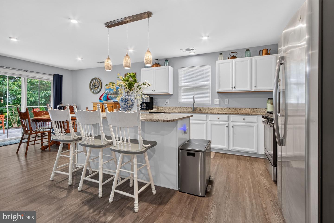
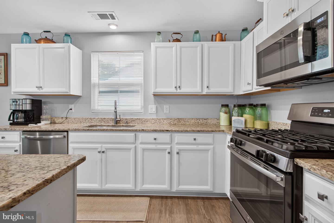
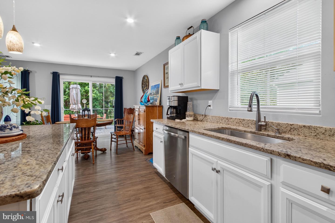
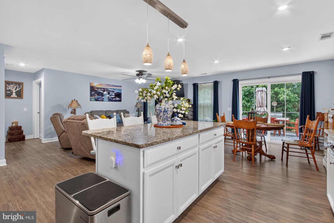
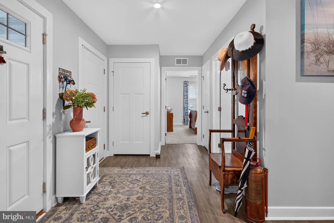
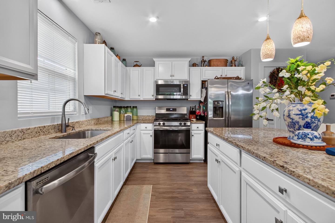
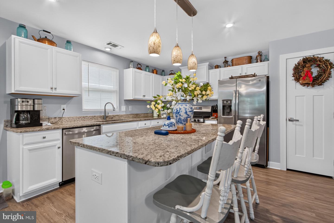
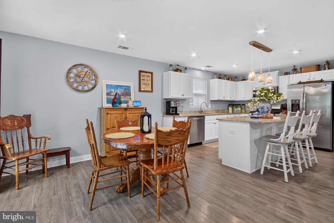
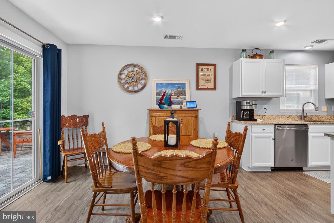
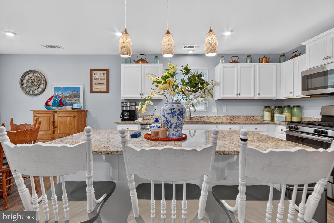
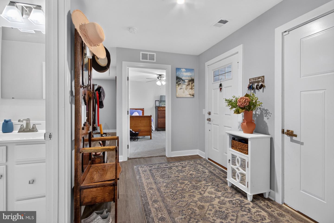
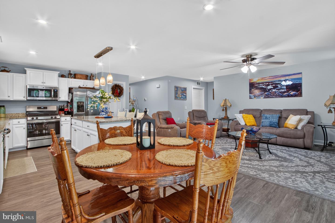
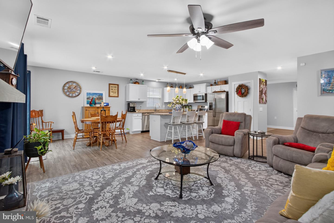
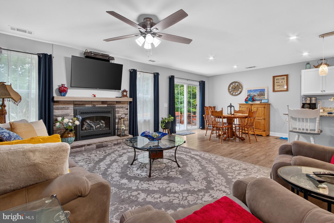
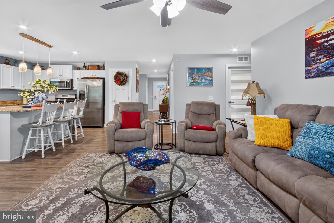
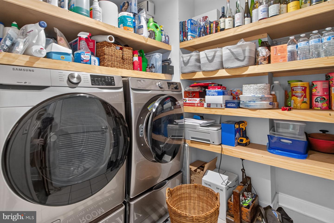
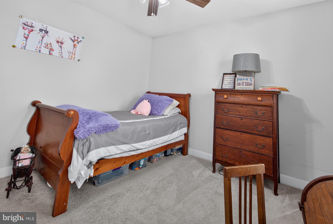
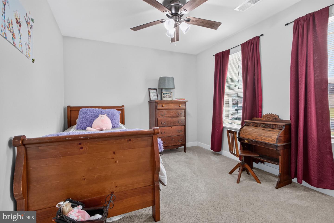
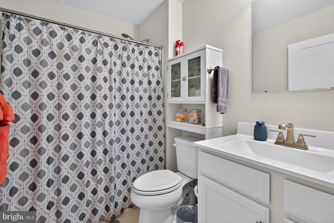
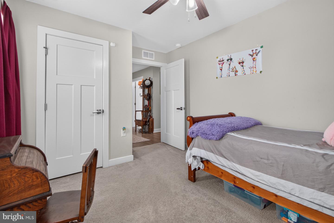
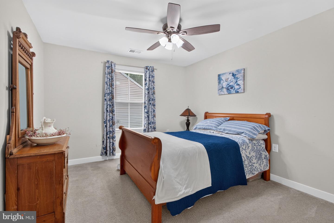
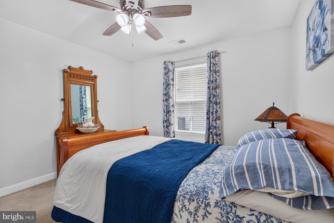
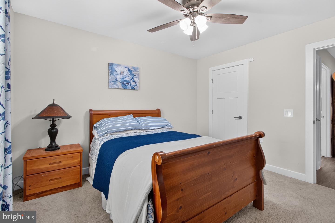
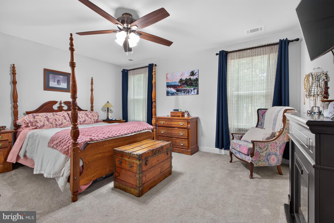
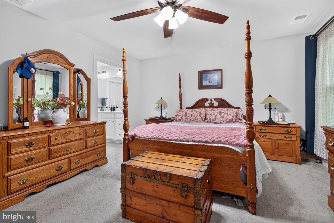
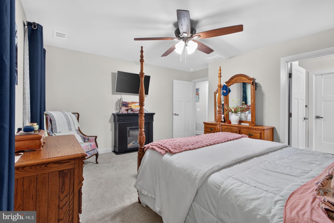
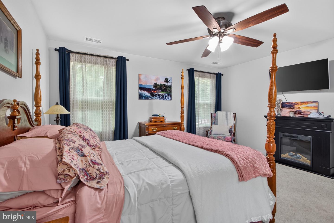
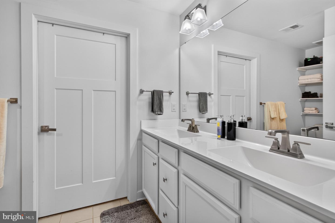
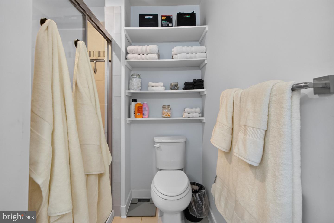
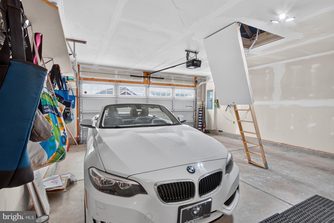
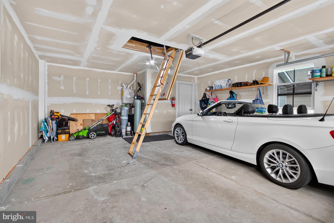
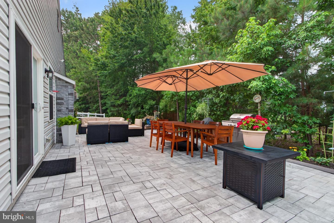
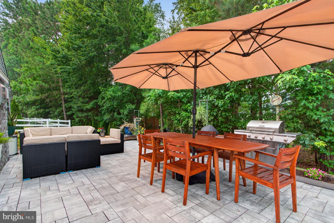
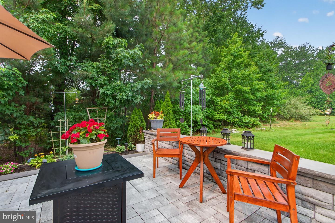
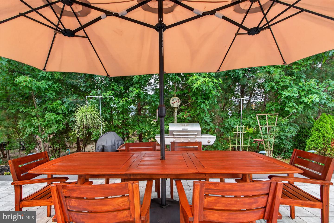
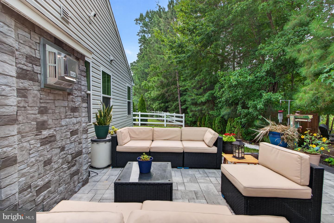
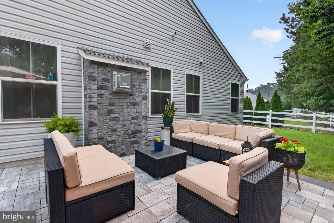
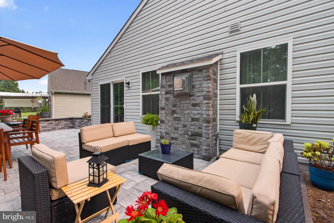
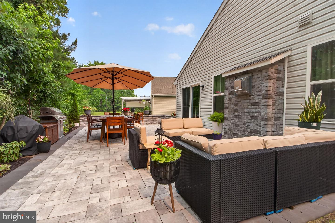
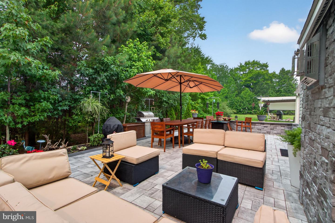
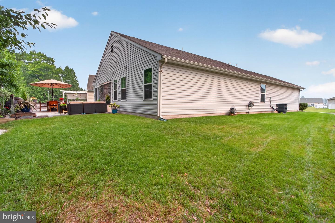
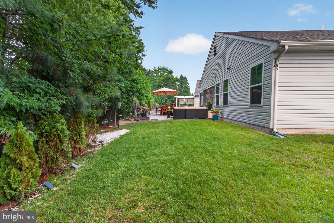
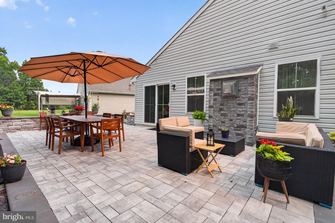
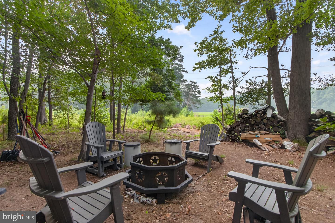
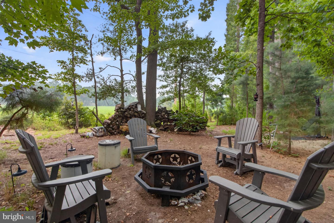
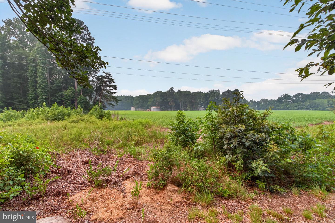
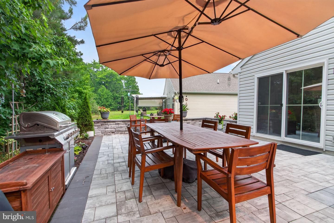

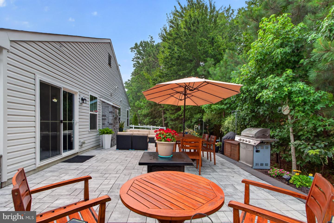
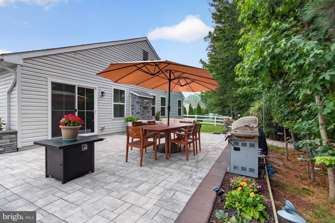
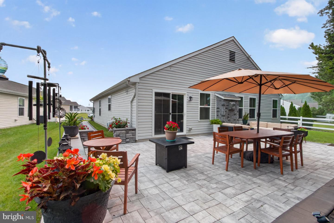
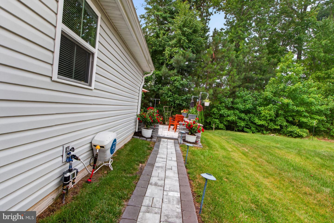
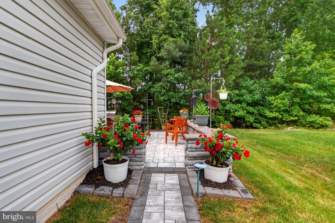
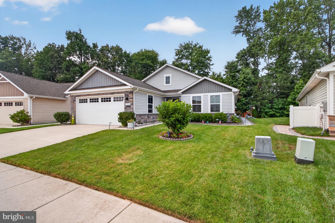
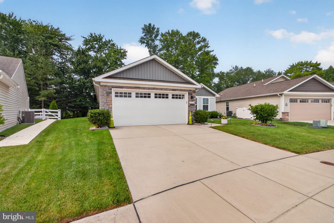
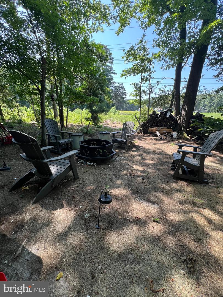
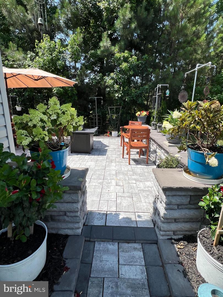
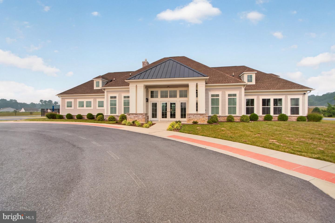
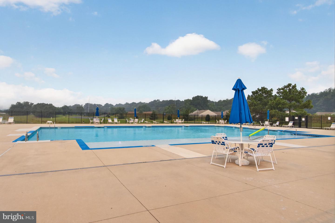
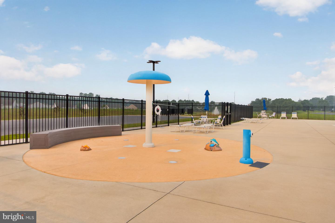
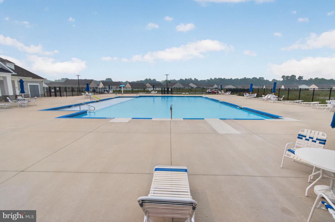
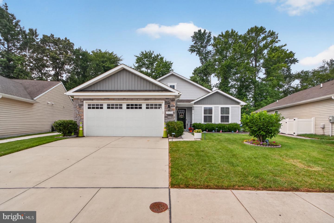
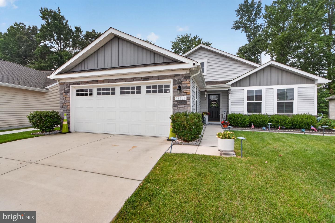
Welcome to your own private oasis! This beautifully maintained three-bedroom, two-bath ranch home offers a desirable split floor plan, providing privacy for the spacious primary suite while two guest bedrooms and a full hall bath are located on the opposite side of the home. Designed with both comfort and functionality in mind, this home has been meticulously maintained and thoughtfully upgraded throughout. The bright, open kitchen features white cabinetry, granite countertops, an island with pendant lighting, under-cabinet lighting that creates a warm evening ambiance, instant hot water at the sink, and pull-out shelving for easy access to cookware and pantry items. The adjoining living area is anchored by a cozy gas fireplace, creating the perfect gathering space during the cooler months. The laundry room has been enhanced with custom shelving to maximize storage and organization, while additional upgrades throughout the home reflect true pride of ownership. Step outside to a peaceful backyard retreat. The expansive 17' x 33' paver patio overlooks a wooded common area, offering exceptional privacy and a tranquil setting for relaxing or entertaining. A two-foot garden wall provides an ideal space for seasonal flowers and landscaping, and the nearby community fire pit is perfect for enjoying cool evenings with family and friends. This home also boasts impressive energy-efficiency and safety improvements. Additional attic insulation, a thermostat-controlled attic fan, insulated spiral HVAC ductwork, expanded attic flooring for storage, and a convenient attic walkway all contribute to improved comfort and efficiency. The garage ceiling and attic access ladder have been insulated with one-hour fire-rated insulation for added protection. Unlike many homes in the community, the upgraded duct system helps maintain a more consistent indoor temperature year-round. Residents enjoy exceptional community amenities, including a clubhouse, swimming pool, walking trails, and a central park. Conveniently located near shopping, dining, healthcare, beaches, and everything tax-free Delaware has to offer, this home also benefits from city taxes that include community road maintenance and street lighting.
Offering an outstanding combination of quality construction, thoughtful upgrades, energy efficiency, and a private outdoor setting, this move-in-ready home is one you won't want to miss.
Offering an outstanding combination of quality construction, thoughtful upgrades, energy efficiency, and a private outdoor setting, this move-in-ready home is one you won't want to miss.
Similar Listings
Bayview Landing
$455,900
3 Bed
2 Bath
1 Hf. Bath
- Tax Total Living Area:
- 2000 sq. ft.
Listed 166 days ago
Courtesy: Jack Hickman Real Estate
MLS Desu2110006
Newly Listed
Plantation Lakes
$456,000
4 Bed
3 Bath
- Tax Total Living Area:
- 4762 sq. ft.
Listed 5 days ago
Courtesy: Keller Williams Realty
MLS Desu2119682
$456,000
3 Bed
2 Bath
1 Hf. Bath
- Tax Total Living Area:
- 2091 sq. ft.
Listed 196 days ago
Courtesy: Iron Valley Real Estate Premier
MLS Dekt2045956
Open House
Nobles Pond
$455,000
3 Bed
3 Bath
- Tax Total Living Area:
- 2261 sq. ft.
Listed 28 days ago
Courtesy: Northrop Realty
MLS Dekt2050534
Virtual Tour
Jonathans Landing
$455,000
4 Bed
2 Bath
1 Hf. Bath
- Tax Total Living Area:
- 2373 sq. ft.
Listed 31 days ago
Courtesy: Compass
MLS Dekt2049732
Hickory Hollow
$455,000
3 Bed
3 Bath
- Tax Total Living Area:
- 2450 sq. ft.
Listed 55 days ago
Courtesy: Keller Williams Realty
MLS Dekt2049980
Virtual Tour
Keenwick Sound
$455,000
3 Bed
2 Bath
- Tax Total Living Area:
- 1544 sq. ft.
Listed 62 days ago
Courtesy: Empower Real Estate, Llc
MLS Desu2118762
Sold
$455,000
3 Bed
2 Bath
1 Hf. Bath
- Tax Total Living Area:
- 2100 sq. ft.
Sold 09/23/2026
Courtesy: Long & Foster Real Estate, Inc.
MLS Desu2116706
Lakeshore Village
$455,000
3 Bed
2 Bath
- Tax Total Living Area:
- 1738 sq. ft.
Listed 100 days ago
Courtesy: Bryan Realty Group
MLS Dekt2048750
Hidden Oaks
$455,000
4 Bed
2 Bath
1 Hf. Bath
- Tax Total Living Area:
- 2897 sq. ft.
Listed 139 days ago
Courtesy: Everyhome Realtors
MLS Dekt2047778
Sold
Windswept At Lewes
$455,000
4 Bed
3 Bath
1 Hf. Bath
- Tax Total Living Area:
- 2890 sq. ft.
Sold 07/20/2026
Courtesy: Jack Lingo - Lewes
MLS Desu2109720
Pending
Milos Haven
$455,000
4 Bed
3 Bath
1 Hf. Bath
- Tax Total Living Area:
- 2228 sq. ft.
Listed 182 days ago
Courtesy: Northrop Realty
MLS Desu2109430
Create an account
Save your favorite listings to view them later from multiple
devices by creating an account today or sign in.




