
32116 Fairfield St, Frankford, De 19945
PendingVirtual Tour
Courtesy: D.r. Horton Realty Of Delaware, Llc,
Conrad J Heilman Iii
Appliances
Dishwasher, Disposal, Energy Efficient Appliances, Microwave, Oven/Range - Gas, Stainless Steel Appliances, Water HeaterBedrooms
4
Full Bath
2
Half Bath
1
Laundry
Hookup, Upper Floor
Living Area
2818 sq/ft
Flooring
Carpet, Laminate Plank
Interior Features
- Carpet
- Floor Plan - Open
- Kitchen - Eat-In
- Pantry
- Primary Bath(s)
- Recessed Lighting
- Bathroom - Tub Shower
- Upgraded Countertops
- Walk-in Closet(s)
- Window Treatments
- Kitchen - Island
- Combination Dining/Living
- Combination Kitchen/Dining
- Bathroom - Walk-In Shower
General
MLS
Desu2109648
Community
Millville By The Sea
Price
$514,705.00
Price/SQft
$182.65
HOA Fee
$294.00
HOA Fee Frequency
Monthly
Accessibility Features
2+ Access Exits
Exterior
Pool
Yes - Community
Millville By The Sea
MLS
Desu2109648
$514,705
4 Bed
2 Bath
1 Hf. Bath
- Tax Total Living Area:
- 2818 sq. ft.
- Lot Size:
- 0.16 acres
HOA: $294 Monthly
Listed 192 days ago
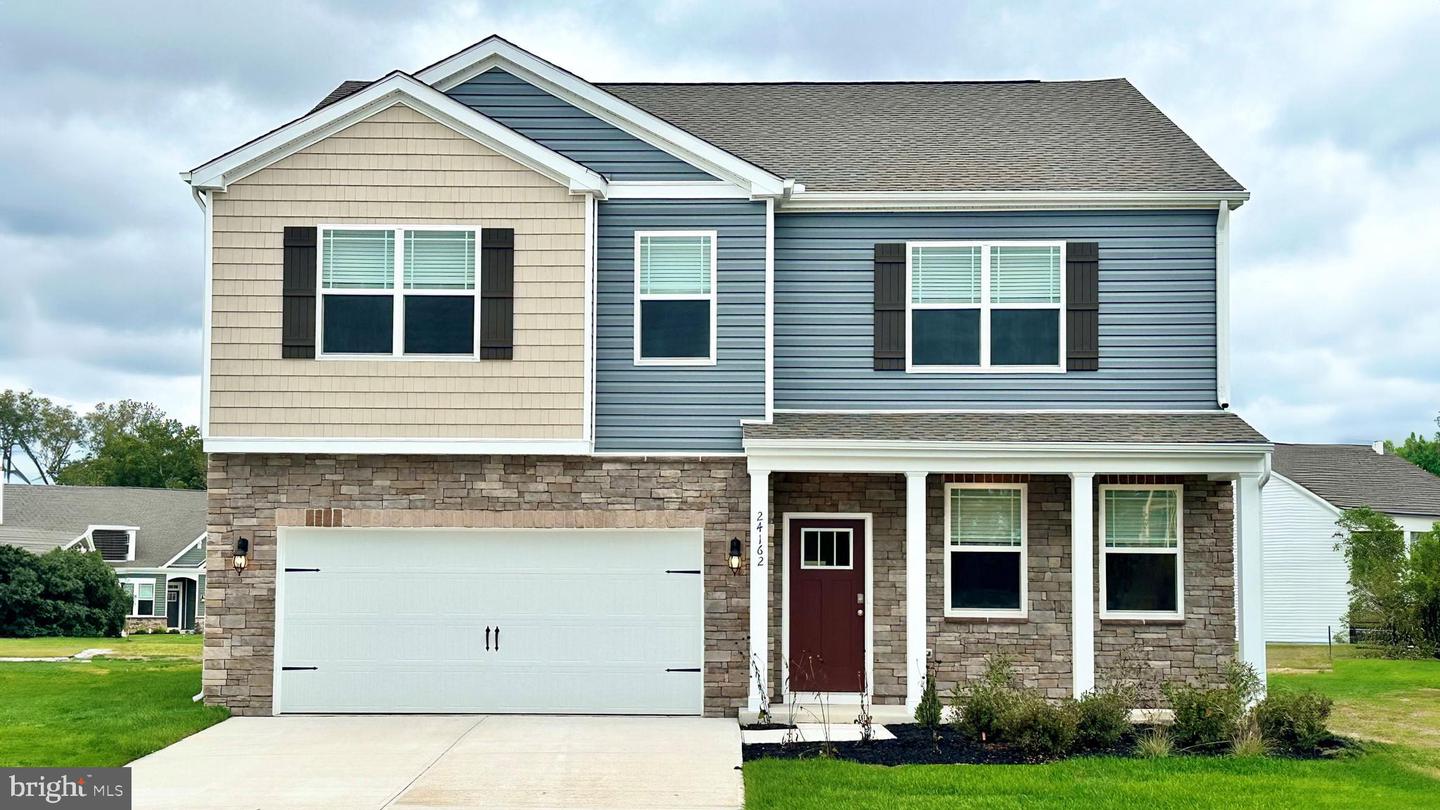
Get ready for water views and sunsets at 32116 Fairfield Street, a new home soon to be built in West Bay Village at Millville by the Sea, in Frankford, DE!
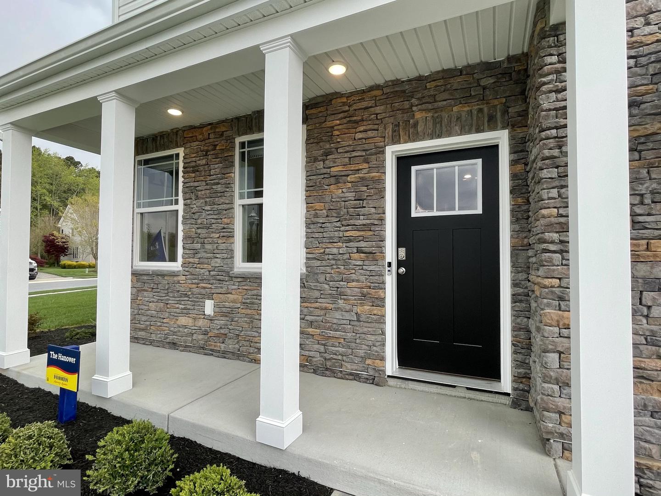
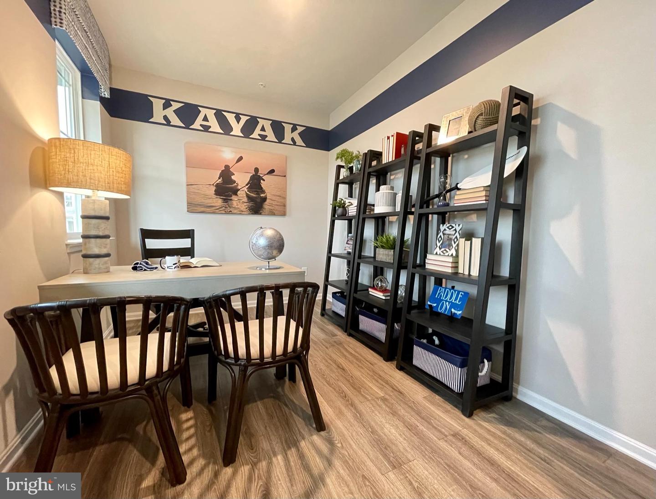
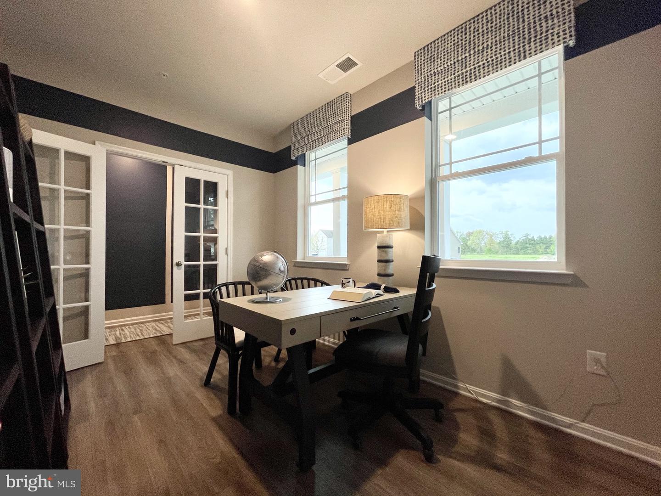
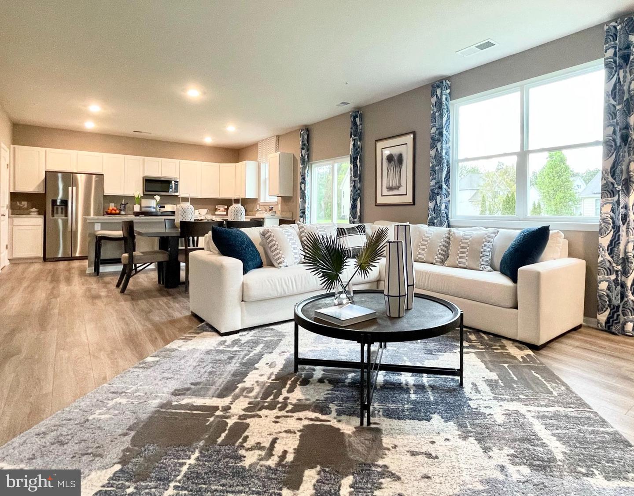
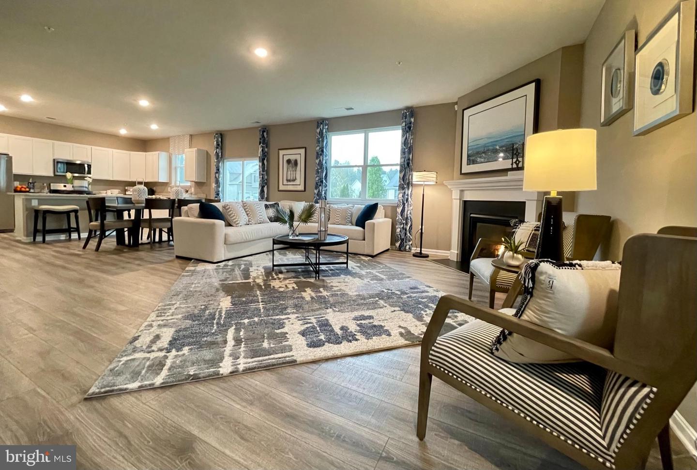
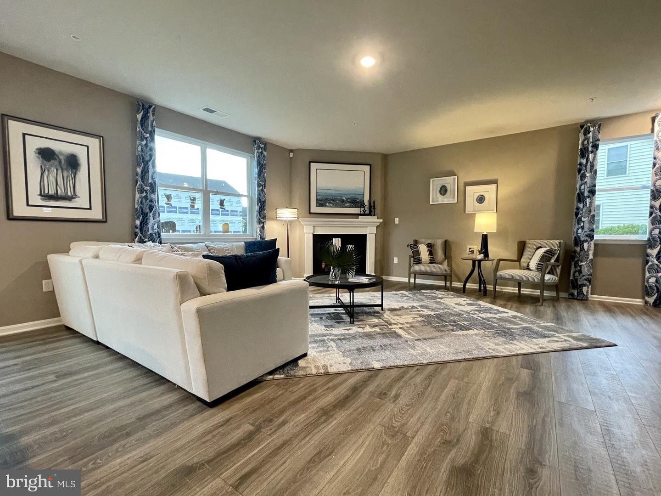
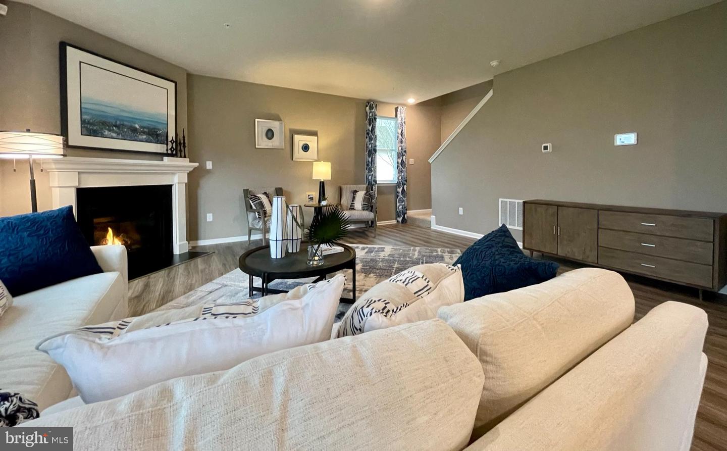
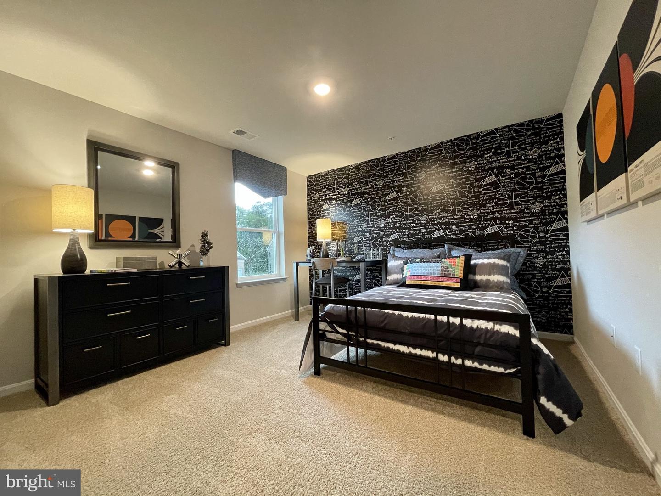
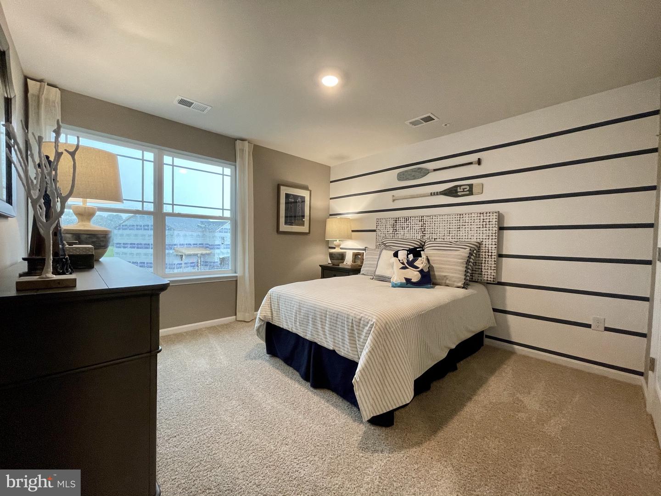
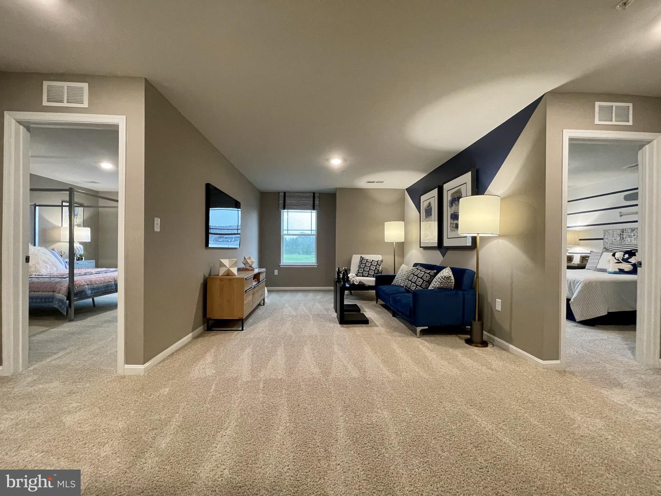
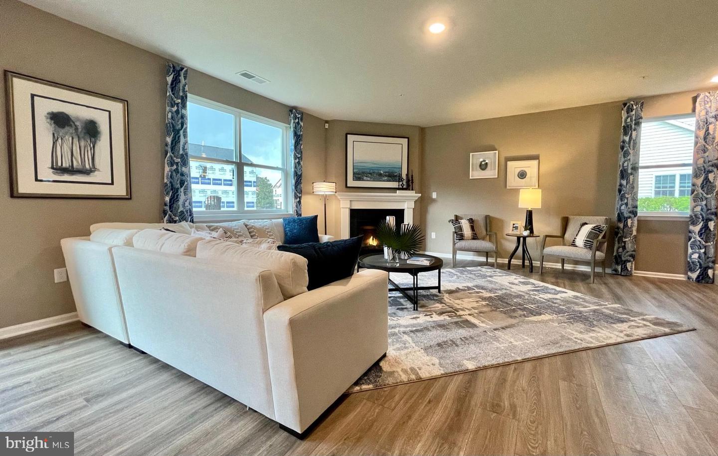
The Hanover, a contemporary 2,818 square feet two-story home, features four bedrooms, two and a half bathrooms, a flex room, a home office and a two-car garage.
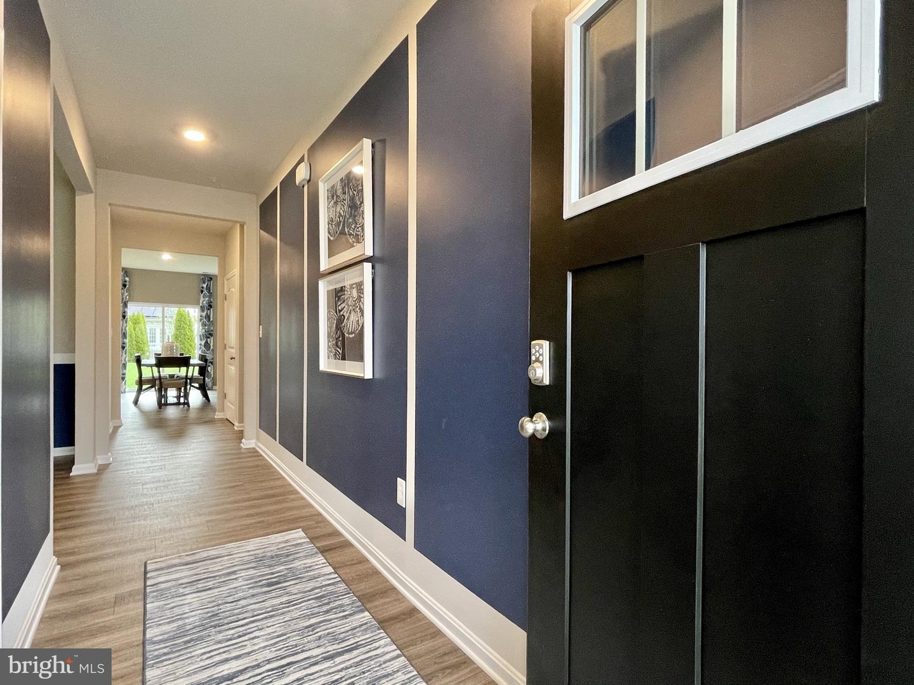
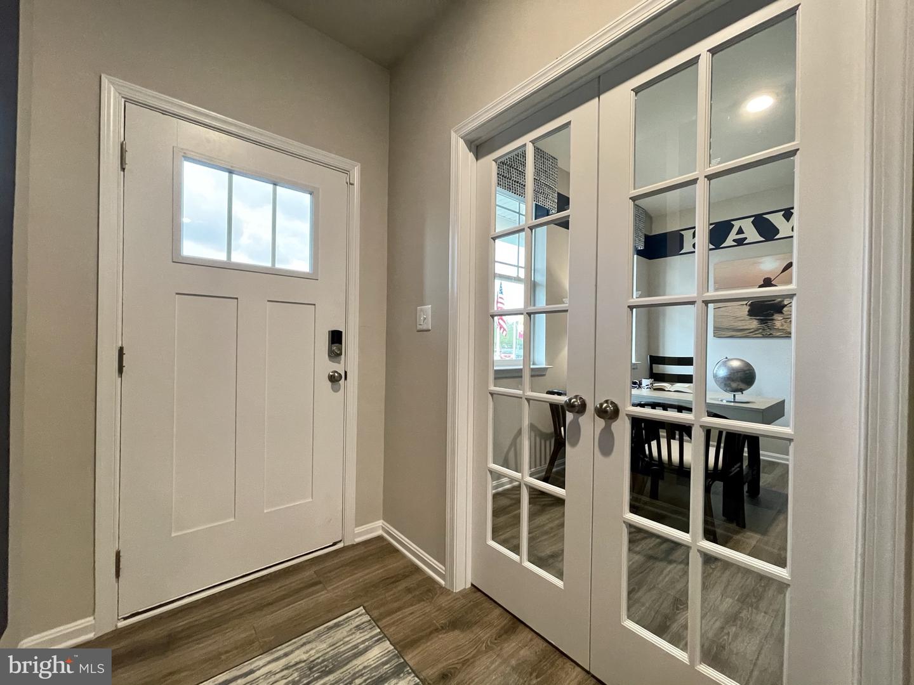
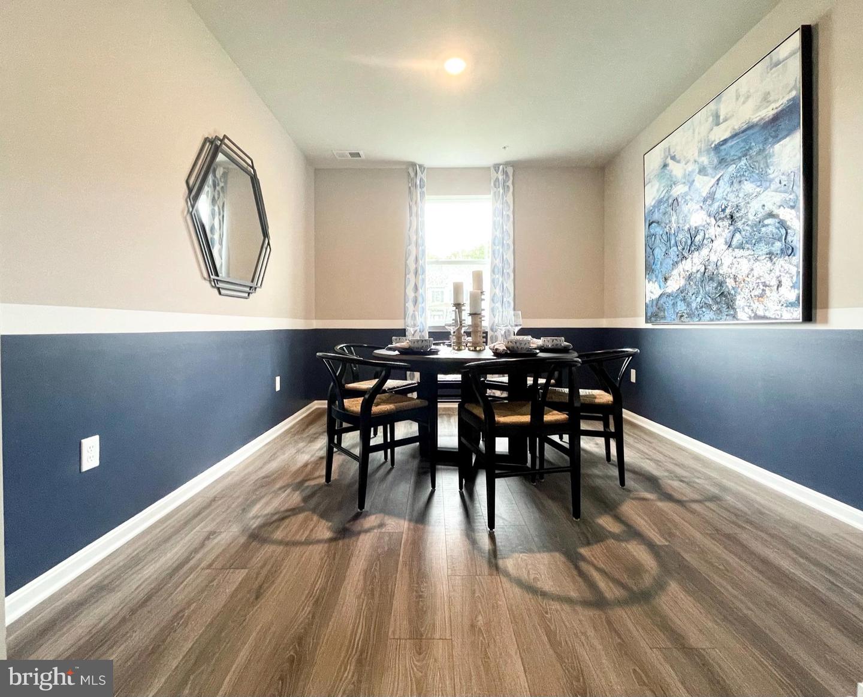
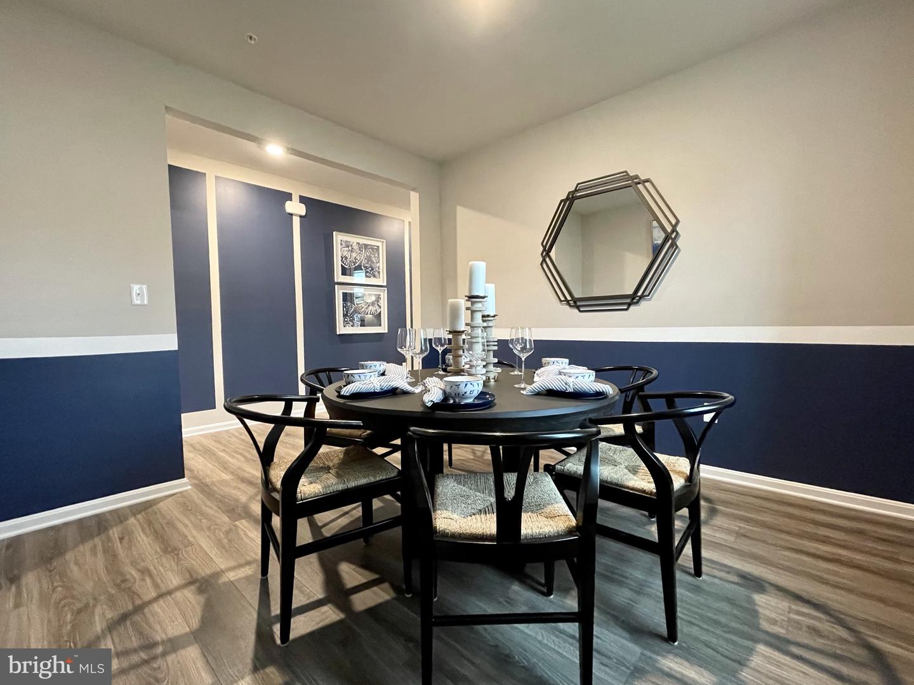
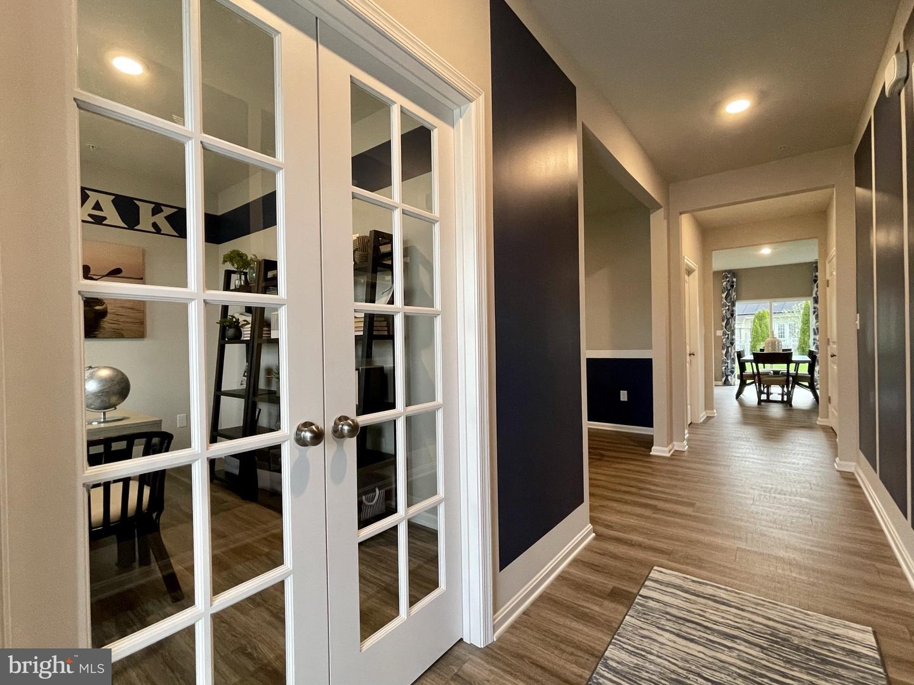
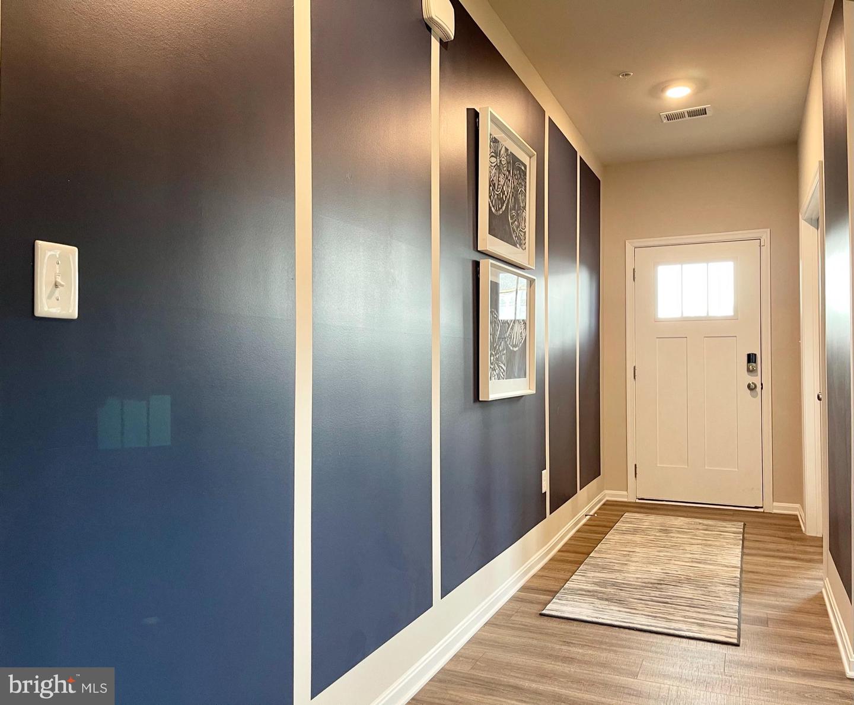
As you step into the distinct foyer you will appreciate the office with French doors that provides the perfect space for a home office or a private den. The flex room is versatile and could be used for a formal dining room or a playroom.
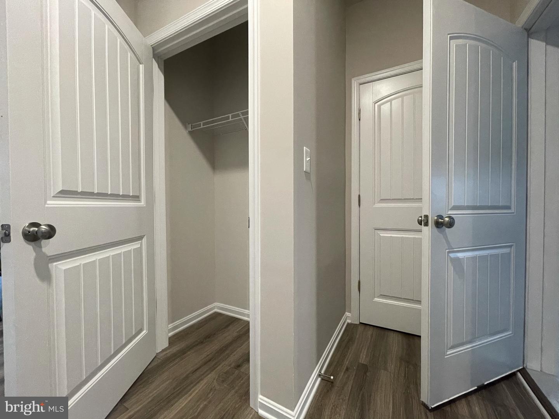
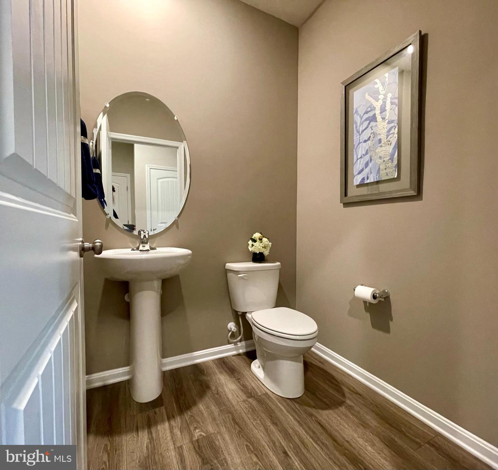
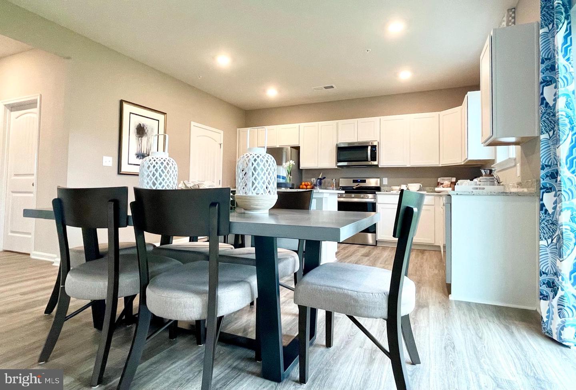
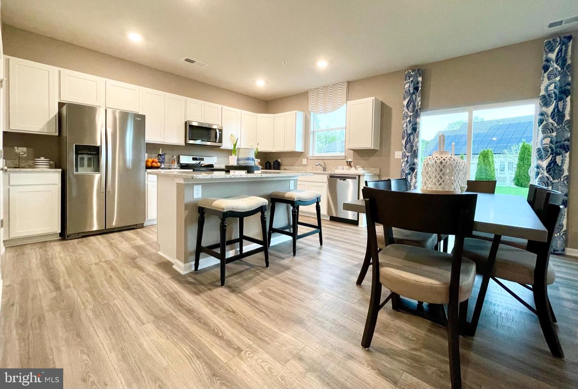
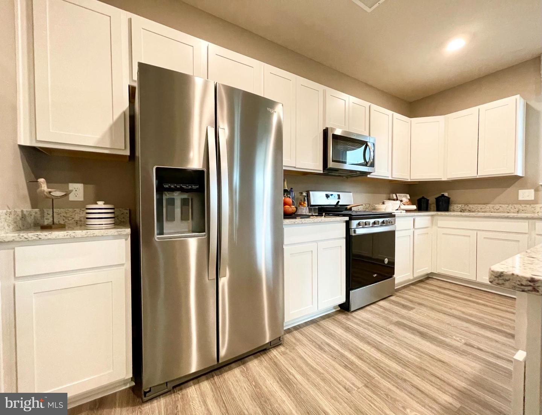
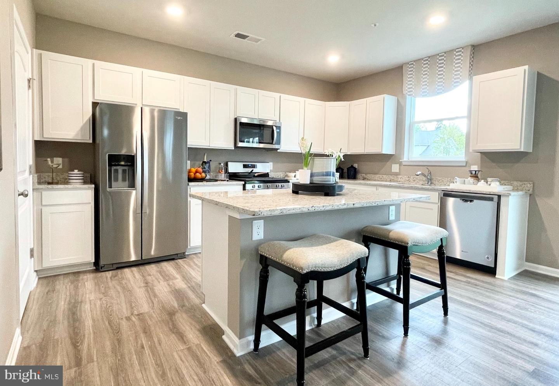
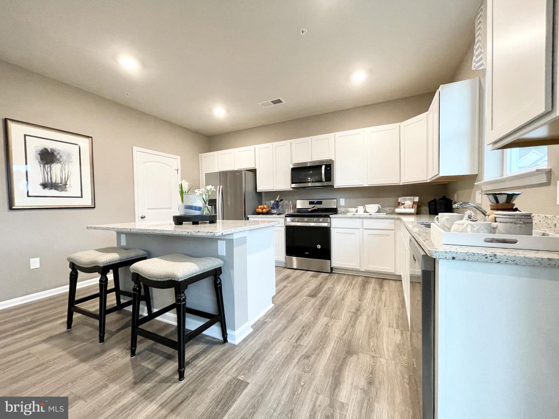
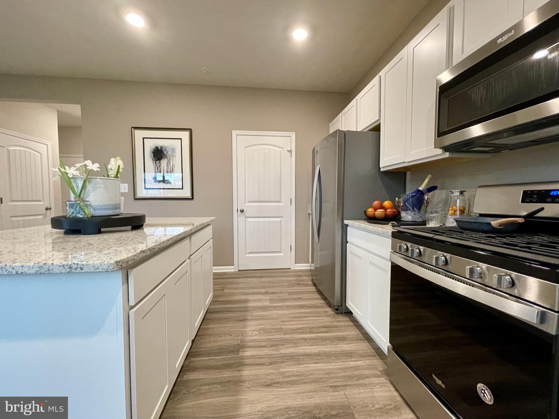
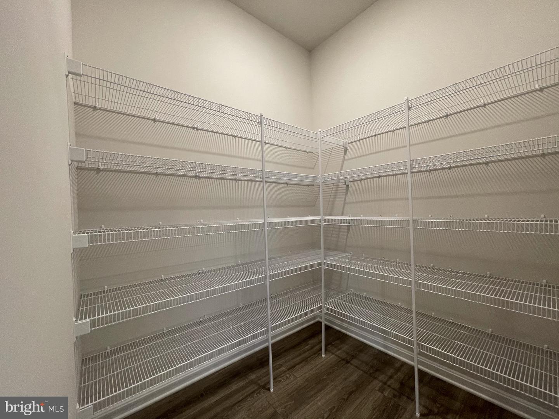
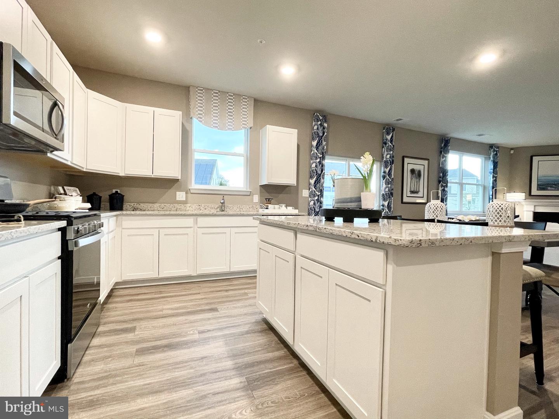
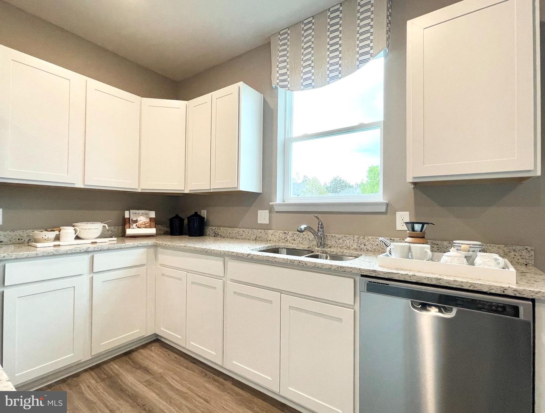
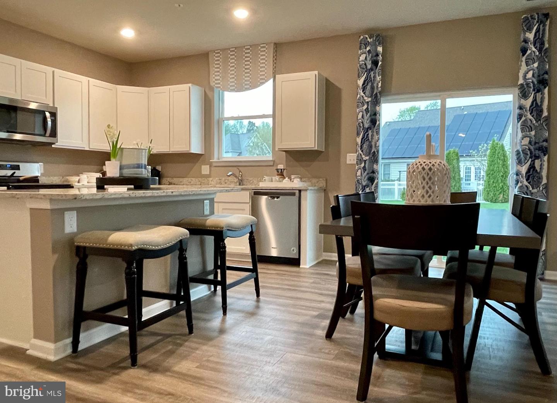
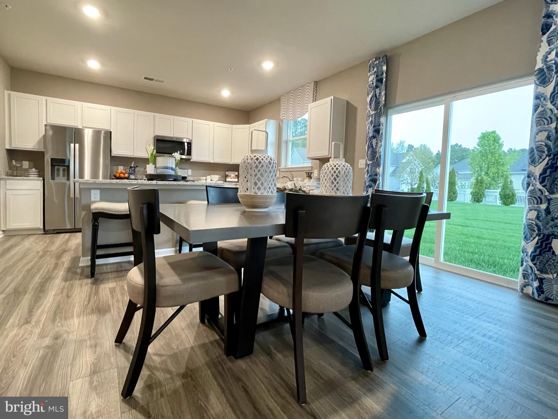
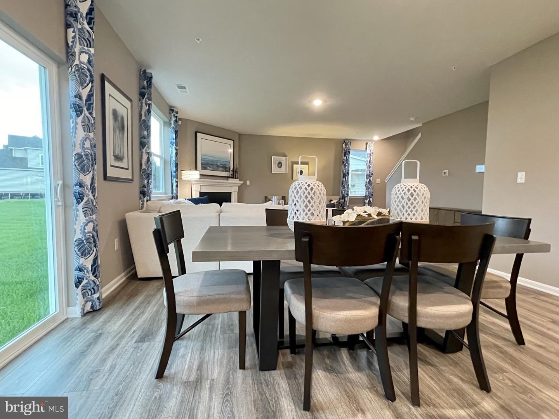
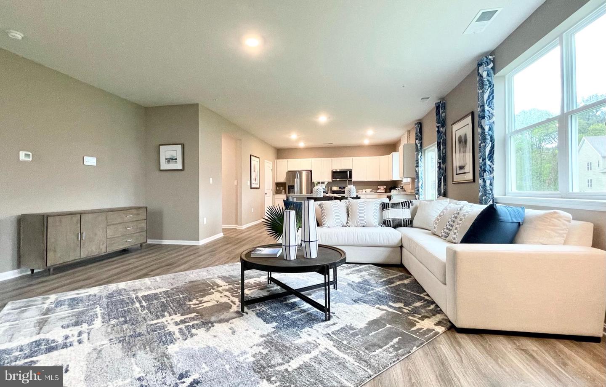
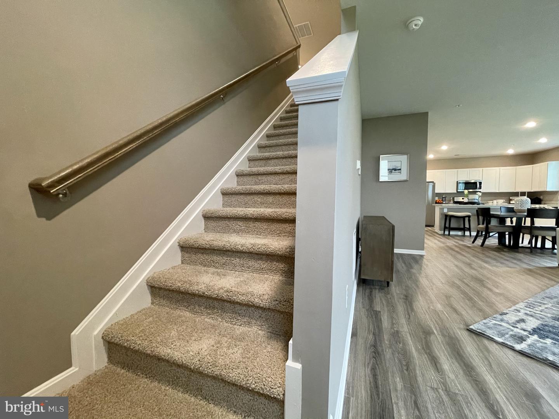
The spacious kitchen boasts an abundance of white cabinetry and granite counter space, an expansive walk-in pantry, a large island with room for seating and stainless-steel appliances. The kitchen has an eat-in dining space that flows perfectly into the sizeable family room. The powder room is conveniently located on the first floor, and a coat closet is located near the two-car garage.
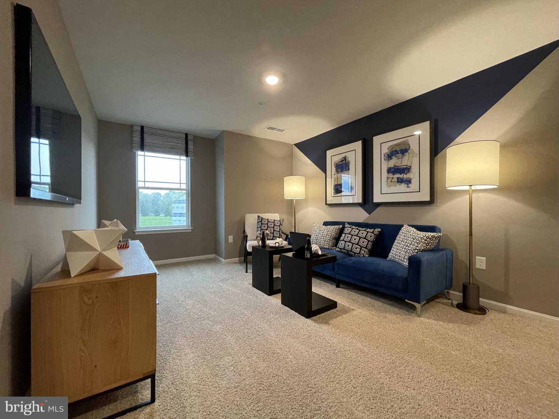
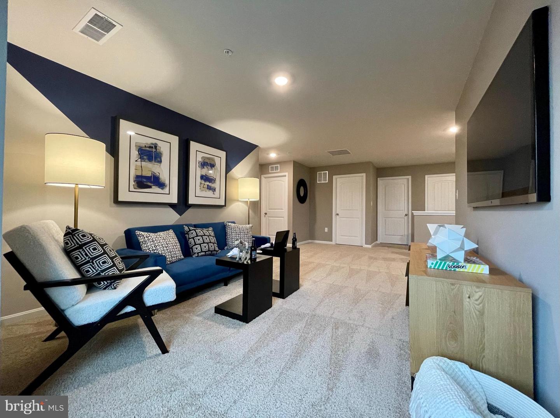
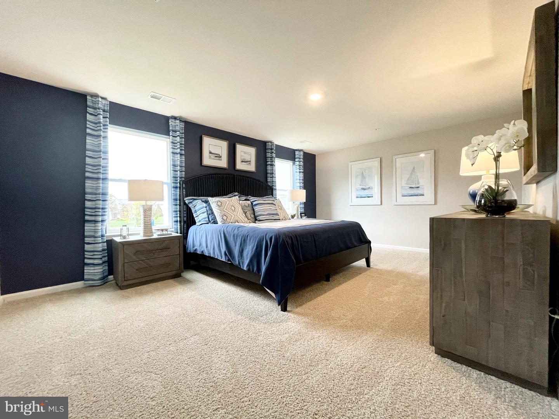
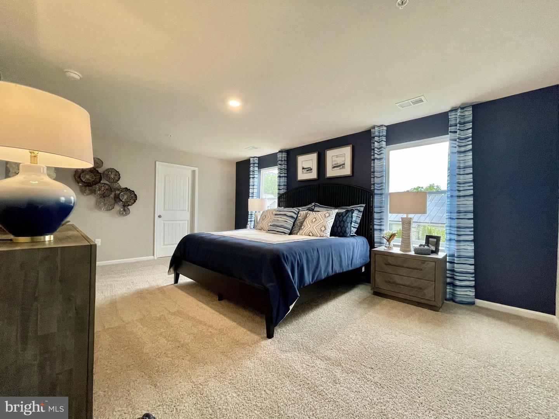
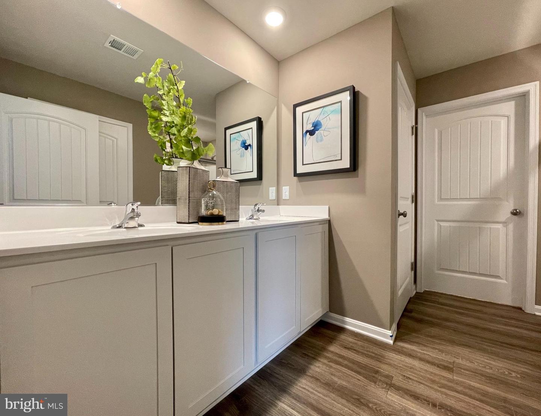
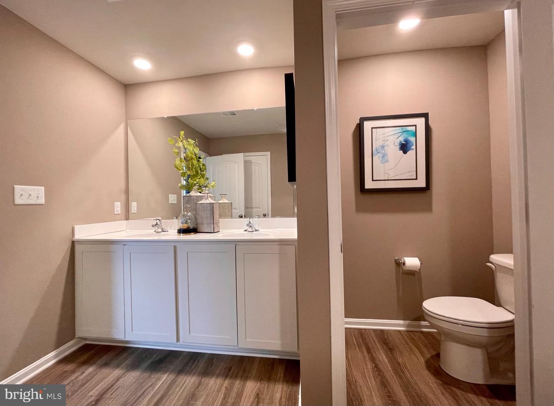
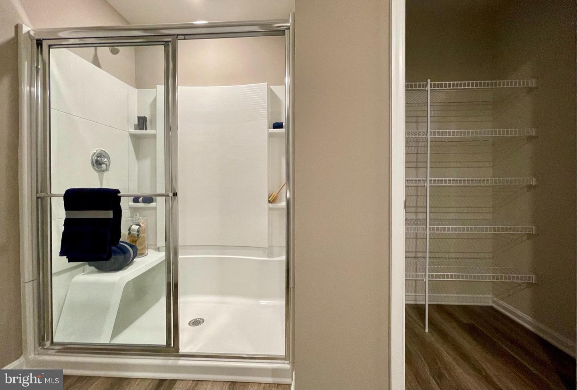
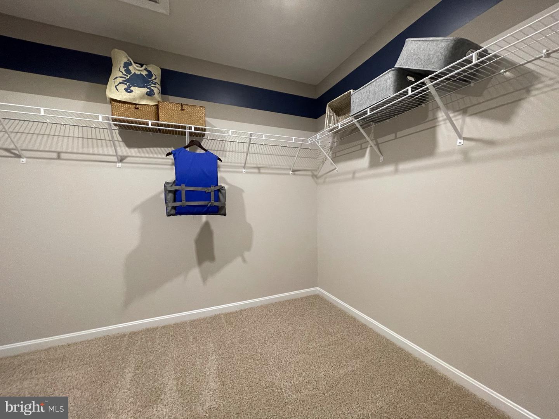
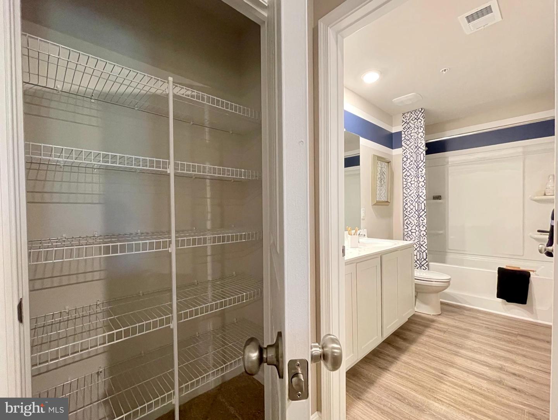
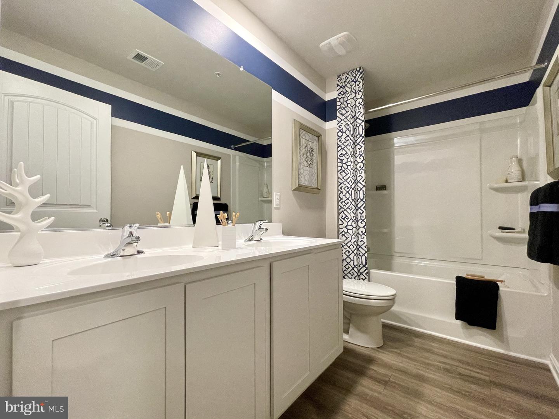
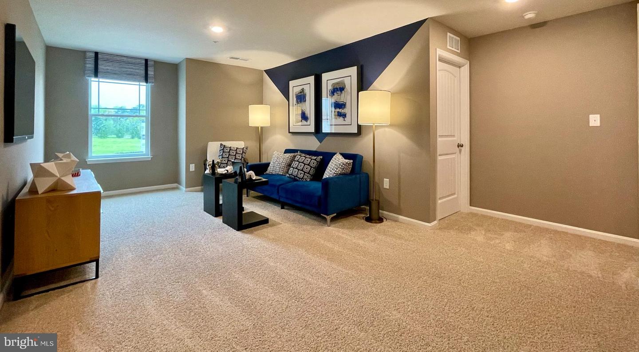
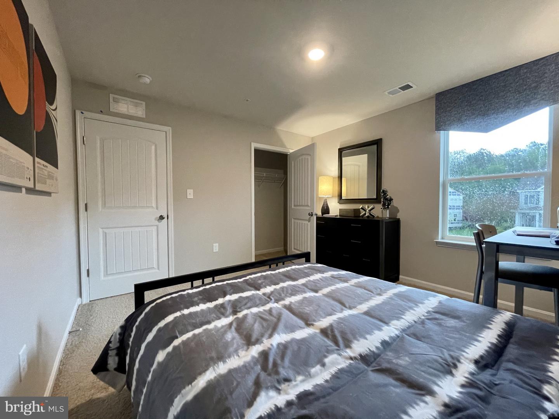
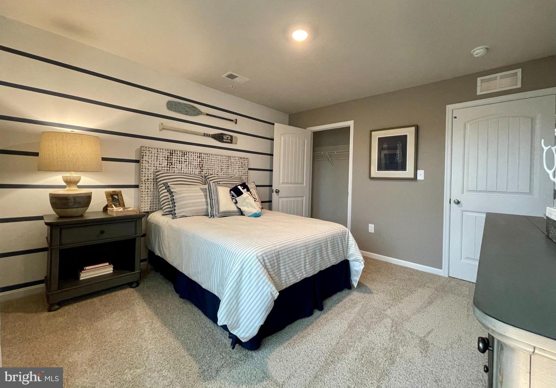
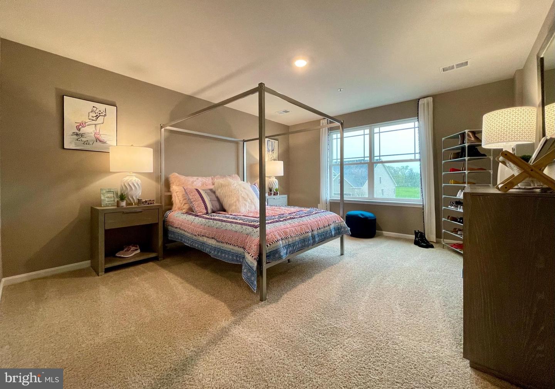
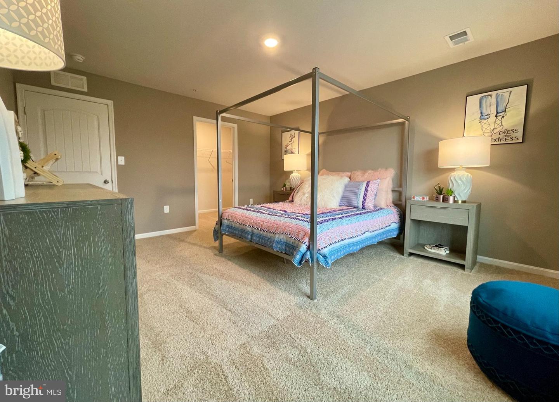
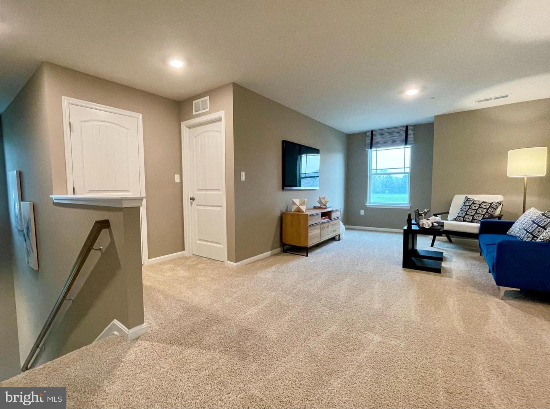
Upstairs, the owner’s suite boasts an ample bedroom, a generous walk-in closet and an oversized owner’s bathroom with a linen closet. The three additional large bedrooms and expansive open loft upstairs allow for everyone to have their own retreat. The second floor also features the laundry room, a roomy secondary bathroom with double vanity and a large hall linen closet.
The included fully sodded, landscaped, and irrigated lawn, white window treatments and an innovative America’s smart home® package will give you complete peace of mind.
Pictures, artist renderings, photographs, colors, features, and sizes are for illustration purposes only and will vary from the homes as built. Image representative of plan only and may vary as built. Images are of model home and include custom design features that may not be available in other homes. Furnishings and decorative items not included with home purchase.
The Hanover, a contemporary 2,818 square feet two-story home, features four bedrooms, two and a half bathrooms, a flex room, a home office and a two-car garage.
As you step into the distinct foyer you will appreciate the office with French doors that provides the perfect space for a home office or a private den. The flex room is versatile and could be used for a formal dining room or a playroom.
The spacious kitchen boasts an abundance of white cabinetry and granite counter space, an expansive walk-in pantry, a large island with room for seating and stainless-steel appliances. The kitchen has an eat-in dining space that flows perfectly into the sizeable family room. The powder room is conveniently located on the first floor, and a coat closet is located near the two-car garage.
Upstairs, the owner’s suite boasts an ample bedroom, a generous walk-in closet and an oversized owner’s bathroom with a linen closet. The three additional large bedrooms and expansive open loft upstairs allow for everyone to have their own retreat. The second floor also features the laundry room, a roomy secondary bathroom with double vanity and a large hall linen closet.
The included fully sodded, landscaped, and irrigated lawn, white window treatments and an innovative America’s smart home® package will give you complete peace of mind.
Pictures, artist renderings, photographs, colors, features, and sizes are for illustration purposes only and will vary from the homes as built. Image representative of plan only and may vary as built. Images are of model home and include custom design features that may not be available in other homes. Furnishings and decorative items not included with home purchase.
Similar Listings
Newly Listed
Wind Dancer
$514,900
3 Bed
2 Bath
- Tax Total Living Area:
- 2135 sq. ft.
Listed 2 days ago
Courtesy: The Watson Realty Group, Llc
MLS Desu2122692
The Meadows
$514,900
4 Bed
2 Bath
1 Hf. Bath
- Tax Total Living Area:
- 3247 sq. ft.
Listed 22 days ago
Courtesy: Long & Foster Real Estate, Inc.
MLS Dekt2051142
Virtual Tour
Abbotts Pond Acres
$514,950
4 Bed
2 Bath
1 Hf. Bath
- Tax Total Living Area:
- 2739 sq. ft.
Listed 70 days ago
Courtesy: Redfin Corporation
MLS Dekt2049730
Virtual Tour
Coastal Villages
$514,990
3 Bed
2 Bath
- Tax Total Living Area:
- 1905 sq. ft.
Listed 74 days ago
Courtesy: D.r. Horton Realty Of Delaware, Llc
MLS Desu2117986
Garrison Lake Gree
$514,990
4 Bed
2 Bath
1 Hf. Bath
- Tax Total Living Area:
- 2400 sq. ft.
Listed 391 days ago
Courtesy: Exp Realty, Llc
MLS Dekt2041400
Virtual TourNewly Listed
Heritage Creek
$515,000
3 Bed
3 Bath
- Tax Total Living Area:
- 2706 sq. ft.
Listed 8 days ago
Courtesy: Patterson-schwartz-rehoboth
MLS Desu2122516
Sterling Crossing
$515,000
3 Bed
3 Bath
1 Hf. Bath
- Tax Total Living Area:
- 2550 sq. ft.
Listed 16 days ago
Courtesy: Jack Lingo - Rehoboth
MLS Desu2121216
Forest Reach
$515,000
3 Bed
2 Bath
- Tax Total Living Area:
- 1696 sq. ft.
Listed 64 days ago
Courtesy: Long & Foster Real Estate, Inc.
MLS Desu2117994
Virtual Tour
Windstone
$515,000
4 Bed
3 Bath
- Tax Total Living Area:
- 2372 sq. ft.
Listed 94 days ago
Courtesy: Coldwell Banker Premier - Lewes
MLS Desu2113018
Hazel Farm
$515,000
4 Bed
2 Bath
1 Hf. Bath
- Tax Total Living Area:
- 2954 sq. ft.
Listed 125 days ago
Courtesy: Empower Real Estate, Llc
MLS Dekt2048162
Virtual Tour
Villages At Red Mill Pond
$515,000
3 Bed
2 Bath
- Tax Total Living Area:
- 1956 sq. ft.
Listed 147 days ago
Courtesy: Atlantic Shores Sotheby's International Realty
MLS Desu2112700
Sold
$515,000
3 Bed
2 Bath
1 Hf. Bath
- Tax Total Living Area:
- 1800 sq. ft.
Sold 06/16/2026
Courtesy: Jack Lingo Millsboro
MLS Desu2110122
Create an account
Save your favorite listings to view them later from multiple
devices by creating an account today or sign in.




