
34882 Pepper, Frankford, De 19945
Under ContractVirtual Tour
Courtesy: Keller Williams Realty,
Rebecca Coulbourn
Appliances
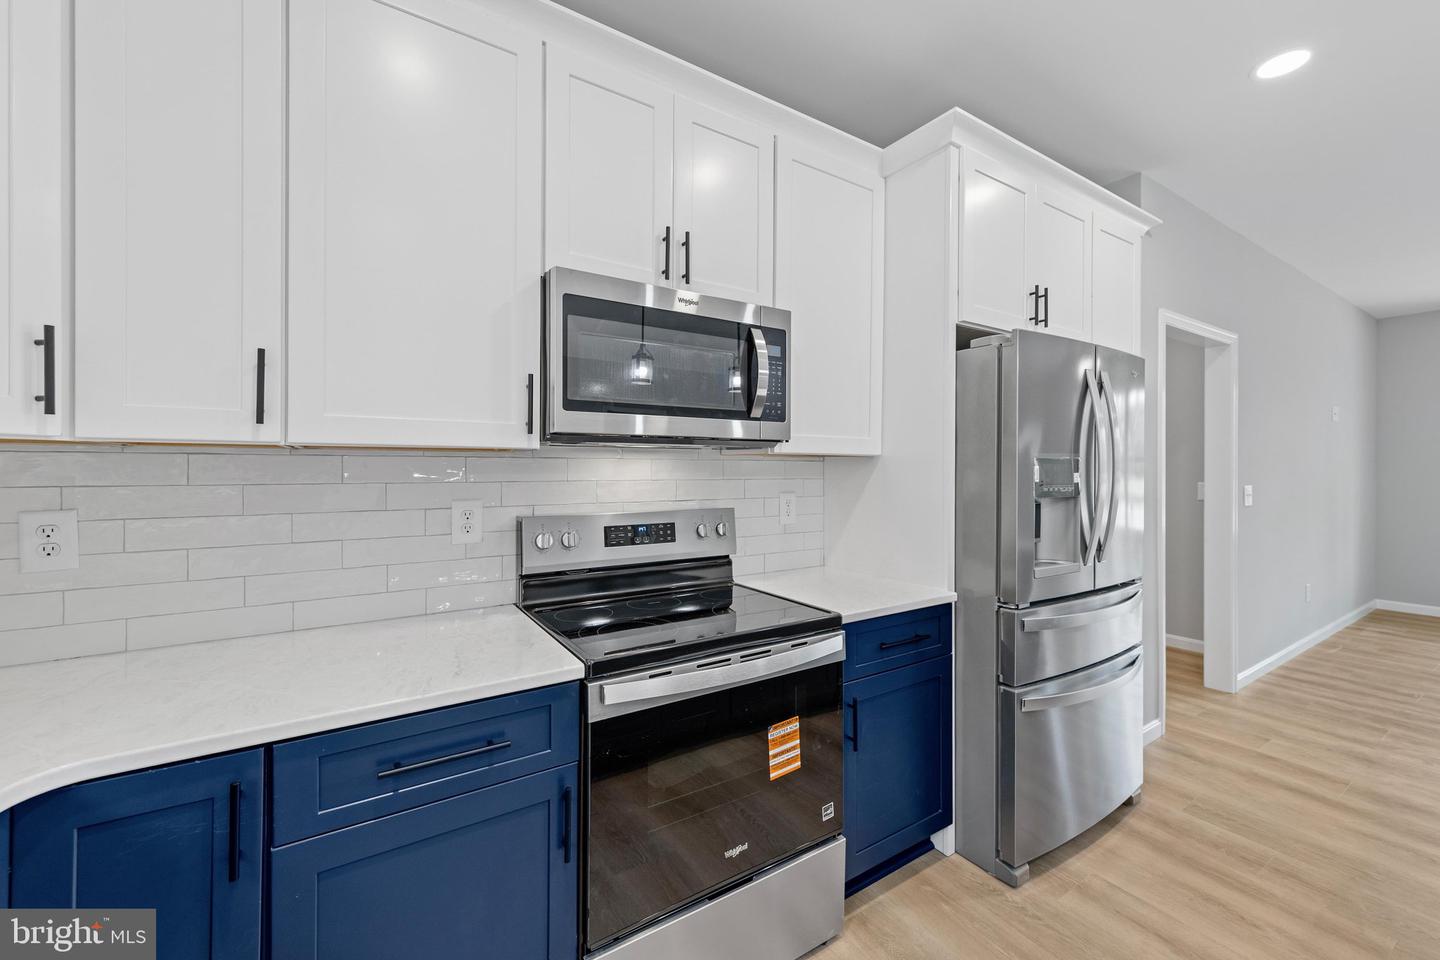
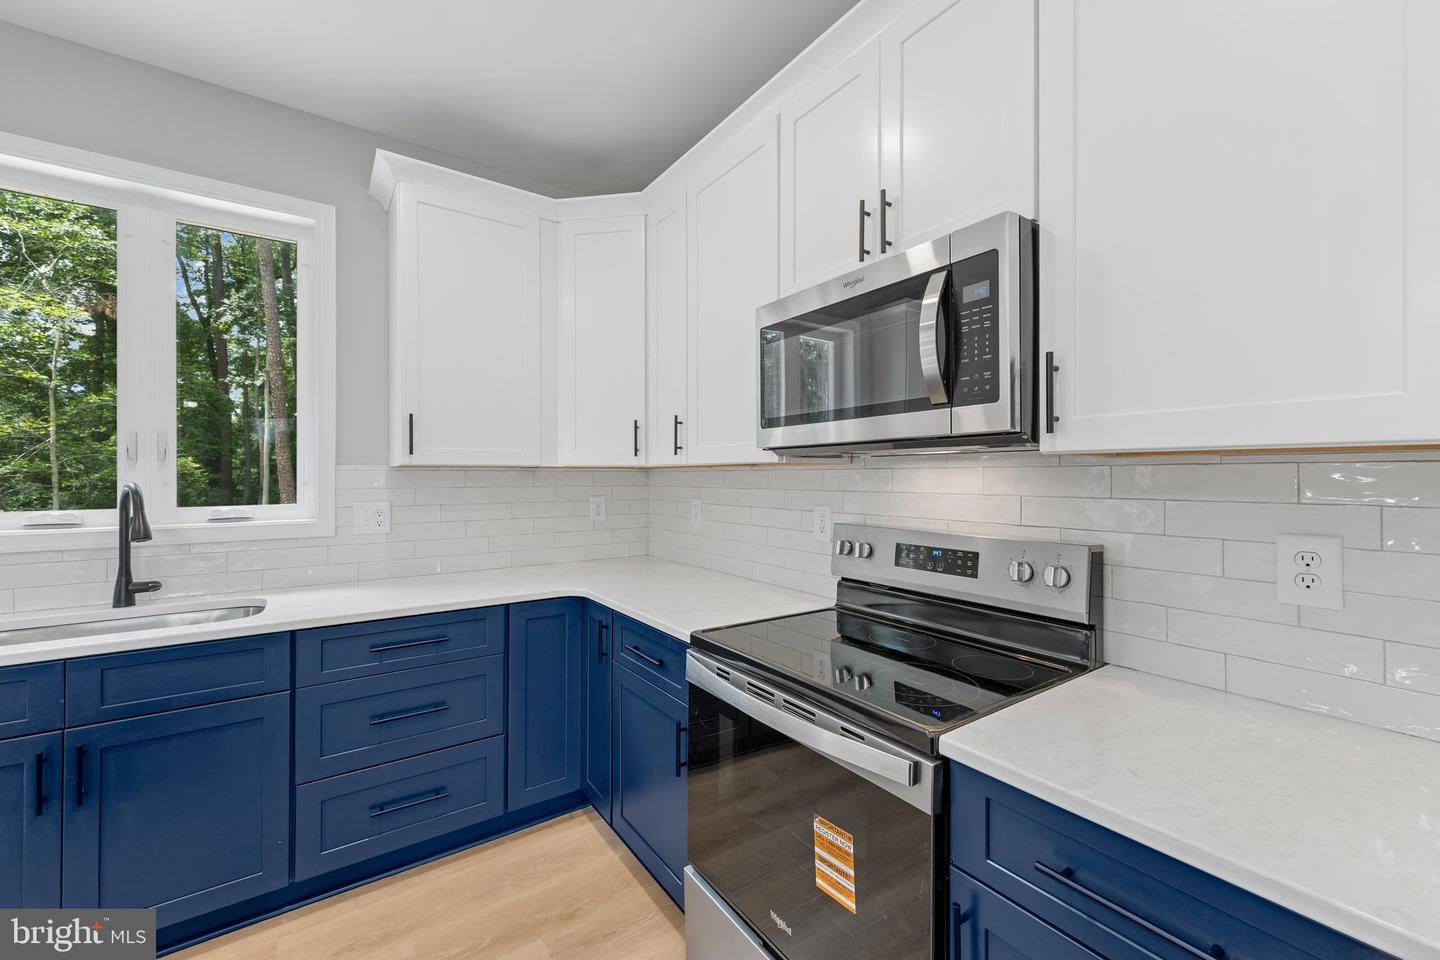
Built-In Microwave, Dishwasher, Dryer - Electric, Energy Efficient Appliances, Instant Hot Water, Oven/Range - Electric, Refrigerator, Stainless Steel Appliances, Washer, Water Conditioner - Owned, Water Heater - TanklessBedrooms
3
Full Bath
2
Half Bath
1
Rooms
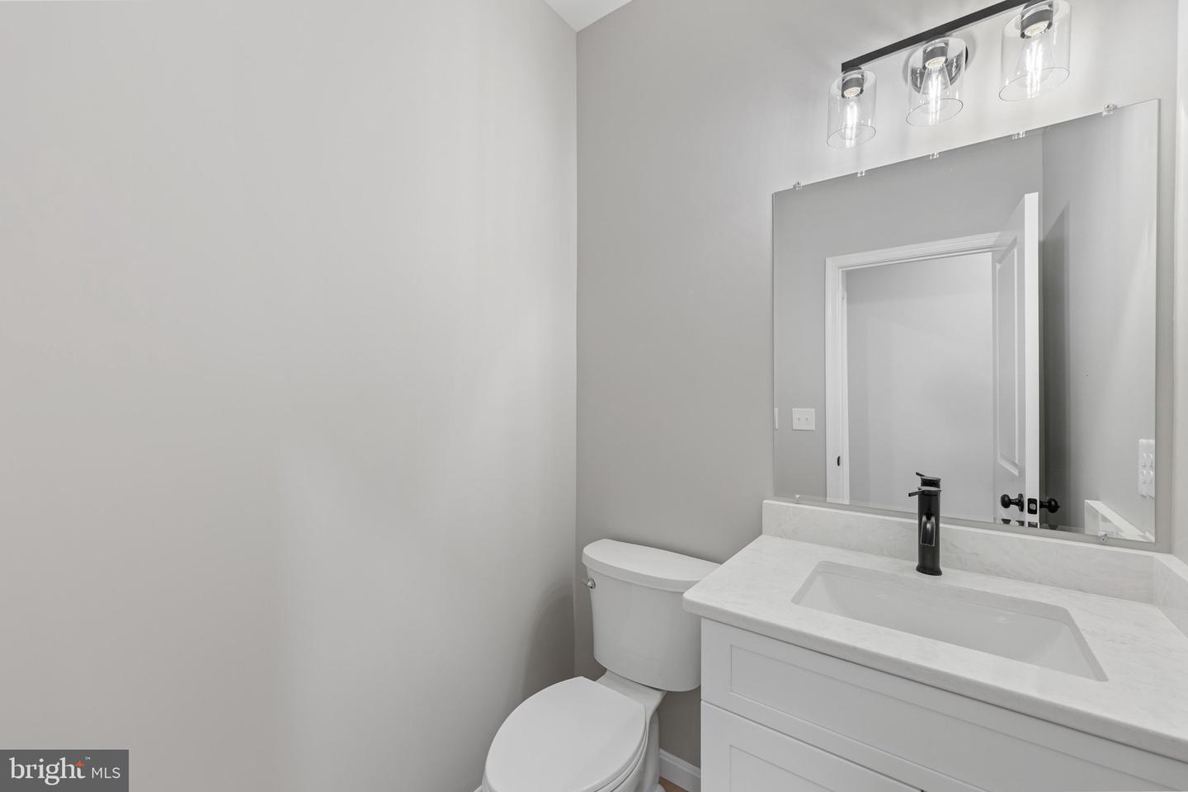
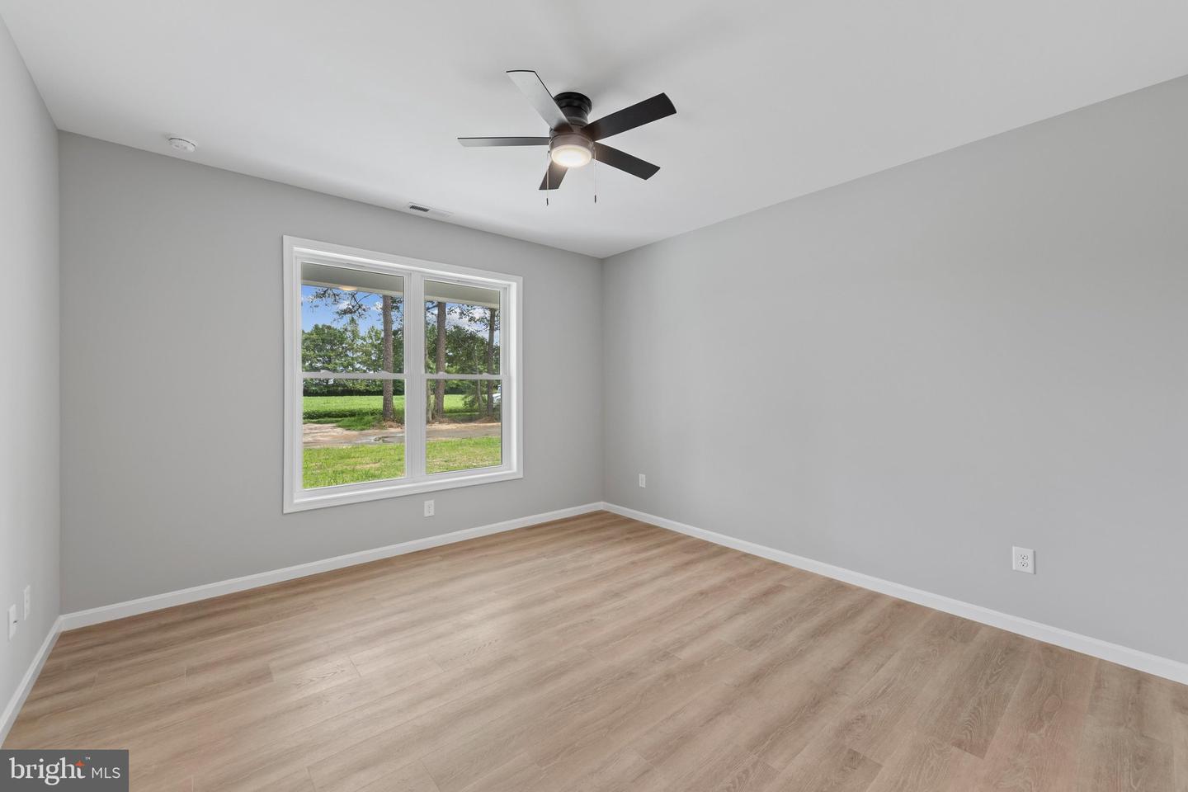
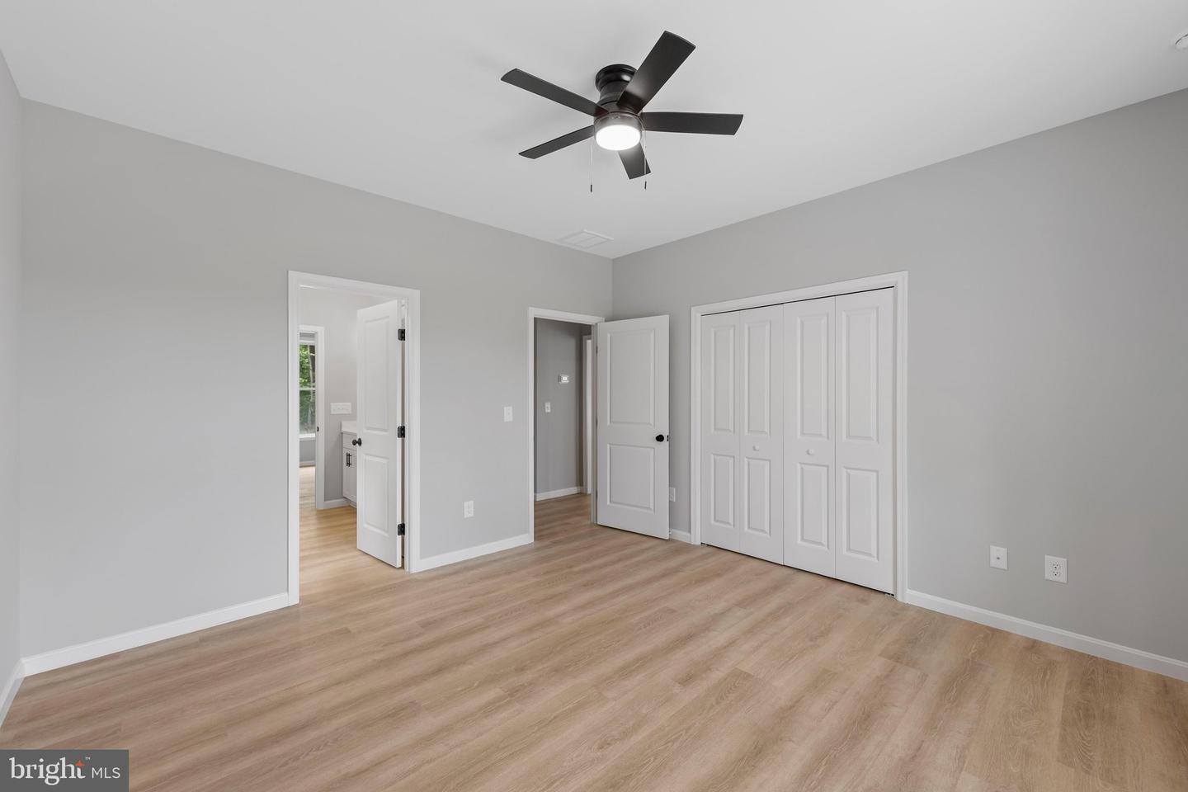
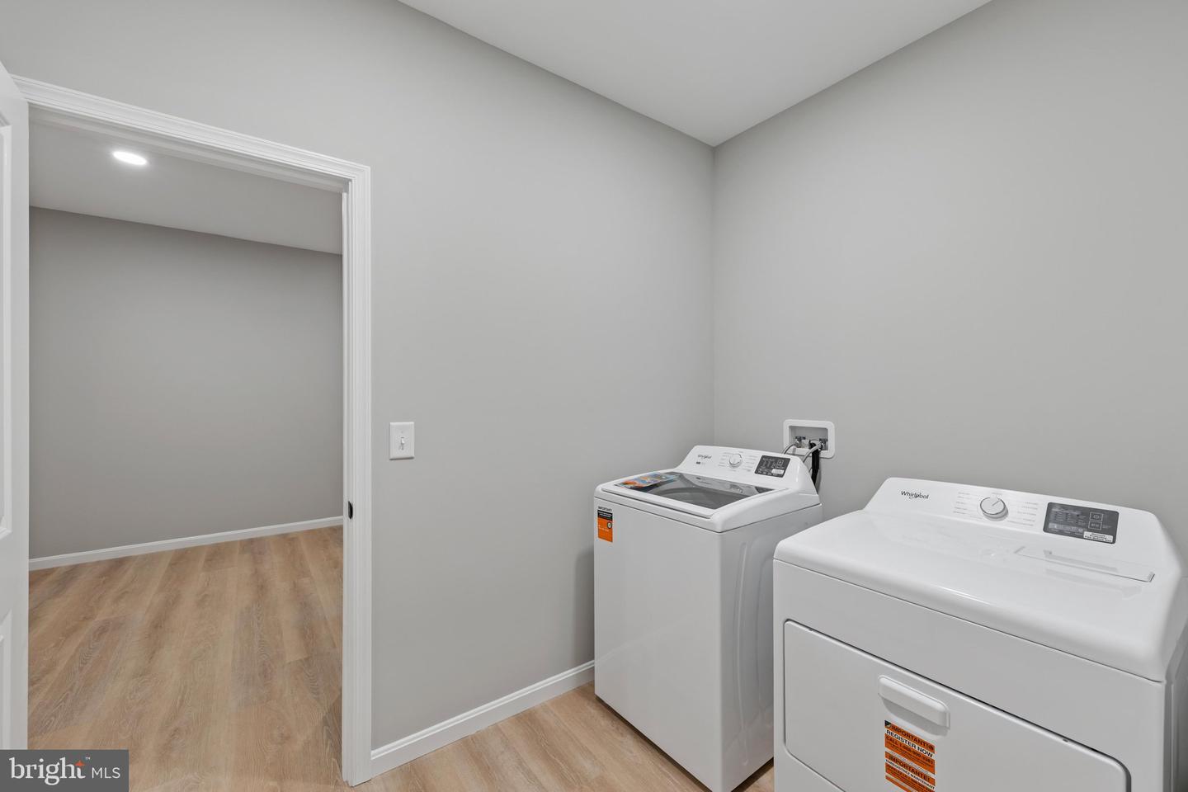
Living Room, Primary Bedroom, Bedroom 2, Bedroom 3, Kitchen, Laundry, Mud Room, Bathroom 1, Primary Bathroom, Half Bath
Living Area
1970 sq/ft
Flooring
Luxury Vinyl Plank
Interior Features
- Attic
- Ceiling Fan(s)
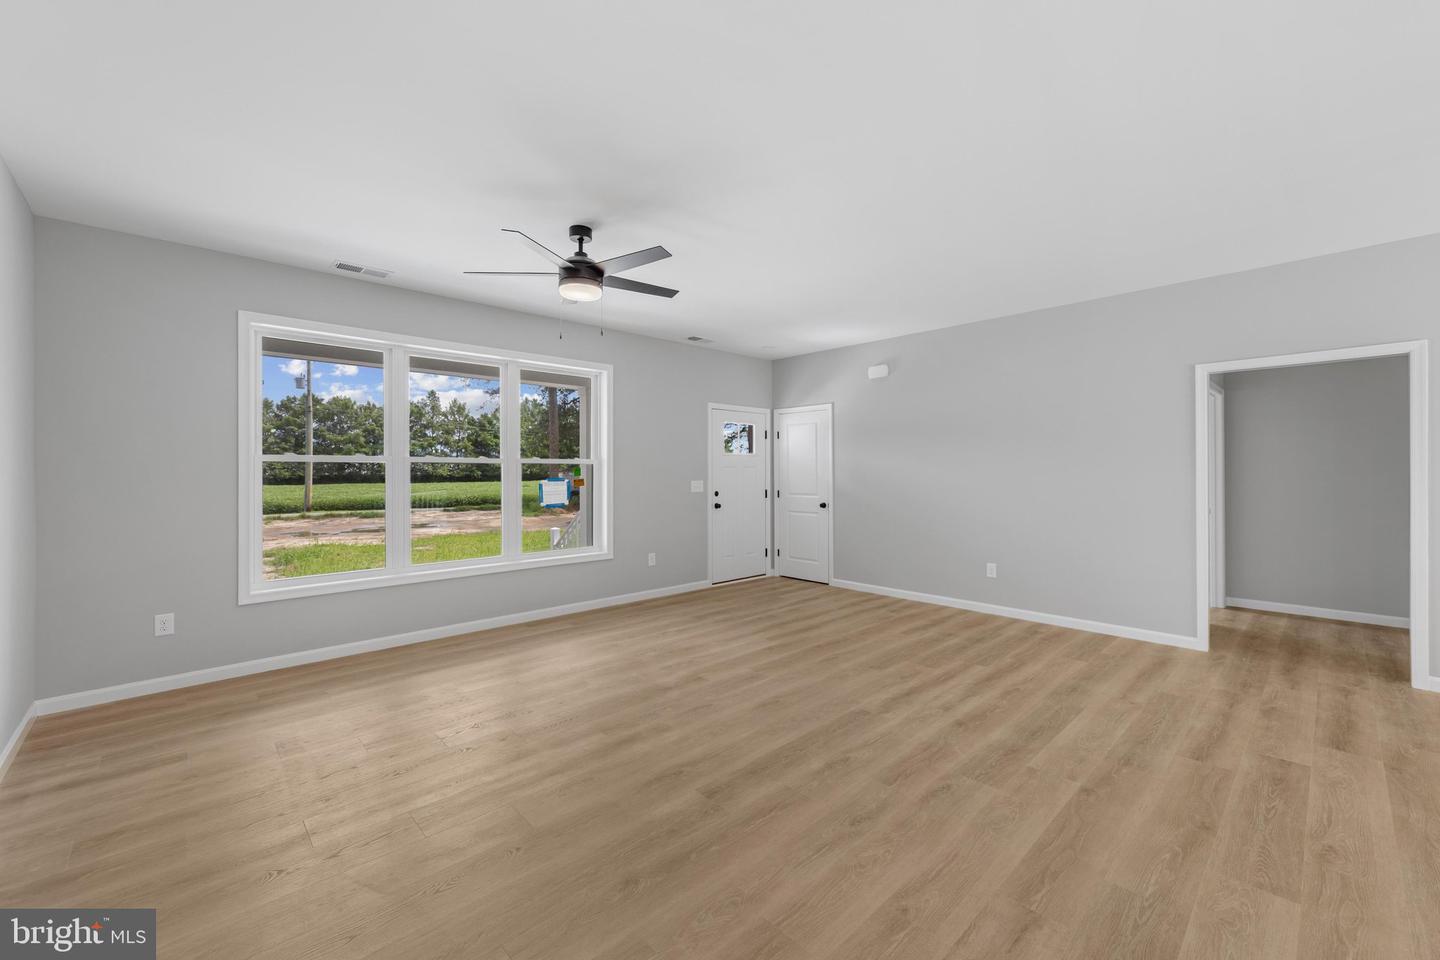
- Combination Dining/Living
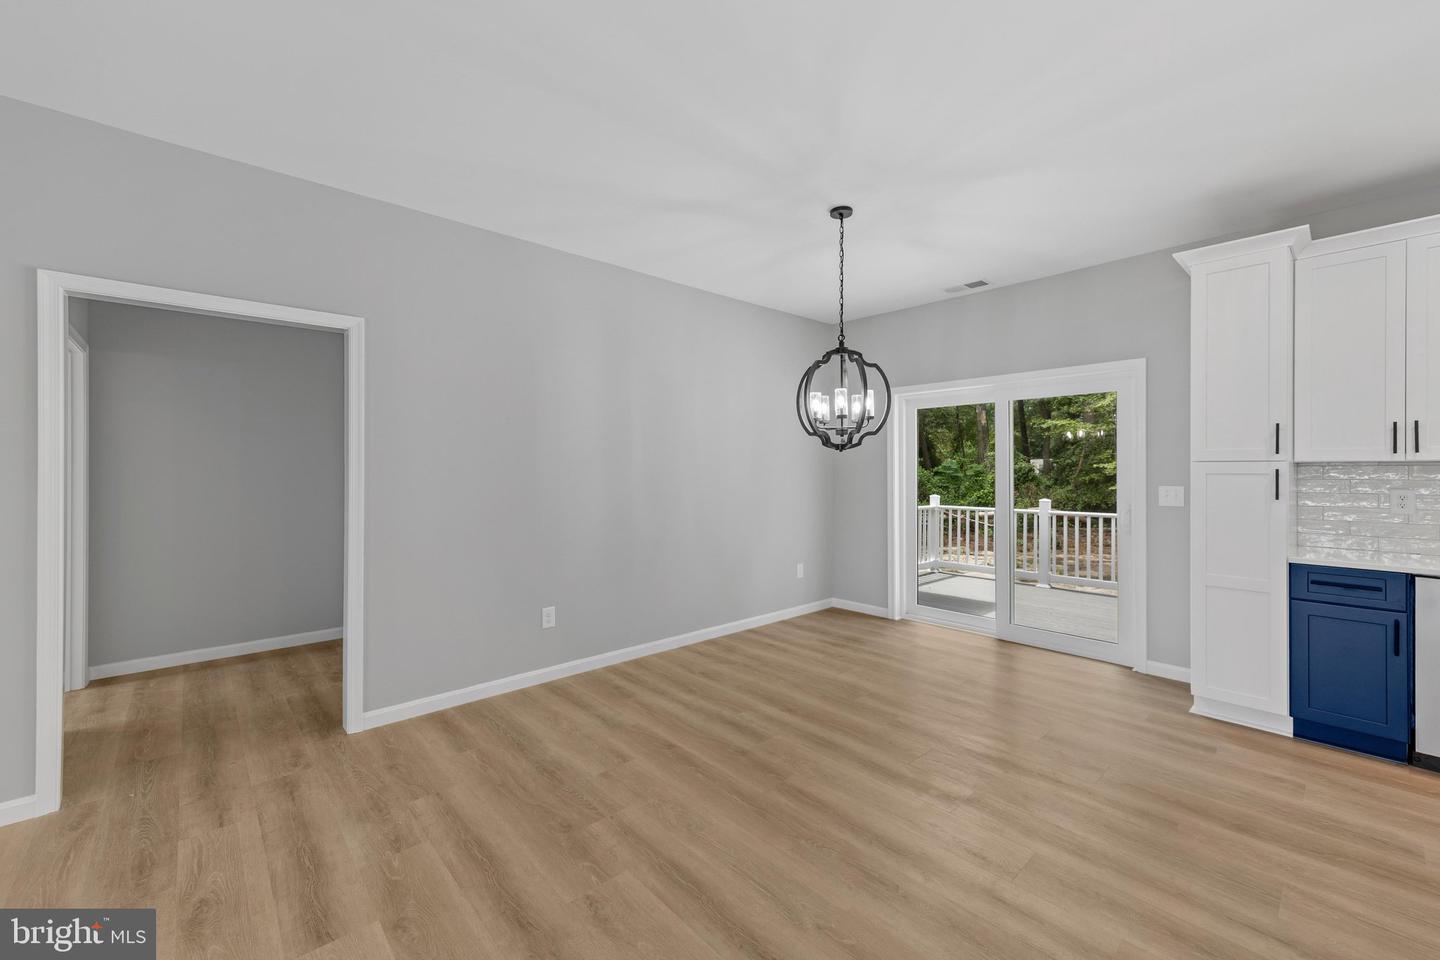
- Combination Kitchen/Dining
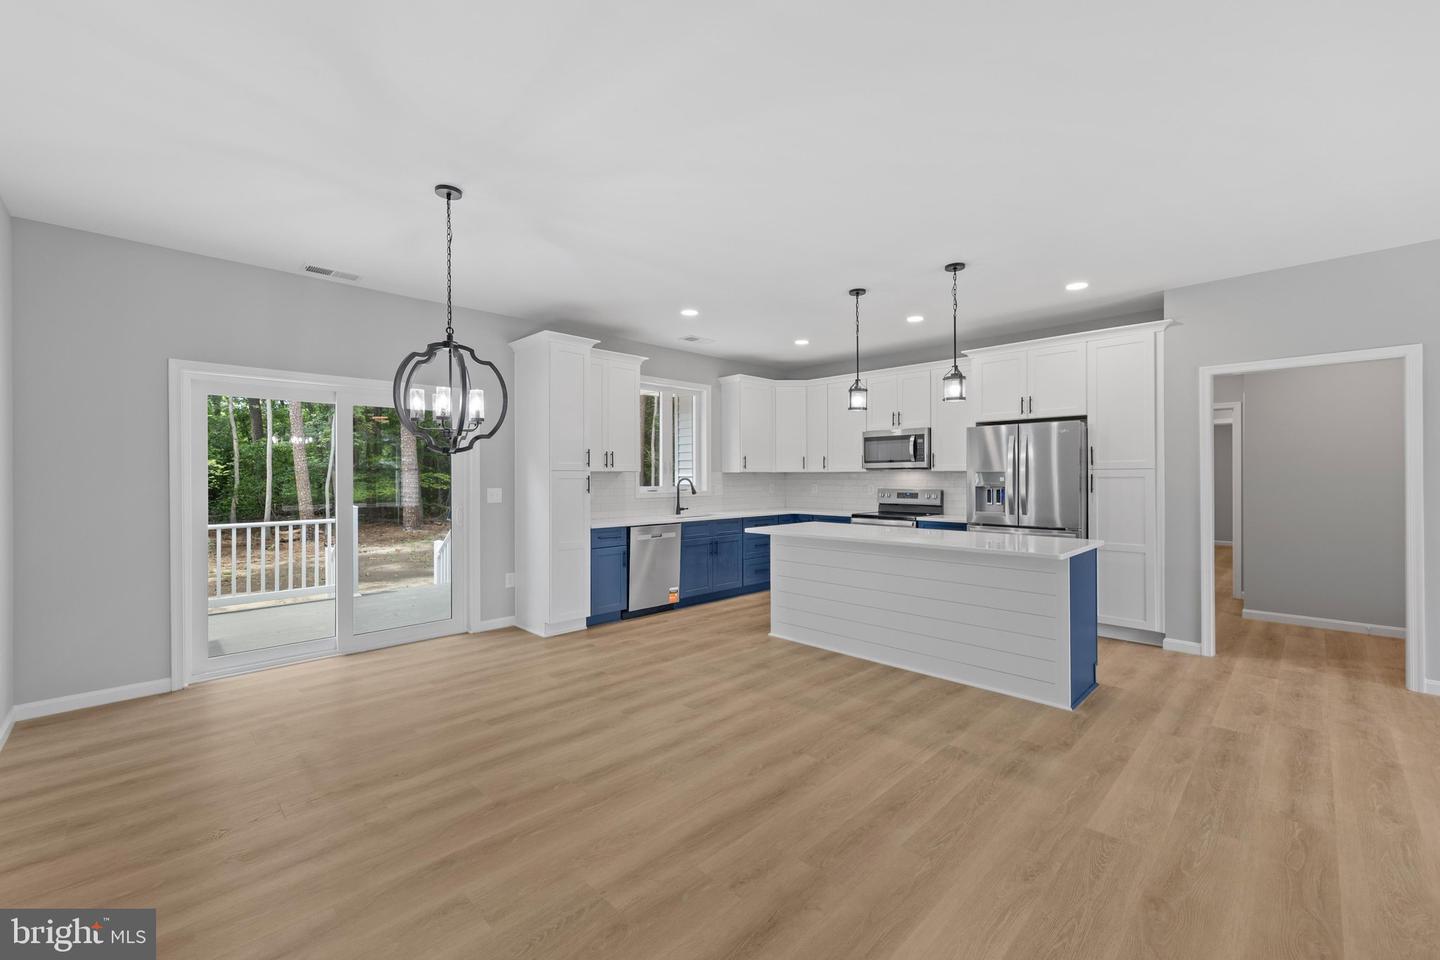
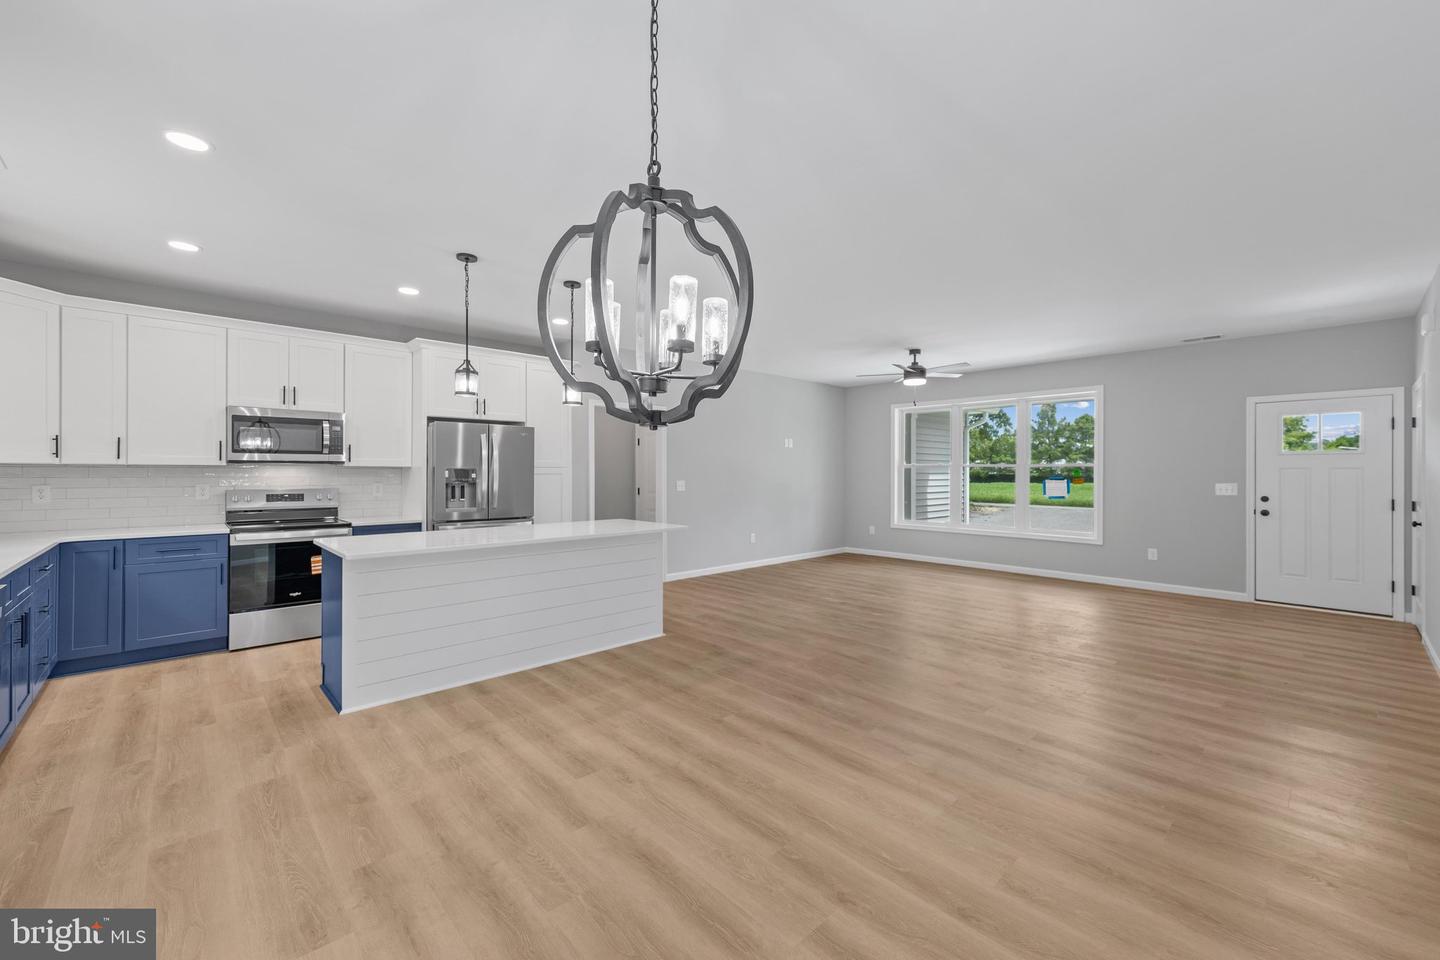
- Combination Kitchen/Living
- Dining Area
- Entry Level Bedroom
- Floor Plan - Open
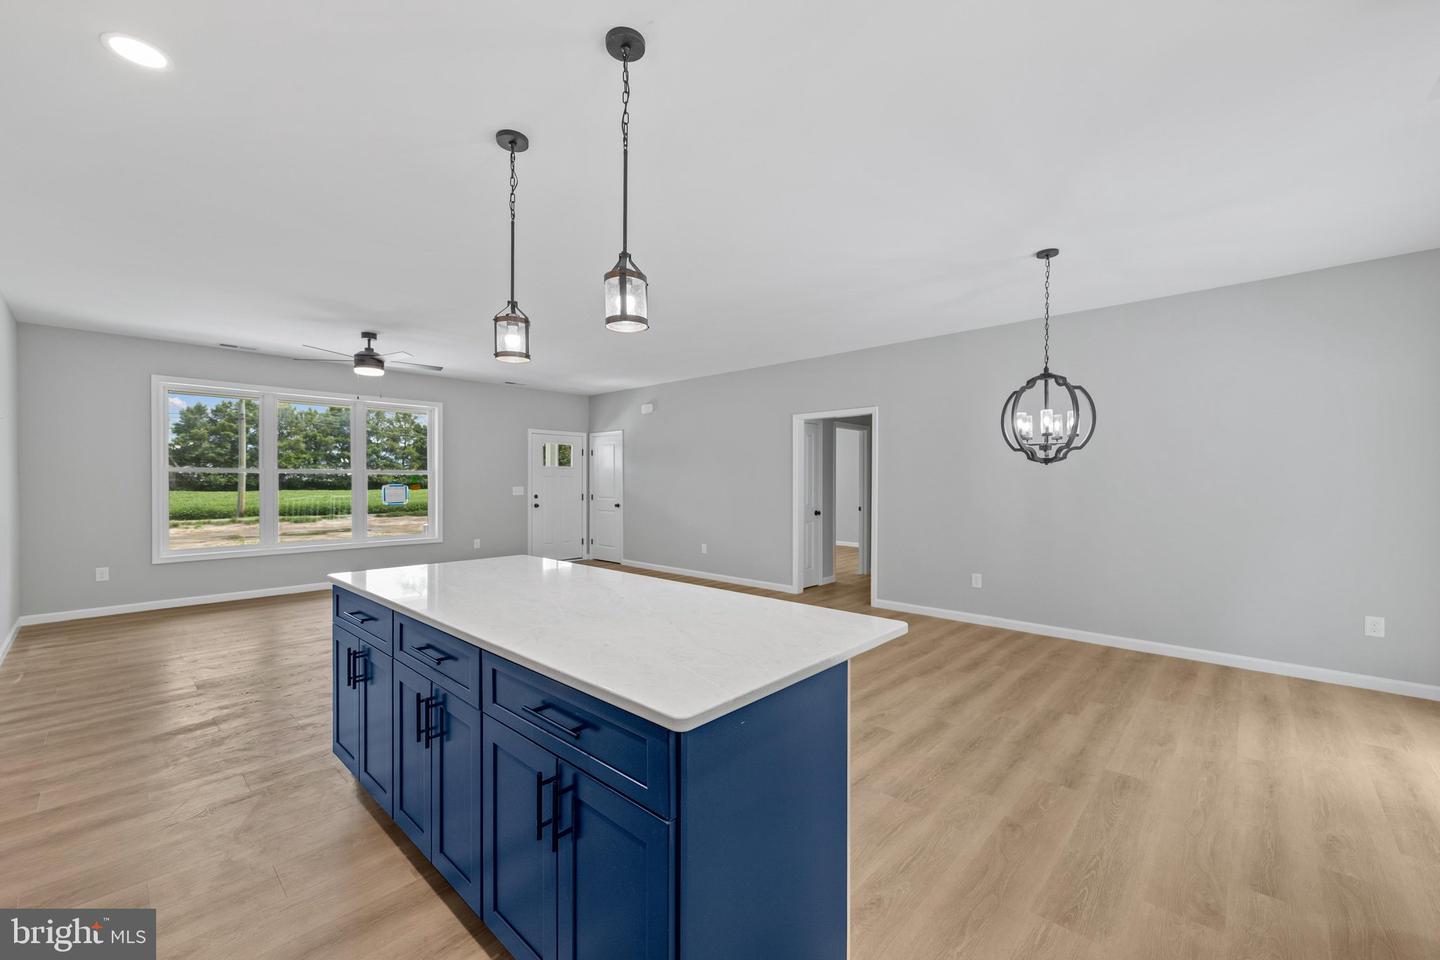
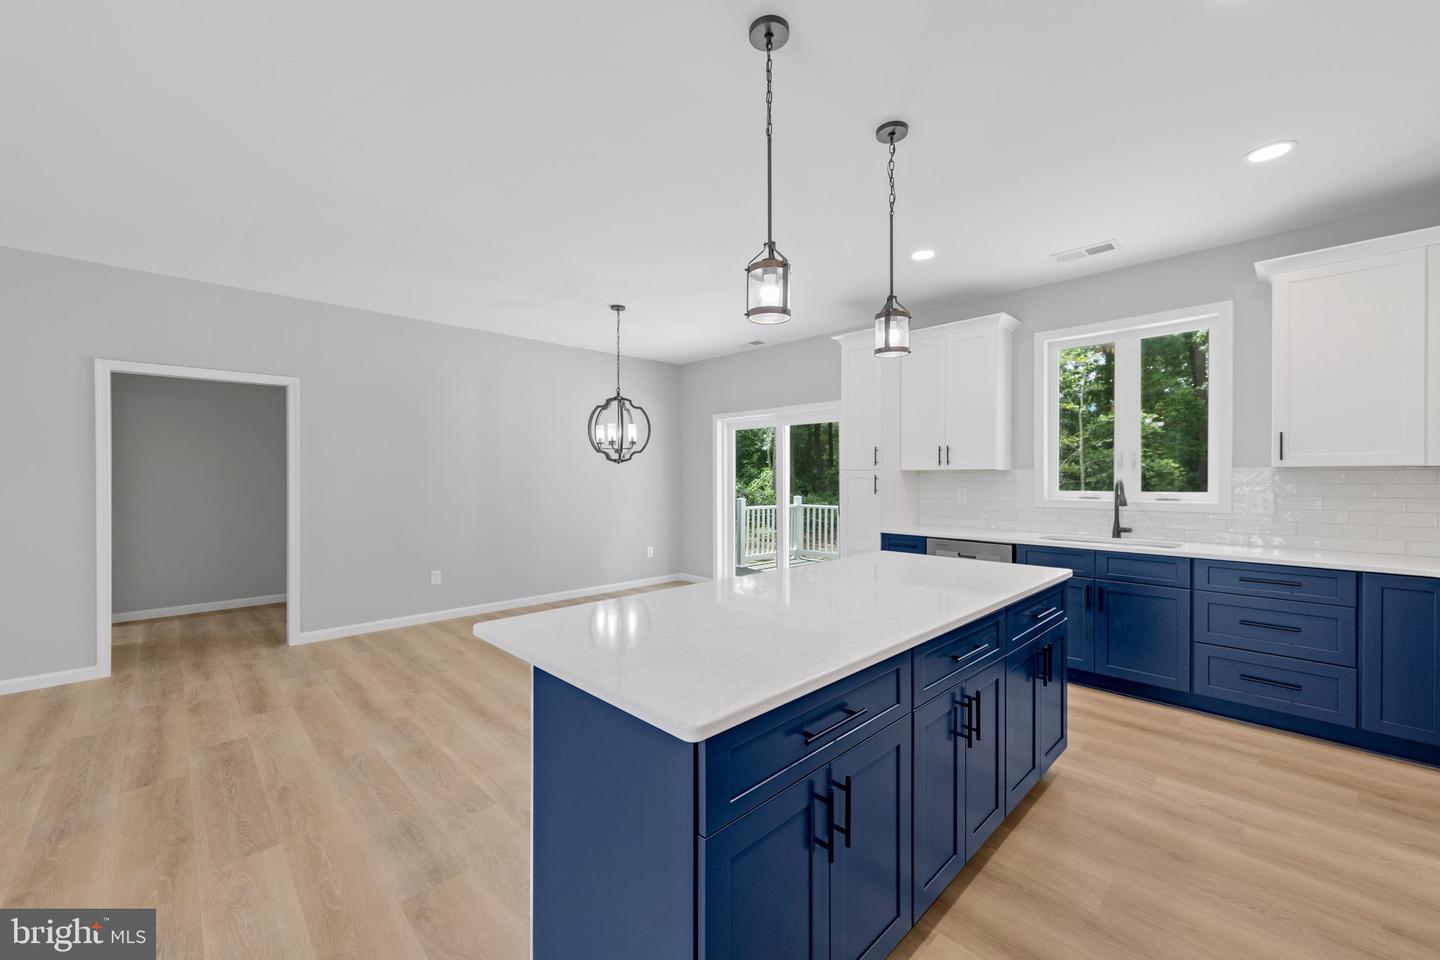
- Kitchen - Island
- Pantry
- Primary Bath(s)
- Recessed Lighting
- Upgraded Countertops
- Walk-in Closet(s)
General
MLS
Desu2116722
Community
None Available
Price
$544,900.00
Price/SQft
$276.60
Accessibility Features
2+ Access Exits
Area And Schools
School Tax
$186.00
District
INDIAN RIVER
MLS
Desu2116722
$544,900
3 Bed
2 Bath
1 Hf. Bath
- Tax Total Living Area:
- 1970 sq. ft.
- Lot Size:
- 1.3 acres
Listed 23 days ago
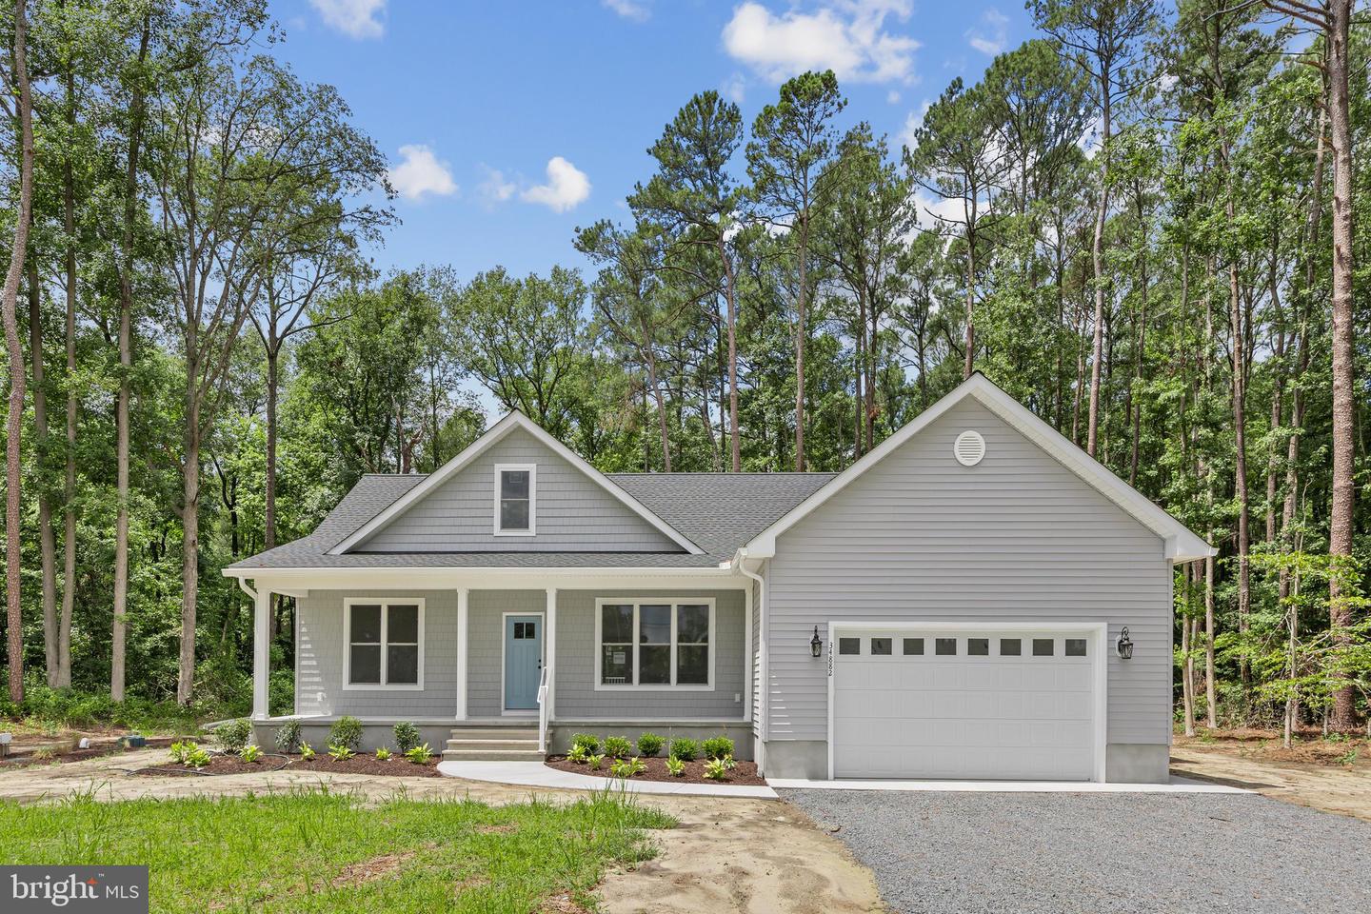
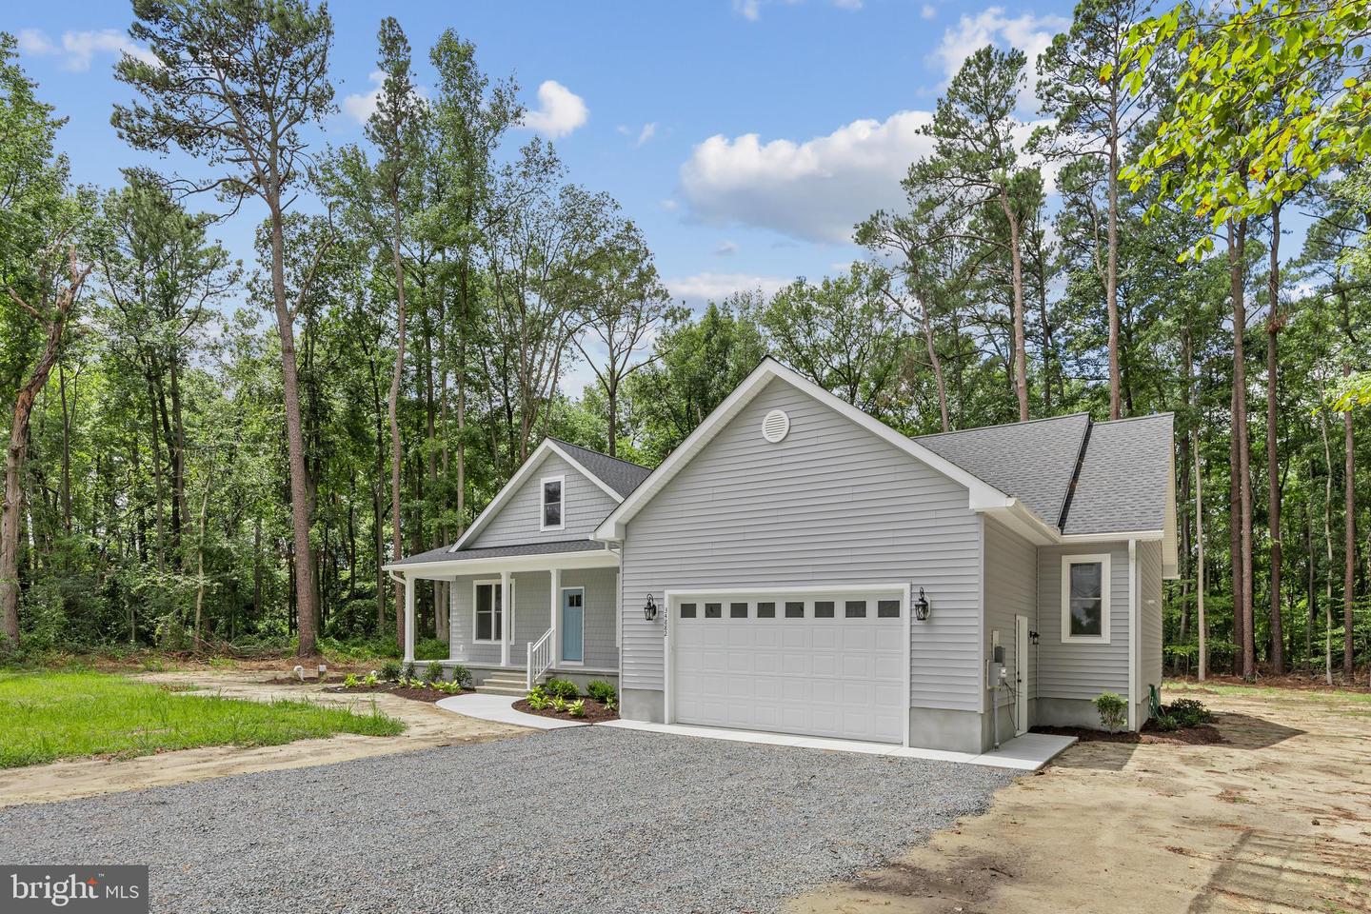
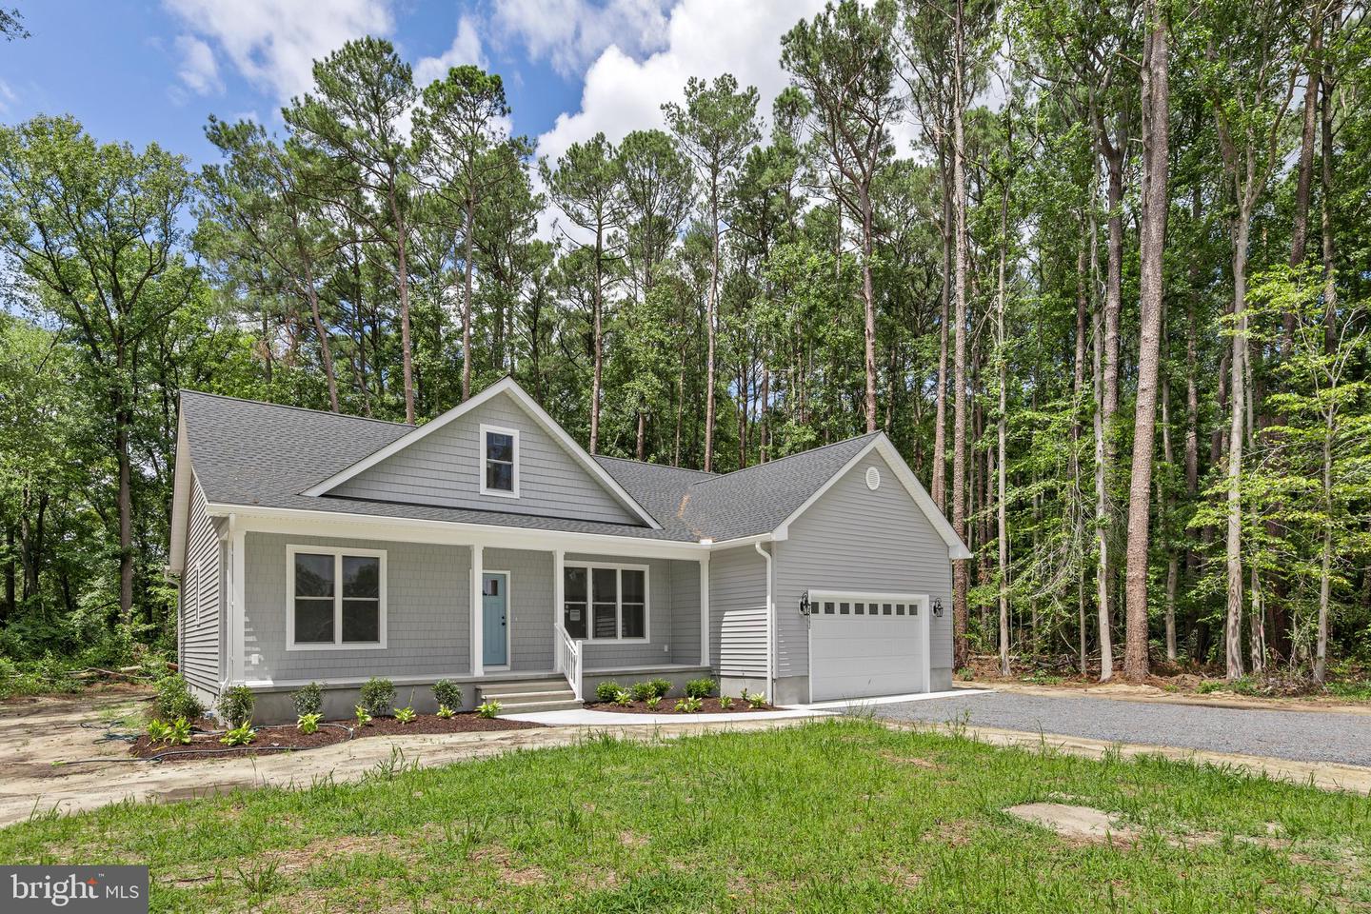
Welcome to 34882 Pepper Road, where thoughtful craftsmanship, timeless design, and modern comfort come together on 1.3 private acres just minutes from Delaware's beautiful beaches.
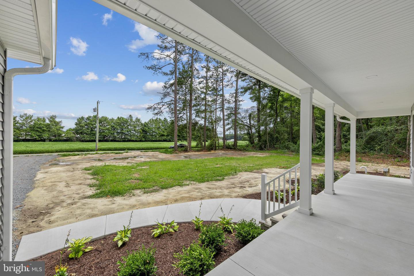
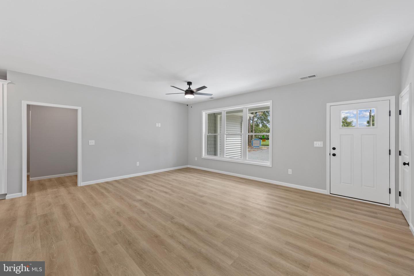
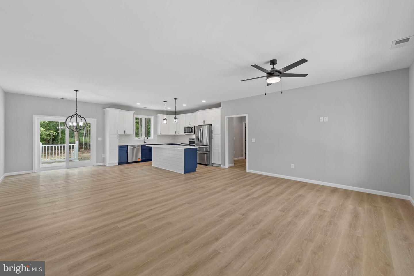
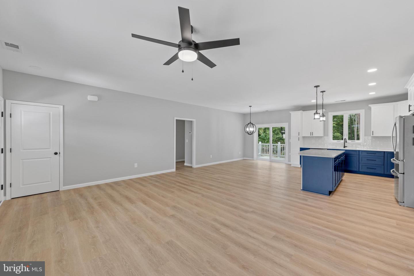
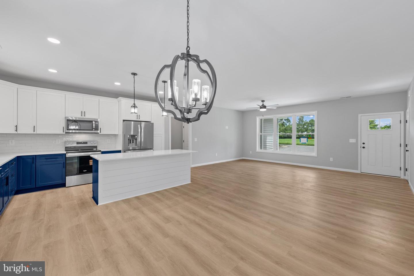
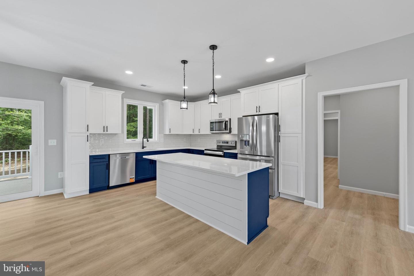
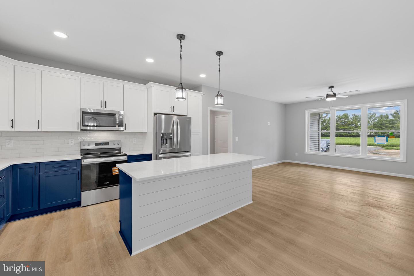
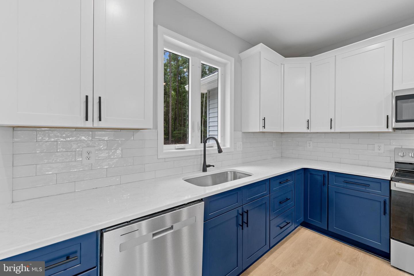
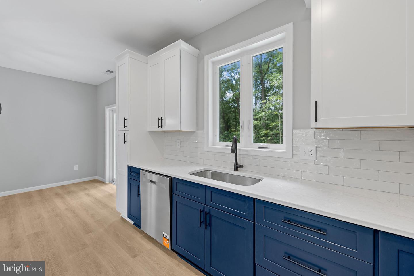
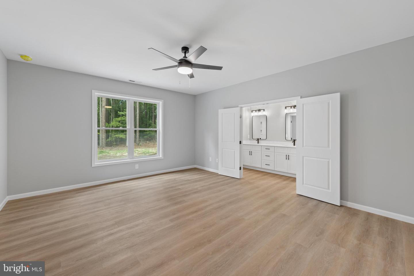
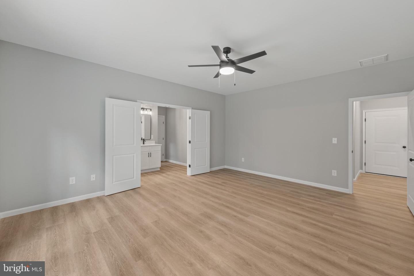
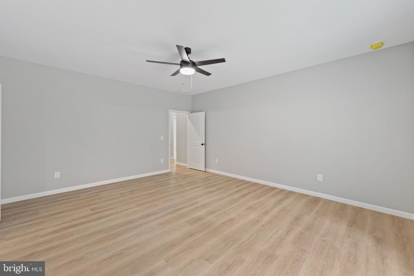
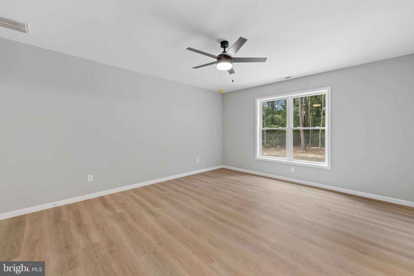
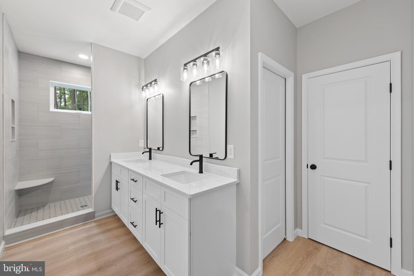
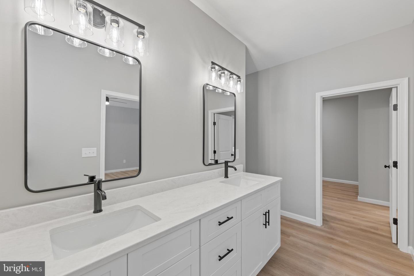
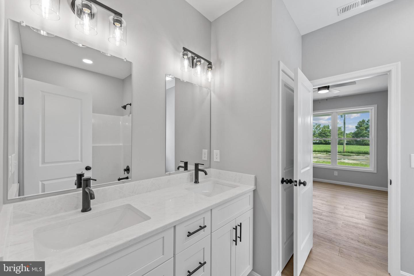
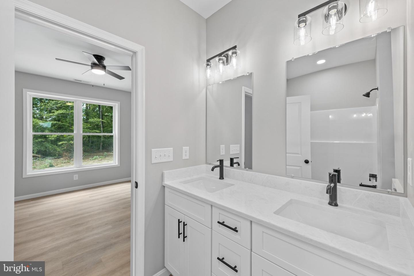
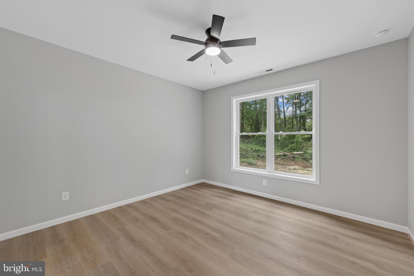
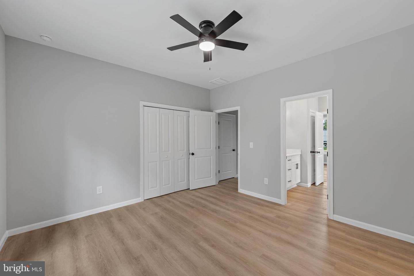
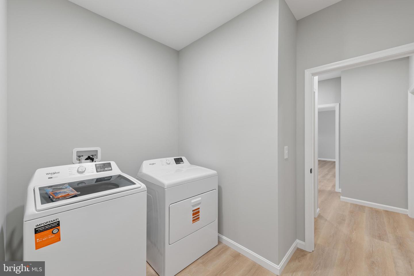
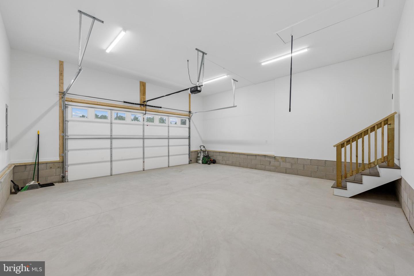
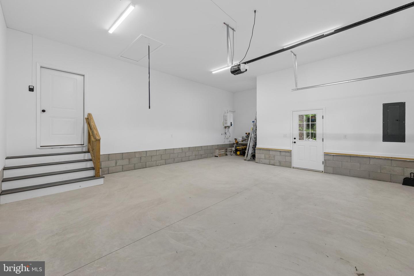
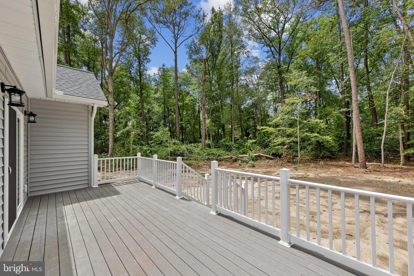
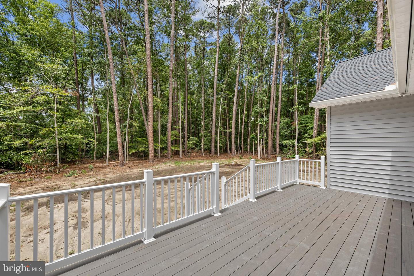
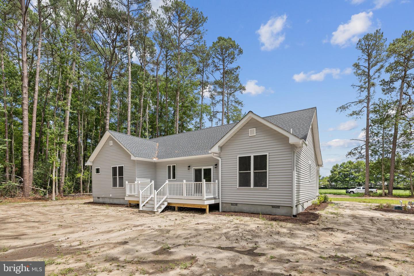
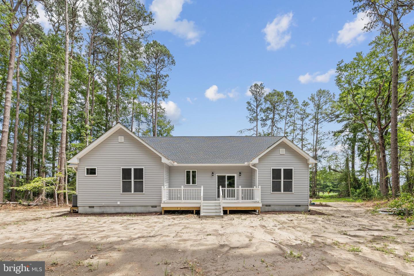
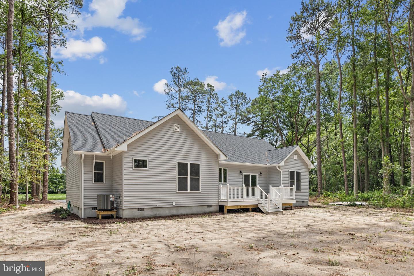
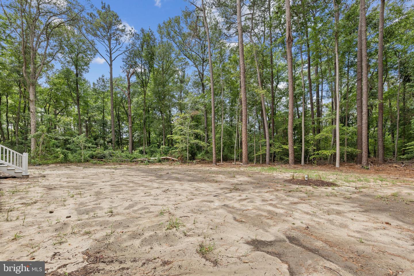
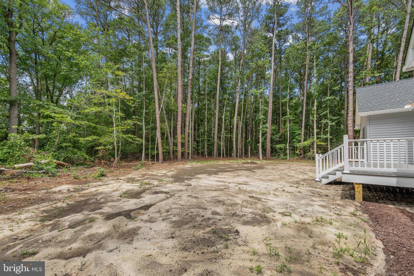
Crafted by a respected local custom builder, this brand-new home was designed with quality and attention to detail that simply can't be found in many production homes. Offering 1970 square feet, 3 bedrooms, 2.5 bathrooms, and an open-concept floor plan, every space has been carefully curated to create a home that is both elegant and functional. The heart of the home is filled with natural light and showcases beautiful finishes throughout, including subway tile backsplash and custom shiplap island in the kitchen, adding warmth and coastal charm. The spacious living areas flow seamlessly into the kitchen and dining space, making entertaining effortless. The spectacular primary suite is truly a retreat of its own. Relax in the spa-inspired bath featuring an oversized walk-in tiled shower, dual vanity sink, and then enjoy the convenience of an expansive walk-in closet with direct access to the laundry room, a thoughtful design feature you'll wonder how you ever lived without! Additional features include a tankless water heater for endless hot water and energy efficiency, a spacious back deck perfect for morning coffee or evening gatherings, and quality finishes that reflect the care and craftsmanship invested in every detail. Situated on a generous 1.3-acre homesite, there's plenty of room to add a pool, detached garage, workshop... or simply enjoy the privacy and peaceful surroundings. With no HOA and a location just minutes from Bethany Beach, Fenwick Island, golf courses, restaurants, shopping, and everyday conveniences, this home offers the perfect balance of tranquility and accessibility.
If you've been searching for a home that stands apart from today's typical new construction, 34882 Pepper Road is an exceptional opportunity to own a beautifully crafted custom residence designed for the way you live. Additional 1.19 acre parcel directly next to this home available for consideration of purchase.
Crafted by a respected local custom builder, this brand-new home was designed with quality and attention to detail that simply can't be found in many production homes. Offering 1970 square feet, 3 bedrooms, 2.5 bathrooms, and an open-concept floor plan, every space has been carefully curated to create a home that is both elegant and functional. The heart of the home is filled with natural light and showcases beautiful finishes throughout, including subway tile backsplash and custom shiplap island in the kitchen, adding warmth and coastal charm. The spacious living areas flow seamlessly into the kitchen and dining space, making entertaining effortless. The spectacular primary suite is truly a retreat of its own. Relax in the spa-inspired bath featuring an oversized walk-in tiled shower, dual vanity sink, and then enjoy the convenience of an expansive walk-in closet with direct access to the laundry room, a thoughtful design feature you'll wonder how you ever lived without! Additional features include a tankless water heater for endless hot water and energy efficiency, a spacious back deck perfect for morning coffee or evening gatherings, and quality finishes that reflect the care and craftsmanship invested in every detail. Situated on a generous 1.3-acre homesite, there's plenty of room to add a pool, detached garage, workshop... or simply enjoy the privacy and peaceful surroundings. With no HOA and a location just minutes from Bethany Beach, Fenwick Island, golf courses, restaurants, shopping, and everyday conveniences, this home offers the perfect balance of tranquility and accessibility.
If you've been searching for a home that stands apart from today's typical new construction, 34882 Pepper Road is an exceptional opportunity to own a beautifully crafted custom residence designed for the way you live. Additional 1.19 acre parcel directly next to this home available for consideration of purchase.
Similar Listings
Newly Listed
Hawthorne
$544,900
4 Bed
3 Bath
- Tax Total Living Area:
- 2587 sq. ft.
Listed 5 days ago
Courtesy: The Lisa Mathena Group, Inc.
MLS Desu2118124
Walden
$544,900
3 Bed
2 Bath
- Tax Total Living Area:
- 1652 sq. ft.
Listed 205 days ago
Courtesy: Coldwell Banker Realty
MLS Desu2104194
Bay Knolls
$544,990
4 Bed
3 Bath
1 Hf. Bath
- Tax Total Living Area:
- 2585 sq. ft.
Listed 21 days ago
Courtesy: Delaware Homes Inc
MLS Desu2117534
Coming Soon
Open House
Woodridge
$545,000
3 Bed
2 Bath
- Tax Total Living Area:
- 2004 sq. ft.
Listed 25 days ago
Courtesy: Coldwell Banker Premier - Lewes
MLS Desu2116240
Cedar Valley
$545,000
3 Bed
2 Bath
- Tax Total Living Area:
- 1693 sq. ft.
Listed 25 days ago
Courtesy: Northrop Realty
MLS Desu2112168
Virtual Tour
Cove On Herring Creek
$545,000
3 Bed
2 Bath
- Tax Total Living Area:
- 1710 sq. ft.
Listed 29 days ago
Courtesy: Jack Lingo - Rehoboth
MLS Desu2114962
Bishops Landing
$545,000
3 Bed
2 Bath
- Tax Total Living Area:
- 1953 sq. ft.
Listed 236 days ago
Courtesy: Coldwell Banker Realty
MLS Desu2102304
Virtual Tour
Plantation Lakes
$545,539
3 Bed
2 Bath
1 Hf. Bath
- Tax Total Living Area:
- 2588 sq. ft.
Listed 20 days ago
Courtesy: Atlantic Five Realty
MLS Desu2117660
Virtual Tour
$544,000
3 Bed
2 Bath
- Tax Total Living Area:
- 1367 sq. ft.
Listed 84 days ago
Courtesy: Patterson-schwartz-rehoboth
MLS Desu2113180
$544,000
3 Bed
2 Bath
- Tax Total Living Area:
- 1954 sq. ft.
Listed 86 days ago
Courtesy: Century 21 Emerald
MLS Desu2113072
Sawgrass At White Oak Creek
$543,300
4 Bed
3 Bath
1 Hf. Bath
- Tax Total Living Area:
- 2968 sq. ft.
Listed 82 days ago
Courtesy: Exp Realty, Llc
MLS Desu2111306
Pending
Sandpiper Cove
$542,990
3 Bed
2 Bath
- Tax Total Living Area:
- 1892 sq. ft.
Listed 889 days ago
Courtesy: Long & Foster Real Estate, Inc.
MLS Desu2058438
Create an account
Save your favorite listings to view them later from multiple
devices by creating an account today or sign in.




