
22498 Ridgecrest Dr, Milton, De 19968
Coming Soon
Open House
Courtesy: Coldwell Banker Premier - Lewes,
Julie Gritton
Appliances
Dishwasher, Dryer, Microwave, Oven - Self Cleaning, Range Hood, Refrigerator, Stainless Steel Appliances, Washer, Water Heater - TanklessBedrooms
3
Full Bath
2
Laundry
Main Floor
Living Area
2004 sq/ft
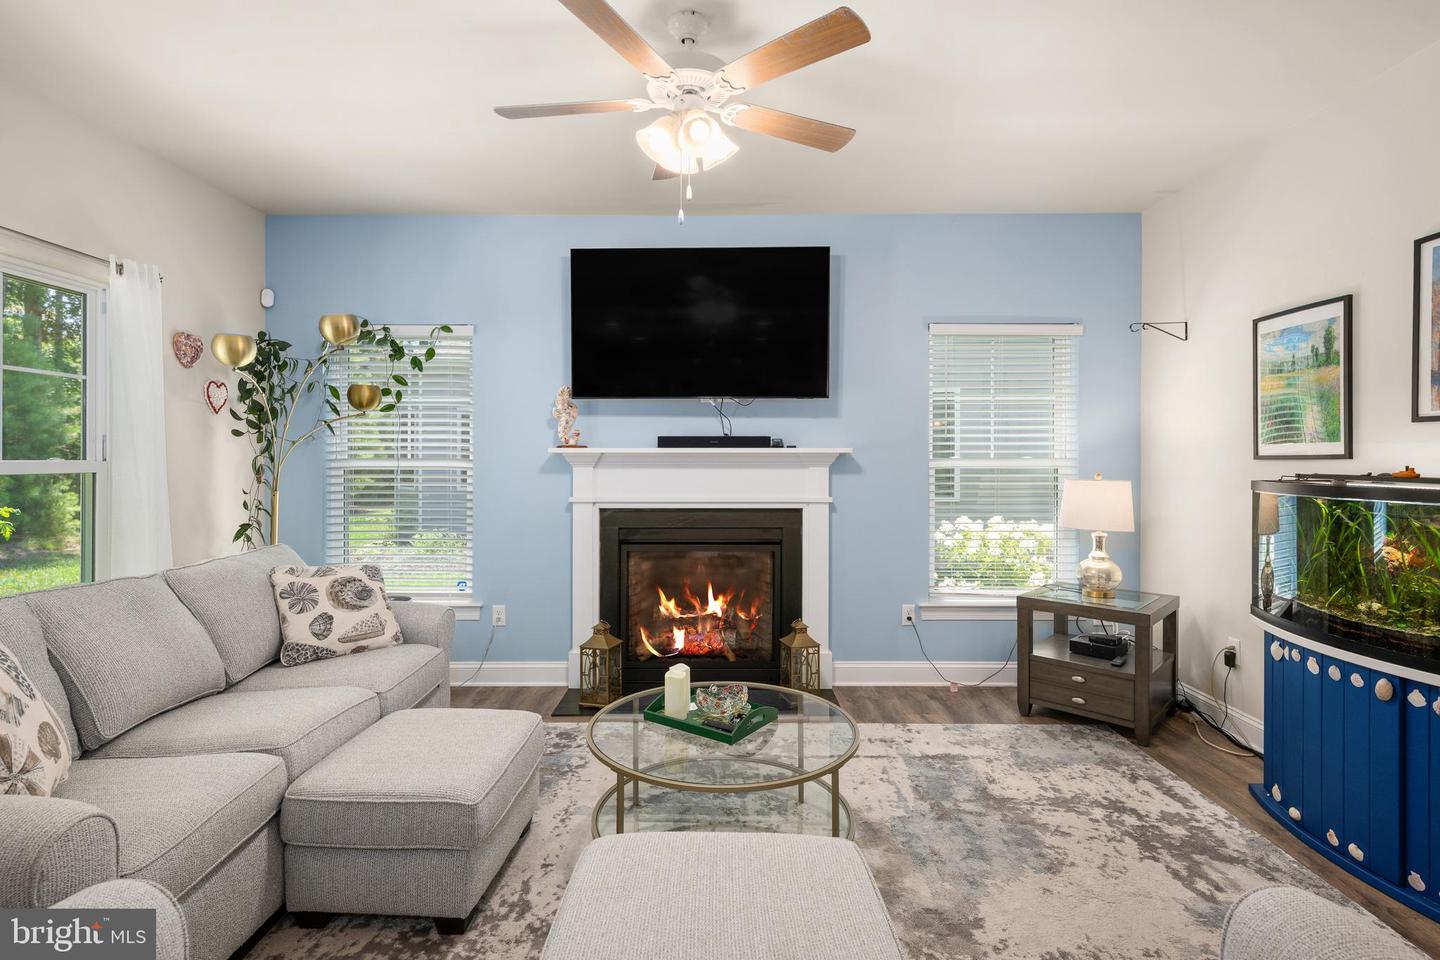
Fireplace(s)
1
Fireplace Features
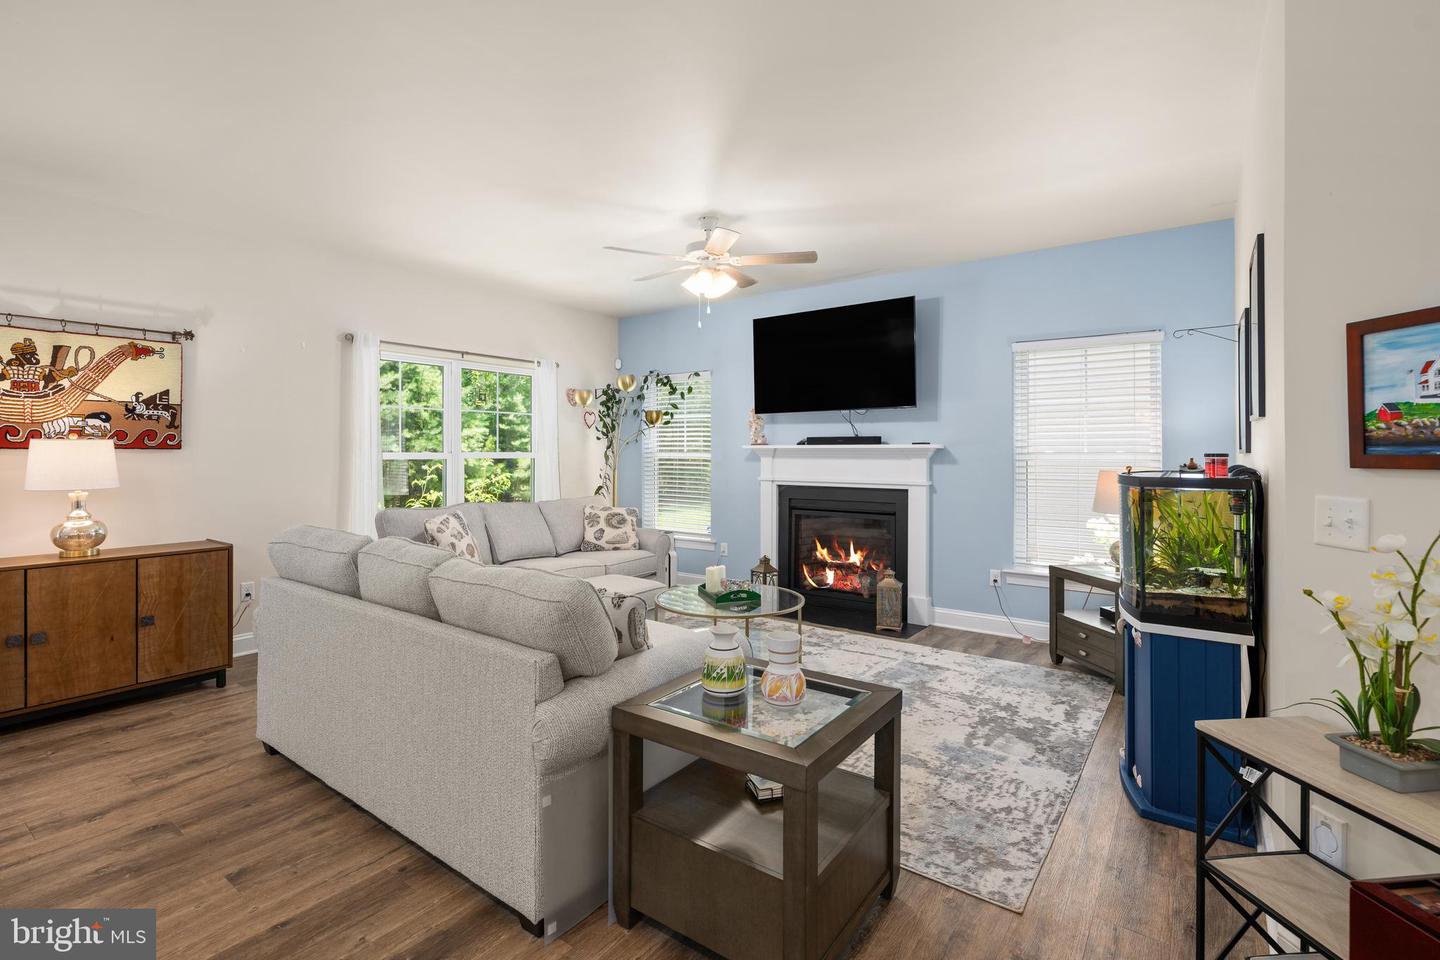
Gas/propane, Mantel(s)
Flooring
Luxury Vinyl Plank
Interior Features
- Attic
- Bathroom - Stall Shower
- Bathroom - Tub Shower
- Ceiling Fan(s)
- Dining Area
- Entry Level Bedroom
- Family Room Off Kitchen
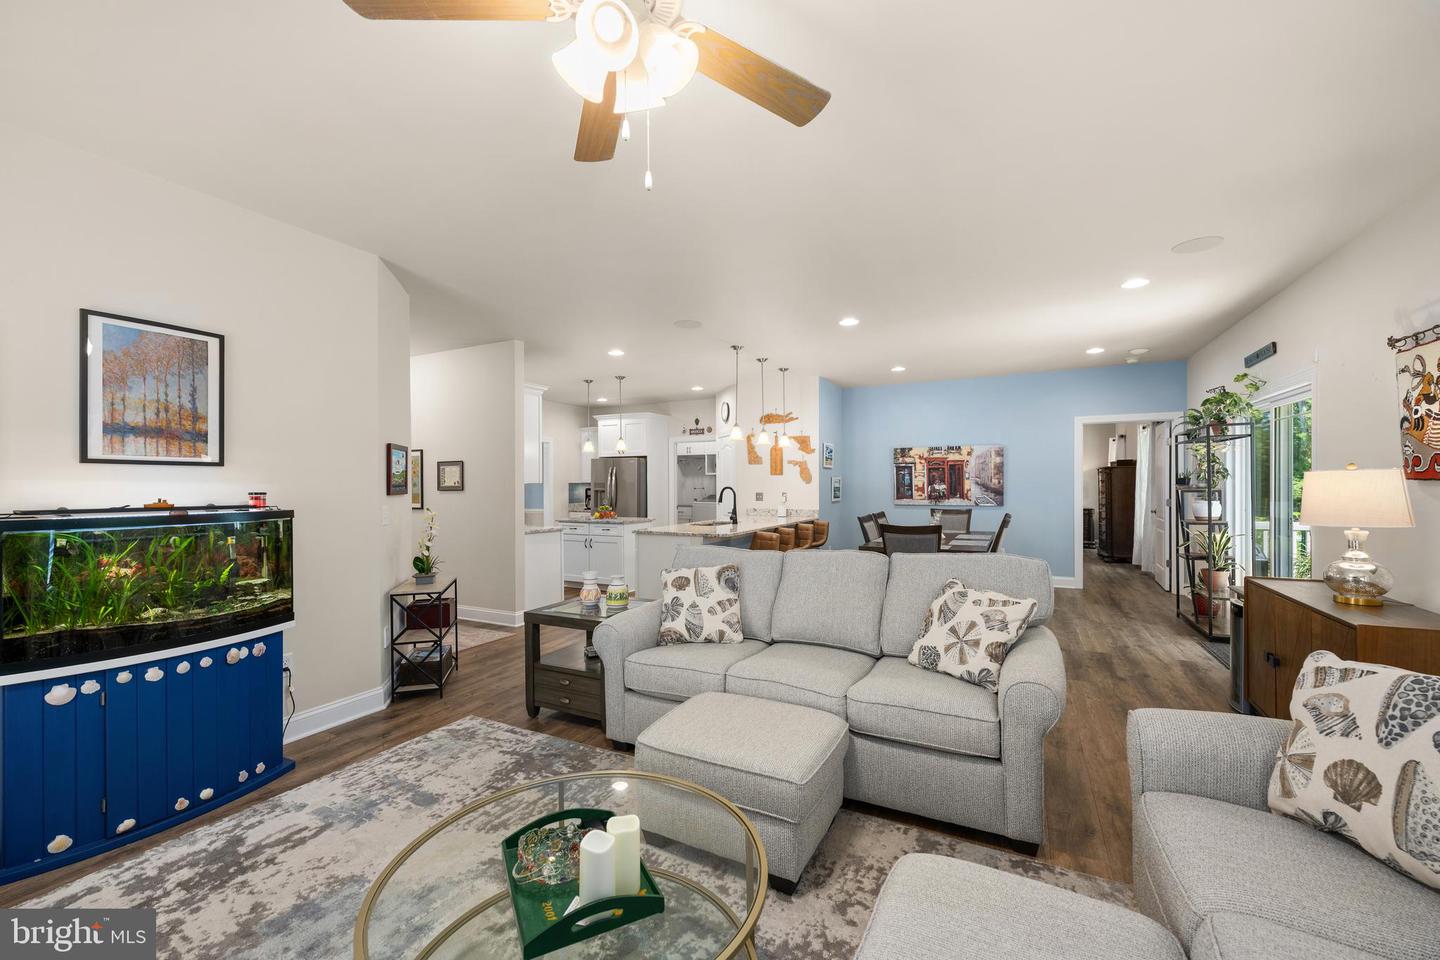
- Floor Plan - Open
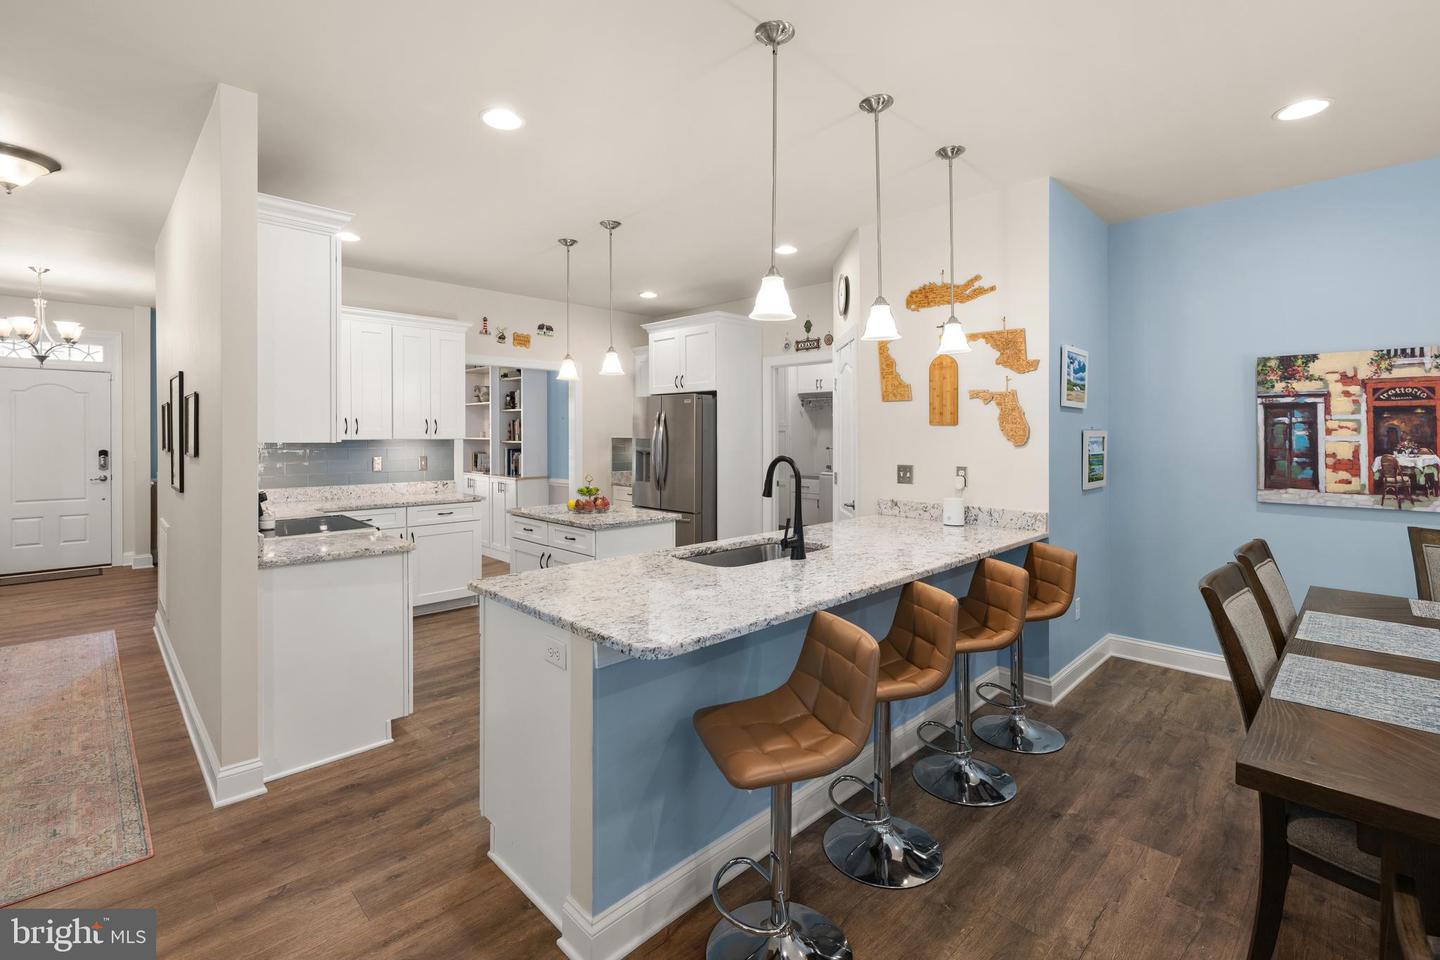
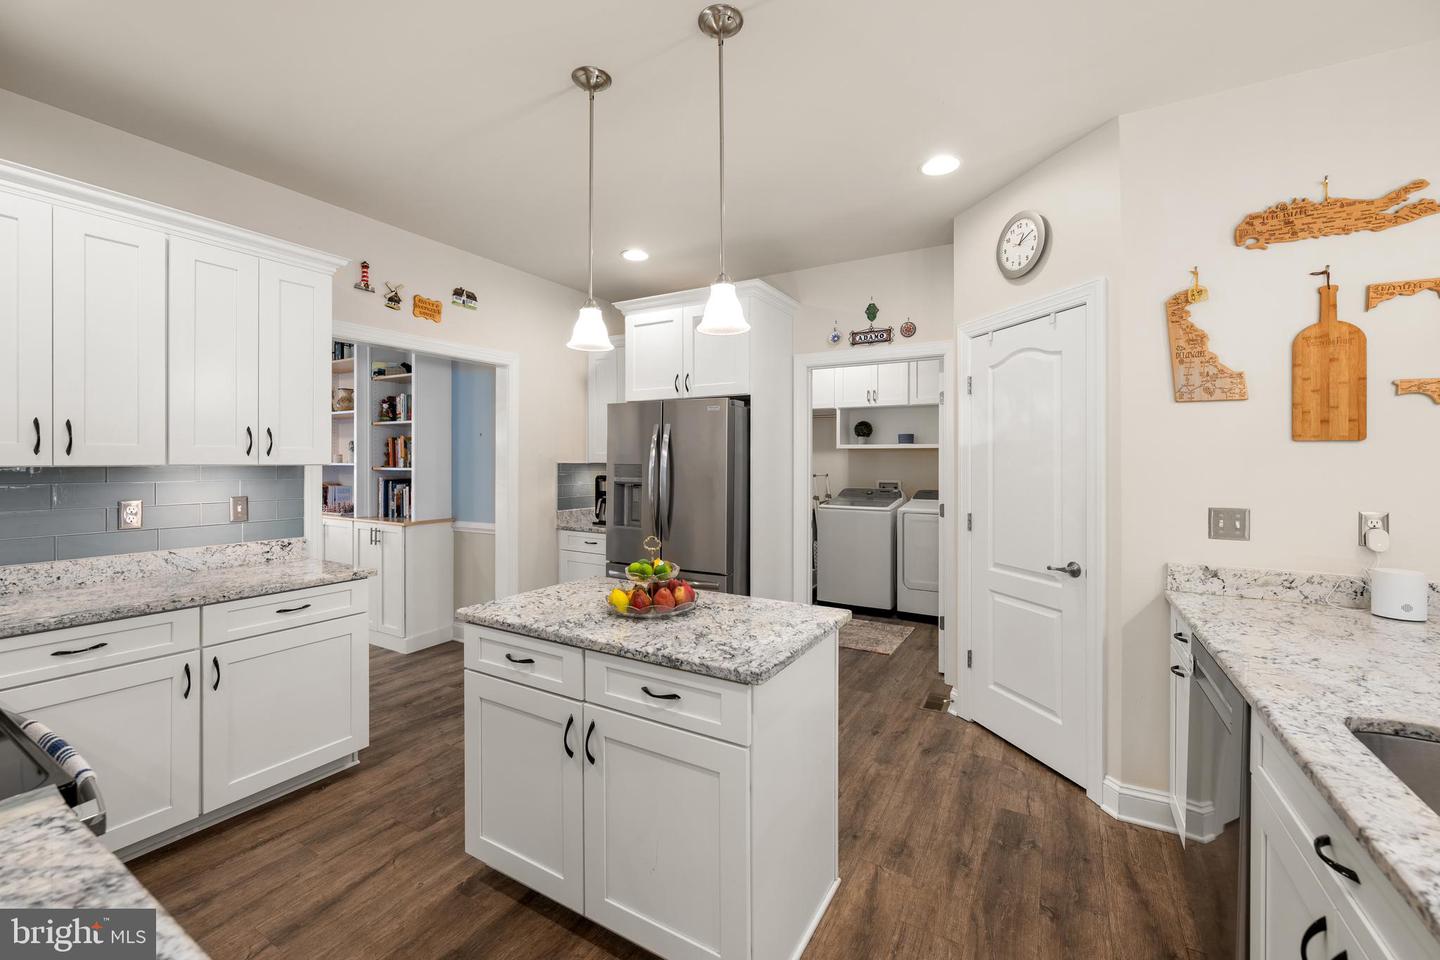
- Kitchen - Island
- Pantry
- Primary Bath(s)
- Recessed Lighting
- Sound System
- Upgraded Countertops
- Walk-in Closet(s)
General
MLS
Desu2116240
Community
Woodridge
Price
$545,000.00
Price/SQft
$271.96
HOA Fee
$240.00
HOA Fee Frequency
Monthly
Accessibility Features
Level Entry - Main, Doors - Swing In
Area And Schools
School Tax
$935.00
Exterior
Pool
Yes - Community
District
CAPE HENLOPEN
Woodridge
MLS
Desu2116240
$545,000
3 Bed
2 Bath
- Tax Total Living Area:
- 2004 sq. ft.
- Lot Size:
- 0.17 acres
HOA: $240 Monthly
Open Houses for 22498 Ridgecrest Dr
Sat
5
11:00 am - 1:00 pm
Listed 25 days ago
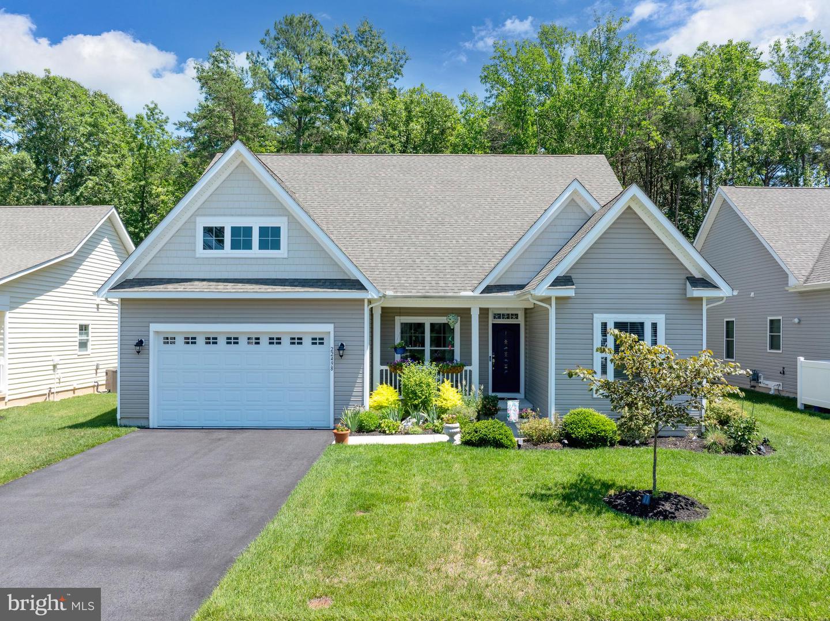
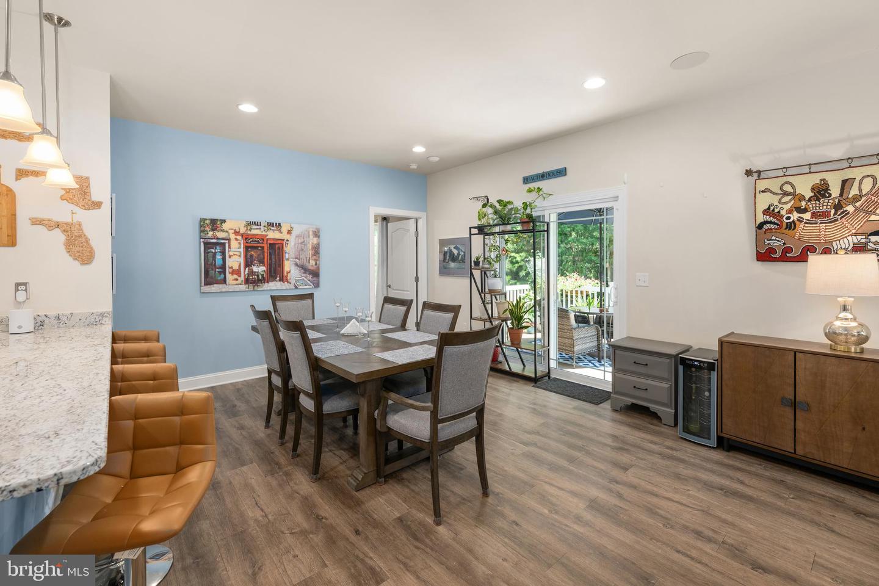
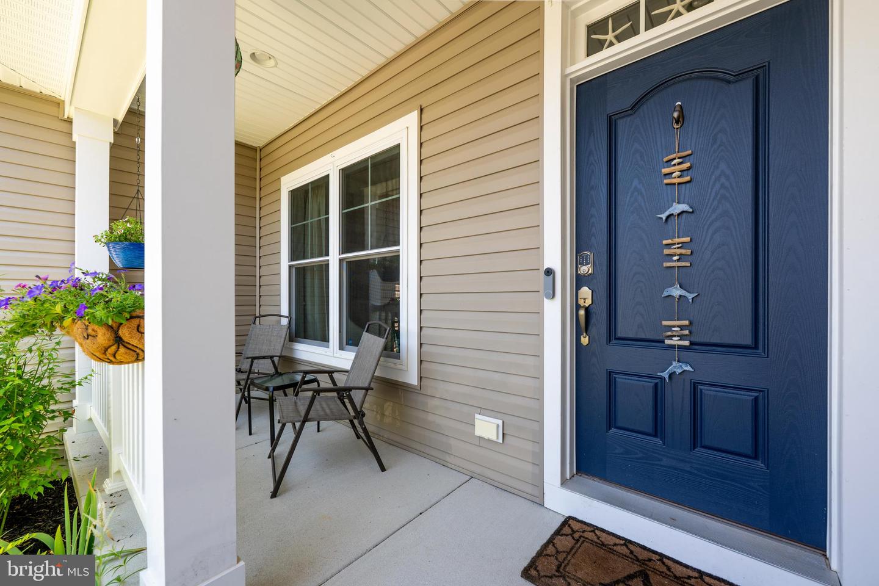
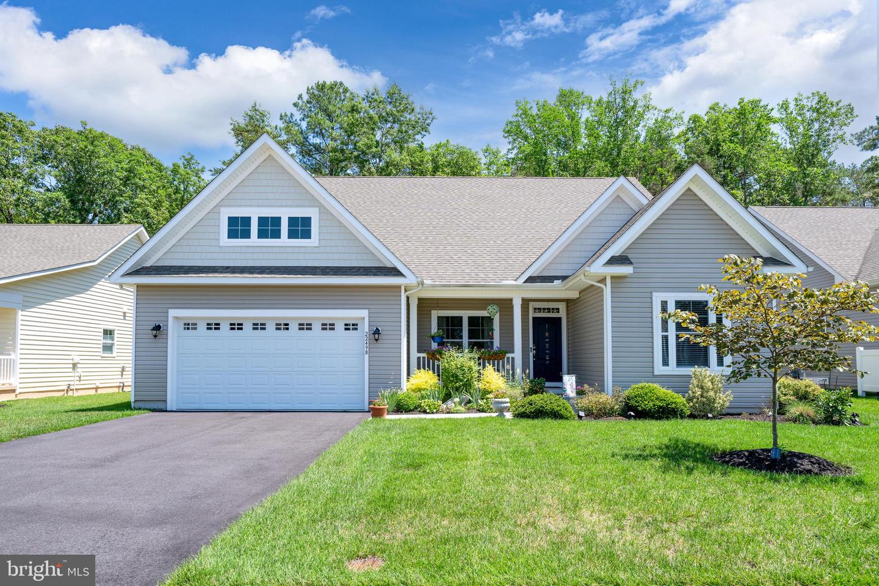
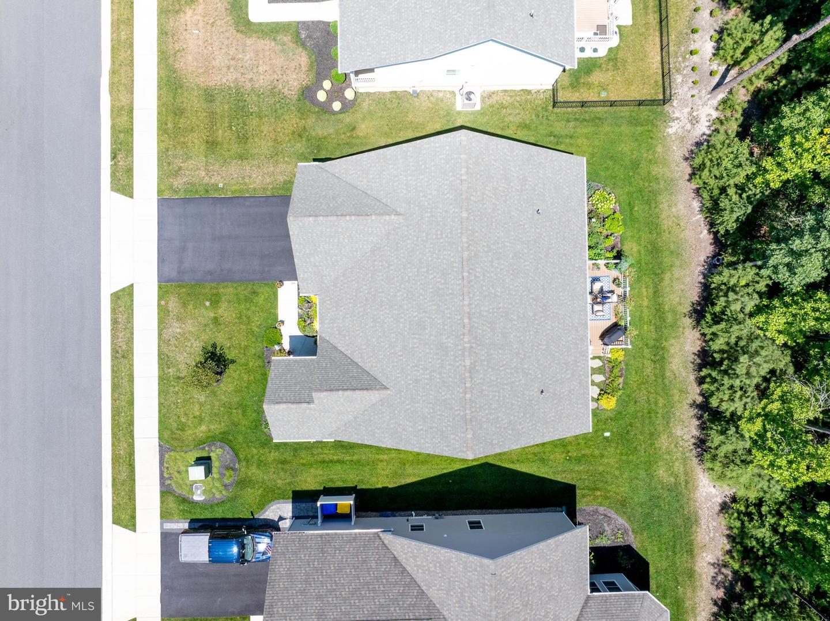
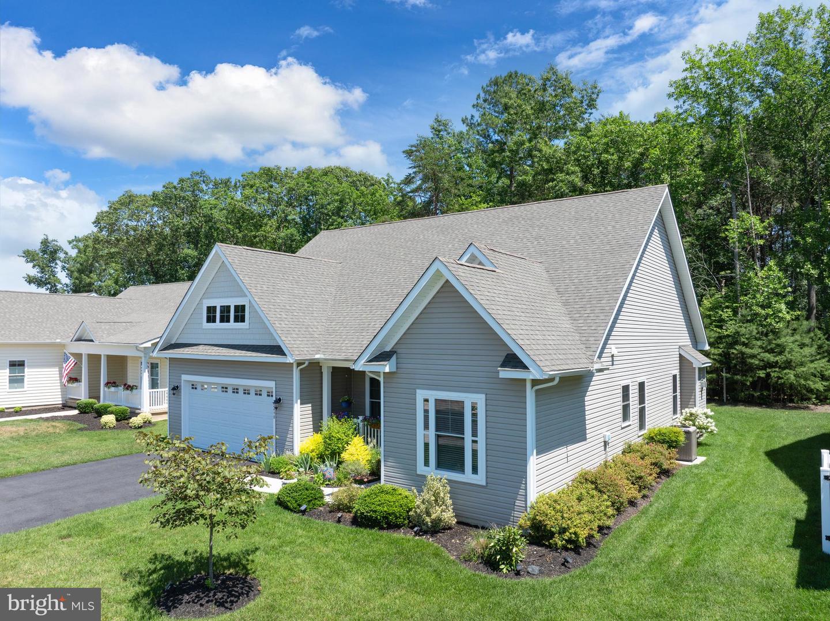
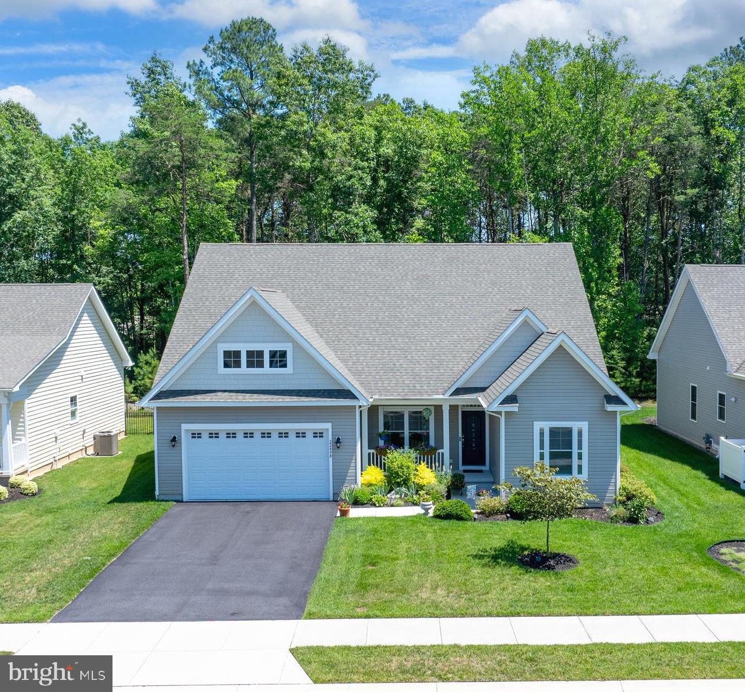
COMING SOON - SHOWN BY APPOINTMENT ONLY - Escape to peaceful wooded living without sacrificing convenience in this beautifully upgraded Insight Home located just minutes from Historic Downtown Milton, Lewes, Millsboro, and Delaware's award-winning beaches. Backing to mature woods and a community buffer, this property offers exceptional privacy while placing shopping, dining, breweries, healthcare, and coastal attractions within easy reach.
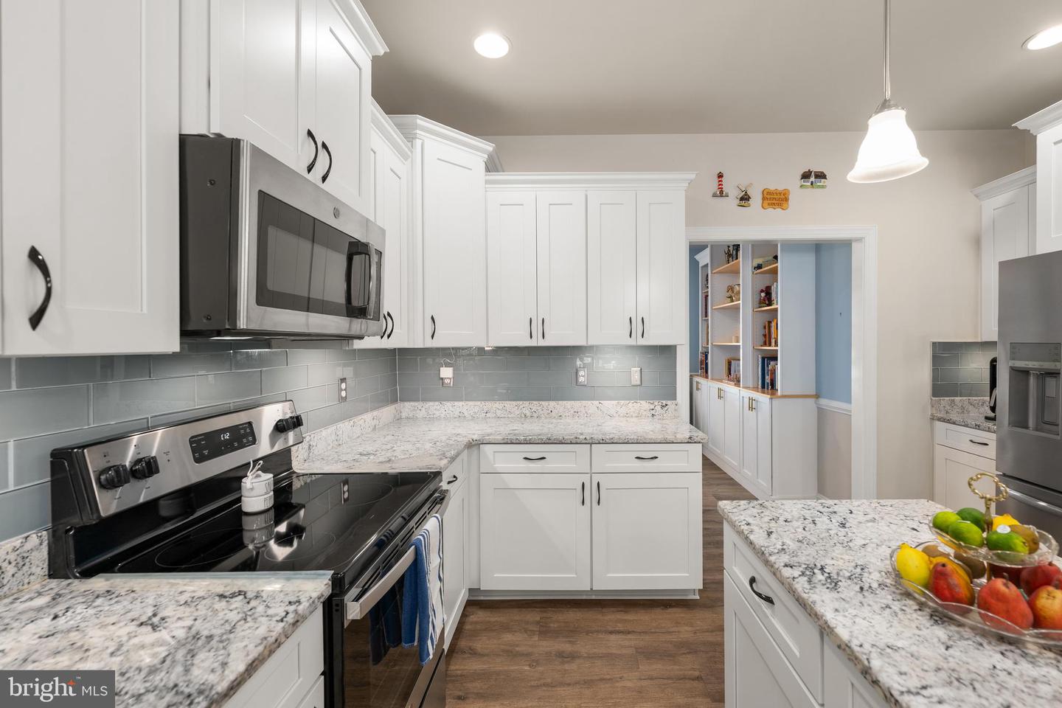
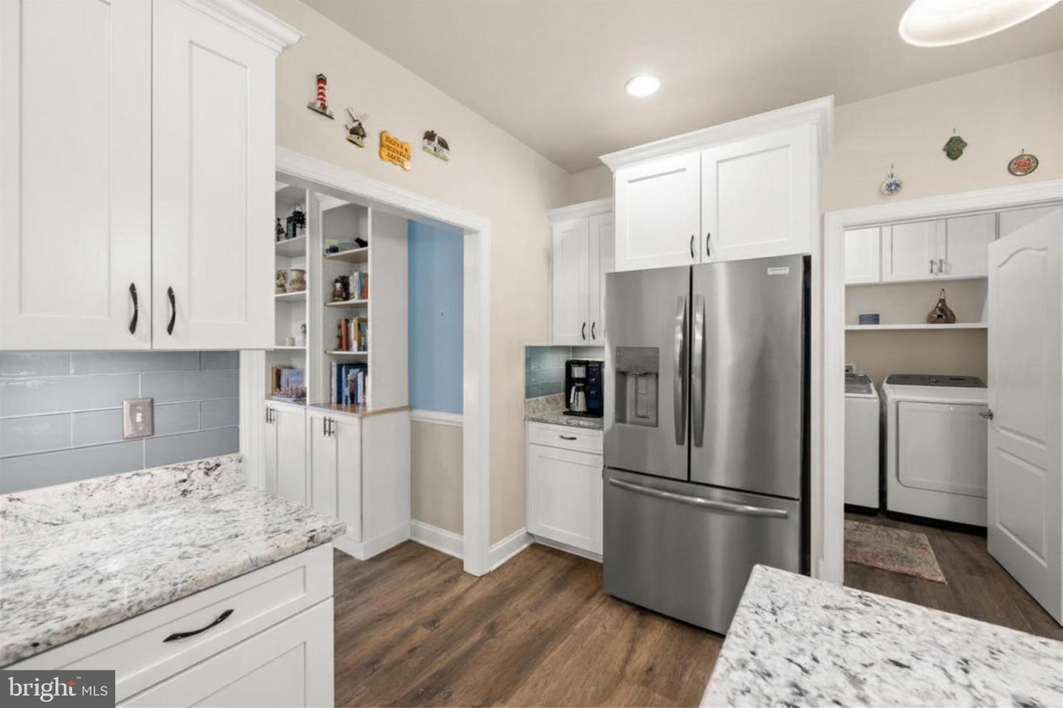
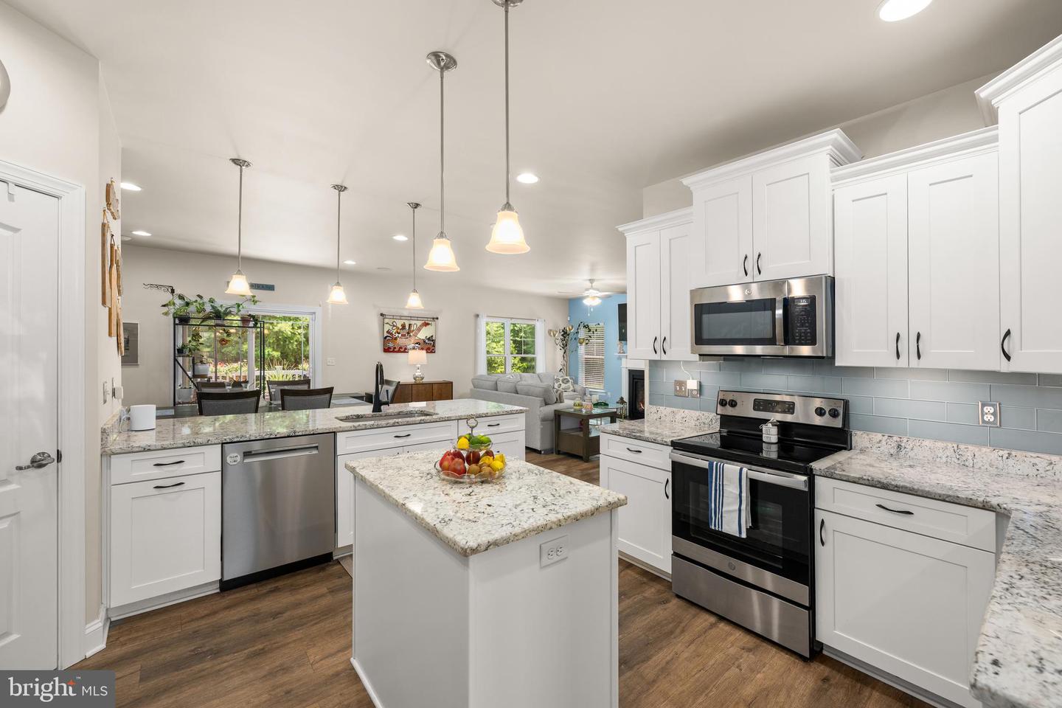
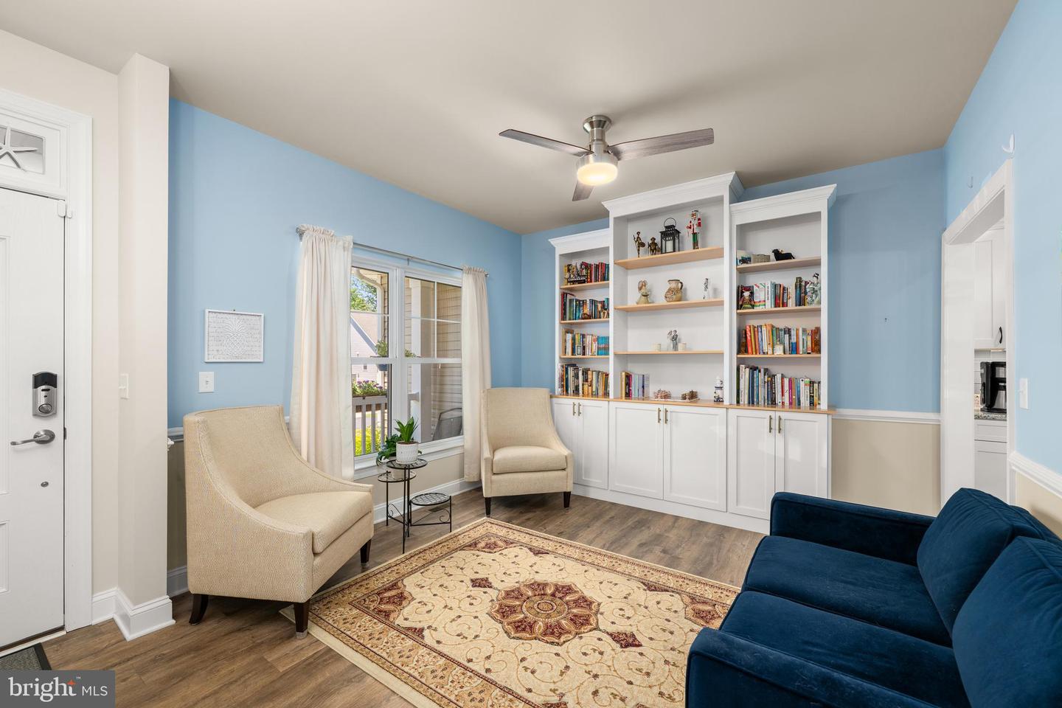
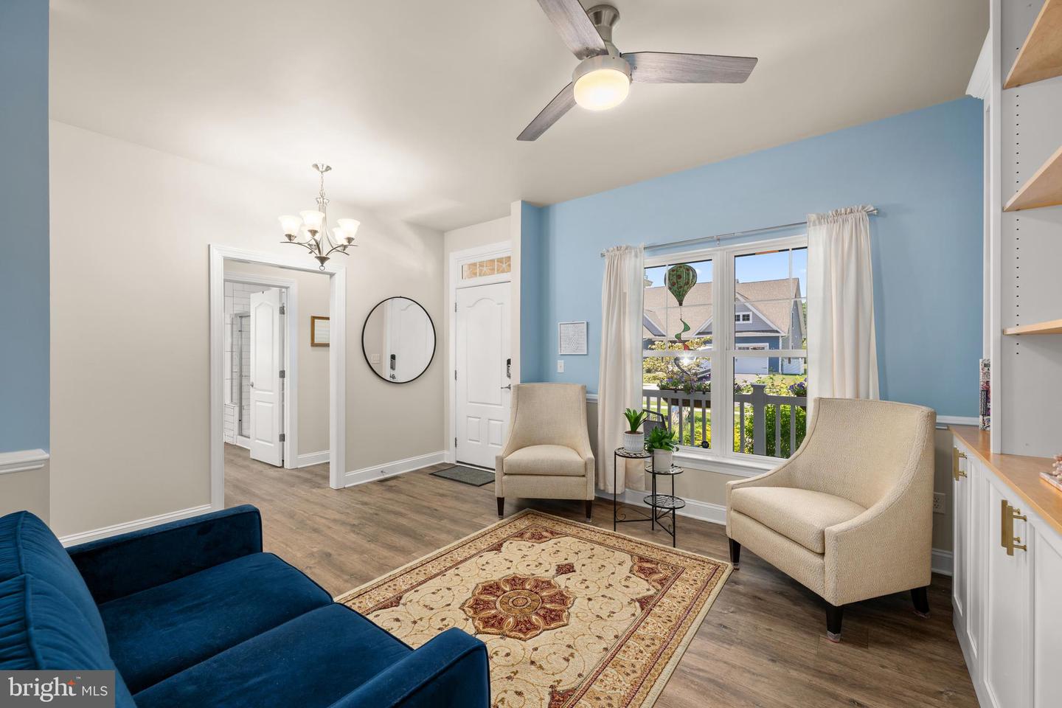
Designed for easy one-level living, the bright open floor plan features luxury vinyl plank flooring throughout with no carpet, abundant natural light, custom built-in bookcases, and quality finishes that make this home truly move-in ready. The gourmet kitchen is the centerpiece of the home, featuring White Ice granite countertops, stainless steel appliances, a glass tile backsplash, under-cabinet lighting, and generous cabinet and prep space perfect for everyday living or entertaining family and friends.
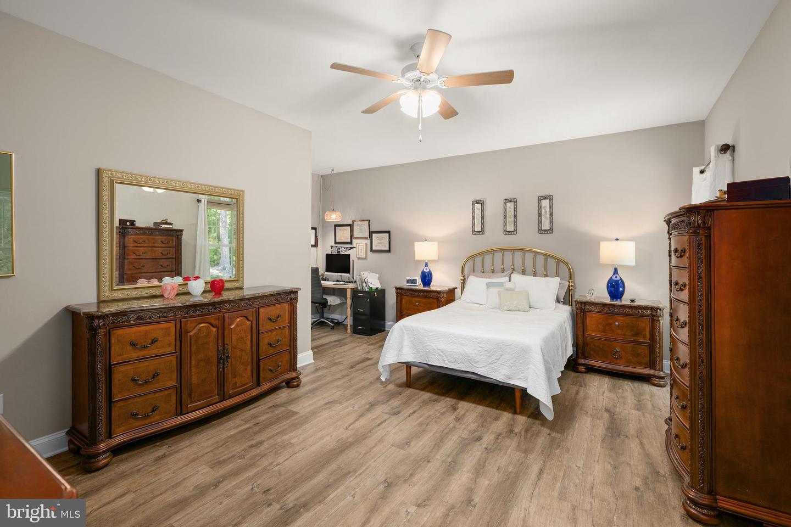

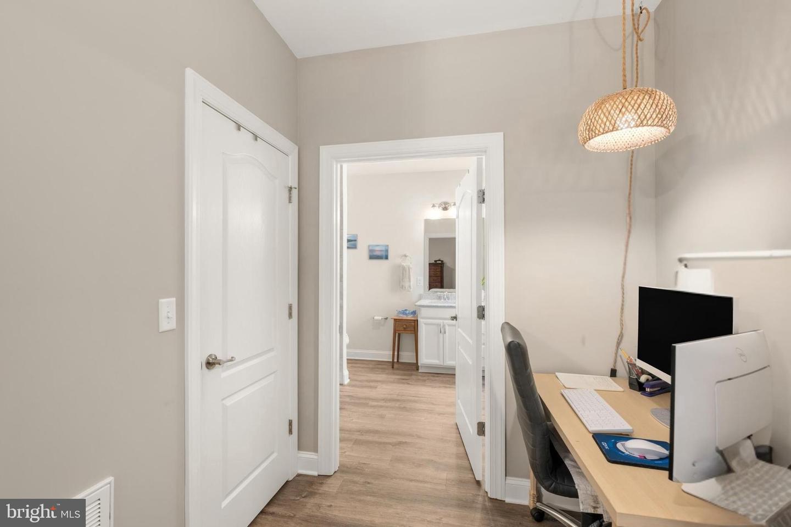
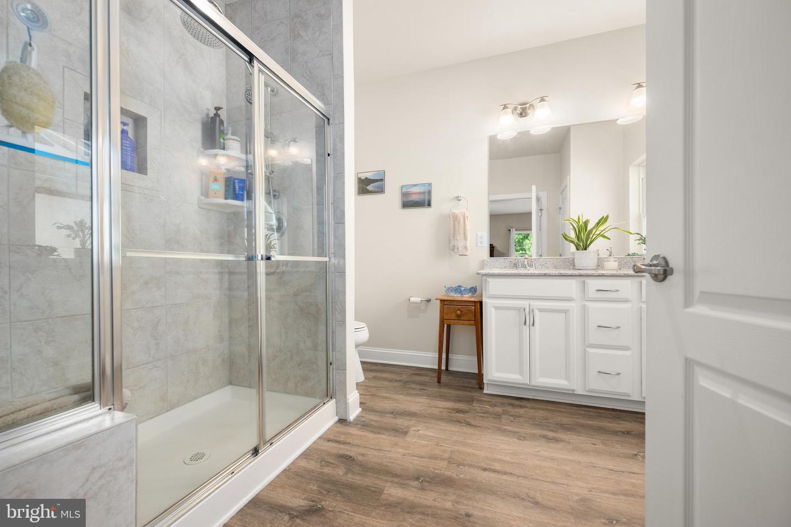
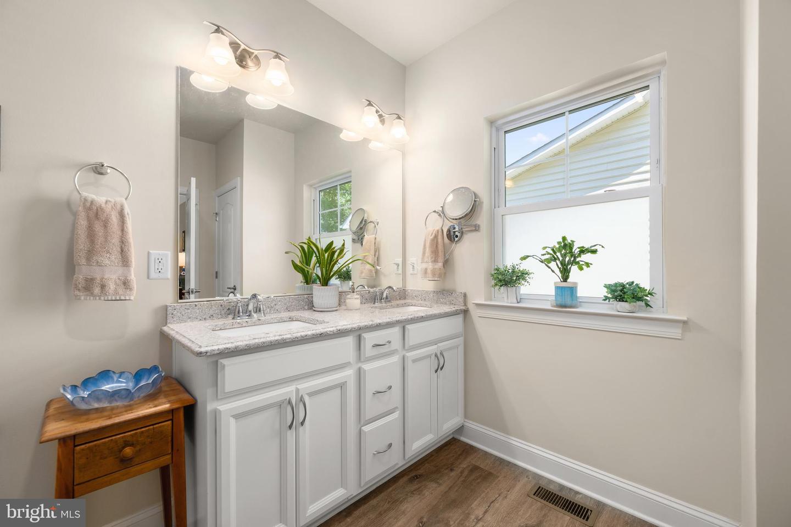
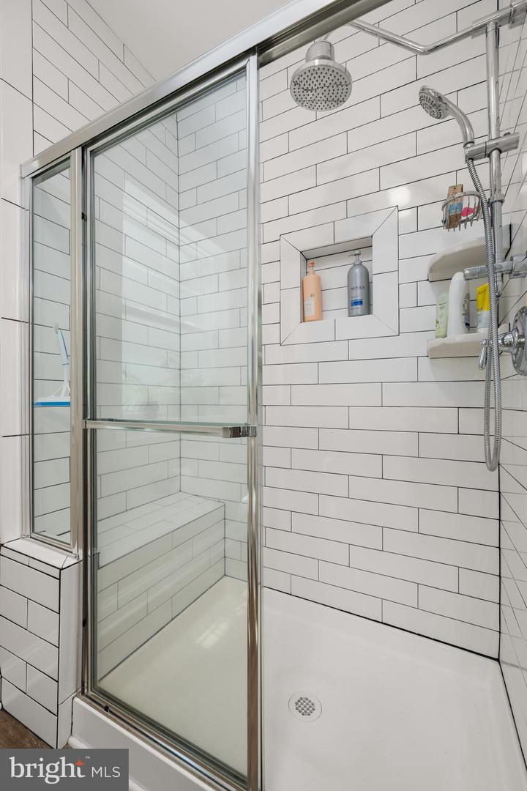
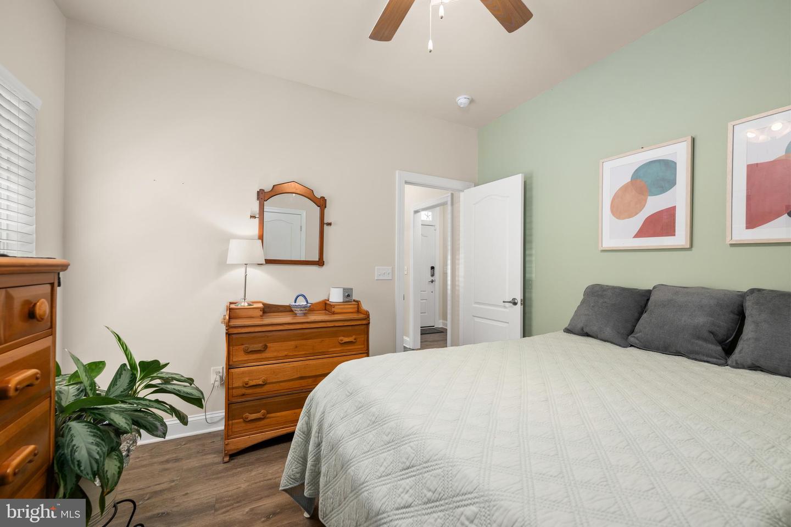
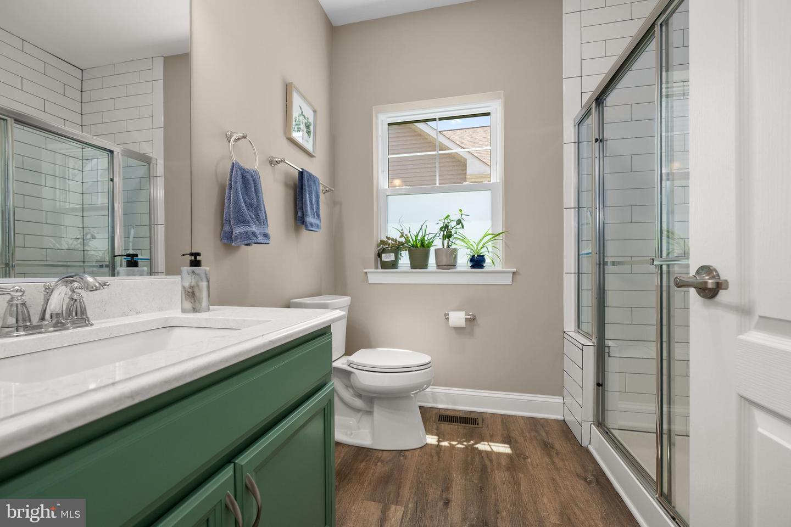
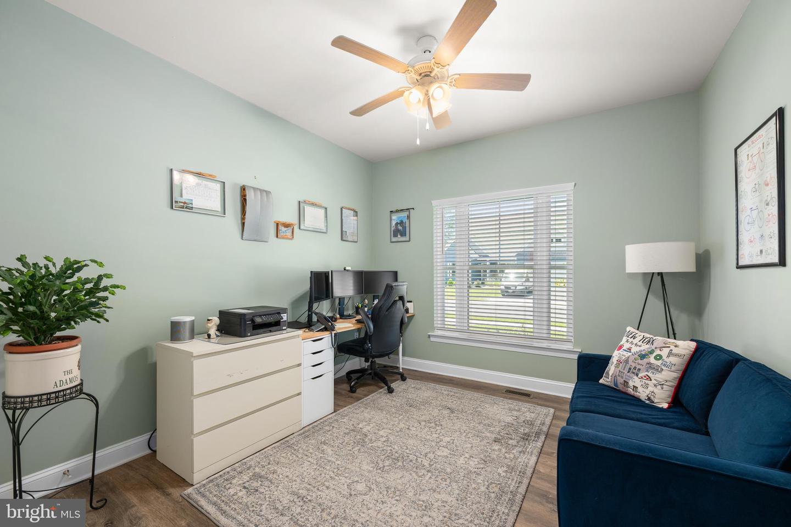
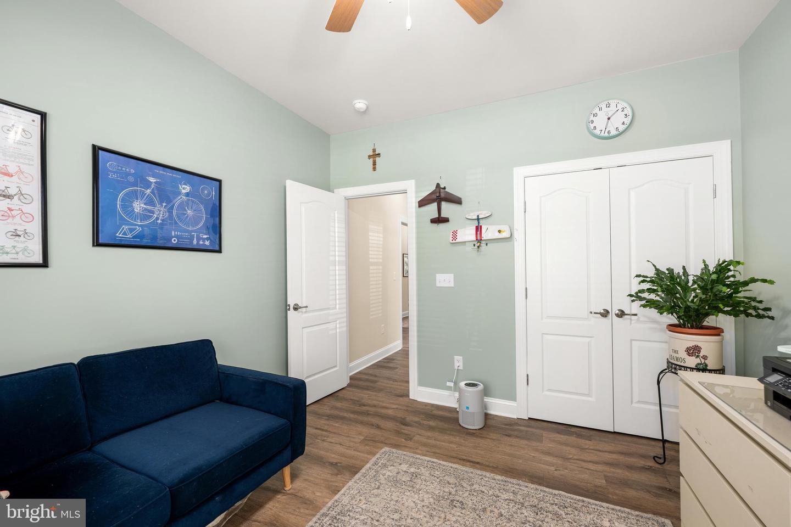
The private owner's suite continues the home's luxury feel with an upgraded bath showcasing quartz countertops, a custom tiled shower, rainfall shower head, and built-in bench. Additional bedrooms and living spaces provide flexibility for guests, a home office, or hobbies.
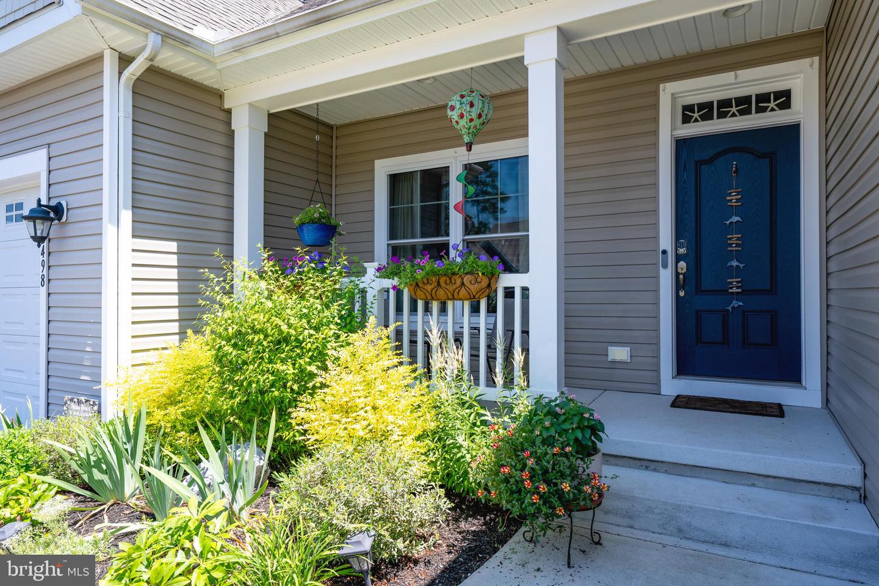
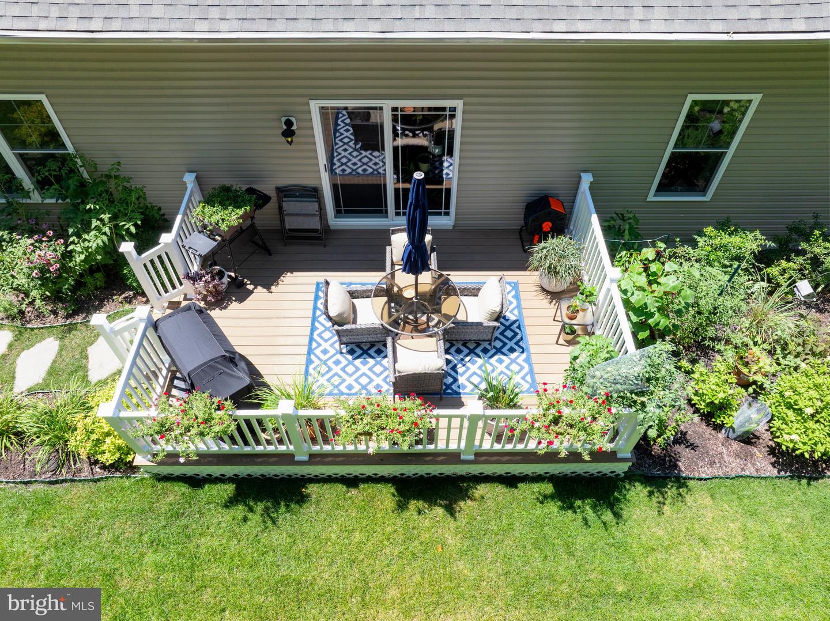
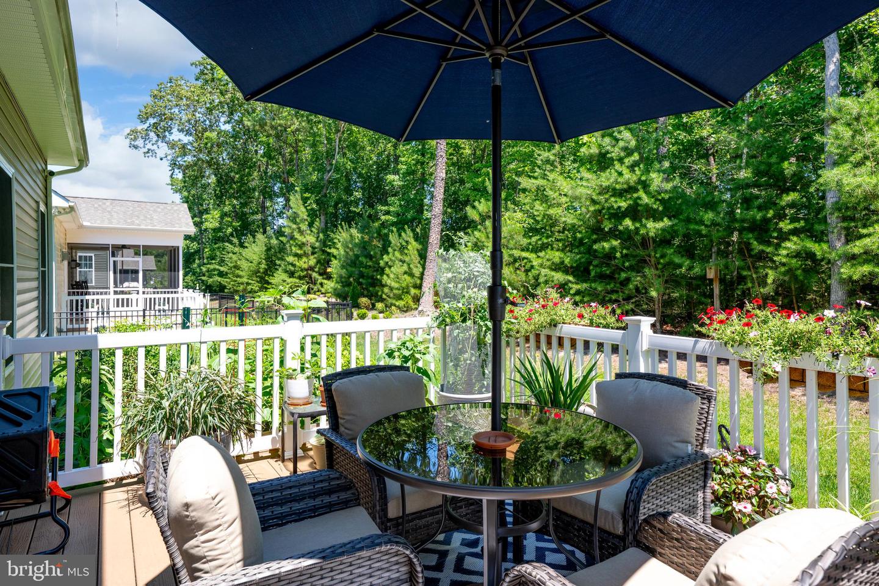
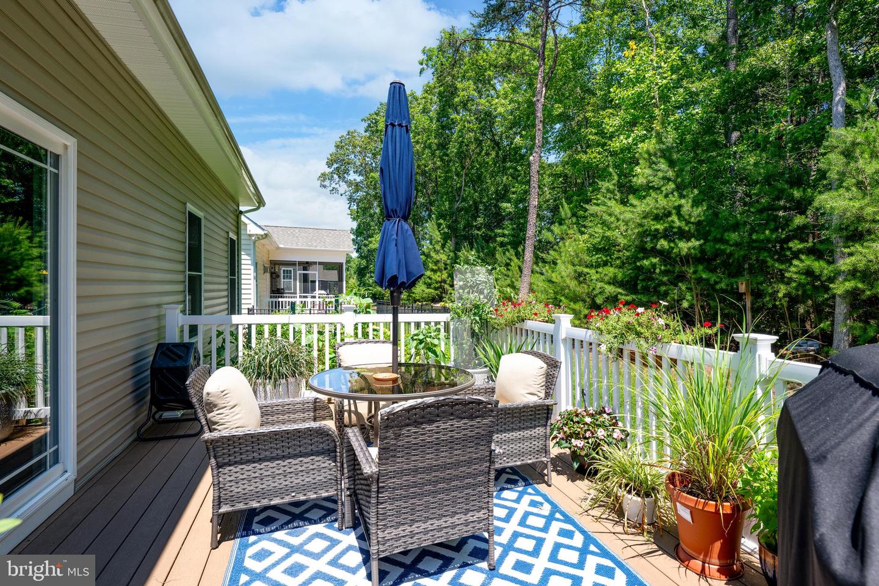
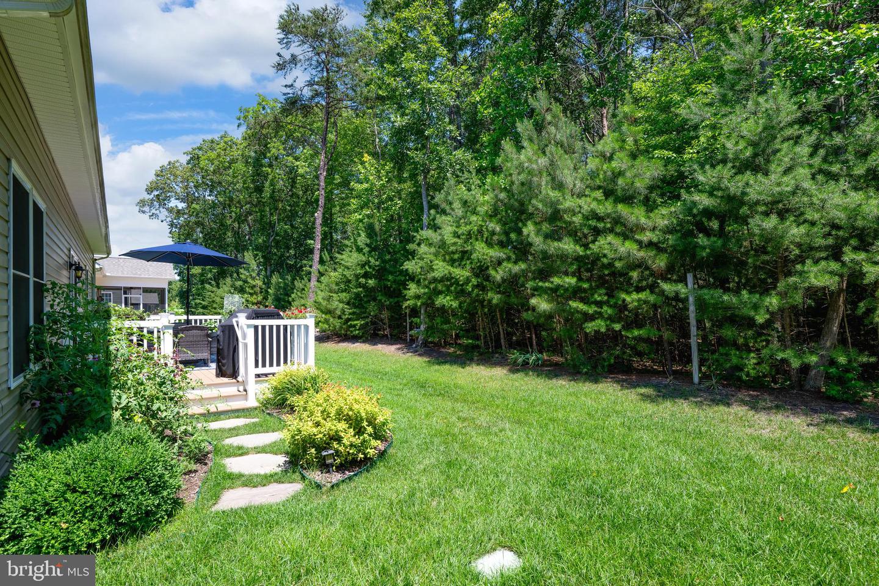
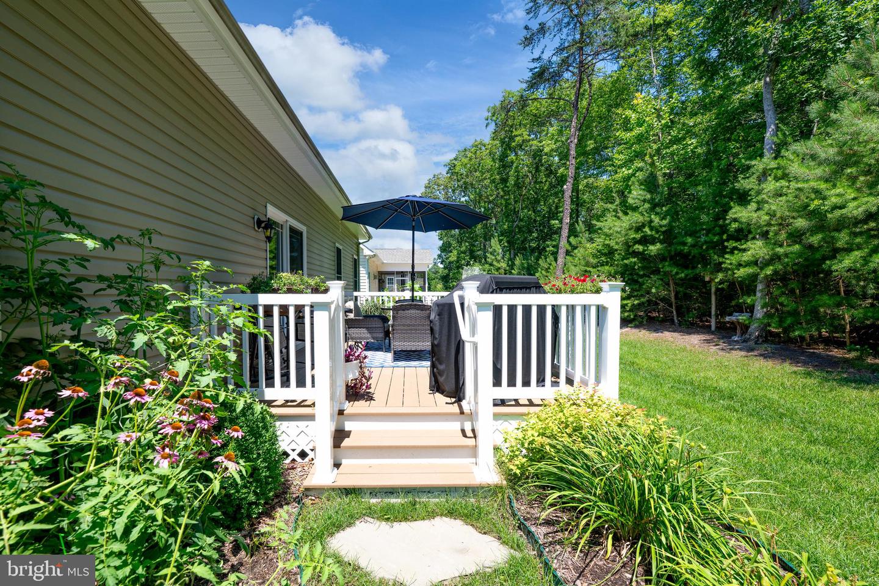
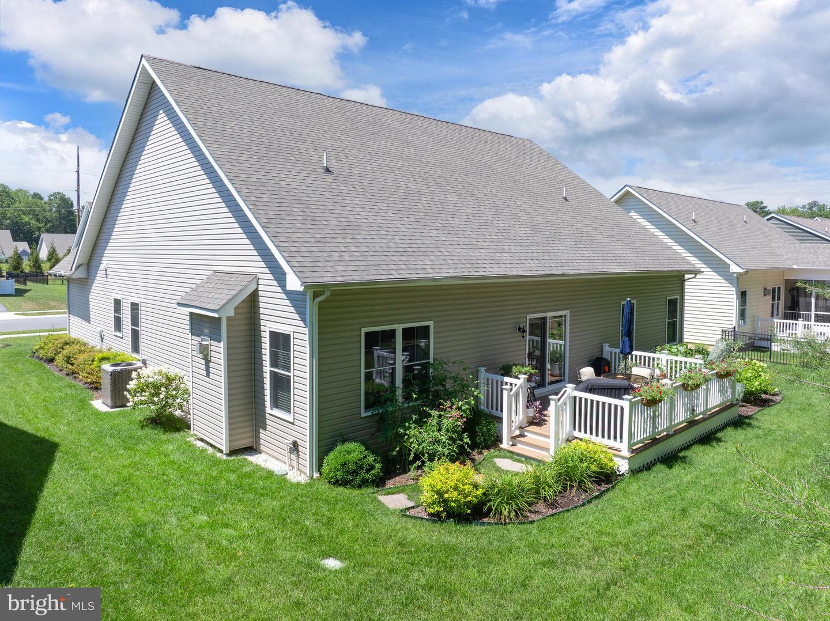
Step outside to your own private backyard retreat where a low-maintenance Trex deck overlooks mature trees and protected community green space, creating a peaceful setting rarely found in today's market. Raised garden beds, professional landscaping, and a five-zone irrigation system complete the outdoor experience.
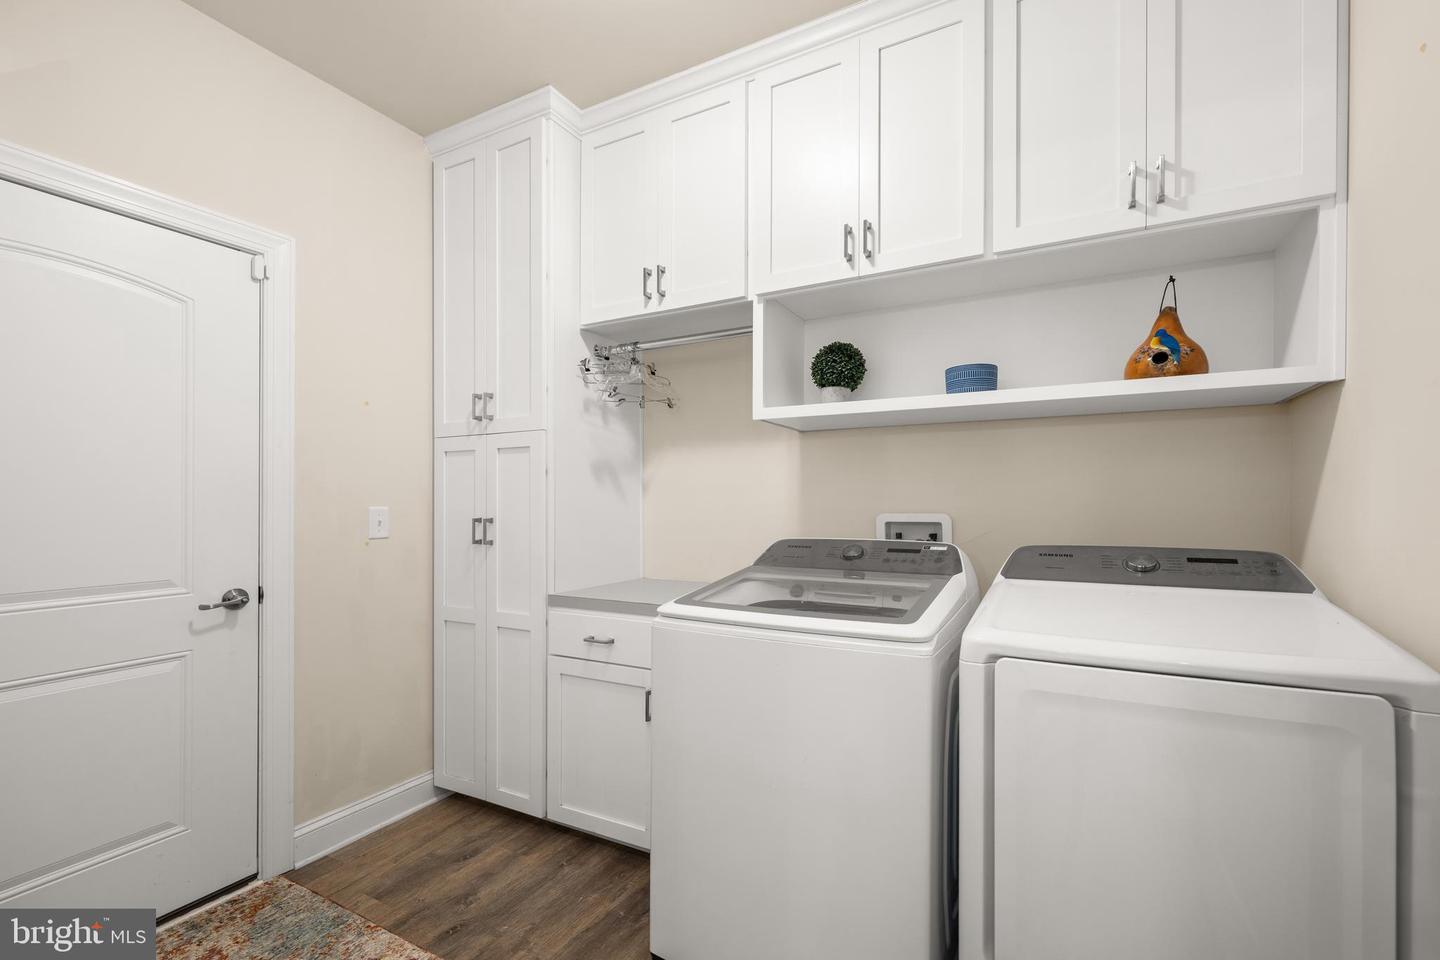
Built by Insight Homes with Green Home energy-efficient construction, this home offers long-term value with a conditioned crawl space, dual-zone heat pump with propane backup, tankless on-demand water heater, central vacuum system, floored attic storage, extra laundry room cabinetry, garage pulley storage system, and Delaware Electric Cooperative electric service.
If you've been searching for a move-in-ready home that combines modern upgrades, energy efficiency, one-level living, wooded privacy, and a central location close to Milton, Lewes, Millsboro, beaches, restaurants, shopping, and everyday conveniences, this home is one you won't want to miss. Schedule your private showing today.
Designed for easy one-level living, the bright open floor plan features luxury vinyl plank flooring throughout with no carpet, abundant natural light, custom built-in bookcases, and quality finishes that make this home truly move-in ready. The gourmet kitchen is the centerpiece of the home, featuring White Ice granite countertops, stainless steel appliances, a glass tile backsplash, under-cabinet lighting, and generous cabinet and prep space perfect for everyday living or entertaining family and friends.
The private owner's suite continues the home's luxury feel with an upgraded bath showcasing quartz countertops, a custom tiled shower, rainfall shower head, and built-in bench. Additional bedrooms and living spaces provide flexibility for guests, a home office, or hobbies.
Step outside to your own private backyard retreat where a low-maintenance Trex deck overlooks mature trees and protected community green space, creating a peaceful setting rarely found in today's market. Raised garden beds, professional landscaping, and a five-zone irrigation system complete the outdoor experience.
Built by Insight Homes with Green Home energy-efficient construction, this home offers long-term value with a conditioned crawl space, dual-zone heat pump with propane backup, tankless on-demand water heater, central vacuum system, floored attic storage, extra laundry room cabinetry, garage pulley storage system, and Delaware Electric Cooperative electric service.
If you've been searching for a move-in-ready home that combines modern upgrades, energy efficiency, one-level living, wooded privacy, and a central location close to Milton, Lewes, Millsboro, beaches, restaurants, shopping, and everyday conveniences, this home is one you won't want to miss. Schedule your private showing today.
Similar Listings
Cedar Valley
$545,000
3 Bed
2 Bath
- Tax Total Living Area:
- 1693 sq. ft.
Listed 25 days ago
Courtesy: Northrop Realty
MLS Desu2112168
Virtual Tour
Cove On Herring Creek
$545,000
3 Bed
2 Bath
- Tax Total Living Area:
- 1710 sq. ft.
Listed 29 days ago
Courtesy: Jack Lingo - Rehoboth
MLS Desu2114962
Bishops Landing
$545,000
3 Bed
2 Bath
- Tax Total Living Area:
- 1953 sq. ft.
Listed 236 days ago
Courtesy: Coldwell Banker Realty
MLS Desu2102304
Bay Knolls
$544,990
4 Bed
3 Bath
1 Hf. Bath
- Tax Total Living Area:
- 2585 sq. ft.
Listed 21 days ago
Courtesy: Delaware Homes Inc
MLS Desu2117534
Newly Listed
Hawthorne
$544,900
4 Bed
3 Bath
- Tax Total Living Area:
- 2587 sq. ft.
Listed 5 days ago
Courtesy: The Lisa Mathena Group, Inc.
MLS Desu2118124
Under ContractVirtual Tour
$544,900
3 Bed
2 Bath
1 Hf. Bath
- Tax Total Living Area:
- 1970 sq. ft.
Listed 23 days ago
Courtesy: Keller Williams Realty
MLS Desu2116722
Walden
$544,900
3 Bed
2 Bath
- Tax Total Living Area:
- 1652 sq. ft.
Listed 205 days ago
Courtesy: Coldwell Banker Realty
MLS Desu2104194
Virtual Tour
Plantation Lakes
$545,539
3 Bed
2 Bath
1 Hf. Bath
- Tax Total Living Area:
- 2588 sq. ft.
Listed 20 days ago
Courtesy: Atlantic Five Realty
MLS Desu2117660
Virtual Tour
$544,000
3 Bed
2 Bath
- Tax Total Living Area:
- 1367 sq. ft.
Listed 84 days ago
Courtesy: Patterson-schwartz-rehoboth
MLS Desu2113180
$544,000
3 Bed
2 Bath
- Tax Total Living Area:
- 1954 sq. ft.
Listed 86 days ago
Courtesy: Century 21 Emerald
MLS Desu2113072
Sawgrass At White Oak Creek
$543,300
4 Bed
3 Bath
1 Hf. Bath
- Tax Total Living Area:
- 2968 sq. ft.
Listed 82 days ago
Courtesy: Exp Realty, Llc
MLS Desu2111306
Mallard Point
$547,000
3 Bed
2 Bath
- Tax Total Living Area:
- 1830 sq. ft.
Listed 34 days ago
Courtesy: Century 21 Home Team Realty
MLS Desu2115946
Create an account
Save your favorite listings to view them later from multiple
devices by creating an account today or sign in.




