
36500 Burleson Dr, Frankford, De 19945
Newly Listed
Open House
Courtesy: Atlantic Five Realty,
David Vasso
Appliances
Dishwasher, Microwave, Oven/Range - Gas, RefrigeratorBedrooms
4
Full Bath
3
Half Bath
1
Laundry
Main Floor
Living Area
2726 sq/ft
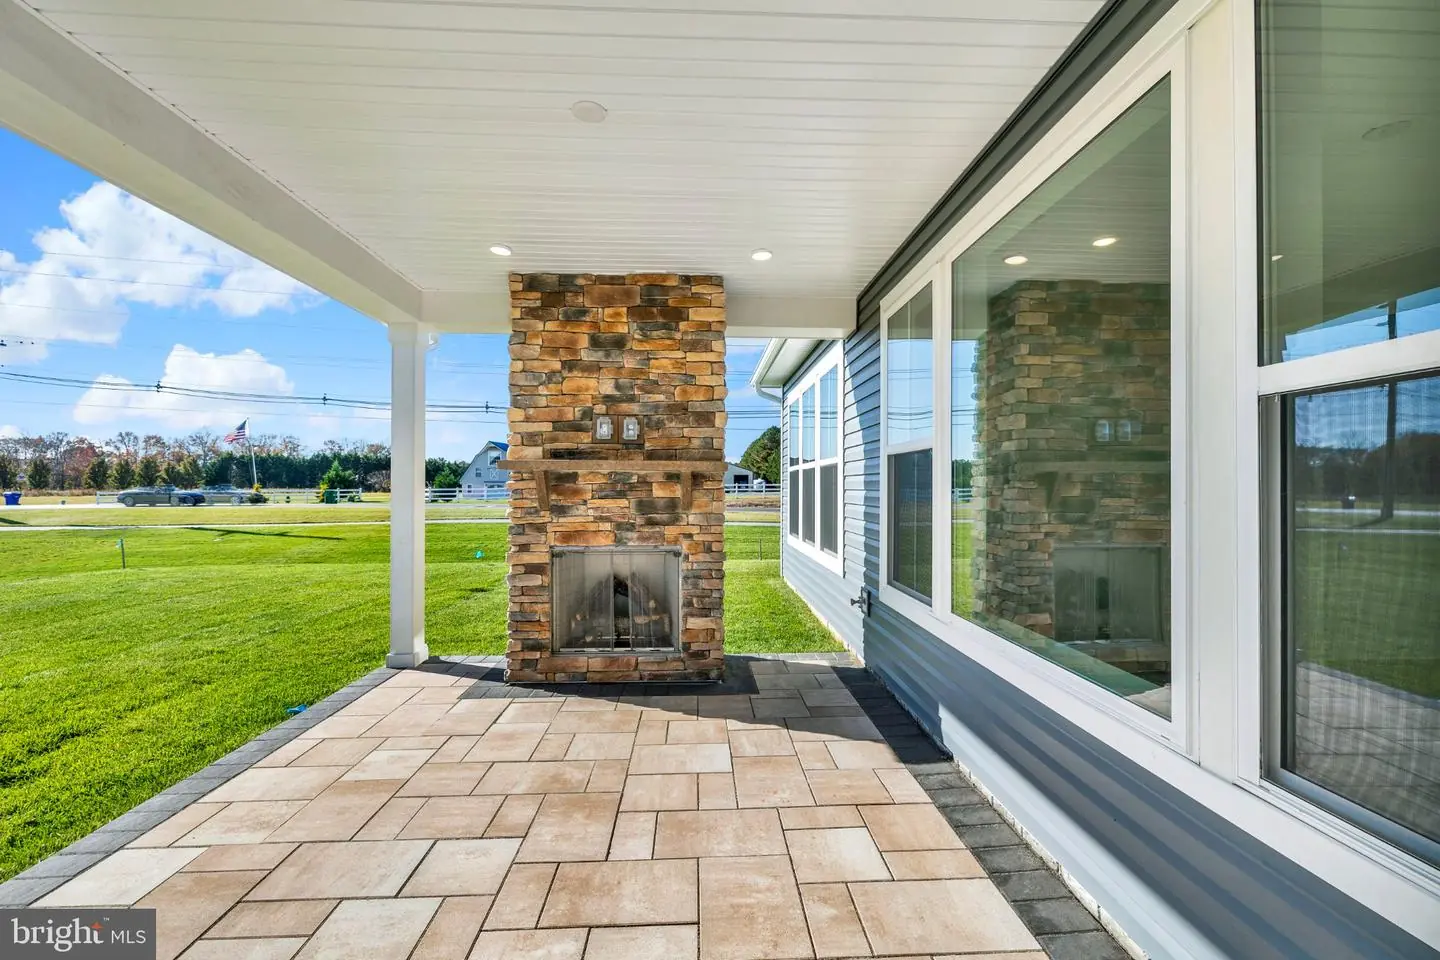
Fireplace(s)
1
Fireplace Features
Gas/propane, Stone
Interior Features
General
MLS
Desu2124146
Community
Bridgewater
Price
$674,910.00
Price/SQft
$247.58
HOA Fee
$308.00
HOA Fee Frequency
Monthly
Accessibility Features
Level Entry - Main, No Stairs
Exterior
Pool
Yes - Community
District
INDIAN RIVER
Bridgewater
MLS
Desu2124146
$674,910
4 Bed
3 Bath
1 Hf. Bath
- Tax Total Living Area:
- 2726 sq. ft.
- Lot Size:
- 0.23 acres
HOA: $308 Monthly
Open Houses for 36500 Burleson Dr
Sun
22
11:00 am - 4:00 pm
Fri
27
11:00 am - 4:00 pm
PLEASE DO NOT ENTER THE OPEN HOUSE WITH OUT A NEW HOME CONSULTANT. VISIT THE MODEL HOME FOR OPEN HOUSE ACCESS. REALTORS MUST ACCOMPANT CLIENTS ON THEIR FIRST VISIT TO THE COMMUNITY.
Listed 9 days ago
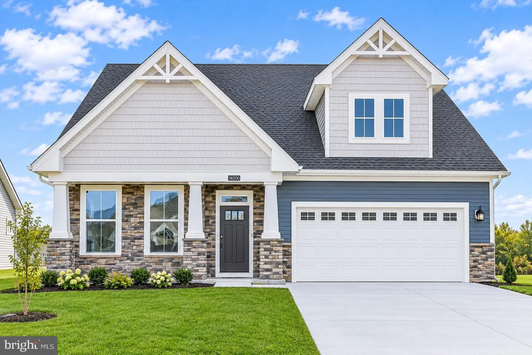
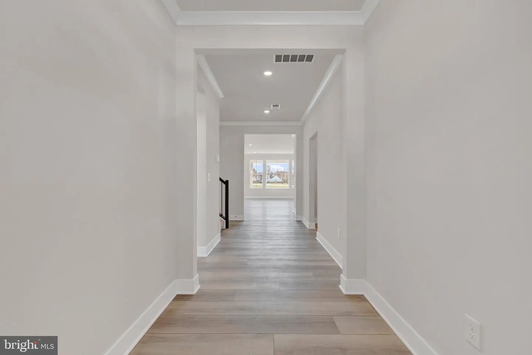
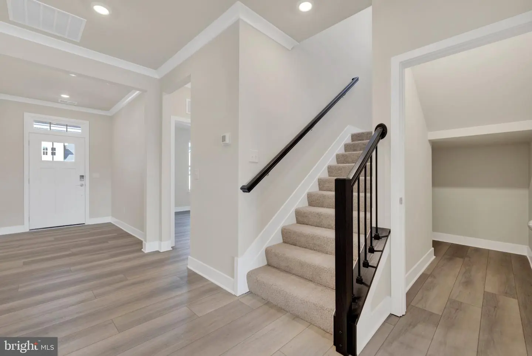
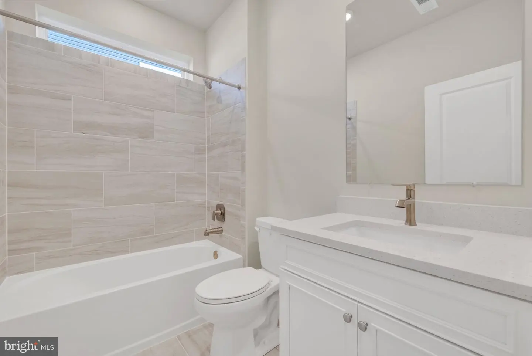
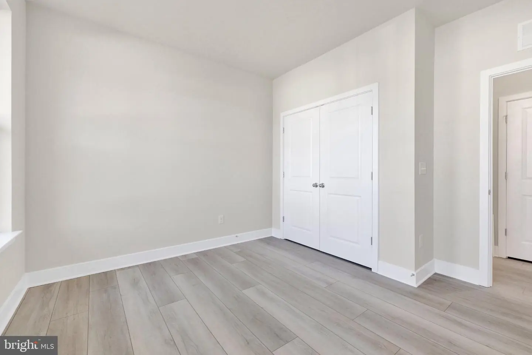
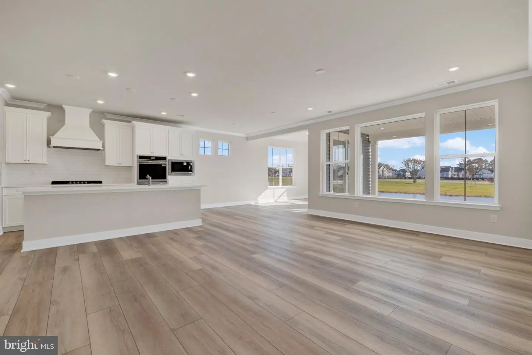
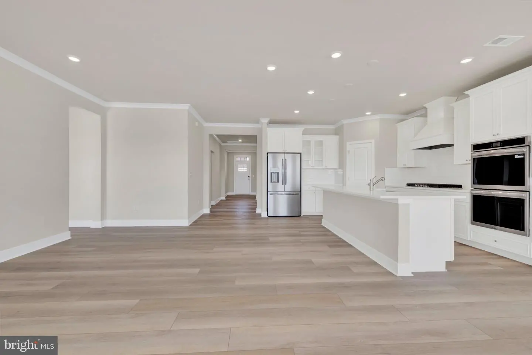
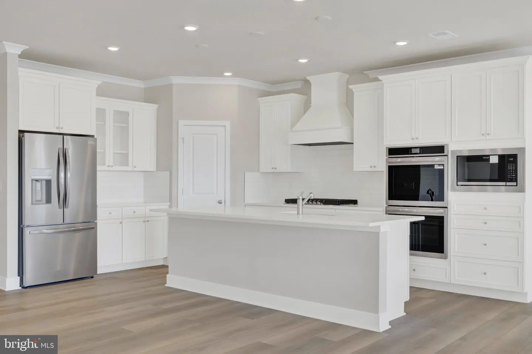
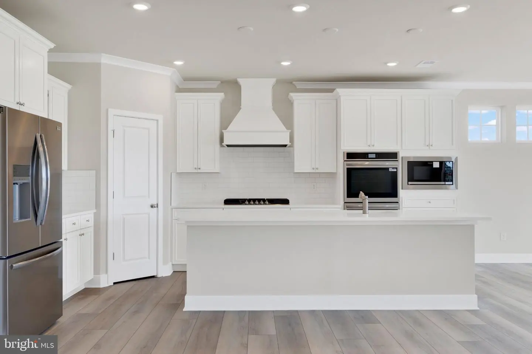
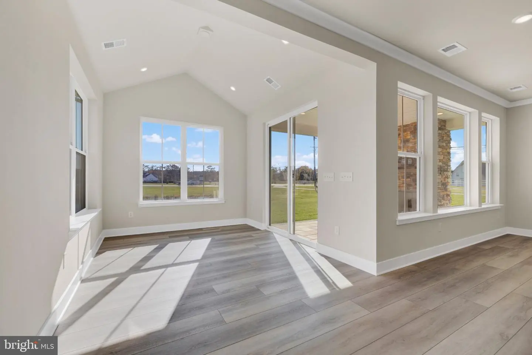
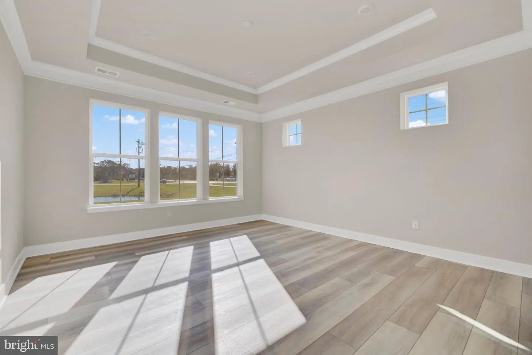
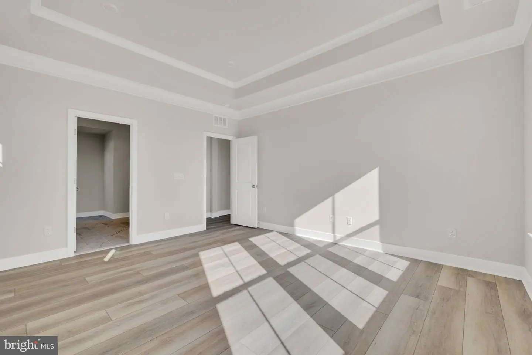
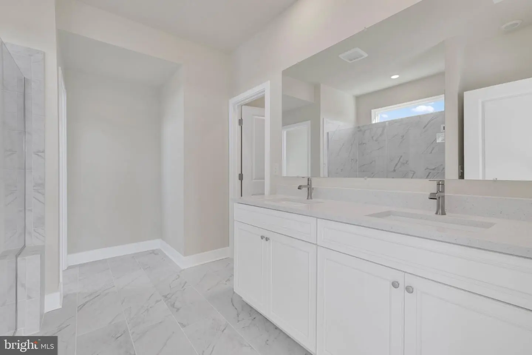
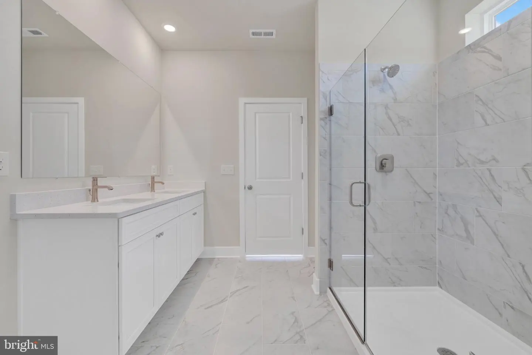
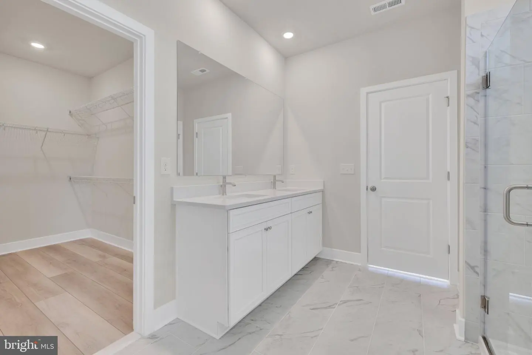
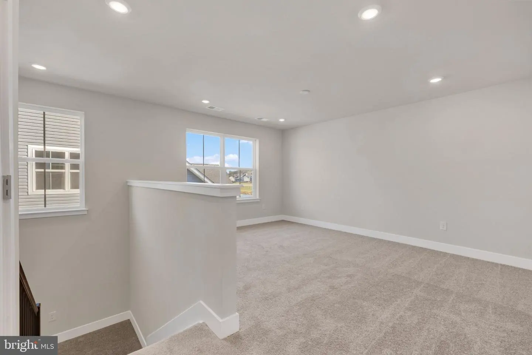
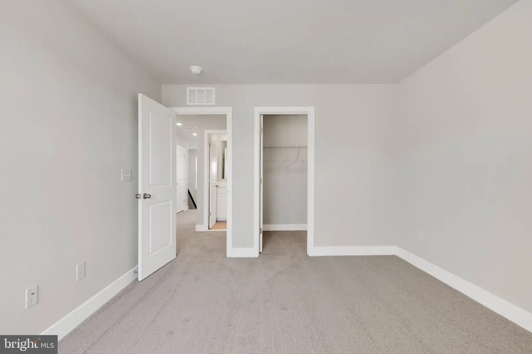
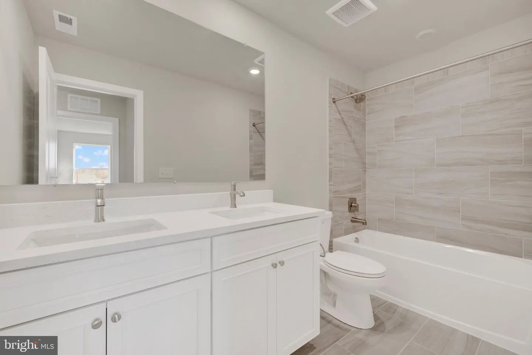
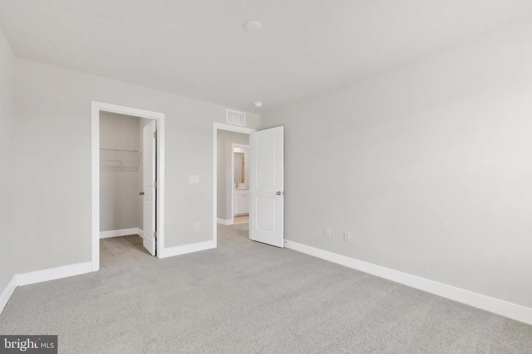
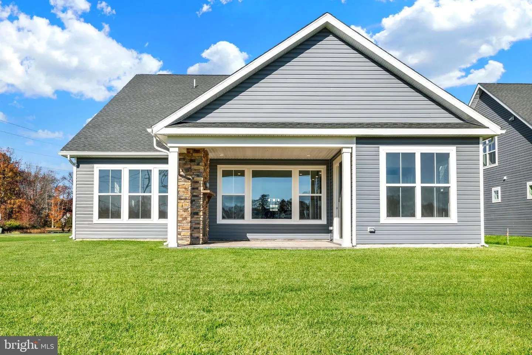
**MOVE-IN READY, CORNER LOT, POND VIEW** Step inside this stunning 2726 sq ft. home and discover a thoughtfully designed layout that blends comfort and style. The first floor features an inviting living room, an open-concept Great Room, dining area and chef-inspired Gourmet Kitchen with sleek quartz countertops and a spacious center island. The first floor also includes a private guest suite with a full bathroom, offering comfort and flexibility for family or guests. Enjoy the added space of a Morning Room extension and full outdoor living area, perfect for relaxing or entertaining. Upstairs, a versatile loft provides additional living space, while the owner’s suite features a spacious walk-in closet and luxurious bathroom with dual sinks and a walk-in shower. Additional highlights include a large cul-de-sac homesite, luxury-plank vinyl flooring, smart home technology, energy-efficient Low-E windows and a 2-car garage. This home offers exceptional indoor and outdoor living. With thoughtful upgrades, flexible space and a gorgeous setting, this home is one you won’t want to miss!
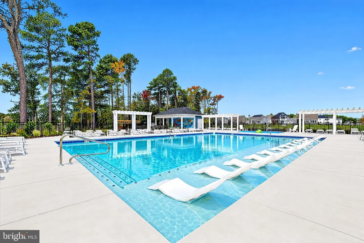
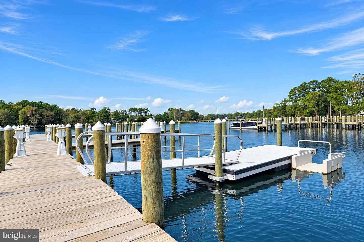
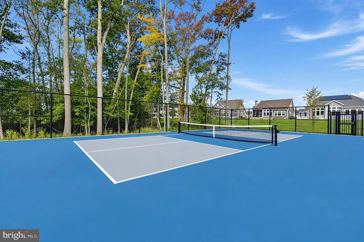
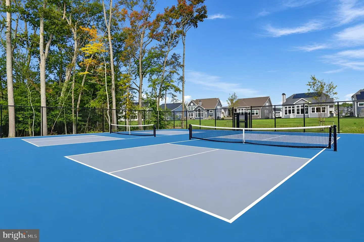
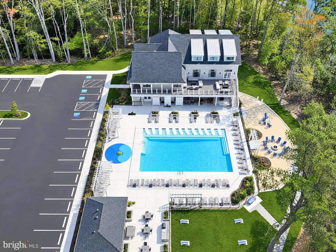
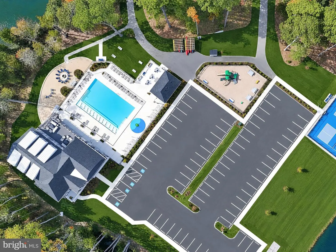
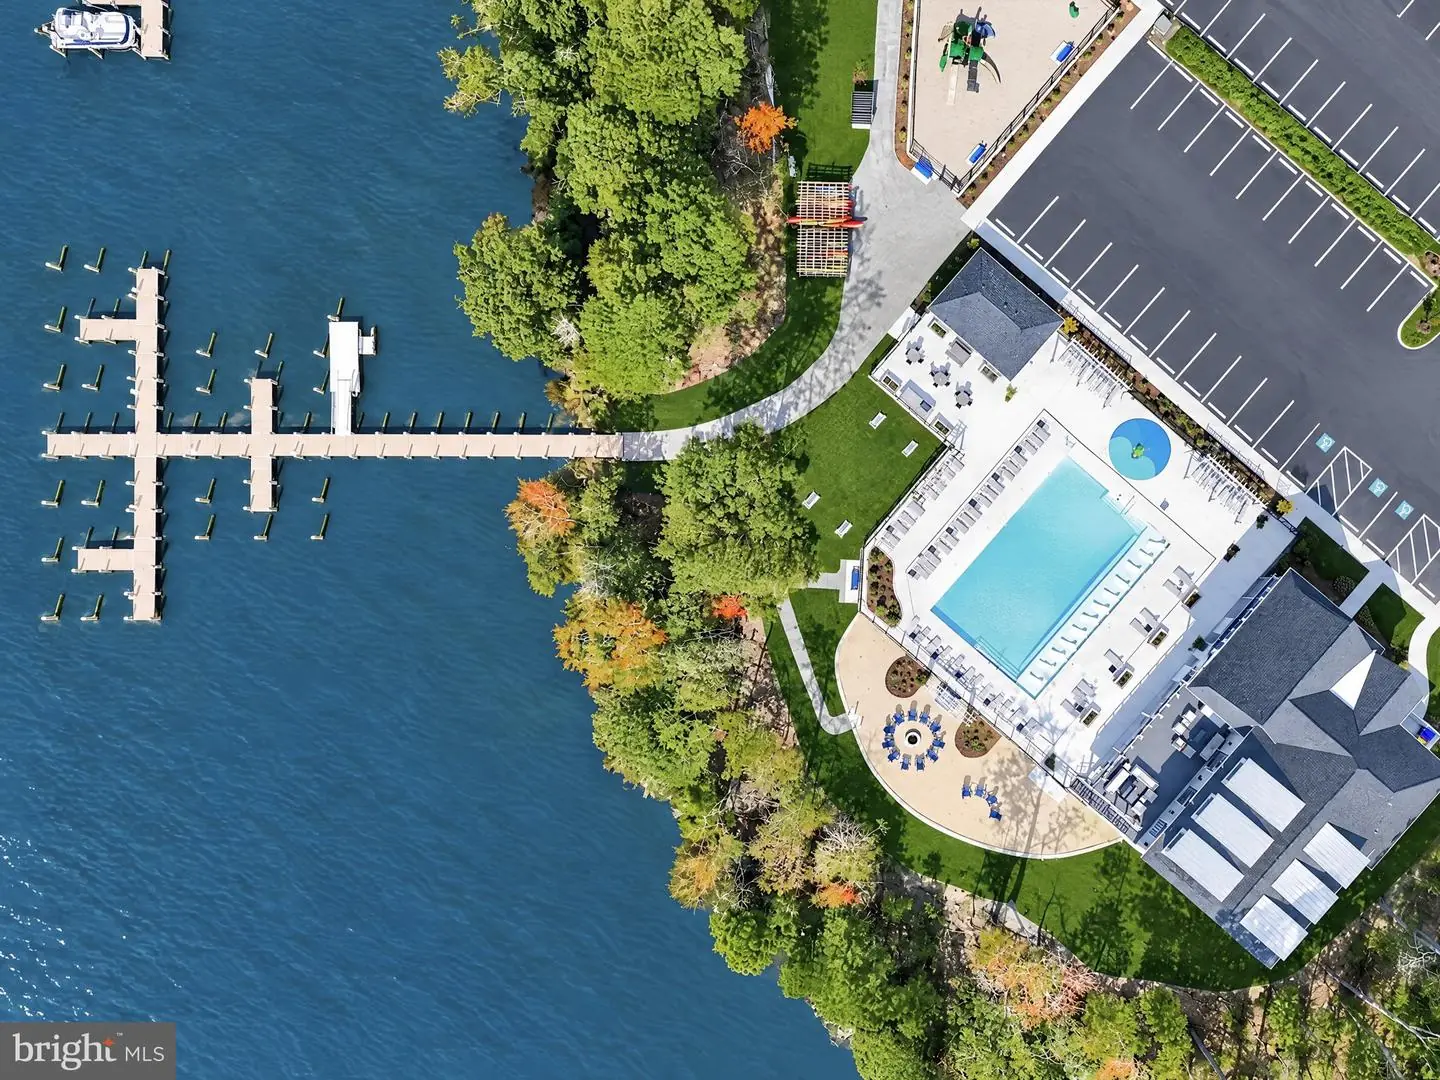
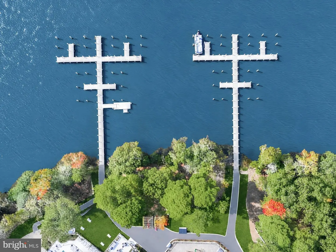
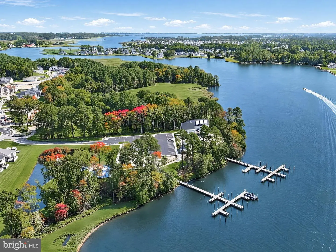
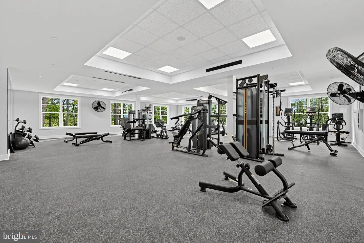
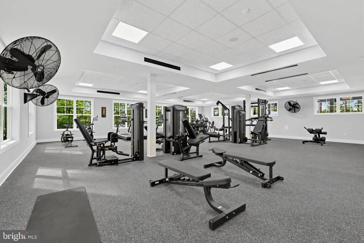
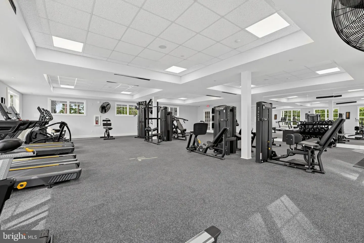
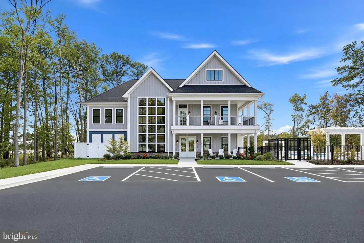
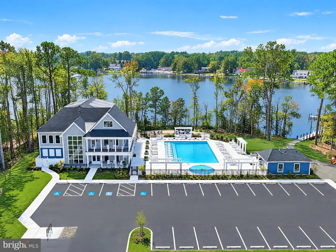
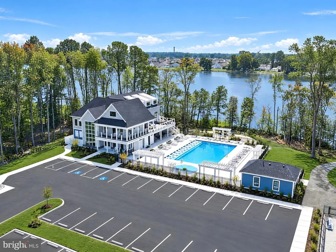
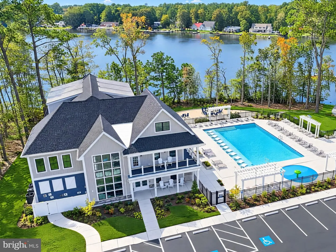
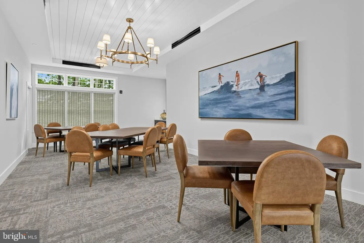
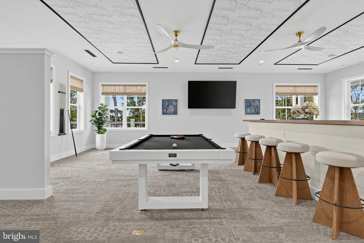
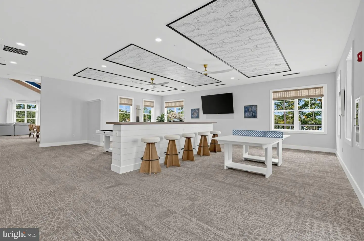
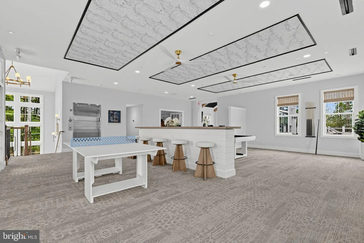
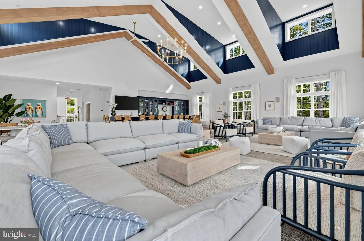
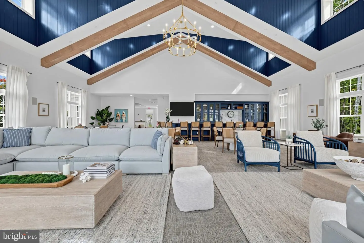
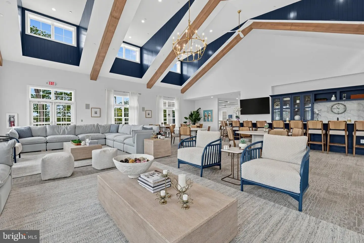
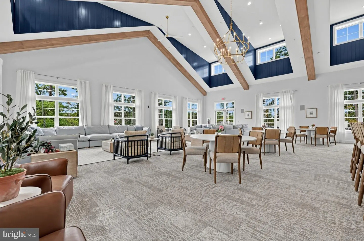
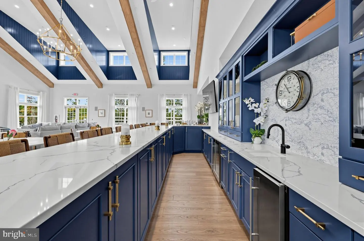
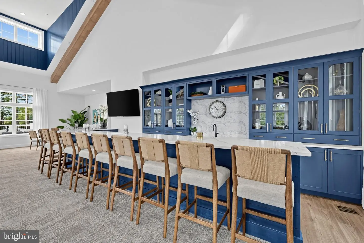
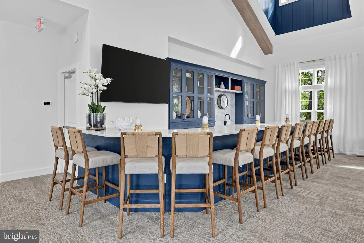
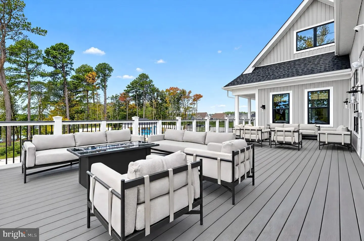
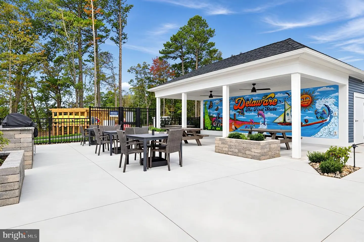
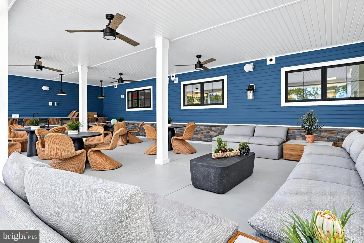
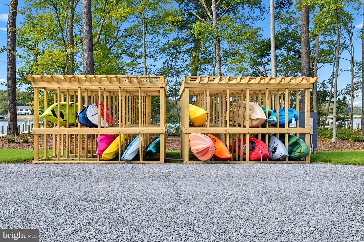
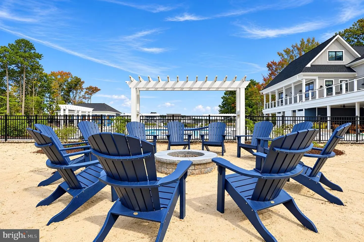
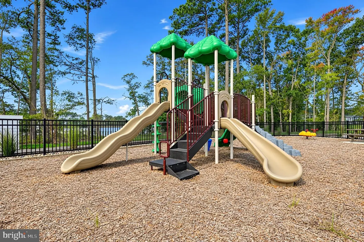
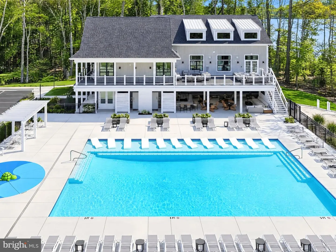
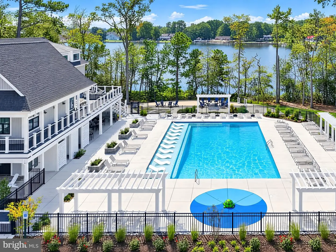
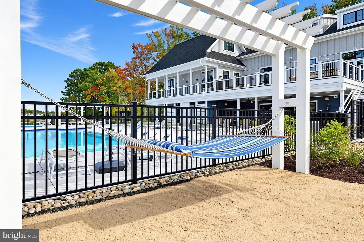
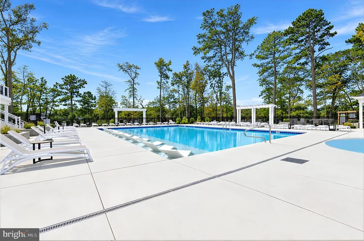
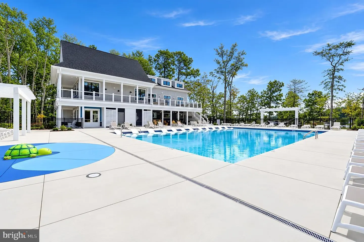
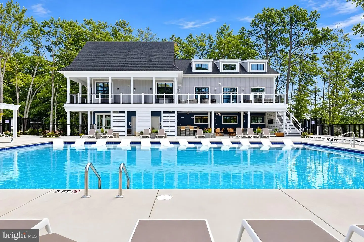
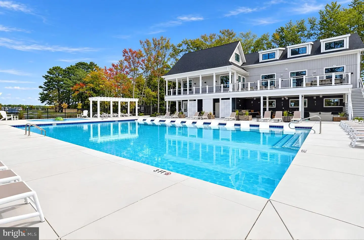
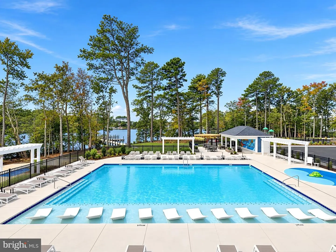
Amenities: Residents of Bridgewater will enjoy a stunning two-story waterfront clubhouse featuring a fitness center, swimming pool, pickleball courts, playground, grilling areas and cozy fire pits. The community’s location is equally appealing—just five miles from the beach with convenient access to Fenwick Island, Bethany Beach, DE and Ocean City, MD.
** Please Read: Photos are for illustrative purposes only and may include renderings or images of the actual home or similar home/plan. Please see New Home Consultant for final pricing, finishes, and details. If you are working with a realtor, buyer representation must be acknowledged during the first interaction with Lennar, and the realtor must accompany the client on their first visit. Appointments are highly encouraged to ensure the best customer experience. Taxes will be assessed after settlement. Open houses are held at the model home, not at this address. PLEASE DO NOT ENTER THE HOME WITHOUT A NEW HOME SALES CONSULTANT. VISIT THE MODEL HOME FOR OPEN HOUSE ACCESS. During your visit the sales team can review details, timelines, and current incentives. Financing is available through Lennar Mortgage upon qualification. **
Amenities: Residents of Bridgewater will enjoy a stunning two-story waterfront clubhouse featuring a fitness center, swimming pool, pickleball courts, playground, grilling areas and cozy fire pits. The community’s location is equally appealing—just five miles from the beach with convenient access to Fenwick Island, Bethany Beach, DE and Ocean City, MD.
** Please Read: Photos are for illustrative purposes only and may include renderings or images of the actual home or similar home/plan. Please see New Home Consultant for final pricing, finishes, and details. If you are working with a realtor, buyer representation must be acknowledged during the first interaction with Lennar, and the realtor must accompany the client on their first visit. Appointments are highly encouraged to ensure the best customer experience. Taxes will be assessed after settlement. Open houses are held at the model home, not at this address. PLEASE DO NOT ENTER THE HOME WITHOUT A NEW HOME SALES CONSULTANT. VISIT THE MODEL HOME FOR OPEN HOUSE ACCESS. During your visit the sales team can review details, timelines, and current incentives. Financing is available through Lennar Mortgage upon qualification. **
Similar Listings
Newly Listed
Bayville Shores
$674,900
3 Bed
3 Bath
1 Hf. Bath
- Tax Total Living Area:
- 2545 sq. ft.
Listed 15 days ago
Courtesy: Coldwell Banker Realty
MLS Desu2123580
Pending
Mitchell's Corner
$674,990
4 Bed
3 Bath
1 Hf. Bath
- Tax Total Living Area:
- 2969 sq. ft.
Listed 68 days ago
Courtesy: Delaware Homes Inc
MLS Desu2120620
Pending
Kingfisher
$674,990
5 Bed
3 Bath
1 Hf. Bath
- Tax Total Living Area:
- 3099 sq. ft.
Listed 124 days ago
Courtesy: Long & Foster Real Estate, Inc.
MLS Desu2116612
Estates At Milton Crossing
$674,990
4 Bed
3 Bath
1 Hf. Bath
- Tax Total Living Area:
- 2999 sq. ft.
Listed 159 days ago
Courtesy: Cape Realty
MLS Desu2110624
Graywood Springs
$674,990
3 Bed
2 Bath
1 Hf. Bath
- Tax Total Living Area:
- 2426 sq. ft.
Listed 492 days ago
Courtesy: Berkshire Hathaway Homeservices Penfed Realty
MLS Desu2090632
Tower Hill
$674,990
3 Bed
3 Bath
- Tax Total Living Area:
- 2441 sq. ft.
Listed 1075 days ago
Courtesy: Delaware Homes Inc
MLS Desu2053048
Newly Listed
Bishops Landing
$675,000
5 Bed
3 Bath
- Tax Total Living Area:
- 2988 sq. ft.
Listed 11 days ago
Courtesy: Coldwell Banker Realty
MLS Desu2123616
Salt Pond
$675,000
3 Bed
2 Bath
- Tax Total Living Area:
- 1672 sq. ft.
Listed 17 days ago
Courtesy: Long & Foster Real Estate, Inc.
MLS Desu2123590
Estates Of Morris Mill
$675,000
3 Bed
2 Bath
1 Hf. Bath
- Tax Total Living Area:
- 2600 sq. ft.
Listed 37 days ago
Courtesy: Re/max Realty Group Rehoboth
MLS Desu2122088
Sold
Keys Of Marsh Harbor
$675,000
4 Bed
3 Bath
1 Hf. Bath
- Tax Total Living Area:
- 1912 sq. ft.
Sold 11/06/2026
Courtesy: Jack Lingo - Lewes
MLS Desu2121794
Bayville Shores
$675,000
3 Bed
3 Bath
1 Hf. Bath
- Tax Total Living Area:
- 2500 sq. ft.
Listed 59 days ago
Courtesy: Keller Williams Realty
MLS Desu2120862
$675,000
4 Bed
3 Bath
1 Hf. Bath
- Tax Total Living Area:
- 3400 sq. ft.
Listed 79 days ago
Courtesy: Berkshire Hathaway Homeservices Penfed Realty
MLS Desu2119540


