
24562 Beaver Way, Georgetown, De 19947
Newly Listed
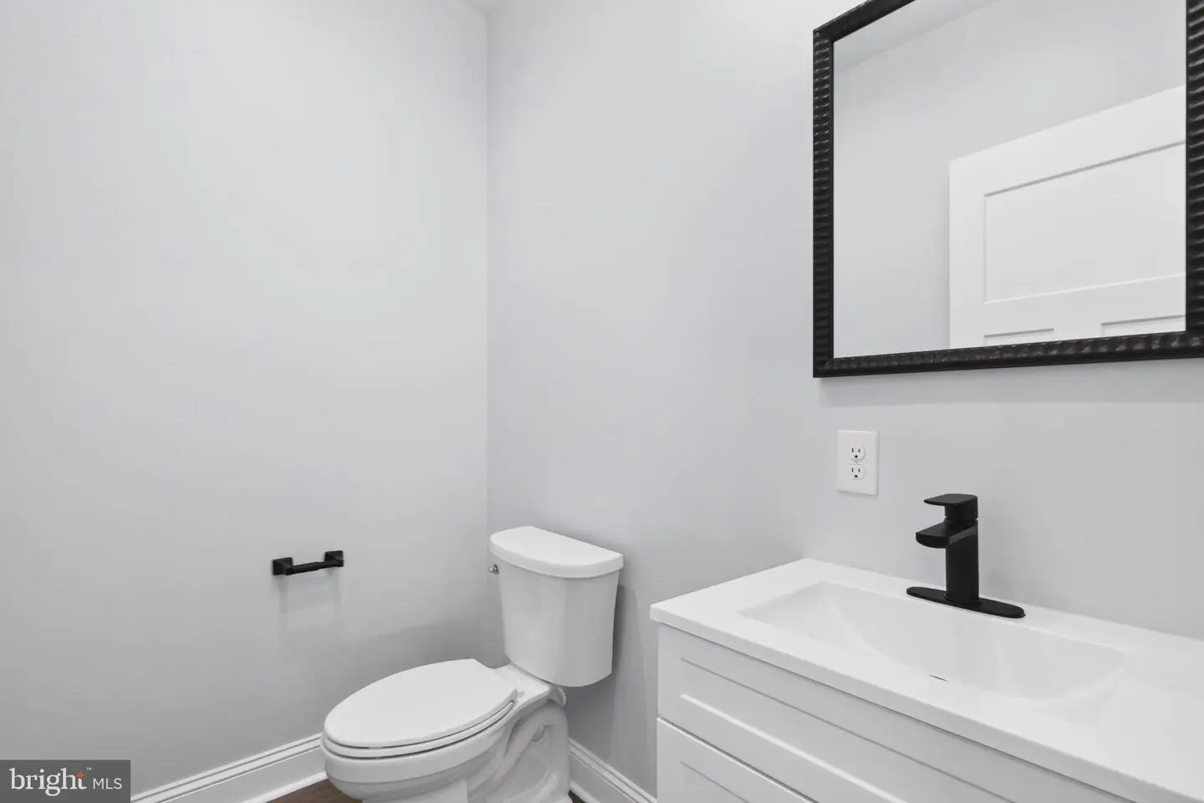
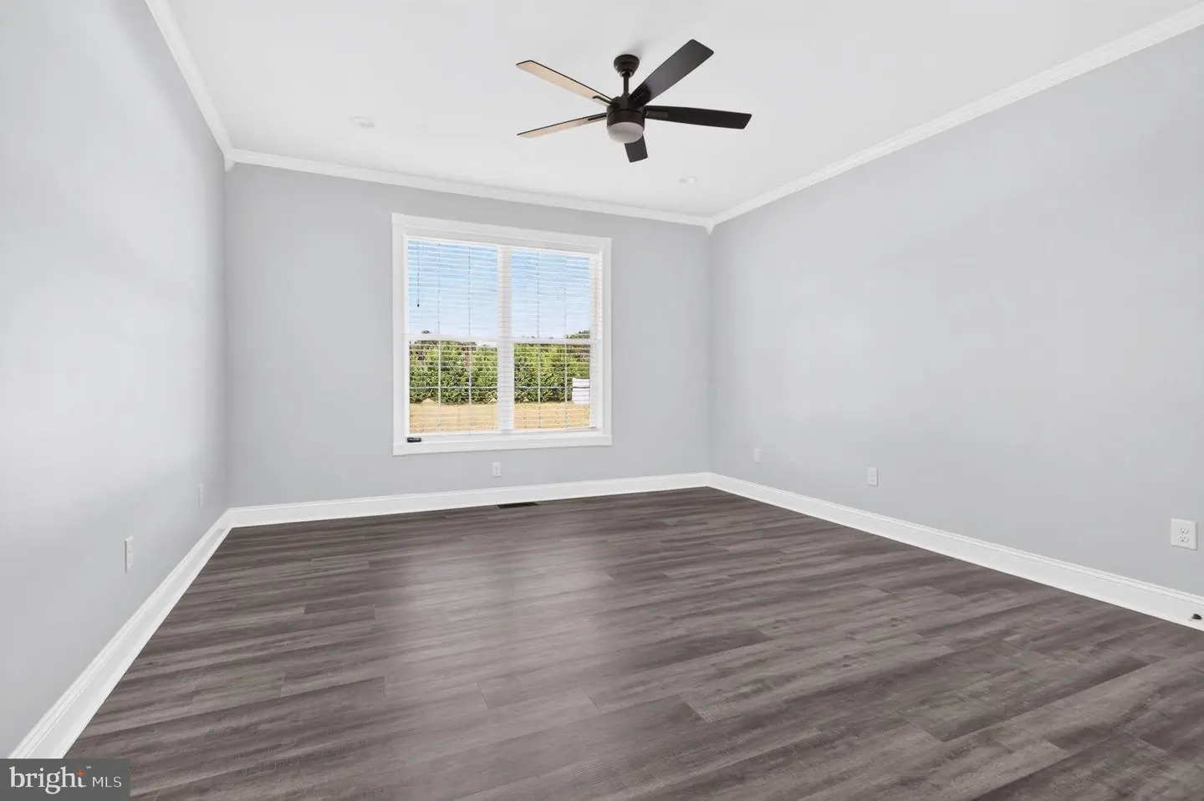
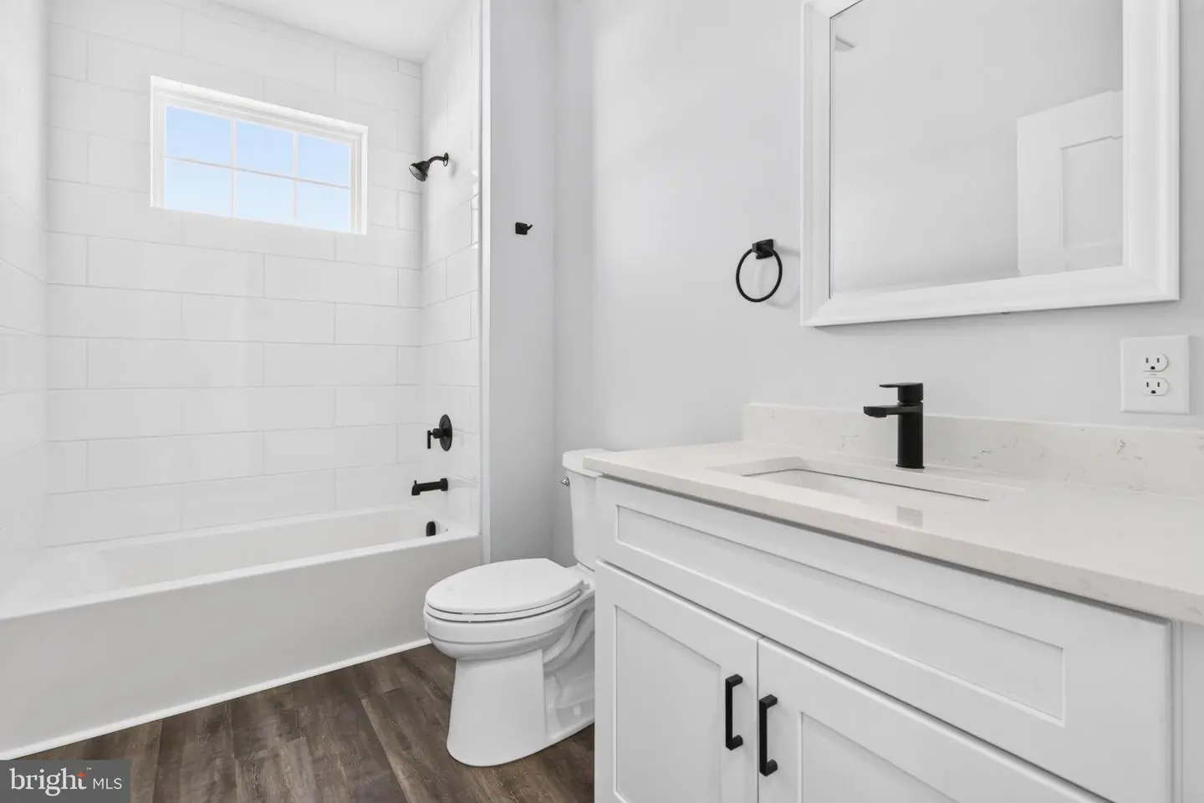
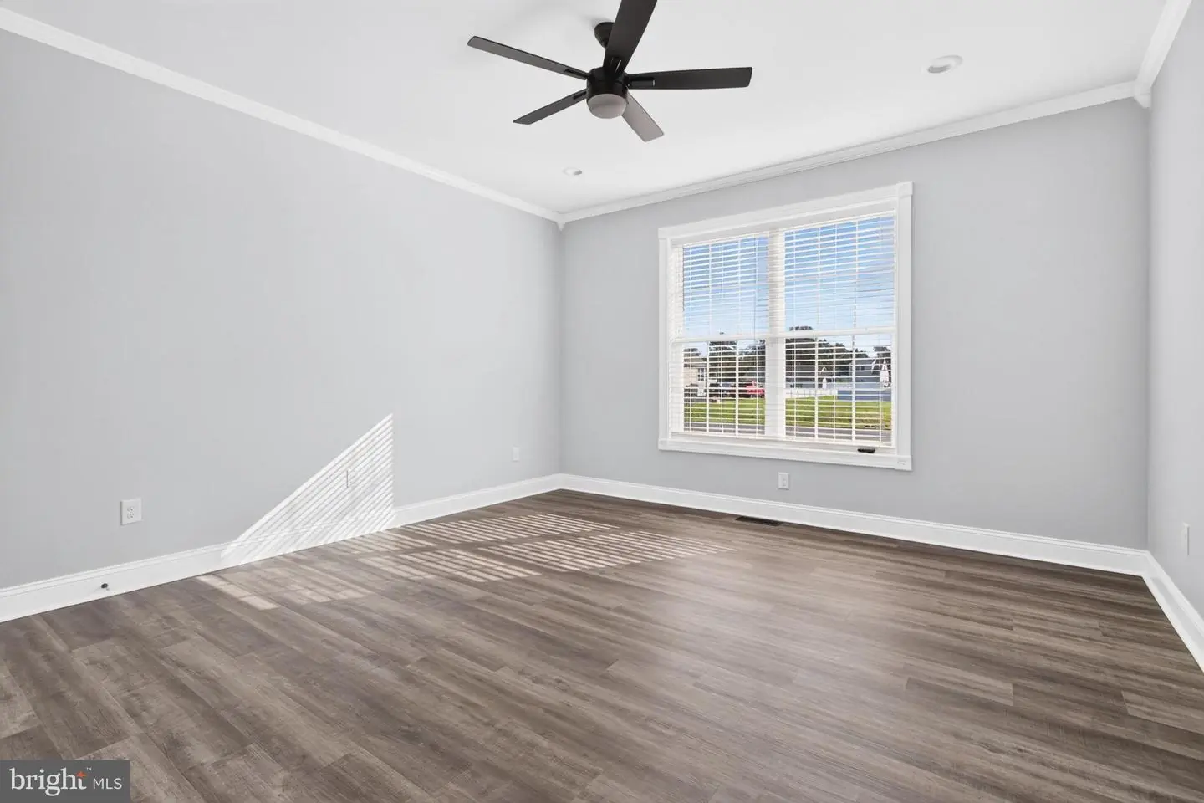
Courtesy: Re/max Realty Group Rehoboth,
Debbie Reed
Appliances
Dishwasher, Dryer - Electric, Microwave, Oven/Range - Gas, Stainless Steel Appliances, Washer, Water Heater - TanklessBedrooms
3
Full Bath
2
Half Bath
1
Laundry
Main Floor
Living Area
2600 sq/ft
Fireplace(s)
1
Fireplace Features
Gas/propane
Flooring
Luxury Vinyl Plank, Ceramic Tile
Interior Features
- Bathroom - Walk-In Shower
- Ceiling Fan(s)
- Chair Railings
- Combination Kitchen/Living
- Combination Dining/Living
- Combination Kitchen/Dining
- Crown Moldings
- Family Room Off Kitchen
- Floor Plan - Open
- Kitchen - Island
- Pantry
- Recessed Lighting
- Upgraded Countertops
- Walk-in Closet(s)
- Window Treatments
- Breakfast Area
- Dining Area
- Entry Level Bedroom
General
MLS
Desu2122088
Community
Estates Of Morris Mill
Price
$675,000.00
Price/SQft
$259.62
HOA Fee
$480.00
HOA Fee Frequency
Annually
Area And Schools
School Tax
$148.00
Exterior
Pool
Yes - Community
District
INDIAN RIVER
Estates Of Morris Mill
MLS
Desu2122088
$675,000
3 Bed
2 Bath
1 Hf. Bath
- Tax Total Living Area:
- 2600 sq. ft.
- Lot Size:
- 0.74 acres
HOA: $480 Annually
Listed 6 days ago
WHY WAIT TO BUILD? CUSTOM QUALITY, EXCEPTIONAL SPACE & MOVE-IN READY NOW!
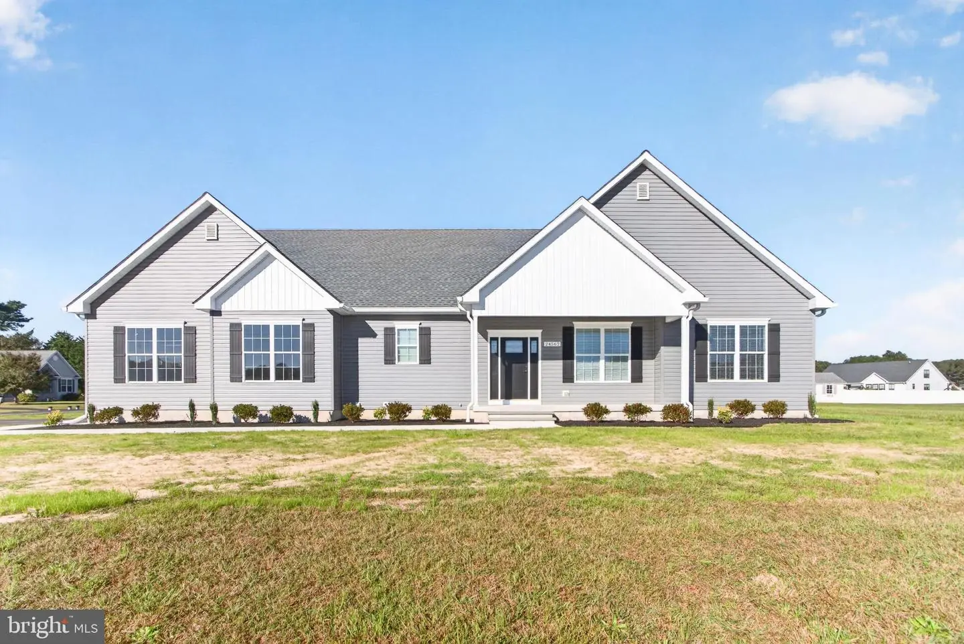
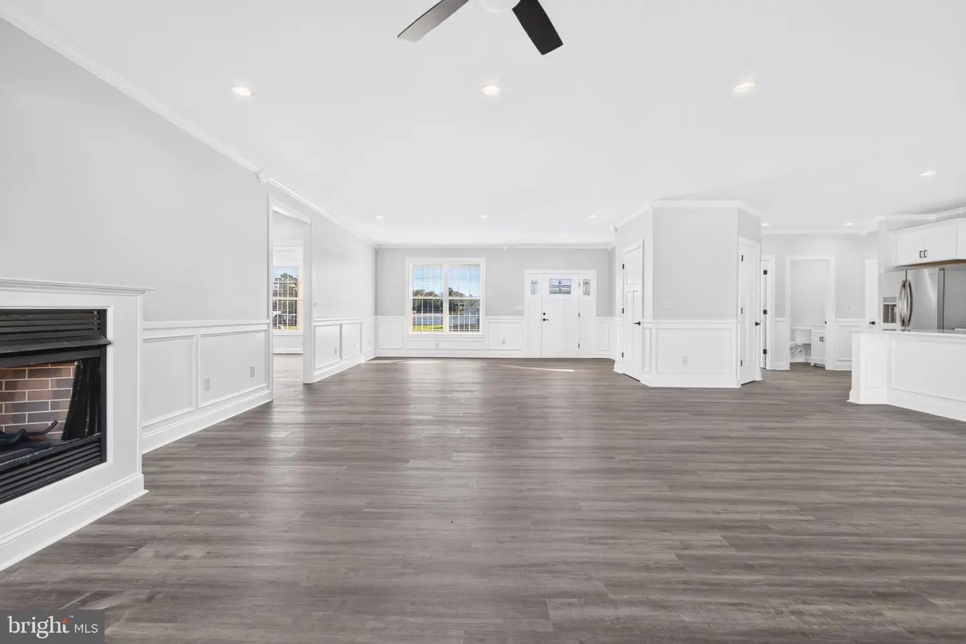
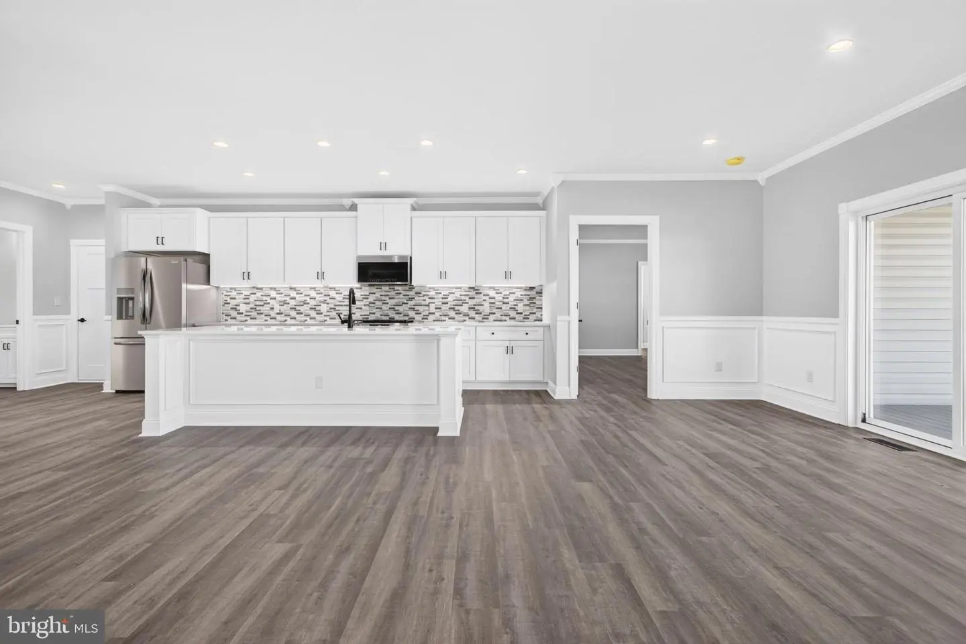
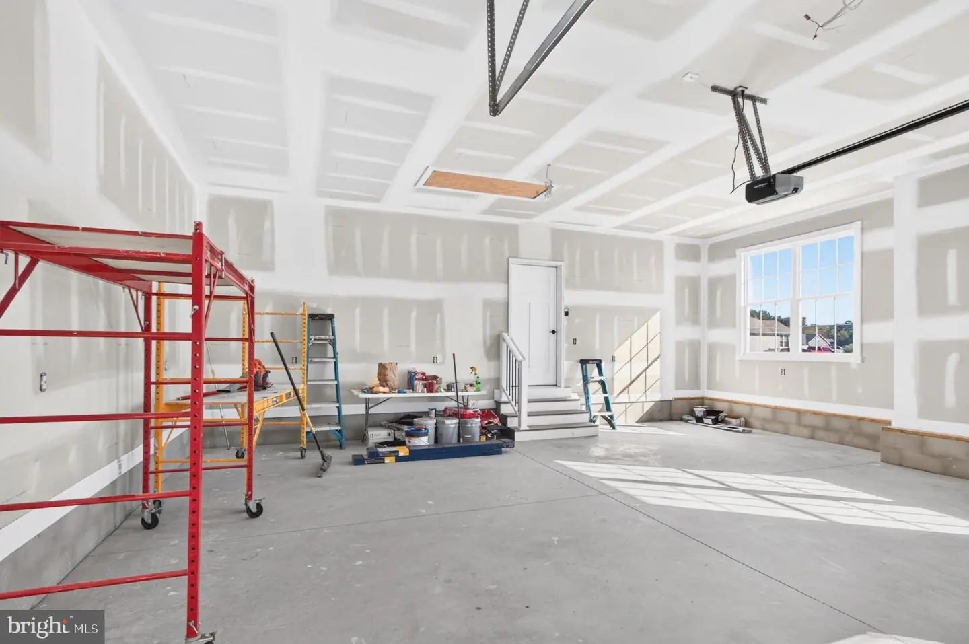
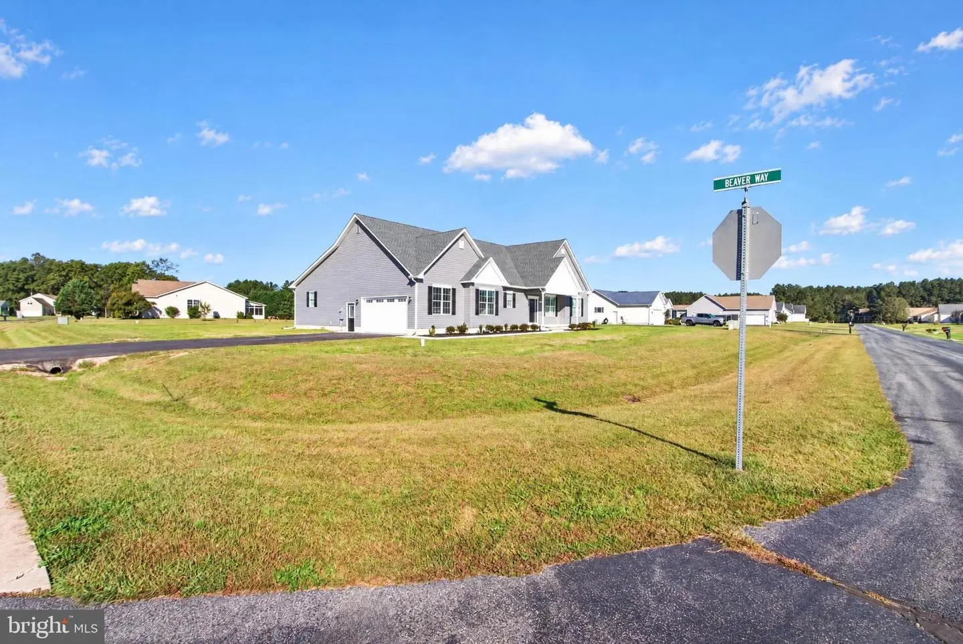
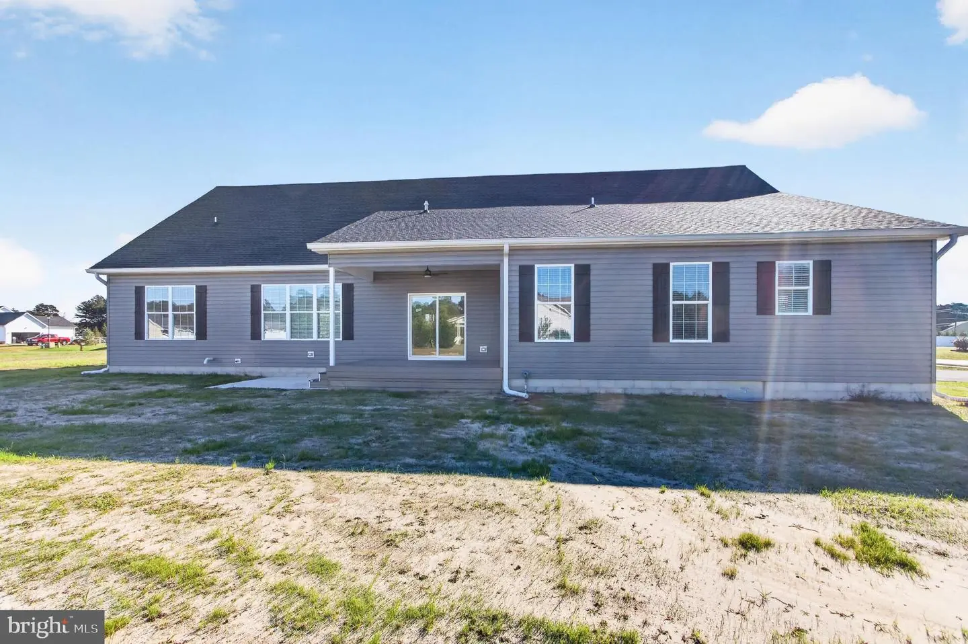
Experience the quality, generous living spaces, and thoughtful details that make this property truly special. Newly Built by a respected local builder who takes a hands-on approach to construction, this impressive 2,600 SQ FT home offers features that are increasingly difficult to find. Quality Craftmanship, generously sized rooms, upgraded finishes, and a spacious ¾-acre corner lot.
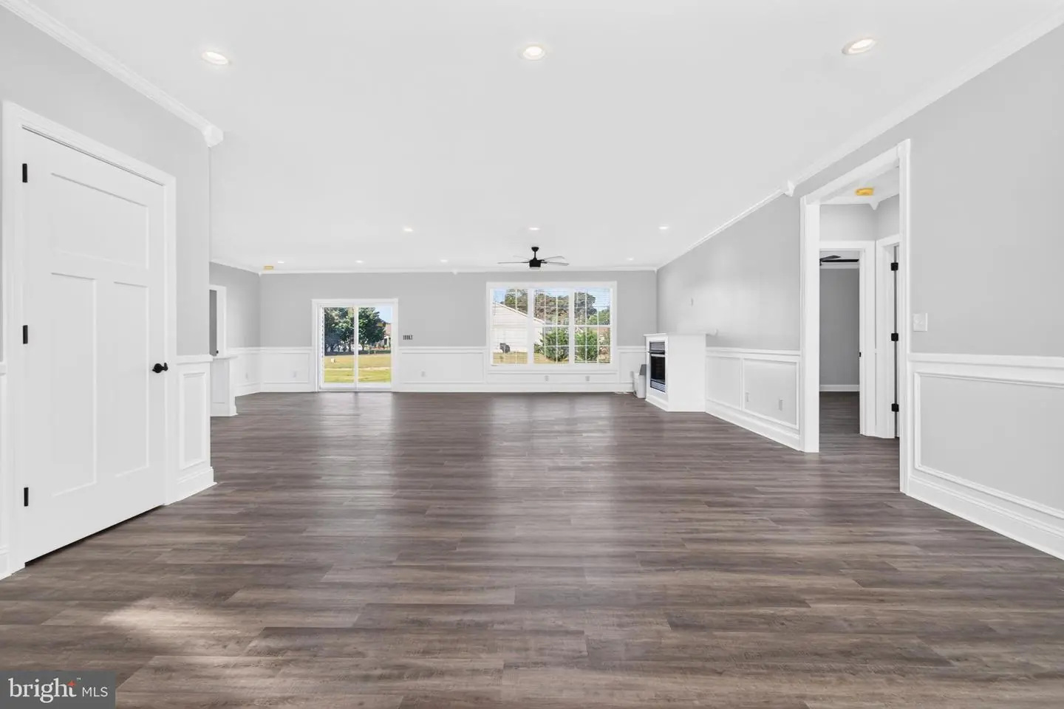
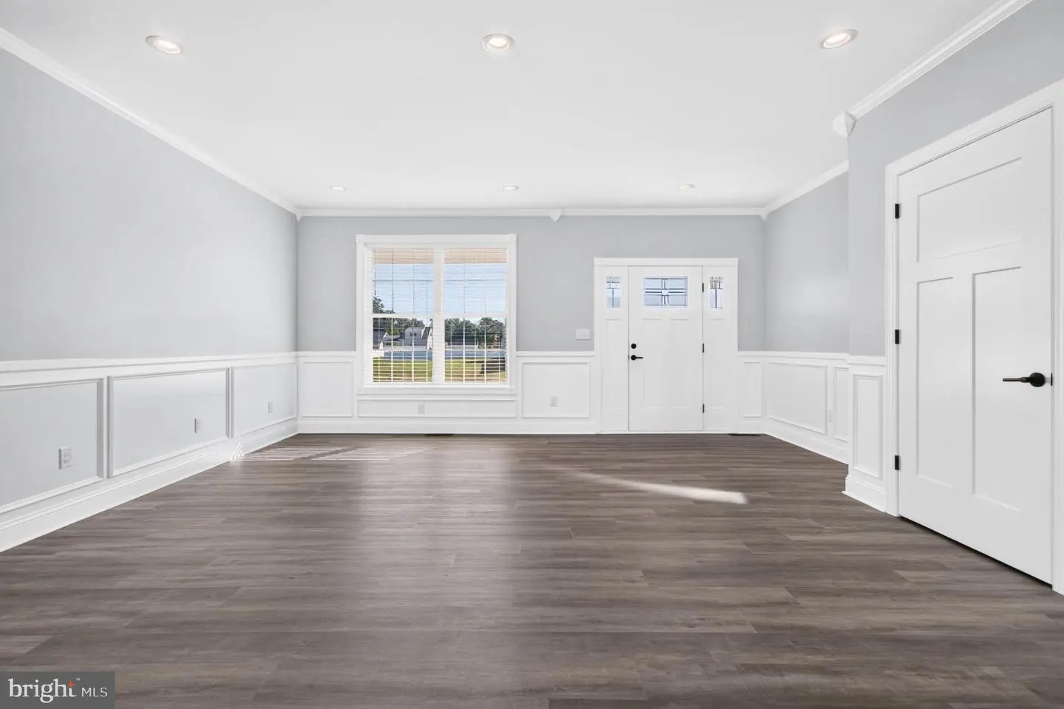
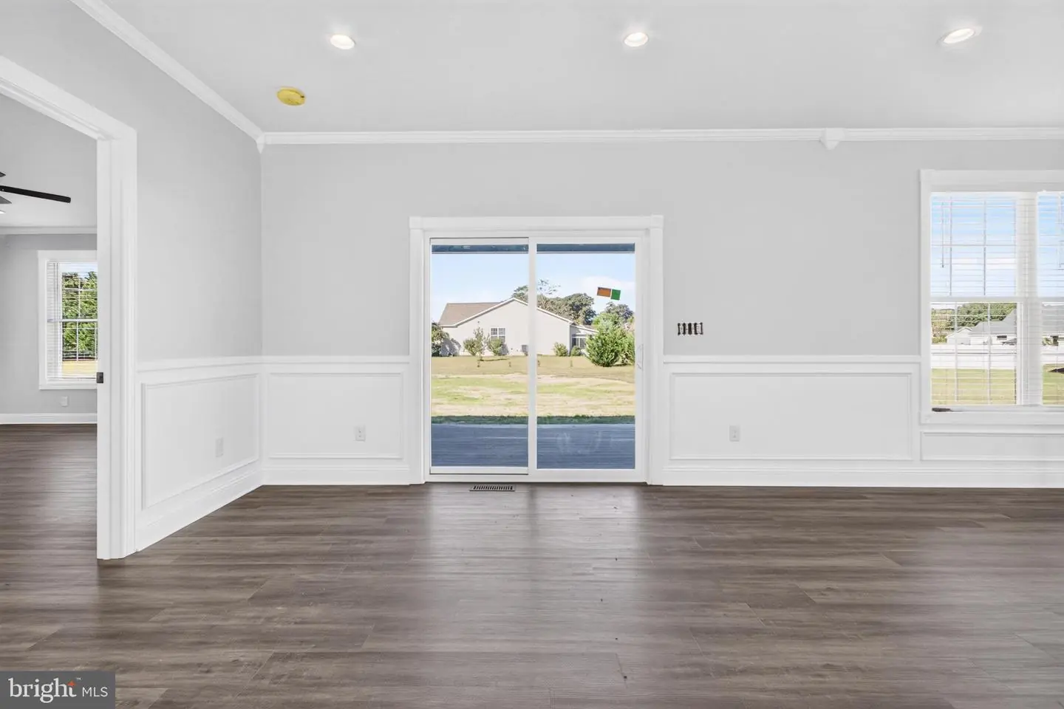
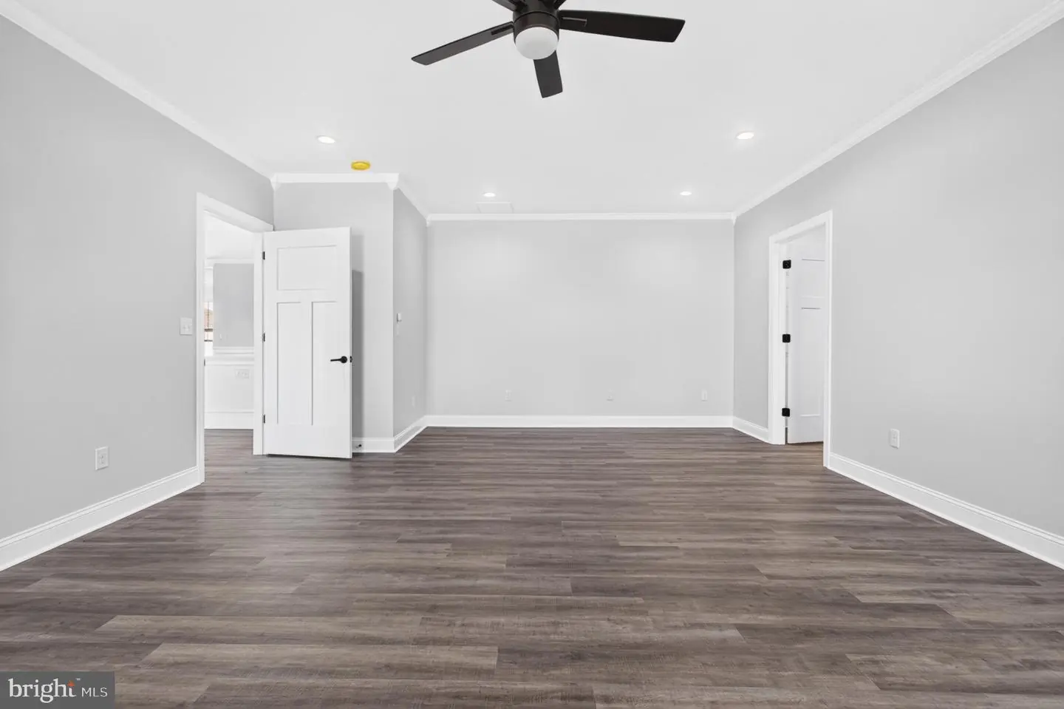
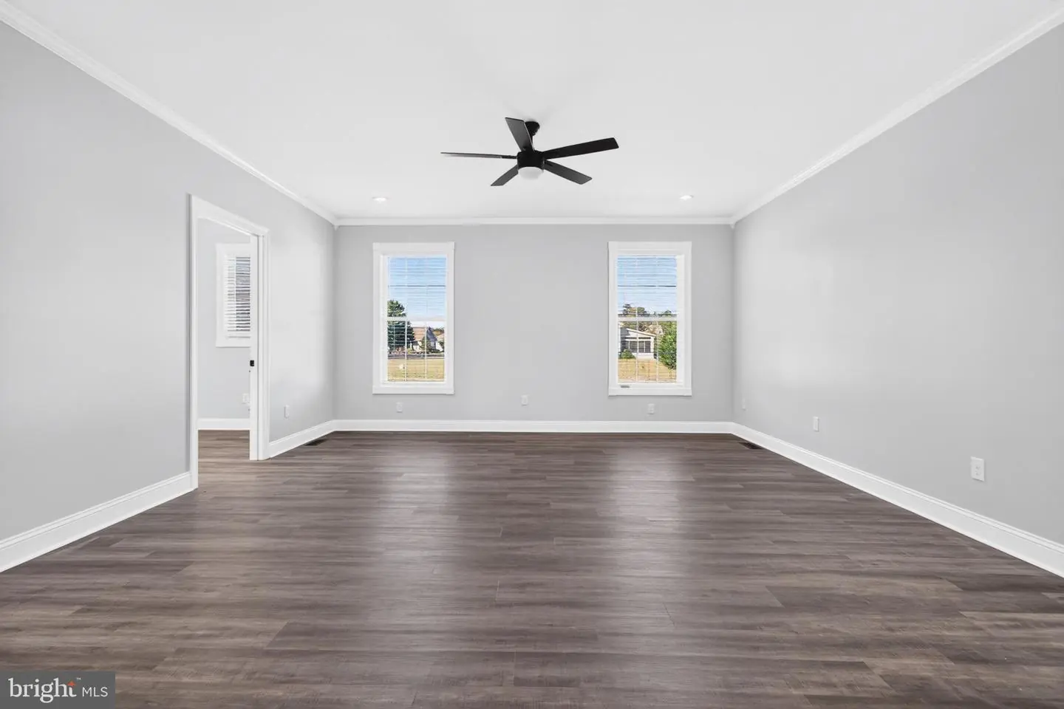
From the moment you arrive, attractive landscaping, a welcoming front porch, and an oversized side-entry garage create wonderful curb appeal. Inside, abundant natural light highlights the beautiful box trim detailing, crown molding, and luxury vinyl plank flooring throughout. Absolutely no carpet! Window blinds are already installed for added convenience and privacy.
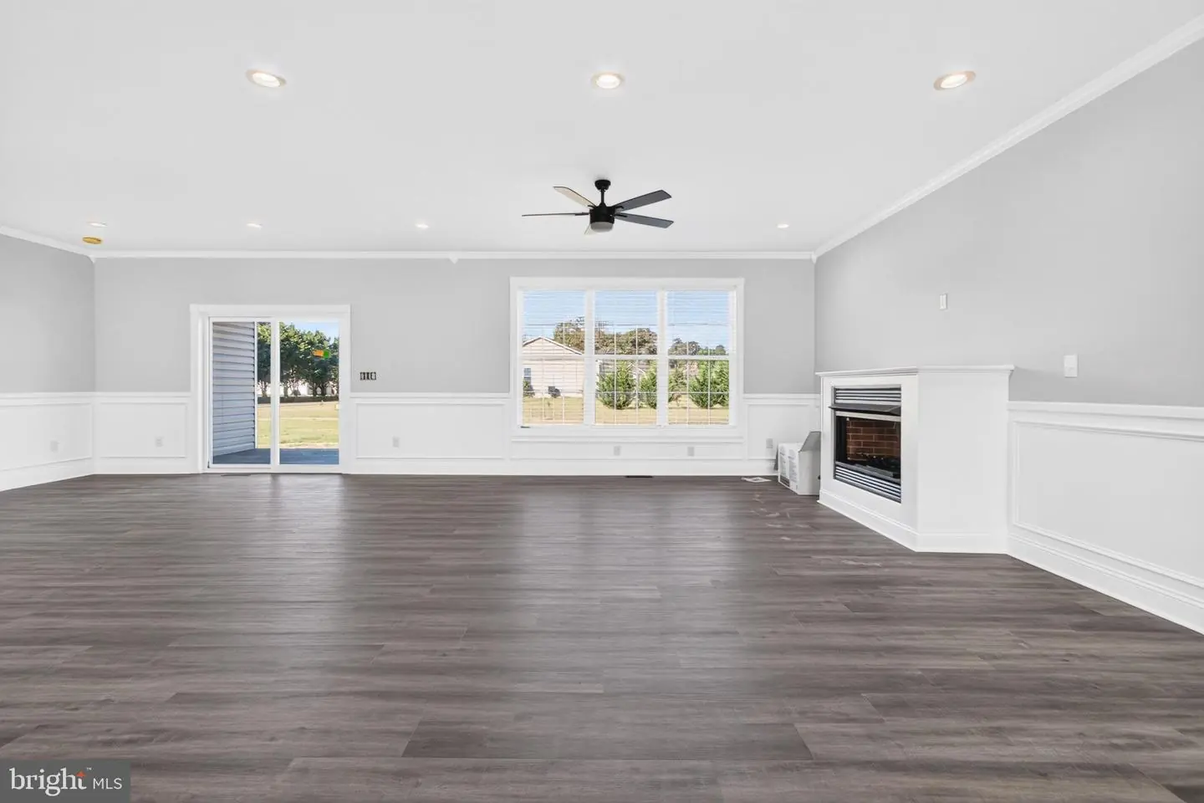
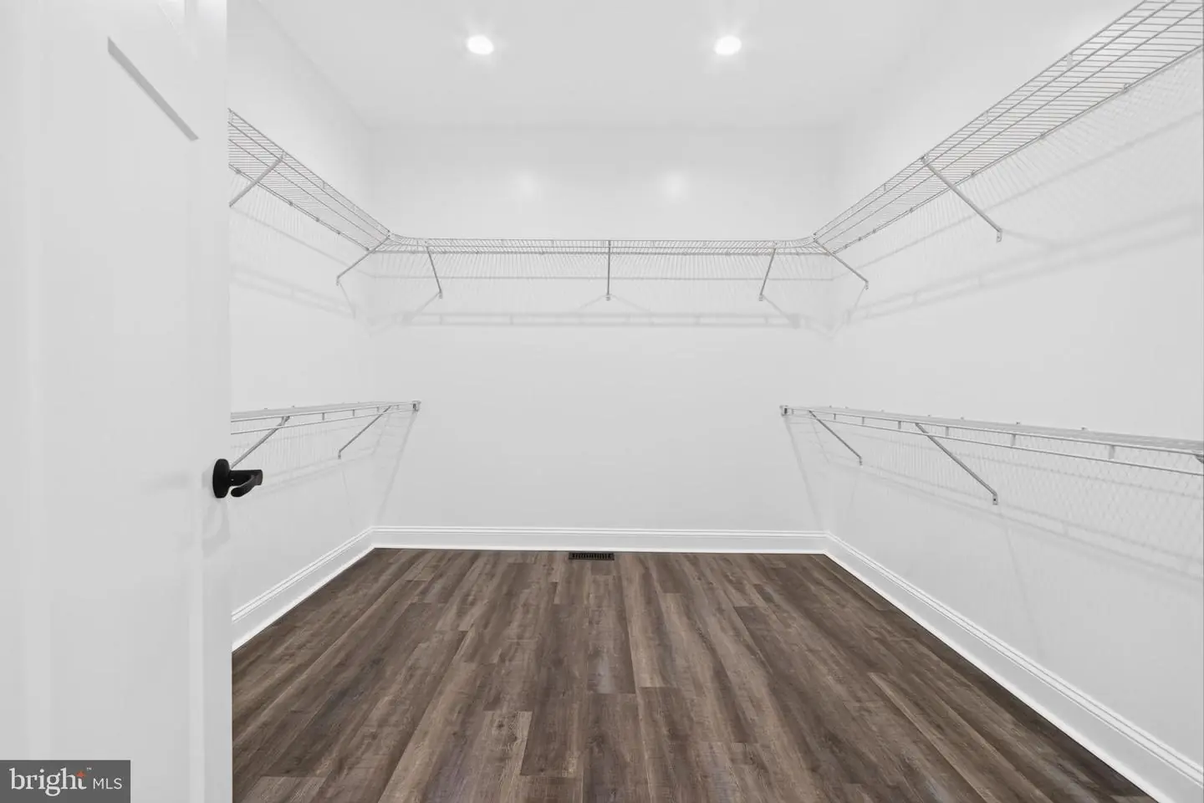
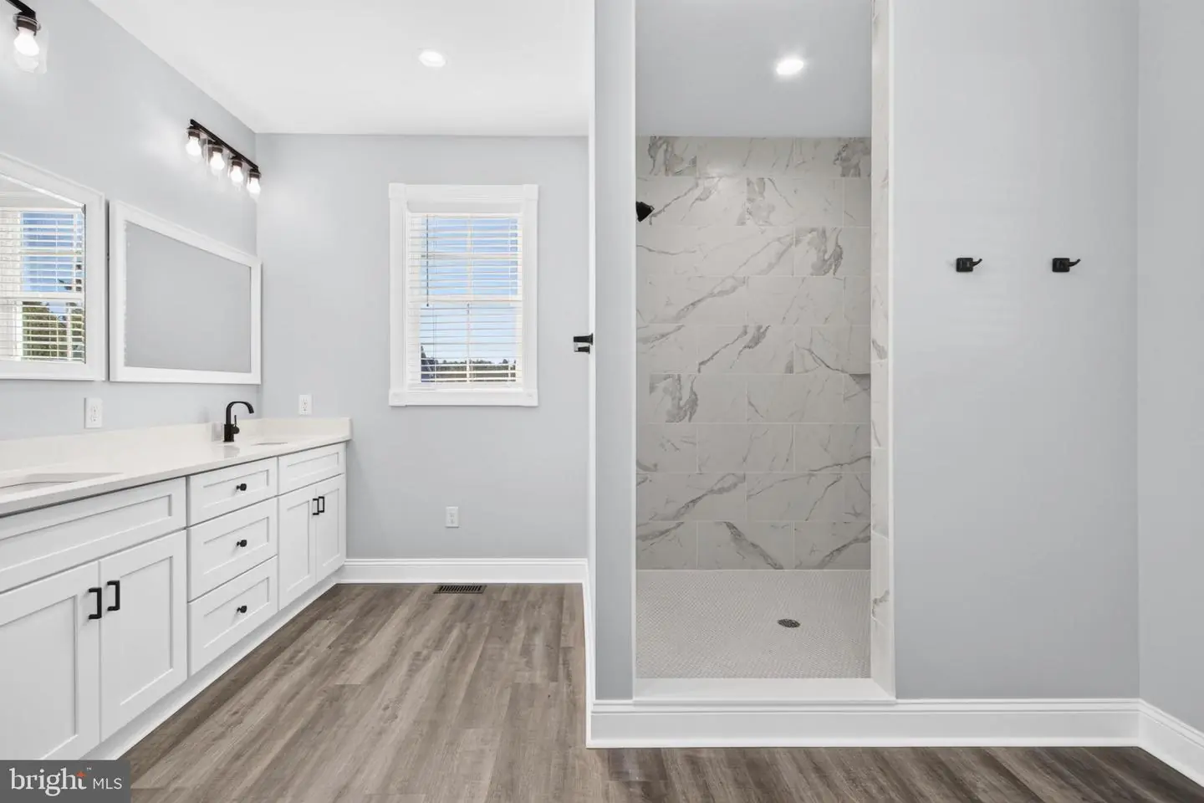
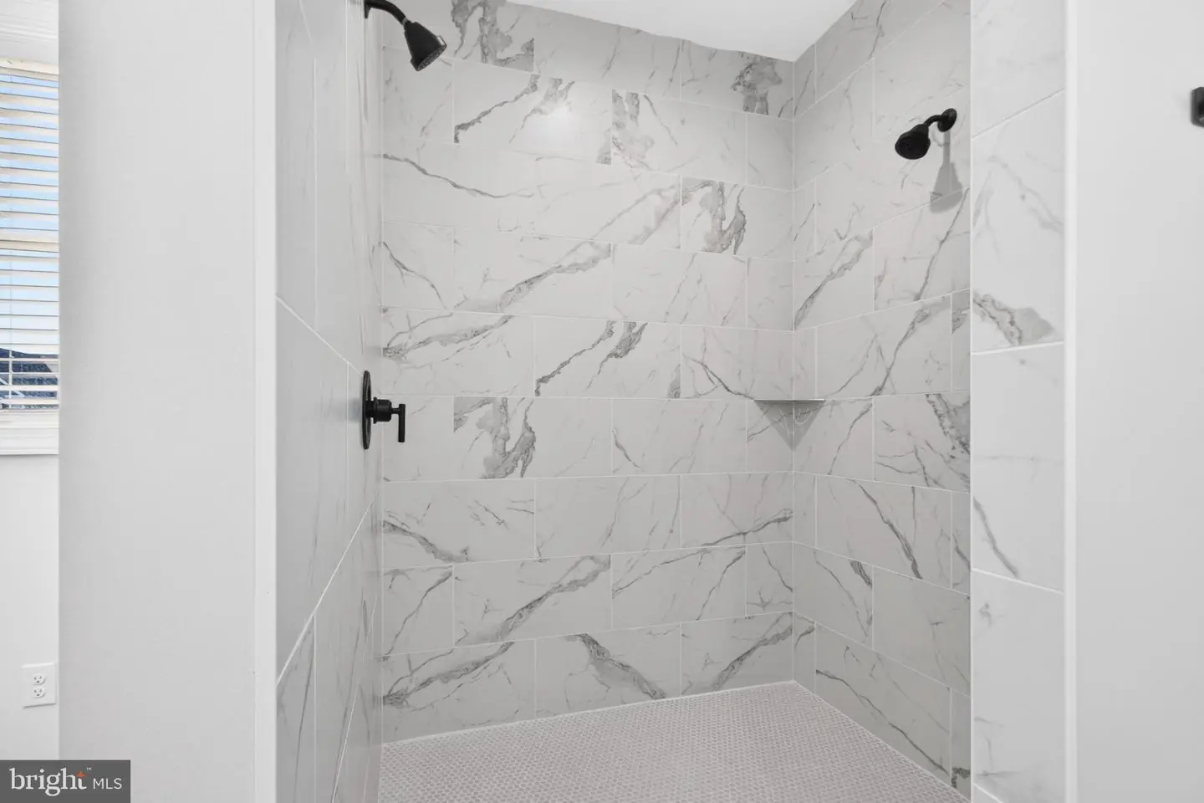
One of this home's most distinctive features is its exceptionally spacious floor plan. Every room offers generous proportions, easily accommodating oversized furnishings while providing plenty of room to spread out. The expansive great room, complete with a gas fireplace and recessed lighting, creates an inviting space for gathering. Additionally, you will find three oversized bedrooms, two full bathrooms, and a convenient powder room for guests. The primary suite offers an additional sitting area, an exceptionally large walk-in closet, and a beautifully appointed bathroom with double quartz-topped vanities and a tiled walk-in shower with dual shower heads.
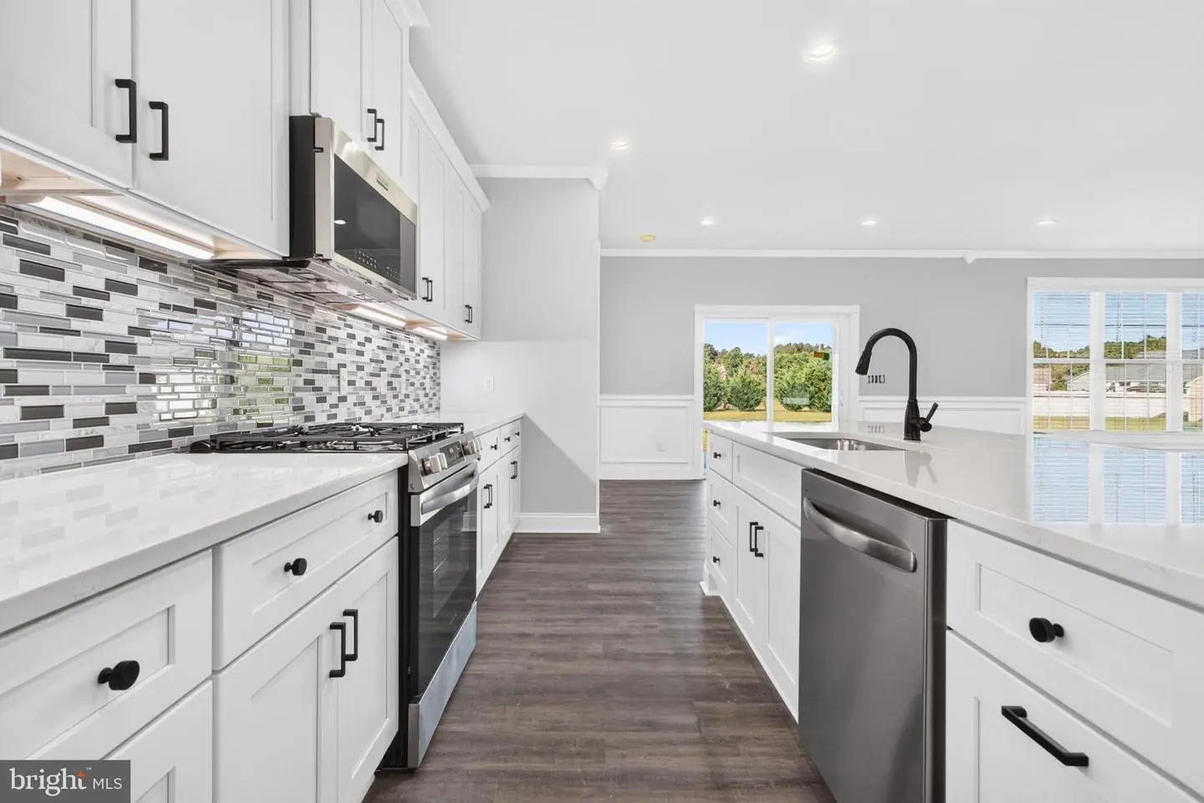
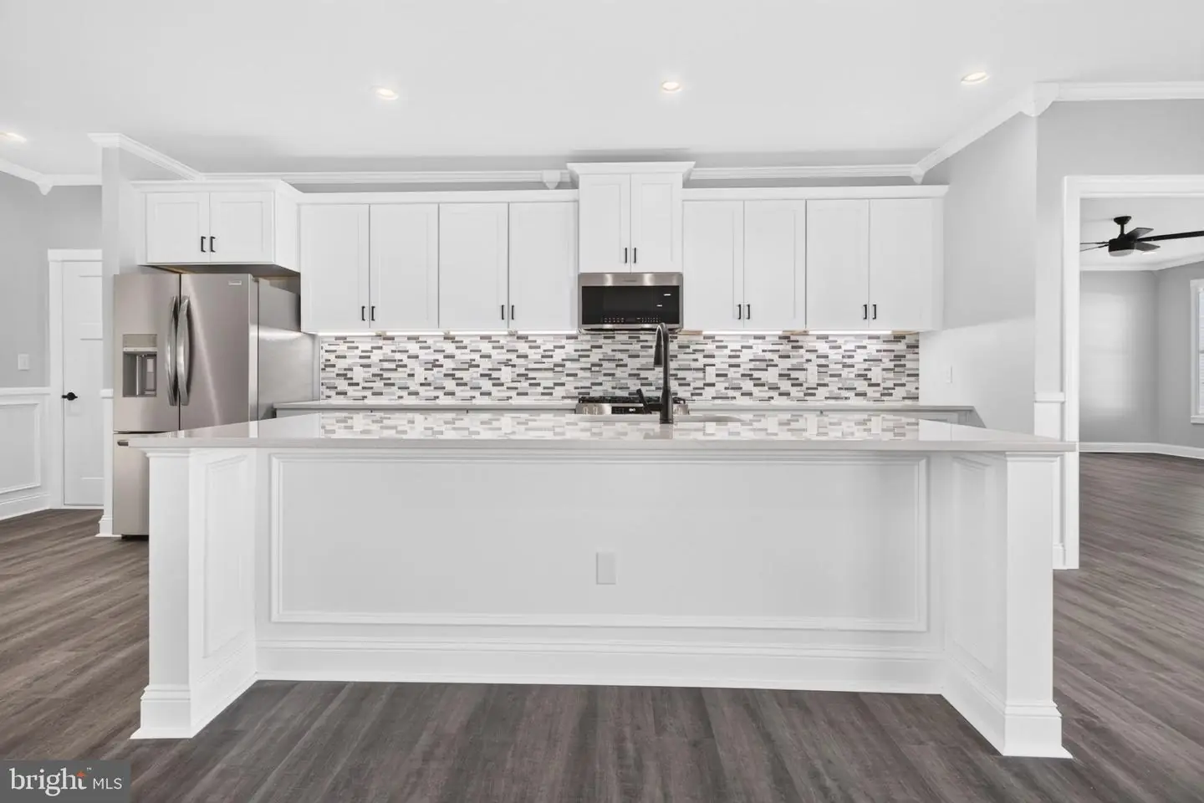
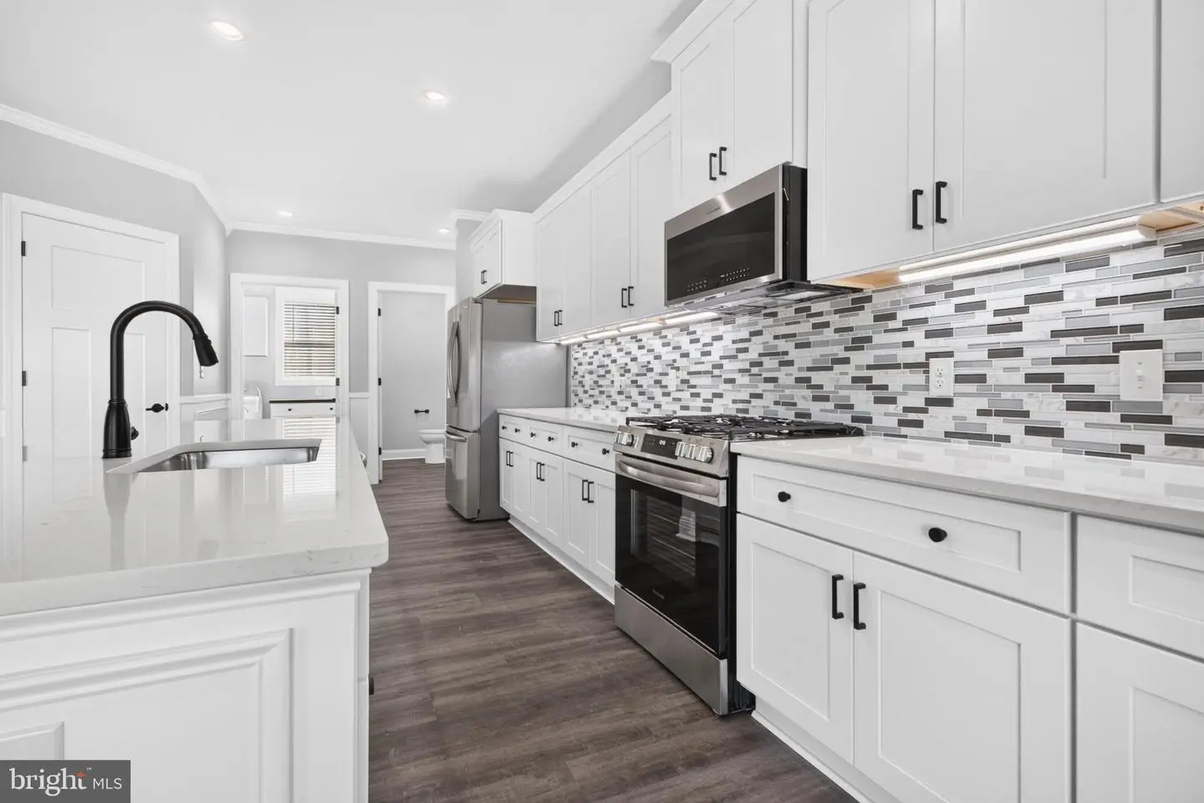
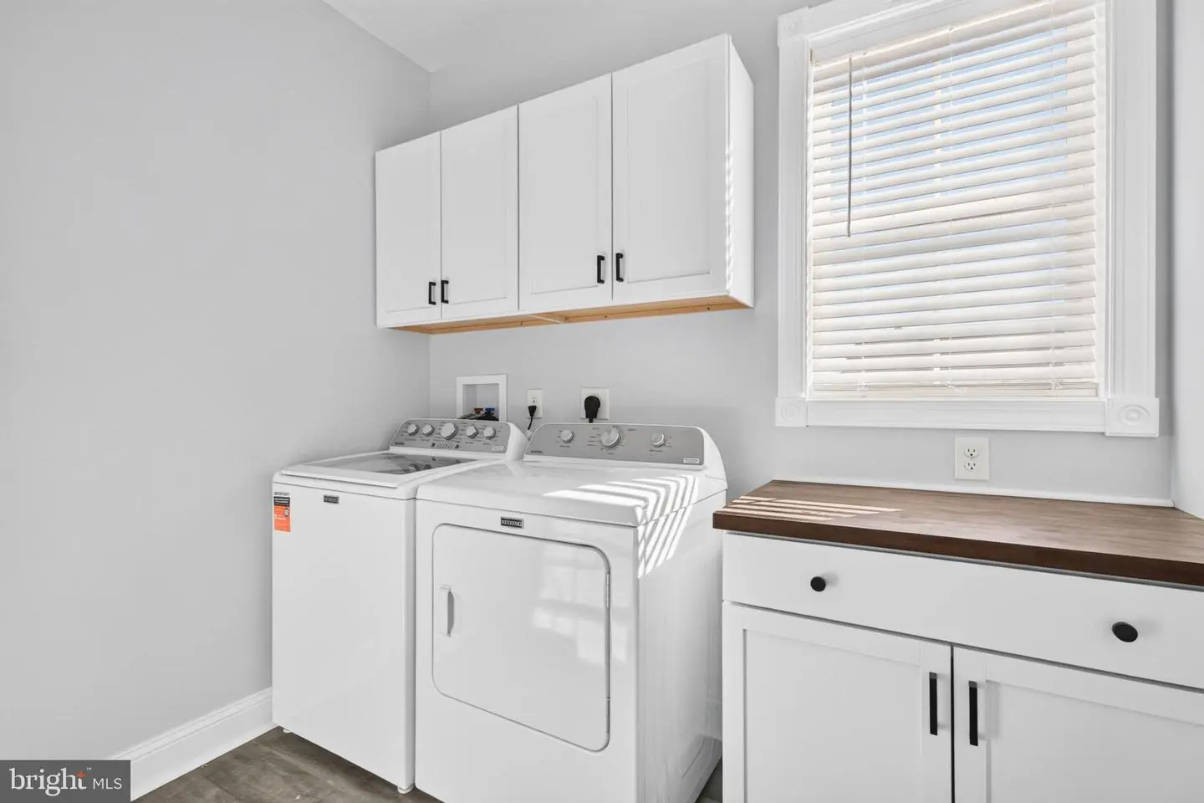
The impressive kitchen is designed for both everyday living and entertaining, featuring abundant cabinetry, quartz countertops, a large center island, stainless steel appliances, a gas range, tile backsplash, under-cabinet lighting, and a spacious walk-in pantry. A separate laundry room adds storage cabinetry and a convenient folding counter.
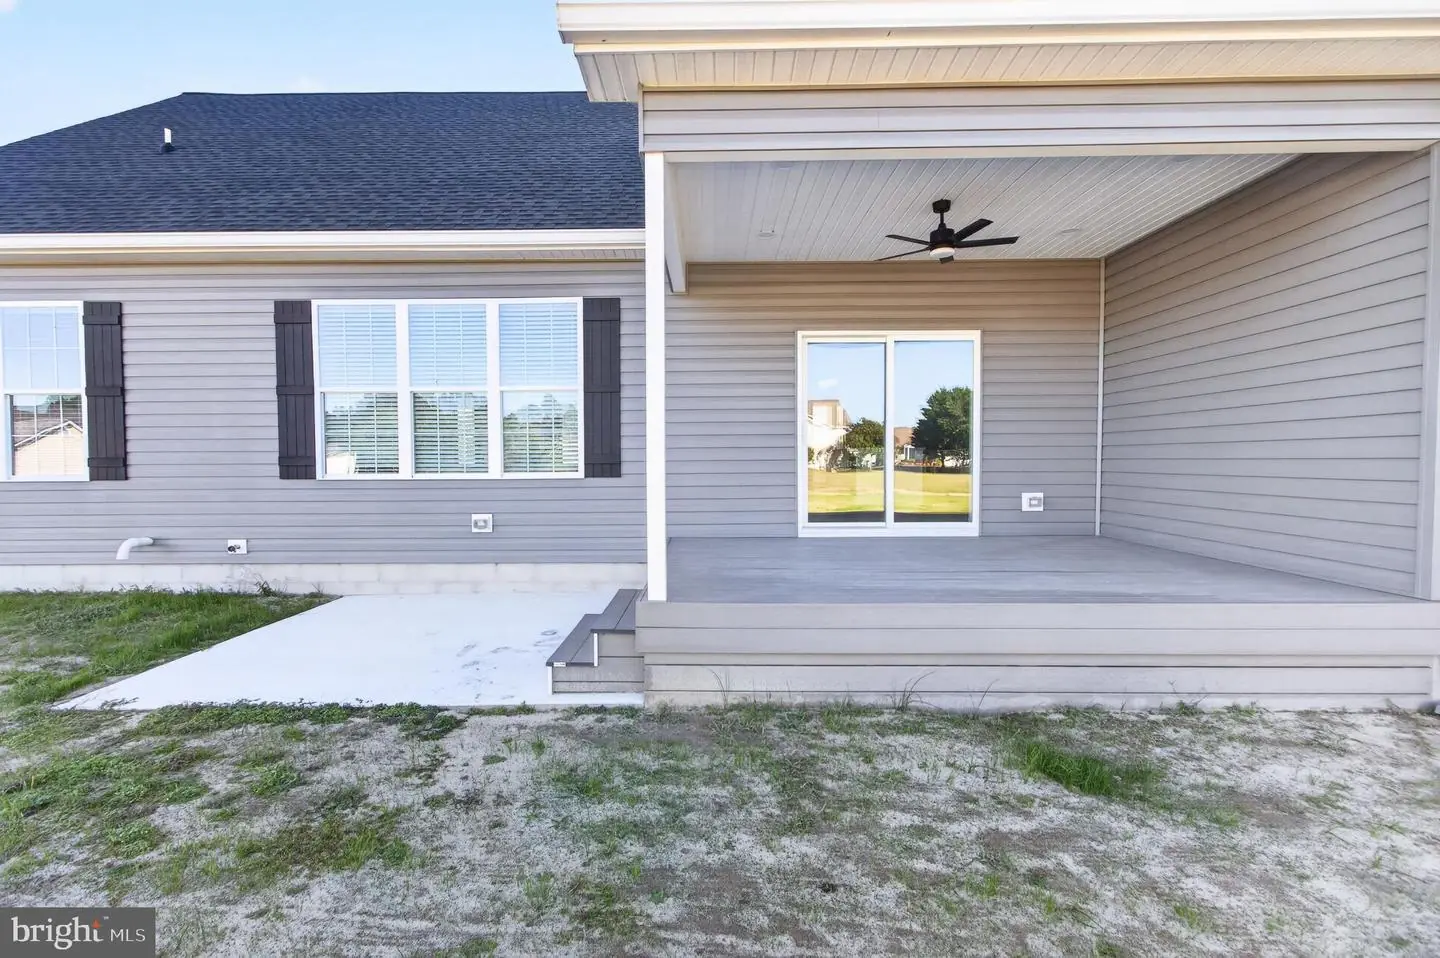
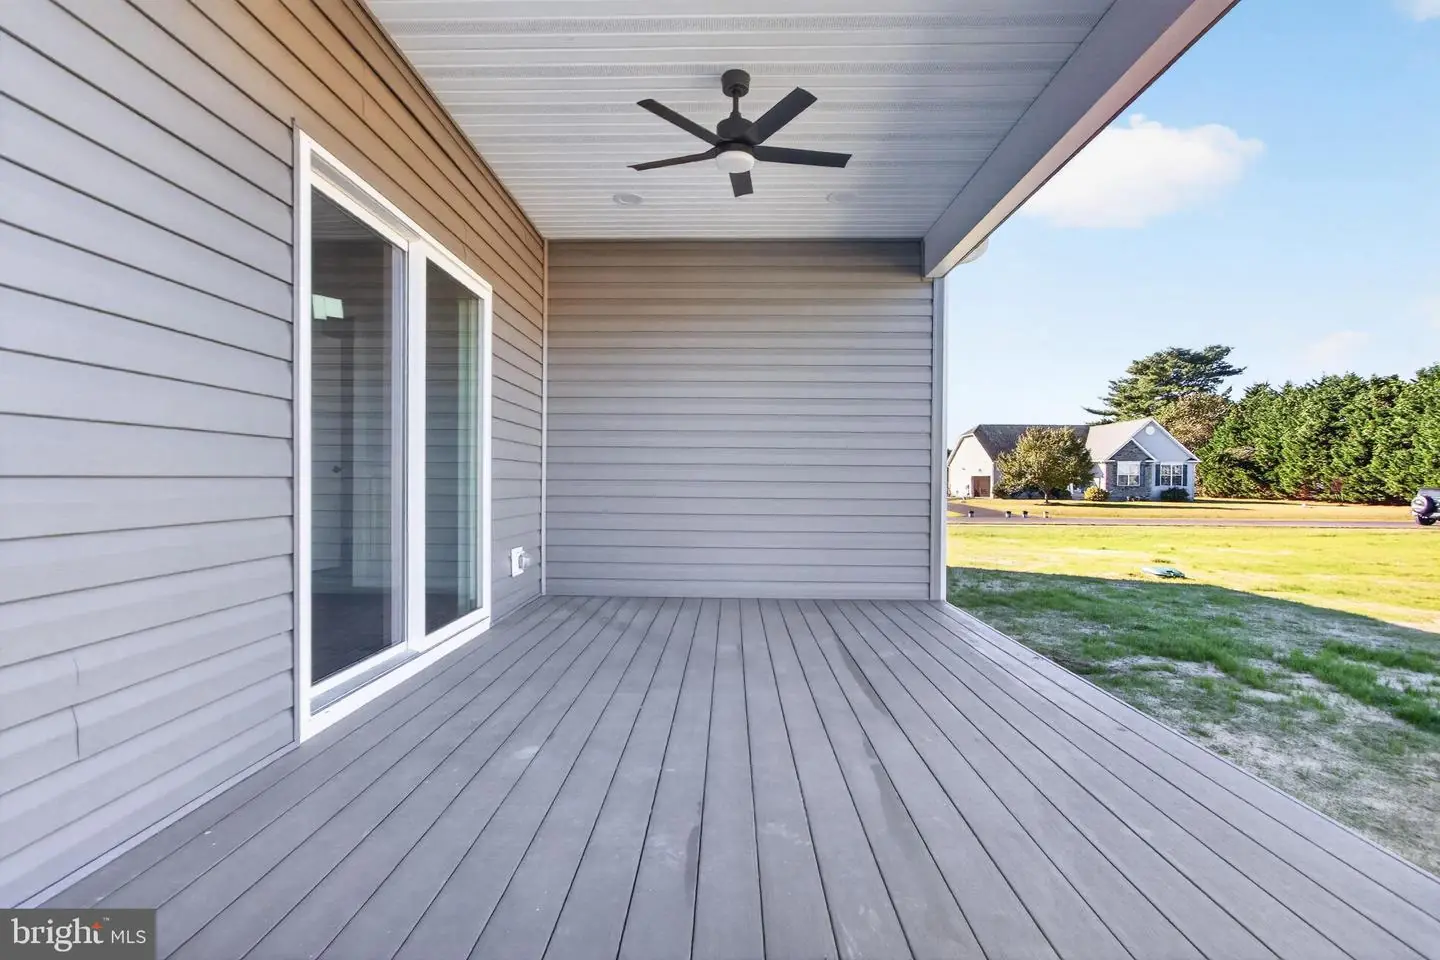
Enjoy outdoor living from the covered rear porch and adjoining concrete patio, perfect for grilling and entertaining. The expansive corner lot provides room for gardening, outdoor activities, or potentially adding a detached garage or shed, subject to approvals.
Located in a community with annual HOA dues under $500, a neighborhood pool, and a more flexible setting than many surrounding developments, this home is approximately 30 minutes from several Delaware beaches. Easy to show!
Similar Listings
Under ContractNewly Listed
Keys Of Marsh Harbor
$675,000
4 Bed
3 Bath
1 Hf. Bath
- Tax Total Living Area:
- 1912 sq. ft.
Listed 13 days ago
Courtesy: Jack Lingo - Lewes
MLS Desu2121794
Bayville Shores
$675,000
3 Bed
3 Bath
1 Hf. Bath
- Tax Total Living Area:
- 2500 sq. ft.
Listed 28 days ago
Courtesy: Keller Williams Realty
MLS Desu2120862
Virtual Tour
Kindleton
$675,000
3 Bed
2 Bath
- Tax Total Living Area:
- 2157 sq. ft.
Listed 40 days ago
Courtesy: Monument Sotheby's International Realty
MLS Desu2120272
$675,000
4 Bed
3 Bath
1 Hf. Bath
- Tax Total Living Area:
- 3400 sq. ft.
Listed 48 days ago
Courtesy: Berkshire Hathaway Homeservices Penfed Realty
MLS Desu2119540
Pending
$675,000
4 Bed
2 Bath
1 Hf. Bath
- Tax Total Living Area:
- 3045 sq. ft.
Listed 91 days ago
Courtesy: Keller Williams Realty Central-delaware
MLS Dekt2049050
Virtual Tour
Clearwater
$675,000
3 Bed
2 Bath
- Tax Total Living Area:
- 1656 sq. ft.
Listed 162 days ago
Courtesy: Long & Foster Real Estate, Inc.
MLS Desu2111508
Virtual Tour
Open House
Cardinal Grove
$675,000
3 Bed
2 Bath
- Tax Total Living Area:
- 3326 sq. ft.
Listed 168 days ago
Courtesy: Keller Williams Realty
MLS Desu2110128
Harbeson
$675,000
3 Bed
3 Bath
- Tax Total Living Area:
- 1914 sq. ft.
Listed 178 days ago
Courtesy: Nexthome Tomorrow Realty
MLS Desu2110306
SoldVirtual Tour
Diamond Overlook
$675,000
3 Bed
2 Bath
- Tax Total Living Area:
- 2252 sq. ft.
Sold 06/12/2026
Courtesy: Jack Lingo - Lewes
MLS Desu2109588
Under ContractVirtual Tour
Bayside
$675,000
4 Bed
3 Bath
1 Hf. Bath
- Tax Total Living Area:
- 2873 sq. ft.
Listed 195 days ago
Courtesy: Keller Williams Realty
MLS Desu2107968
Under ContractVirtual Tour
Green Briar
$675,000
3 Bed
3 Bath
2 Hf. Bath
- Tax Total Living Area:
- 3636 sq. ft.
Listed 231 days ago
Courtesy: Keller Williams Realty
MLS Desu2102464
SoldVirtual Tour
Lakewood Estates Ii
$675,000
4 Bed
3 Bath
2 Hf. Bath
- Tax Total Living Area:
- 3200 sq. ft.
Sold 09/19/2025
Courtesy: Jack Lingo Millsboro
MLS Desu2089952


