
38178 Dockside Dr #1264, Selbyville, De 19975
Courtesy: Keller Williams Realty,
Colleen Windrow
Appliances
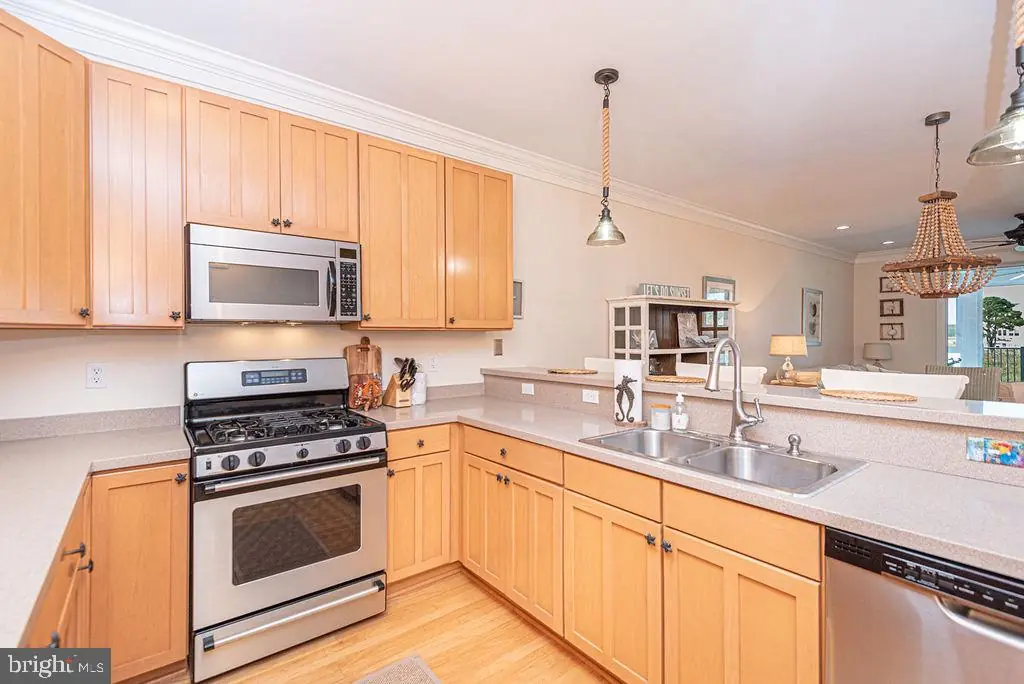
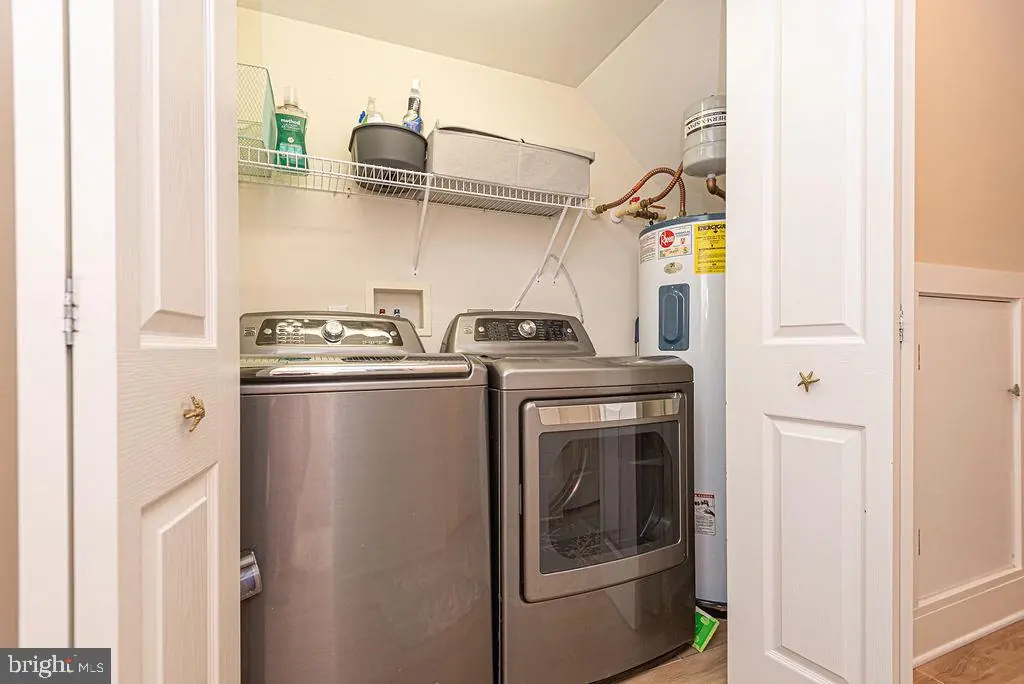
Built-In Microwave, Dishwasher, Disposal, Dryer, Oven/Range - Gas, Stainless Steel Appliances, Washer, Water HeaterBedrooms
3
Full Bath
3
Half Bath
1
Living Area
2500 sq/ft
Fireplace(s)
1
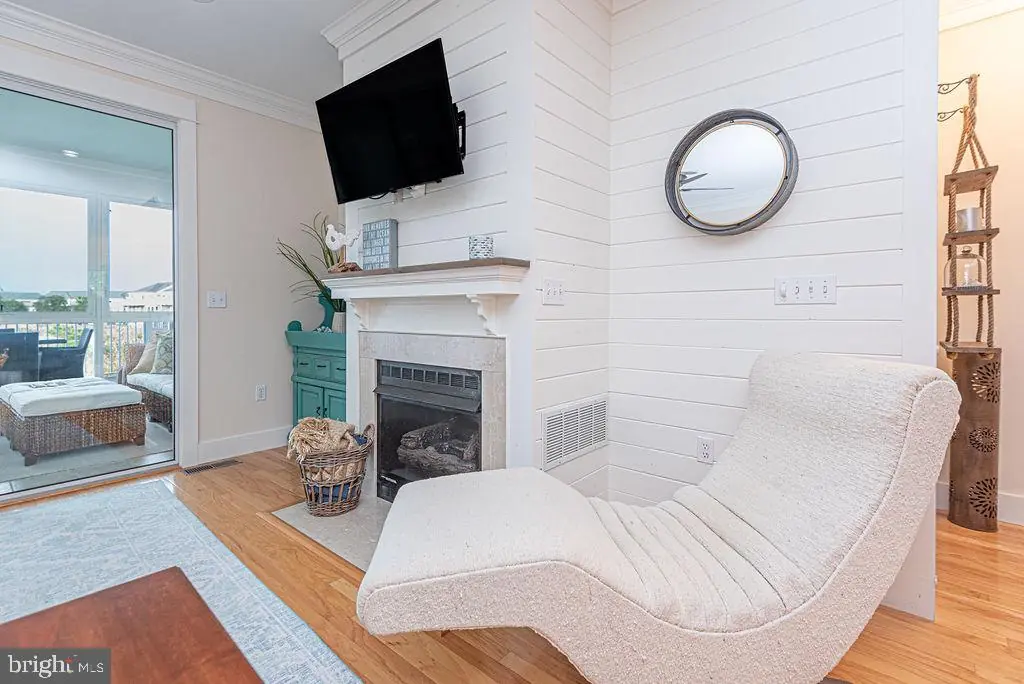
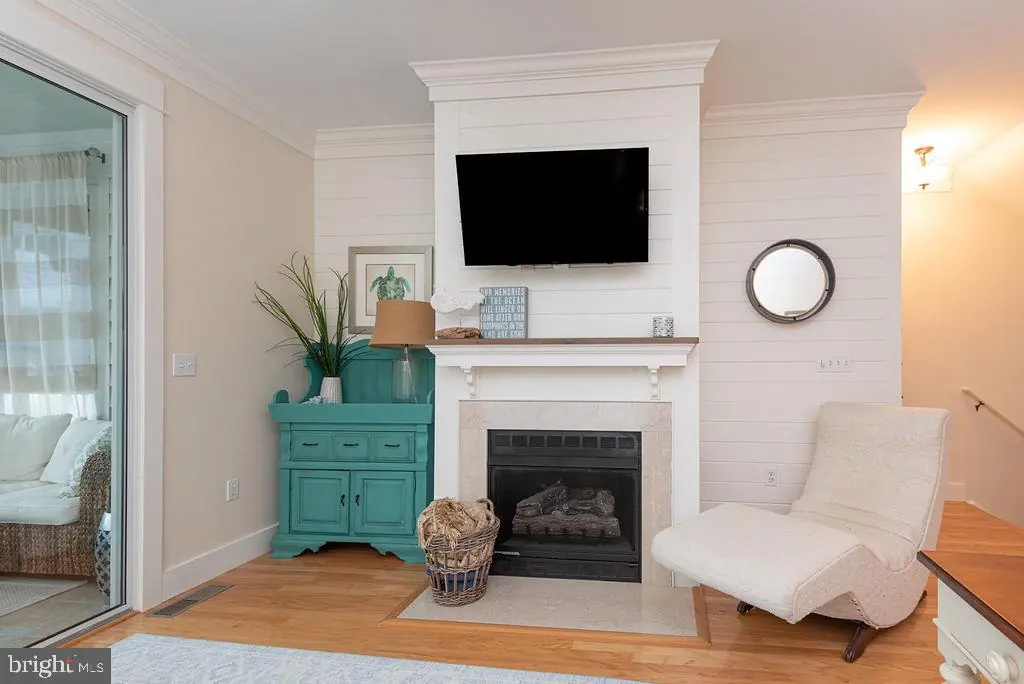
Fireplace Features
Gas/propane
Flooring
Hardwood
Interior Features
- Bathroom - Jetted Tub
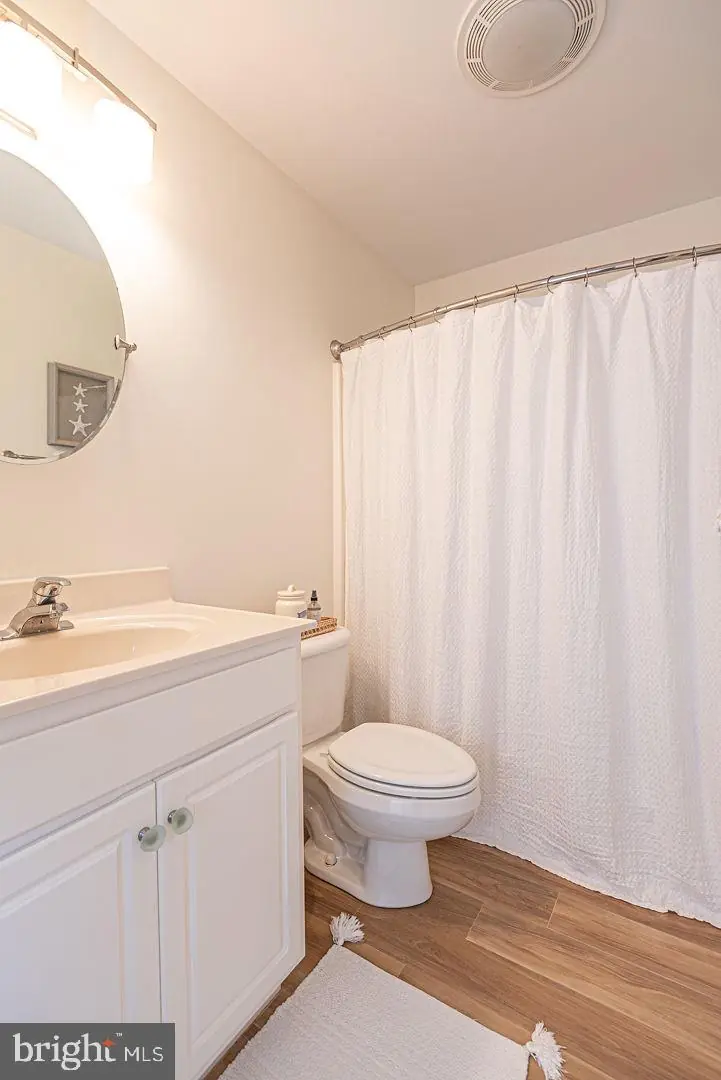
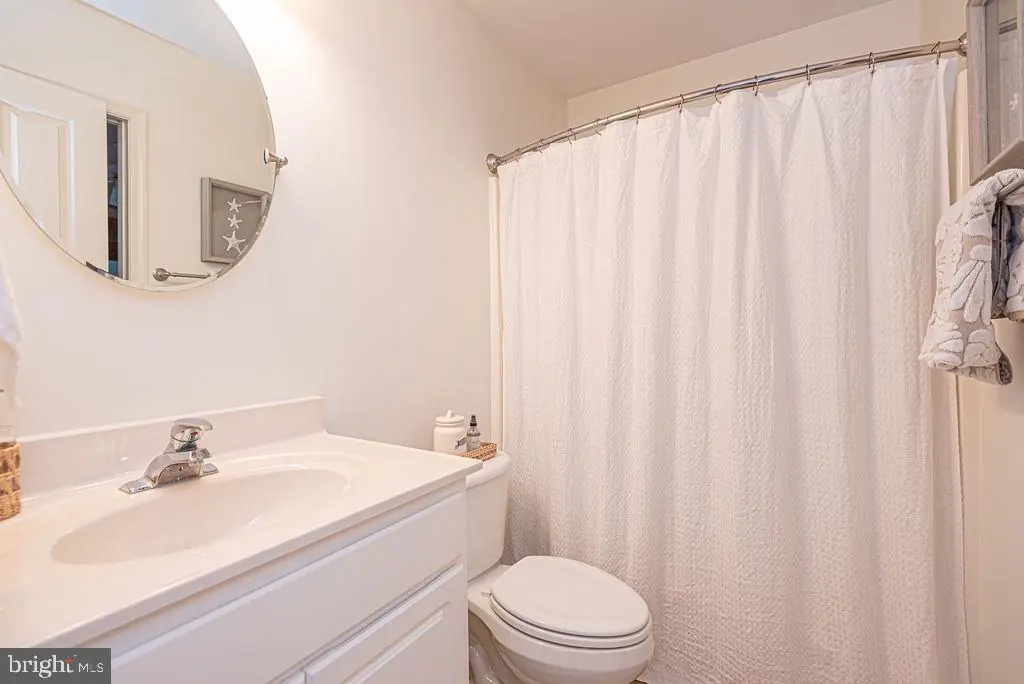
- Bathroom - Tub Shower
- Ceiling Fan(s)
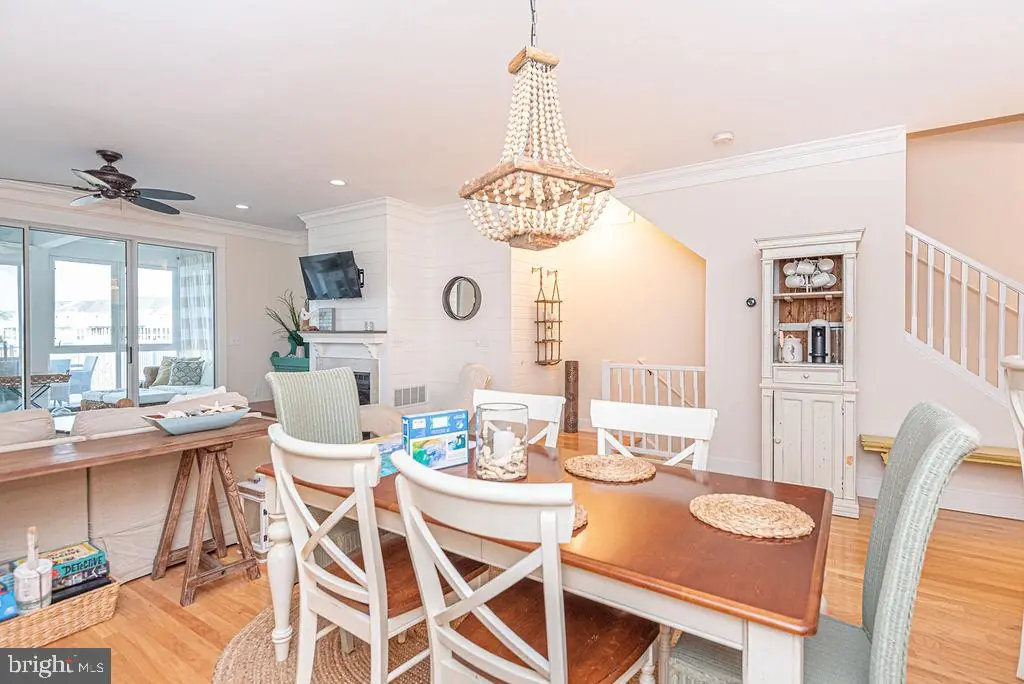
- Combination Dining/Living
- Entry Level Bedroom
- Floor Plan - Open
- Kitchen - Gourmet
- Kitchen - Island
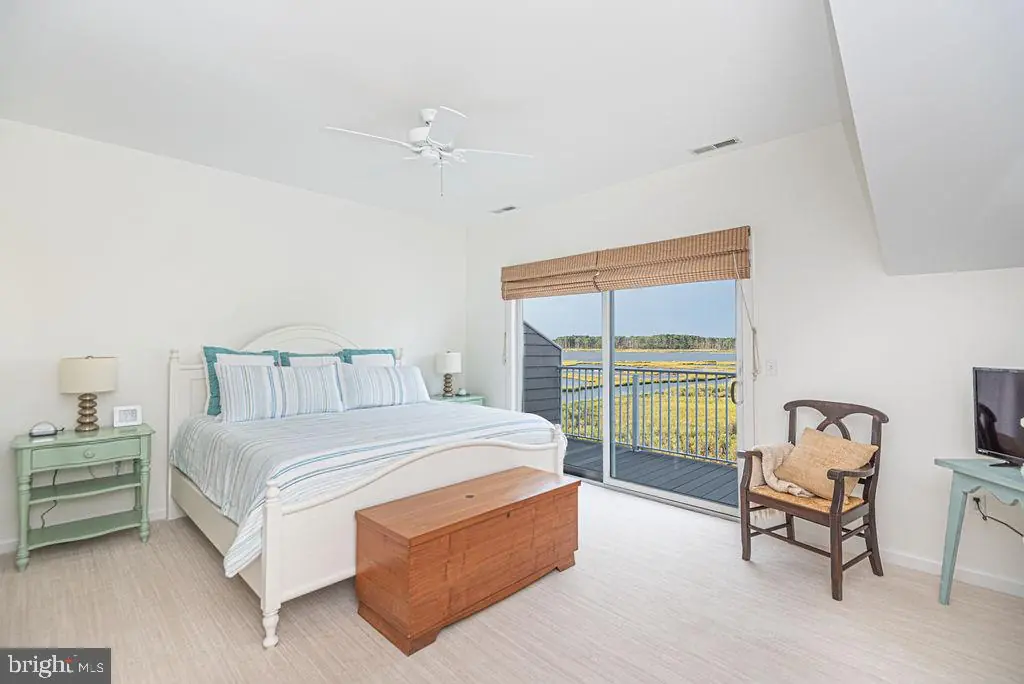
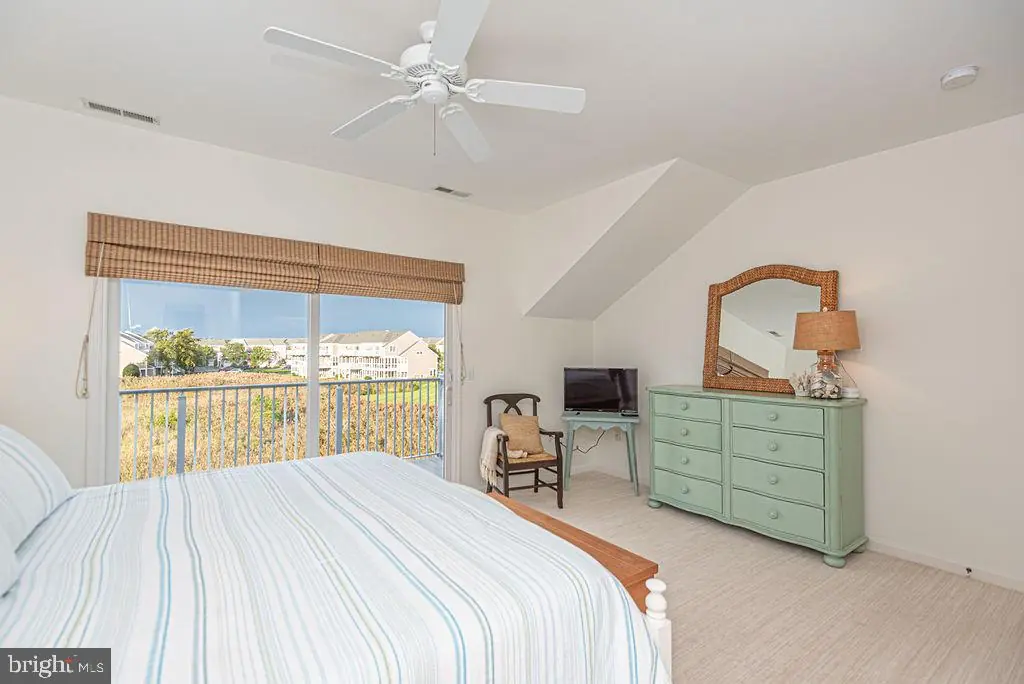
- Primary Bedroom - Bay Front
- Walk-in Closet(s)
- Window Treatments
- Wood Floors
General
MLS
Desu2120862
Community
Bayville Shores
Price
$675,000.00
Price/SQft
$270.00
HOA Fee
$1,942.00
HOA Fee Frequency
Quarterly
Area And Schools
School Tax
$951.00
Exterior
Pool
Yes - Community
District
INDIAN RIVER
Bayville Shores
MLS
Desu2120862
$675,000
3 Bed
3 Bath
1 Hf. Bath
- Tax Total Living Area:
- 2500 sq. ft.
HOA: $1,942 Quarterly
Listed 28 days ago
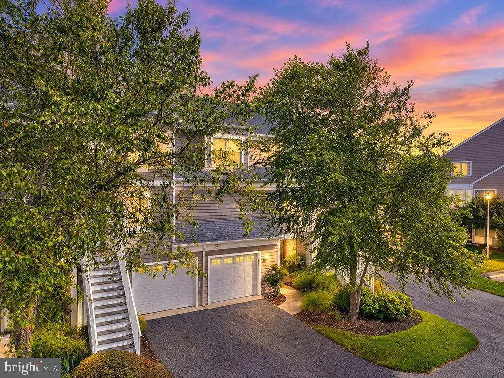
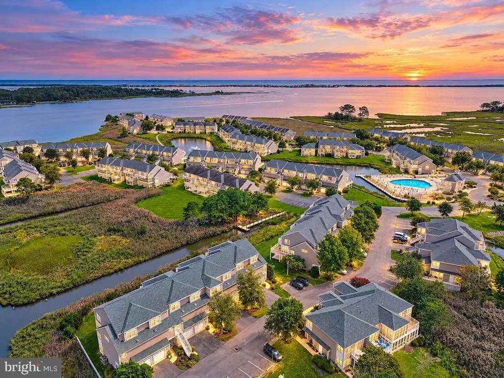
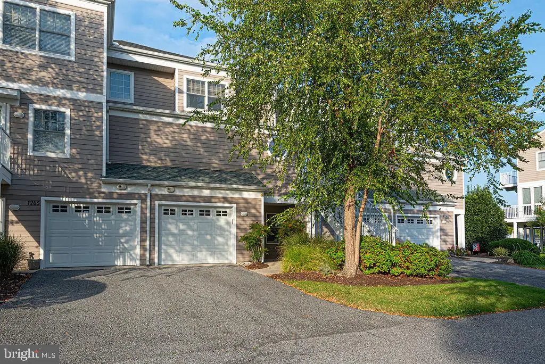
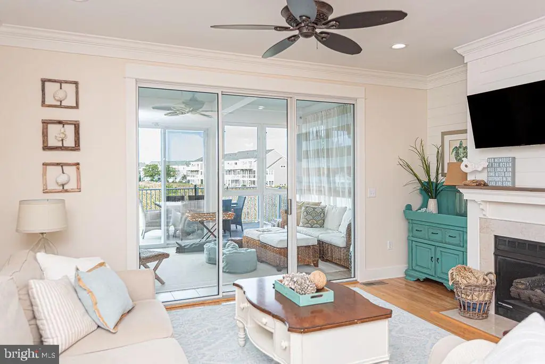
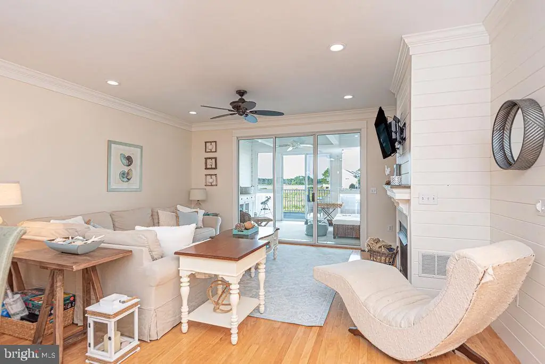
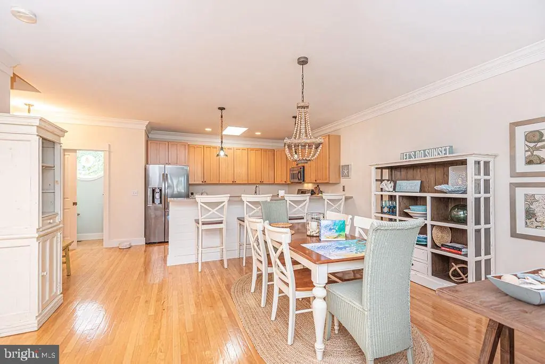
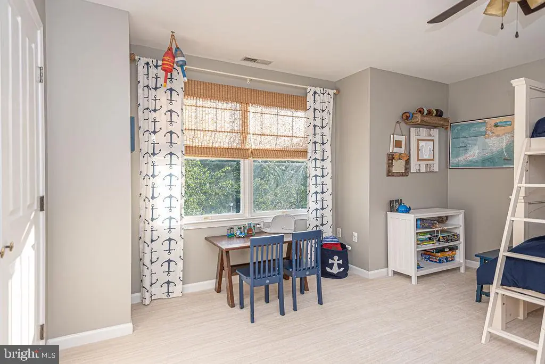
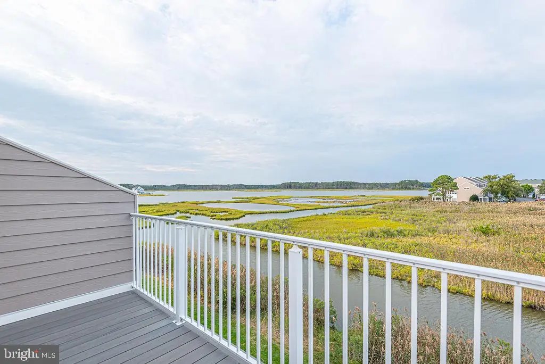
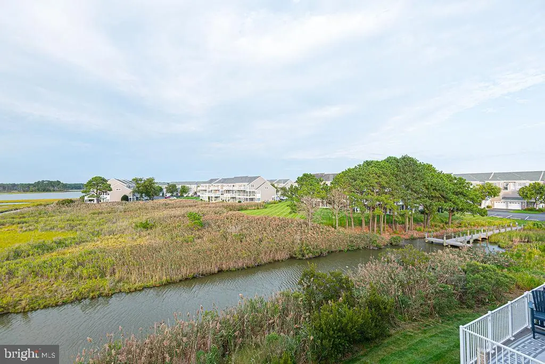
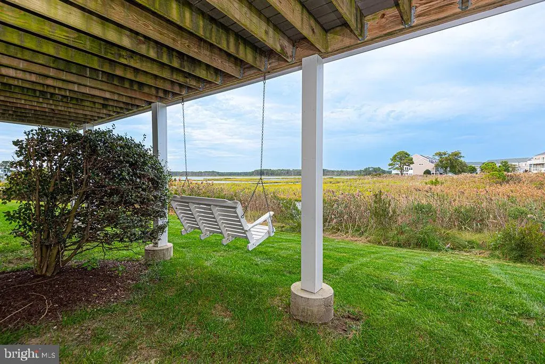
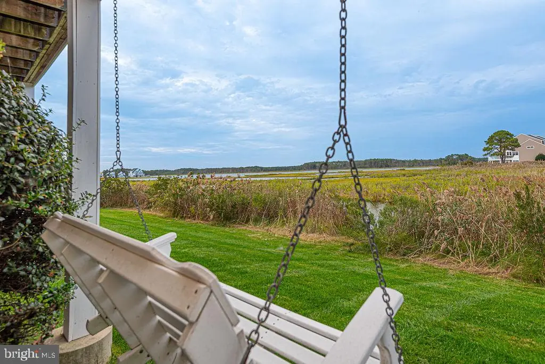
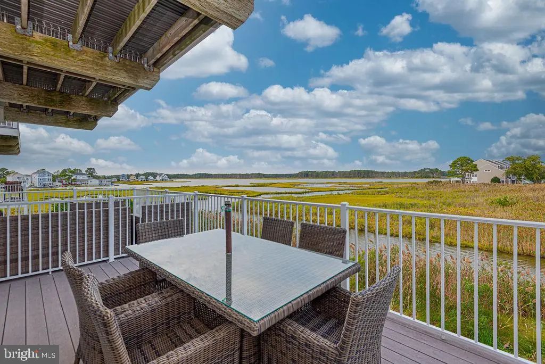
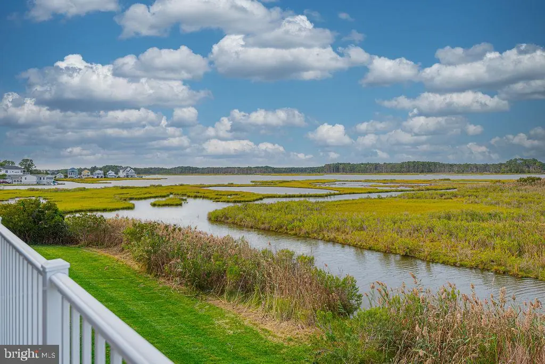
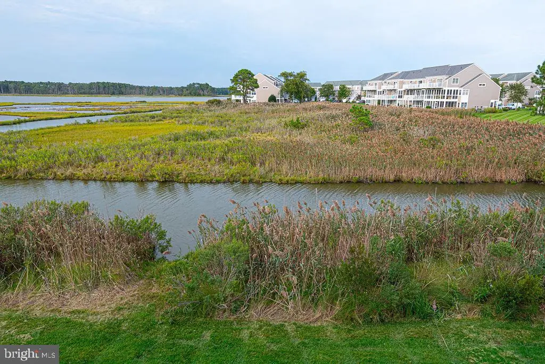
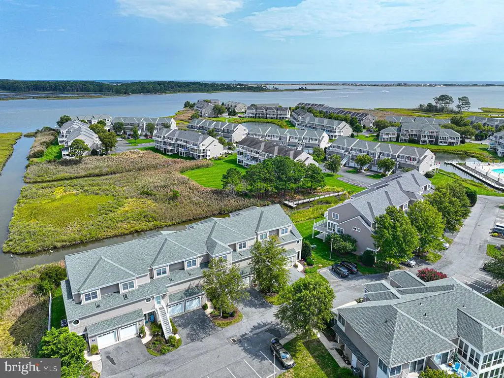
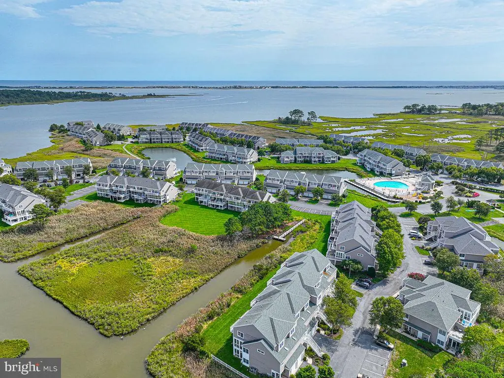
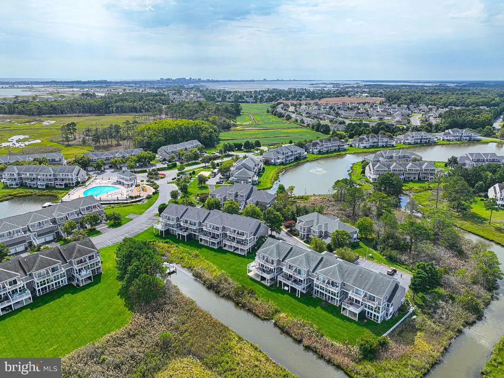
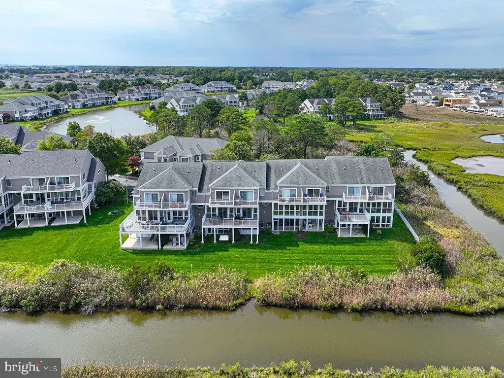
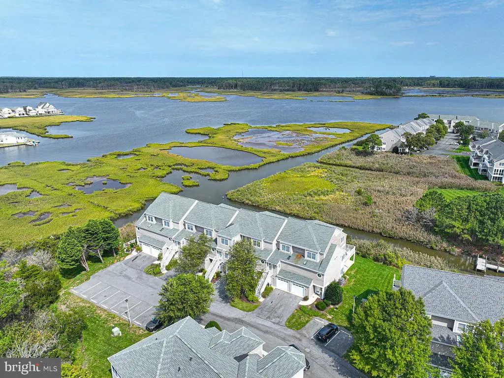
Where the bay meets the marsh and every evening ends with a sunset. This beautifully designed 3-bedroom, 3.5-bath waterfront coastal home captures the relaxed lifestyle you’ve been looking for, with sweeping views across the water and marsh and a bright, airy interior designed to take full advantage of its spectacular setting.
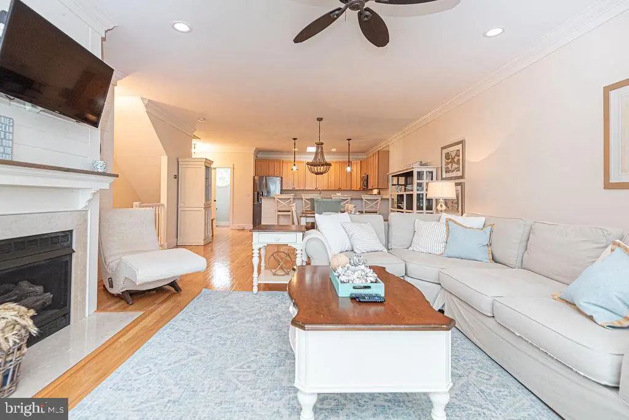
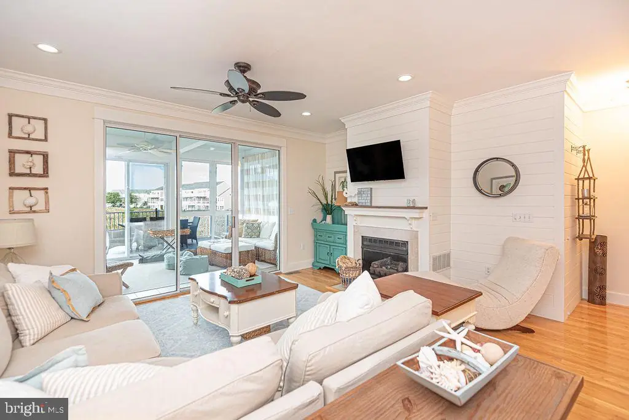
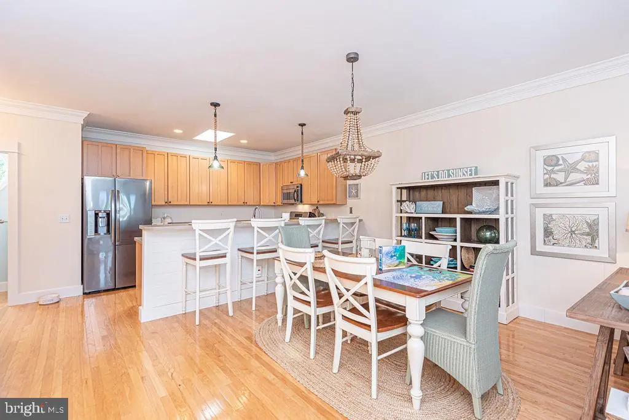
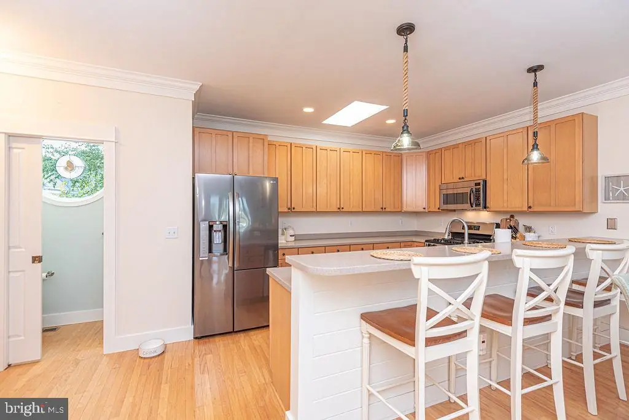
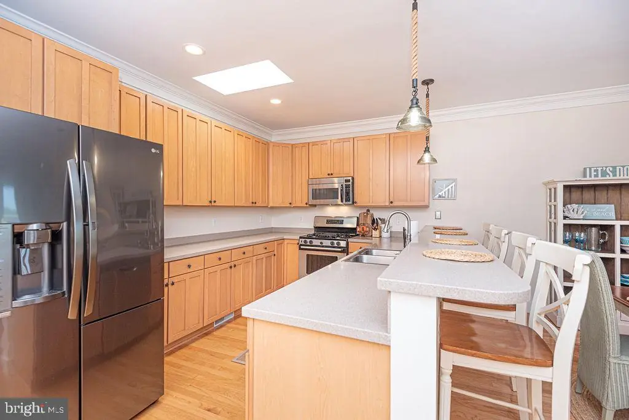
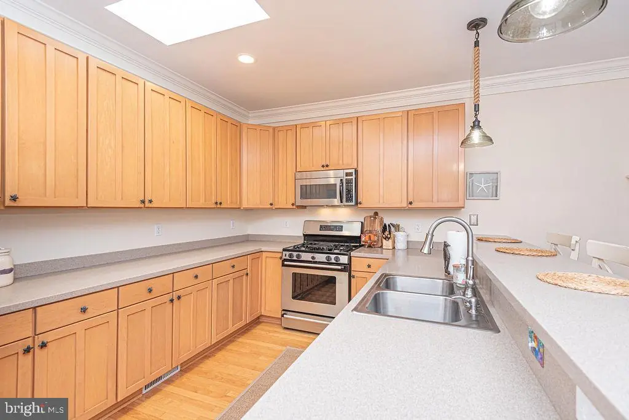
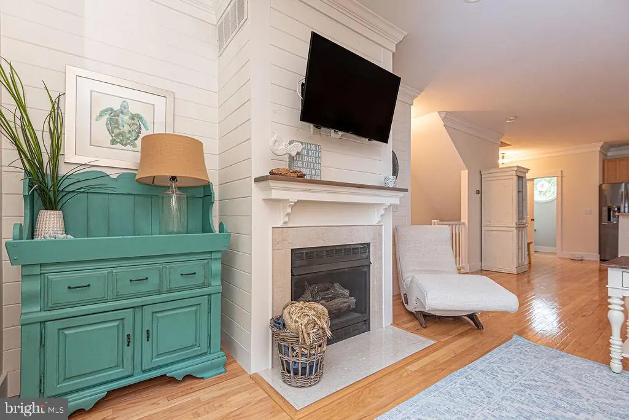
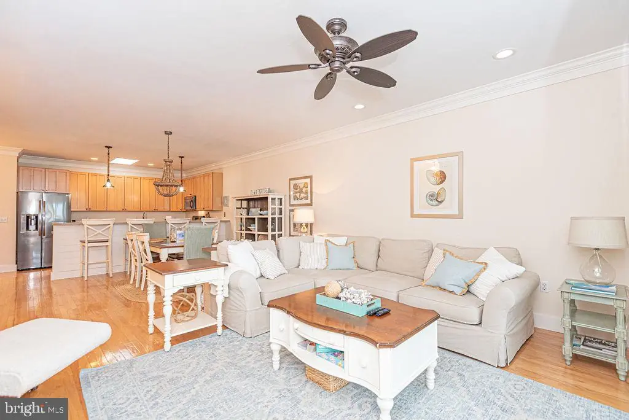
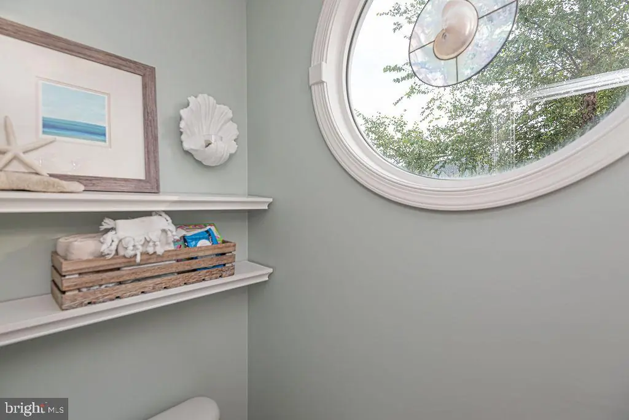
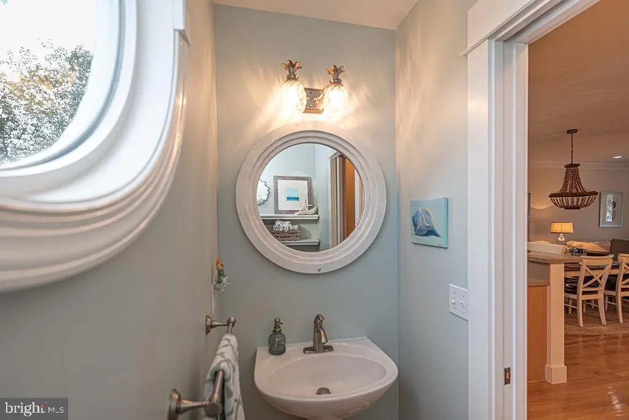
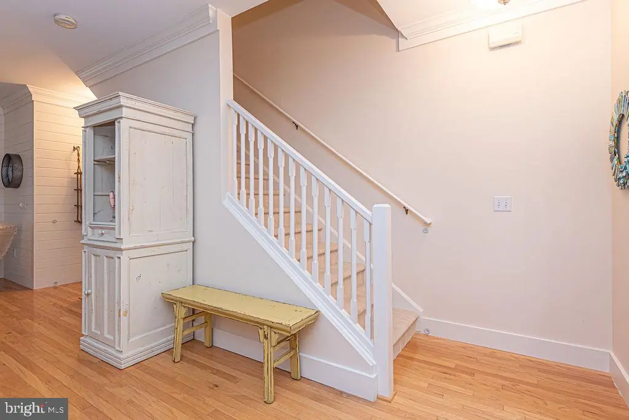
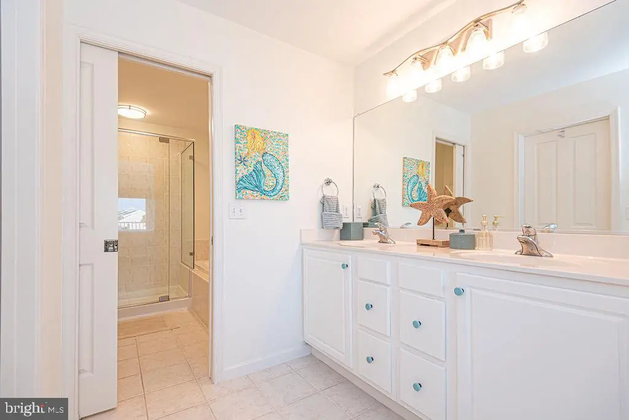
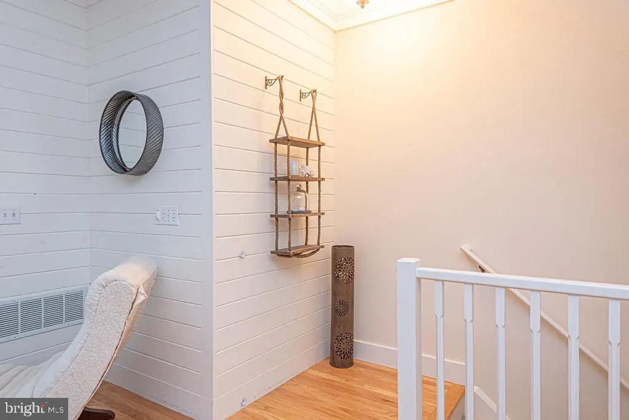
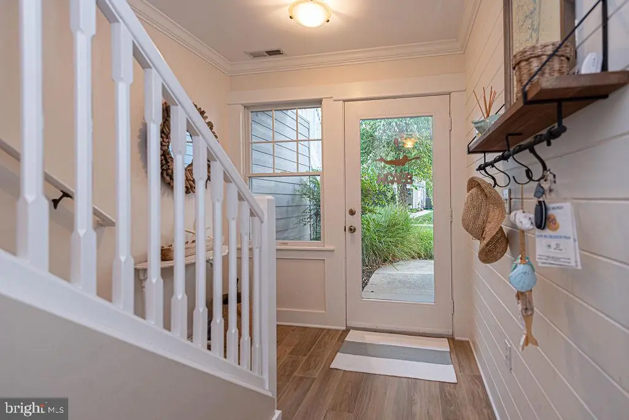
The spacious kitchen is the heart of the home, featuring stainless steel appliances, a gas range, generous workspace and an open connection to the main living areas. A gas fireplace adds warmth and ambiance, while the coastal-inspired finishes and abundant natural light create an inviting atmosphere throughout.
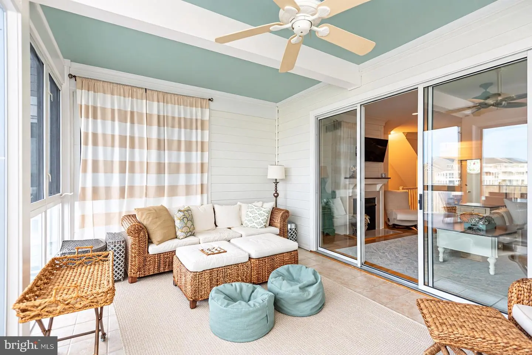
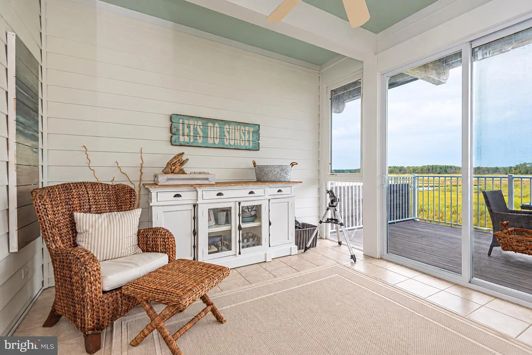
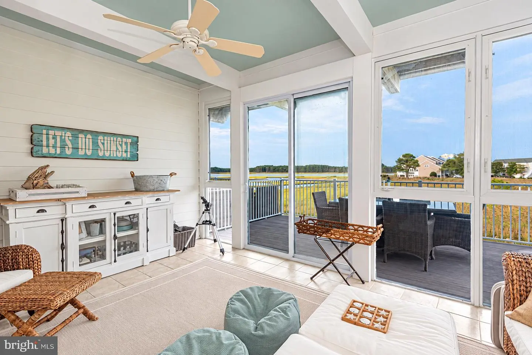
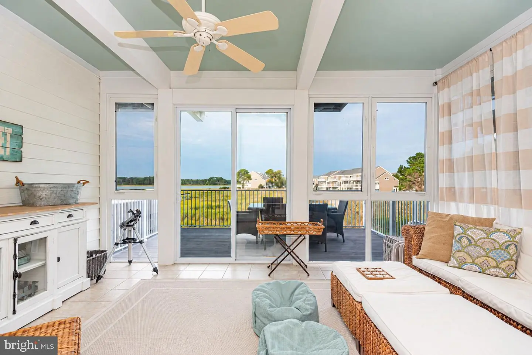
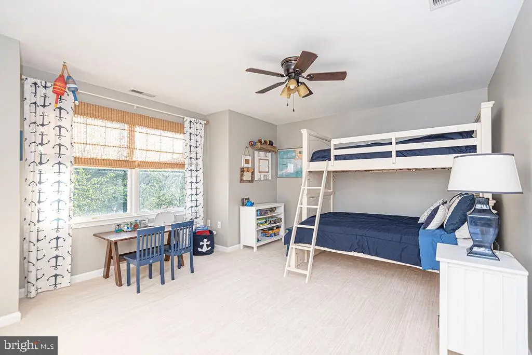
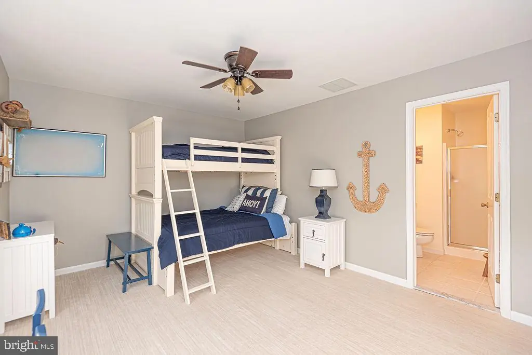
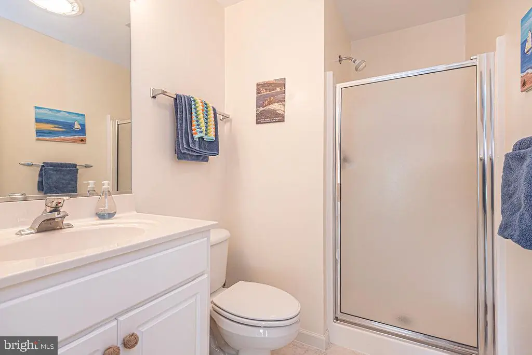
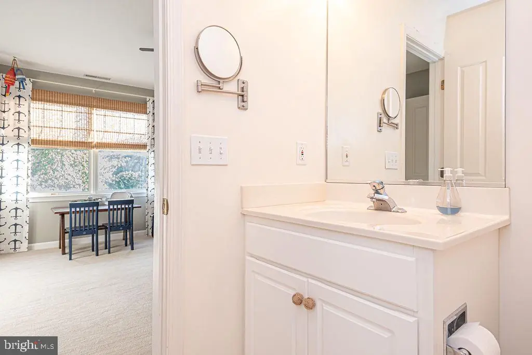
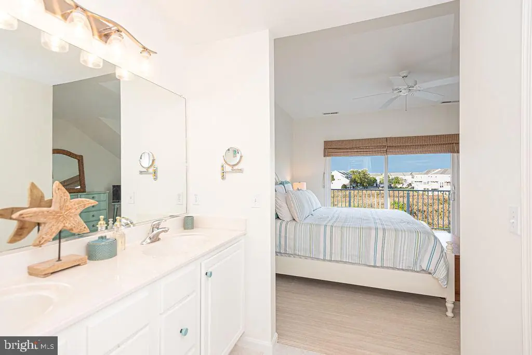
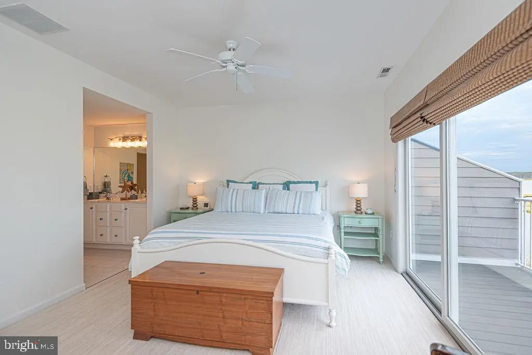
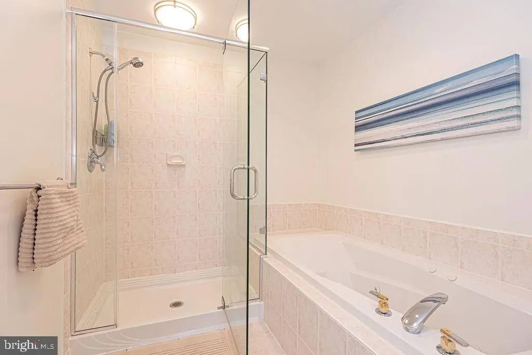
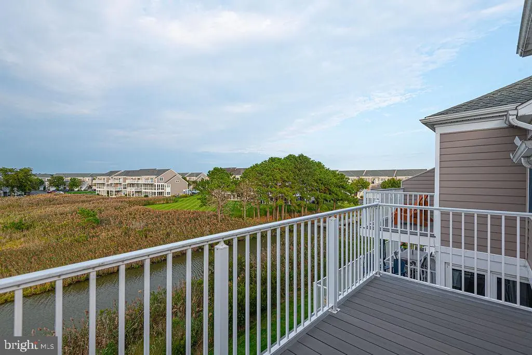
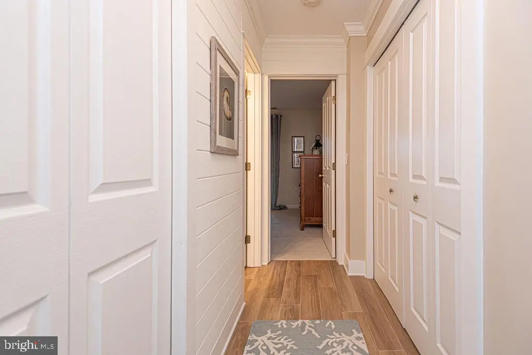
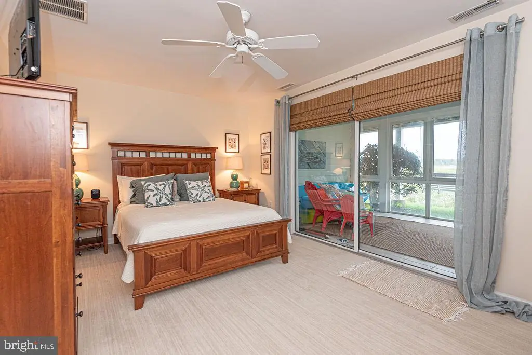
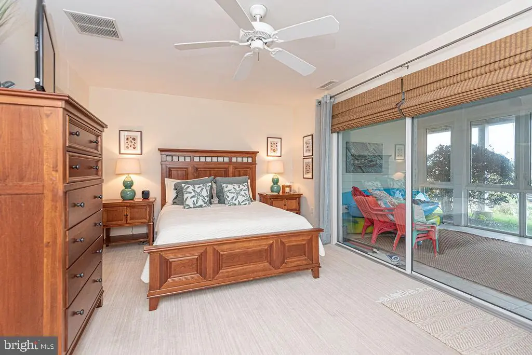
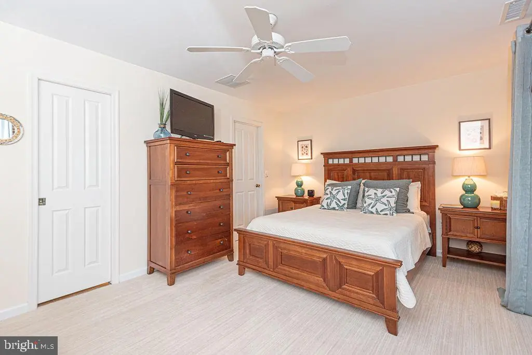
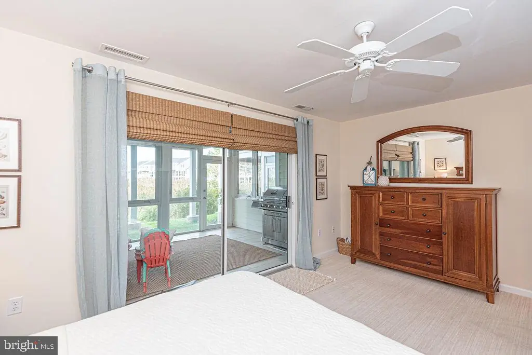
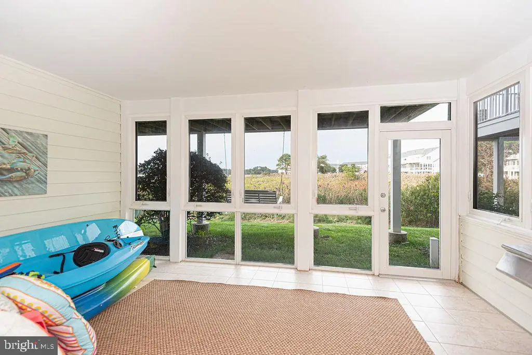
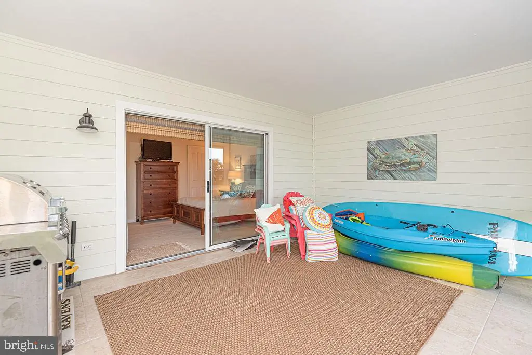
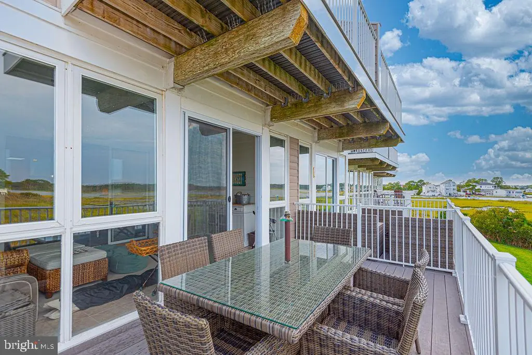
The entry level offers a bedroom with a full bath and sunroom, providing a comfortable and flexible space for all the guests. Upstairs, retreat to the owner’s suite, complete with a jetted soaking tub, separate walk-in shower and access to a private deck overlooking the bay and marsh. Step outside, settle in, and watch the sky transform as the sun sets across the water—an incredible backdrop for morning coffee, evening cocktails or simply unwinding at the end of the day.
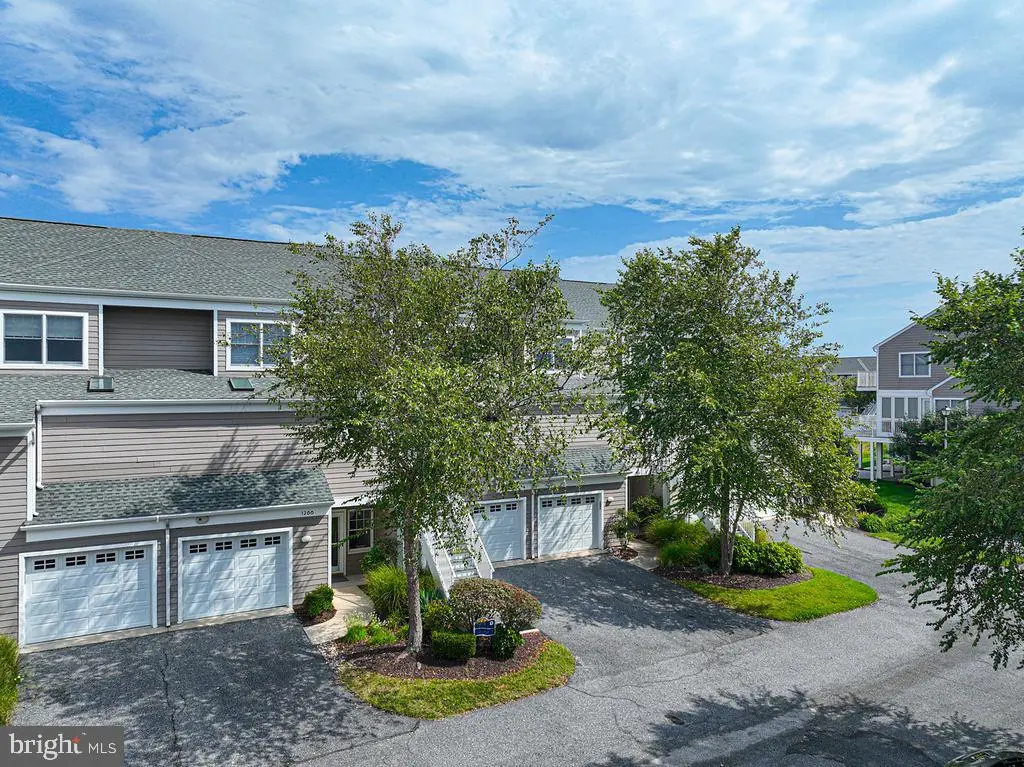
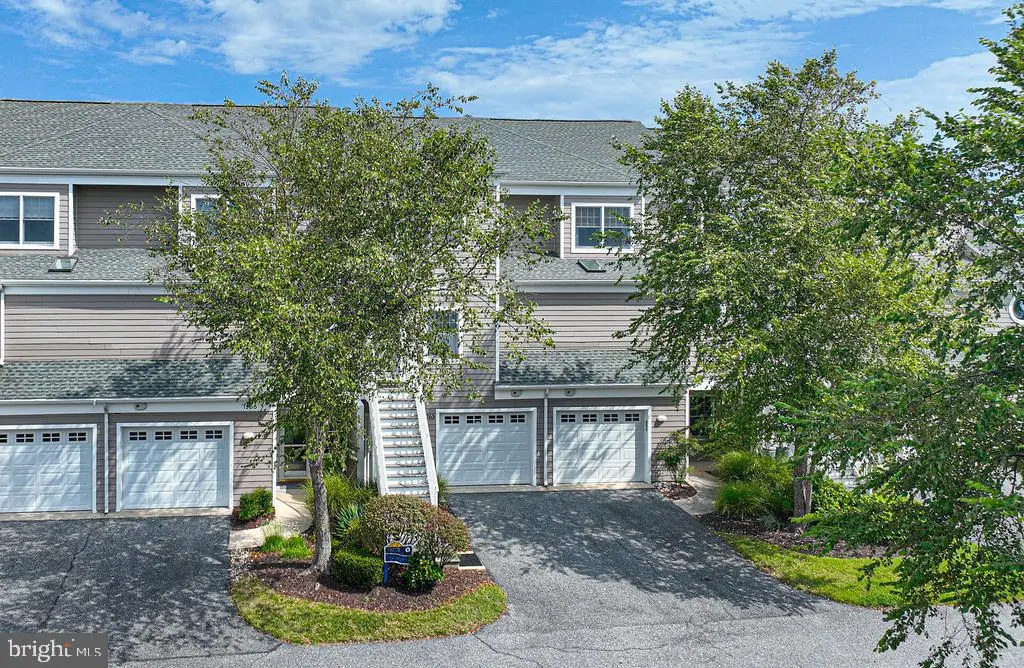
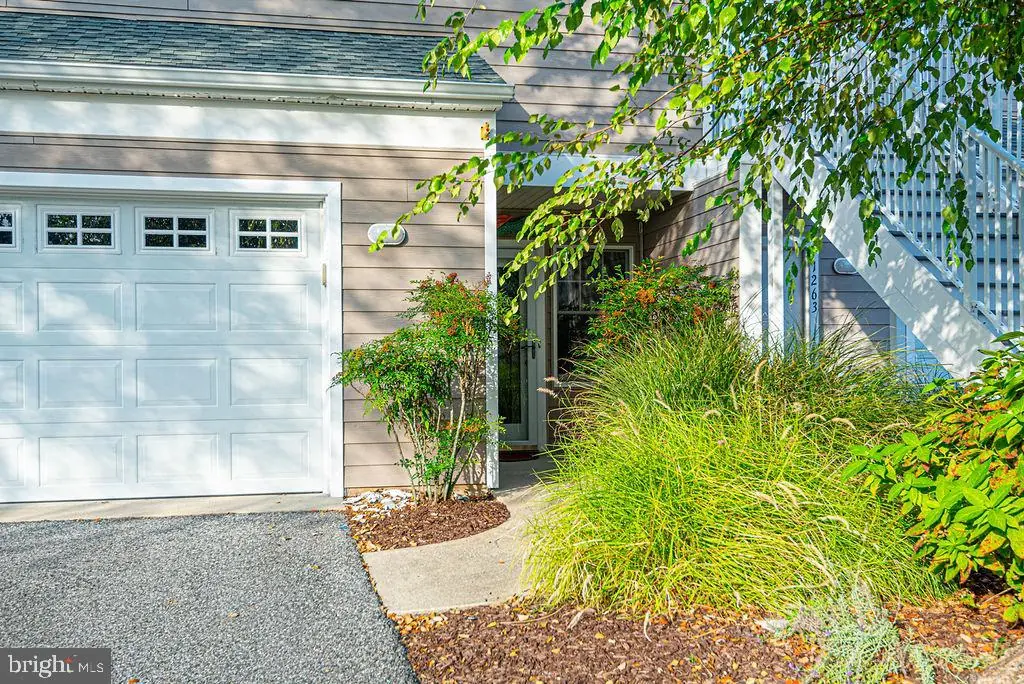
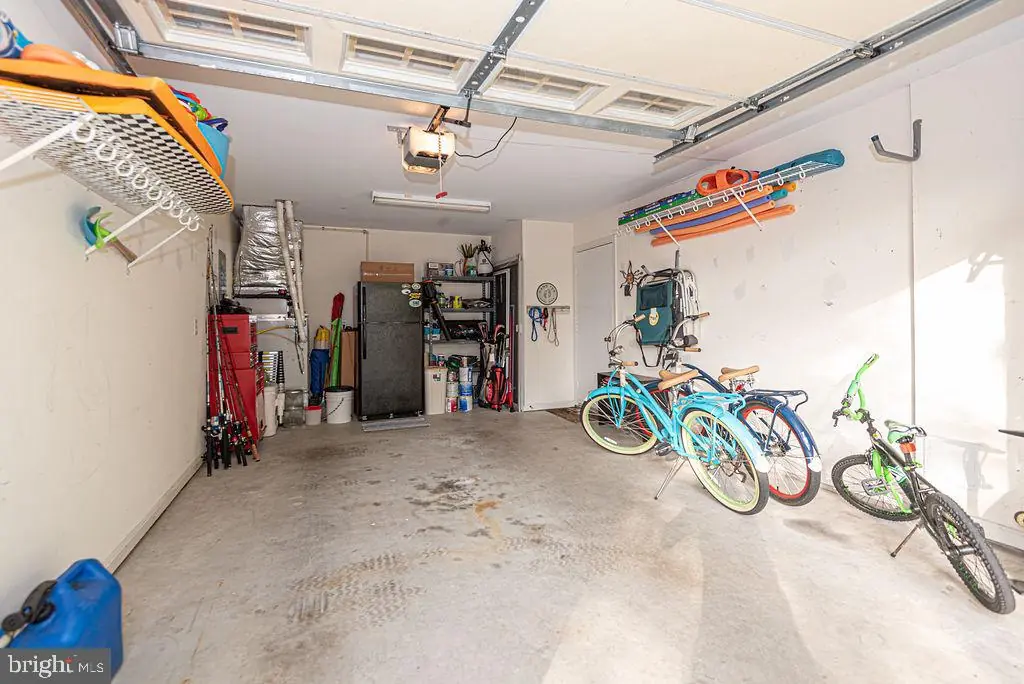
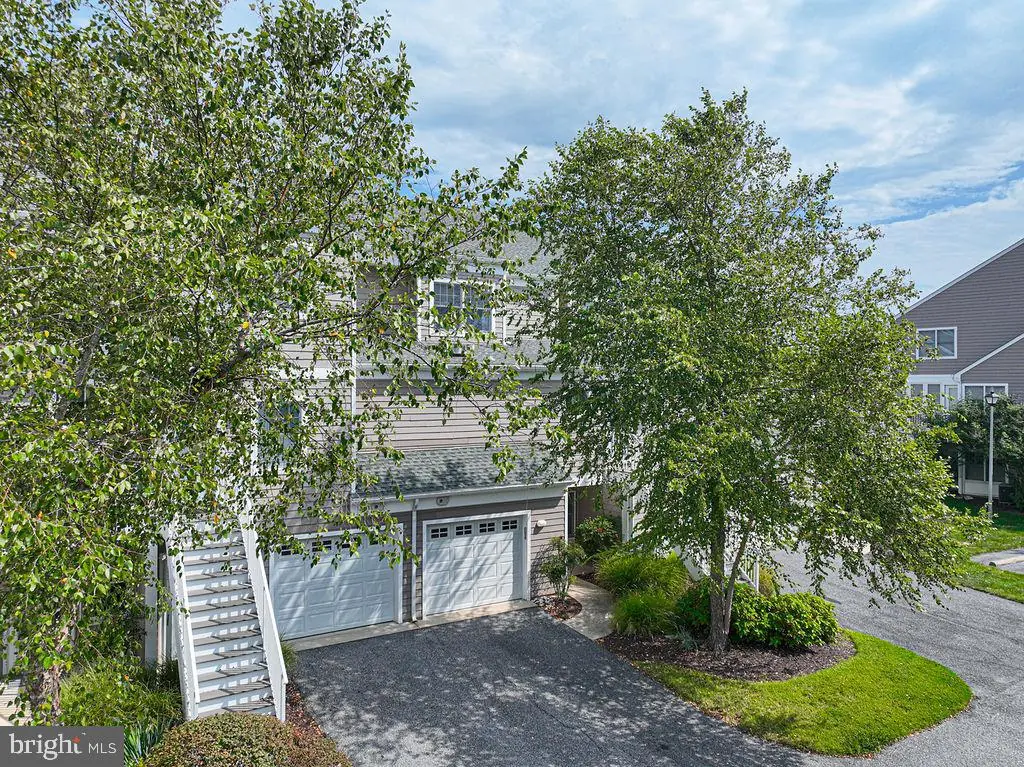
Additional features include a one-car garage, multiple outdoor living opportunities and the convenience of being offered partially furnished. Whether you’re searching for a primary residence or a coastal getaway, this home brings together waterfront views, comfortable living and the laid-back beauty of life at the beach.
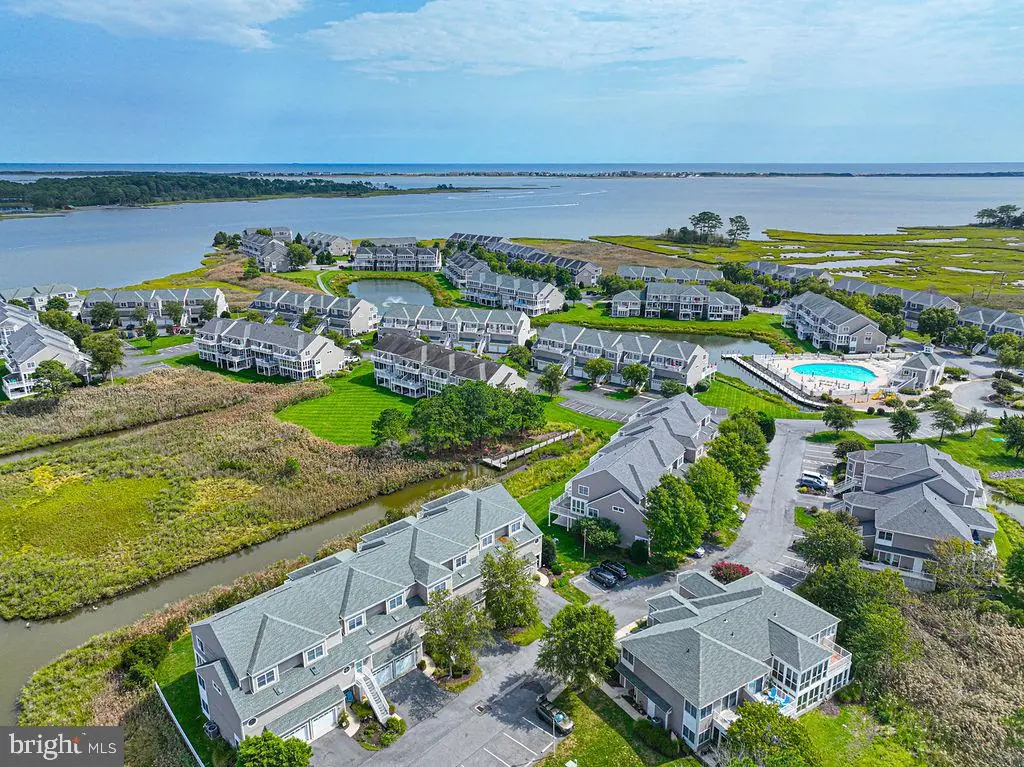
Come for the water views. Stay for the sunsets. Invest in the Beach Lifestyle and enjoy all the amenities this sought after community offers Pool, Tennis, Shuffleboard, Basketball courts, Boat Ramp, Fitness center Room, Jog/Walk Path, Pickleball Courts, Picnic Area, Pier/Dock, Playground, Volleyball Courts, Water/Lake Enjoyment. The best of all worlds!
Similar Listings
Newly Listed
Estates Of Morris Mill
$675,000
3 Bed
2 Bath
1 Hf. Bath
- Tax Total Living Area:
- 2600 sq. ft.
Listed 6 days ago
Courtesy: Re/max Realty Group Rehoboth
MLS Desu2122088
Under ContractNewly Listed
Keys Of Marsh Harbor
$675,000
4 Bed
3 Bath
1 Hf. Bath
- Tax Total Living Area:
- 1912 sq. ft.
Listed 13 days ago
Courtesy: Jack Lingo - Lewes
MLS Desu2121794
Virtual Tour
Kindleton
$675,000
3 Bed
2 Bath
- Tax Total Living Area:
- 2157 sq. ft.
Listed 40 days ago
Courtesy: Monument Sotheby's International Realty
MLS Desu2120272
$675,000
4 Bed
3 Bath
1 Hf. Bath
- Tax Total Living Area:
- 3400 sq. ft.
Listed 48 days ago
Courtesy: Berkshire Hathaway Homeservices Penfed Realty
MLS Desu2119540
Pending
$675,000
4 Bed
2 Bath
1 Hf. Bath
- Tax Total Living Area:
- 3045 sq. ft.
Listed 91 days ago
Courtesy: Keller Williams Realty Central-delaware
MLS Dekt2049050
Virtual Tour
Clearwater
$675,000
3 Bed
2 Bath
- Tax Total Living Area:
- 1656 sq. ft.
Listed 162 days ago
Courtesy: Long & Foster Real Estate, Inc.
MLS Desu2111508
Virtual Tour
Open House
Cardinal Grove
$675,000
3 Bed
2 Bath
- Tax Total Living Area:
- 3326 sq. ft.
Listed 168 days ago
Courtesy: Keller Williams Realty
MLS Desu2110128
Harbeson
$675,000
3 Bed
3 Bath
- Tax Total Living Area:
- 1914 sq. ft.
Listed 178 days ago
Courtesy: Nexthome Tomorrow Realty
MLS Desu2110306
SoldVirtual Tour
Diamond Overlook
$675,000
3 Bed
2 Bath
- Tax Total Living Area:
- 2252 sq. ft.
Sold 06/12/2026
Courtesy: Jack Lingo - Lewes
MLS Desu2109588
Under ContractVirtual Tour
Bayside
$675,000
4 Bed
3 Bath
1 Hf. Bath
- Tax Total Living Area:
- 2873 sq. ft.
Listed 195 days ago
Courtesy: Keller Williams Realty
MLS Desu2107968
Under ContractVirtual Tour
Green Briar
$675,000
3 Bed
3 Bath
2 Hf. Bath
- Tax Total Living Area:
- 3636 sq. ft.
Listed 231 days ago
Courtesy: Keller Williams Realty
MLS Desu2102464
SoldVirtual Tour
Lakewood Estates Ii
$675,000
4 Bed
3 Bath
2 Hf. Bath
- Tax Total Living Area:
- 3200 sq. ft.
Sold 09/19/2025
Courtesy: Jack Lingo Millsboro
MLS Desu2089952
Create an account
Save your favorite listings to view them later from multiple
devices by creating an account today or sign in.


