
39033 Crows Nest Ln, Frankford, De 19945
Under ContractNewly Listed
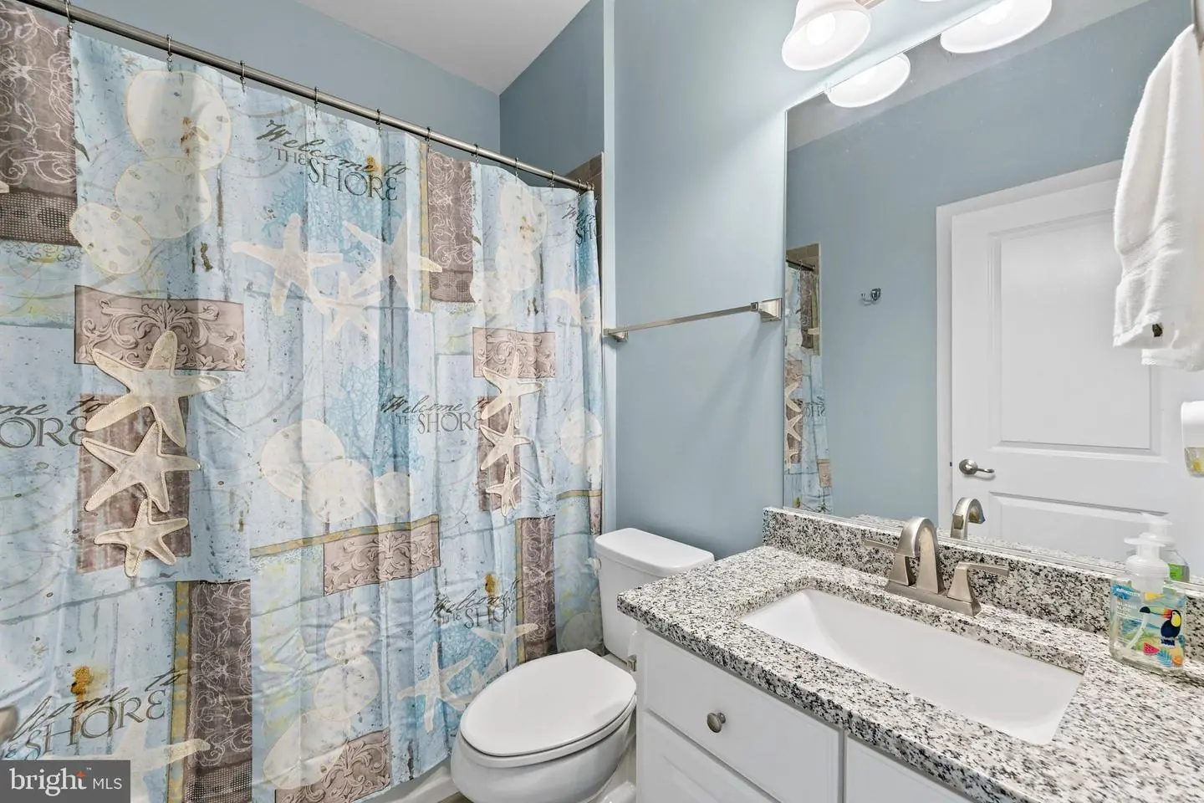
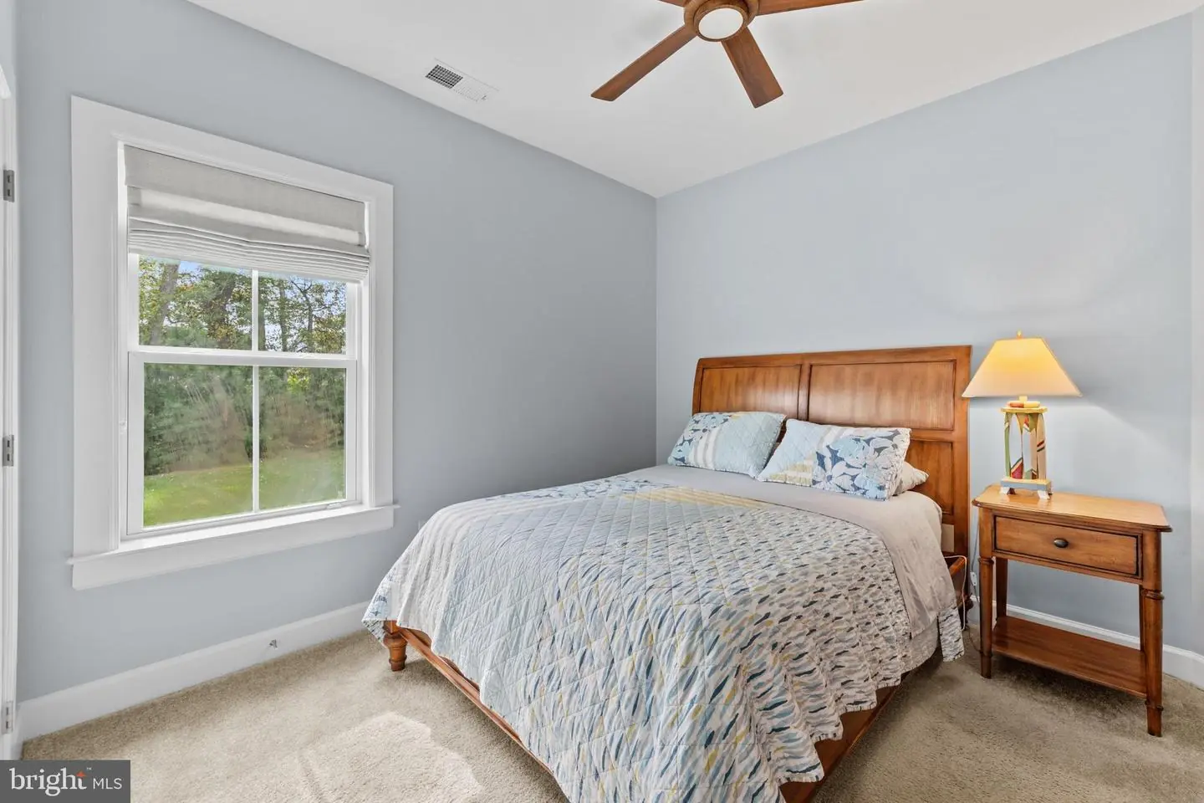
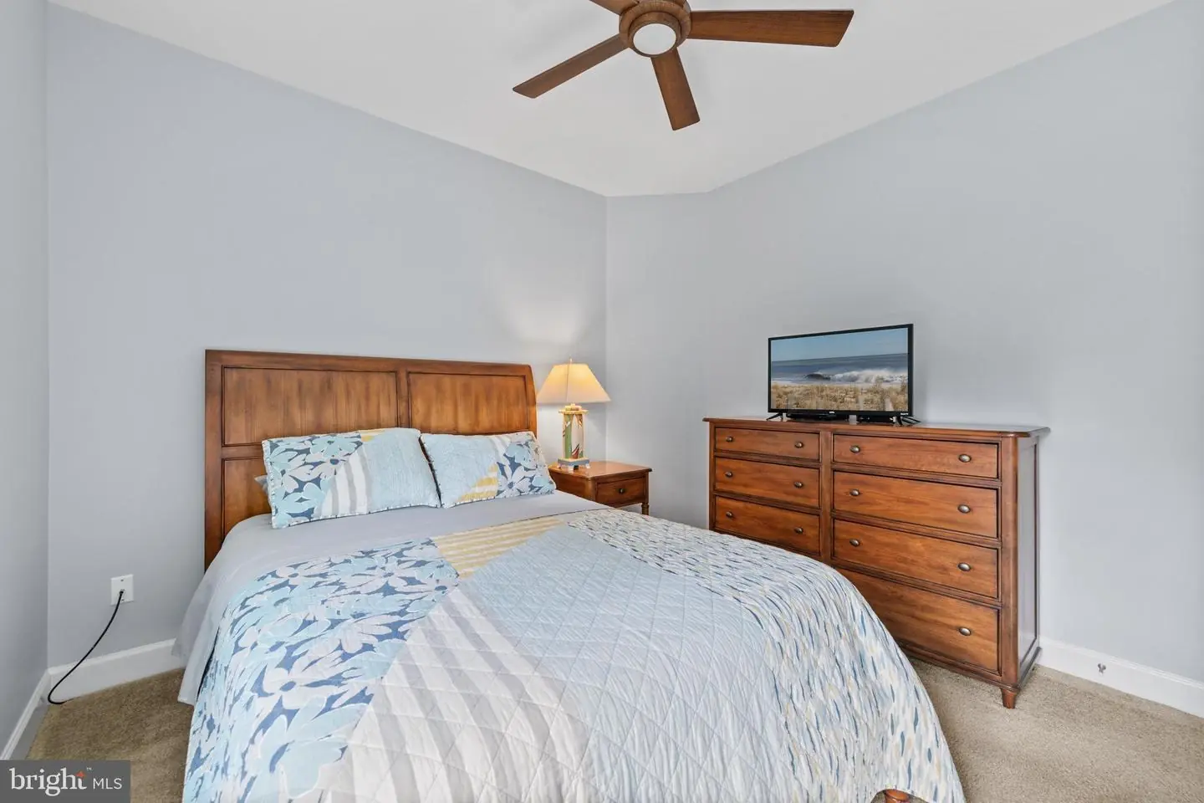
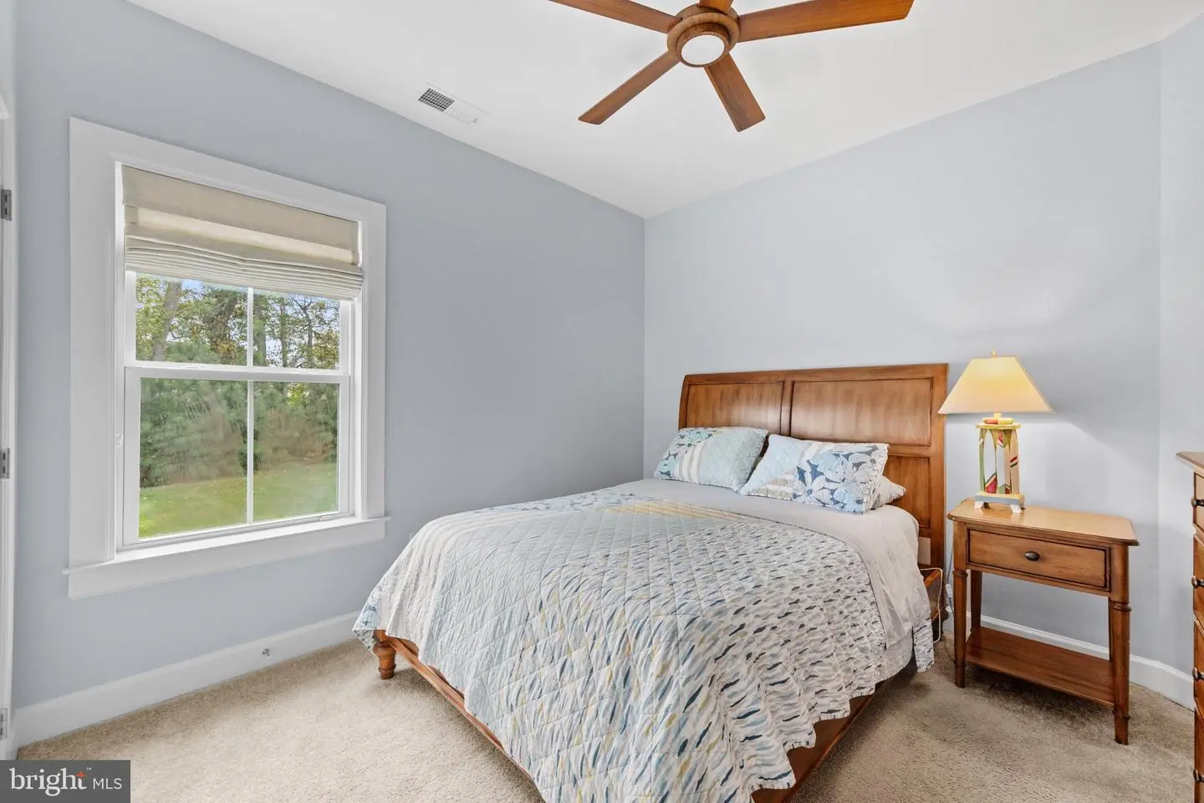
Courtesy: Coldwell Banker Realty,
Joyce Henderson
Appliances
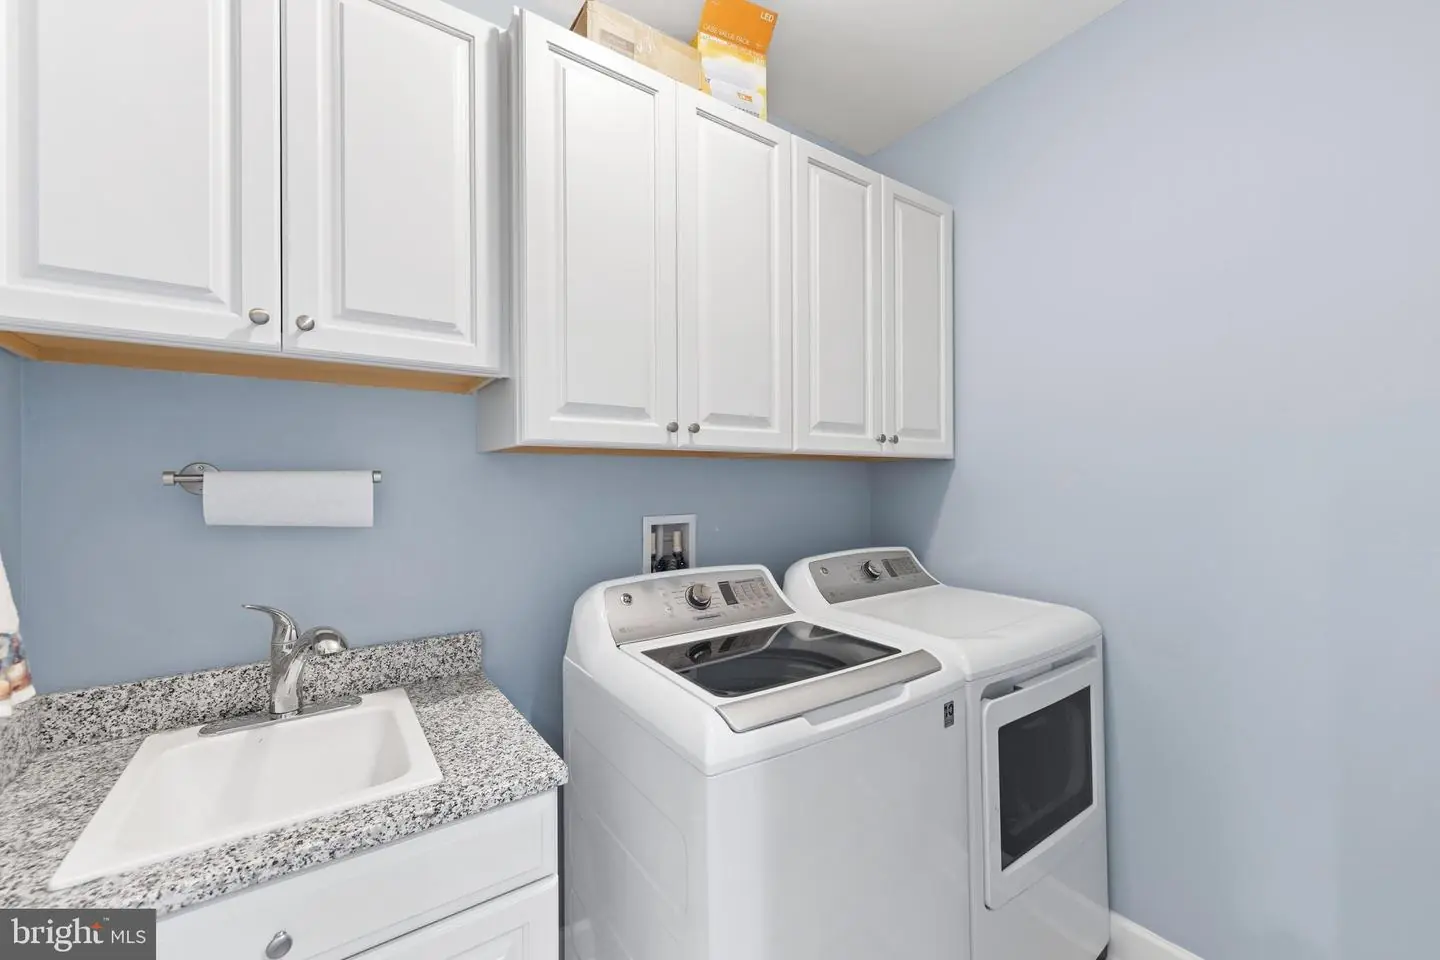
Dryer, Extra Refrigerator/Freezer, Microwave, Oven - Wall, Refrigerator, Stainless Steel Appliances, Washer, Water Heater - TanklessBedrooms
3
Full Bath
2
Living Area
2187 sq/ft
Fireplace(s)
1
Flooring
Carpet, Ceramic Tile, Luxury Vinyl Plank
Interior Features
- Ceiling Fan(s)
- Combination Dining/Living
- Combination Kitchen/Dining
- Combination Kitchen/Living
- Entry Level Bedroom
- Floor Plan - Open
- Kitchen - Gourmet
- Kitchen - Island
- Primary Bath(s)
- Recessed Lighting
- Upgraded Countertops
- Window Treatments
General
MLS
Desu2120912
Community
The Estuary
Price
$650,000.00
Price/SQft
$297.21
HOA Fee
$900.00
HOA Fee Frequency
Quarterly
Area And Schools
School Tax
$1,112.00
Exterior
Pool
Yes - Community
District
INDIAN RIVER
The Estuary
MLS
Desu2120912
$650,000
3 Bed
2 Bath
- Tax Total Living Area:
- 2187 sq. ft.
- Lot Size:
- 0.32 acres
HOA: $900 Quarterly
Listed 12 days ago
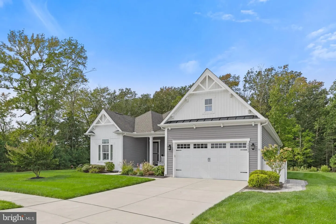
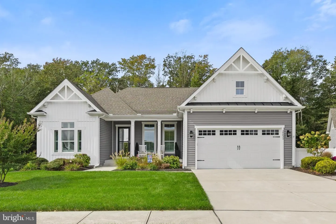
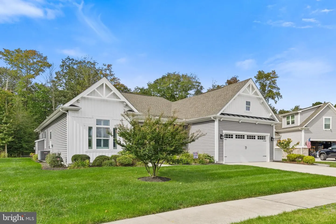
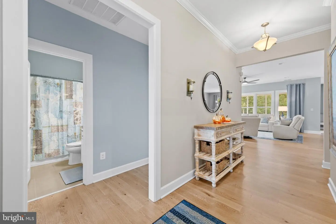
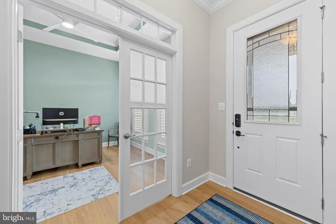
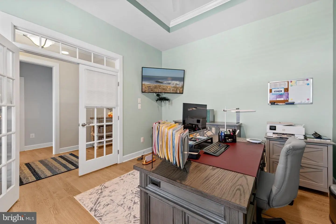
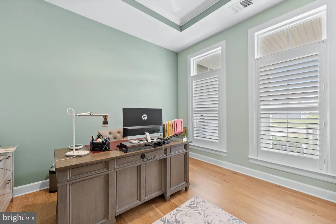
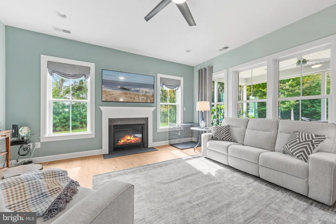
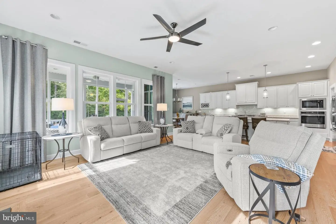
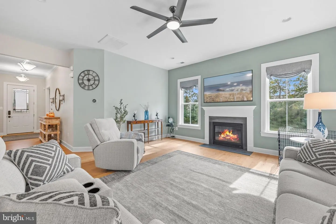
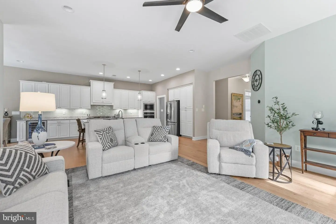
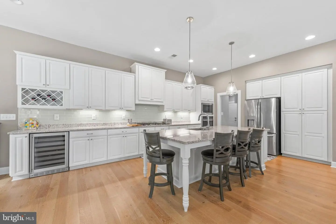
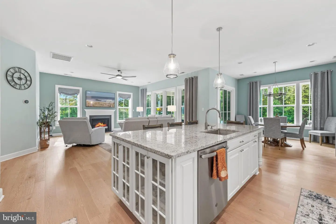
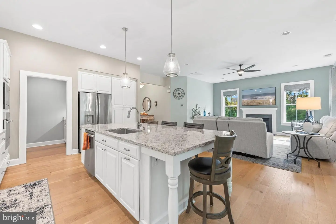
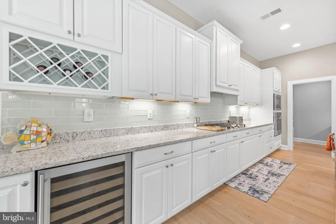
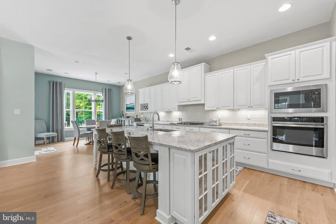
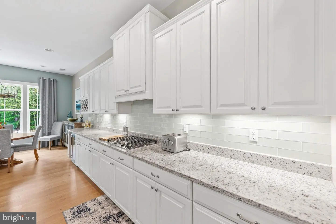
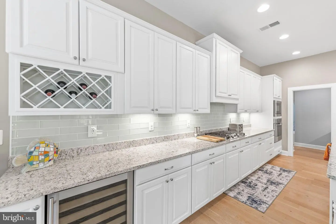
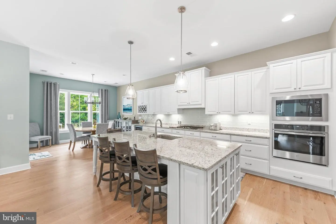
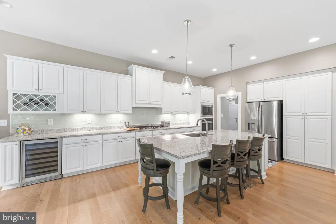
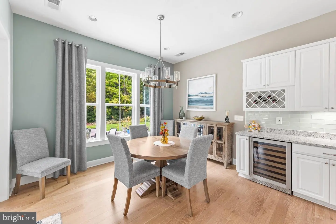
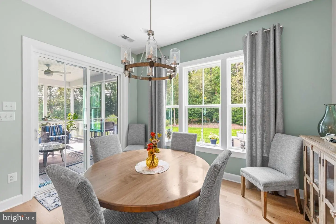
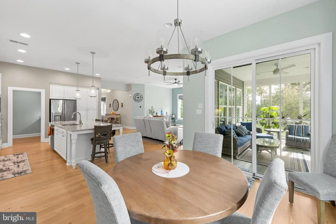
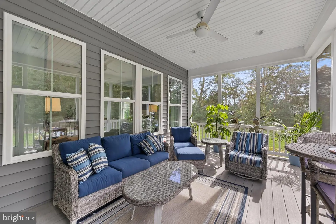
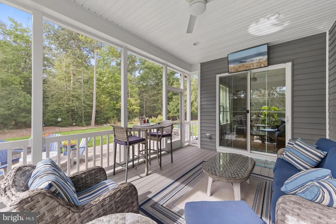
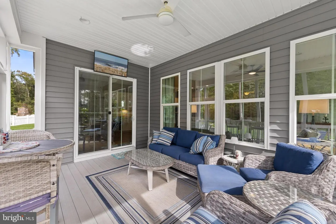
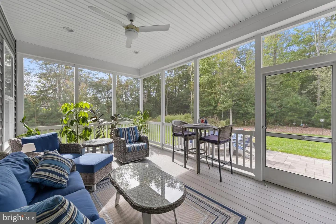
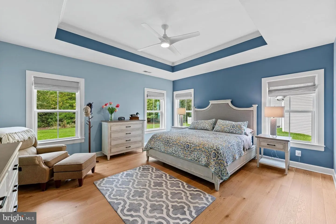
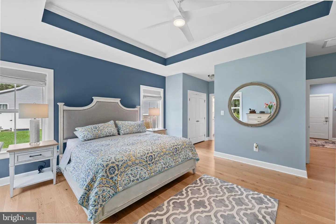
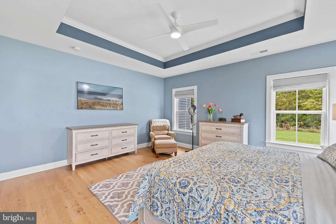
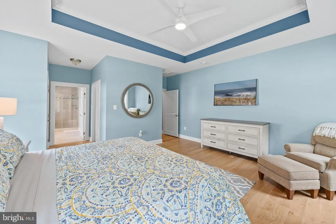
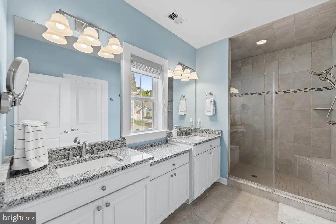
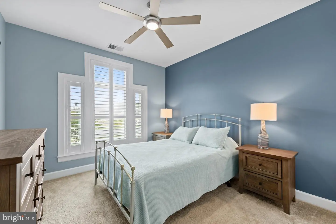
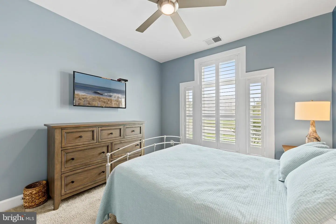
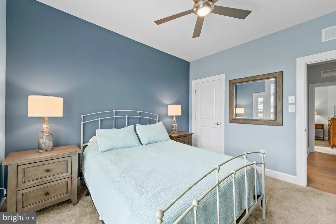
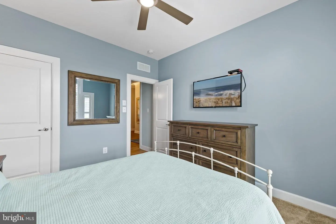
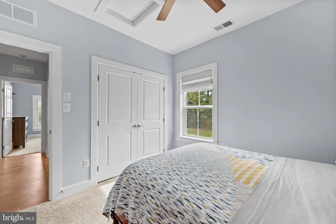
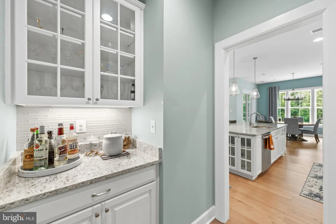
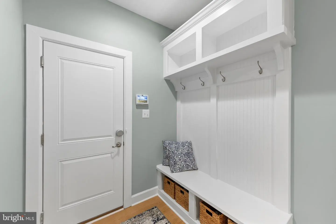
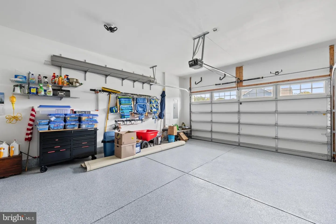
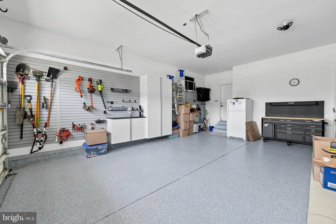
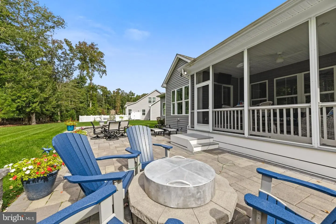
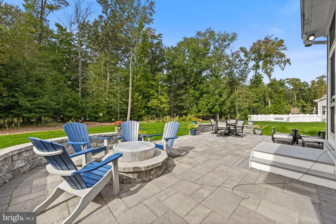
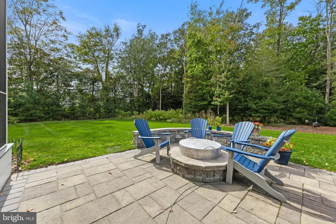
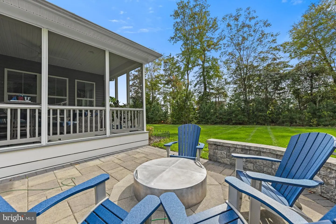
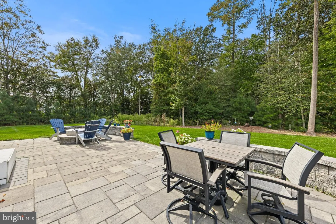
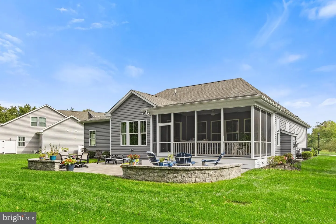
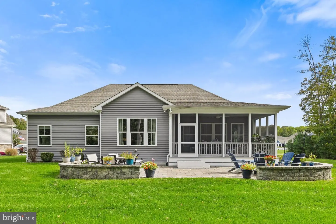
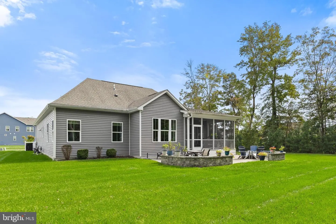
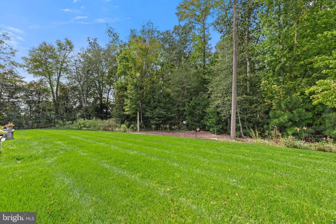
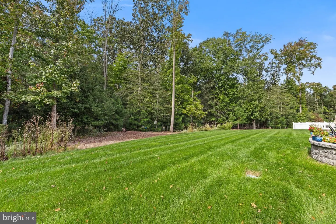
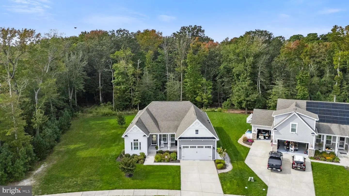
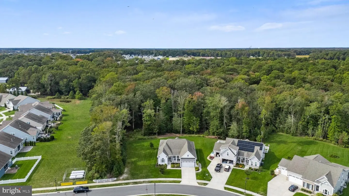
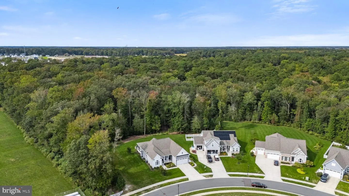
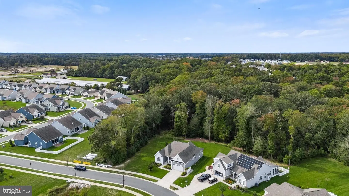
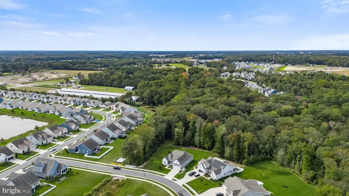
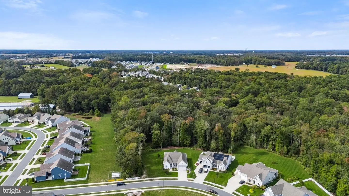
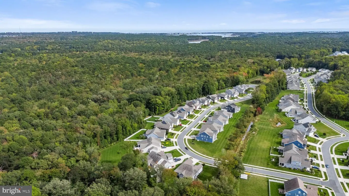
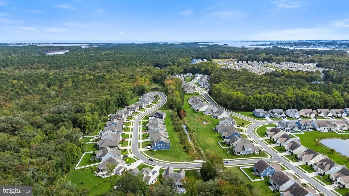
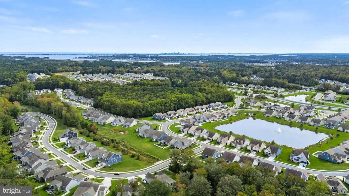
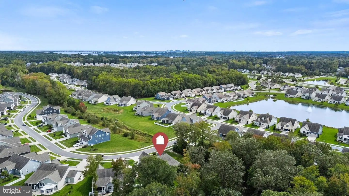
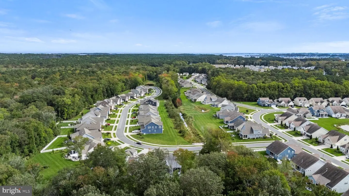
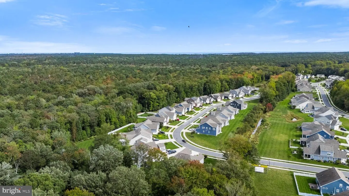
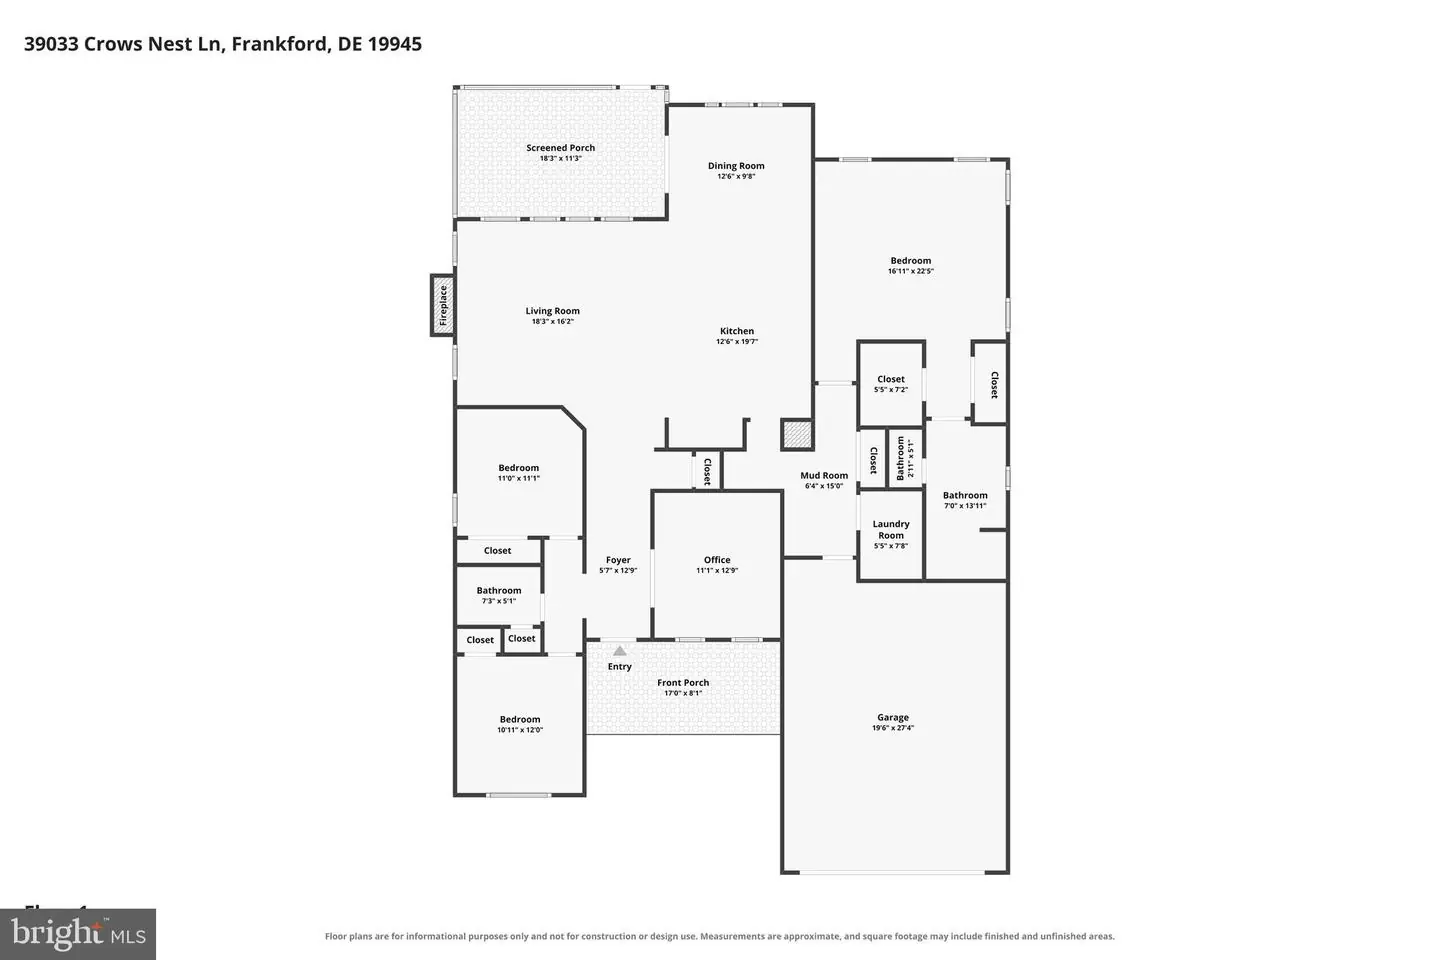
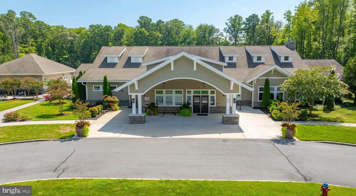
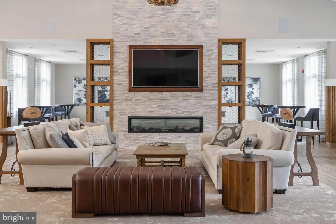
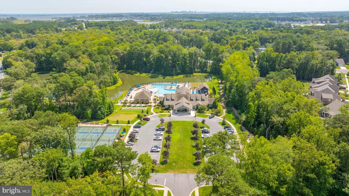
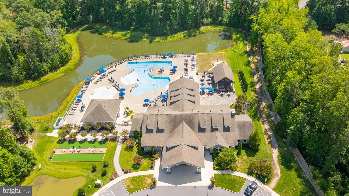
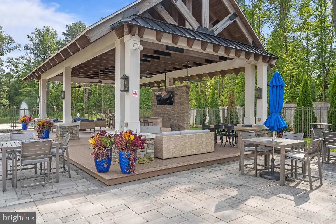
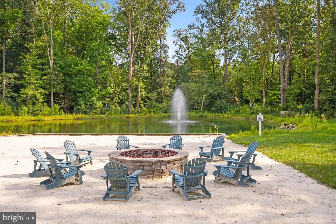
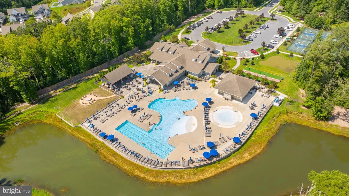
Nestled in the charming community of The Estuary, this stunning 3-bedroom, 2-bathroom home offers a perfect blend of contemporary design and coastal charm. Built in 2018, this residence boasts an impressive 2,187 square feet of living space, thoughtfully designed for comfort and style. Step inside to discover an inviting open floor plan that seamlessly connects the living, dining, and kitchen areas. The gourmet kitchen is a chef's dream, featuring upgraded countertops, stainless steel appliances, and a spacious island perfect for casual dining or entertaining. The combination of luxury vinyl plank, ceramic tile, and plush carpet flooring adds warmth and elegance throughout the home. Enjoy cozy evenings by the fireplace in the living area, enhanced by recessed lighting and ceiling fans that create a welcoming ambiance. The primary suite is a true retreat, complete with a beautifully appointed bathroom that offers both functionality and luxury. Additional features include two additional guest bedrooms and guest bath and a home office. A finished. spacious garage and concrete driveway round out this inviting home. Outside, the property is equally impressive. The extensive hardscape and landscaping create a serene outdoor space that backs to lush trees, offering a peaceful view of nature right from your backyard. The community amenities are a highlight, featuring a clubhouse, fitness center, Yoga studio, outdoor pools, tennis courts, pickleball courts, walking paths, playgrounds and more, ensuring there's something for everyone to enjoy. The Estuary is not just a place to live; it's a vibrant community. Residents benefit from well-maintained common areas, sidewalks, and street lights that enhance the neighborhood's charm. Experience the best of modern living in a community that feels like home. Don't miss the opportunity to make this beautiful property your own!
Similar Listings
Newly Listed
Open House
Rolling Meadows
$650,000
4 Bed
3 Bath
- Tax Total Living Area:
- 3487 sq. ft.
Listed 7 days ago
Courtesy: Northrop Realty
MLS Desu2118980
Newly Listed
Cottages On Whites Creek
$650,000
4 Bed
3 Bath
1 Hf. Bath
- Tax Total Living Area:
- 2500 sq. ft.
Listed 7 days ago
Courtesy: Northrop Realty
MLS Desu2121202
Old Landing Woods
$650,000
3 Bed
2 Bath
1 Hf. Bath
- Tax Total Living Area:
- 1951 sq. ft.
Listed 20 days ago
Courtesy: Northrop Realty
MLS Desu2121638
Virtual Tour
Bayside
$650,000
4 Bed
2 Bath
1 Hf. Bath
- Tax Total Living Area:
- 2863 sq. ft.
Listed 21 days ago
Courtesy: Northrop Realty
MLS Desu2121556
Under Contract
Bayfront At Rehoboth
$650,000
3 Bed
2 Bath
- Tax Total Living Area:
- 2144 sq. ft.
Listed 43 days ago
Courtesy: Monument Sotheby's International Realty
MLS Desu2118862
Virtual Tour
Rockland Hills
$650,000
4 Bed
3 Bath
1 Hf. Bath
- Tax Total Living Area:
- 3994 sq. ft.
Listed 44 days ago
Courtesy: First Coast Realty Llc
MLS Dekt2050360
Under ContractVirtual Tour
Mill Pond
$650,000
3 Bed
2 Bath
1 Hf. Bath
- Tax Total Living Area:
- 2080 sq. ft.
Listed 104 days ago
Courtesy: Coastal Life Realty Group Llc
MLS Desu2113868
Virtual Tour
Independence
$650,000
4 Bed
3 Bath
- Tax Total Living Area:
- 2243 sq. ft.
Listed 111 days ago
Courtesy: Active Adults Realty
MLS Desu2115036
Bayside
$650,000
3 Bed
2 Bath
1 Hf. Bath
- Tax Total Living Area:
- 1800 sq. ft.
Listed 150 days ago
Courtesy: Monument Sotheby's International Realty
MLS Desu2108256
Virtual Tour
Kitts Hummock
$650,000
3 Bed
2 Bath
1 Hf. Bath
- Tax Total Living Area:
- 1900 sq. ft.
Listed 196 days ago
Courtesy: Re/max Associates-hockessin
MLS Dekt2045920
SoldVirtual Tour
Keys Of Marsh Harbor
$650,000
3 Bed
2 Bath
1 Hf. Bath
- Tax Total Living Area:
- 2645 sq. ft.
Sold 06/27/2025
Courtesy: Monument Sotheby's International Realty
MLS Desu2085672
Virtual Tour
$650,000
4 Bed
2 Bath
1 Hf. Bath
- Tax Total Living Area:
- 4584 sq. ft.
Listed 544 days ago
Courtesy: Patterson-schwartz-oceanview
MLS Desu2084886


