
21 Fairway Dr, Rehoboth Beach, De 19971
Courtesy: Northrop Realty,
Allison Stine
Appliances
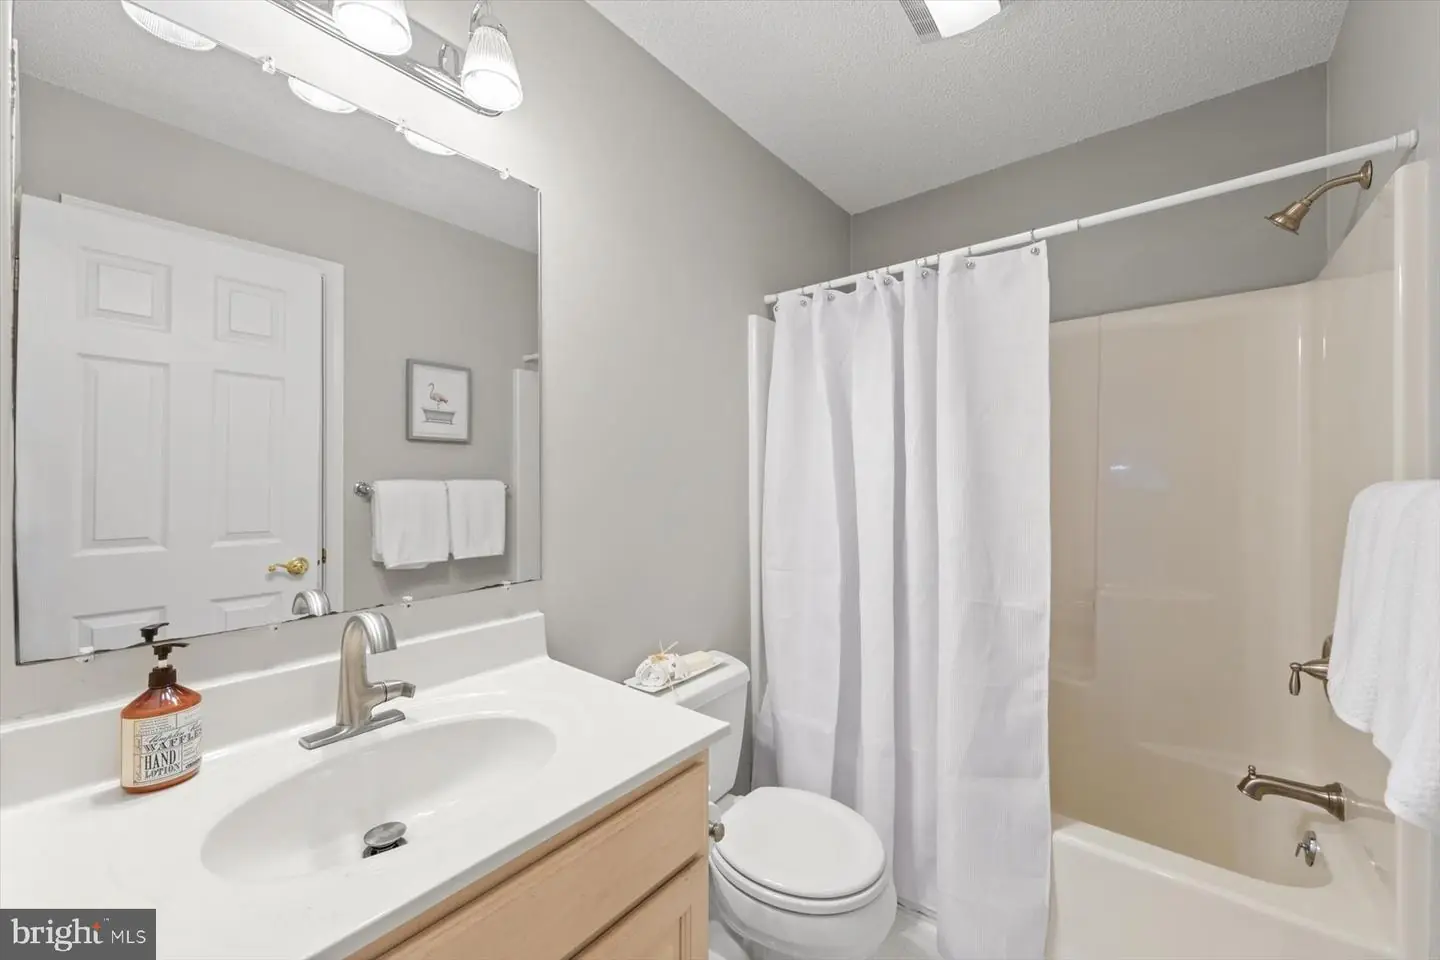
Built-In Microwave, Dishwasher, Disposal, Dryer, Exhaust Fan, Freezer, Icemaker, Oven/Range - Gas, Refrigerator, Washer, Water HeaterBedrooms
3
Full Bath
2
Half Bath
1
Laundry
Main Floor
Rooms
Living Room, Dining Room, Primary Bedroom, Bedroom 2, Bedroom 3, Kitchen, Foyer, Attic, Bonus Room
Living Area
1951 sq/ft
Fireplace(s)
1
Fireplace Features
Gas/propane, Corner, Mantel(s)
Flooring
Wood, Partially Carpeted
Interior Features
- Attic
- Bathroom - Stall Shower
- Bathroom - Soaking Tub
- Bathroom - Tub Shower
- Breakfast Area
- Built-Ins
- Carpet
- Cedar Closet(s)
- Combination Kitchen/Living
- Dining Area
- Entry Level Bedroom
- Floor Plan - Open
- Kitchen - Gourmet
- Kitchen - Island
- Kitchen - Table Space
- Pantry
- Primary Bath(s)
- Recessed Lighting
- Walk-in Closet(s)
- Wood Floors
General
MLS
Desu2121638
Community
Old Landing Woods
Price
$650,000.00
Price/SQft
$333.16
HOA Fee
$400.00
HOA Fee Frequency
Annually
Area And Schools
School Tax
$1,305.00
Old Landing Woods
MLS
Desu2121638
$650,000
3 Bed
2 Bath
1 Hf. Bath
- Tax Total Living Area:
- 1951 sq. ft.
- Lot Size:
- 0.35 acres
HOA: $400 Annually
Listed 20 days ago
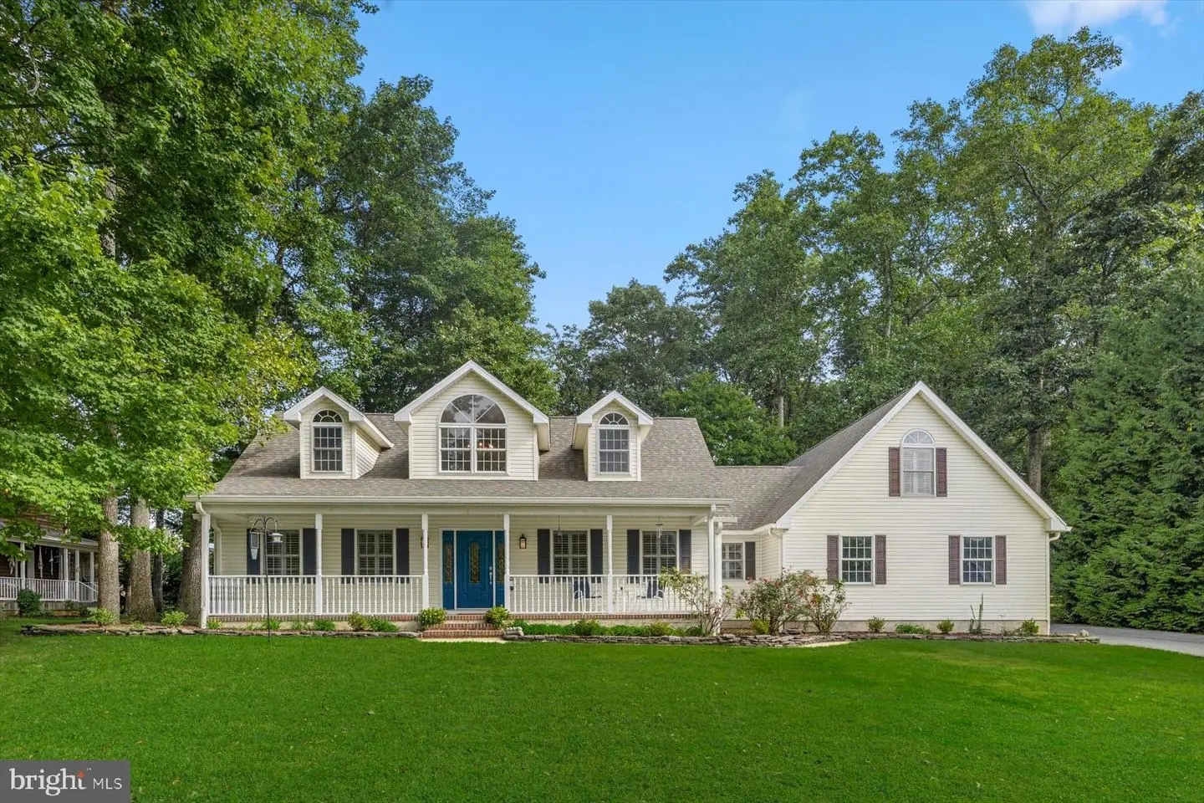
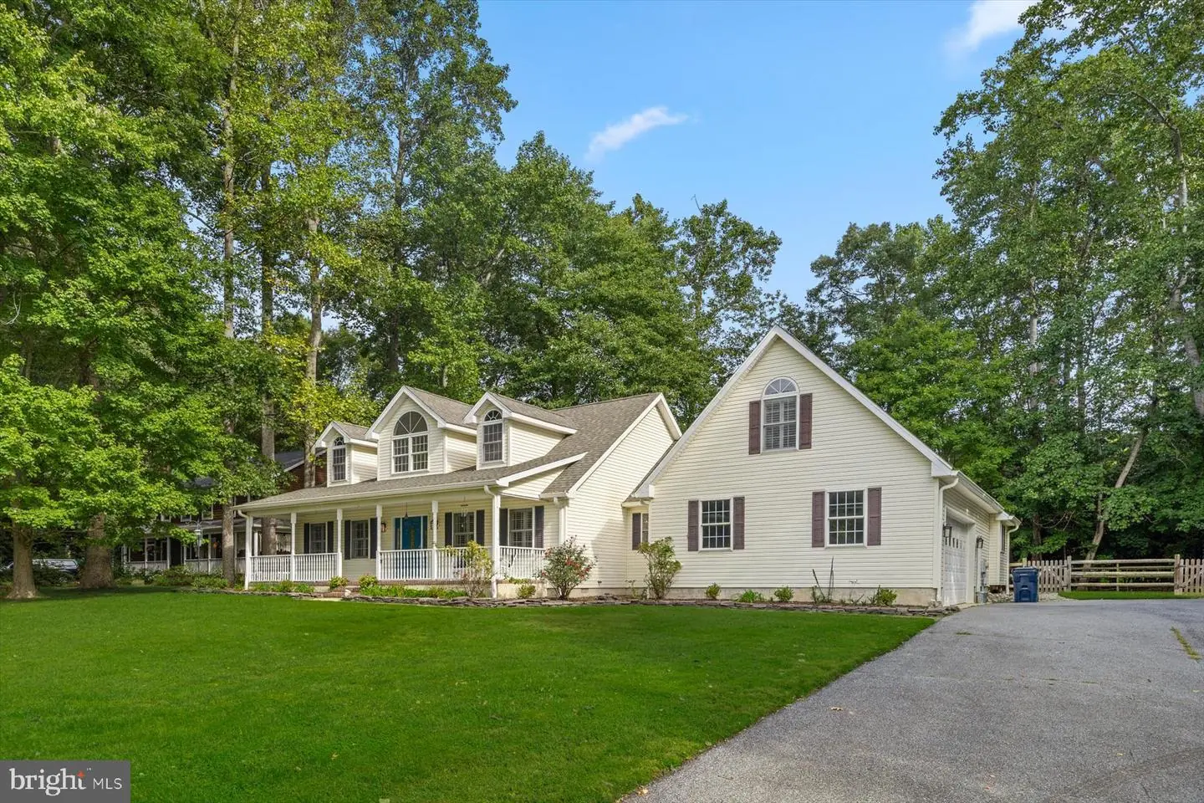
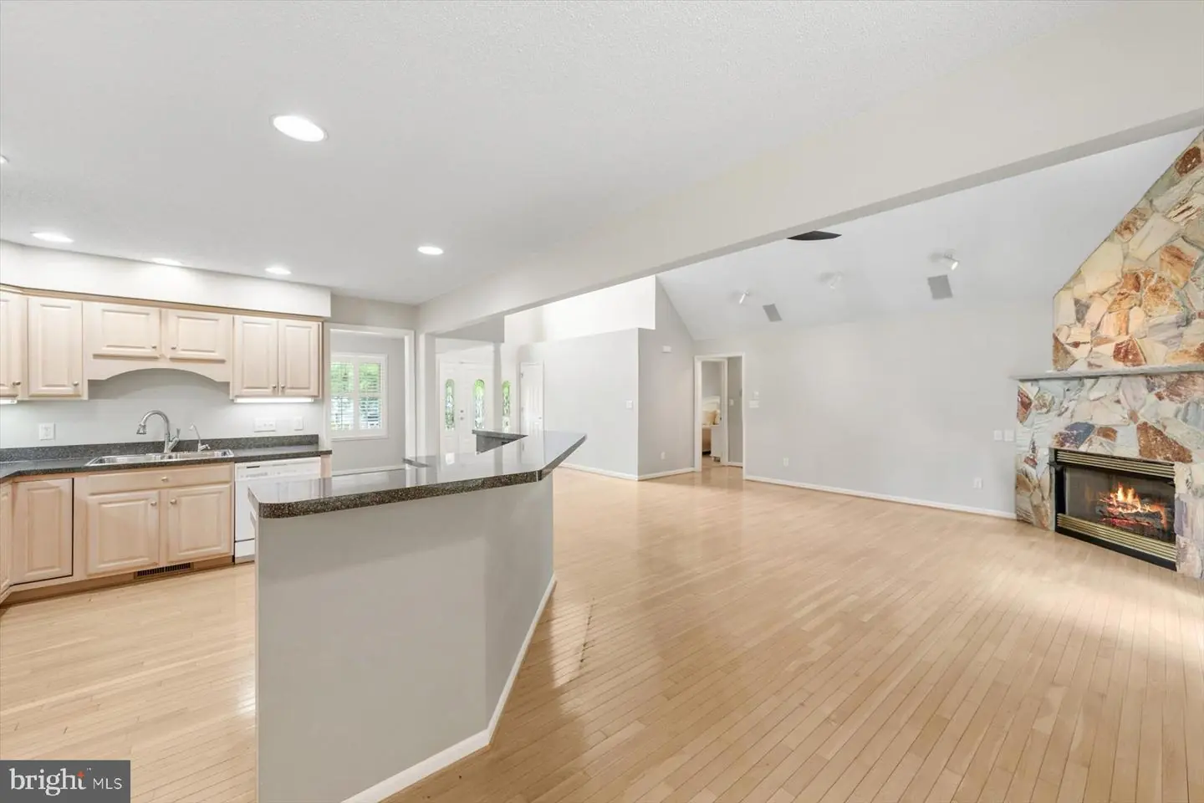
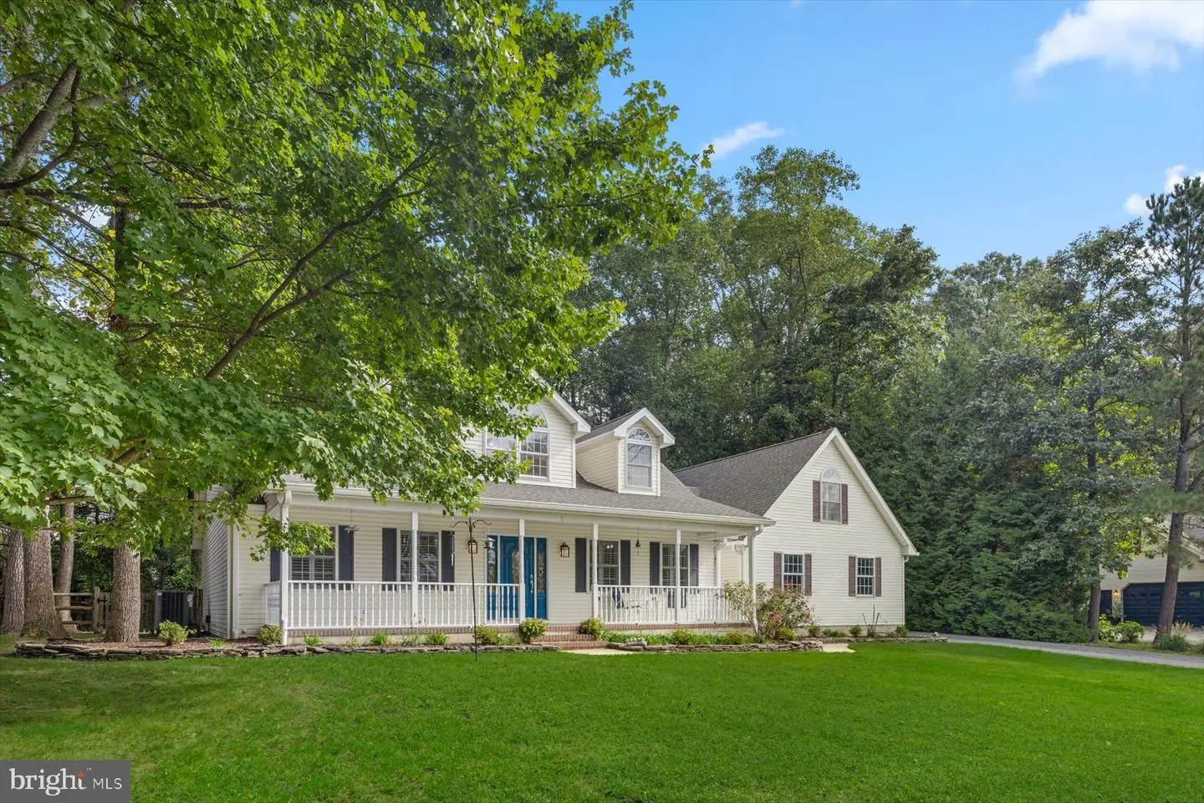
Introducing 21 Fairway Drive, nestled in the quiet community of Old Landing Woods, just a short bike ride to the bay and minutes from vibrant downtown Rehoboth Beach, renowned restaurants, tax-free shopping, entertainment, and miles of beautiful coastline and waterways. Set among mature trees on a peaceful lot, this inviting home offers a wonderful combination of space, comfort, thoughtful improvements, and easy access to everything the coastal lifestyle has to offer.
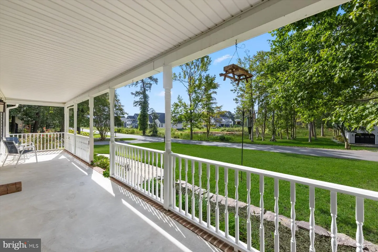
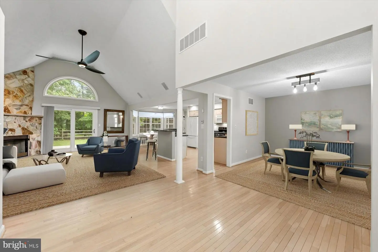
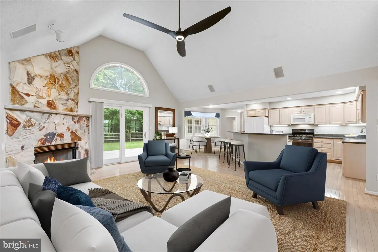
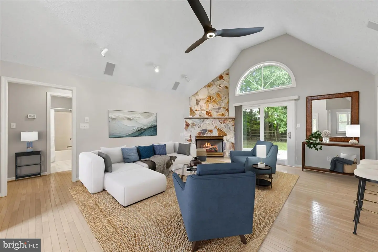
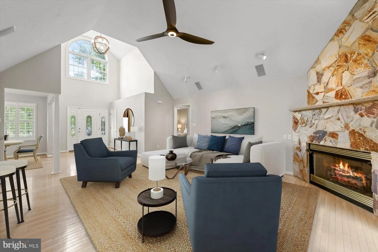
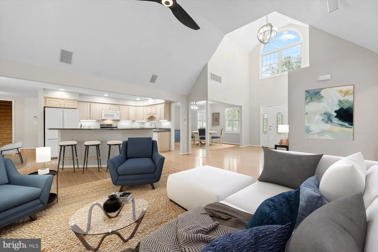
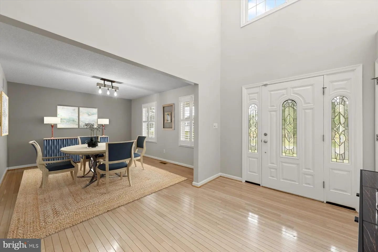
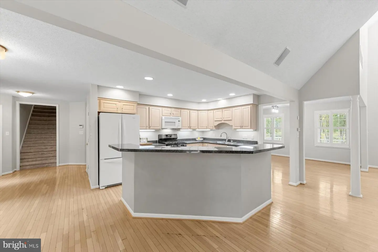
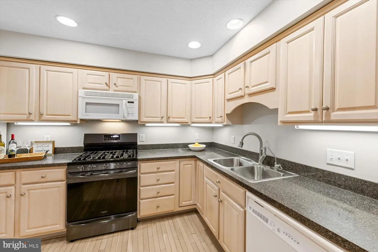
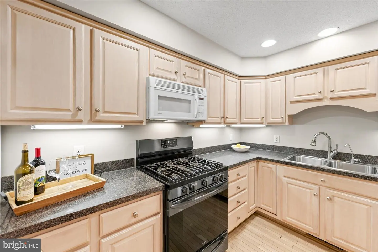
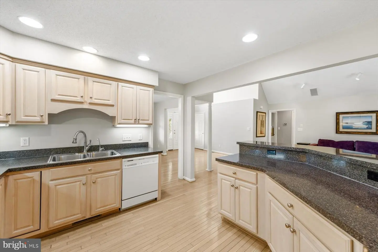
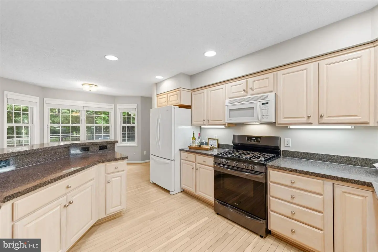
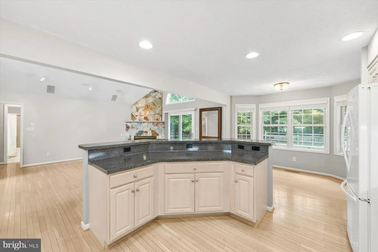
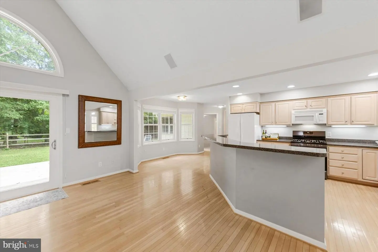
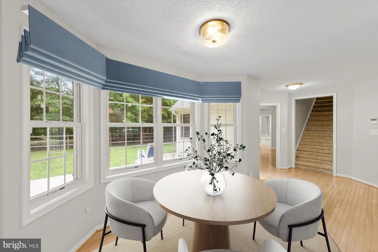
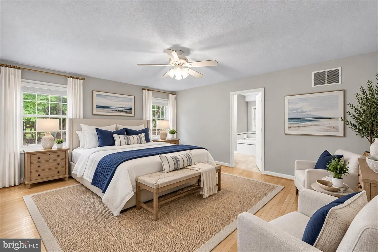
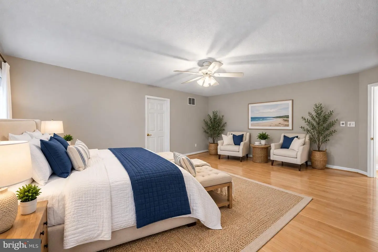
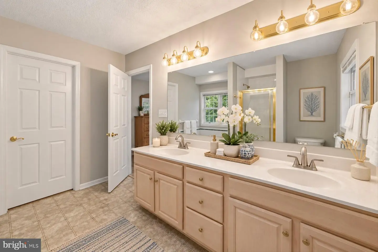
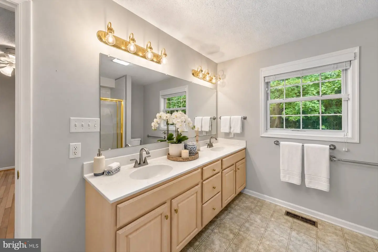
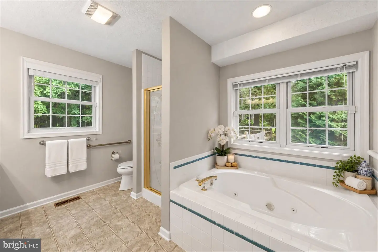
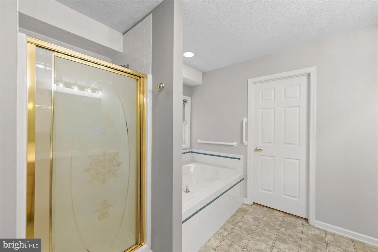
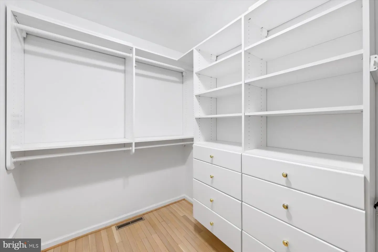
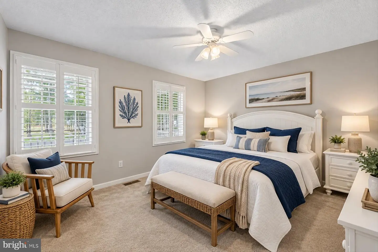
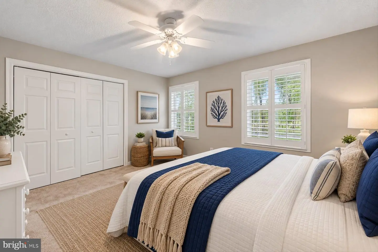
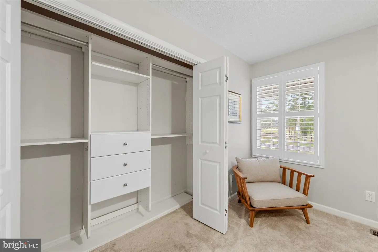
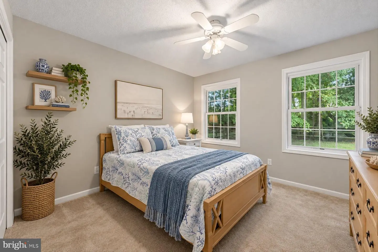
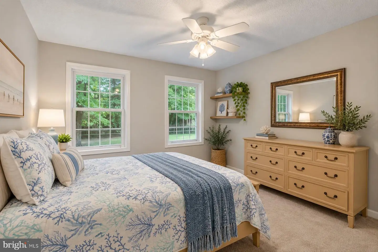
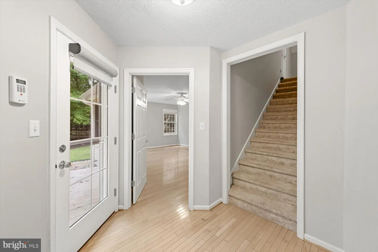
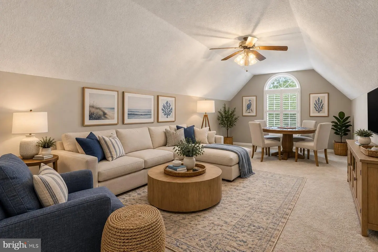
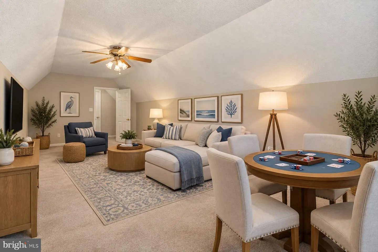
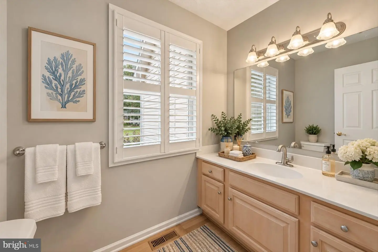
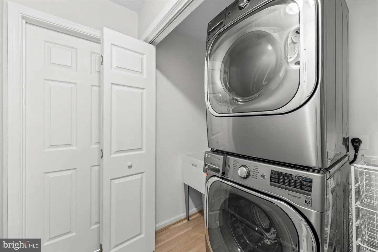
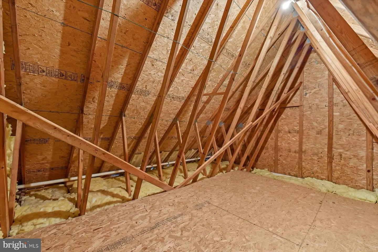
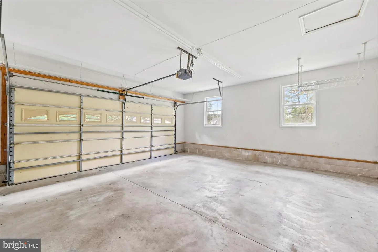
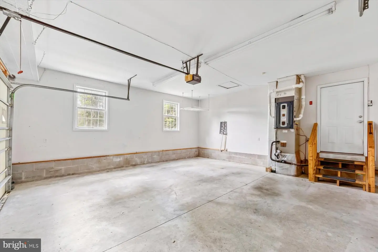
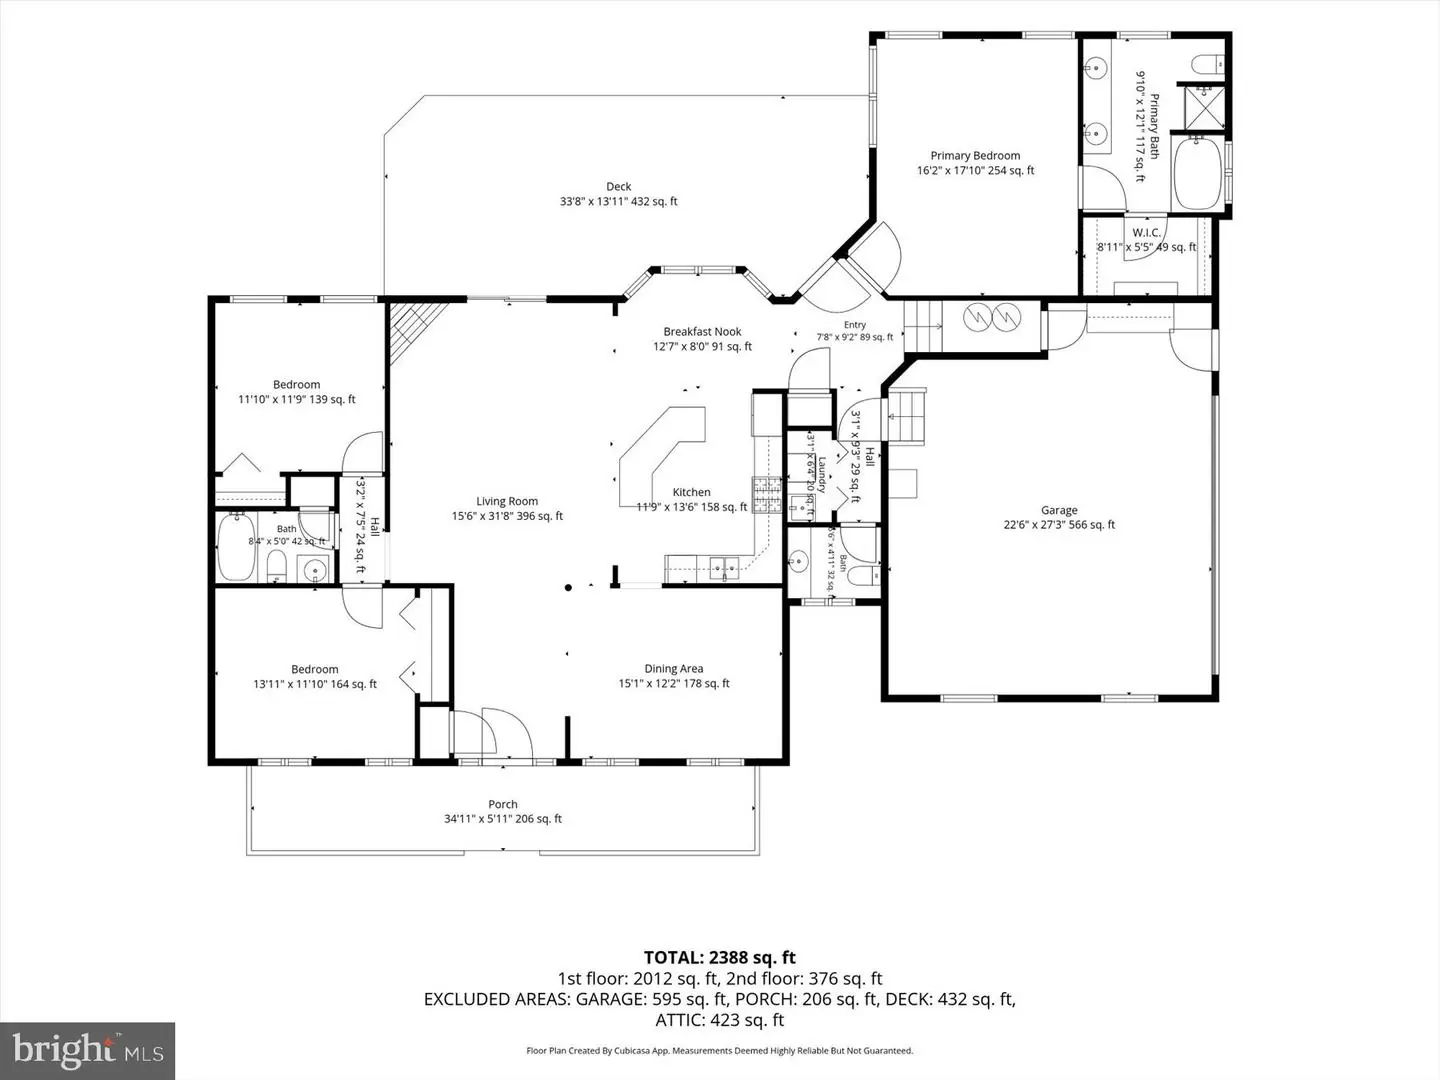
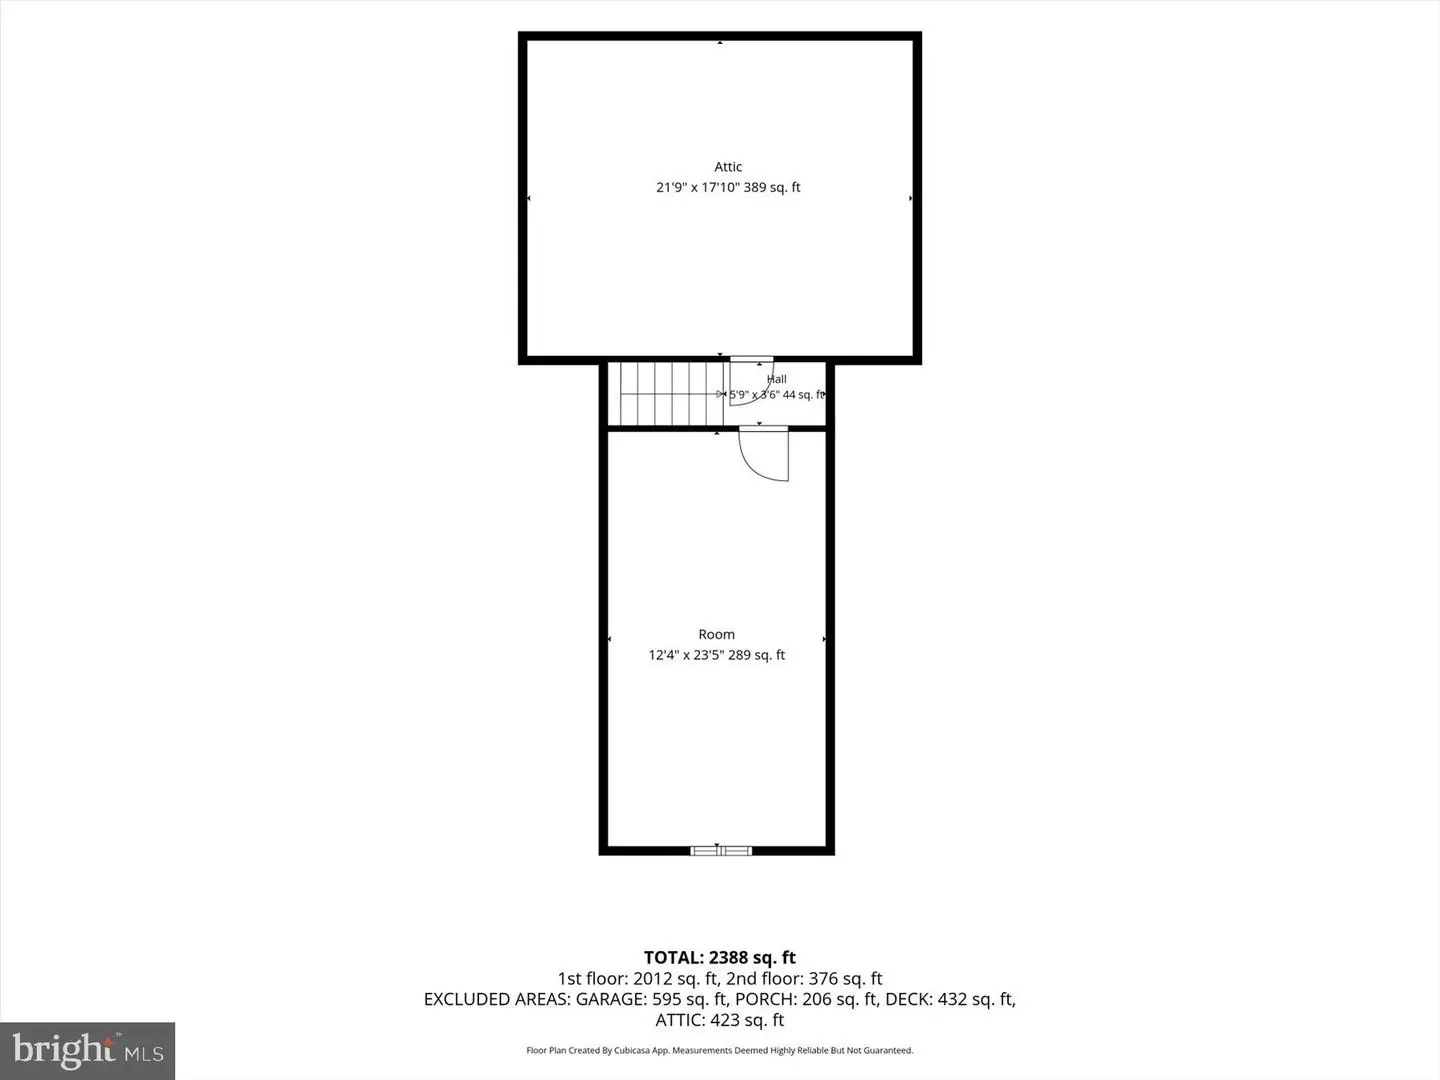
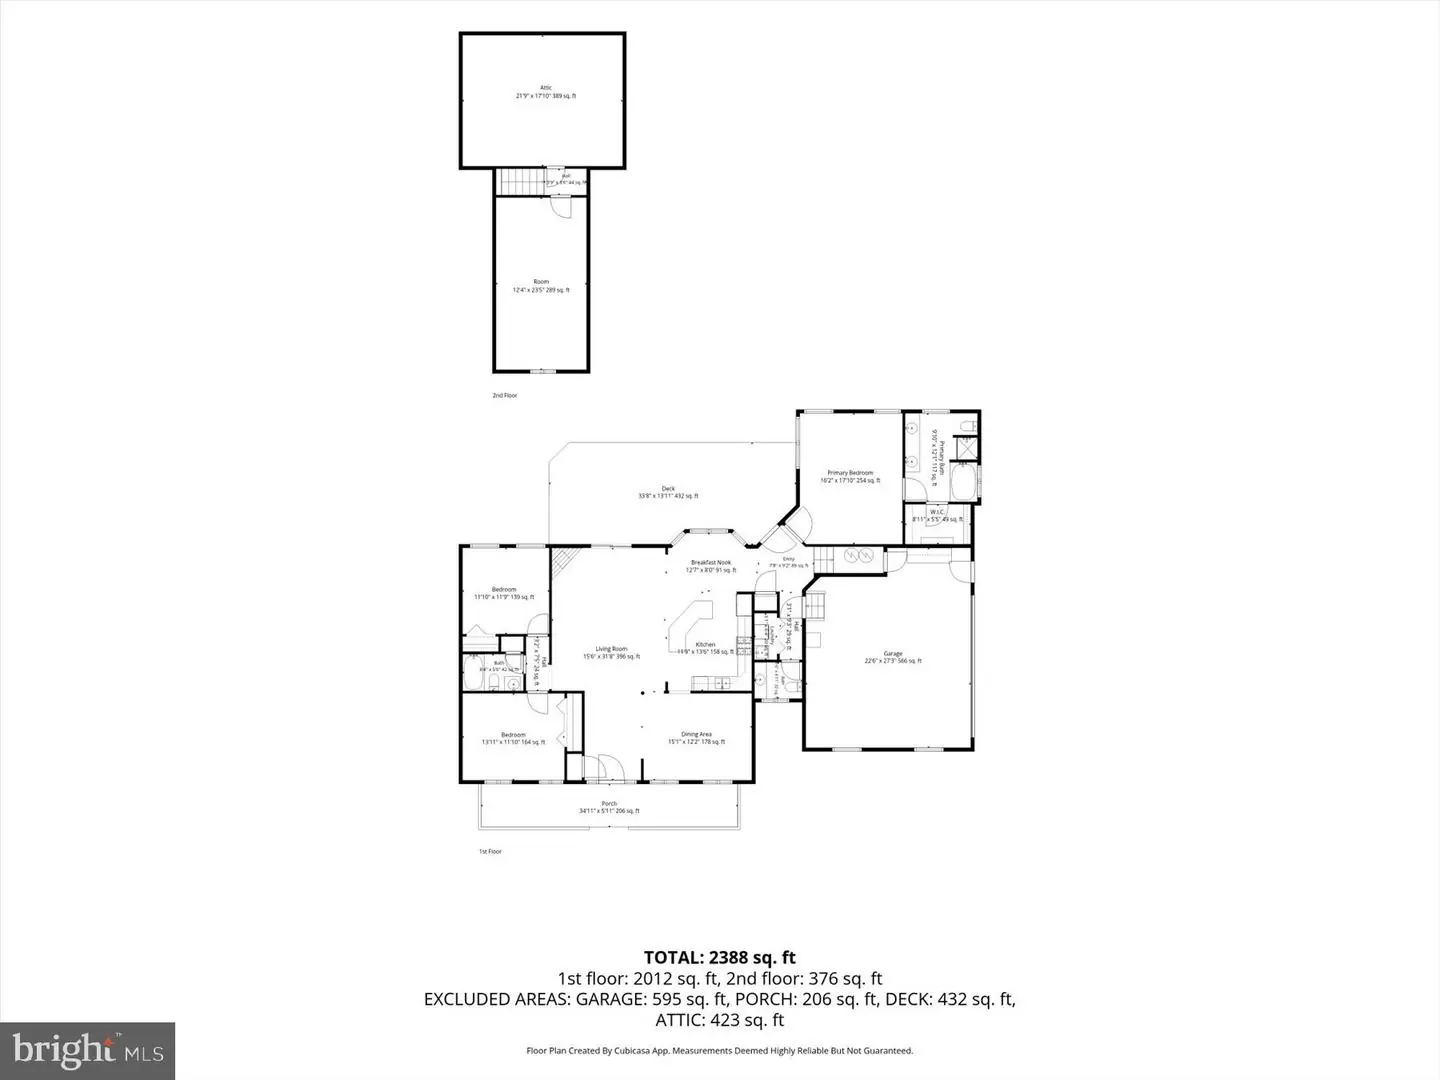
A gracious front porch welcomes you inside, where hardwood flooring flows throughout the main living areas and an open floor plan creates an effortless setting for everyday living and entertaining. The spacious living room is enhanced by a vaulted ceiling, an impressive ceiling fan, and a beautiful stone fireplace, recently serviced and ready for cozy evenings at home. The adjoining kitchen offers abundant cabinetry and generous counter space for meal preparation, with a sunny breakfast nook for casual dining and a formal dining room nearby for larger gatherings and special occasions. Designed with privacy in mind, the home's split-bedroom floor plan places the serene primary suite apart from the guest accommodations. The primary bedroom features hardwood flooring and a spacious ensuite with dual vanities, a soaking tub, walk-in shower, and custom closet. On the opposite side of the home, generously sized guest bedrooms provide comfortable accommodations and ample closet storage. A laundry area and powder room are conveniently positioned near the two-car garage, which offers additional room for beach gear, bikes, and everyday storage. Upstairs, a versatile bonus room above the garage is currently arranged as an office and workout space but offers numerous possibilities as a guest room, playroom, hobby space, or additional gathering area. Easily accessible attic storage on this level provides even more practical space.
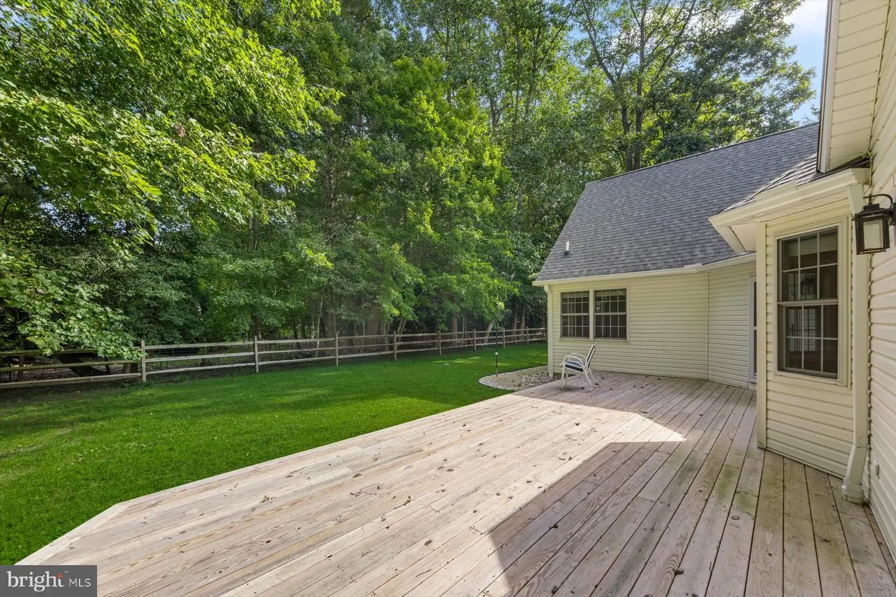
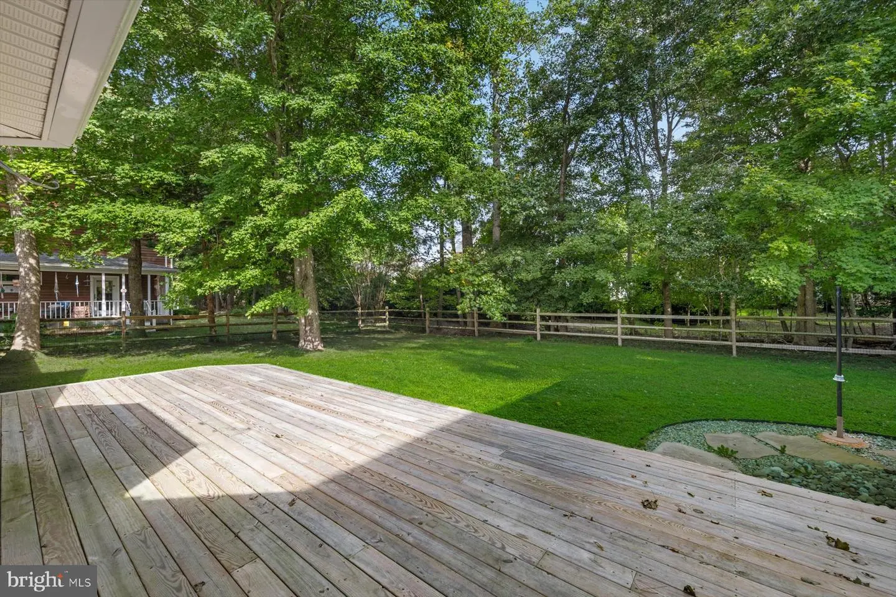
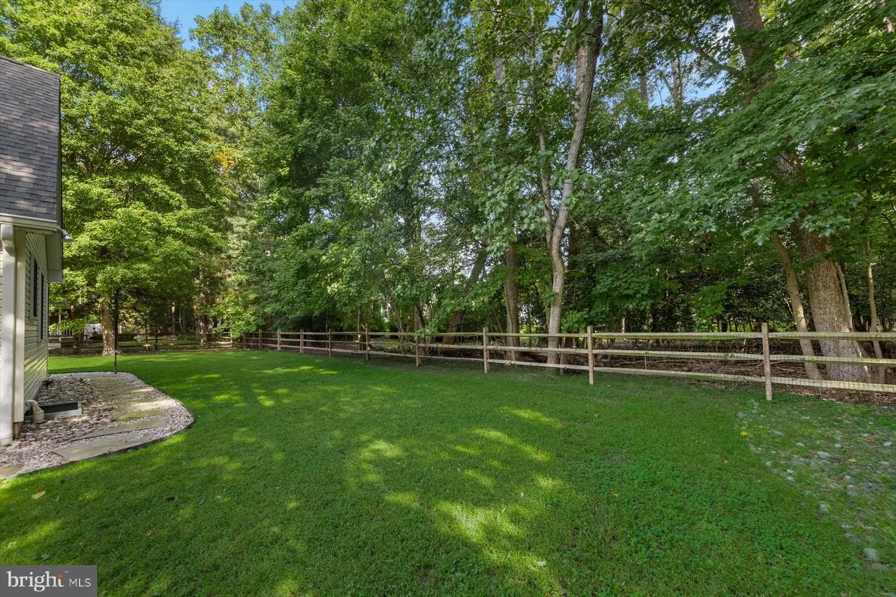
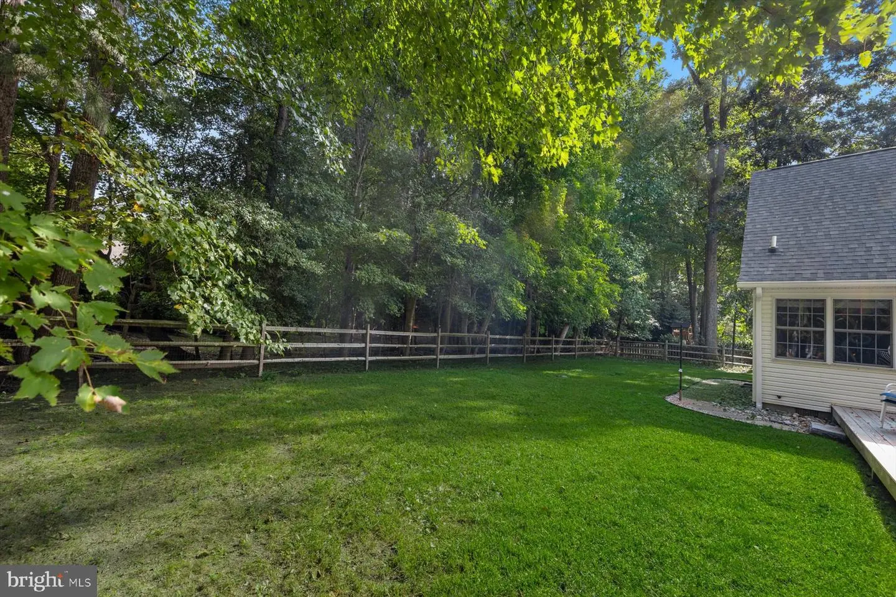
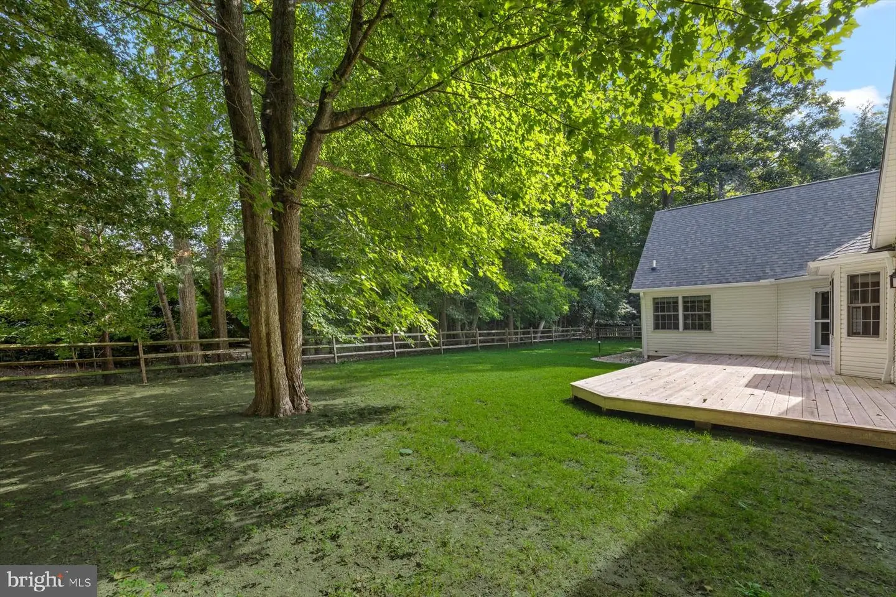
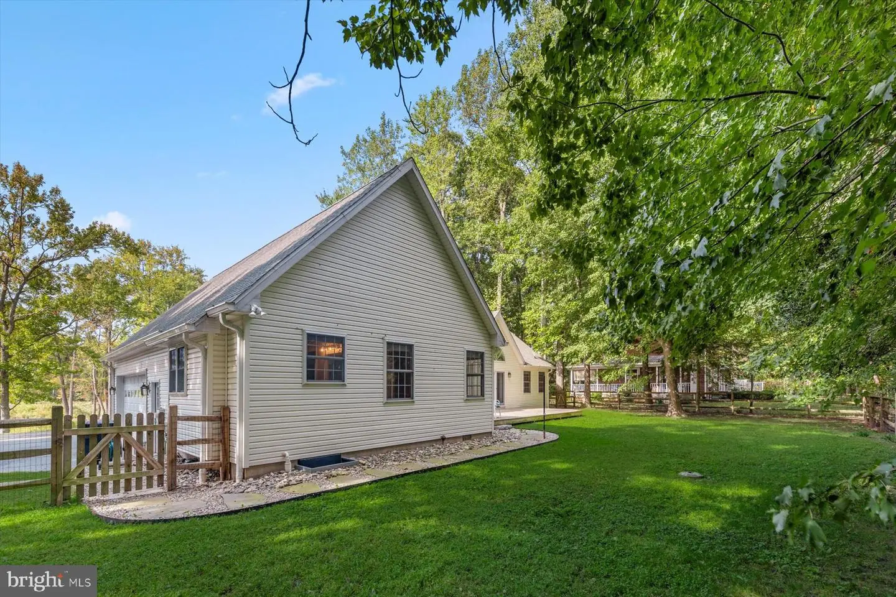
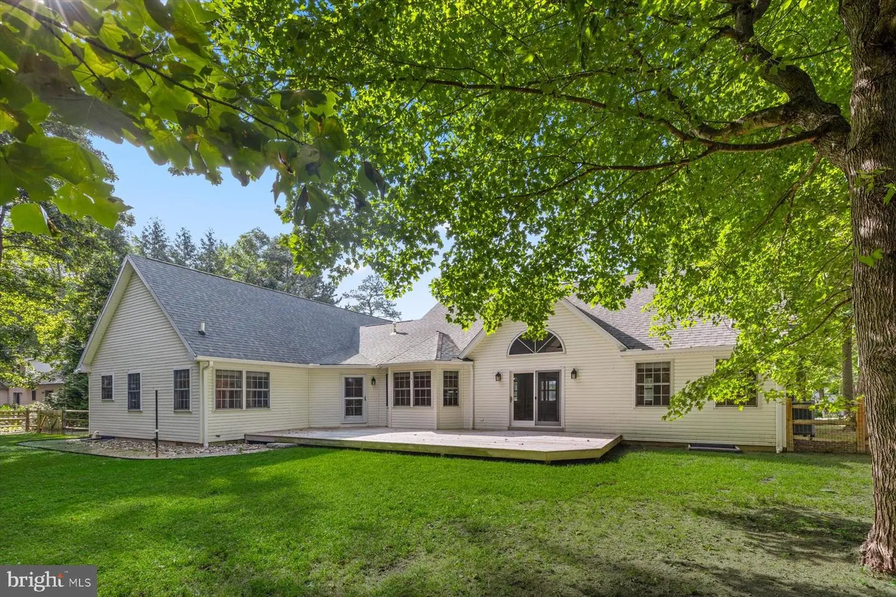
Outside, the fenced backyard is surrounded by mature trees, creating a peaceful setting for pets, play, and outdoor entertaining. The rear deck is expansive, while extensive backyard regrading and an improved drainage system were completed to help direct water away from the home's foundation. Additional improvements include upgraded six-inch gutters, crawlspace encapsulation, an updated electrical circuit supporting the encapsulation system, a replacement rear exterior door and storm door, and repairs to the home's distinctive Palladian window.
Major systems have also received thoughtful attention, including a replaced HVAC system with a Trane heat pump and gas furnace backup, a water treatment system with ultraviolet purification, a replaced well holding tank, and an updated range/oven.
Old Landing Woods offers a peaceful setting while keeping you approximately 10 minutes from Rehoboth Beach, shopping, dining, and recreation. With low HOA fees and weekly rentals permitted, 21 Fairway Drive offers wonderful possibilities as a primary residence, coastal retreat, or investment property.
Images in this tour have been virtually enhanced with updated décor to illustrate the possibilities of the spaces.
Similar Listings
Newly Listed
Open House
Rolling Meadows
$650,000
4 Bed
3 Bath
- Tax Total Living Area:
- 3487 sq. ft.
Listed 7 days ago
Courtesy: Northrop Realty
MLS Desu2118980
Newly Listed
Cottages On Whites Creek
$650,000
4 Bed
3 Bath
1 Hf. Bath
- Tax Total Living Area:
- 2500 sq. ft.
Listed 7 days ago
Courtesy: Northrop Realty
MLS Desu2121202
Under ContractNewly Listed
The Estuary
$650,000
3 Bed
2 Bath
- Tax Total Living Area:
- 2187 sq. ft.
Listed 12 days ago
Courtesy: Coldwell Banker Realty
MLS Desu2120912
Virtual Tour
Bayside
$650,000
4 Bed
2 Bath
1 Hf. Bath
- Tax Total Living Area:
- 2863 sq. ft.
Listed 21 days ago
Courtesy: Northrop Realty
MLS Desu2121556
Under Contract
Bayfront At Rehoboth
$650,000
3 Bed
2 Bath
- Tax Total Living Area:
- 2144 sq. ft.
Listed 43 days ago
Courtesy: Monument Sotheby's International Realty
MLS Desu2118862
Virtual Tour
Rockland Hills
$650,000
4 Bed
3 Bath
1 Hf. Bath
- Tax Total Living Area:
- 3994 sq. ft.
Listed 44 days ago
Courtesy: First Coast Realty Llc
MLS Dekt2050360
Under ContractVirtual Tour
Mill Pond
$650,000
3 Bed
2 Bath
1 Hf. Bath
- Tax Total Living Area:
- 2080 sq. ft.
Listed 104 days ago
Courtesy: Coastal Life Realty Group Llc
MLS Desu2113868
Virtual Tour
Independence
$650,000
4 Bed
3 Bath
- Tax Total Living Area:
- 2243 sq. ft.
Listed 111 days ago
Courtesy: Active Adults Realty
MLS Desu2115036
Bayside
$650,000
3 Bed
2 Bath
1 Hf. Bath
- Tax Total Living Area:
- 1800 sq. ft.
Listed 150 days ago
Courtesy: Monument Sotheby's International Realty
MLS Desu2108256
Virtual Tour
Kitts Hummock
$650,000
3 Bed
2 Bath
1 Hf. Bath
- Tax Total Living Area:
- 1900 sq. ft.
Listed 196 days ago
Courtesy: Re/max Associates-hockessin
MLS Dekt2045920
SoldVirtual Tour
Keys Of Marsh Harbor
$650,000
3 Bed
2 Bath
1 Hf. Bath
- Tax Total Living Area:
- 2645 sq. ft.
Sold 06/27/2025
Courtesy: Monument Sotheby's International Realty
MLS Desu2085672
Virtual Tour
$650,000
4 Bed
2 Bath
1 Hf. Bath
- Tax Total Living Area:
- 4584 sq. ft.
Listed 544 days ago
Courtesy: Patterson-schwartz-oceanview
MLS Desu2084886


