
36548 Wild Rose Cir, Selbyville, De 19975
Virtual Tour





Courtesy: Northrop Realty,
Ann Buxbaum
Appliances
Built-In Microwave, Cooktop, Dishwasher, Disposal, Dryer, Exhaust Fan, Freezer, Icemaker, Oven - Double, Oven - Wall, Oven/Range - Gas, Refrigerator, Stainless Steel Appliances, Washer, Water Dispenser, Water HeaterBedrooms
4
Full Bath
2
Half Bath
1
Laundry
Main Floor
Rooms
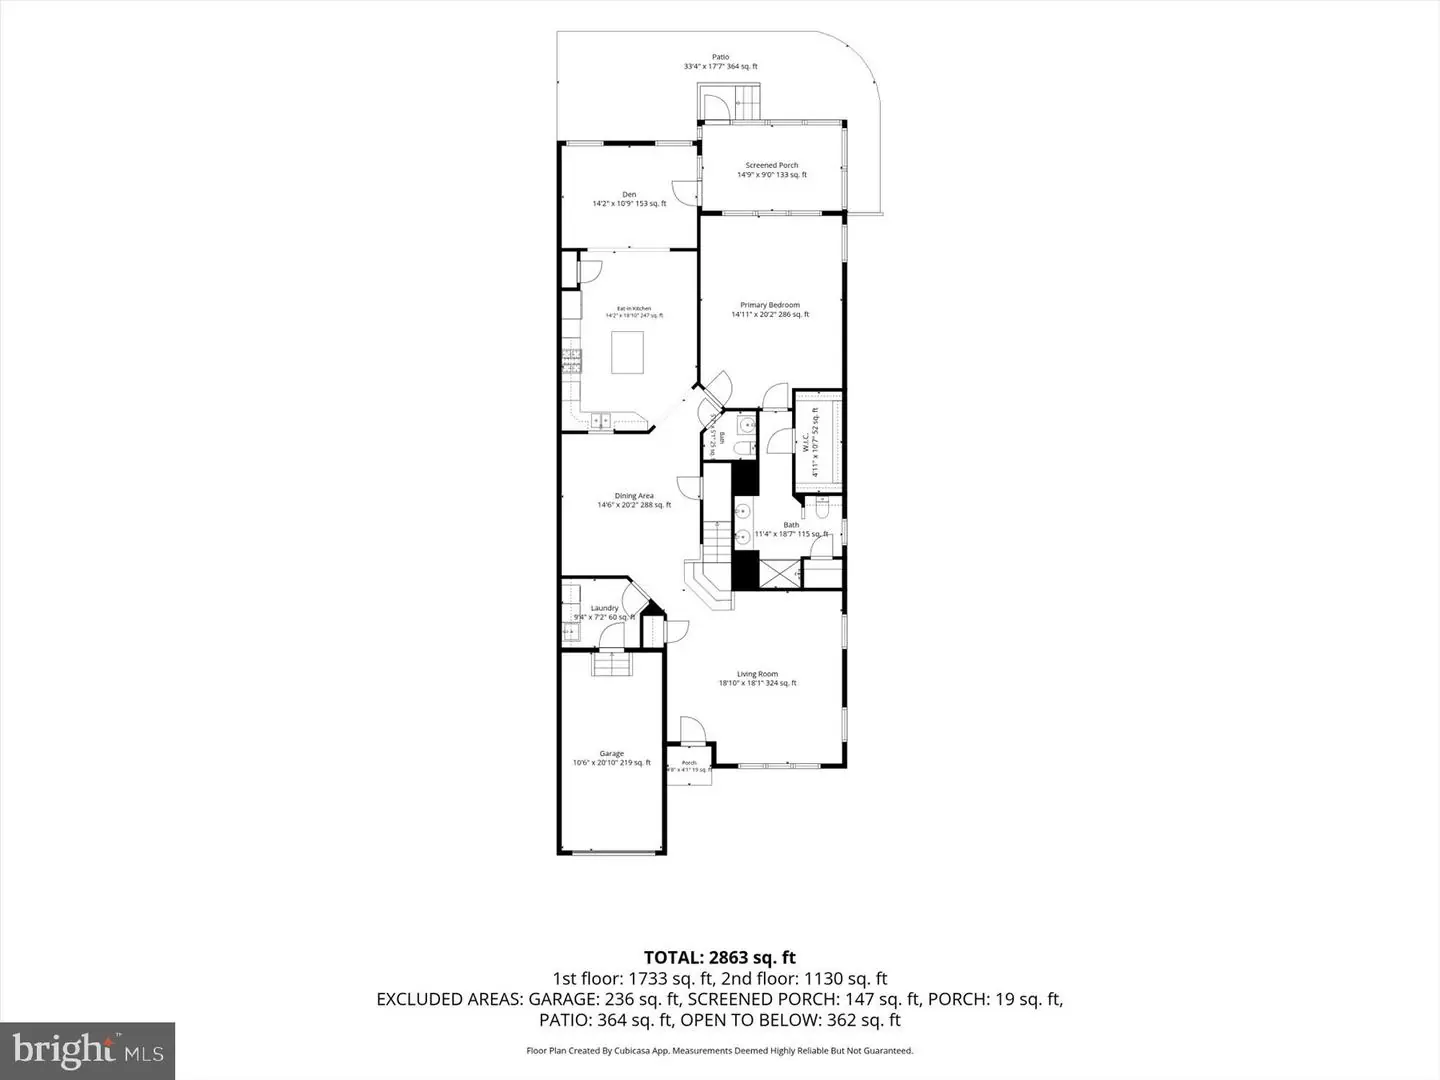
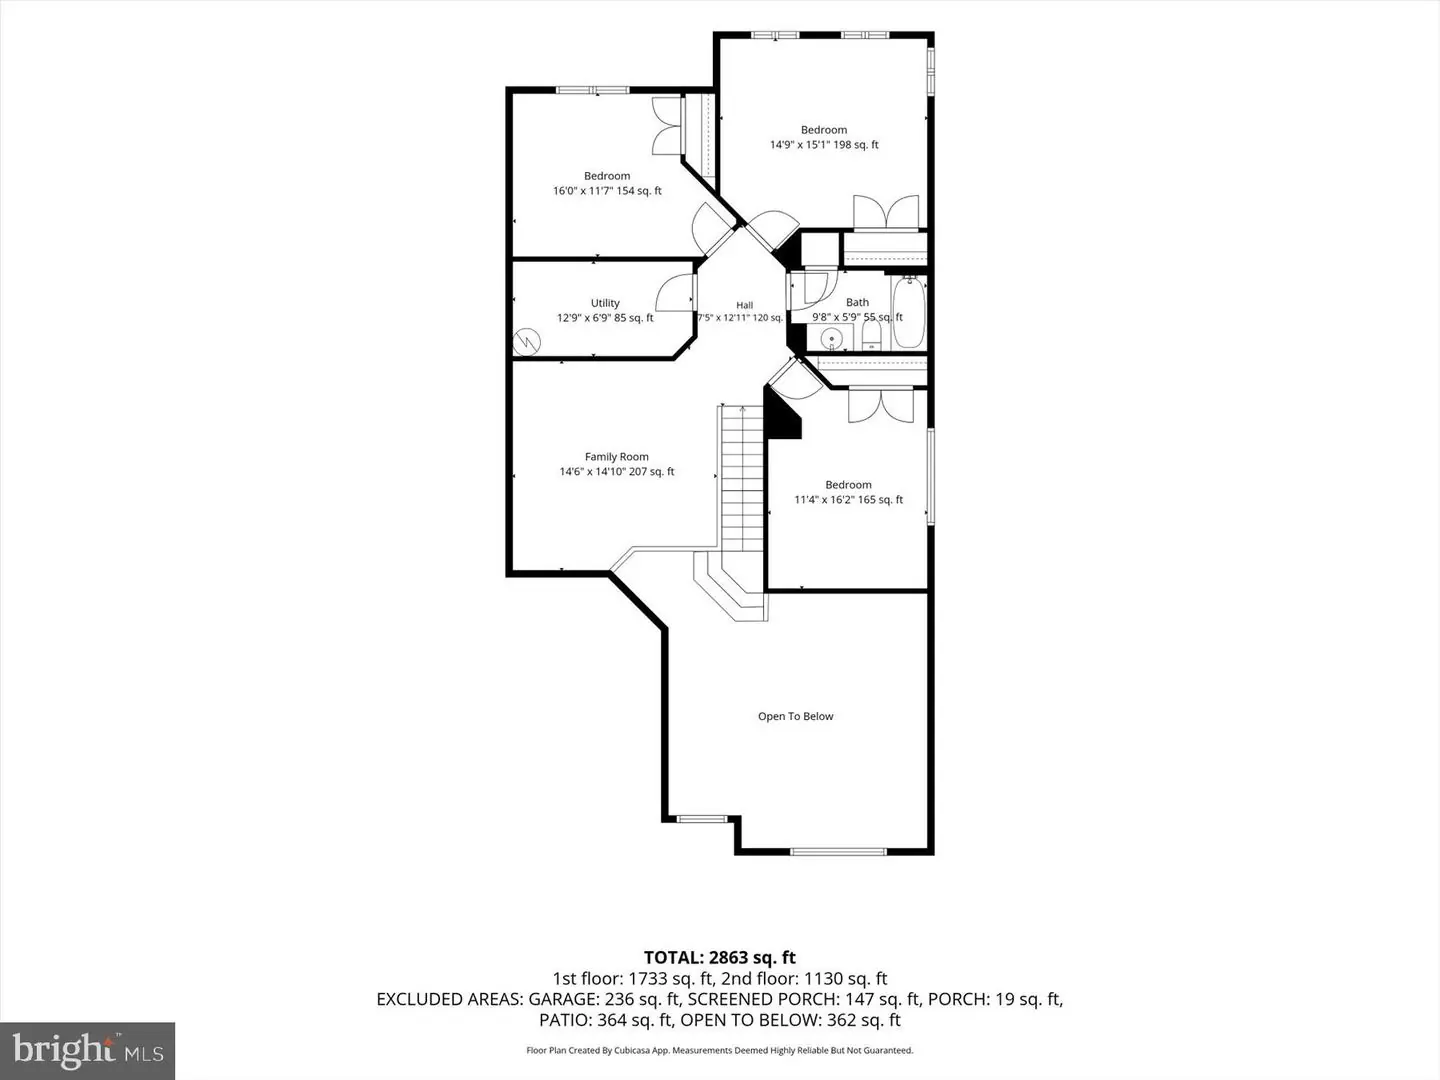
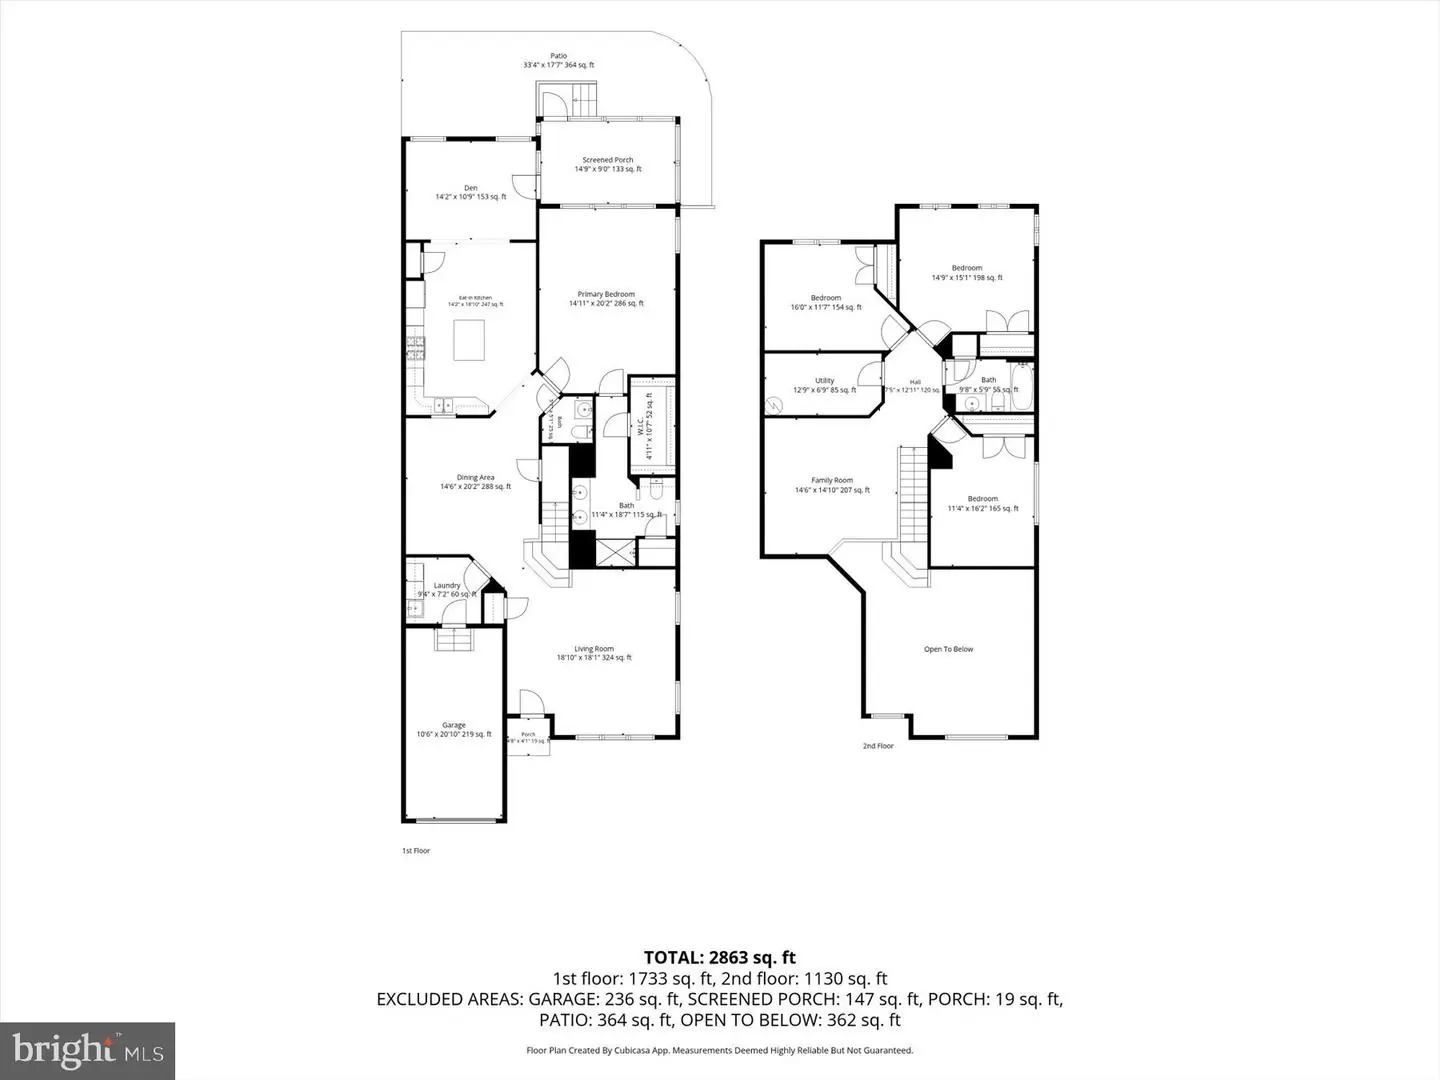
Living Room, Dining Room, Primary Bedroom, Bedroom 2, Bedroom 3, Bedroom 4, Kitchen, Family Room, Laundry, Loft, Screened Porch
Living Area
2863 sq/ft
Flooring
Ceramic Tile, Hardwood, Partially Carpeted
Interior Features
- Attic
- Carpet
- Ceiling Fan(s)
- Chair Railings
- Crown Moldings
- Dining Area
- Entry Level Bedroom
- Family Room Off Kitchen
- Floor Plan - Open
- Floor Plan - Traditional
- Kitchen - Gourmet
- Kitchen - Island
- Kitchen - Table Space
- Primary Bath(s)
- Pantry
- Recessed Lighting
- Bathroom - Stall Shower
- Bathroom - Tub Shower
- Upgraded Countertops
- Walk-in Closet(s)
- Window Treatments
- Wood Floors
General
MLS
Desu2121556
Community
Bayside
Price
$650,000.00
Price/SQft
$227.03
HOA Fee
$328.00
HOA Fee Frequency
Monthly
Accessibility Features
2+ Access Exits
Area And Schools
School Tax
$1,124.00
Exterior
Pool
Yes - Community
Bayside
MLS
Desu2121556
$650,000
4 Bed
2 Bath
1 Hf. Bath
- Tax Total Living Area:
- 2863 sq. ft.
- Lot Size:
- 0.1 acres
HOA: $328 Monthly
Listed 21 days ago
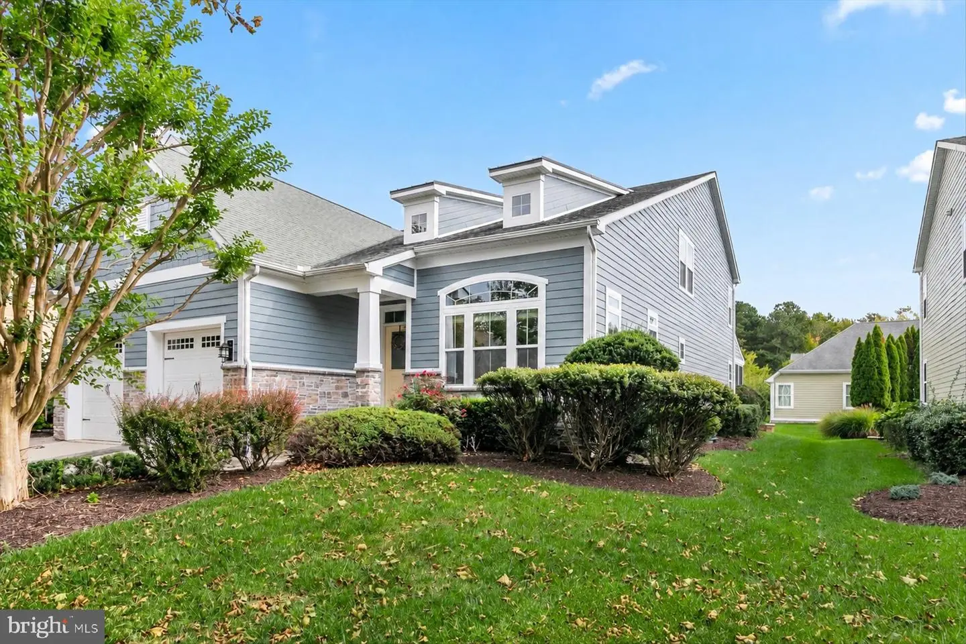
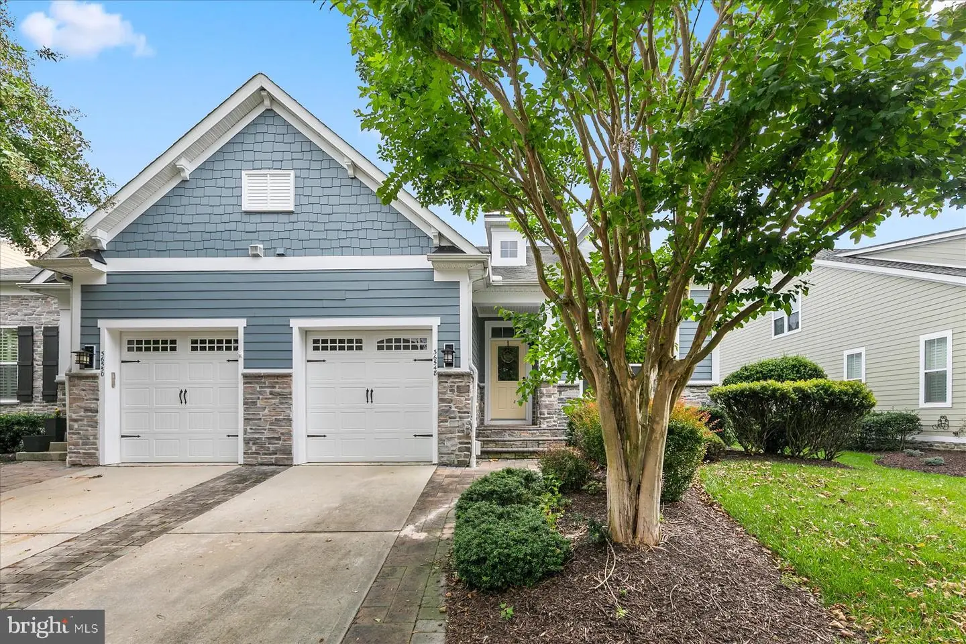
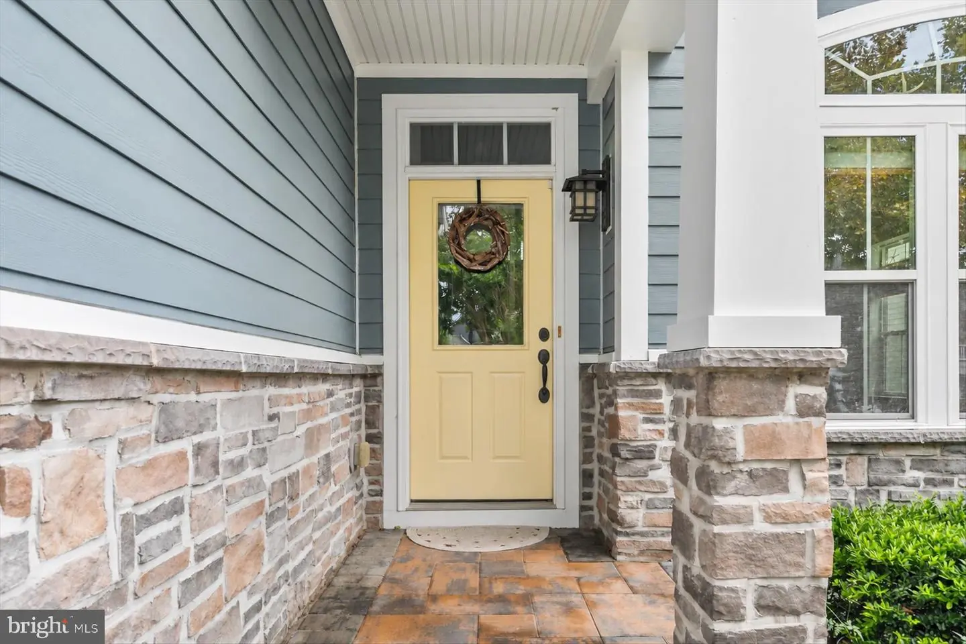
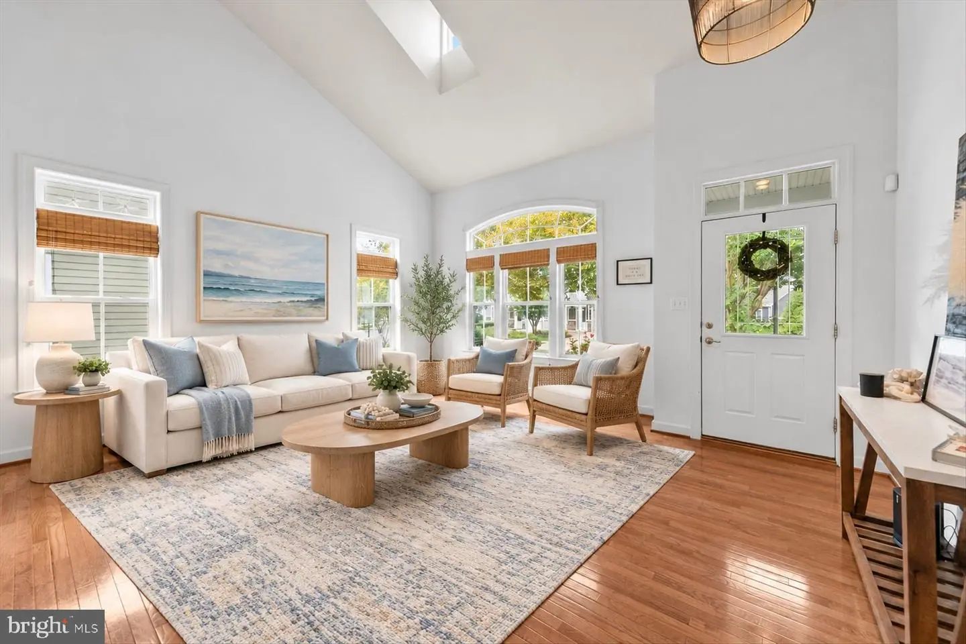
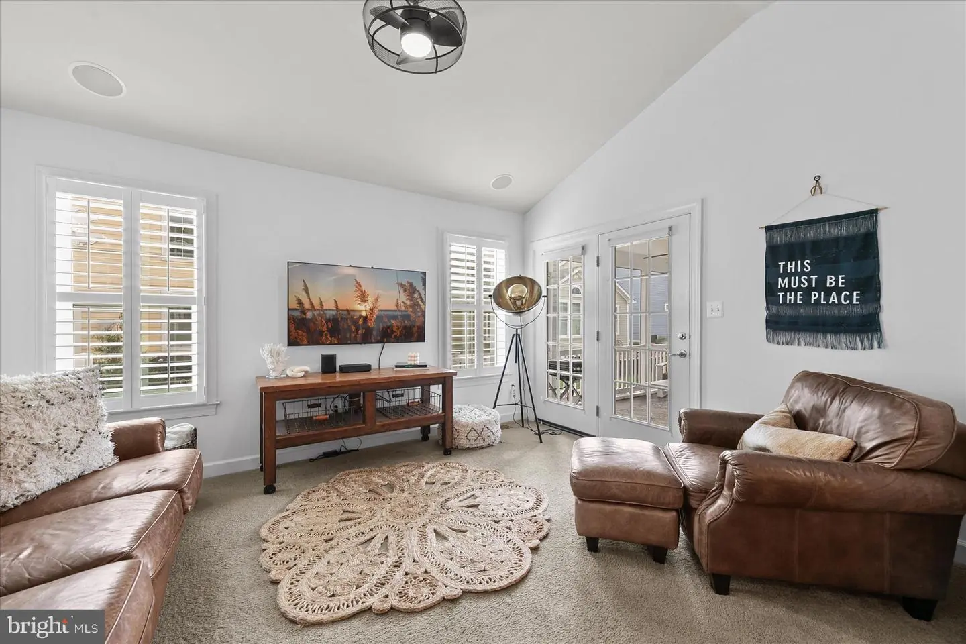
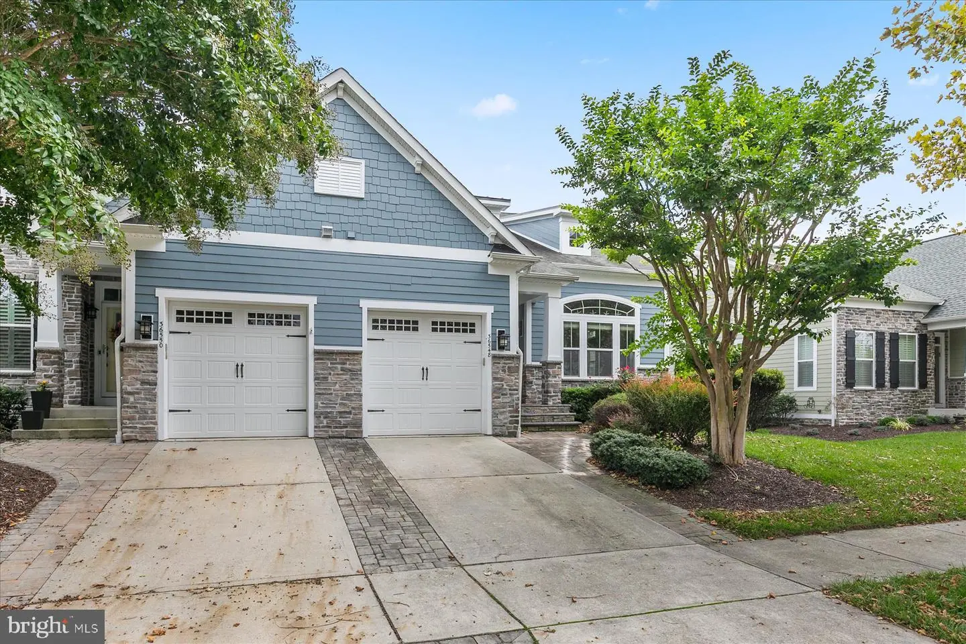
Welcome to 36548 Wild Rose Circle! Located in the vibrant Bayside community, this beautifully appointed coastal twin home blends timeless charm with modern comfort. Offering 2,863 square feet of thoughtfully designed living space, the residence features four spacious bedrooms, two and a half baths, and inviting spaces for both everyday living and entertaining.
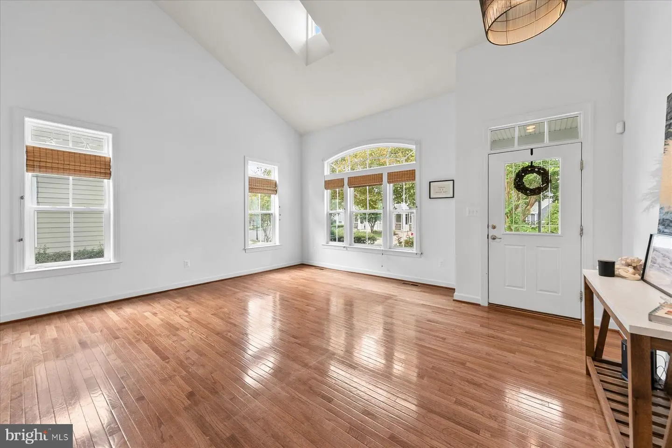
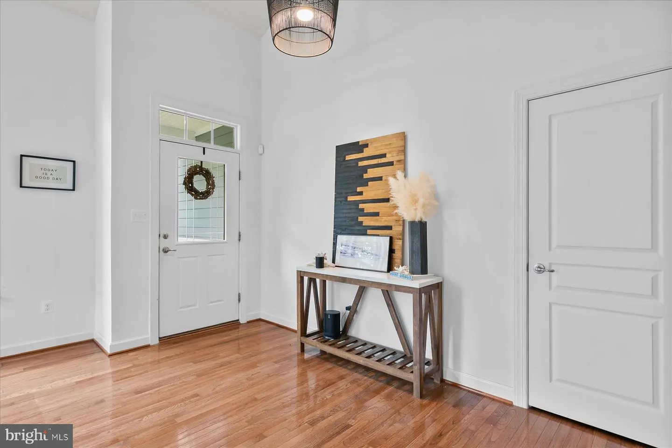
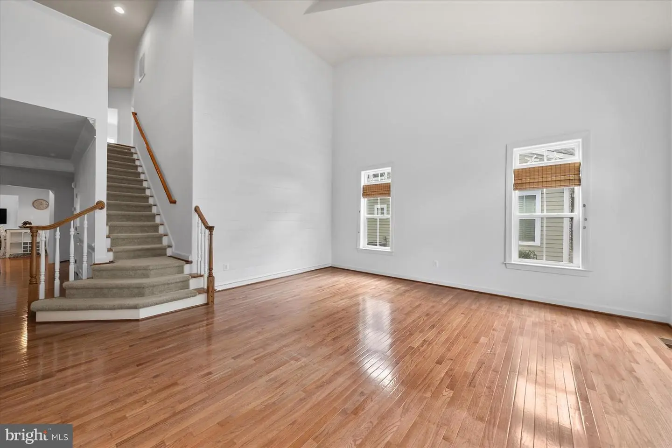
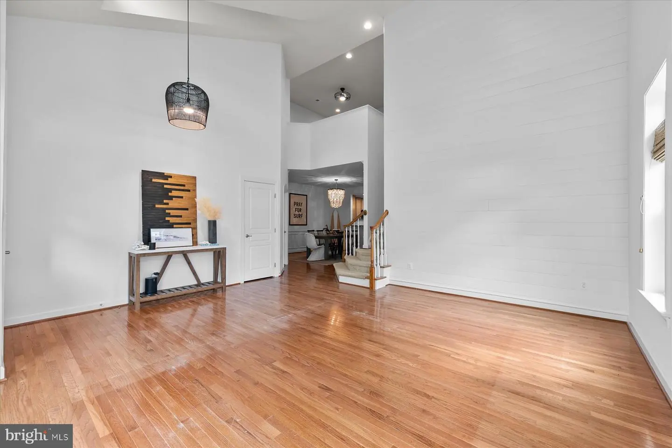
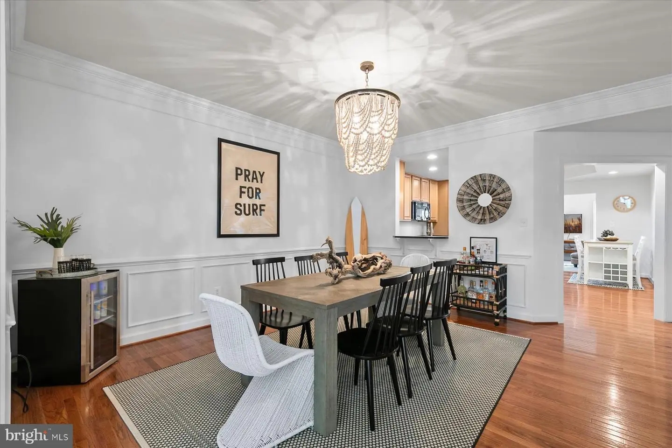
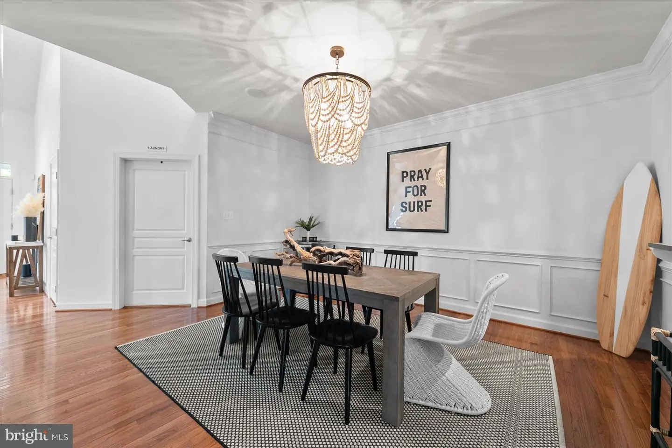
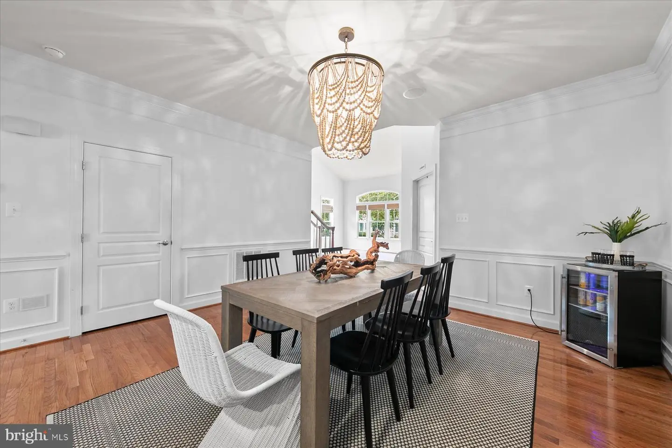
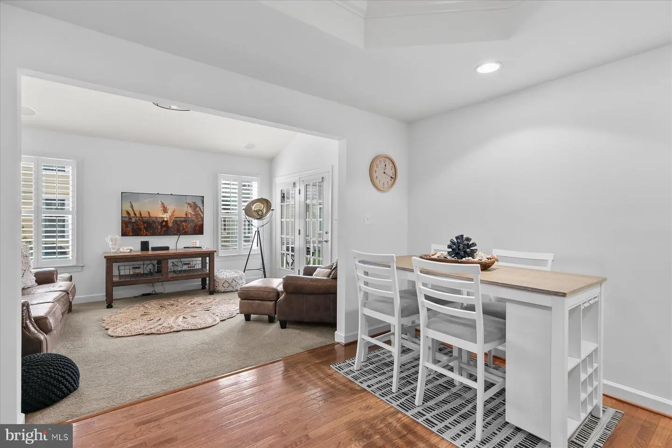
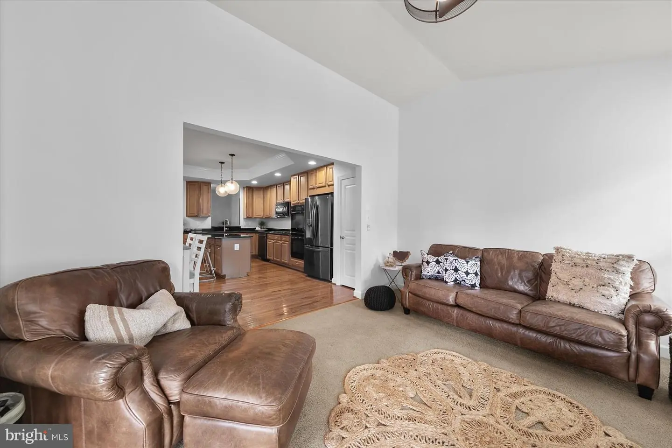
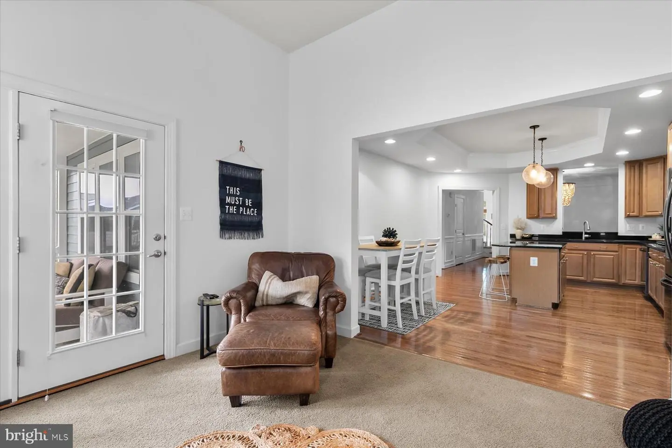
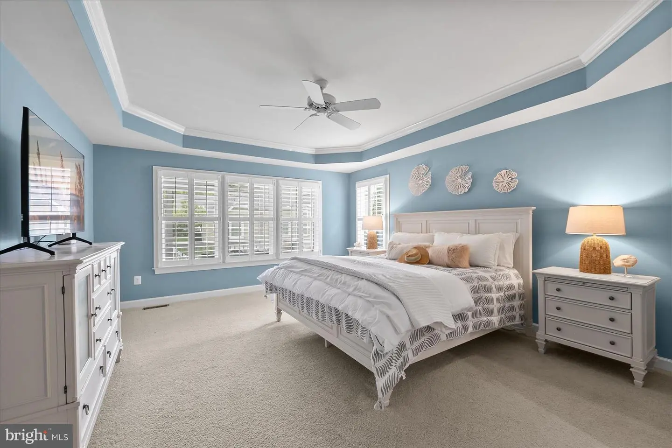
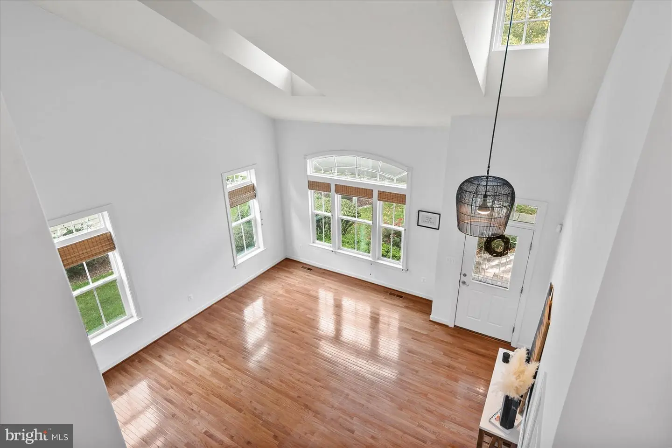
Inside, warm hardwood floors greet you beneath a dramatic vaulted ceiling, while dormer and transom windows bathe the living room in natural light. A shiplap accent wall adds coastal character, and the open layout flows seamlessly into the dining room, where wainscoting and a beautiful coastal chandelier create an elegant setting for gatherings. Throughout the home, tray ceilings, crown molding, chair rail accents, wainscoting, recessed lighting, and plantation shutters enhance the refined interior.
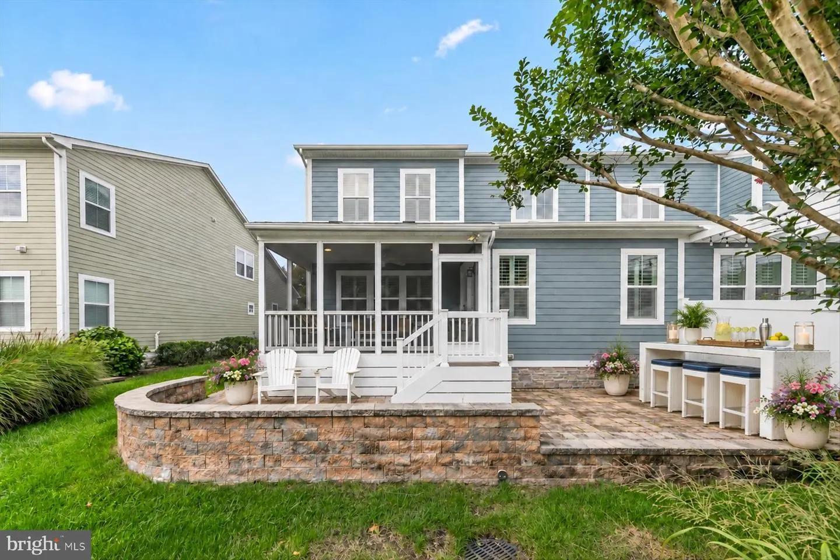
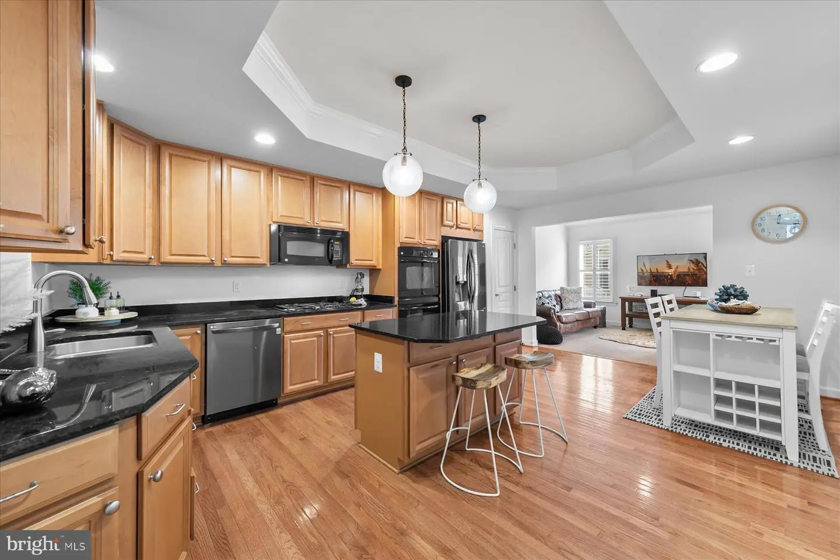
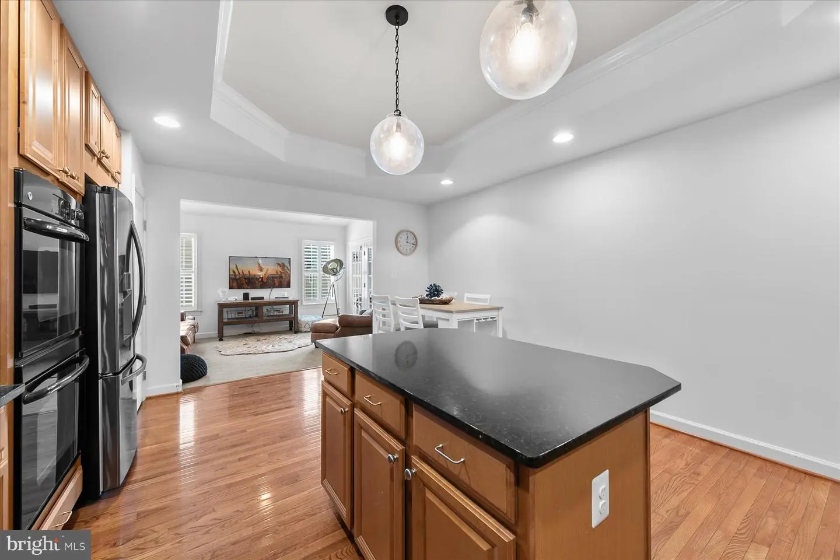
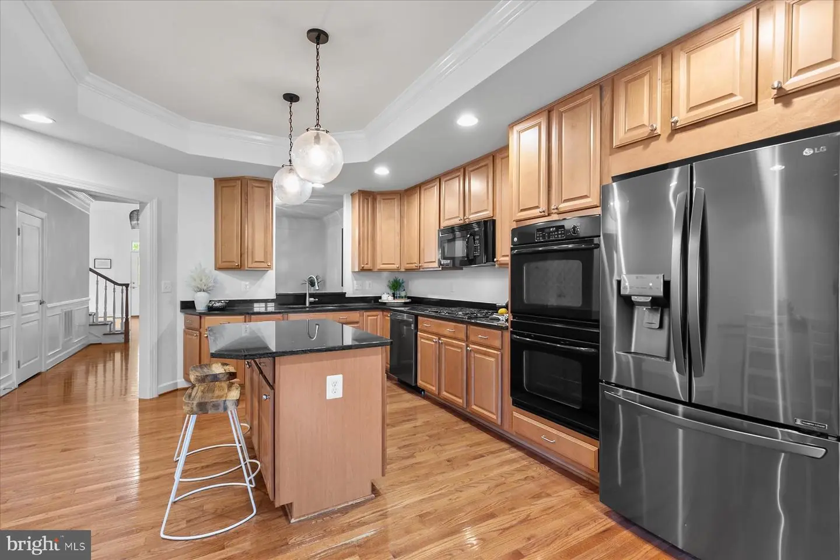
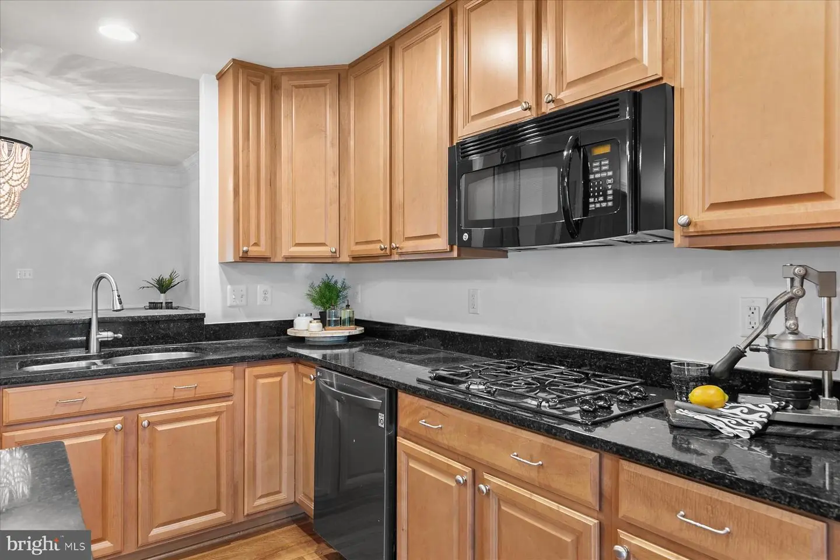
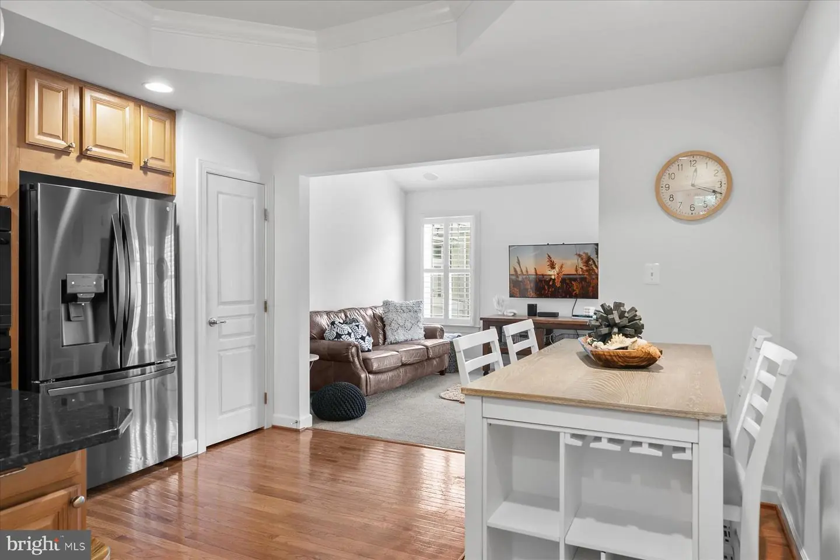
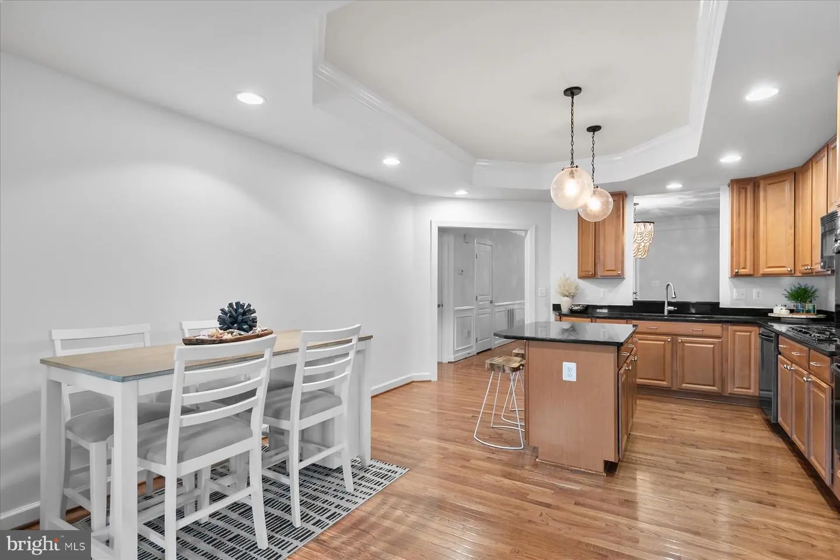
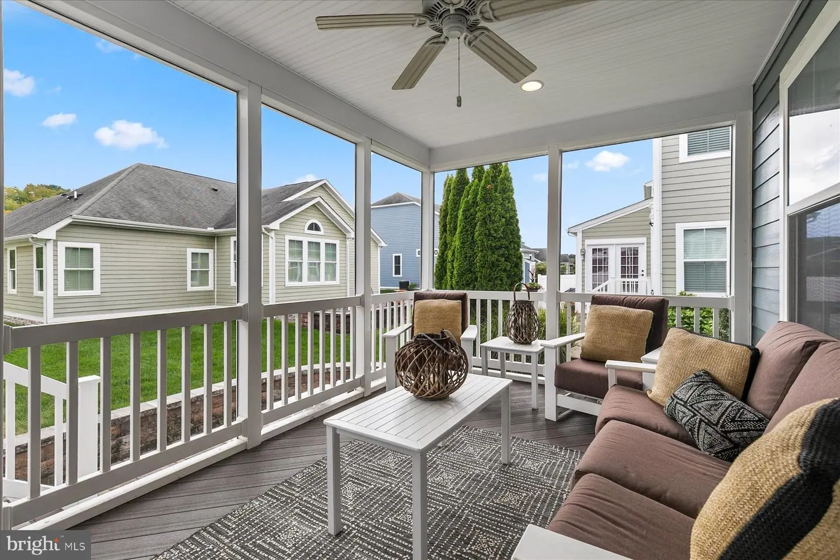
The gourmet kitchen offers upgraded countertops, a stainless-steel refrigerator, and a generous island with ample room for preparation and gathering. A tray ceiling, recessed lighting, and pendant fixtures add architectural interest and warmth. The adjoining casual dining area opens naturally to the den, creating a comfortable space to relax and entertain, with convenient access to the screened porch.
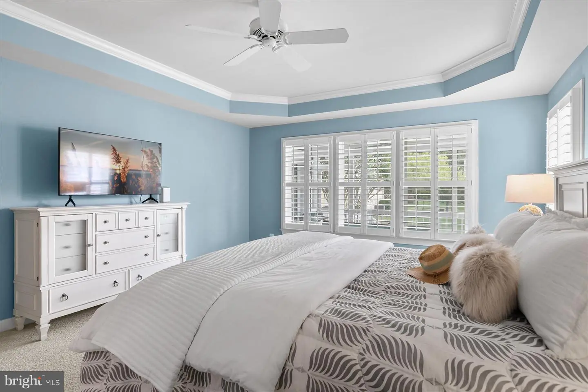
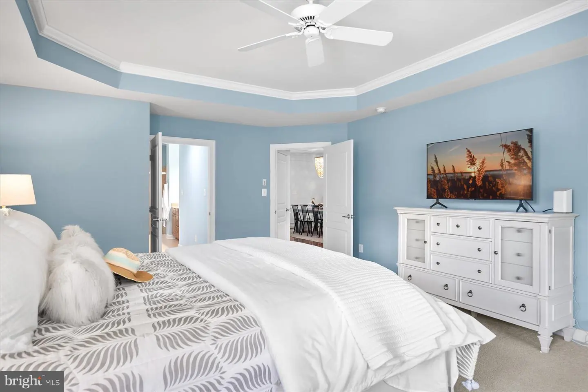
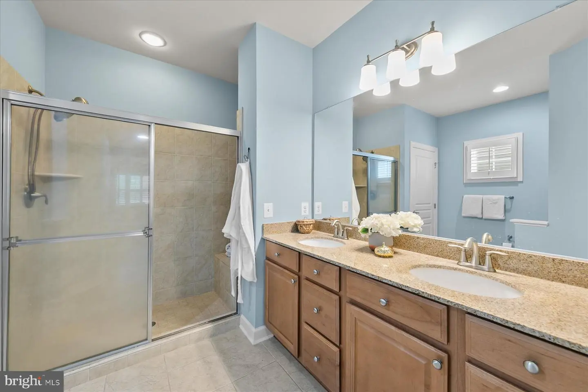
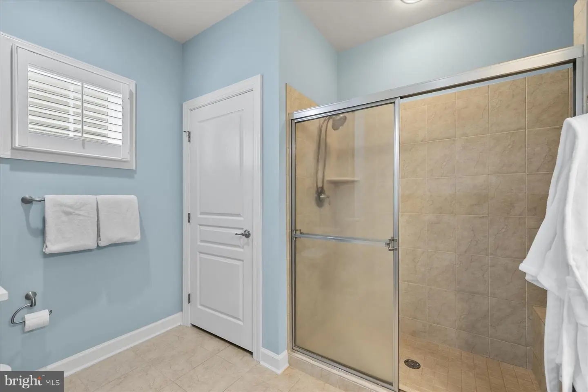
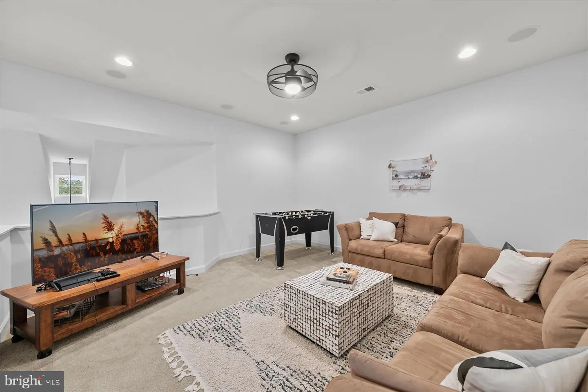
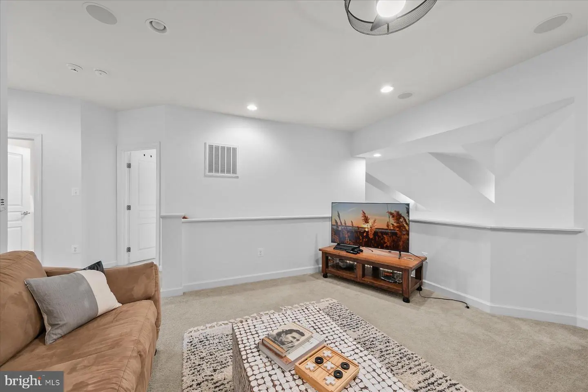
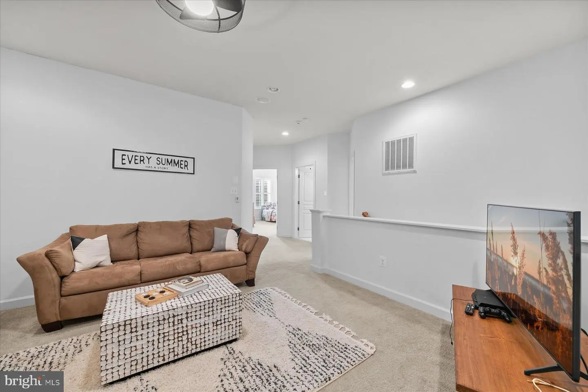
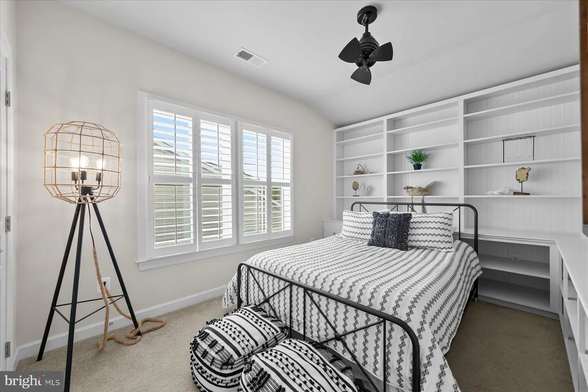
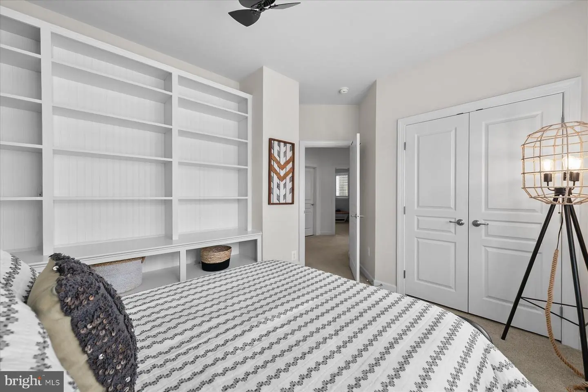
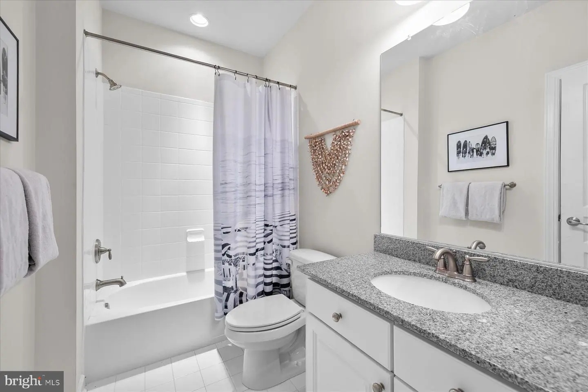
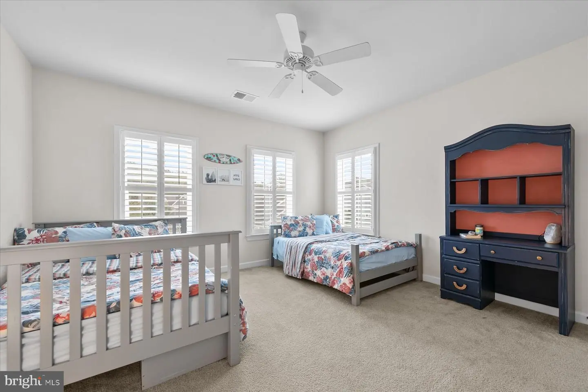
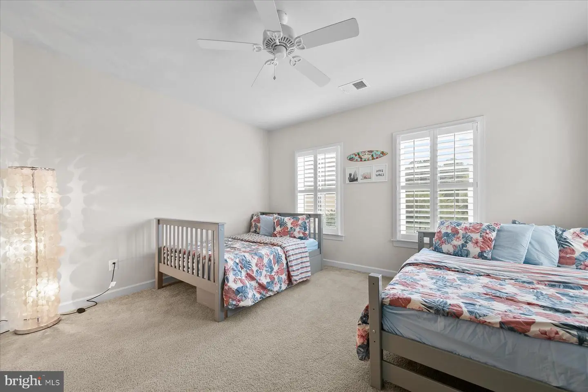
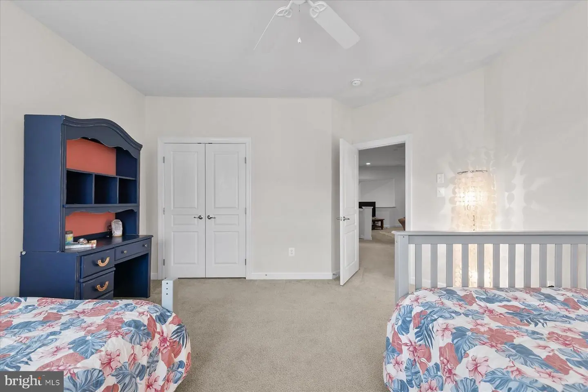
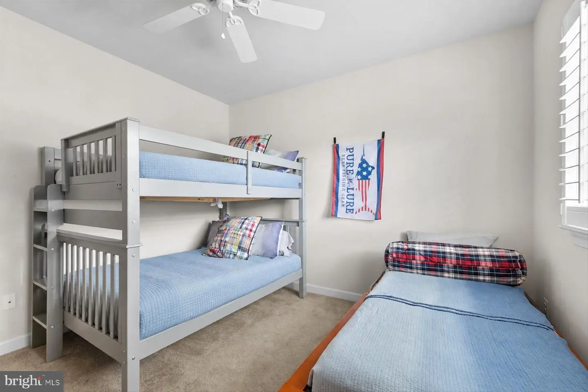
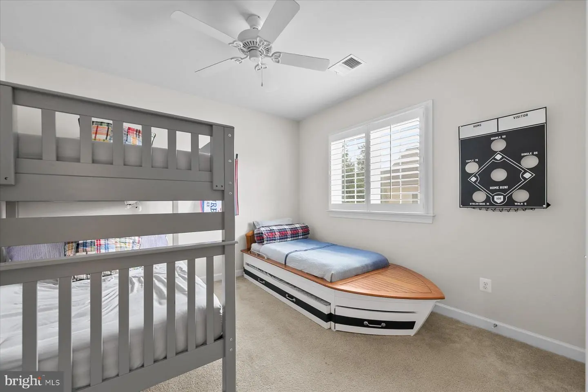
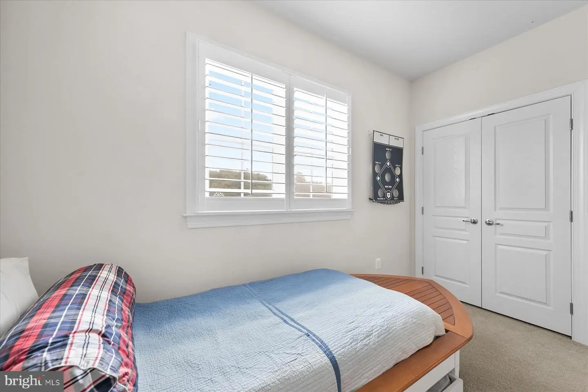
The first floor primary suite provides a peaceful retreat, complete with a tray ceiling, walk-in closet, and spacious private bath featuring a dual vanity and shower stall. Upstairs, a versatile loft, additional bedrooms, and a full bath offer comfortable accommodations for family and guests, along with flexibility for a home office or sitting area.
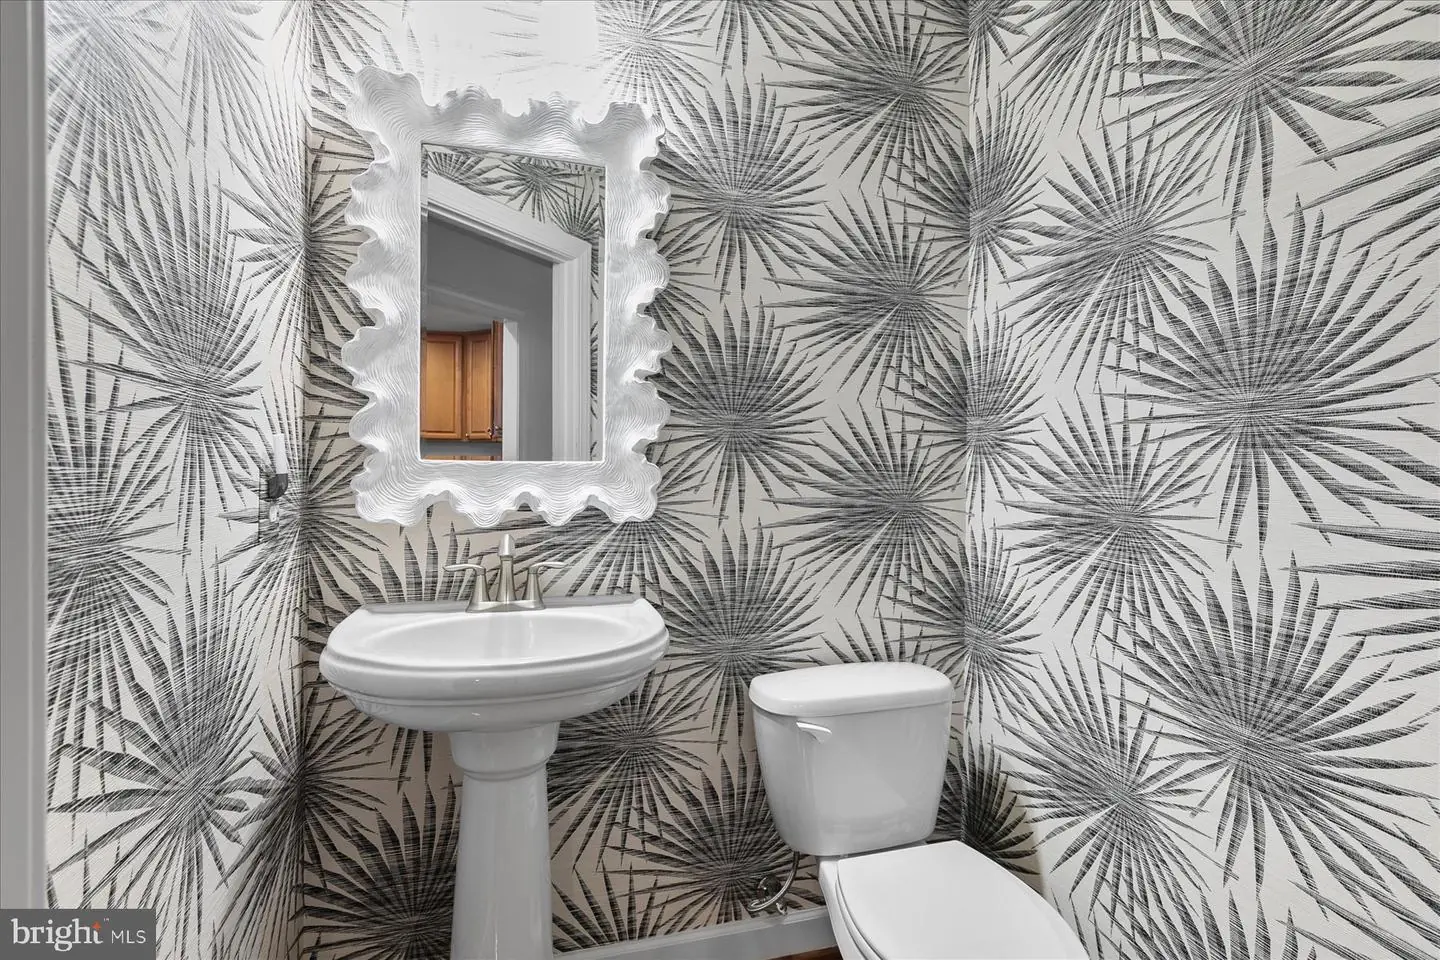
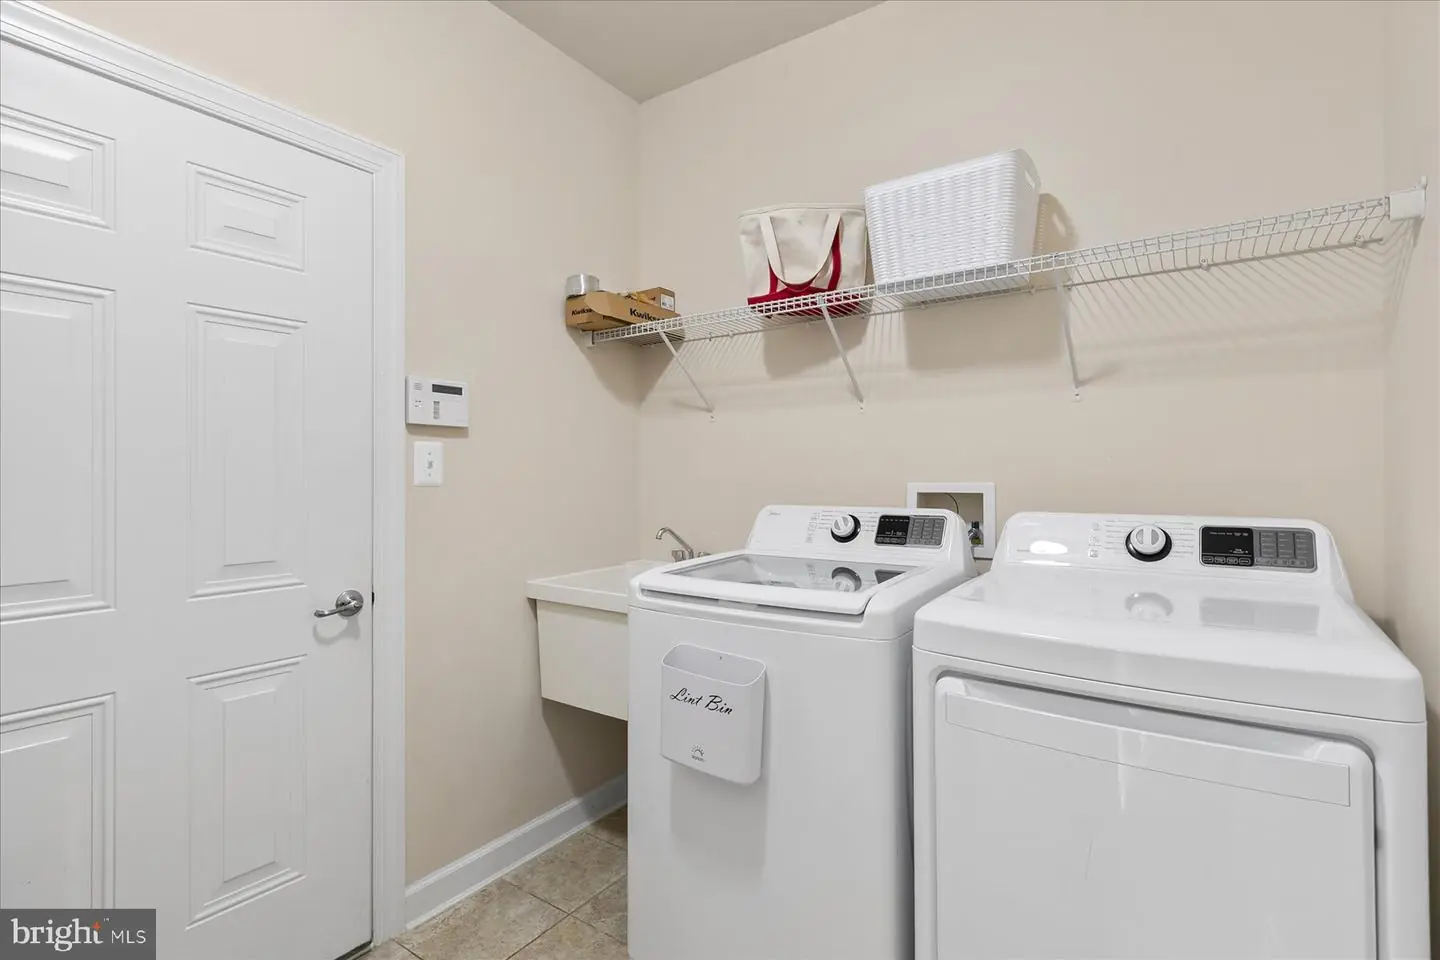
A conveniently located half bath and laundry room with access to the attached garage complete the first level.
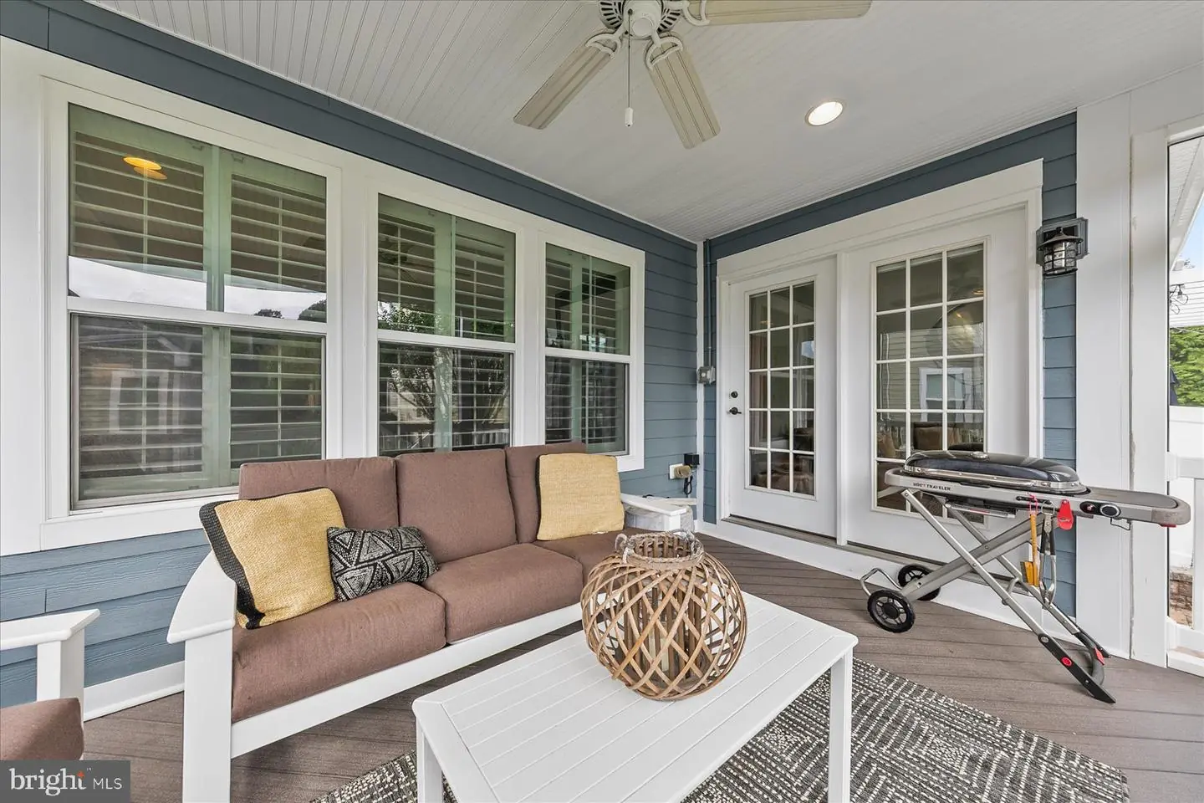
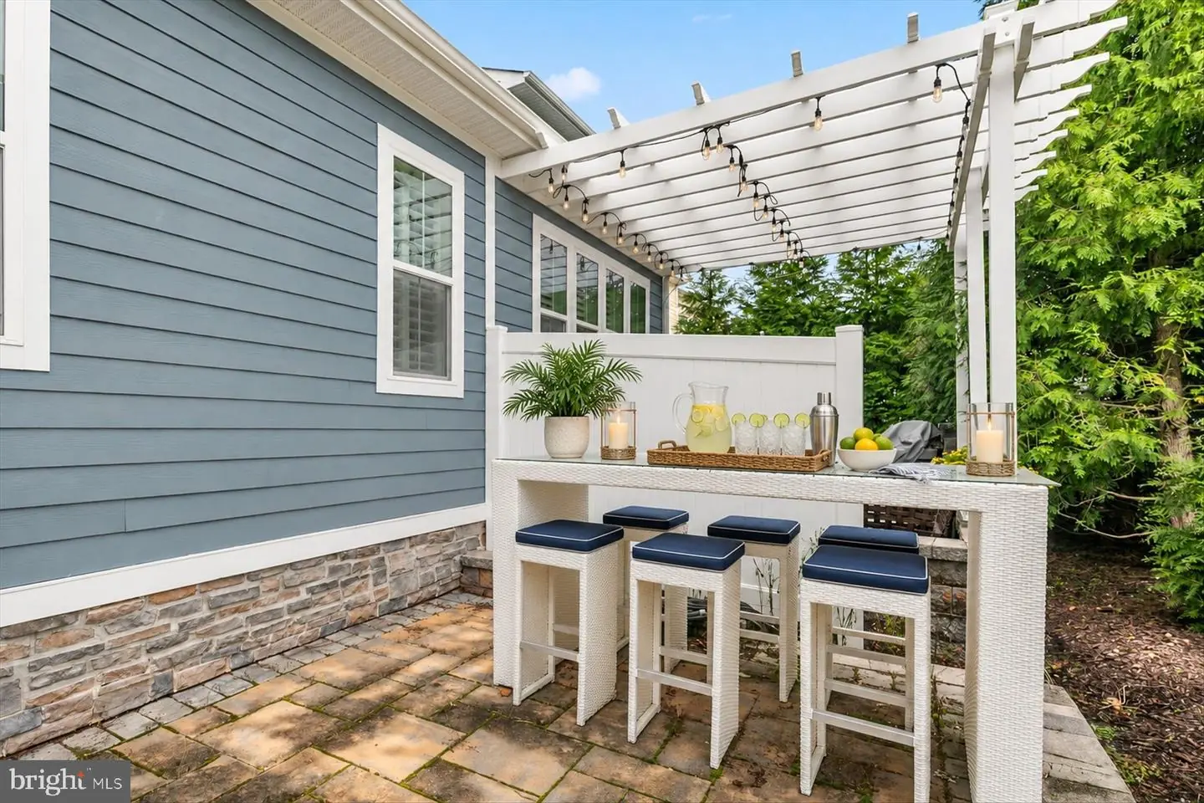
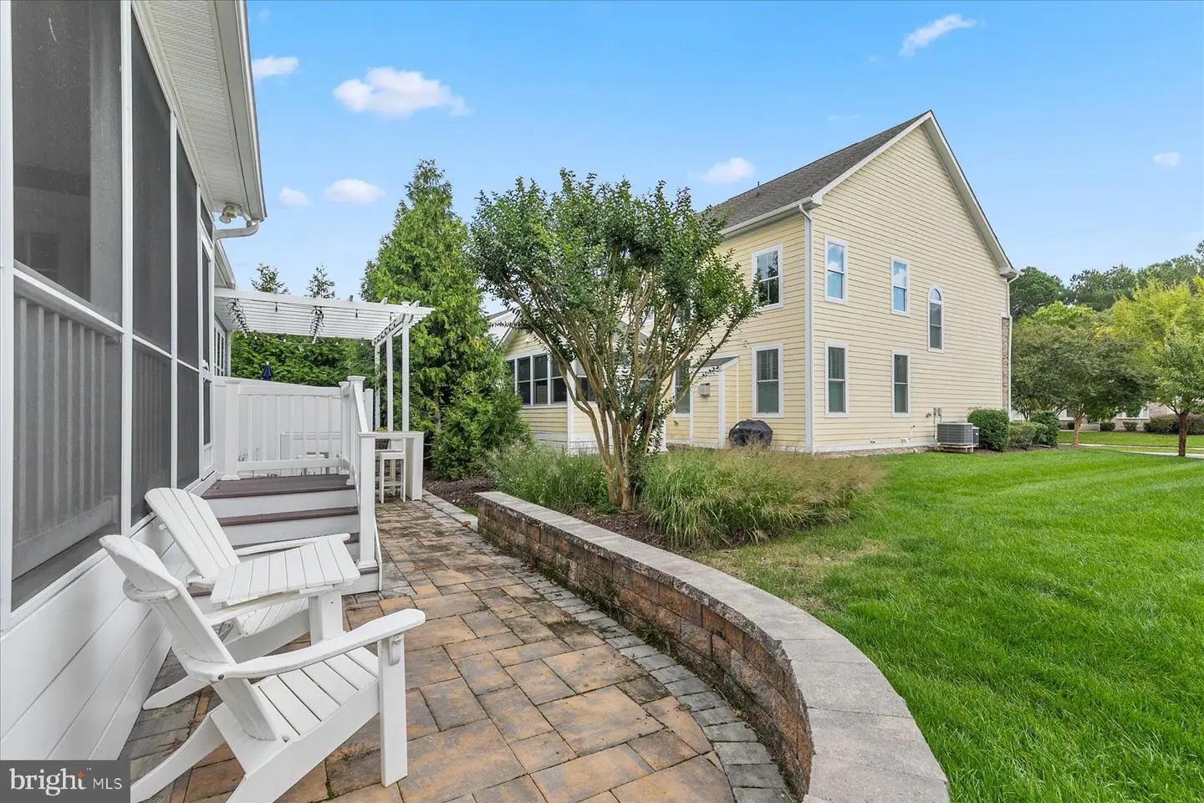
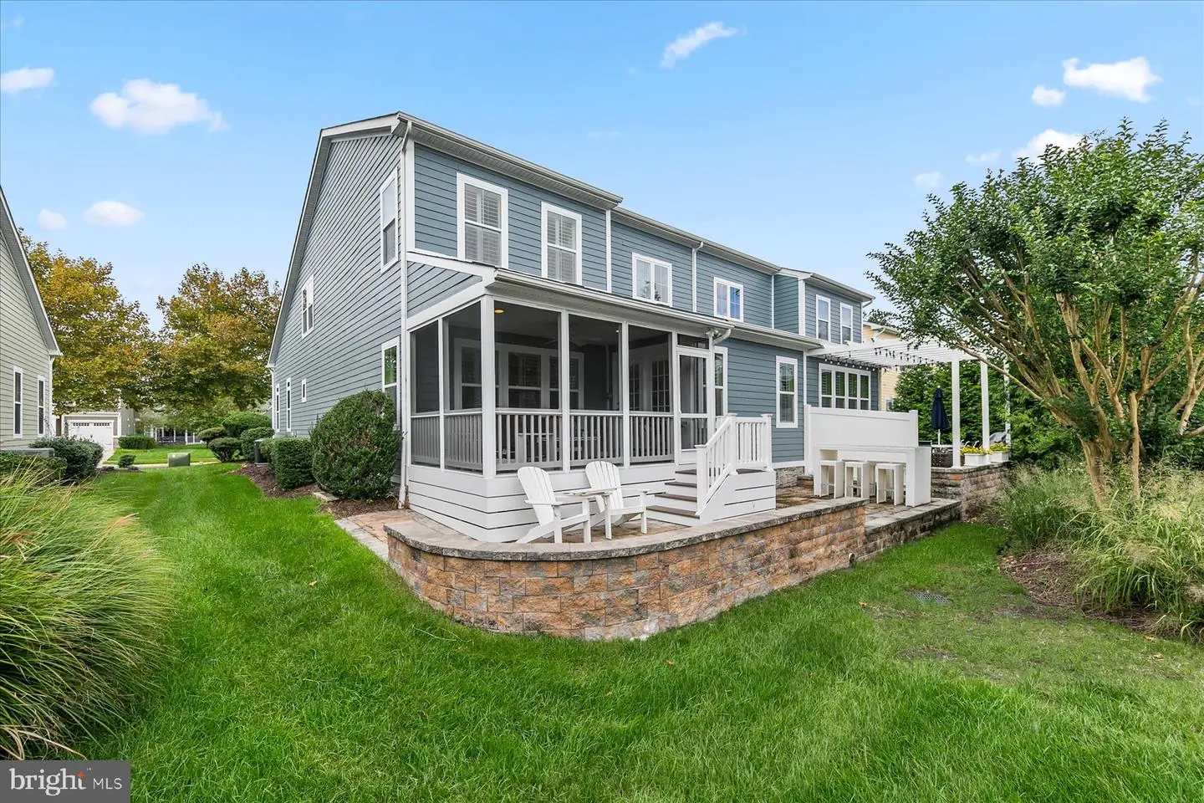
Outside, extensive hardscaping and mature landscaping frame the lush lawn, creating an appealing backdrop for outdoor living. Enjoy morning coffee on the screened porch, alfresco dining on the patio, or cocktails with friends at the outdoor bar. An attached garage and additional driveway parking provide everyday convenience.
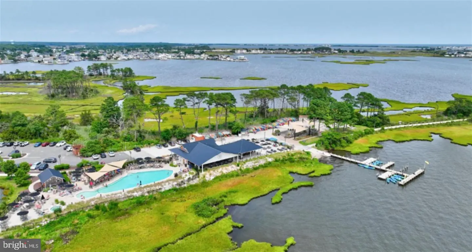
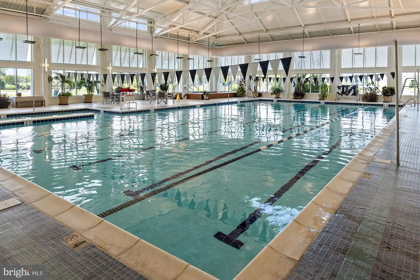
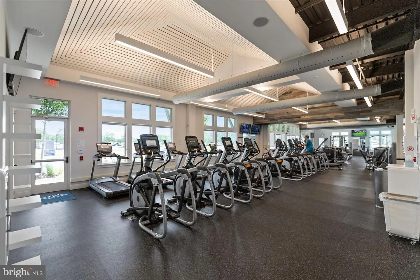
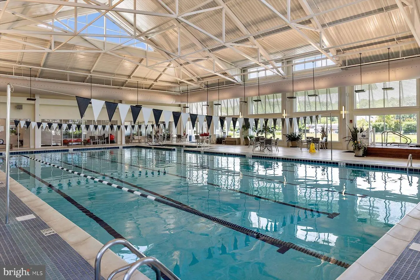
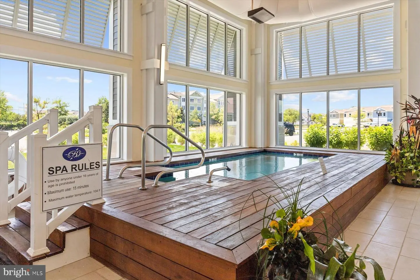
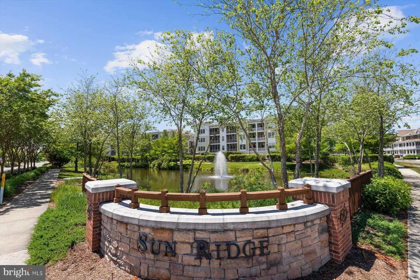
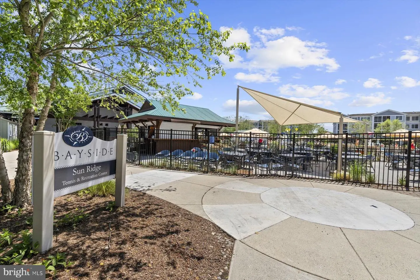
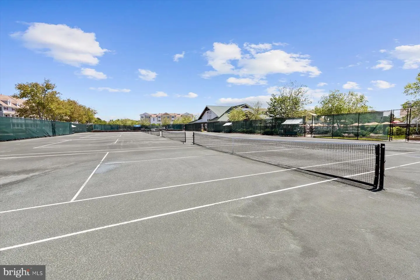
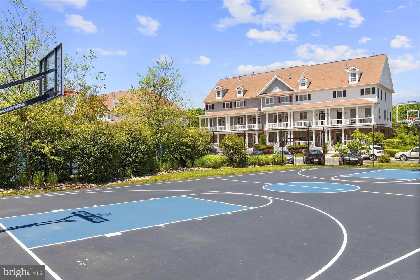
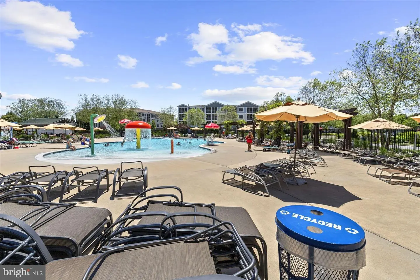
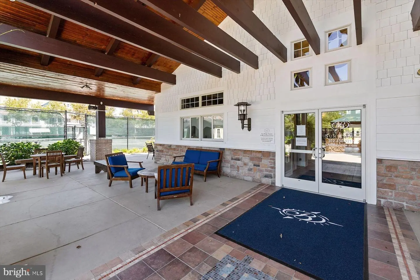
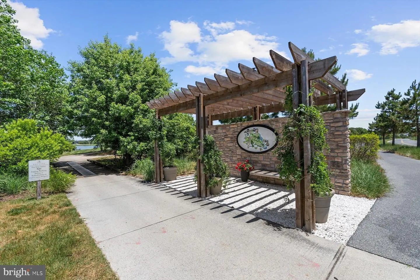
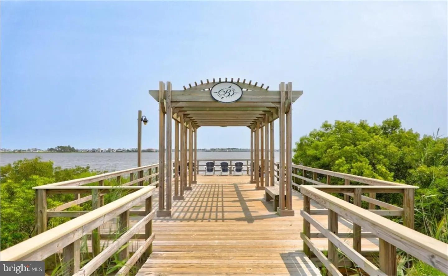
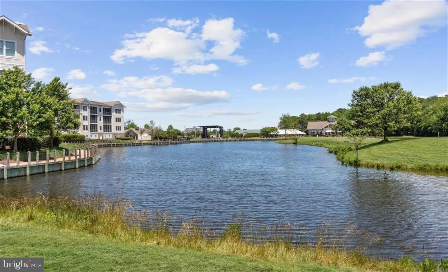
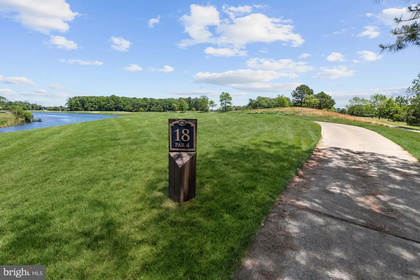
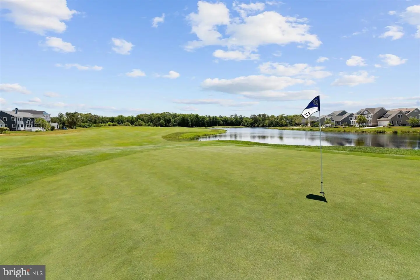
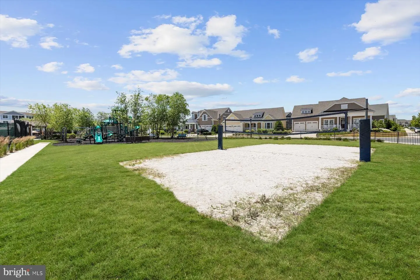
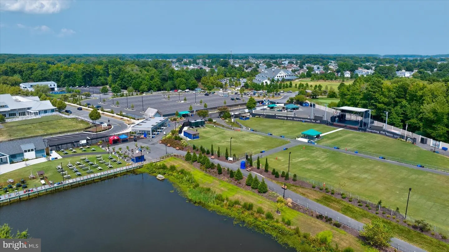
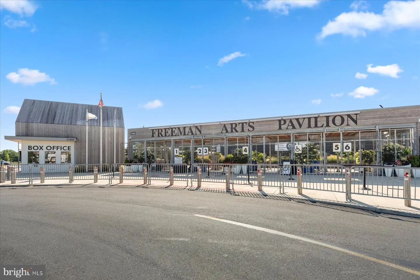
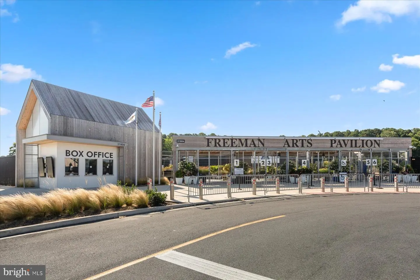
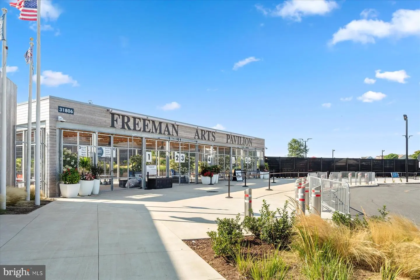
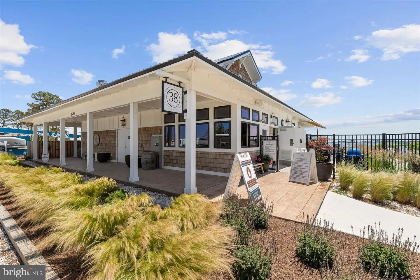
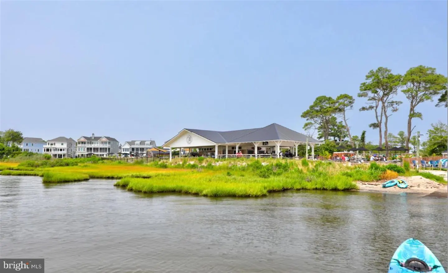
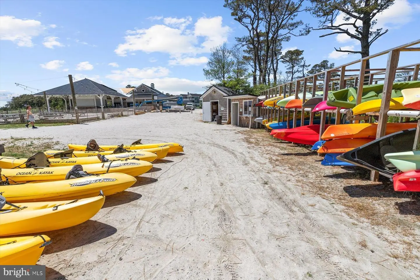
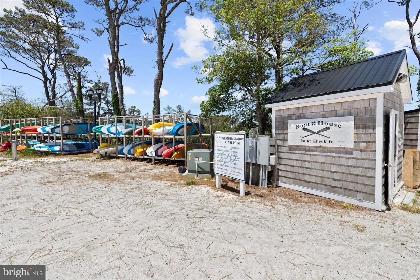
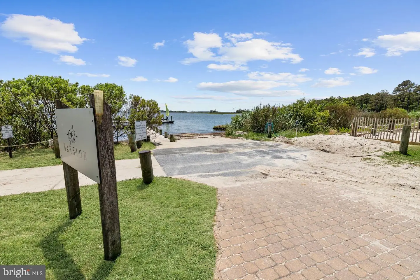
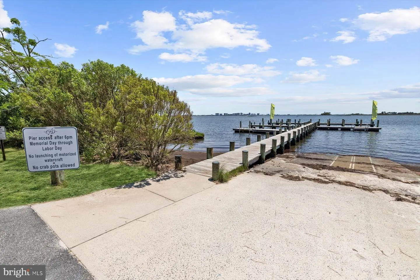
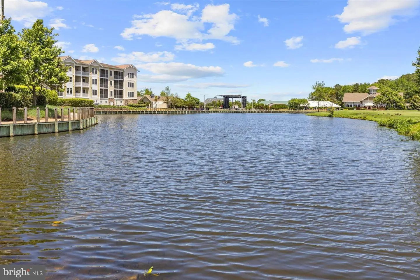
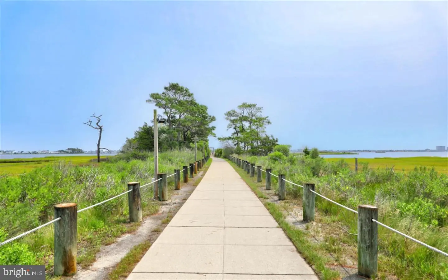
Bayside’s exceptional amenities complement the home’s relaxed coastal appeal, with indoor and outdoor pools, fitness facilities, tennis and pickleball courts, a playground, dog park, walking and jogging paths, and clubhouse facilities. A community dock and pier, beach access, restaurants, and golf membership opportunities further enhance the lifestyle, while seasonal outdoor performances at the Freeman Arts Pavilion bring entertainment close to home.
With spacious interiors, charming architectural details, and welcoming outdoor spaces, this lovely residence offers an opportunity to enjoy the sought-after Bayside lifestyle just minutes from the beaches, dining, shopping, and attractions of the Delaware and Maryland coast.
Some photos have been virtually staged for presentation purposes.
Similar Listings
Newly Listed
Open House
Rolling Meadows
$650,000
4 Bed
3 Bath
- Tax Total Living Area:
- 3487 sq. ft.
Listed 7 days ago
Courtesy: Northrop Realty
MLS Desu2118980
Newly Listed
Cottages On Whites Creek
$650,000
4 Bed
3 Bath
1 Hf. Bath
- Tax Total Living Area:
- 2500 sq. ft.
Listed 7 days ago
Courtesy: Northrop Realty
MLS Desu2121202
Under ContractNewly Listed
The Estuary
$650,000
3 Bed
2 Bath
- Tax Total Living Area:
- 2187 sq. ft.
Listed 12 days ago
Courtesy: Coldwell Banker Realty
MLS Desu2120912
Old Landing Woods
$650,000
3 Bed
2 Bath
1 Hf. Bath
- Tax Total Living Area:
- 1951 sq. ft.
Listed 20 days ago
Courtesy: Northrop Realty
MLS Desu2121638
Under Contract
Bayfront At Rehoboth
$650,000
3 Bed
2 Bath
- Tax Total Living Area:
- 2144 sq. ft.
Listed 43 days ago
Courtesy: Monument Sotheby's International Realty
MLS Desu2118862
Virtual Tour
Rockland Hills
$650,000
4 Bed
3 Bath
1 Hf. Bath
- Tax Total Living Area:
- 3994 sq. ft.
Listed 44 days ago
Courtesy: First Coast Realty Llc
MLS Dekt2050360
Under ContractVirtual Tour
Mill Pond
$650,000
3 Bed
2 Bath
1 Hf. Bath
- Tax Total Living Area:
- 2080 sq. ft.
Listed 104 days ago
Courtesy: Coastal Life Realty Group Llc
MLS Desu2113868
Virtual Tour
Independence
$650,000
4 Bed
3 Bath
- Tax Total Living Area:
- 2243 sq. ft.
Listed 111 days ago
Courtesy: Active Adults Realty
MLS Desu2115036
Bayside
$650,000
3 Bed
2 Bath
1 Hf. Bath
- Tax Total Living Area:
- 1800 sq. ft.
Listed 150 days ago
Courtesy: Monument Sotheby's International Realty
MLS Desu2108256
Virtual Tour
Kitts Hummock
$650,000
3 Bed
2 Bath
1 Hf. Bath
- Tax Total Living Area:
- 1900 sq. ft.
Listed 196 days ago
Courtesy: Re/max Associates-hockessin
MLS Dekt2045920
SoldVirtual Tour
Keys Of Marsh Harbor
$650,000
3 Bed
2 Bath
1 Hf. Bath
- Tax Total Living Area:
- 2645 sq. ft.
Sold 06/27/2025
Courtesy: Monument Sotheby's International Realty
MLS Desu2085672
Virtual Tour
$650,000
4 Bed
2 Bath
1 Hf. Bath
- Tax Total Living Area:
- 4584 sq. ft.
Listed 544 days ago
Courtesy: Patterson-schwartz-oceanview
MLS Desu2084886


