
7 Frankenberry Dr, Georgetown, De 19947
Open House
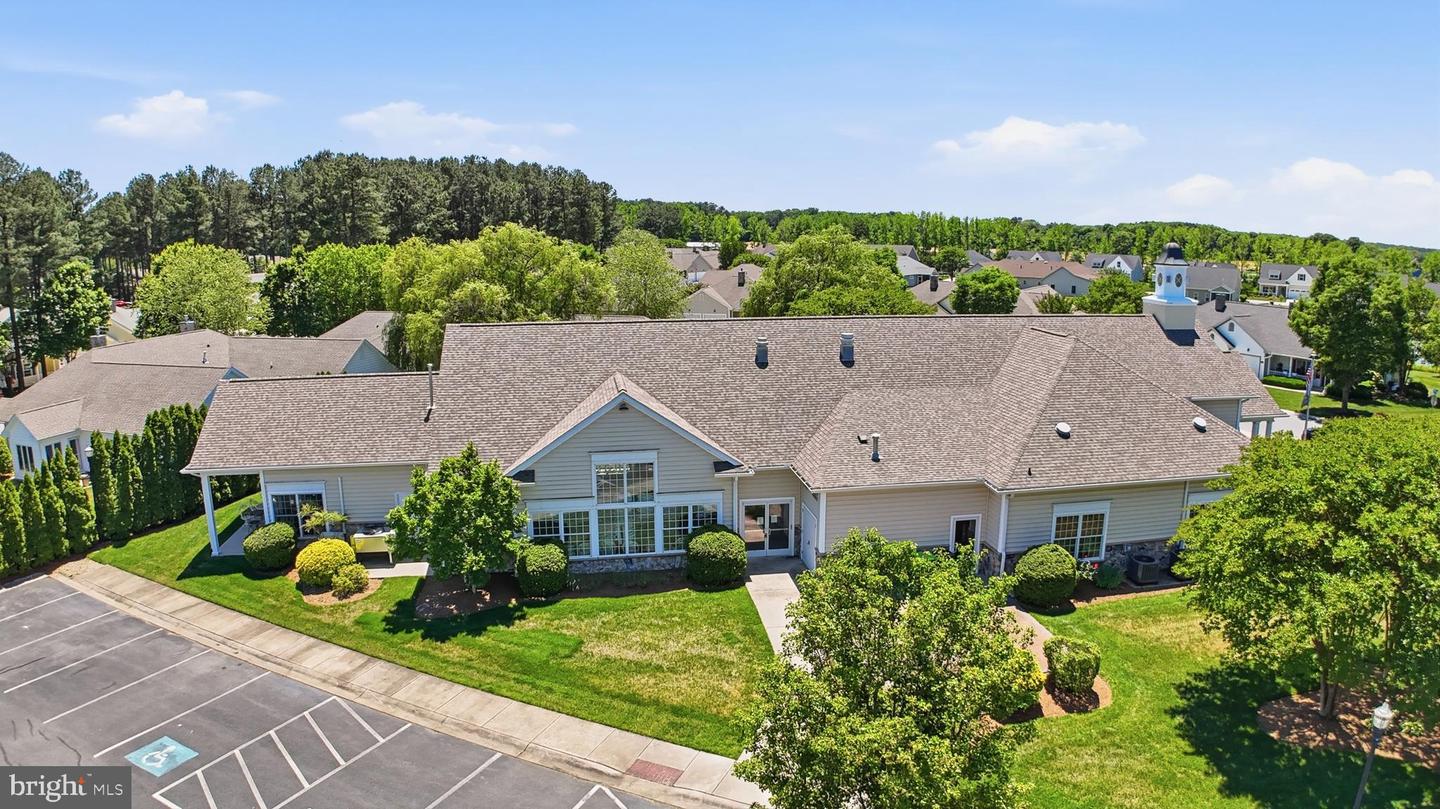
Courtesy: Keller Williams Realty Central-delaware,
Michael F Lenoir Jr.
Appliances
Built-In Microwave, Dishwasher, Dryer, Exhaust Fan, Icemaker, Refrigerator, Washer, Water Heater, Oven/Range - Gas, Water DispenserBedrooms
3
Full Bath
2
Laundry
Main Floor
Living Area
1670 sq/ft
Fireplace(s)
1
Fireplace Features
Gas/propane
Interior Features
- Floor Plan - Open
- Pantry
General
MLS
Desu2112714
Community
Village Of Cinderberry
Price
$365,000.00
Price/SQft
$218.56
HOA Fee
$410.00
HOA Fee Frequency
Monthly
Accessibility Features
Grab Bars Mod
Area And Schools
School Tax
$691.00
Exterior
Pool
Yes - Community
District
INDIAN RIVER
Village Of Cinderberry
MLS
Desu2112714
$365,000
3 Bed
2 Bath
- Tax Total Living Area:
- 1670 sq. ft.
- Lot Size:
- 0.19 acres
HOA: $410 Monthly
Open Houses for 7 Frankenberry Dr
Mon
24
12:00 pm - 2:00 pm
Multi listing open house in Cinderberry! The club house will also be open for tours during this time!
Listed 84 days ago
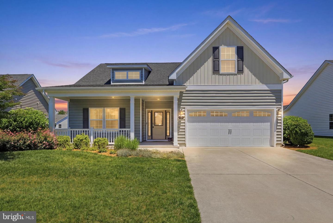
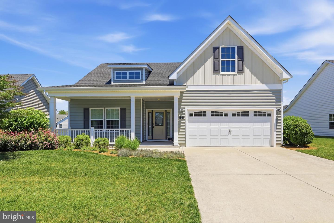
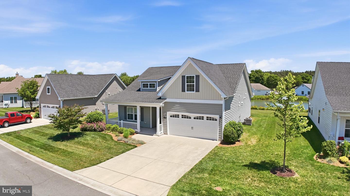
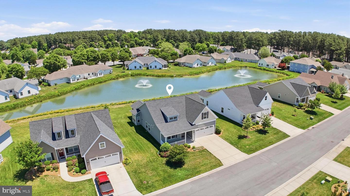
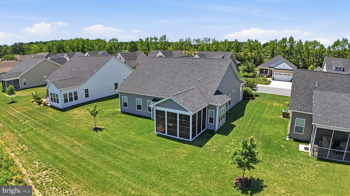
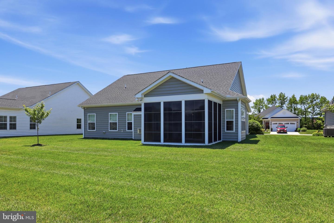
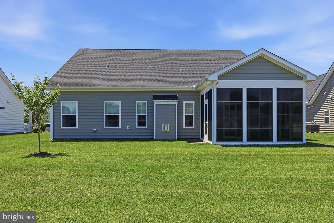
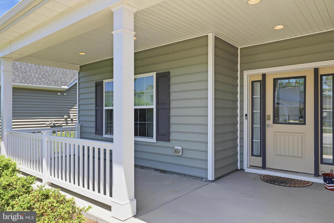
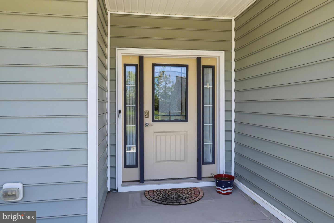
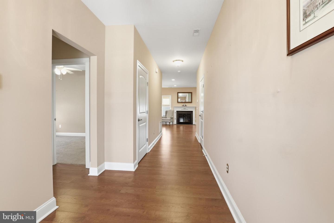
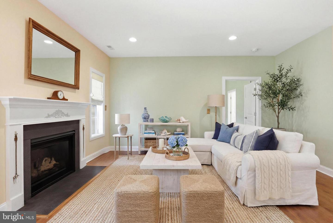
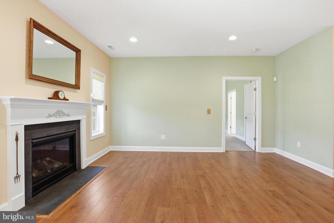
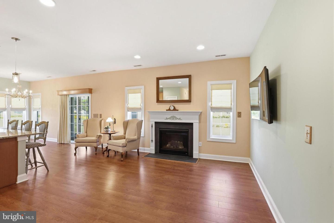
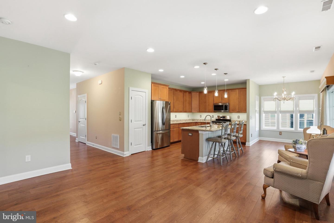
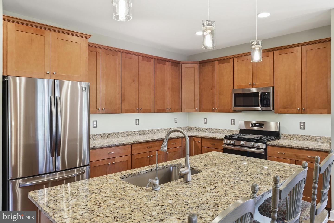
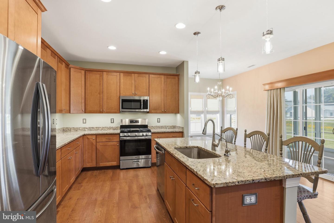
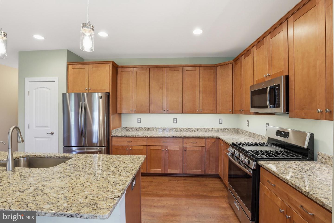
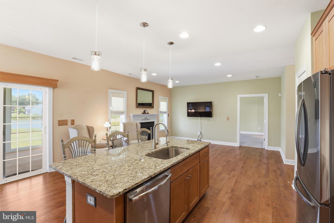
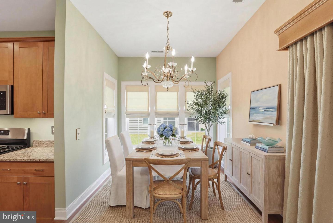
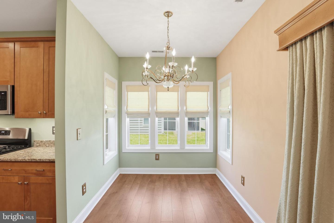
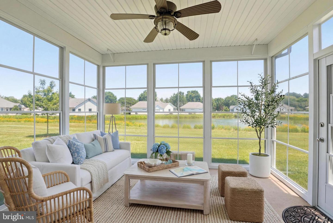
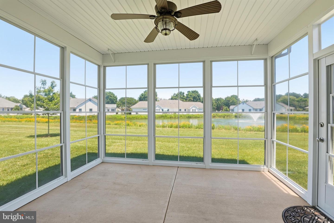
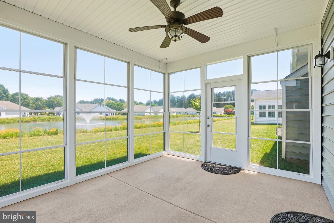
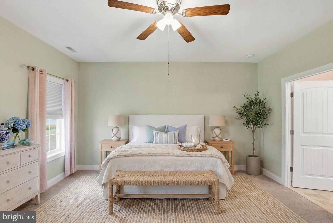
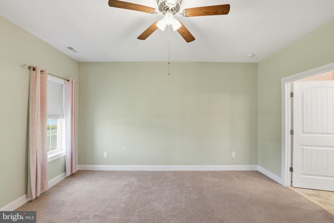
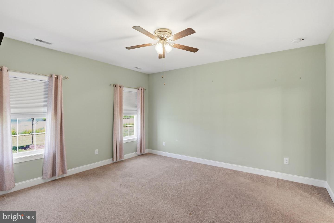
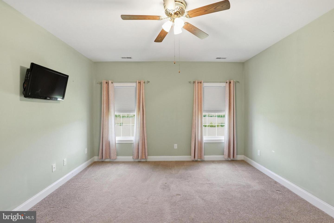
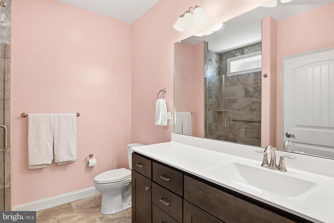
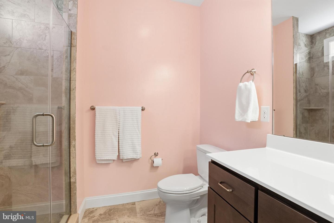
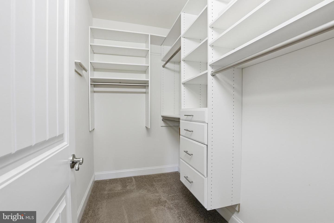
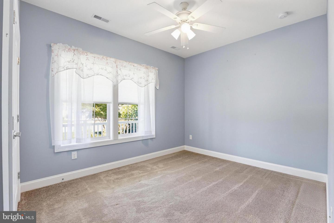
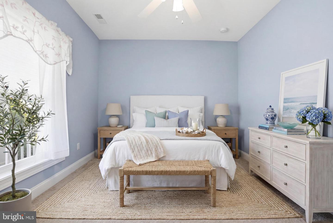
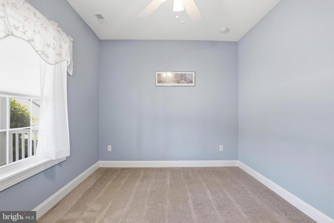
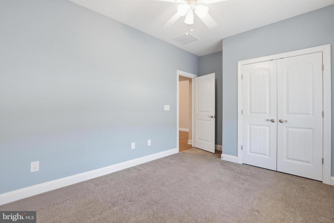
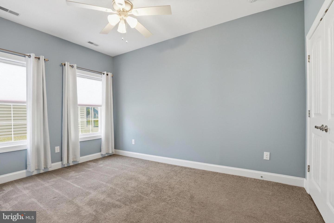
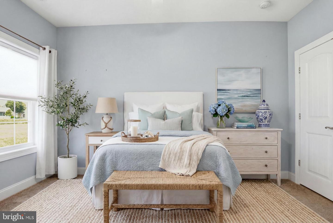
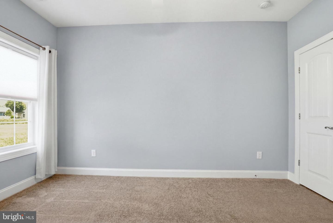
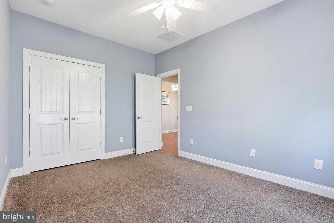
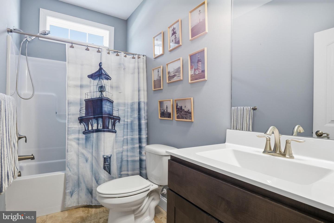
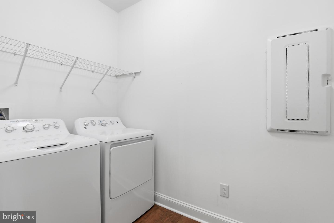
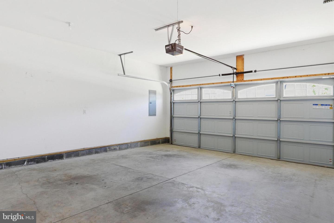
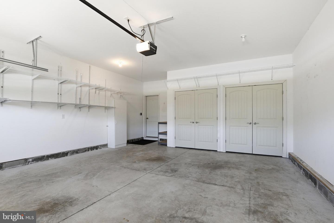
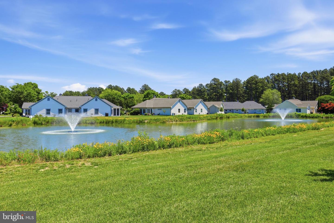
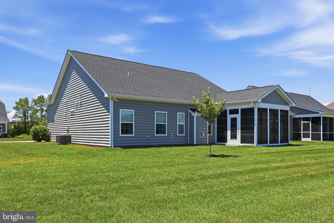
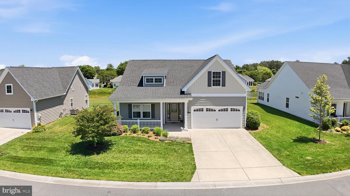
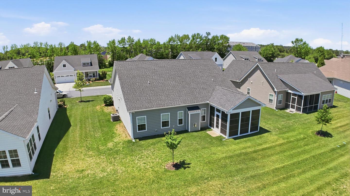
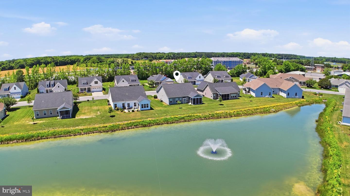
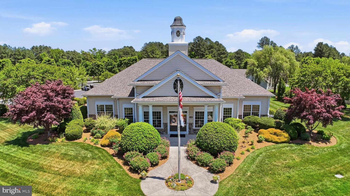
Rare opportunity in The Village of Cinderberry! This immaculate 3BR/2BA ranch is situated on a premium lot overlooking the community pond. The open concept design features 1670 square feet of living space, and provides an opportunity to downsize without sacrificing functional living space or storage. Wide-plank hardwood flooring extends from the foyer into the open concept kitchen, living room, and dining room. The well-appointed kitchen includes 42-inch maple cabientry with granite counters, a large island with pendant lighting and breakfast bar, roll out shelving, stainless steel appliances, gas range, and a pantry closet. The living room features a gas fireplace that is flanked by windows with pond views and also includes a wall-mounted flatscreen TV. This home was built with the optional dining room bump-out which provides additional square footage and a wall of windows that flood the dining space with natural light. Enjoy outdoor relaxation on the covered front porch or listen to the peaceful fountains in the pond from the three-season porch with Eze-Breeze vinyl windows. The owner's suite includes a spacious walk-in closet with built-in organizers, and a full private bath with tile flooring, tile shower, linen closet, and a large vanity with practical counter space. The secondary bedrooms are thoughtfully located on the opposite side of the home near the well-appointed guest bathroom. Other highlights of this turn key home include a spacious two-car garage with built-in shelving, laundry room, tankless water heater, ceiling fans, recessed lighting, window treatments, security system, and reverse osmosis water filtration. Monthly HOA fees include lawn and flower bed maintenance, exterior home maitenance, and snow removal including driveways. Community amenties at the clubhouse include a heated indoor pool, exercise equipment, a library, and meeting space for both personal and community activities. The Village of Cinderberry is conveniently located east of Route 113 in Georgetown, approximately 30 minutes from the Delaware Beaches! Several listing images of interior rooms include virtual staging.
Similar Listings
Coming Soon
Carlisle Vil
$365,000
4 Bed
2 Bath
1 Hf. Bath
- Tax Total Living Area:
- 1738 sq. ft.
Listed 3 days ago
Courtesy: Bryan Realty Group
MLS Dekt2049844
Newly Listed
$365,000
4 Bed
2 Bath
1 Hf. Bath
- Tax Total Living Area:
- 1800 sq. ft.
Listed 7 days ago
Courtesy: Re/max Associates-wilmington
MLS Dekt2049812
Coming Soon
Wynn Wood
$365,000
4 Bed
2 Bath
1 Hf. Bath
- Tax Total Living Area:
- 1794 sq. ft.
Listed 7 days ago
Courtesy: Re/max Horizons
MLS Dekt2049778
Under ContractNewly Listed
$365,000
3 Bed
2 Bath
- Tax Total Living Area:
- 1377 sq. ft.
Listed 10 days ago
Courtesy: Atlantic Shores Sotheby's International Realty
MLS Dekt2049696
Virtual TourNewly Listed
Woods Cove
$365,000
3 Bed
2 Bath
- Tax Total Living Area:
- 1553 sq. ft.
Listed 13 days ago
Courtesy: Monument Sotheby's International Realty
MLS Desu2118020
Northwest Dover Hg
$365,000
4 Bed
2 Bath
- Tax Total Living Area:
- 1788 sq. ft.
Listed 19 days ago
Courtesy: Re/max Horizons
MLS Dekt2049494
Village Of Westove
$365,000
3 Bed
2 Bath
1 Hf. Bath
- Tax Total Living Area:
- 1920 sq. ft.
Listed 21 days ago
Courtesy: Bhhs Fox & Roach-greenville
MLS Dekt2049350
Pending
Sunnyside Village
$365,000
3 Bed
2 Bath
1 Hf. Bath
- Tax Total Living Area:
- 1518 sq. ft.
Listed 23 days ago
Courtesy: Coldwell Banker Realty
MLS Dekt2049256
Cedar Creek Landing
$365,000
3 Bed
2 Bath
- Tax Total Living Area:
- 1344 sq. ft.
Listed 23 days ago
Courtesy: Bryan Realty Group
MLS Desu2117176
Nobles Pond
$365,000
2 Bed
2 Bath
- Tax Total Living Area:
- 1249 sq. ft.
Listed 27 days ago
Courtesy: Bryan Realty Group
MLS Dekt2049128
Virtual Tour
$365,000
3 Bed
2 Bath
- Tax Total Living Area:
- 2260 sq. ft.
Listed 46 days ago
Courtesy: Century 21 Gold Key Realty
MLS Desu2115598
Pending
$365,000
3 Bed
2 Bath
- Tax Total Living Area:
- 1323 sq. ft.
Listed 47 days ago
Courtesy: Burns & Ellis Realtors
MLS Desu2115774




