
15 Pinewater Dr, Harbeson, De 19951
Under Contract
Courtesy: Jack Lingo - Lewes,
Michael Dominguez
Appliances
Oven/Range - Gas, Disposal, Dishwasher, Dryer, Built-In Microwave, Oven - Wall, Refrigerator, Stainless Steel Appliances, Washer, Water HeaterBedrooms
6
Full Bath
3
Half Bath
1
Laundry
Common
Living Area
4500 sq/ft
Fireplace(s)
2
Fireplace Features
Gas/propane
Interior Features
- Breakfast Area
- Ceiling Fan(s)
- Combination Kitchen/Living
- Entry Level Bedroom
- Family Room Off Kitchen
- Kitchen - Country
- Kitchen - Galley
- Stain/Lead Glass
- Window Treatments
- Wood Floors
- Attic/House Fan
- Dining Area
- Floor Plan - Traditional
General
MLS
Desu2112078
Community
Pinewater Farm
Price
$2,295,000.00
Price/SQft
$510.00
HOA Fee
$250.00
HOA Fee Frequency
Annually
Area And Schools
School Tax
$2,536.00
District
CAPE HENLOPEN
Pinewater Farm
MLS
Desu2112078
$2,295,000
6 Bed
3 Bath
1 Hf. Bath
- Tax Total Living Area:
- 4500 sq. ft.
- Lot Size:
- 1.65 acres
HOA: $250 Annually
Listed 98 days ago
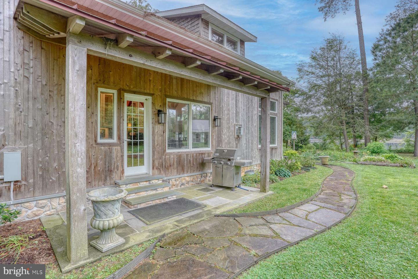
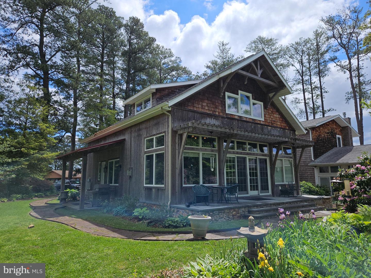
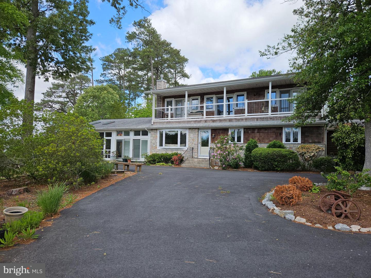
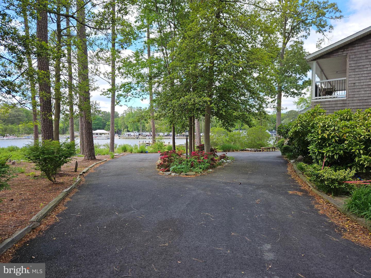
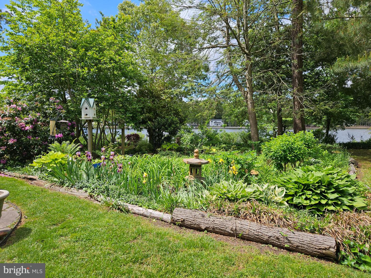
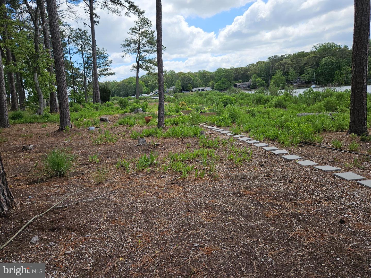
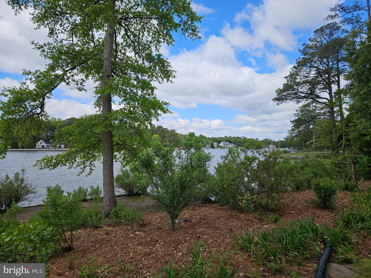
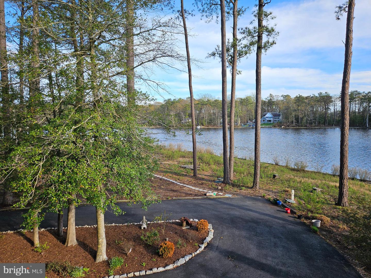
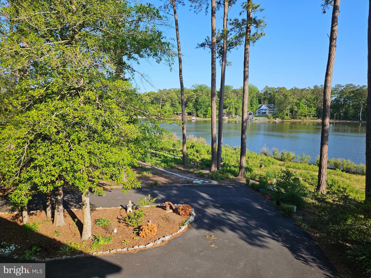
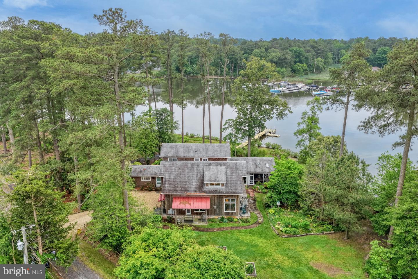
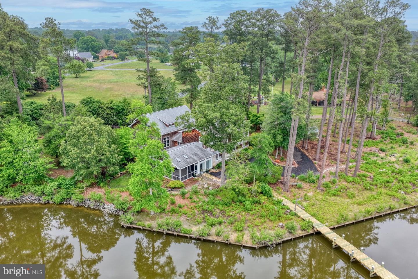
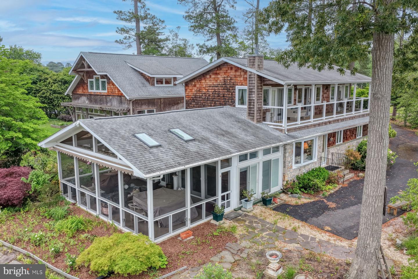
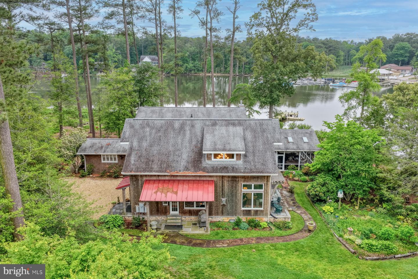
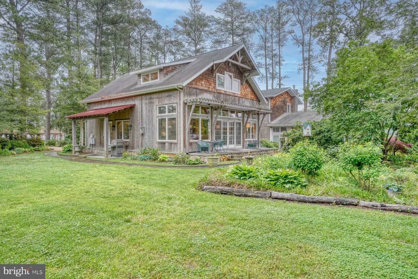
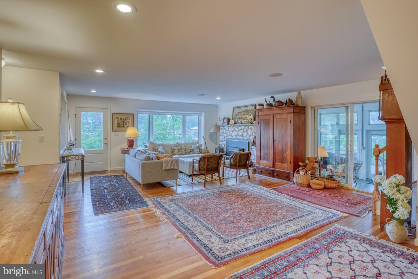
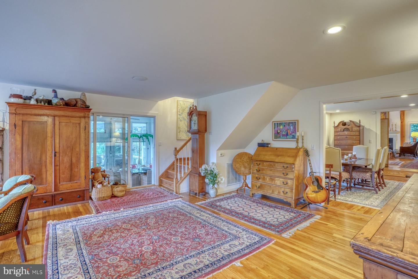
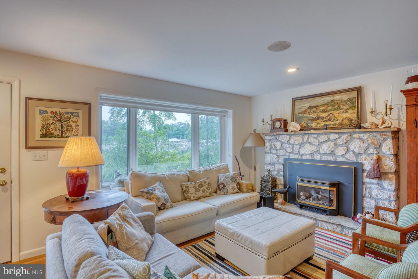
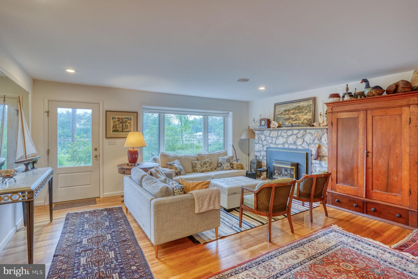
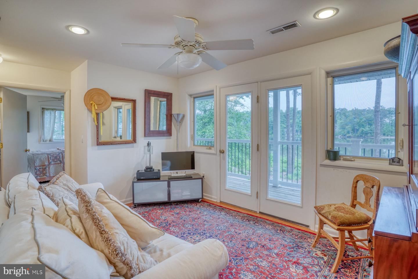
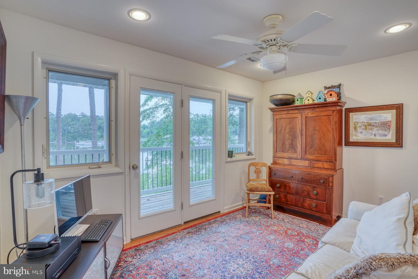
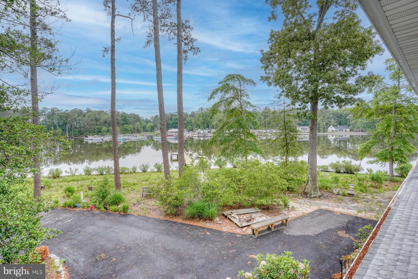
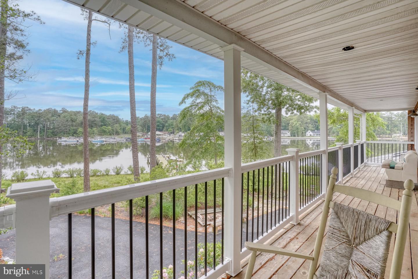
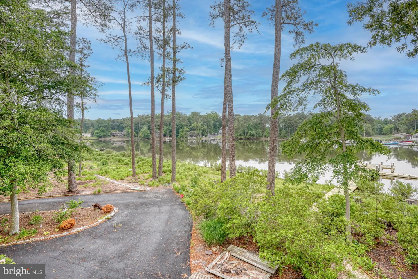
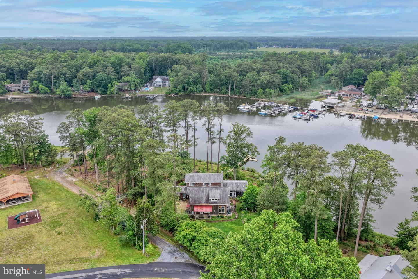
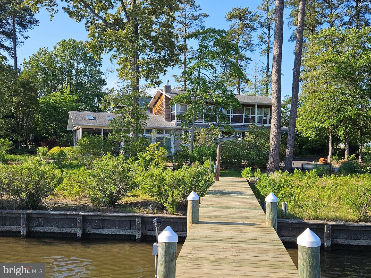
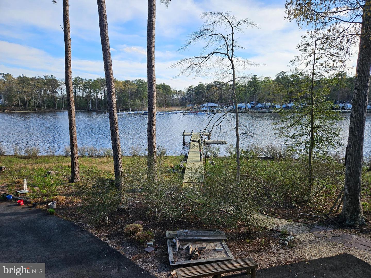
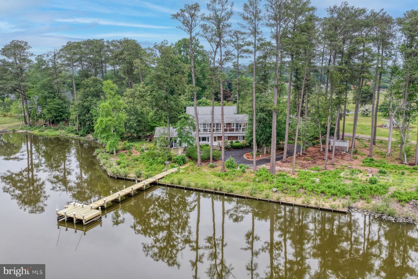
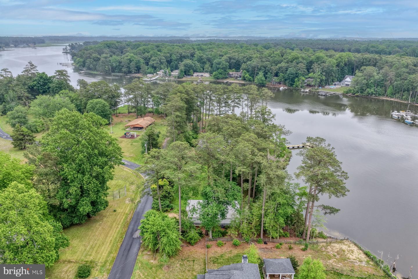
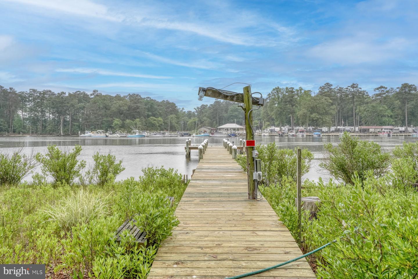
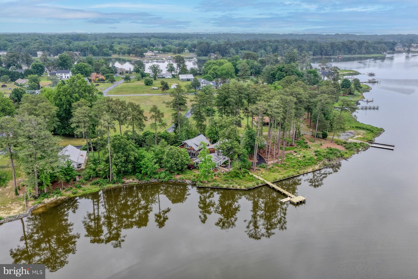
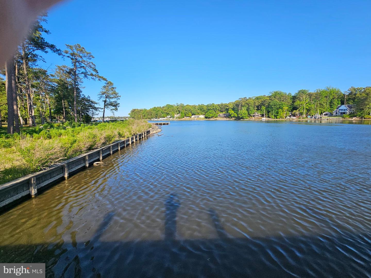
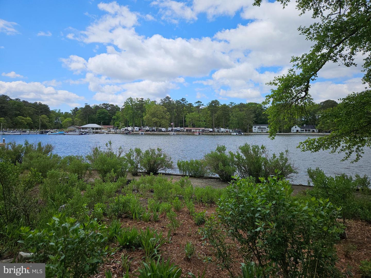
Welcome home to this stunning waterfront property tucked away in the peaceful cul-de-sac community of Pinewater Farm. Just 20 minutes from both historic Lewes, DE and Rehoboth Beach, this remarkable six bedroom, 3.5 bathroom home offers an unparalleled blend of privacy, space, and natural beauty. With an impressive 554 feet of shoreline on Burtons Prong and direct access to Rehoboth Bay, this southwest-facing residence offers water views from nearly every room.
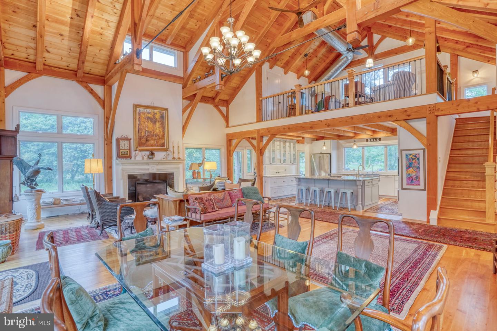
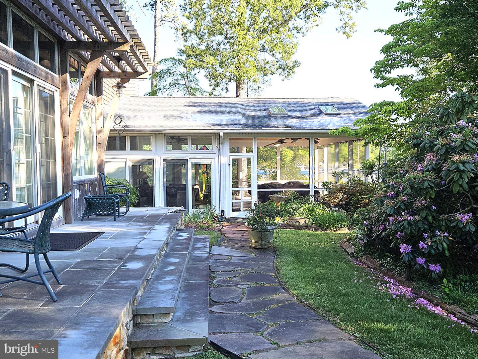
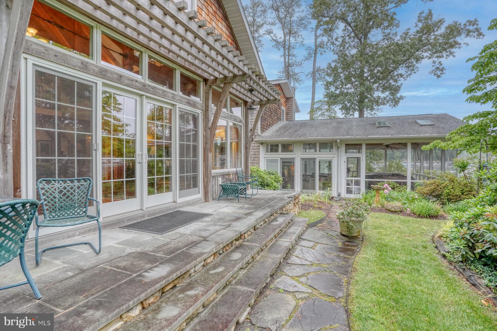
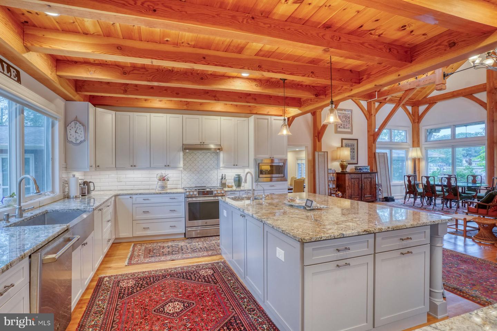
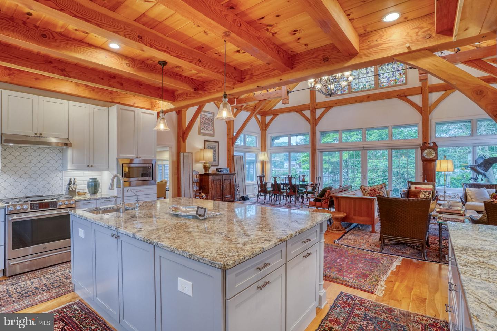
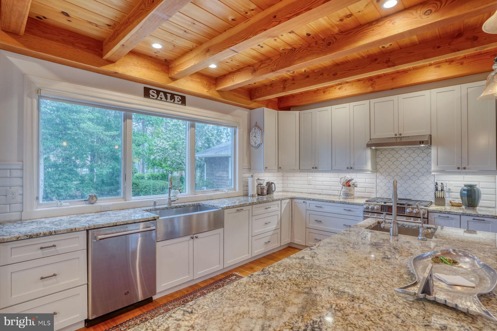
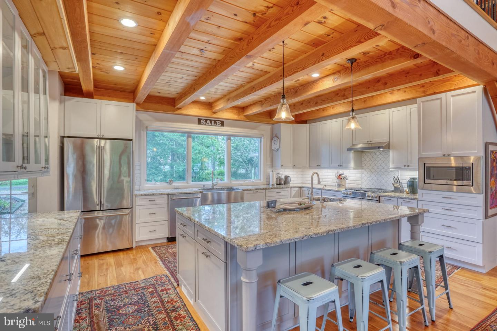
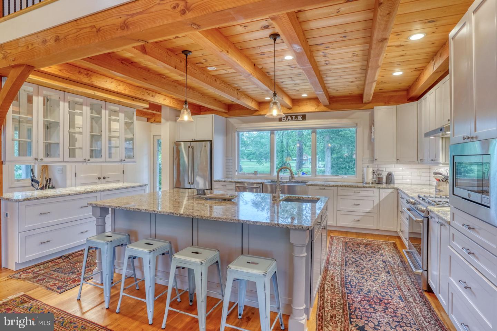
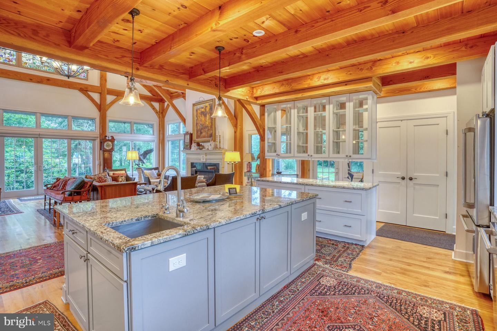
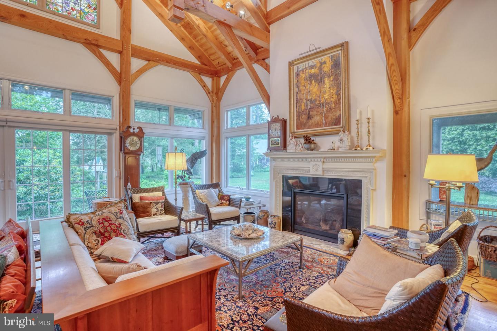
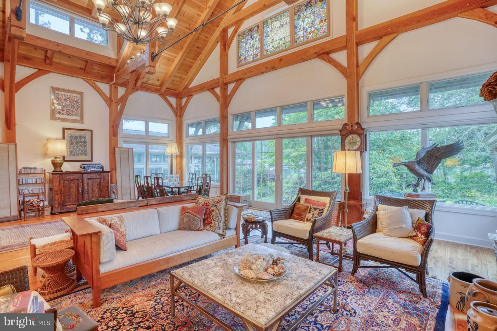
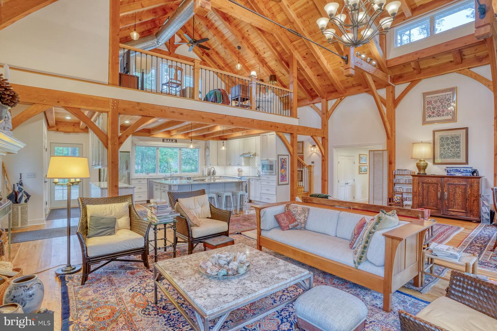
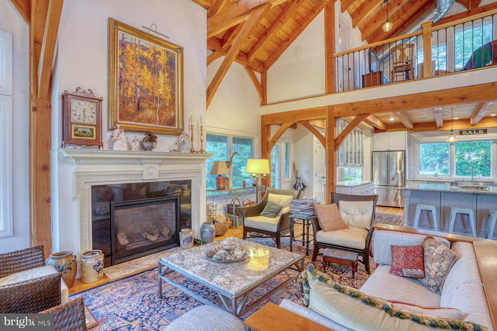
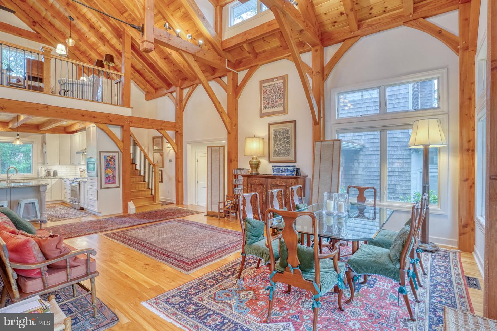
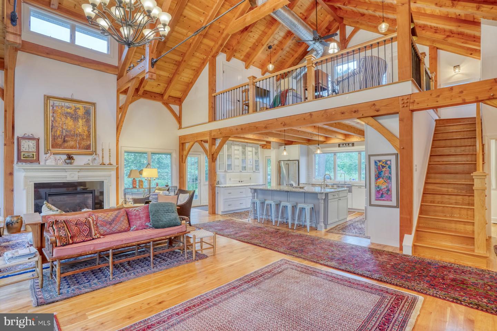
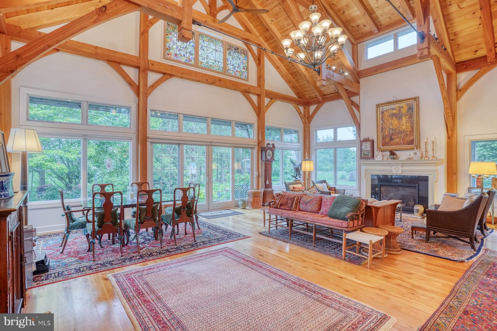
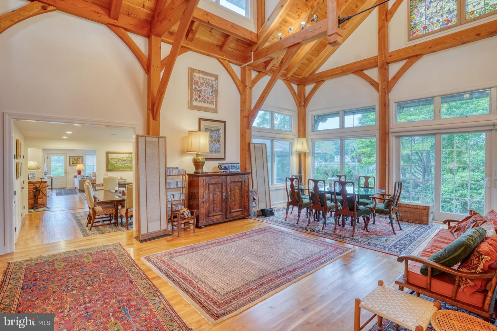
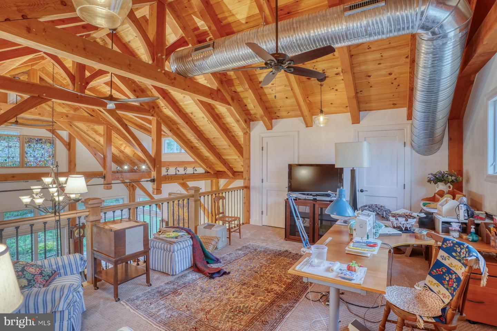
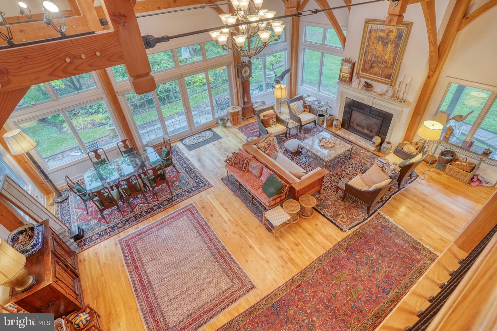
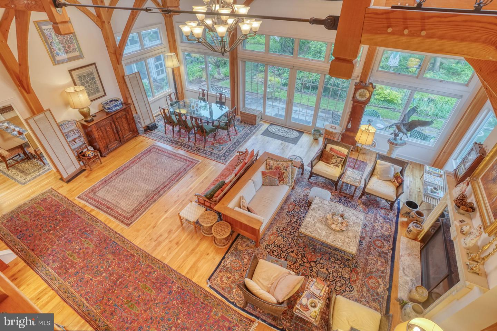
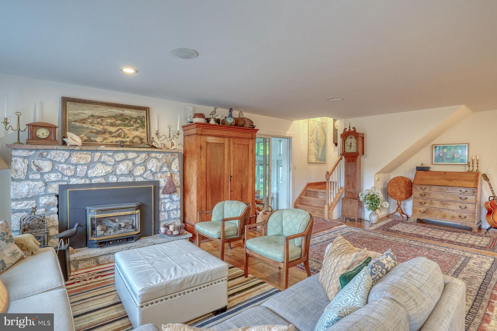
Upon entering you step into a grand timber frame room with cathedral ceiling built by local firm Graulich Builders. Featuring stained glass windows, an elegant gas fireplace, and spacious loft, the flowing living-dining-kitchen space is wrapped in windows and sliding doors that offer views of the water and the expansive, beautifully landscaped yard. The large, modern kitchen’s refined finishes include soft-close cabinetry, granite countertops, a center island with prep sink, stainless-steel appliances, gas cooktop, and dedicated water-filtration.
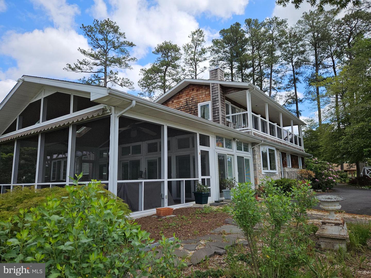
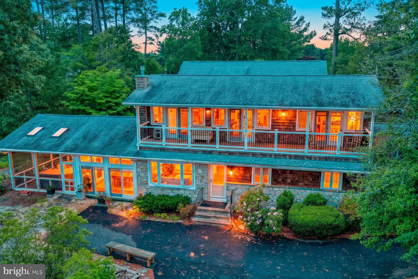
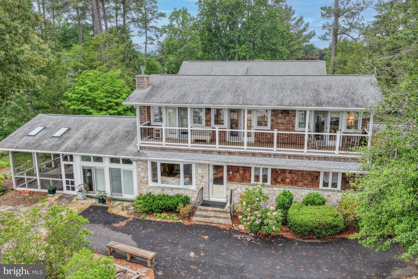
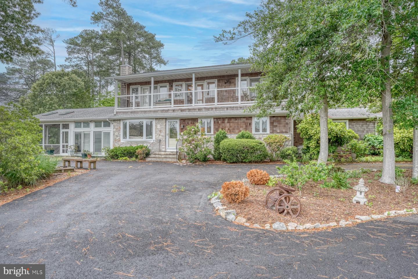
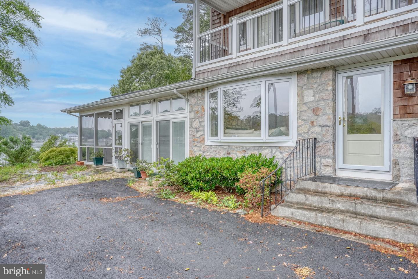
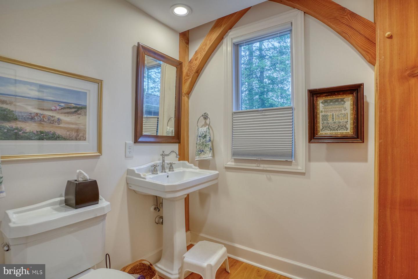
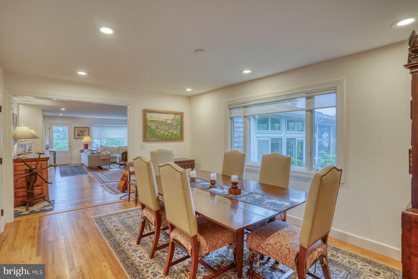
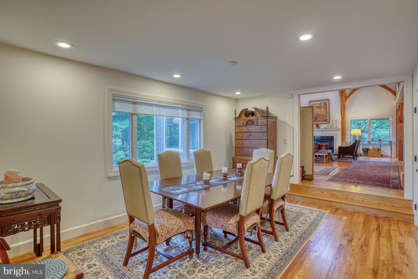
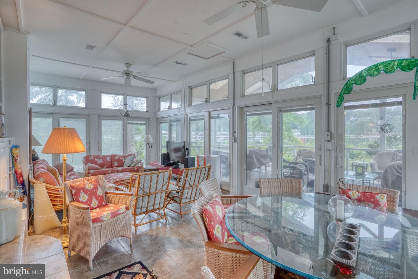
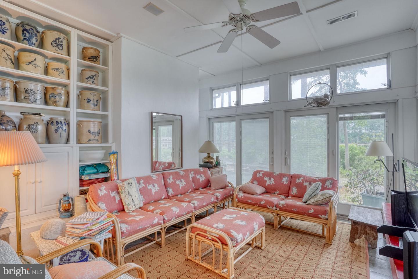
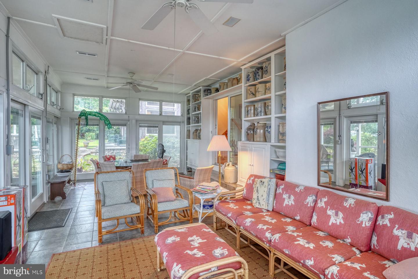
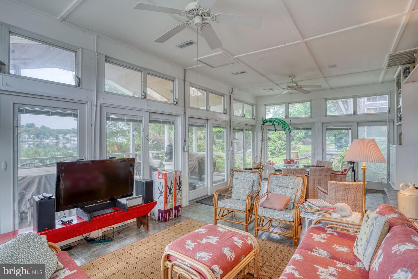
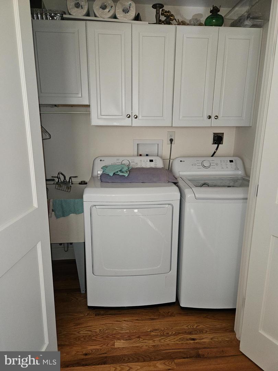
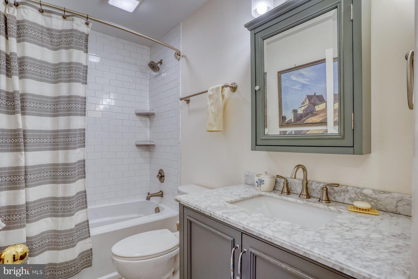
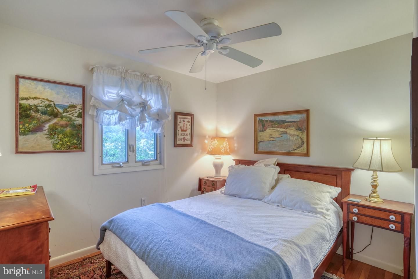
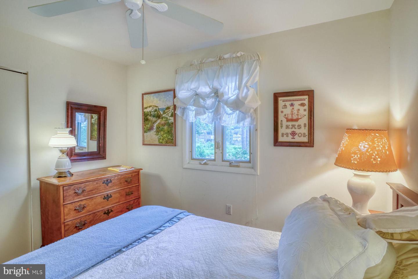
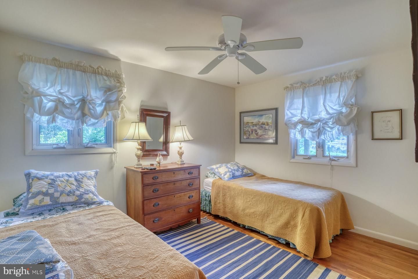
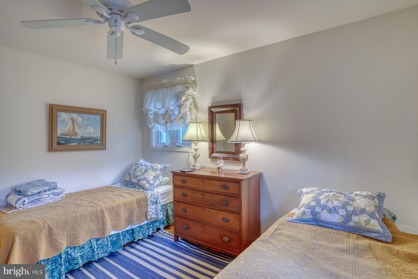
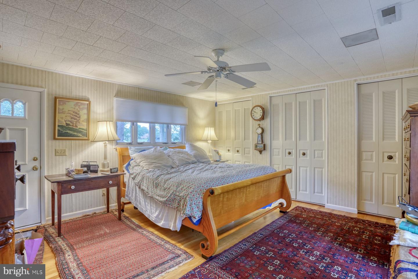
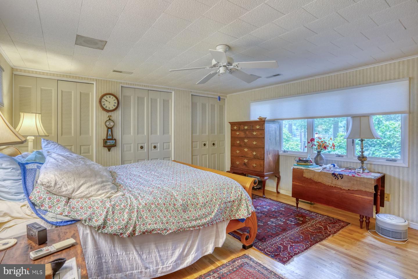
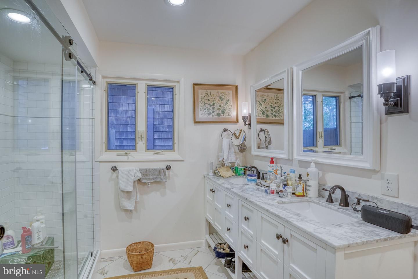
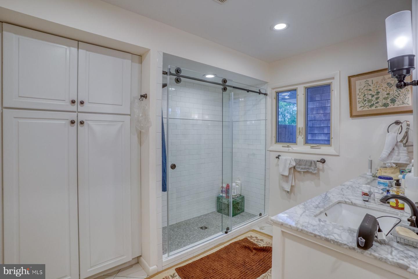
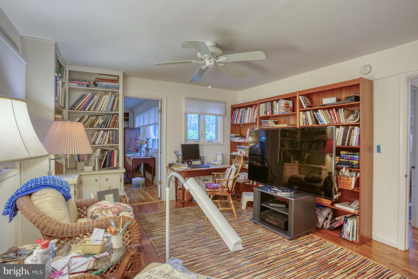
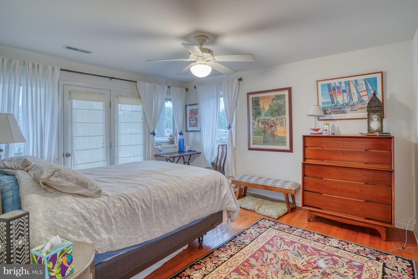
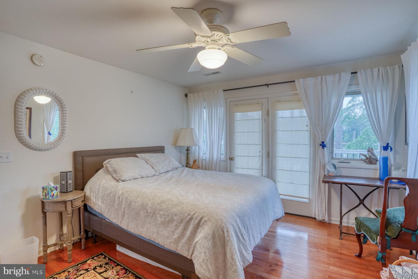
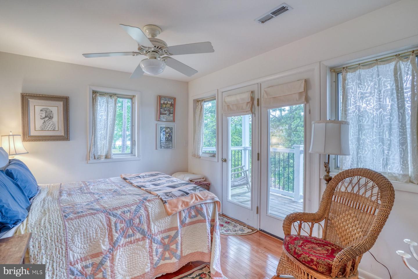
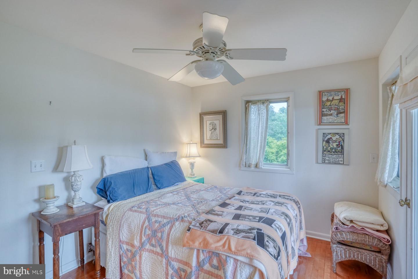
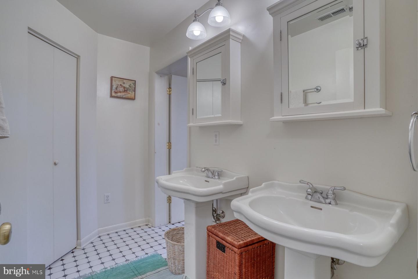
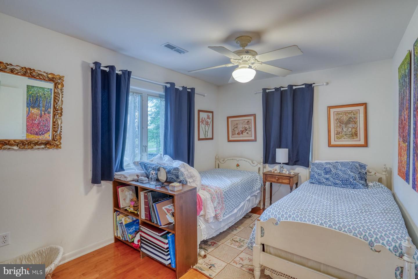
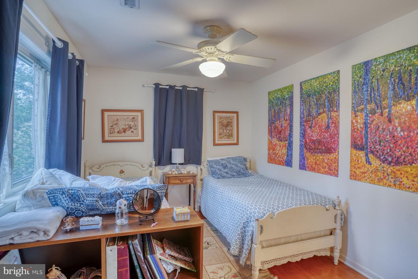
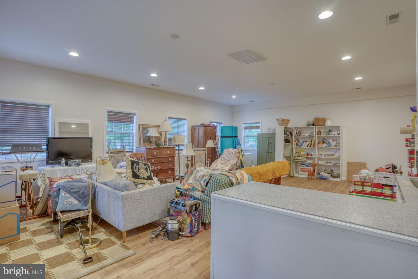
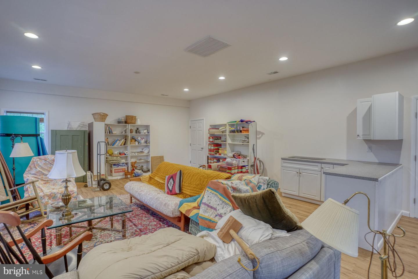
With approximately 4,500 finished square feet, the home is designed for convenience and ease, and is ideal for anyone looking for a home that can accommodate multi-generational living. The first floor of the original 1974 home offers a second sitting/dinning room, another living room with gas fireplace, large tiled sunroom, laundry, two bedrooms, a full bathroom, and the primary suite complete with den and spacious ensuite bathroom with walk-in shower and dual vanities. Upstairs, enjoy a private sitting room joining three additional bedrooms, a full bath with dual vanities, and a large balcony perfect for enjoying quiet views of the water.
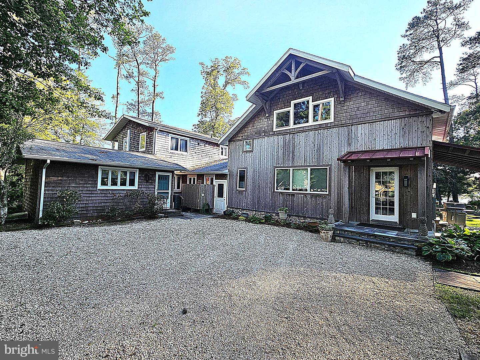
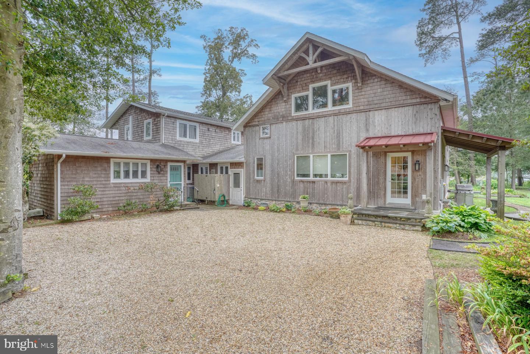
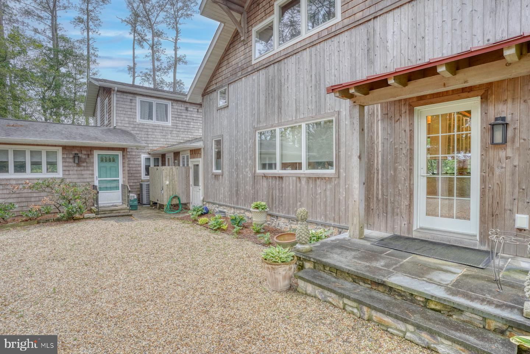
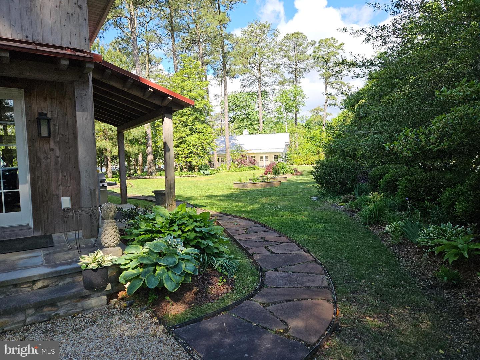
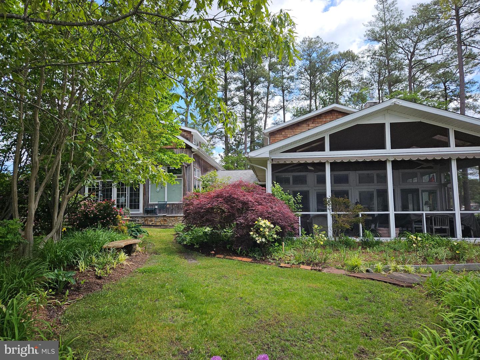
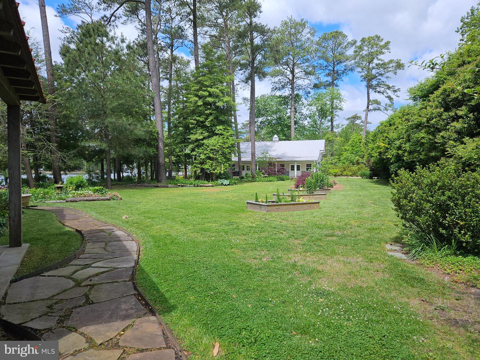
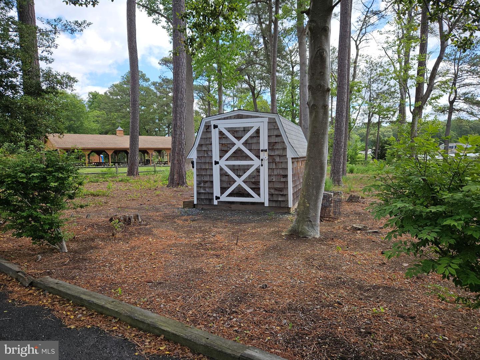
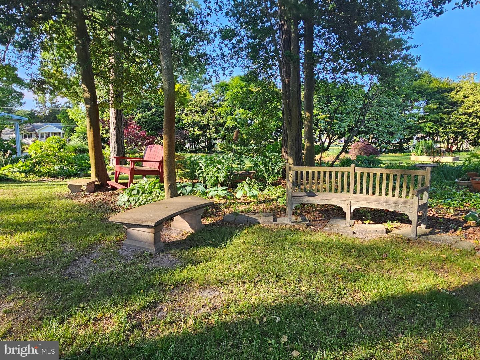
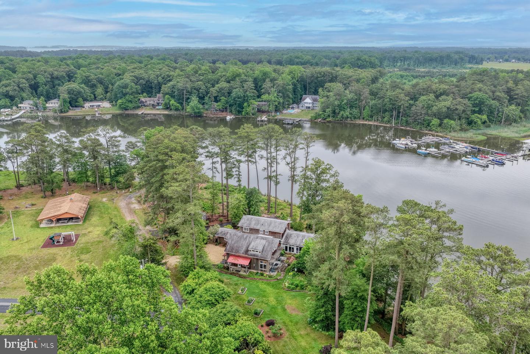
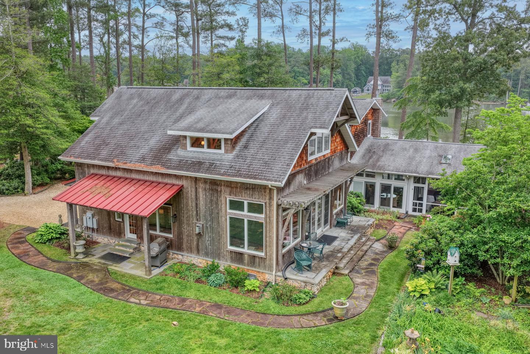
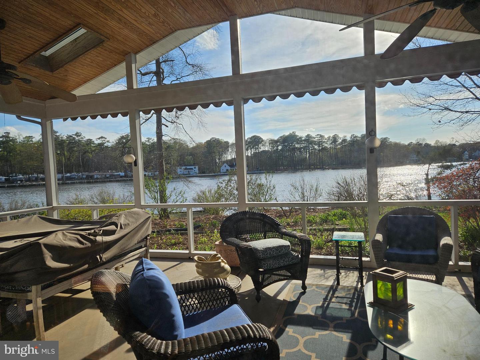
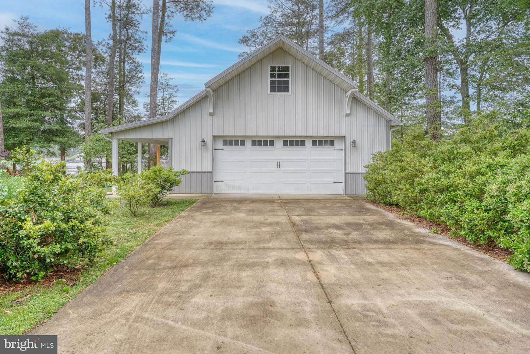
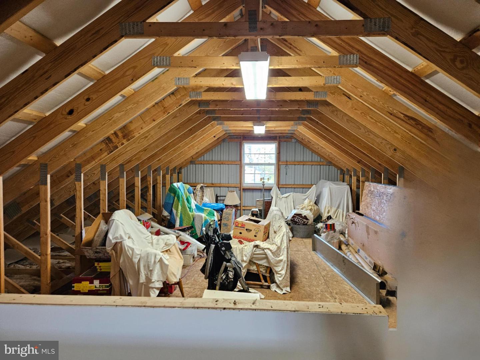
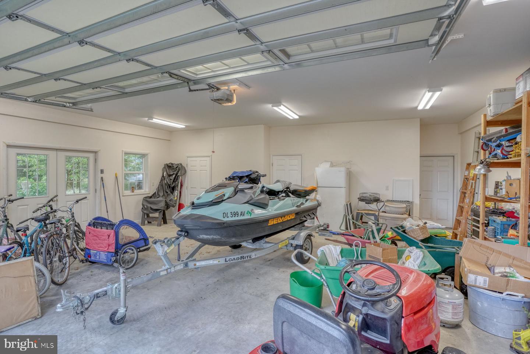
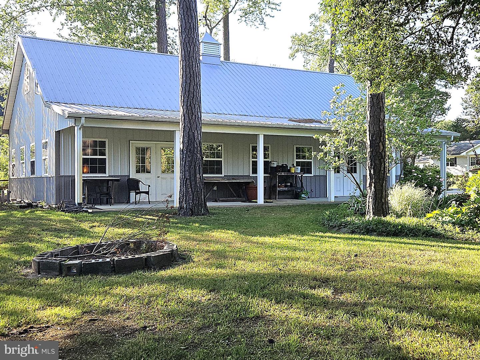
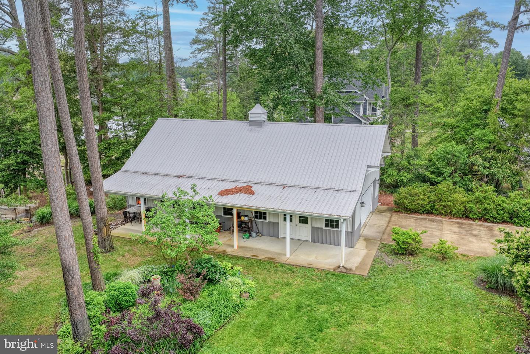
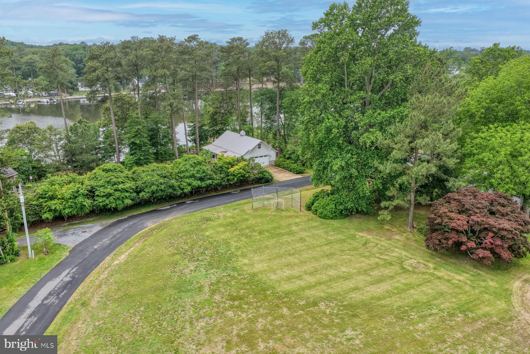
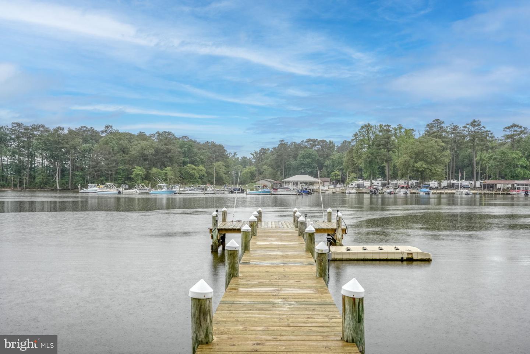
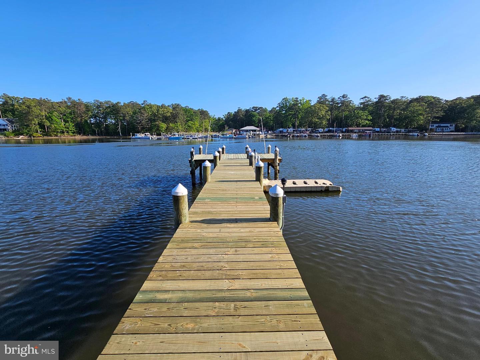
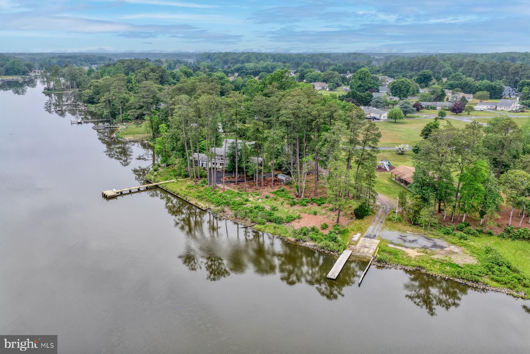
The exterior showcases cedar shake siding, a large screened porch with vaulted ceiling and skylights, a recently updated boat dock and a boat lift for a jet ski. A deep, beautifully landscaped yard with towering pines provides a private sanctuary, at the far end of which is a large barn with covered portico that includes a two-car garage, a generous multipurpose room, a roughed-in full bathroom ready for finishes, and a large second floor storage space. The property is served by a private well and public sewer.
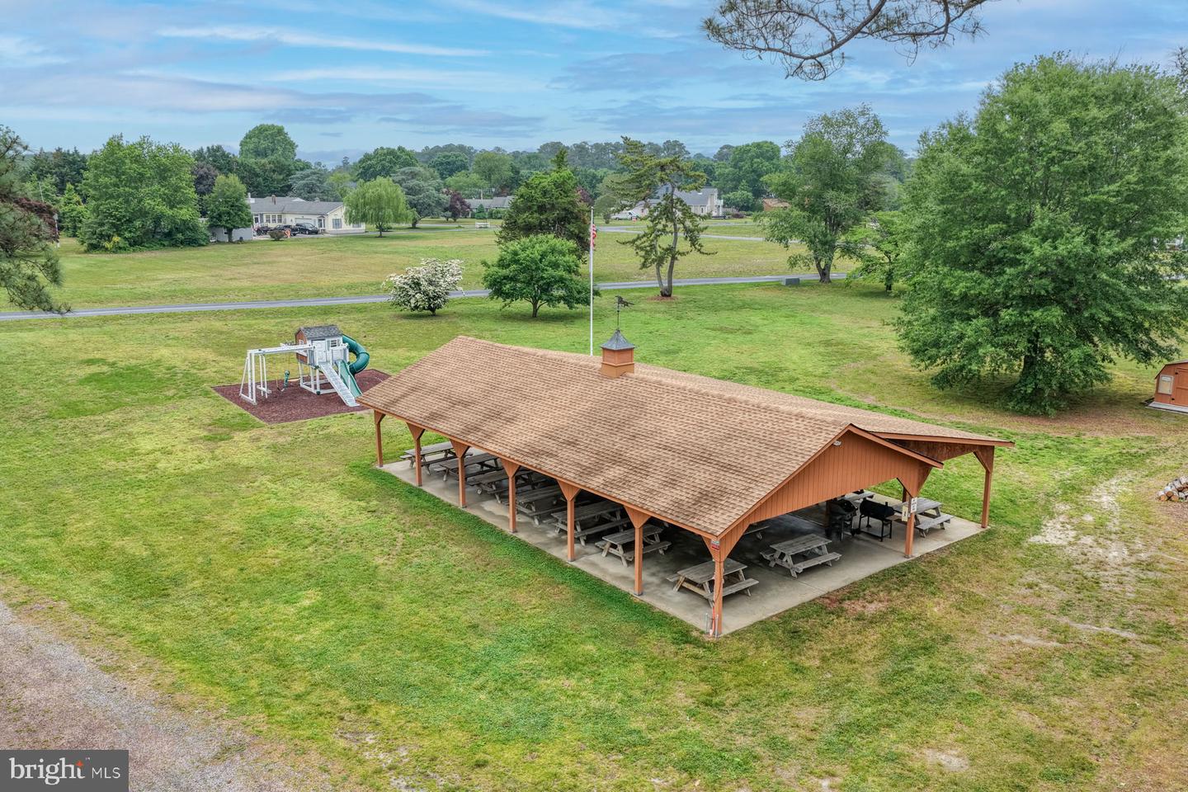
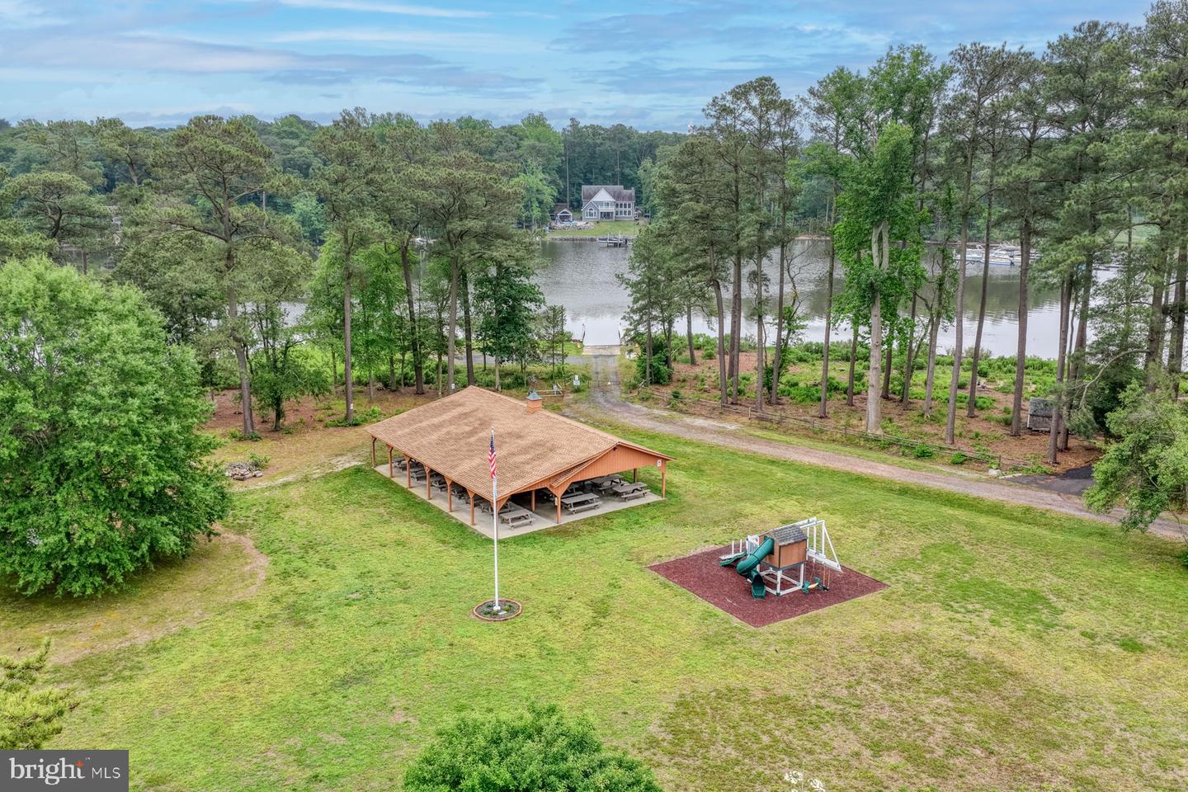
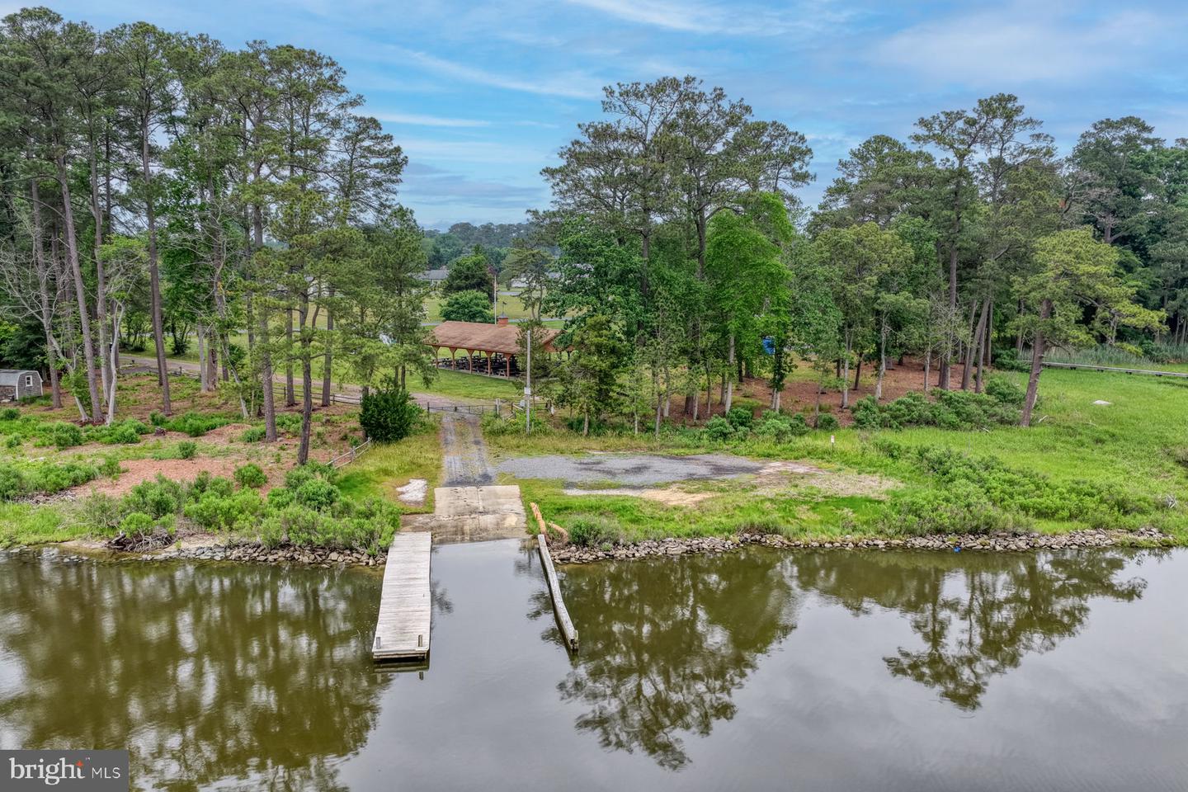
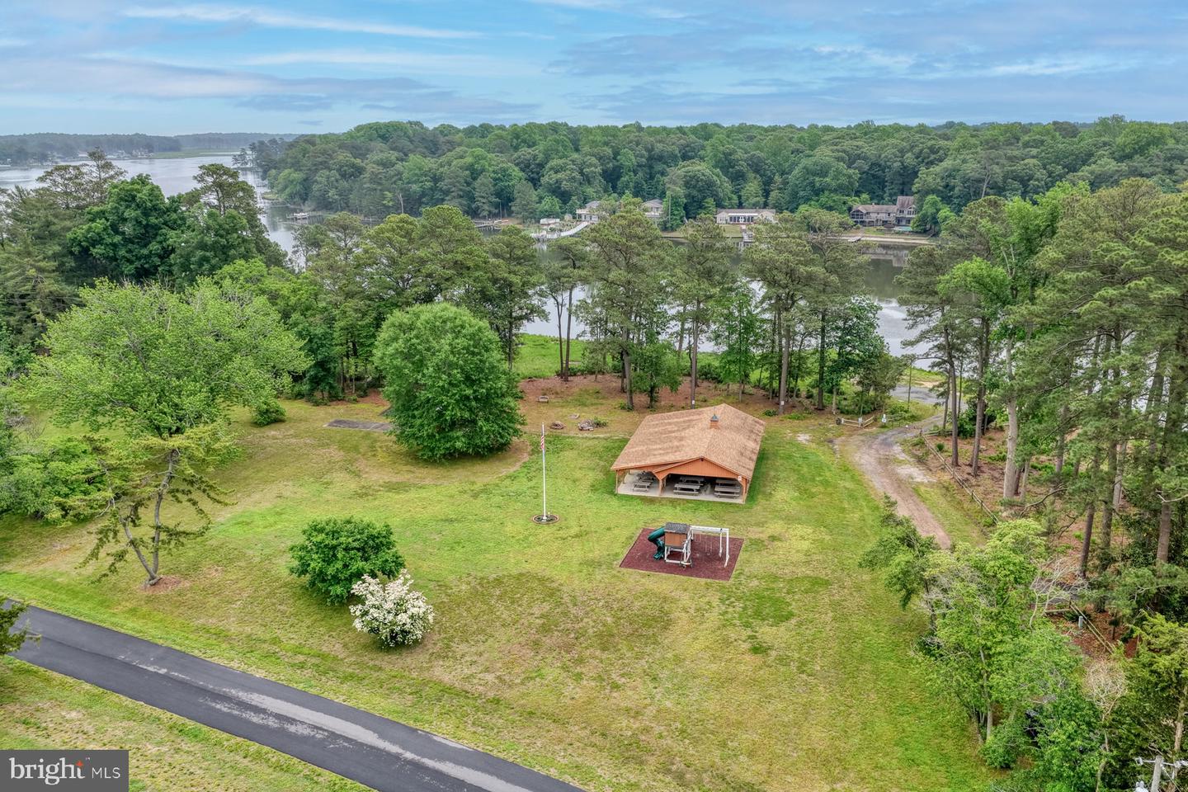
As part of the Pinewater Farm community, this home comes with nearby access to a private boat ramp and an outdoor community pavilion perfect for hosting parties, reunions, birthdays, and other events. Minutes away from the stunning Baywood Greens Golf Course, 15 Pinewater Farm offers an ideal combination of tranquility and beauty along side easy access to all the amenities and attractions of Rt. 24, Rt. 1, Lewes, Rehoboth, and beyond.
Upon entering you step into a grand timber frame room with cathedral ceiling built by local firm Graulich Builders. Featuring stained glass windows, an elegant gas fireplace, and spacious loft, the flowing living-dining-kitchen space is wrapped in windows and sliding doors that offer views of the water and the expansive, beautifully landscaped yard. The large, modern kitchen’s refined finishes include soft-close cabinetry, granite countertops, a center island with prep sink, stainless-steel appliances, gas cooktop, and dedicated water-filtration.
With approximately 4,500 finished square feet, the home is designed for convenience and ease, and is ideal for anyone looking for a home that can accommodate multi-generational living. The first floor of the original 1974 home offers a second sitting/dinning room, another living room with gas fireplace, large tiled sunroom, laundry, two bedrooms, a full bathroom, and the primary suite complete with den and spacious ensuite bathroom with walk-in shower and dual vanities. Upstairs, enjoy a private sitting room joining three additional bedrooms, a full bath with dual vanities, and a large balcony perfect for enjoying quiet views of the water.
The exterior showcases cedar shake siding, a large screened porch with vaulted ceiling and skylights, a recently updated boat dock and a boat lift for a jet ski. A deep, beautifully landscaped yard with towering pines provides a private sanctuary, at the far end of which is a large barn with covered portico that includes a two-car garage, a generous multipurpose room, a roughed-in full bathroom ready for finishes, and a large second floor storage space. The property is served by a private well and public sewer.
As part of the Pinewater Farm community, this home comes with nearby access to a private boat ramp and an outdoor community pavilion perfect for hosting parties, reunions, birthdays, and other events. Minutes away from the stunning Baywood Greens Golf Course, 15 Pinewater Farm offers an ideal combination of tranquility and beauty along side easy access to all the amenities and attractions of Rt. 24, Rt. 1, Lewes, Rehoboth, and beyond.
Agent Information

Similar Listings
Vacation Rental
$2,295,000
5 Bed
3 Bath
1 Hf. Bath
- Tax Total Living Area:
- 2400 sq. ft.
Listed 52 days ago
Courtesy: Bethany Area Realty Llc
MLS Desu2114938
Sold
Showfield
$2,300,000
5 Bed
4 Bath
1 Hf. Bath
- Tax Total Living Area:
- 4526 sq. ft.
Sold 01/30/2026
Courtesy: Jack Lingo - Lewes
MLS Desu2096908
Rehoboth Beach Yacht And Cc
$2,275,000
5 Bed
3 Bath
1 Hf. Bath
- Tax Total Living Area:
- 3514 sq. ft.
Listed 155 days ago
Courtesy: Jack Lingo - Lewes
MLS Desu2106828
Pending
Channel Pointe
$2,316,710
5 Bed
4 Bath
1 Hf. Bath
- Tax Total Living Area:
- 5320 sq. ft.
Listed 272 days ago
Courtesy: Monument Sotheby's International Realty
MLS Desu2101142
Pending
Channel Pointe
$2,247,892
5 Bed
4 Bath
1 Hf. Bath
- Tax Total Living Area:
- 5320 sq. ft.
Listed 492 days ago
Courtesy: Monument Sotheby's International Realty
MLS Desu2084252
Create an account
Save your favorite listings to view them later from multiple
devices by creating an account today or sign in.




