
130 East Side Dr, Rehoboth Beach, De 19971
Courtesy: Jack Lingo - Lewes,
Riess Livaudais
Bedrooms
5
Full Bath
3
Half Bath
1
Living Area
3514 sq/ft
Fireplace(s)
2
Fireplace Features
Electric, Gas/propane
Flooring
Tile/brick, Solid Hardwood, Carpet
Interior Features
General
MLS
Desu2106828
Community
Rehoboth Beach Yacht And Cc
Price
$2,275,000.00
Price/SQft
$647.41
HOA Fee
$400.00
HOA Fee Frequency
Annually
Area And Schools
School Tax
$2,800.00
District
CAPE HENLOPEN
Rehoboth Beach Yacht And Cc
MLS
Desu2106828
$2,275,000
5 Bed
3 Bath
1 Hf. Bath
- Tax Total Living Area:
- 3514 sq. ft.
- Lot Size:
- 0.34 acres
HOA: $400 Annually
Listed 155 days ago
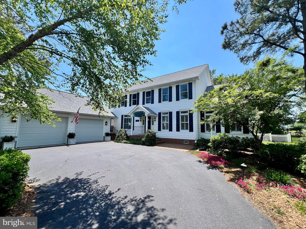
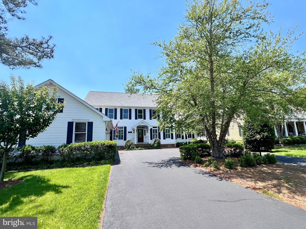
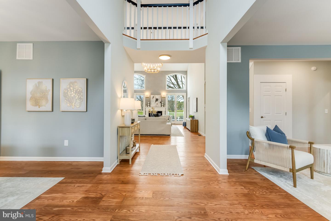
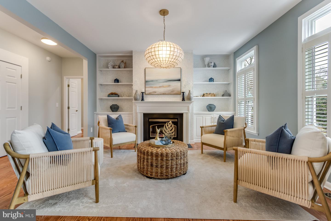
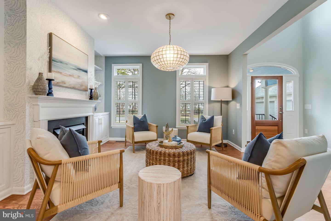
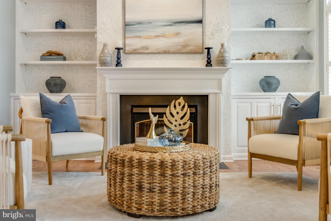
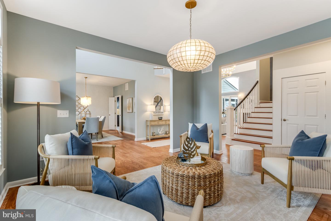
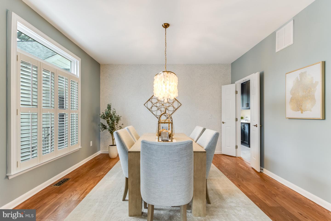
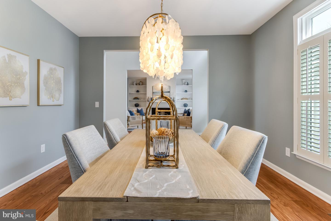
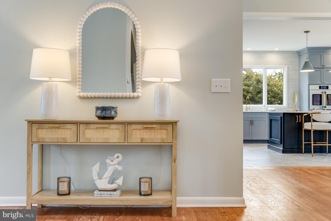
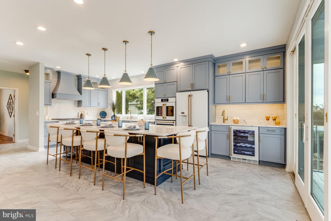
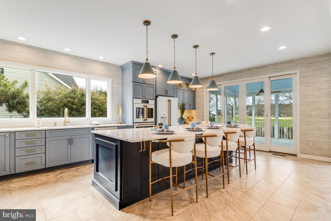
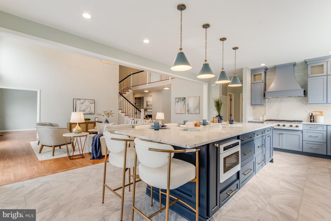
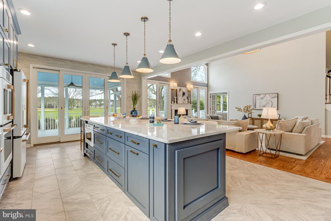
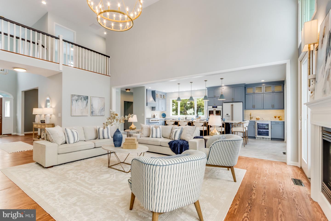
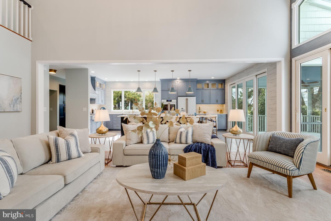
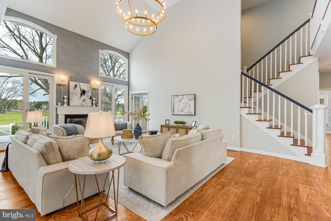
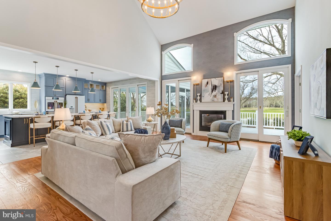
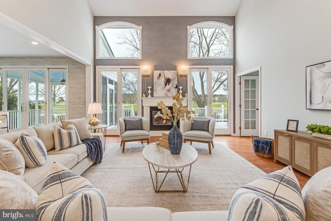
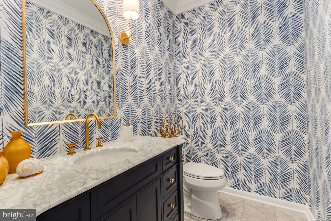
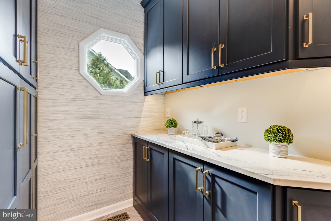
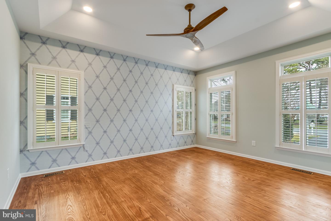
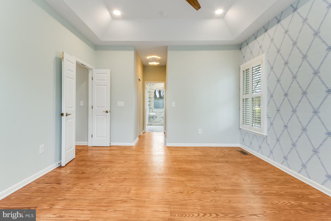
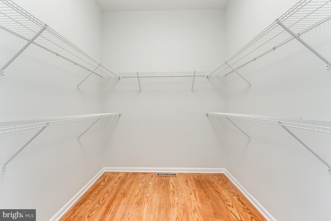
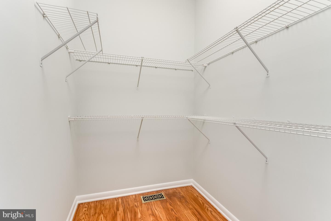
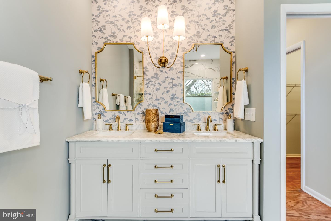
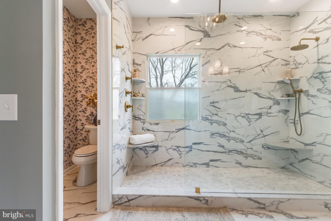
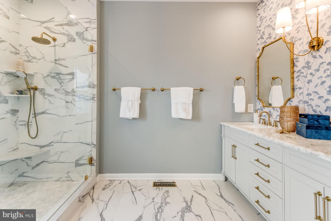

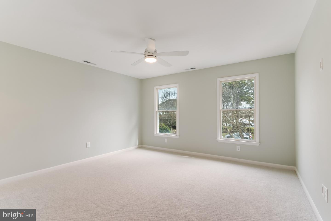
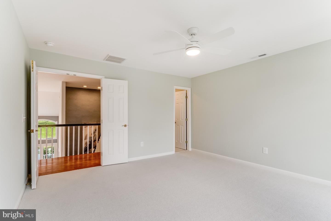
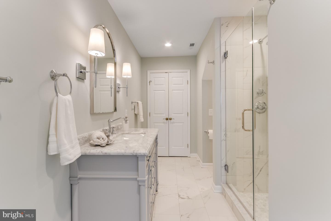
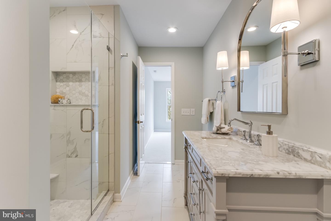
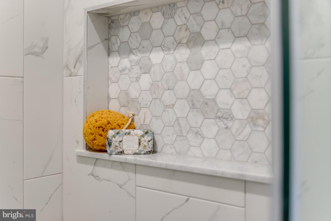
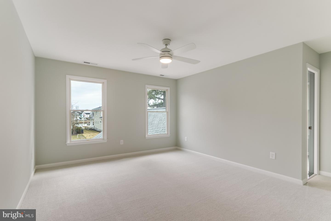
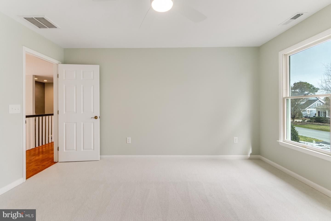
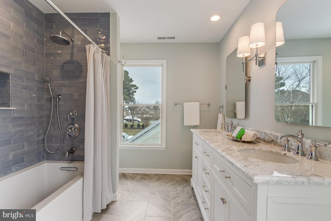
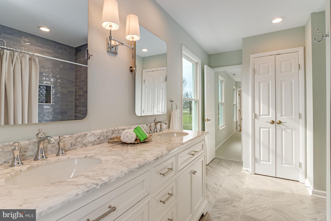
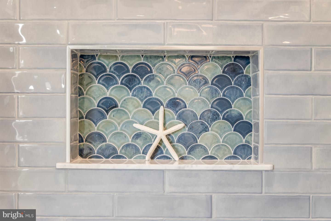
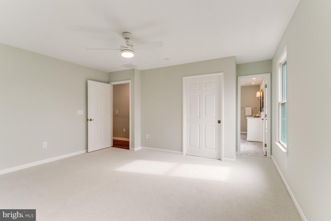
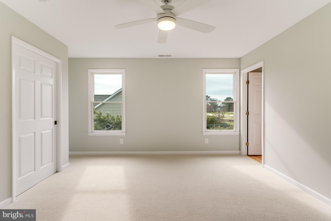
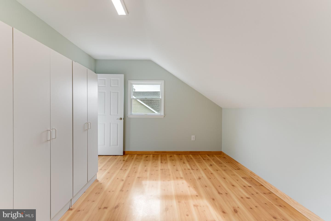
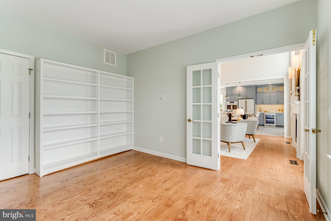
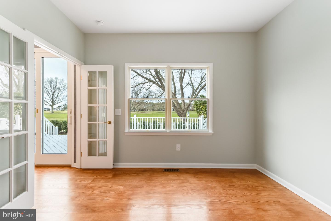
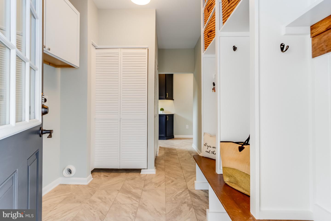
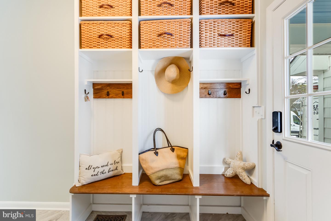
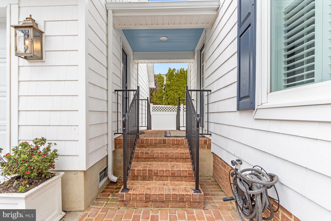
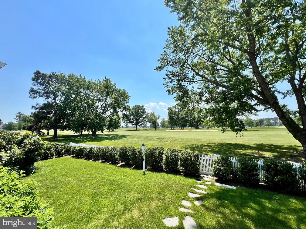
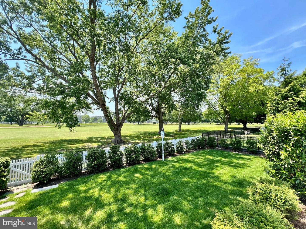
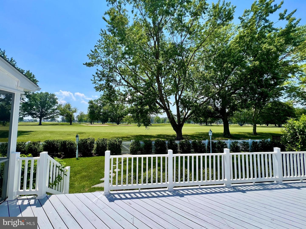
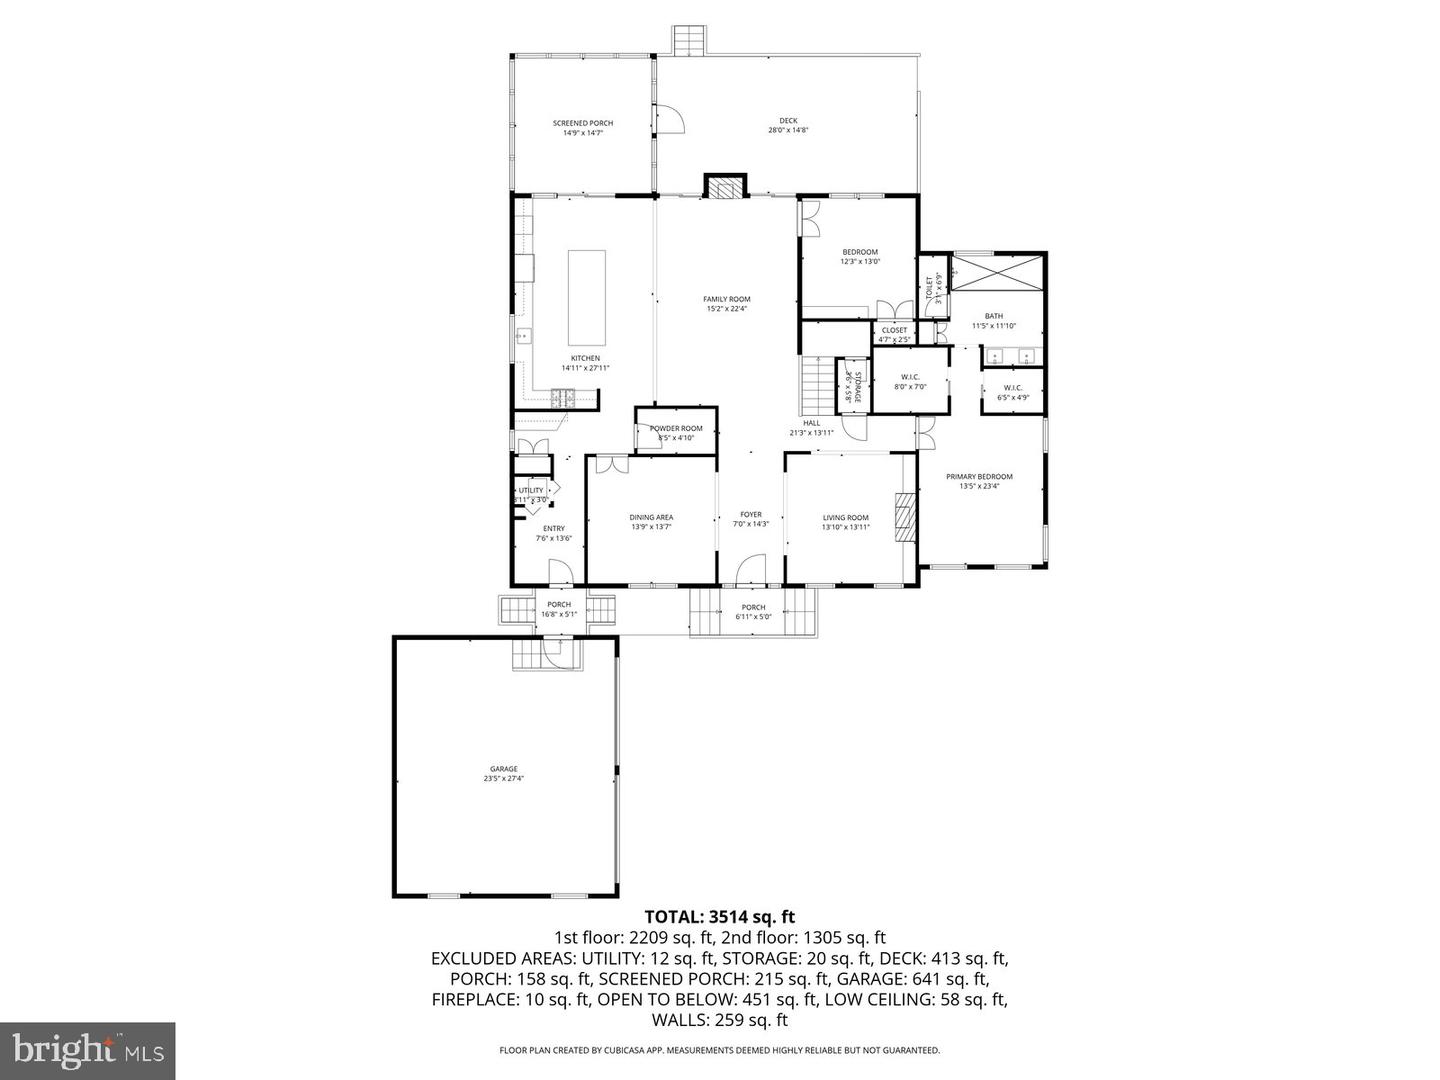
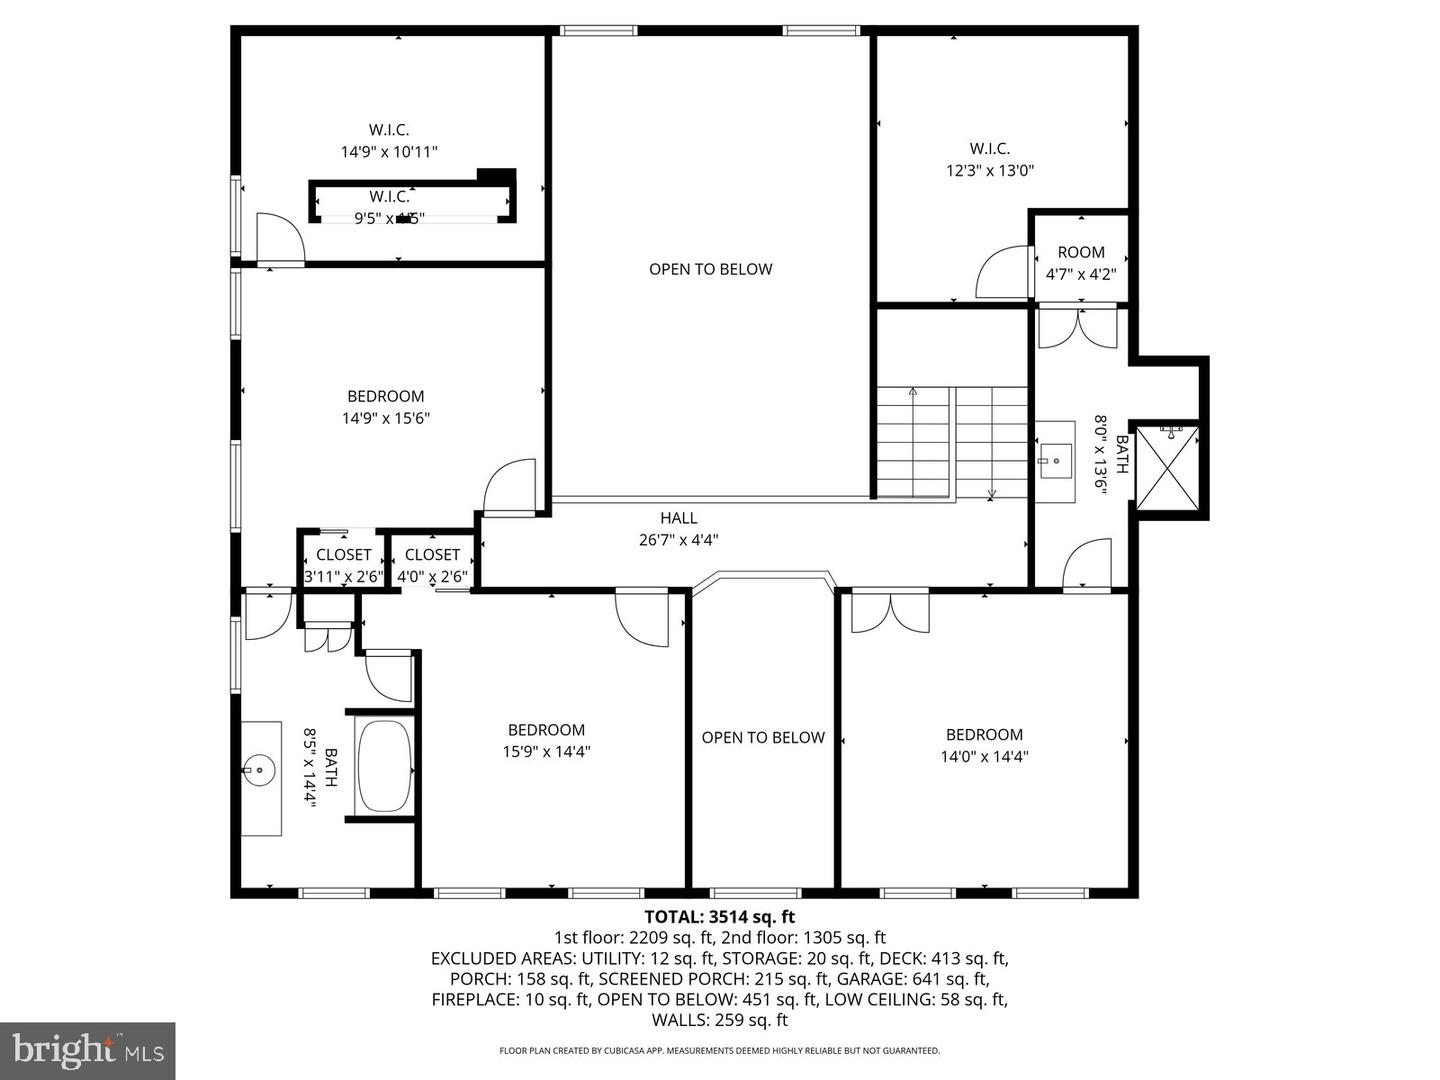
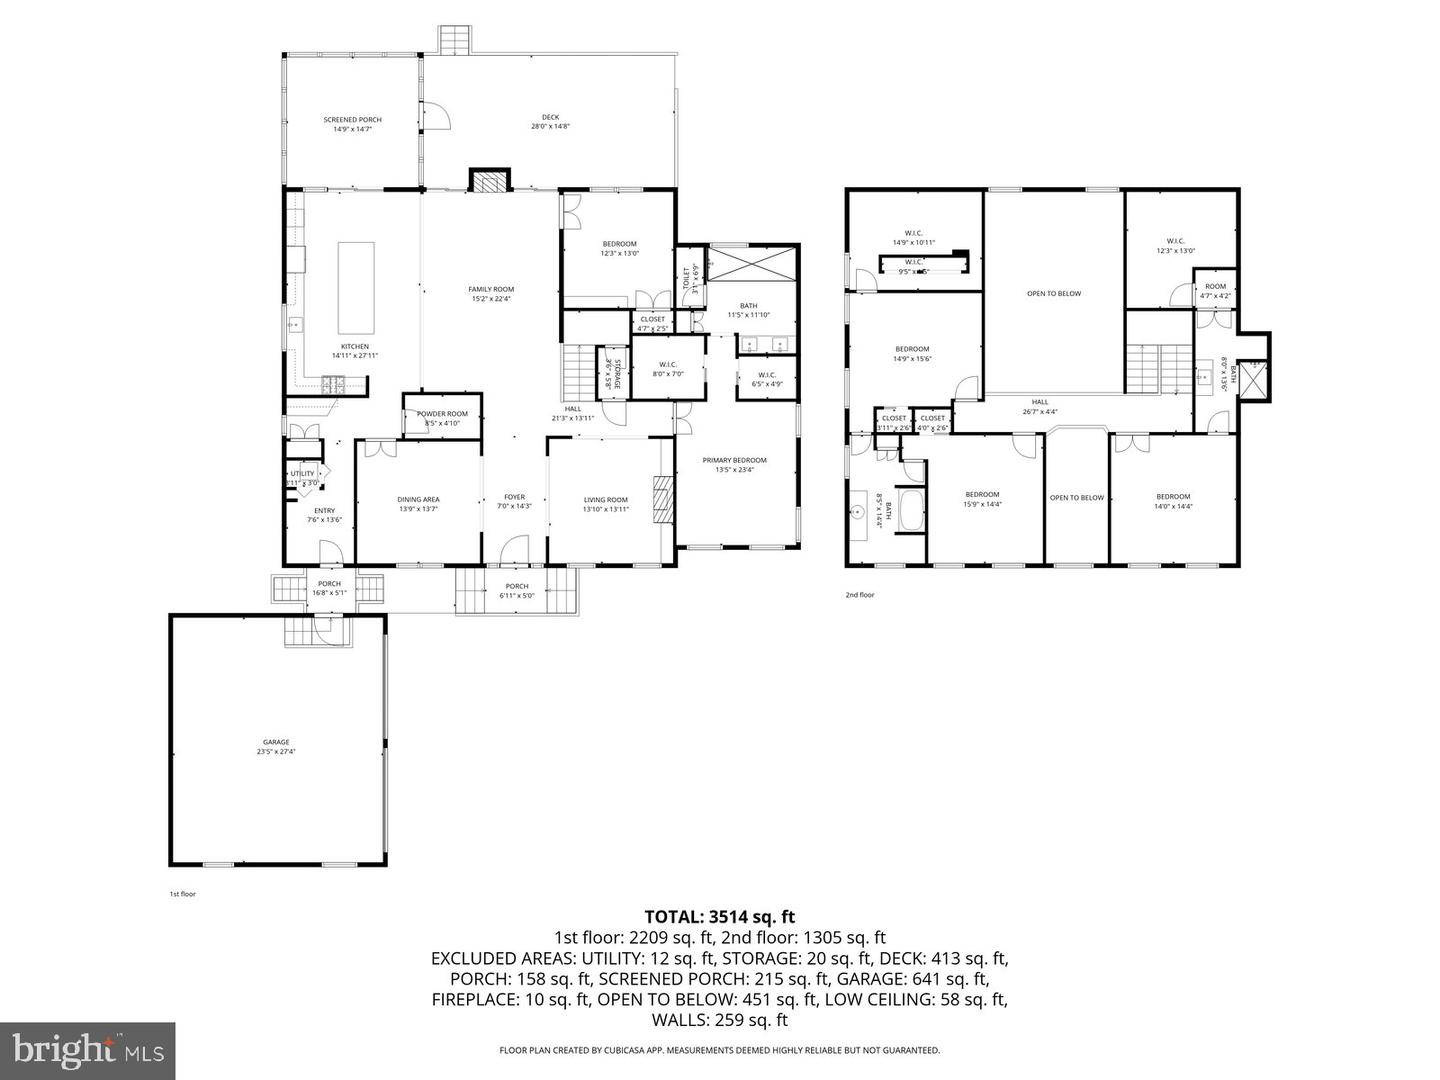
Welcome to 130 East Side Drive, a stately executive-style home located on the 8th Fairway of the Rehoboth Beach Country Club golf course. An extensive renovation has just been completed, including a new kitchen, bathrooms, roof, flooring, custom light fixtures, wallpaper, and more! You truly have to see this one to believe it. Upon entering through a custom mahogany-and-glass door, your gaze is drawn through the bright, airy space to the panoramic views of the golf course. Abundant natural light fills the living areas, making it feel spacious, welcoming, and relaxing. Upon entering the house, a dining room is to your immediate left, with a formal living/sitting room to the right. Both spaces feature tall ceilings, plantation shutters, and custom wallpaper. Continuing into the great room, an oversized chandelier and gas fireplace, flanked by sliding glass doors, give the area a feeling of luxury. The new chef's kitchen is an absolute dream, with custom solid-wood cabinetry, a 36-inch gas cooktop, gorgeous quartz countertops, GE Café matte-white appliances, a wet bar with a wine fridge, and a massive island with ample space for food preparation or entertaining. Pop-up power outlets are discreetly hidden in the island countertop, ready to power all of your favorite kitchen appliances. A large butler’s pantry is located off the kitchen with lots of storage, as well as the powder room featuring a beautiful navy vanity with a white Carrara marble countertop and fun coastal-inspired wallpaper. The laundry/mud room connects the butler's pantry to the garage and features built-in storage and additional cabinetry. A spacious primary suite is adjacent to the living room and features tray ceilings, plantation shutters, two large closets, and new hardwood floors. The spa-like primary bathroom features heated floors, a separate water closet, a double-sink vanity with a white Carrara marble countertop, and an oversized shower with multiple showerheads. Also located on the main level is a 5th bedroom, which could also be used as an in-home office. On the second floor, you’ll find 3 additional bedrooms, one with an en-suite bath, and an additional shared bathroom that connects the other two bedrooms. All bathrooms feature beautiful custom tile and lots of storage. Conveniently located off the rear guest bedroom is an additional room that would make an excellent playroom or craft space.
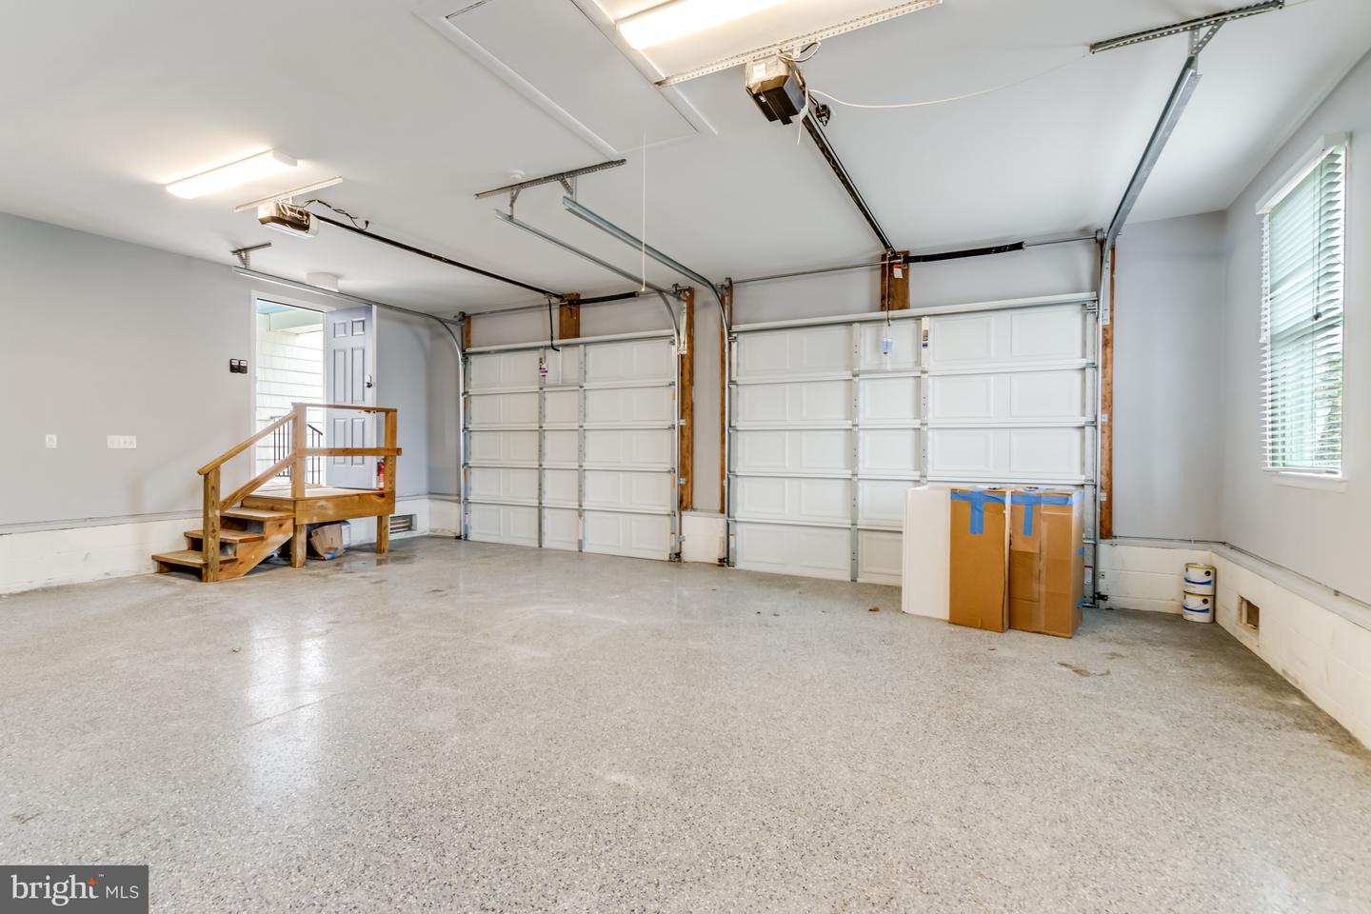
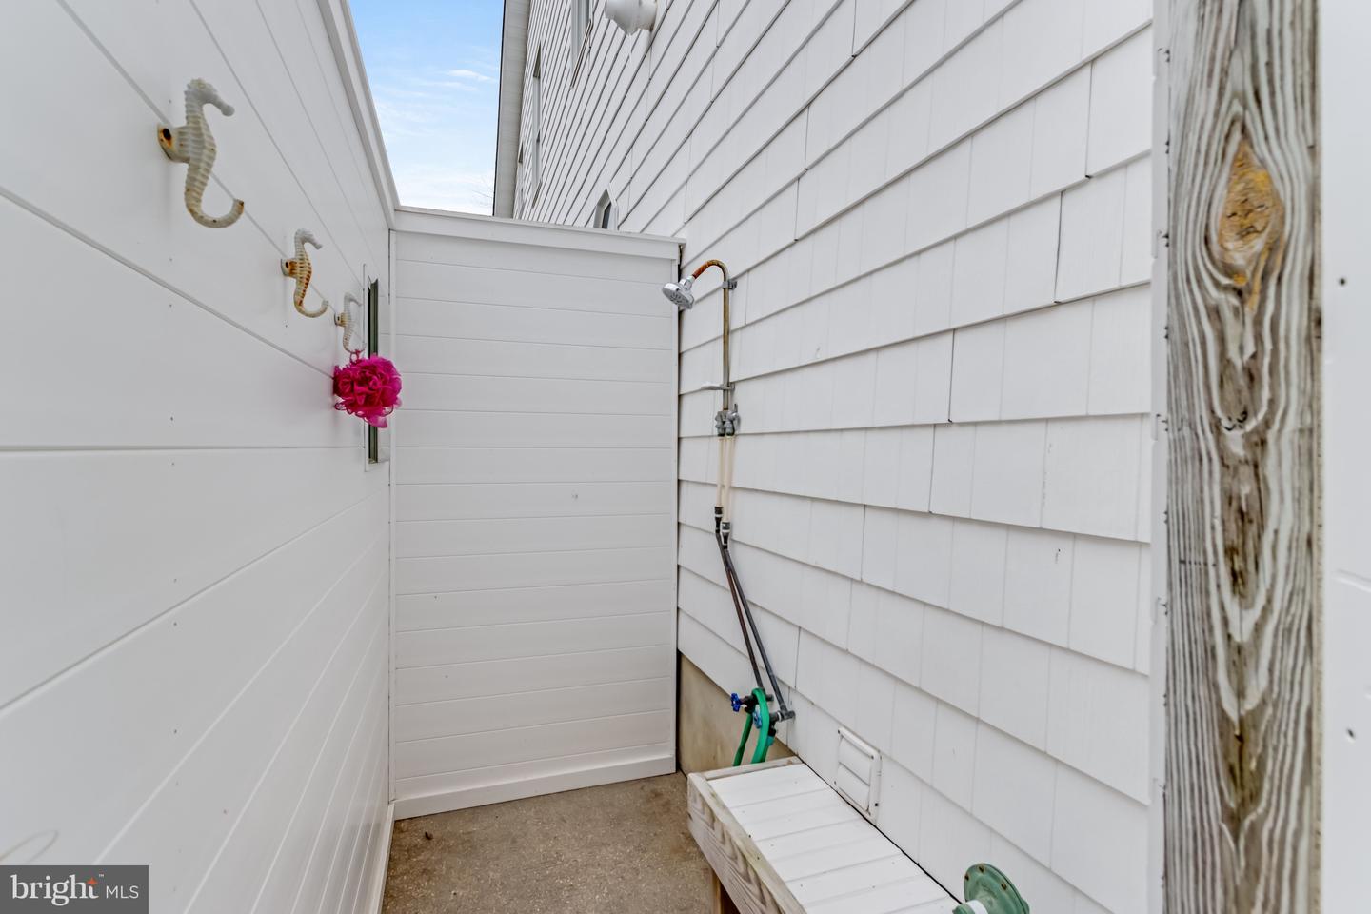
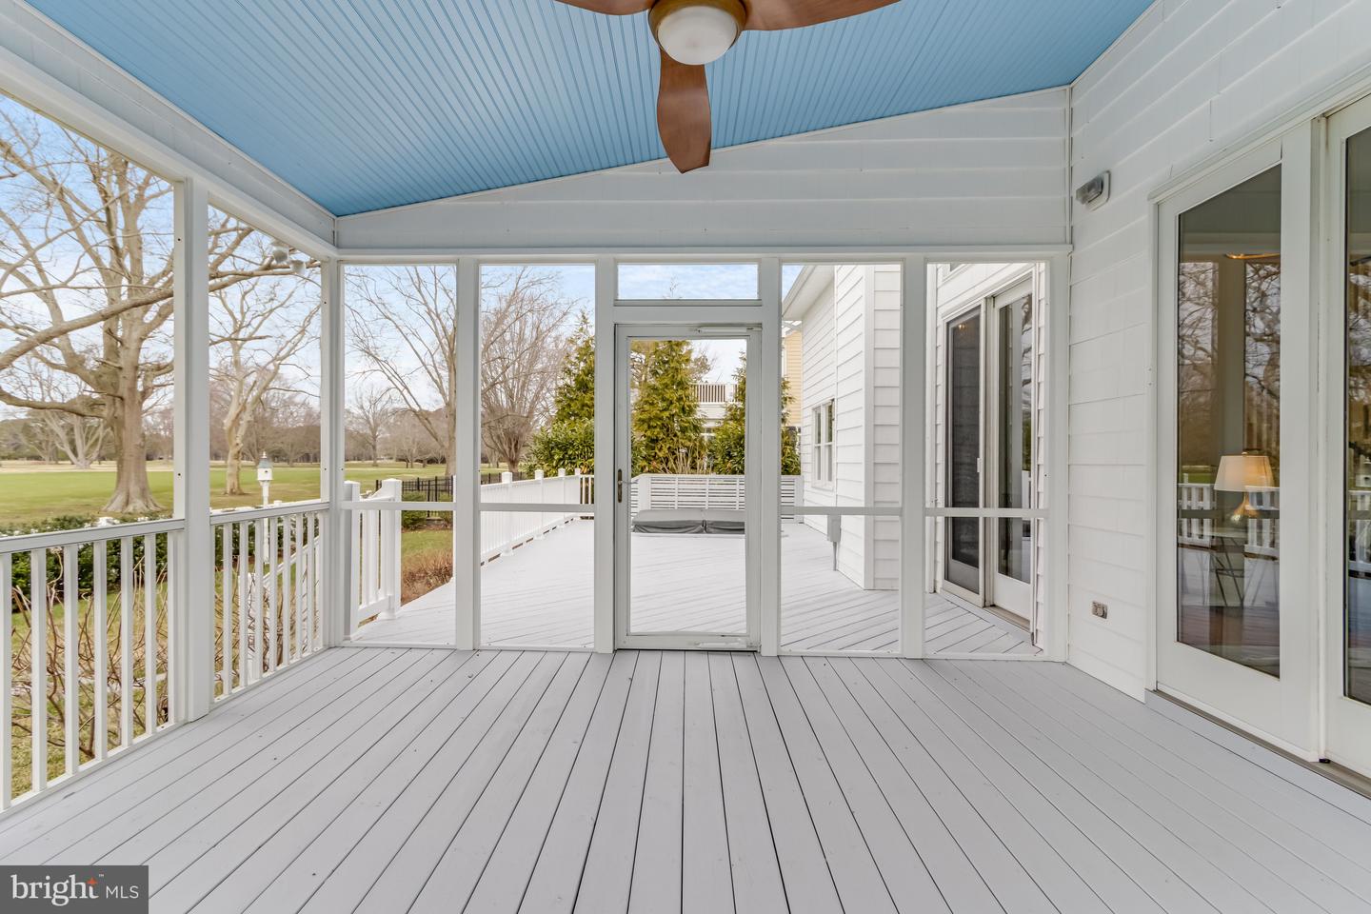
The exterior of the home is an entertainer’s dream with a spacious deck with a built-in hot tub, screened porch, fenced yard, outdoor shower, and magnificent sunset views over the golf course each day. Just imagine relaxing after a long day or hosting family and friends in your beautiful new space! The two-car detached garage has also been refreshed with new garage doors and motors, new paint, and an epoxy floor.
This stunning home is just a short walk to the RBCC Clubhouse. With the purchase of an additional membership, you can enjoy amenities such as fine dining, golf, tennis, and pickleball, a waterfront pool, and more. This lovely home has been thoughtfully renovated to provide a life of coastal luxury and convenience and awaits its next owner. Schedule a tour today! 5528-JL
The exterior of the home is an entertainer’s dream with a spacious deck with a built-in hot tub, screened porch, fenced yard, outdoor shower, and magnificent sunset views over the golf course each day. Just imagine relaxing after a long day or hosting family and friends in your beautiful new space! The two-car detached garage has also been refreshed with new garage doors and motors, new paint, and an epoxy floor.
This stunning home is just a short walk to the RBCC Clubhouse. With the purchase of an additional membership, you can enjoy amenities such as fine dining, golf, tennis, and pickleball, a waterfront pool, and more. This lovely home has been thoughtfully renovated to provide a life of coastal luxury and convenience and awaits its next owner. Schedule a tour today! 5528-JL
Agent Information








Similar Listings
Pending
Channel Pointe
$2,267,938
4 Bed
3 Bath
1 Hf. Bath
- Tax Total Living Area:
- 5320 sq. ft.
Listed 290 days ago
Courtesy: Monument Sotheby's International Realty
MLS Desu2100226
Vacation Rental
$2,295,000
5 Bed
3 Bath
1 Hf. Bath
- Tax Total Living Area:
- 2400 sq. ft.
Listed 52 days ago
Courtesy: Bethany Area Realty Llc
MLS Desu2114938
Under Contract
Pinewater Farm
$2,295,000
6 Bed
3 Bath
1 Hf. Bath
- Tax Total Living Area:
- 4500 sq. ft.
Listed 98 days ago
Courtesy: Jack Lingo - Lewes
MLS Desu2112078
PendingVirtual Tour
Rehoboth Beach Yacht And Cc
$2,250,000
4 Bed
3 Bath
1 Hf. Bath
- Tax Total Living Area:
- 2334 sq. ft.
Listed 68 days ago
Courtesy: Monument Sotheby's International Realty
MLS Desu2113968
Sold
Showfield
$2,300,000
5 Bed
4 Bath
1 Hf. Bath
- Tax Total Living Area:
- 4526 sq. ft.
Sold 01/30/2026
Courtesy: Jack Lingo - Lewes
MLS Desu2096908
Pending
Channel Pointe
$2,247,892
5 Bed
4 Bath
1 Hf. Bath
- Tax Total Living Area:
- 5320 sq. ft.
Listed 492 days ago
Courtesy: Monument Sotheby's International Realty
MLS Desu2084252
Pending
Channel Pointe
$2,308,128
4 Bed
3 Bath
1 Hf. Bath
- Tax Total Living Area:
- 5320 sq. ft.
Listed 255 days ago
Courtesy: Monument Sotheby's International Realty
MLS Desu2101798
Pending
Channel Pointe
$2,315,280
4 Bed
4 Bath
1 Hf. Bath
- Tax Total Living Area:
- 5631 sq. ft.
Listed 111 days ago
Courtesy: Monument Sotheby's International Realty
MLS Desu2111172
Pending
Channel Pointe
$2,316,710
5 Bed
4 Bath
1 Hf. Bath
- Tax Total Living Area:
- 5320 sq. ft.
Listed 272 days ago
Courtesy: Monument Sotheby's International Realty
MLS Desu2101142
Pending
$2,320,675
4 Bed
3 Bath
1 Hf. Bath
- Tax Total Living Area:
- 2650 sq. ft.
Listed 56 days ago
Courtesy: Compass
MLS Desu2113808




