
20653 Harvest Moon Ln, Harbeson, De 19951
Virtual Tour
Open House
Courtesy: Atlantic Five Realty,
David Vasso
Appliances
Dishwasher, Microwave, RefrigeratorBedrooms
4
Full Bath
3
Laundry
Main Floor
Rooms
Basement, Loft
Living Area
2277 sq/ft
Interior Features
General
MLS
Desu2119156
Community
Ballenger Creek
Price
$612,024.00
Price/SQft
$268.79
HOA Fee
$150.00
HOA Fee Frequency
Monthly
Accessibility Features
Level Entry - Main
Exterior
Pool
Yes - Community
District
CAPE HENLOPEN
Ballenger Creek
MLS
Desu2119156
$612,024
4 Bed
3 Bath
- Tax Total Living Area:
- 2277 sq. ft.
- Lot Size:
- 0.07 acres
HOA: $150 Monthly
Open Houses for 20653 Harvest Moon Ln
Sun
20
11:00 am - 4:00 pm
Fri
25
11:00 am - 4:00 pm
Sat
26
11:00 am - 4:00 pm
Sun
27
11:00 am - 4:00 pm
Please visit the model home for open house access. Realtors must accompany clients on their first visit to the community.
Listed 25 days ago
**OCTOBER move-in** Part of our new community, Ballenger Creek, in Harbeson DE!
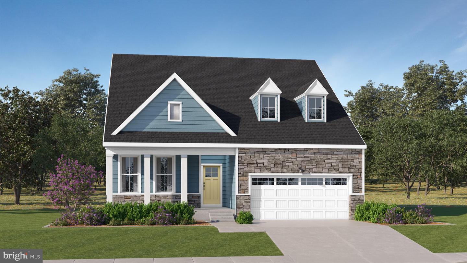
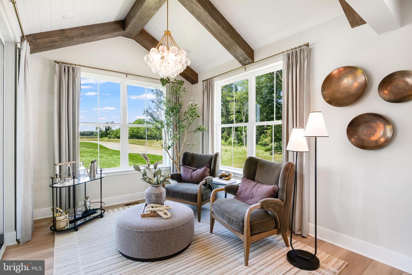
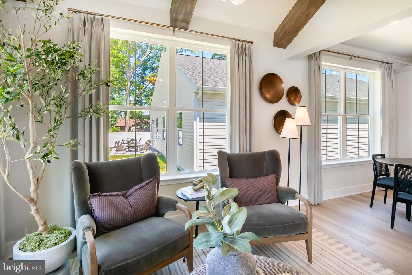
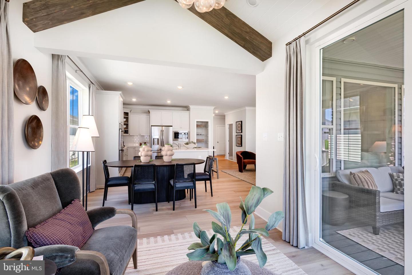
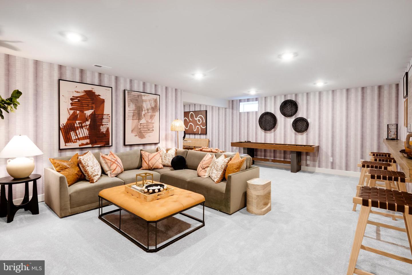
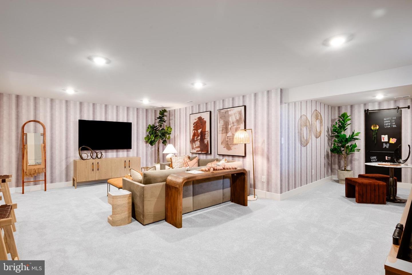
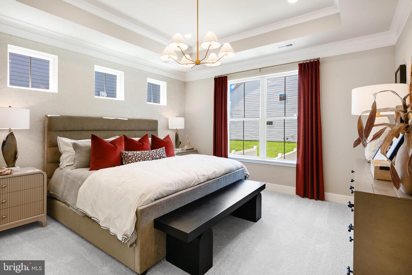
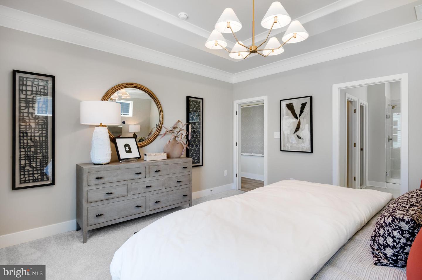
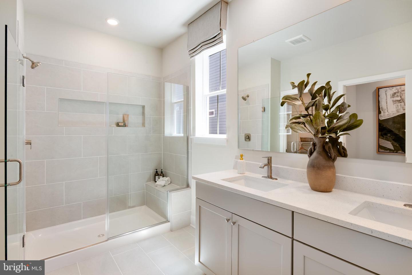
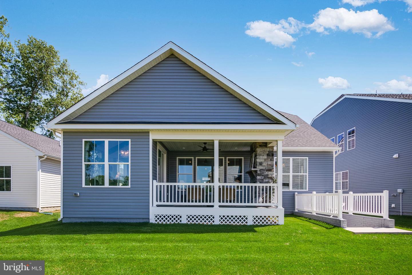
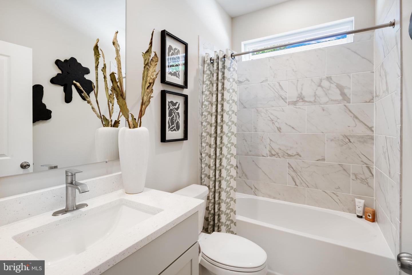
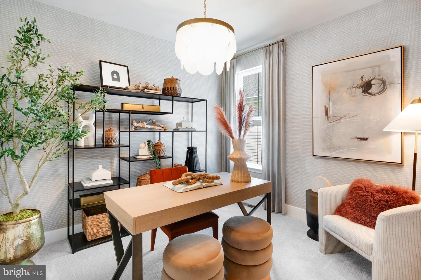
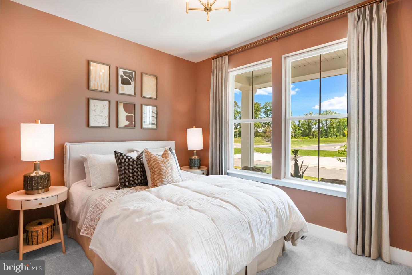
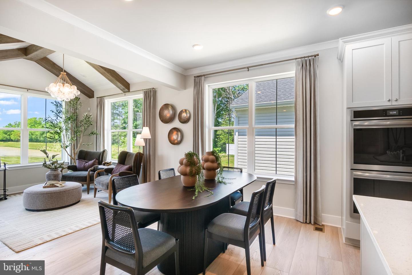
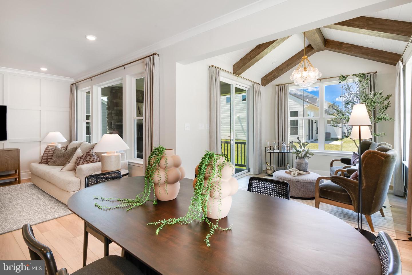
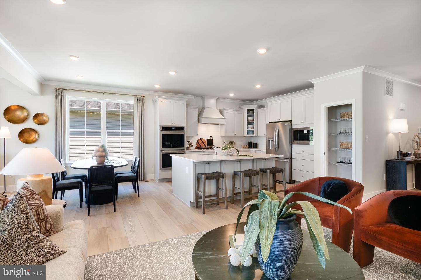
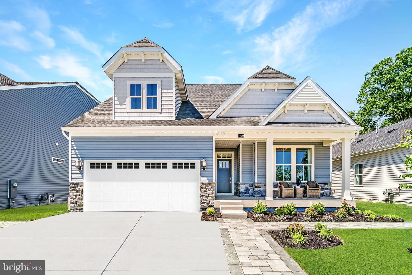
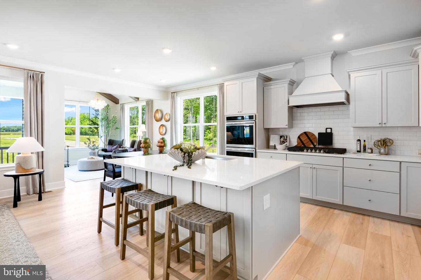
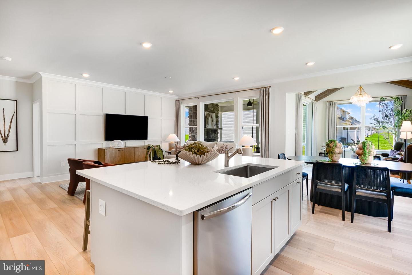
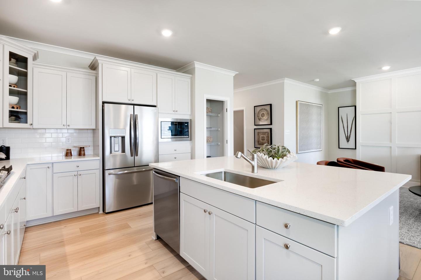
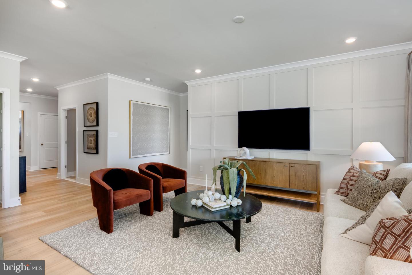
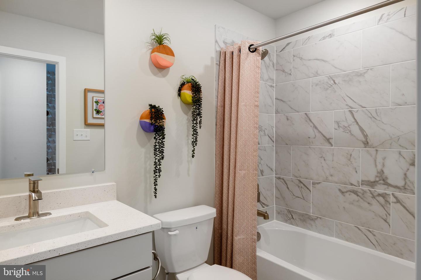
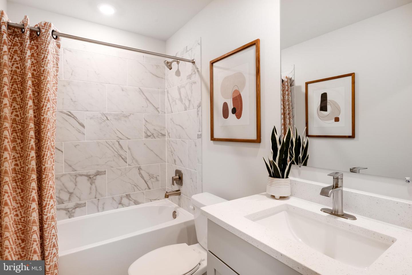
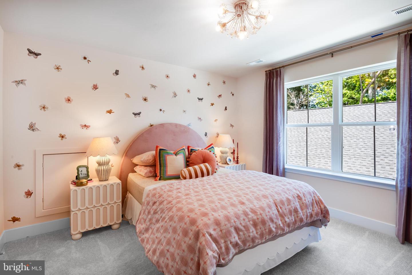
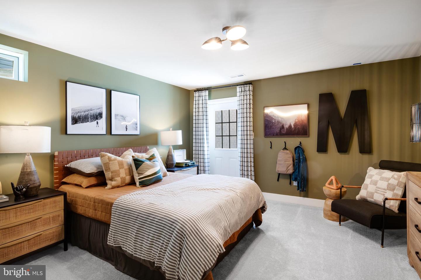
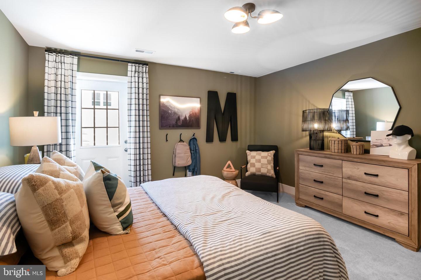
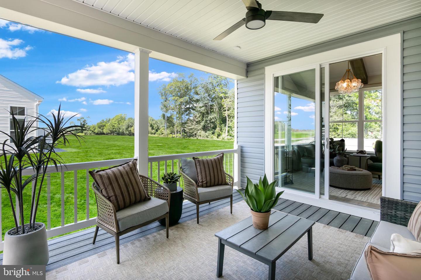
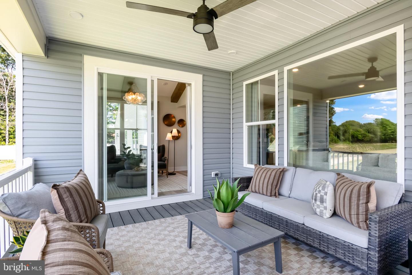
This stunning 2277-square-foot home offers seamless single-level living with the opportunity to expand upstairs if you need a little extra space. An open-concept great room, dining area and gourmet kitchen featuring quartz countertops, stainless steel appliances and a spacious walk-in pantry make up the main level common areas. Natural light floods the space through large windows, highlighting designer-selected flooring and 9-foot ceilings. The serene owner’s suite is tucked away for privacy and includes a luxurious bath with dual vanities, separate tub and shower, plus a walk-in closet. Two additional bedrooms provide quiet retreats on the opposite side of the home, while an optional morning room enhances the main living area with even more light and flexible space. A full basement provides abundant storage and the opportunity to create additional living space, whether you envision a recreation room, home gym or media room. An outdoor living package extends your entertaining area beyond the interior, creating the perfect setting for relaxing or gathering with guests. A convenient two-car garage with extra storage completes this thoughtfully designed layout. With smart home technology, energy-efficient features and elegant finishes throughout, this home is sure to move quickly—don’t miss your chance to make it yours!.
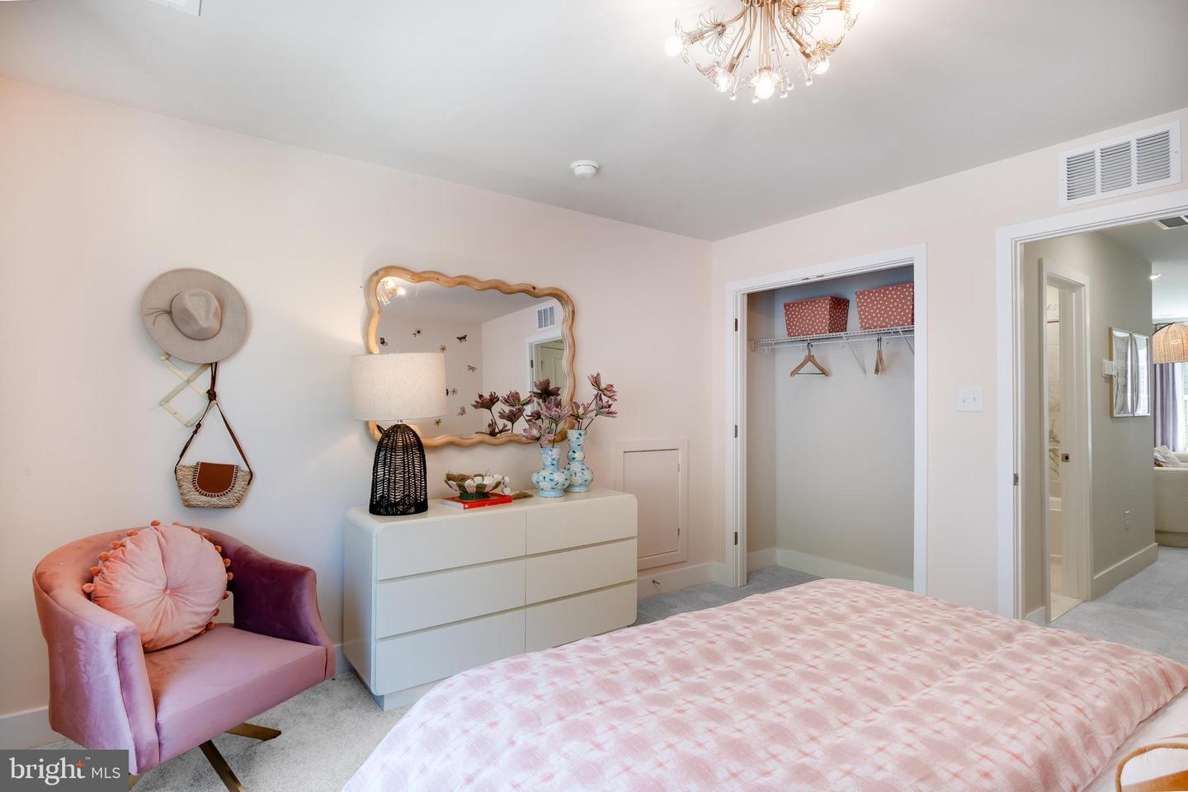
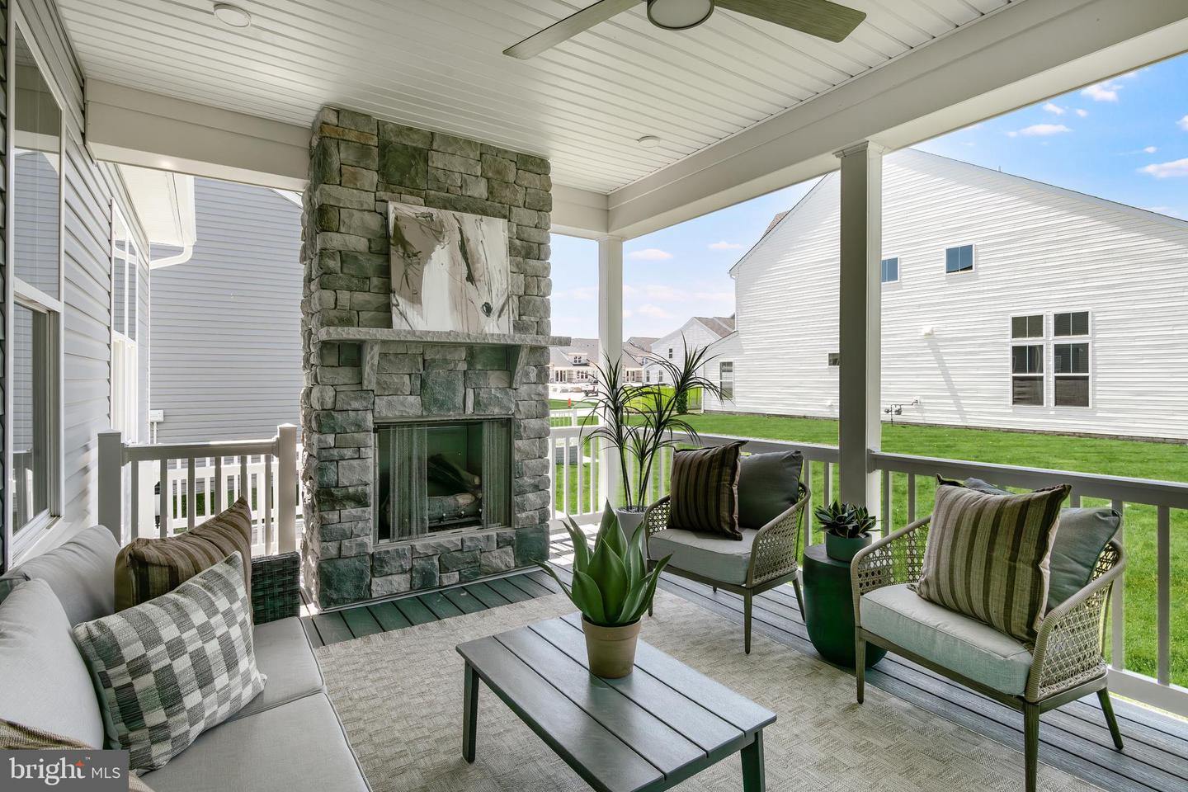
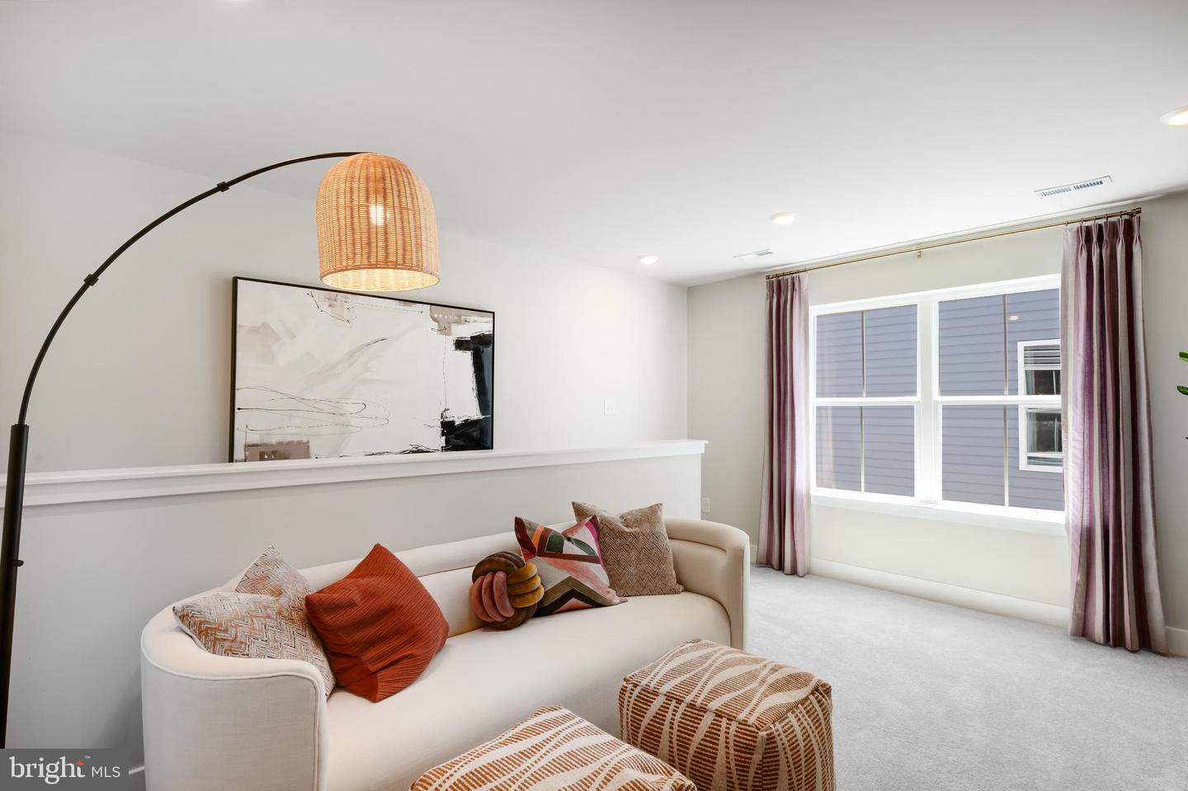
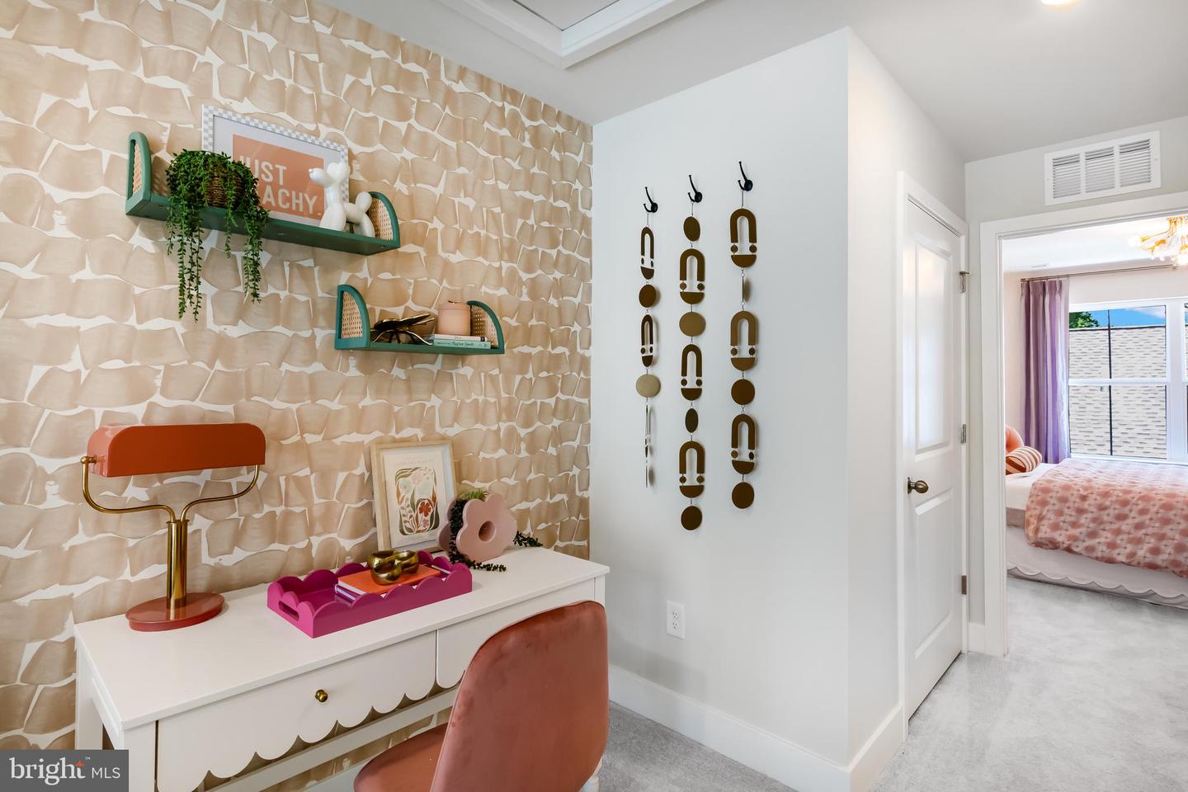
Upstairs, a spacious loft creates a relaxing retreat, complemented by a secondary bedroom. The home includes a light-filled morning room and an expanded outdoor living area—ideal for enjoying the peaceful outdoors year-round. Inside, sought-after upgrades continue with a gourmet kitchen offering double wall ovens, quartz countertops, stainless steel appliances, and luxury vinyl plank flooring in the kitchen and Great Room. Reach out today before this opportunity is gone!
Located in beautiful and highly desirable Harbeson, Delaware, homeowners enjoy easy access to award-winning beaches, scenic state parks, vibrant dining, shopping, and year-round coastal activities—all just moments from home. Don’t miss your opportunity to build your dream home in this sought-after community—schedule your visit today!
** Please Read: Photos are for illustrative purposes only and may include renderings or images of the actual home or similar home/plan. Please see New Home Consultant for final pricing, finishes, and details. If you are working with a realtor, buyer representation must be acknowledged during the first interaction with Lennar, and the Realtor must accompany the client on their first visit. Appointments are highly encouraged to ensure the best customer experience. Taxes will be assessed after settlement. Open houses are held at the model home, not at this address. During your visit the sales team can review details, timelines, and current incentives. Financing is available through Lennar Mortgage upon qualification. **
This stunning 2277-square-foot home offers seamless single-level living with the opportunity to expand upstairs if you need a little extra space. An open-concept great room, dining area and gourmet kitchen featuring quartz countertops, stainless steel appliances and a spacious walk-in pantry make up the main level common areas. Natural light floods the space through large windows, highlighting designer-selected flooring and 9-foot ceilings. The serene owner’s suite is tucked away for privacy and includes a luxurious bath with dual vanities, separate tub and shower, plus a walk-in closet. Two additional bedrooms provide quiet retreats on the opposite side of the home, while an optional morning room enhances the main living area with even more light and flexible space. A full basement provides abundant storage and the opportunity to create additional living space, whether you envision a recreation room, home gym or media room. An outdoor living package extends your entertaining area beyond the interior, creating the perfect setting for relaxing or gathering with guests. A convenient two-car garage with extra storage completes this thoughtfully designed layout. With smart home technology, energy-efficient features and elegant finishes throughout, this home is sure to move quickly—don’t miss your chance to make it yours!.
Upstairs, a spacious loft creates a relaxing retreat, complemented by a secondary bedroom. The home includes a light-filled morning room and an expanded outdoor living area—ideal for enjoying the peaceful outdoors year-round. Inside, sought-after upgrades continue with a gourmet kitchen offering double wall ovens, quartz countertops, stainless steel appliances, and luxury vinyl plank flooring in the kitchen and Great Room. Reach out today before this opportunity is gone!
Located in beautiful and highly desirable Harbeson, Delaware, homeowners enjoy easy access to award-winning beaches, scenic state parks, vibrant dining, shopping, and year-round coastal activities—all just moments from home. Don’t miss your opportunity to build your dream home in this sought-after community—schedule your visit today!
** Please Read: Photos are for illustrative purposes only and may include renderings or images of the actual home or similar home/plan. Please see New Home Consultant for final pricing, finishes, and details. If you are working with a realtor, buyer representation must be acknowledged during the first interaction with Lennar, and the Realtor must accompany the client on their first visit. Appointments are highly encouraged to ensure the best customer experience. Taxes will be assessed after settlement. Open houses are held at the model home, not at this address. During your visit the sales team can review details, timelines, and current incentives. Financing is available through Lennar Mortgage upon qualification. **
Similar Listings
Kingfisher
$612,990
3 Bed
2 Bath
- Tax Total Living Area:
- 2483 sq. ft.
Listed 240 days ago
Courtesy: Long & Foster Real Estate, Inc.
MLS Desu2103660
Virtual Tour
Mount Friendship
$610,990
3 Bed
2 Bath
1 Hf. Bath
- Tax Total Living Area:
- 2400 sq. ft.
Listed 313 days ago
Courtesy: Exp Realty, Llc
MLS Dekt2042494
Headwater Cove
$614,000
4 Bed
3 Bath
1 Hf. Bath
- Tax Total Living Area:
- 2541 sq. ft.
Listed 157 days ago
Courtesy: Remax Coastal
MLS Desu2101626
Virtual Tour
Greene Hill Farm Est
$614,000
4 Bed
2 Bath
1 Hf. Bath
- Tax Total Living Area:
- 3268 sq. ft.
Listed 497 days ago
Courtesy: Re/max Elite
MLS Dekt2036458
Newly Listed
Nobles Pond
$610,000
3 Bed
3 Bath
- Tax Total Living Area:
- 2727 sq. ft.
Listed 8 days ago
Courtesy: Bryan Realty Group
MLS Dekt2050288
Under ContractVirtual Tour
Clearwater
$610,000
3 Bed
2 Bath
- Tax Total Living Area:
- 1800 sq. ft.
Listed 23 days ago
Courtesy: Long & Foster Real Estate, Inc.
MLS Desu2119362
PendingVirtual Tour
Greene Hill Farm Est
$610,000
5 Bed
2 Bath
1 Hf. Bath
- Tax Total Living Area:
- 5877 sq. ft.
Listed 128 days ago
Courtesy: Patterson-schwartz-hockessin
MLS Dekt2047170
Under Contract
$609,900
4 Bed
3 Bath
1 Hf. Bath
- Tax Total Living Area:
- 2316 sq. ft.
Listed 44 days ago
Courtesy: Long & Foster Real Estate, Inc.
MLS Desu2111752
Pending
Flats At Coastal Station
$609,900
3 Bed
2 Bath
- Tax Total Living Area:
- 1522 sq. ft.
Listed 52 days ago
Courtesy: Coldwell Banker Premier - Rehoboth
MLS Desu2117320
Villages At Red Mill Pond
$609,900
3 Bed
3 Bath
- Tax Total Living Area:
- 2400 sq. ft.
Listed 70 days ago
Courtesy: Coldwell Banker Realty
MLS Desu2115328
Atlantic Lakes
$609,900
4 Bed
3 Bath
- Tax Total Living Area:
- 2787 sq. ft.
Listed 102 days ago
Courtesy: Worthington Realty Group, Llc
MLS Desu2113940
Under Contract
Peninsula Lakes
$609,900
3 Bed
2 Bath
- Tax Total Living Area:
- 2266 sq. ft.
Listed 111 days ago
Courtesy: Long & Foster Real Estate, Inc.
MLS Desu2113140




