
21132 Hunters Perch Cir, Harbeson, De 19951
Virtual Tour
Open House
Courtesy: Atlantic Five Realty,
David Vasso
Appliances
Dishwasher, Microwave, RefrigeratorBedrooms
4
Full Bath
4
Laundry
Main Floor
Living Area
2520 sq/ft
Fireplace(s)
1
Interior Features
General
MLS
Desu2121942
Community
Ballenger Creek
Price
$599,750.00
Price/SQft
$331.17
HOA Fee
$150.00
HOA Fee Frequency
Monthly
Accessibility Features
Level Entry - Main
Exterior
Pool
Yes - Community
District
CAPE HENLOPEN
Ballenger Creek
MLS
Desu2121942
$599,750
4 Bed
4 Bath
- Tax Total Living Area:
- 2520 sq. ft.
- Lot Size:
- 0.07 acres
HOA: $150 Monthly
Open Houses for 21132 Hunters Perch Cir
Fri
23
11:00 am - 4:00 pm
Sat
24
11:00 am - 4:00 pm
Sun
25
11:00 am - 4:00 pm
Fri
30
11:00 am - 4:00 pm
Sat
31
11:00 am - 4:00 pm
PLEASE DO NOT ENTER THE OPEN HOUSE WITH OUT A NEW HOME CONSULTANT. VISIT THE MODEL HOME FOR OPEN HOUSE ACCESS. REALTORS MUST ACCOMPANT CLIENTS ON THEIR FIRST VISIT TO THE COMMUNITY.
Listed 17 days ago
**DECEMBER move-in** Part of our new community, Ballenger Creek, in Harbeson DE!
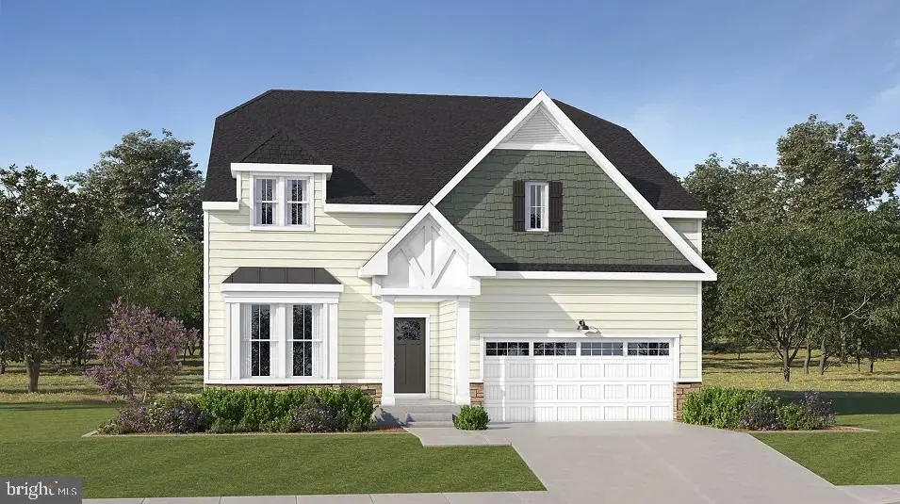
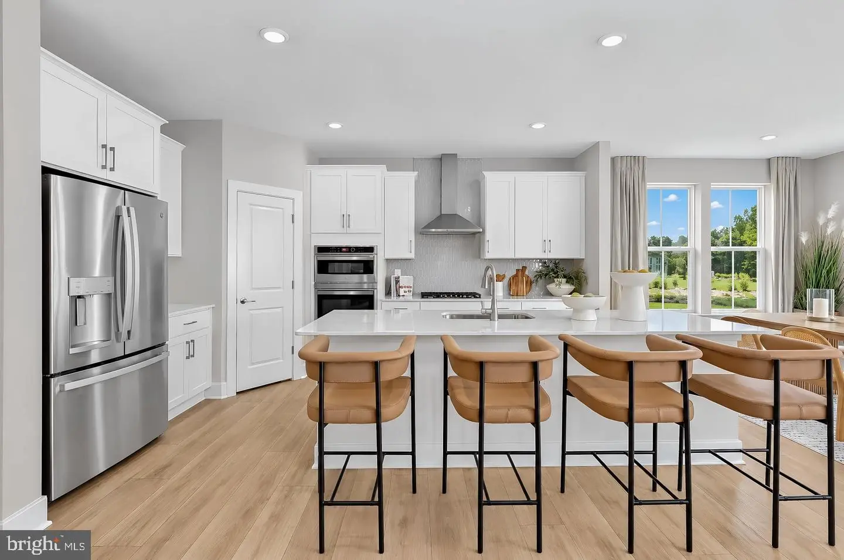
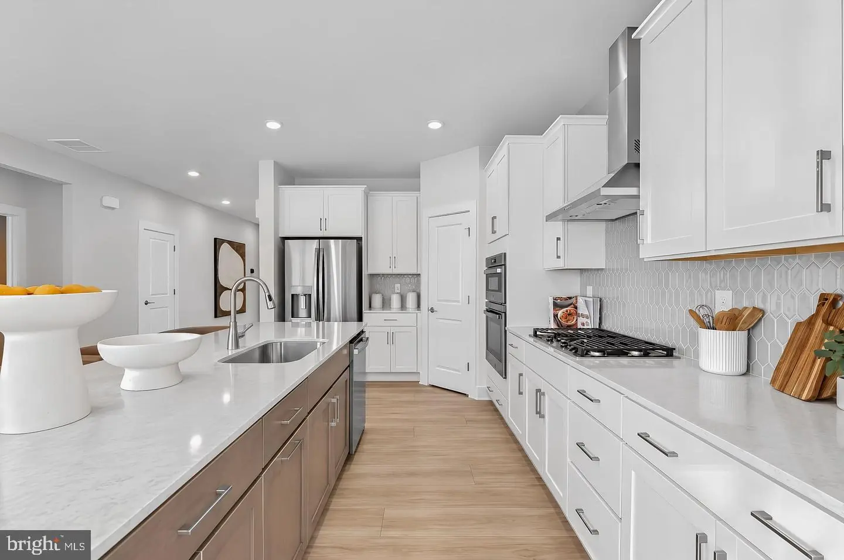
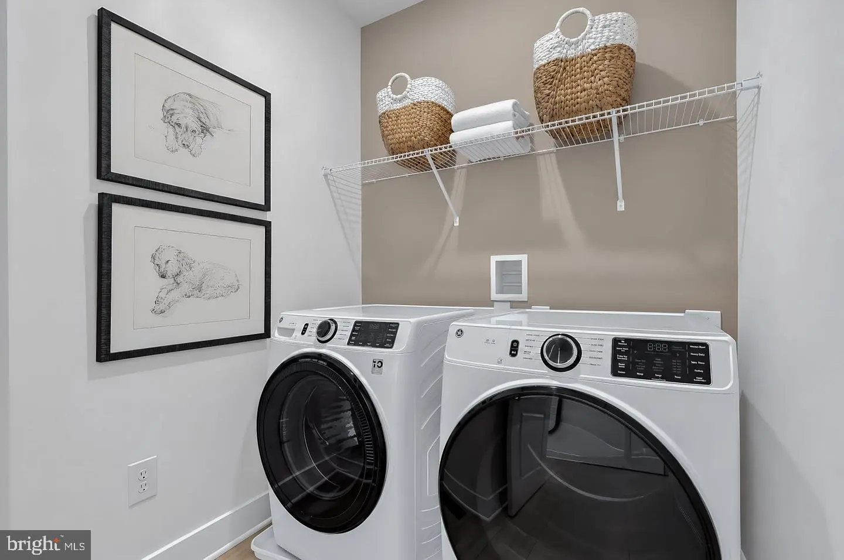
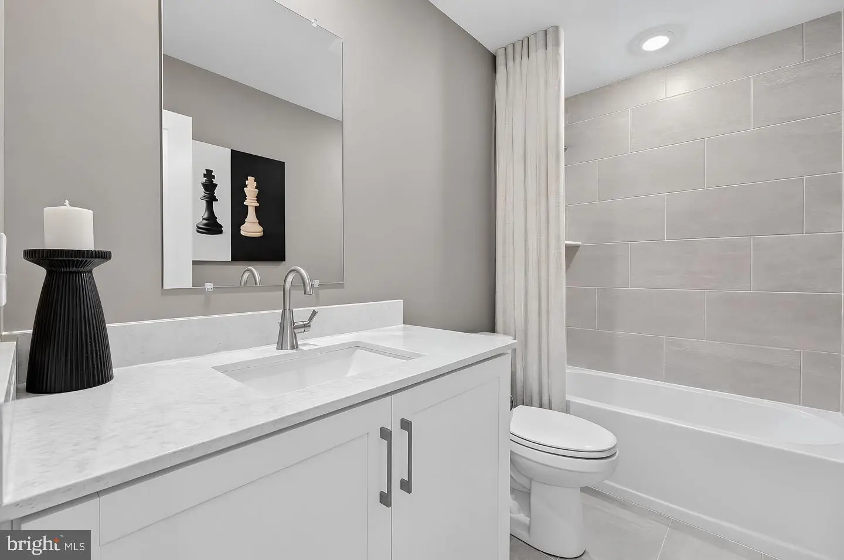
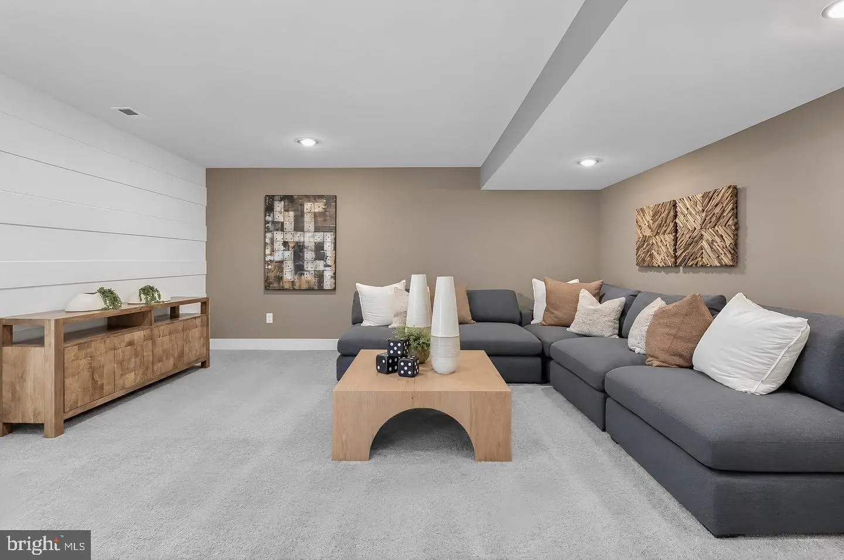
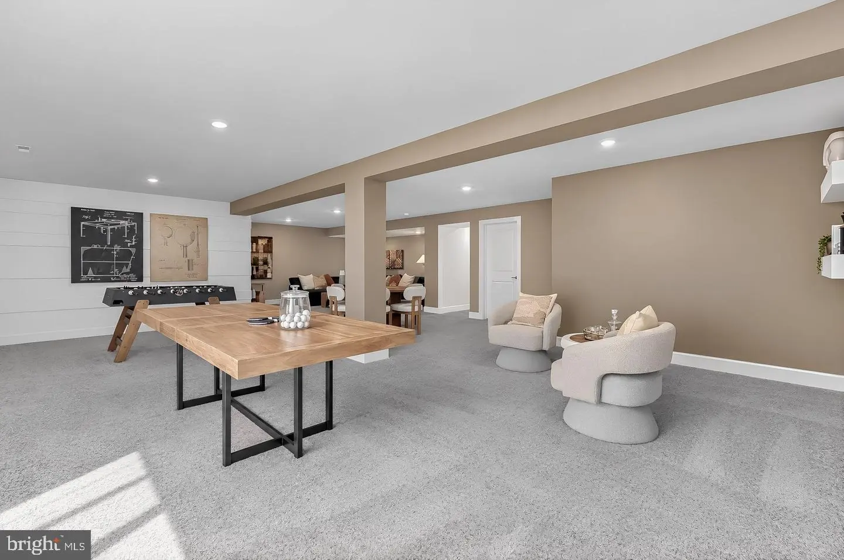
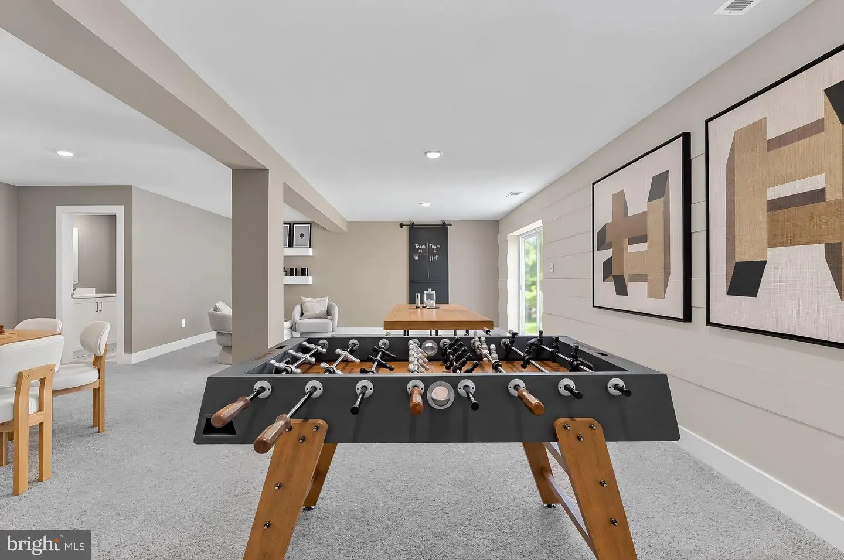
Step inside this thoughtfully designed Dorian floorplan and discover a space that blends comfort with modern style. The Dorian offers a ranch-style layout with 4 bedrooms and 4 bathrooms, combining spacious living areas with convenient one-level living. The welcoming foyer leads into an open-concept main living area featuring a large Great Room, dining room, kitchen, and breakfast room—creating an ideal space for everyday living and entertaining. The kitchen is conveniently positioned at the heart of the home, overlooking the adjoining living spaces. The private owner’s suite features a spacious bedroom, walk-in closet, and en-suite bath. Two additional bedrooms share a full bathroom, while a dedicated laundry room adds everyday convenience. A versatile retreat off the Great Room provides additional space for relaxing or entertaining and opens to the covered porch. The home also includes a two-car garage and a basement with ample potential for future storage or additional living space. An optional second floor can add a bonus room, additional bedroom, and full bathroom for even more flexibility.
Located in beautiful and highly desirable Harbeson, Delaware, homeowners enjoy easy access to award-winning beaches, scenic state parks, vibrant dining, shopping, and year-round coastal activities—all just moments from home. Don’t miss your opportunity to build your dream home in this sought-after community—schedule your visit today!
** Please Read: Photos are for illustrative purposes only and may include renderings or images of the actual home or similar home/plan. Please see New Home Consultant for final pricing, finishes, and details. If you are working with a realtor, buyer representation must be acknowledged during the first interaction with Lennar, and the realtor must accompany the client on their first visit. Appointments are highly encouraged to ensure the best customer experience. Taxes will be assessed after settlement. Open houses are held at the model home, not at this address. PLEASE DO NOT ENTER THE HOME WITHOUT A NEW HOME SALES CONSULTANT. VISIT THE MODEL HOME FOR OPEN HOUSE ACCESS. During your visit the sales team can review details, timelines, and current incentives. Financing is available through Lennar Mortgage upon qualification. **
Similar Listings
Newly Listed
Headwater Cove
$599,900
3 Bed
3 Bath
1 Hf. Bath
- Tax Total Living Area:
- 2541 sq. ft.
Listed 7 days ago
Courtesy: Berkshire Hathaway Homeservices Penfed Realty
MLS Desu2122076
$599,900
4 Bed
3 Bath
- Tax Total Living Area:
- 3264 sq. ft.
Listed 18 days ago
Courtesy: Iron Valley Real Estate Premier
MLS Dekt2051170
Chestnut Knoll Acres
$599,900
3 Bed
3 Bath
1 Hf. Bath
- Tax Total Living Area:
- 3049 sq. ft.
Listed 30 days ago
Courtesy: Re/max Horizons
MLS Desu2121214
Nassau Grove
$599,900
3 Bed
3 Bath
- Tax Total Living Area:
- 2329 sq. ft.
Listed 37 days ago
Courtesy: Berkshire Hathaway Homeservices Penfed Realty
MLS Desu2119936
Under ContractVirtual Tour
Spring Breeze
$599,900
4 Bed
3 Bath
- Tax Total Living Area:
- 3684 sq. ft.
Listed 70 days ago
Courtesy: Keller Williams Realty
MLS Desu2117810
Pending
Rivers End
$599,900
4 Bed
3 Bath
1 Hf. Bath
- Tax Total Living Area:
- 4032 sq. ft.
Listed 79 days ago
Courtesy: Berkshire Hathaway Homeservices Penfed Realty
MLS Desu2117654
Virtual Tour
Open House
Stingray Harbor
$599,900
3 Bed
3 Bath
- Tax Total Living Area:
- 2115 sq. ft.
Listed 125 days ago
Courtesy: Coldwell Banker Premier - Rehoboth
MLS Desu2113980
Sold
Retreat At Hazzards Hill
$599,900
4 Bed
3 Bath
- Tax Total Living Area:
- 3387 sq. ft.
Sold 07/15/2026
Courtesy: Jack Lingo - Rehoboth
MLS Desu2110566
Pending
Ridings At Rehoboth
$599,900
5 Bed
3 Bath
- Tax Total Living Area:
- 3327 sq. ft.
Listed 175 days ago
Courtesy: Berkshire Hathaway Homeservices Penfed Realty
MLS Desu2108908
Villages At Red Mill Pond
$599,900
4 Bed
3 Bath
1 Hf. Bath
- Tax Total Living Area:
- 2443 sq. ft.
Listed 200 days ago
Courtesy: Jack Lingo - Rehoboth
MLS Desu2107850
Lighthouse Crossing
$599,900
4 Bed
3 Bath
1 Hf. Bath
- Tax Total Living Area:
- 2880 sq. ft.
Listed 208 days ago
Courtesy: Keller Williams Realty
MLS Desu2107766
SoldVirtual Tour
Pelican Point
$599,900
4 Bed
3 Bath
1 Hf. Bath
- Tax Total Living Area:
- 3600 sq. ft.
Sold 11/14/2025
Courtesy: Jack Lingo Millsboro
MLS Desu2086618


