
28600 Fire Tower Rd, Laurel, De 19956
Sold
Courtesy: Northrop Realty,
Francis Esparza
Appliances
Built-In Microwave, Dishwasher, Disposal, Dryer, Exhaust Fan, Freezer, Icemaker, Oven/Range - Electric, Refrigerator, Washer, Water Heater, Water DispenserBedrooms
4
Full Bath
2
Laundry
Main Floor
Rooms
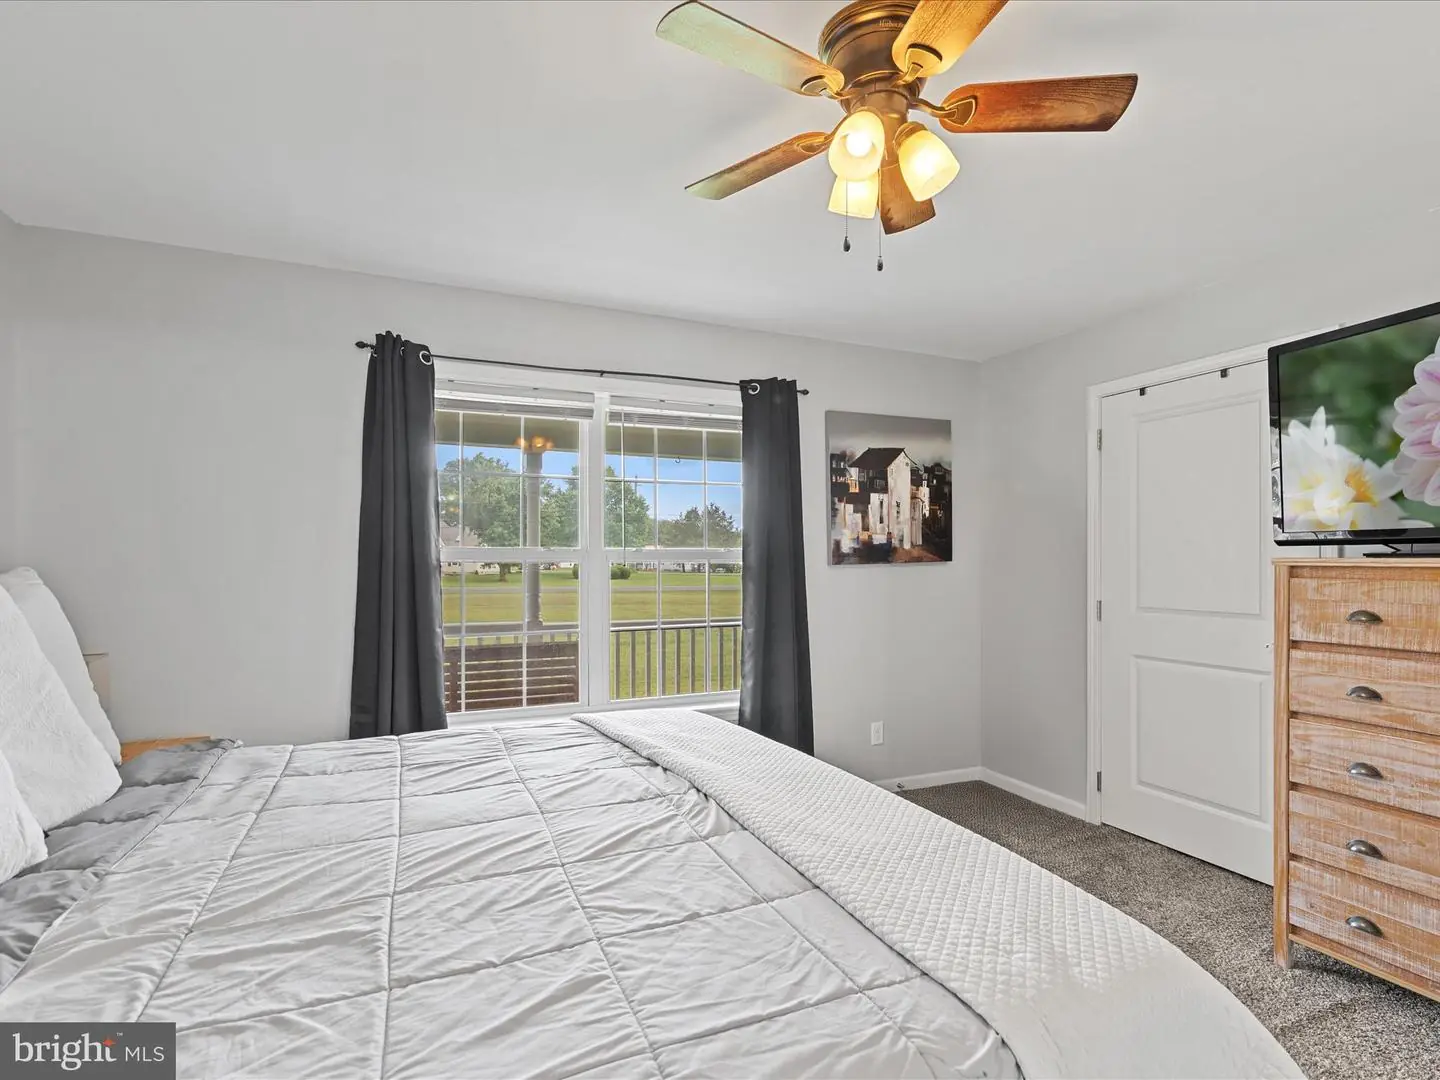
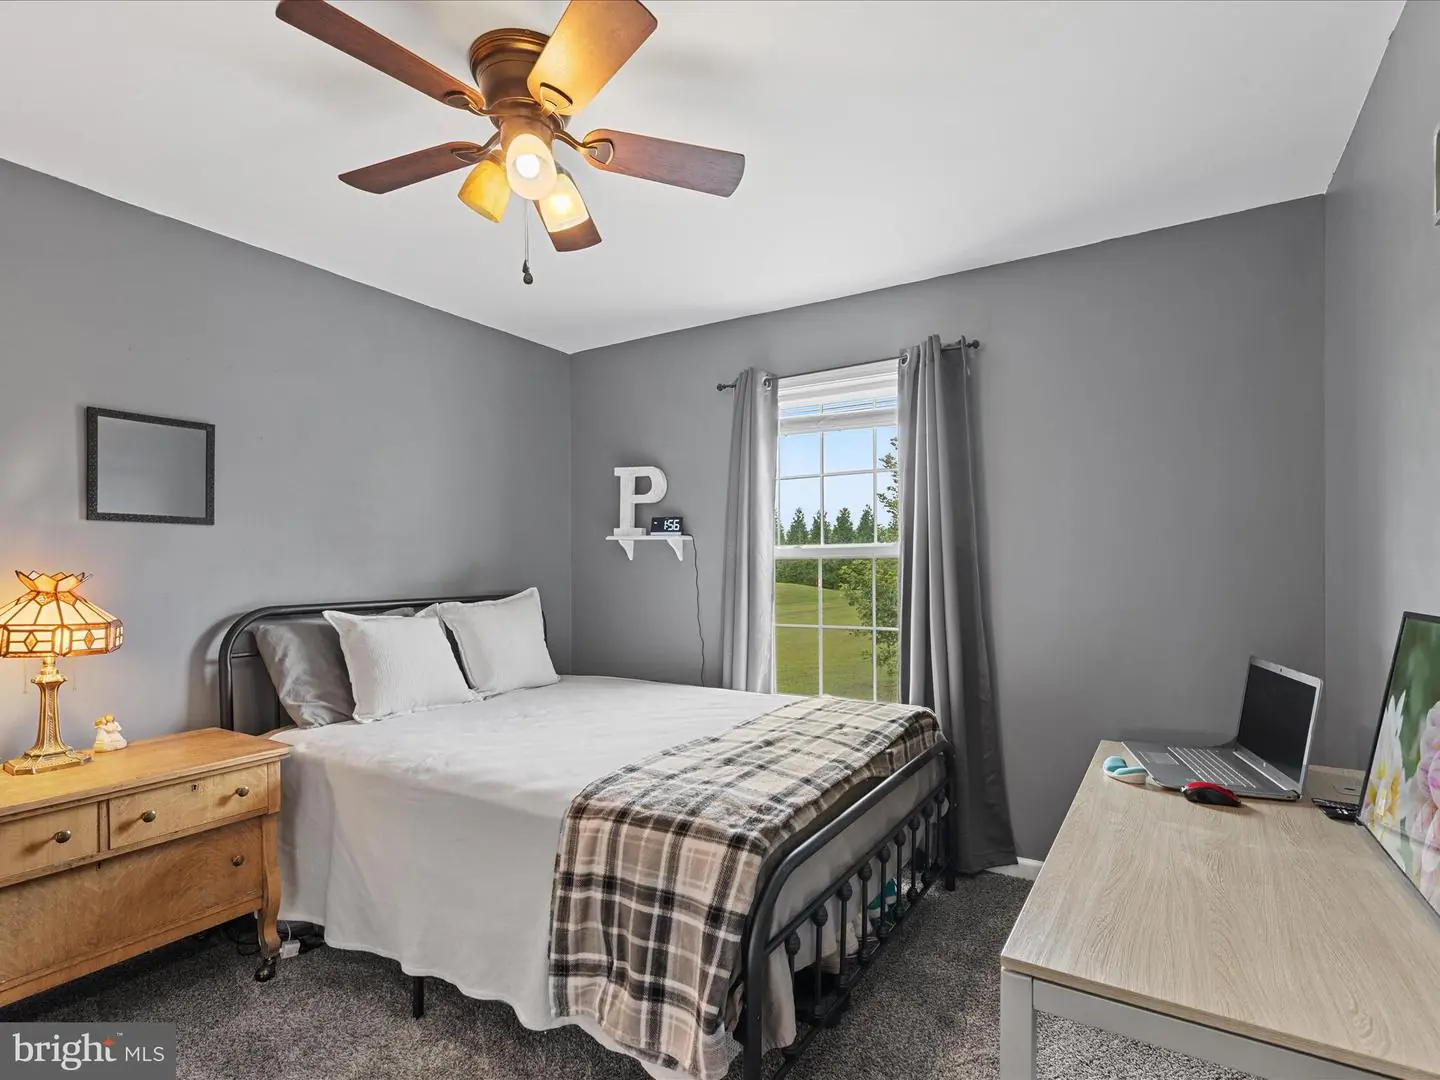
Living Room, Dining Room, Primary Bedroom, Bedroom 2, Bedroom 3, Bedroom 4, Kitchen, Laundry
Living Area
2150 sq/ft
Flooring
Partially Carpeted, Luxury Vinyl Plank
Interior Features
- Built-Ins
- Carpet
- Combination Dining/Living
- Combination Kitchen/Dining
- Entry Level Bedroom
- Floor Plan - Open
- Kitchen - Gourmet
- Pantry
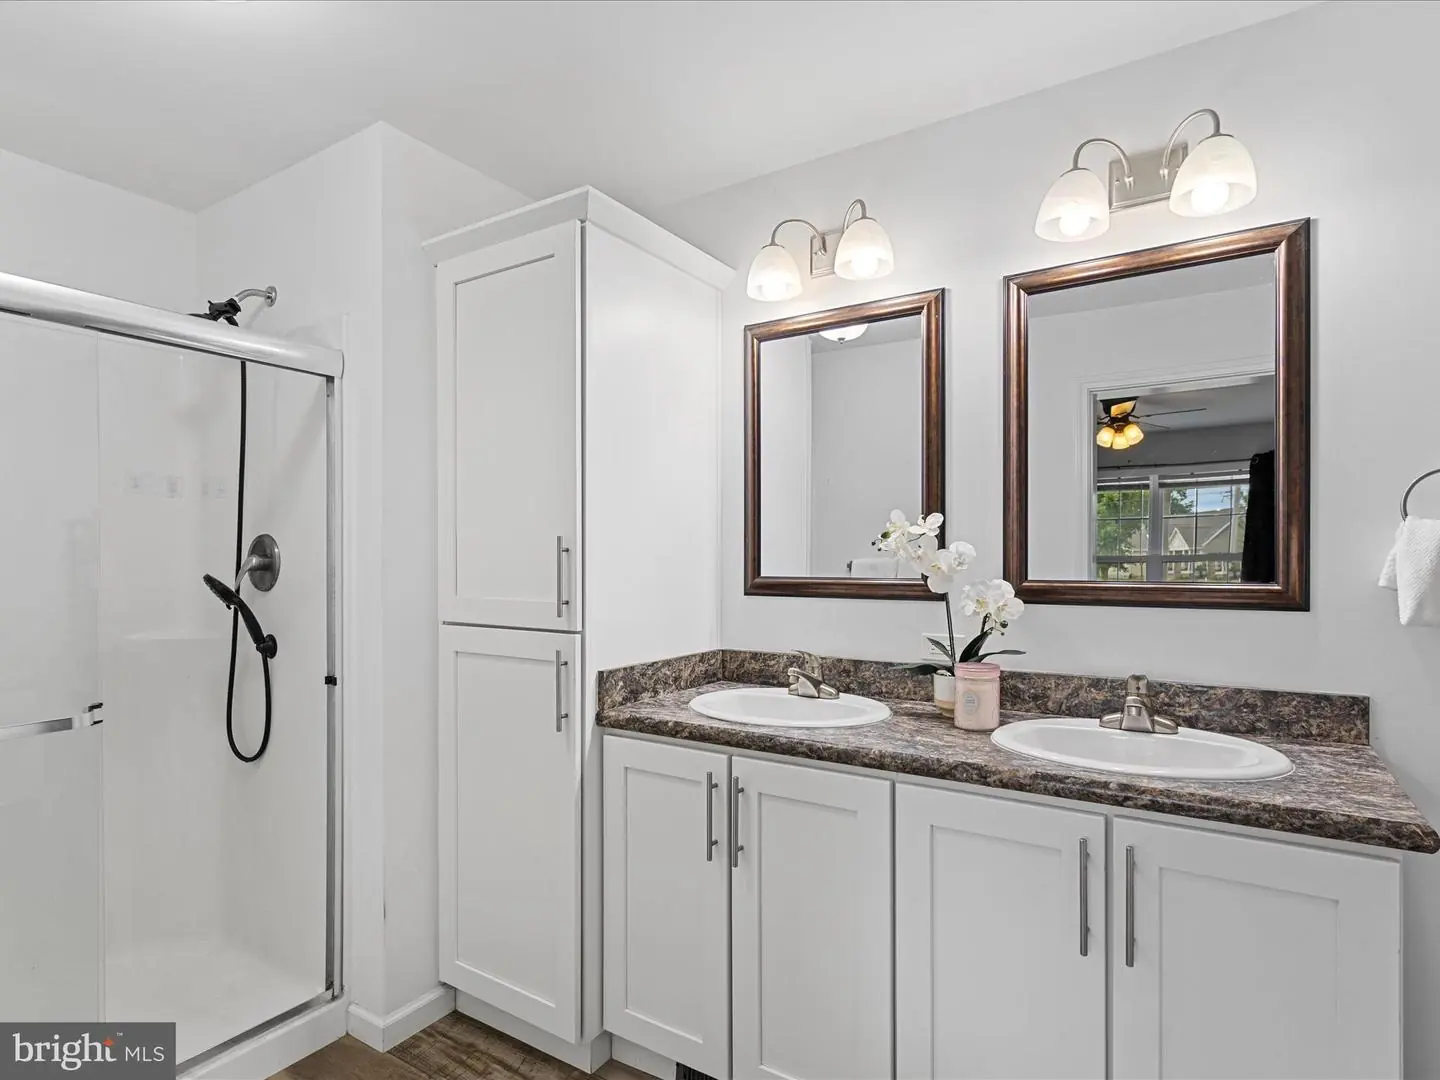
- Primary Bath(s)
- Recessed Lighting
- Walk-in Closet(s)
General
MLS
Desu2092878
Community
None Available
Price
$450,000.00
Price/SQft
$209.30
Area And Schools
School Tax
$1,223.00
Exterior
Pool
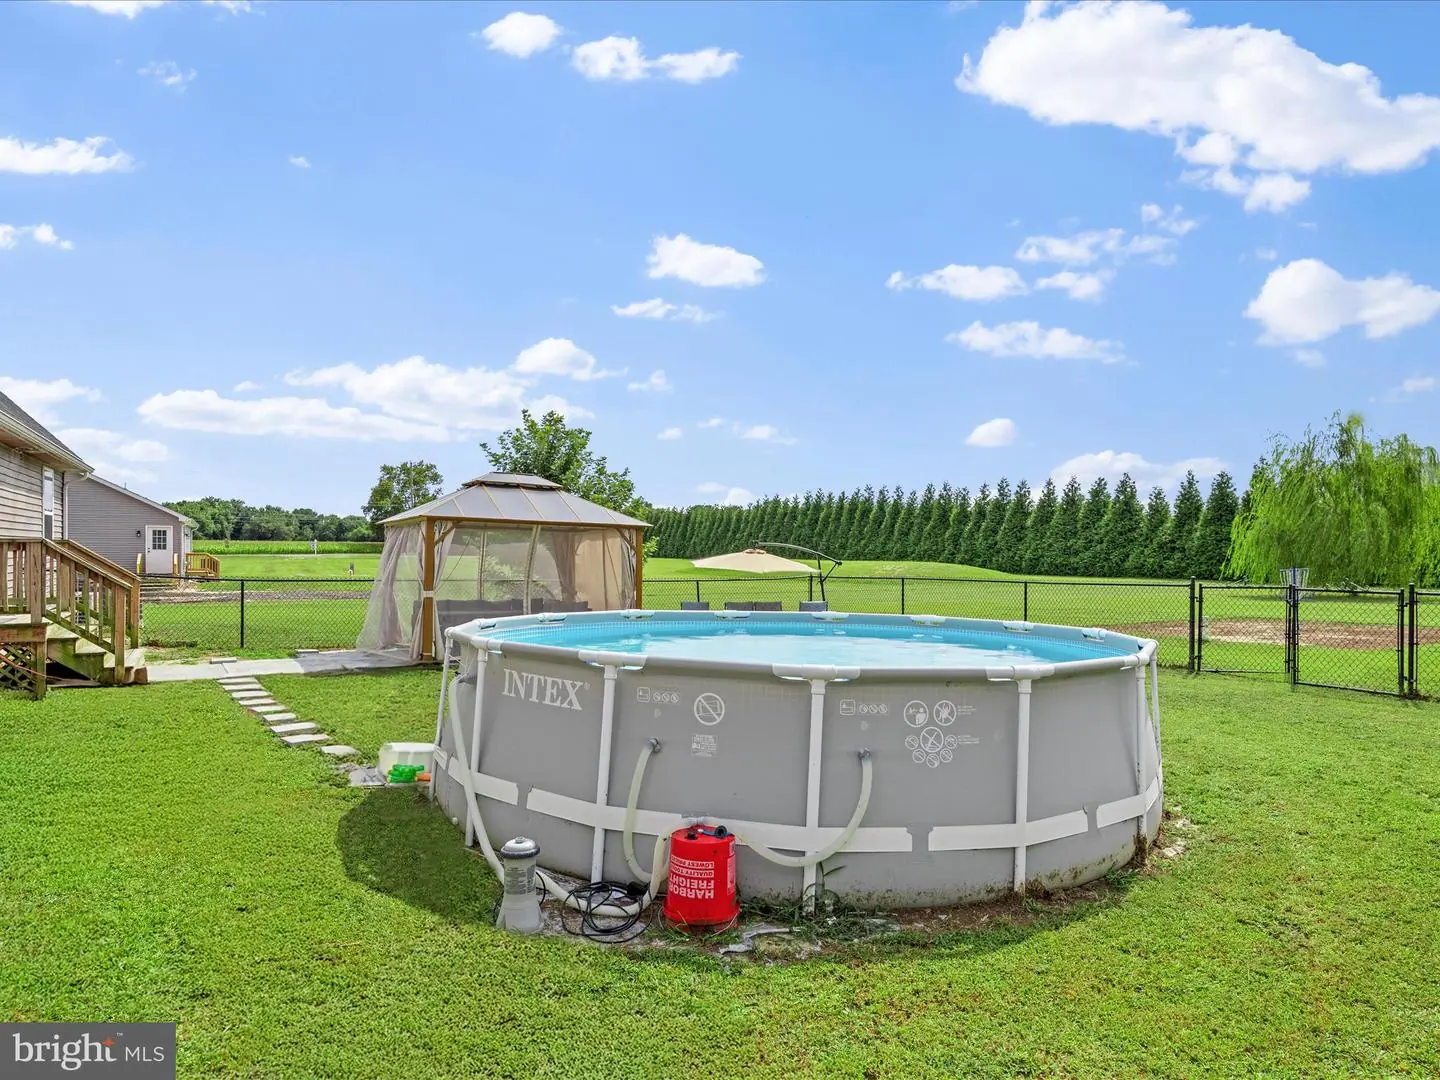
Yes - Personal
District
LAUREL
MLS
Desu2092878
$450,000
4 Bed
2 Bath
- Tax Total Living Area:
- 2150 sq. ft.
- Lot Size:
- 1.28 acres
Sold 12/30/2025
Introducing 28600 Fire Tower Road – Where Space, Comfort, and Charm Come Together
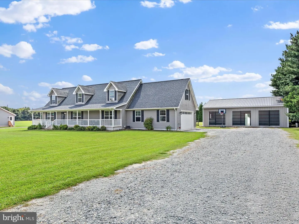
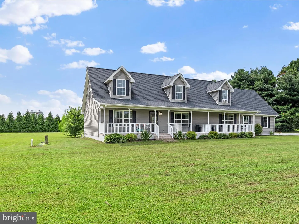
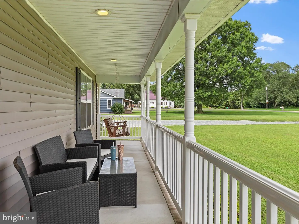
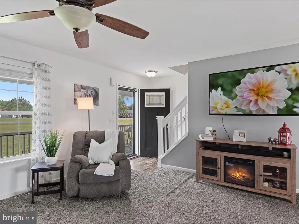
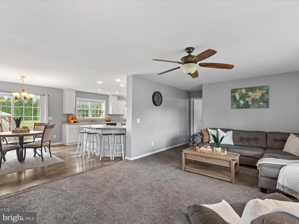
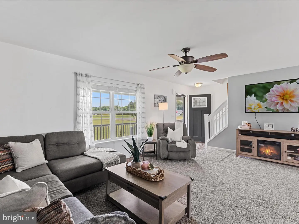
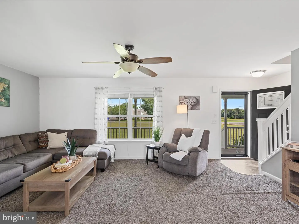
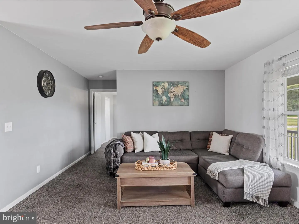
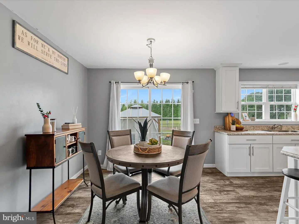
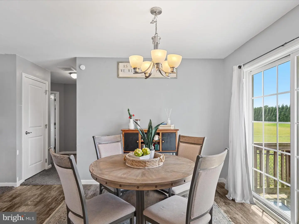
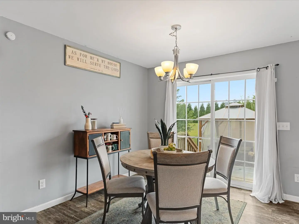
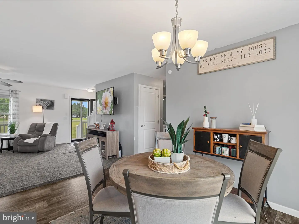
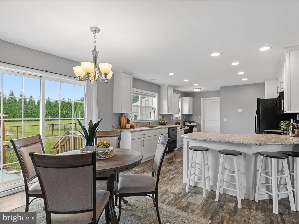
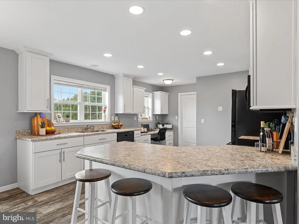
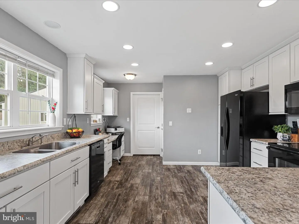
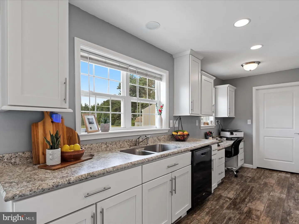
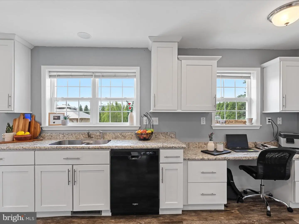
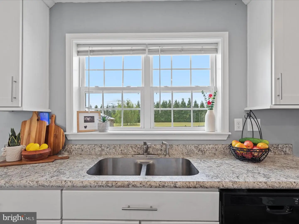
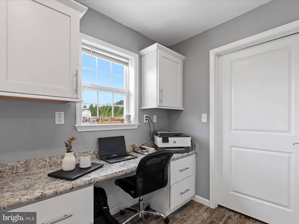
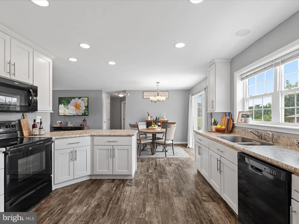
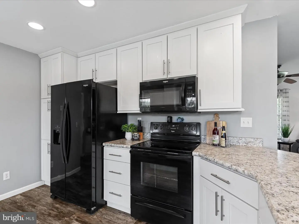
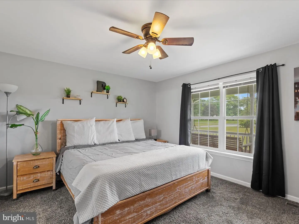
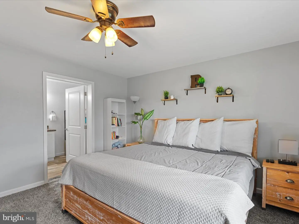
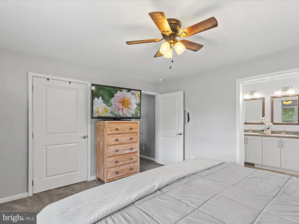
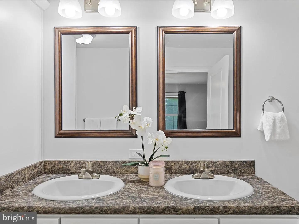
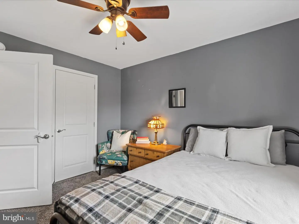
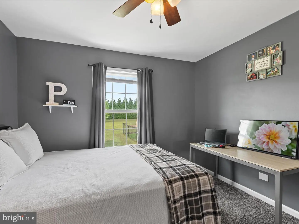
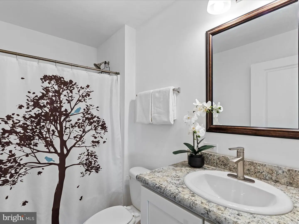
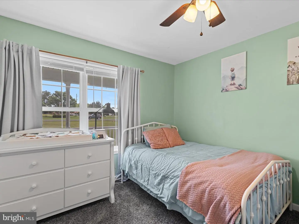
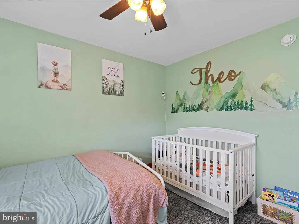
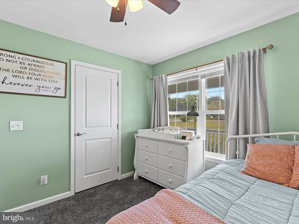
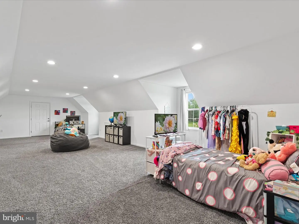
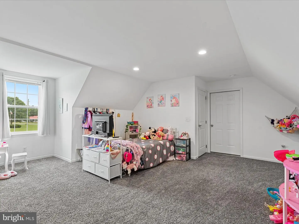
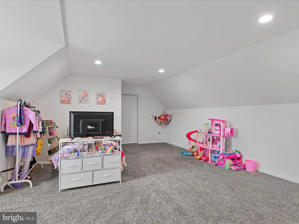
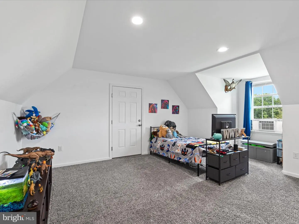
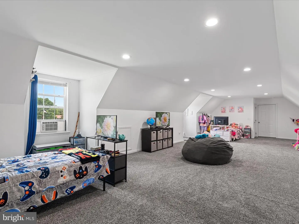
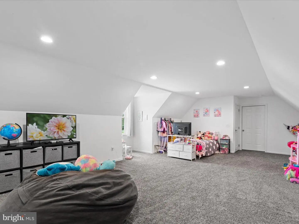
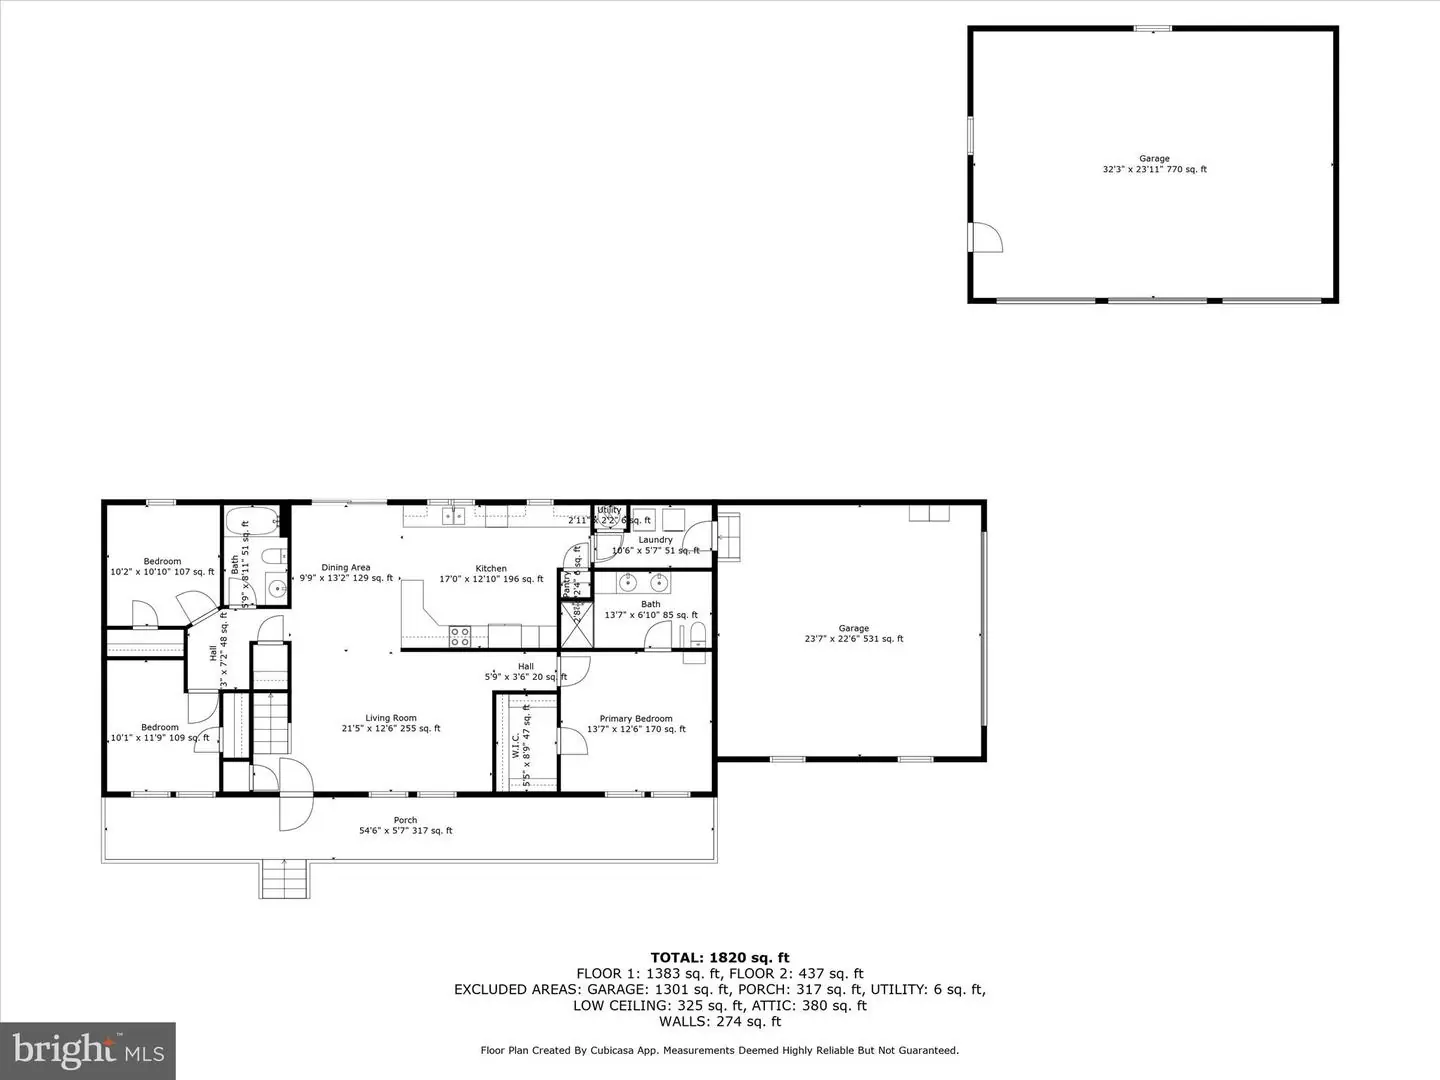
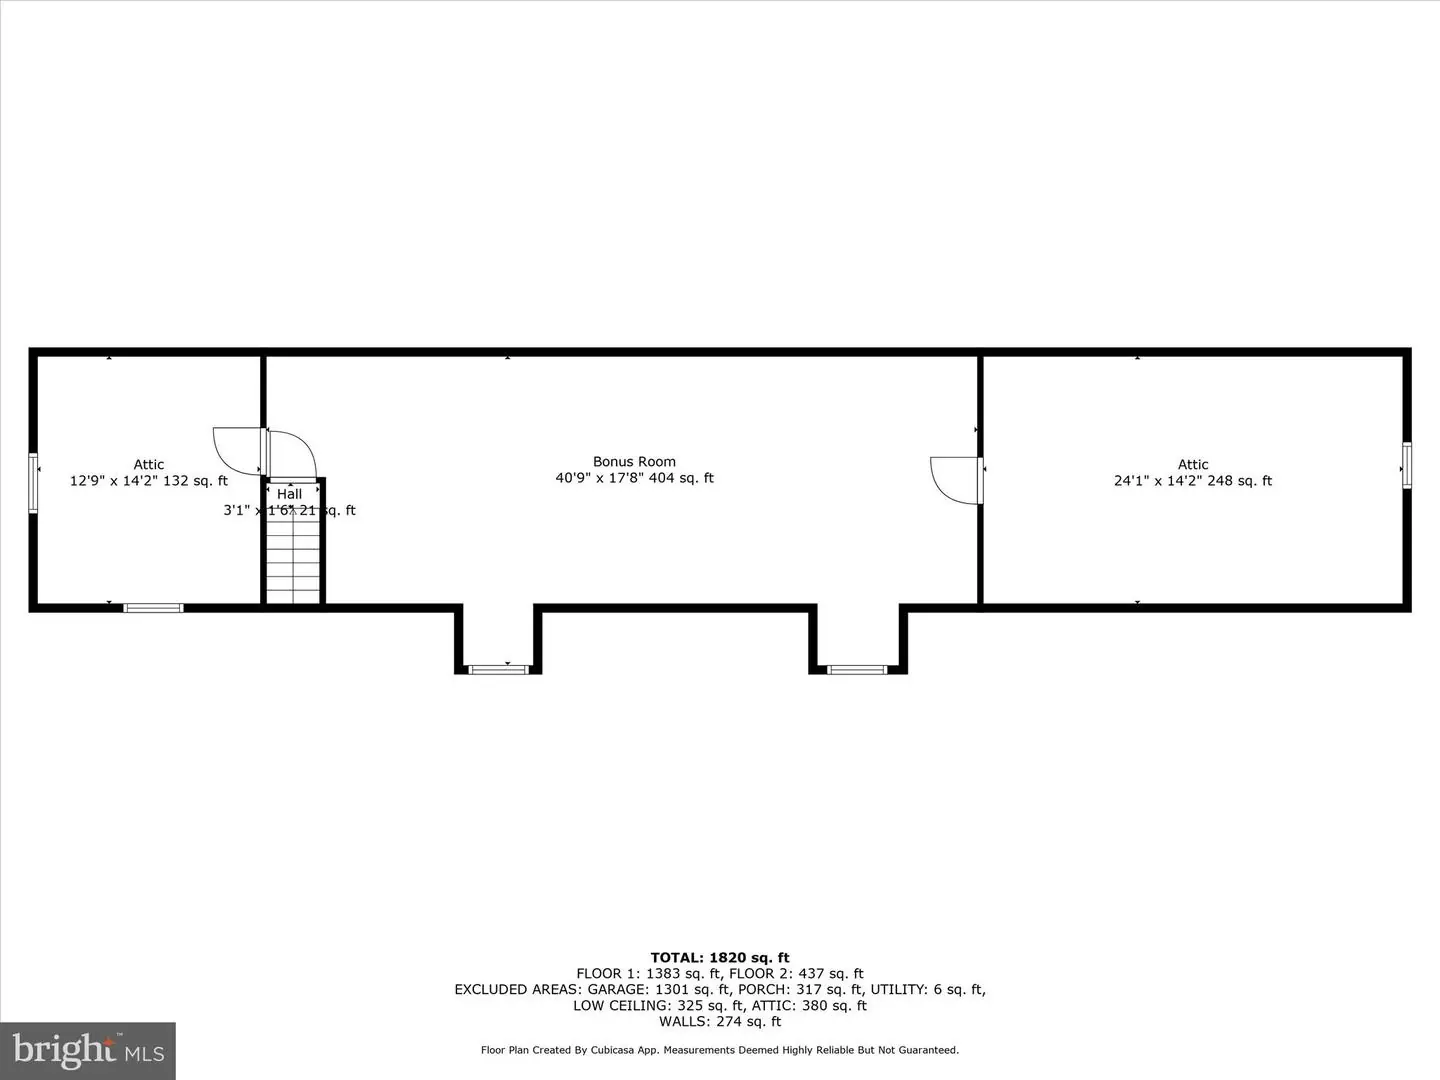
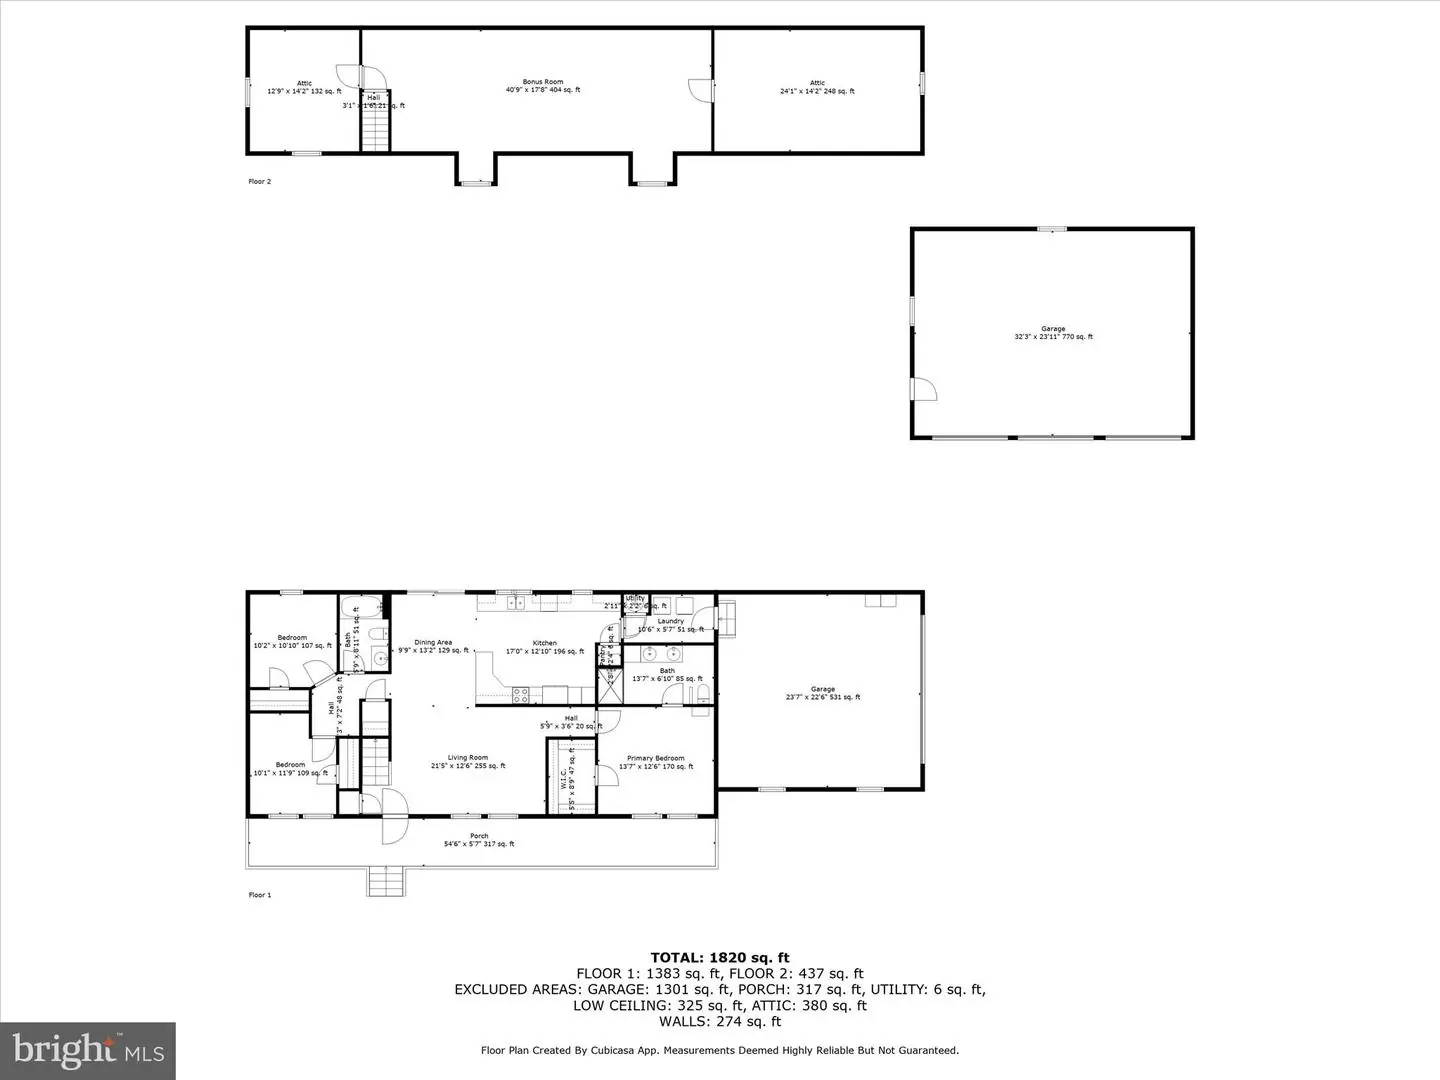
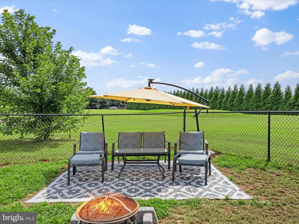
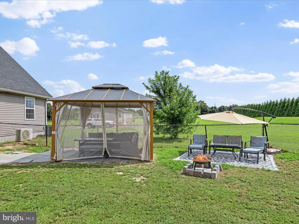
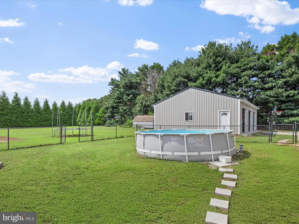
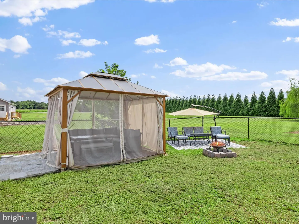
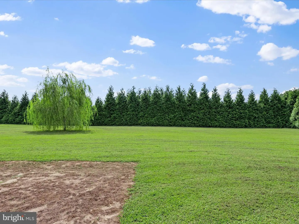
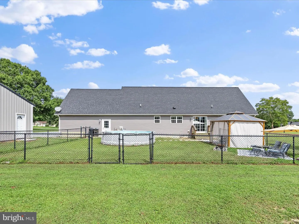
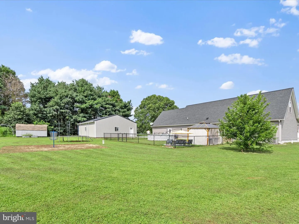
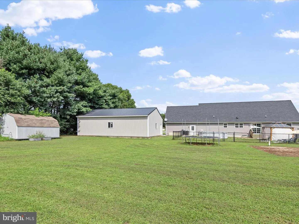
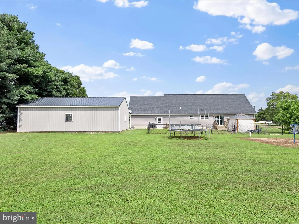
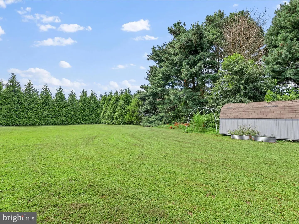
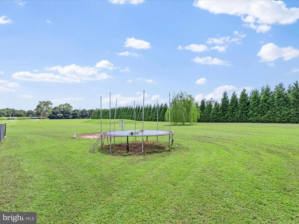
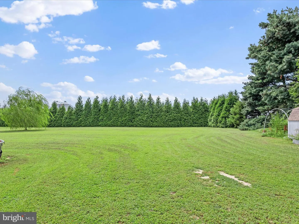
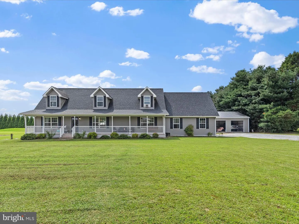
Tucked away on more than 1.25 acres, this splendid property offers the perfect balance of everyday comfort, effortless entertaining, and an enviable location. From the moment you step inside, you’re welcomed by spacious interiors designed for gathering, relaxing, and making memories. The open-concept main living area is the heart of the home, where the living room flows seamlessly into the kitchen and dining spaces. The kitchen is a chef’s delight, featuring abundant counter space, crisp white shaker cabinetry, a breakfast bar for casual meals, and even a planning station, ideal for working from home or discovering your next favorite recipe. A deep pantry keeps everything organized, while the adjacent laundry/mudroom offers access to the side-load two-car garage. The light-filled dining area opens directly to the outdoor living spaces, making it easy to host summer barbecues or enjoy morning coffee with a view. This thoughtfully designed split floor plan places the serene primary suite on one side of the home, complete with a walk-in closet and spa-like bath featuring dual vanities and a walk-in shower. On the opposite side, two additional bedrooms, each with its own personality, share a full hall bath, perfect for family or guests. Upstairs, the finished bonus room is filled with natural light from charming dormer windows, creating an ideal space for a private family room, game room, or media lounge. Two large unfinished areas flank this level, one with a dormer that would make a perfect office, the other easily transformed into a guest room or additional bedroom. Outdoors, a portion of the backyard is fenced, offering a safe haven for children and pets, while the rest of the property is framed by mature evergreens, providing both privacy and beauty. A three-bay pole building stands ready for your vision, workshop, extra garage, hobby space, or even the home business you’ve always dreamed of. A separate garden shed keeps tools and equipment neatly stored. This home has been lovingly prepared for its next chapter, now it’s ready for you. Come see 28600 Fire Tower Road today and discover the space, versatility, and charm that make it truly special.
Tucked away on more than 1.25 acres, this splendid property offers the perfect balance of everyday comfort, effortless entertaining, and an enviable location. From the moment you step inside, you’re welcomed by spacious interiors designed for gathering, relaxing, and making memories. The open-concept main living area is the heart of the home, where the living room flows seamlessly into the kitchen and dining spaces. The kitchen is a chef’s delight, featuring abundant counter space, crisp white shaker cabinetry, a breakfast bar for casual meals, and even a planning station, ideal for working from home or discovering your next favorite recipe. A deep pantry keeps everything organized, while the adjacent laundry/mudroom offers access to the side-load two-car garage. The light-filled dining area opens directly to the outdoor living spaces, making it easy to host summer barbecues or enjoy morning coffee with a view. This thoughtfully designed split floor plan places the serene primary suite on one side of the home, complete with a walk-in closet and spa-like bath featuring dual vanities and a walk-in shower. On the opposite side, two additional bedrooms, each with its own personality, share a full hall bath, perfect for family or guests. Upstairs, the finished bonus room is filled with natural light from charming dormer windows, creating an ideal space for a private family room, game room, or media lounge. Two large unfinished areas flank this level, one with a dormer that would make a perfect office, the other easily transformed into a guest room or additional bedroom. Outdoors, a portion of the backyard is fenced, offering a safe haven for children and pets, while the rest of the property is framed by mature evergreens, providing both privacy and beauty. A three-bay pole building stands ready for your vision, workshop, extra garage, hobby space, or even the home business you’ve always dreamed of. A separate garden shed keeps tools and equipment neatly stored. This home has been lovingly prepared for its next chapter, now it’s ready for you. Come see 28600 Fire Tower Road today and discover the space, versatility, and charm that make it truly special.
Similar Listings
Newly Listed
$450,000
3 Bed
2 Bath
1 Hf. Bath
- Tax Total Living Area:
- 1720 sq. ft.
Courtesy: Exp Realty, Llc
MLS Dekt2051430
Newly Listed
Villages At Red Mill Pond
$450,000
3 Bed
2 Bath
1 Hf. Bath
- Tax Total Living Area:
- 1484 sq. ft.
Listed 7 days ago
Courtesy: Coldwell Banker Realty
MLS Desu2122496
Virtual TourNewly Listed
Millville By The Sea
$450,000
3 Bed
2 Bath
1 Hf. Bath
- Tax Total Living Area:
- 1676 sq. ft.
Listed 8 days ago
Courtesy: Redfin Corporation
MLS Desu2122438
Newly Listed
Open House
$450,000
4 Bed
2 Bath
- Tax Total Living Area:
- 1288 sq. ft.
Listed 14 days ago
Courtesy: Iron Valley Real Estate Premier
MLS Desu2122120
Newly Listed
$450,000
3 Bed
2 Bath
1 Hf. Bath
- Tax Total Living Area:
- 2527 sq. ft.
Listed 15 days ago
Courtesy: Barksdale & Affiliates Realty
MLS Dekt2050964
Forty Nine Pines
$450,000
4 Bed
2 Bath
1 Hf. Bath
- Tax Total Living Area:
- 2776 sq. ft.
Listed 20 days ago
Courtesy: Century 21 Emerald
MLS Dekt2048422
Pending
Mill Pond
$450,000
3 Bed
3 Bath
- Tax Total Living Area:
- 2500 sq. ft.
Listed 21 days ago
Courtesy: Coldwell Banker Realty
MLS Desu2121714
Virtual TourVacation Rental
Open House
Swann Keys
$450,000
4 Bed
2 Bath
- Tax Total Living Area:
- 1440 sq. ft.
Listed 35 days ago
Courtesy: Keller Williams Realty
MLS Desu2120824
Satterfield
$450,000
3 Bed
2 Bath
- Tax Total Living Area:
- 2250 sq. ft.
Listed 37 days ago
Courtesy: First Coast Realty Llc
MLS Dekt2050700
Virtual Tour
Four Seasons At Hatteras Hills
$450,000
3 Bed
2 Bath
- Tax Total Living Area:
- 1686 sq. ft.
Listed 42 days ago
Courtesy: Redfin Corporation
MLS Dekt2050550
Under Contract
Countryside Court North
$450,000
3 Bed
2 Bath
- Tax Total Living Area:
- 1456 sq. ft.
Listed 42 days ago
Courtesy: Compass
MLS Desu2120302
Virtual Tour
Oakmont Estates
$450,000
3 Bed
2 Bath
- Tax Total Living Area:
- 1944 sq. ft.
Listed 54 days ago
Courtesy: Coldwell Banker Realty
MLS Desu2119348


