
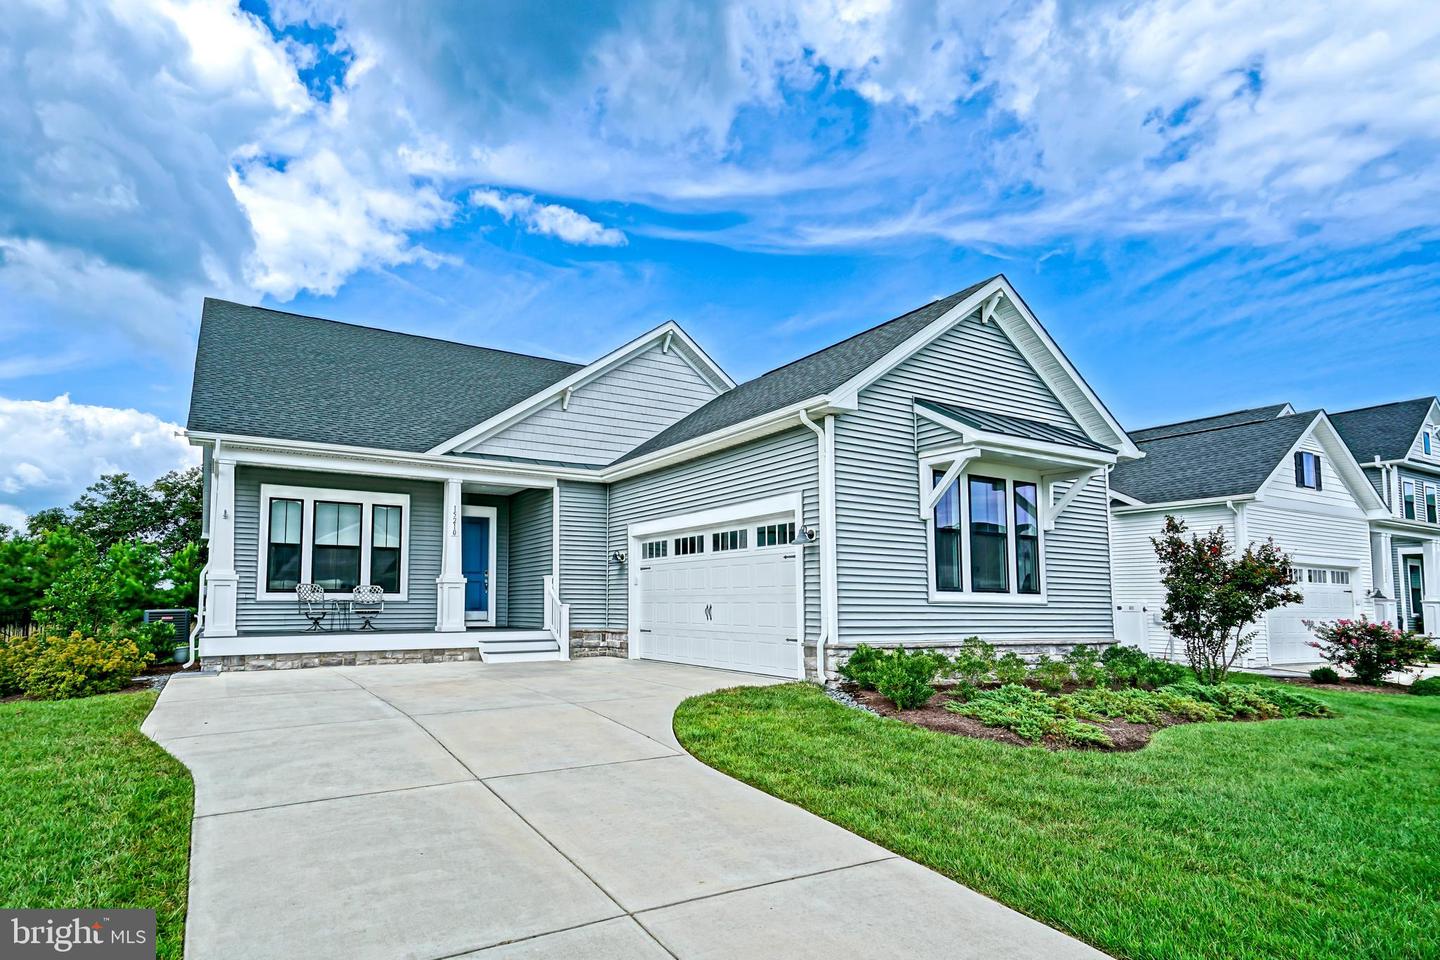
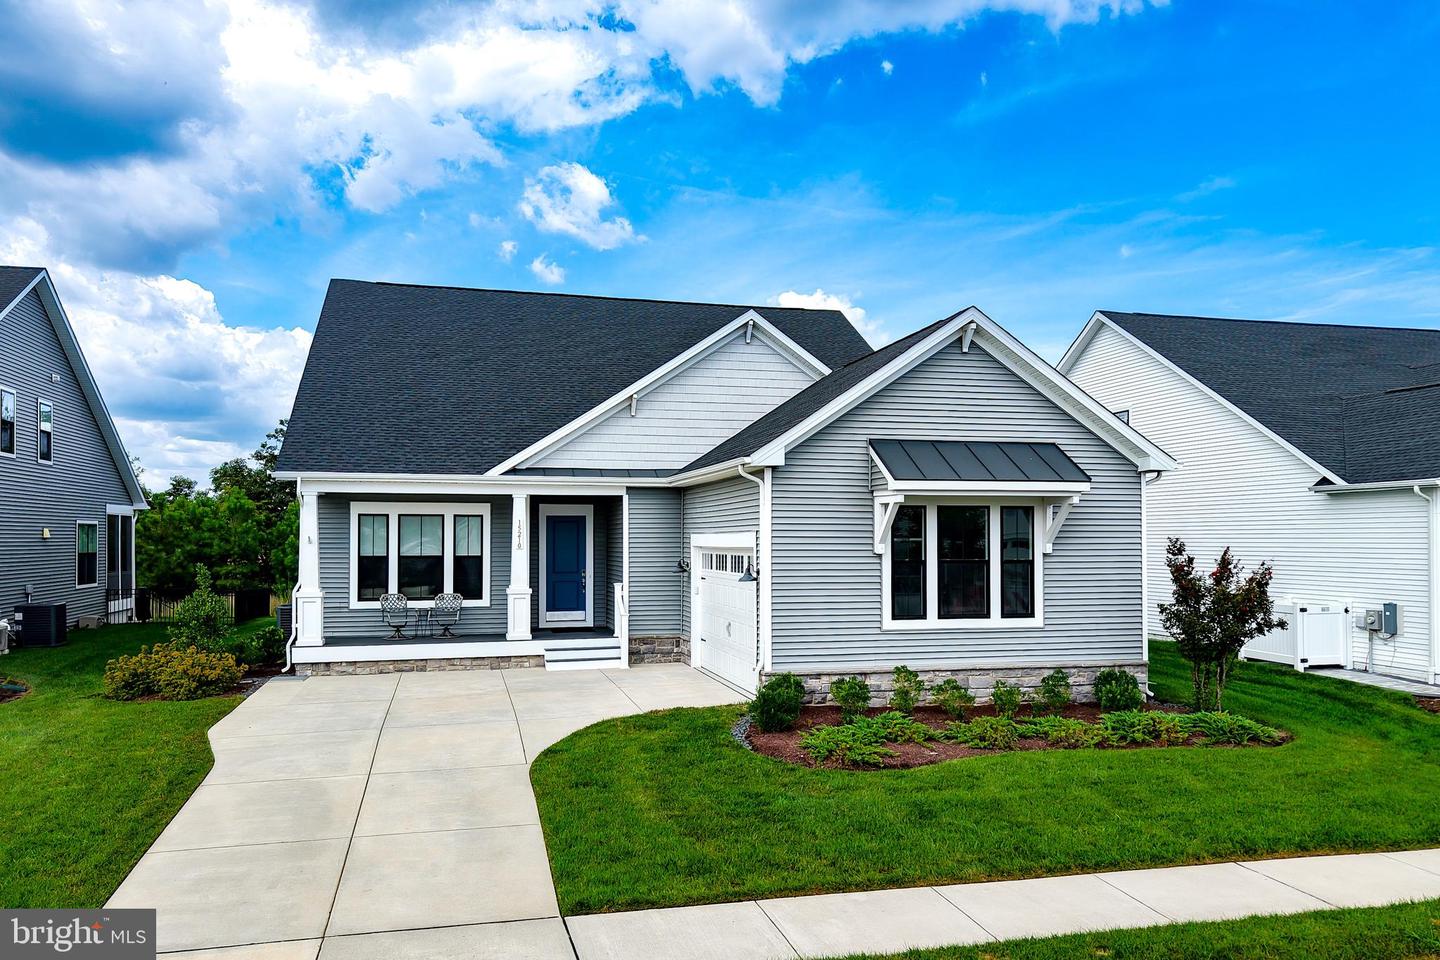
15210 W Kea Way, Lewes, De 19958
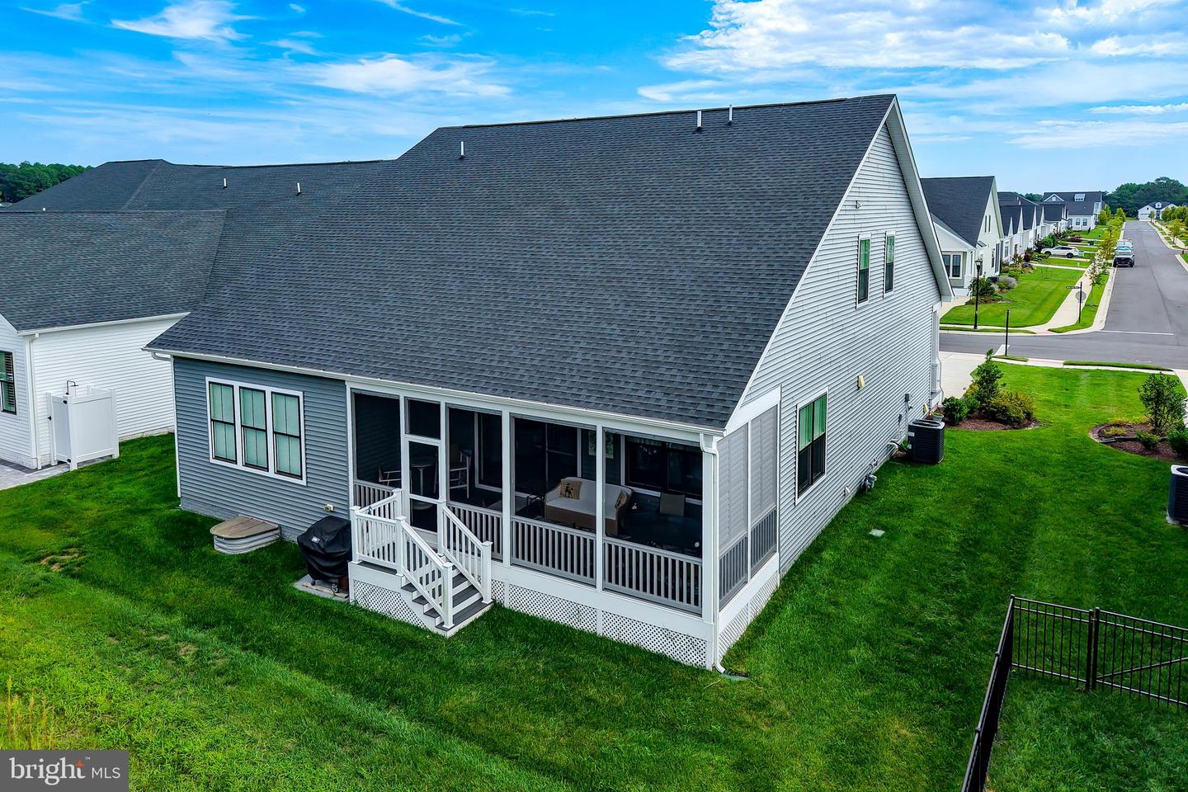
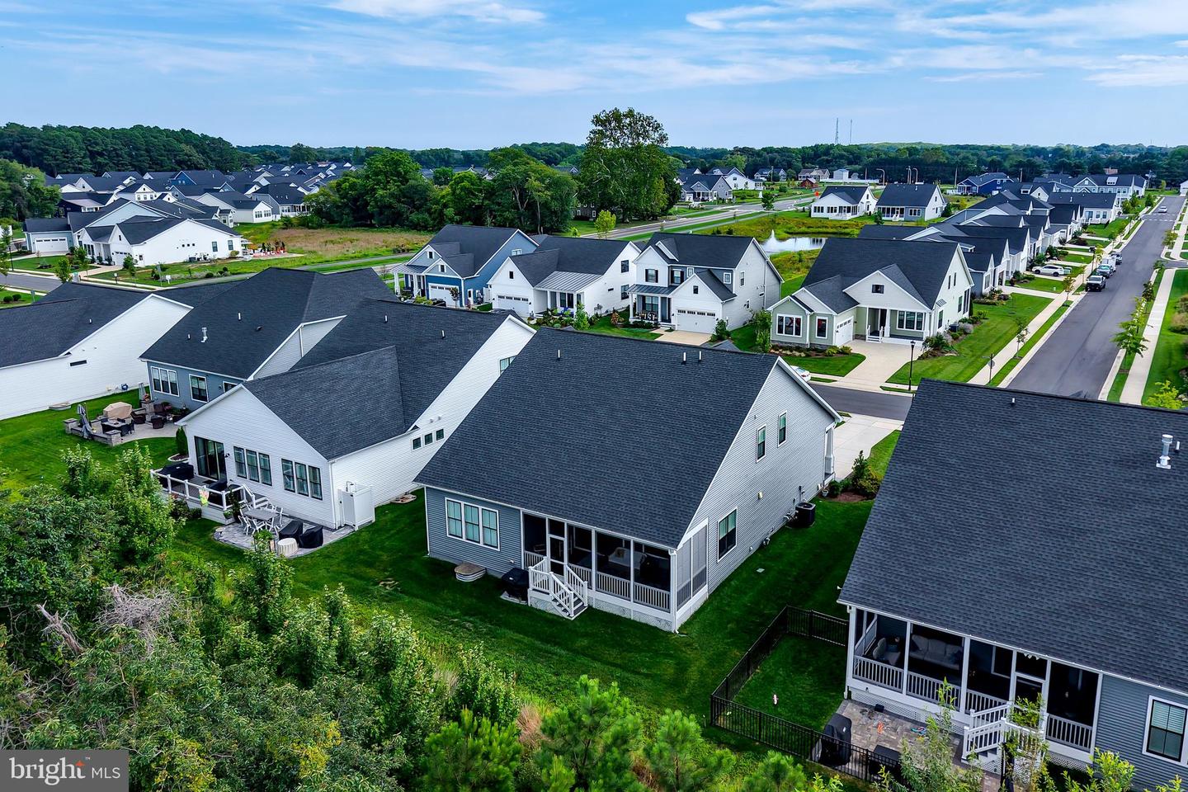
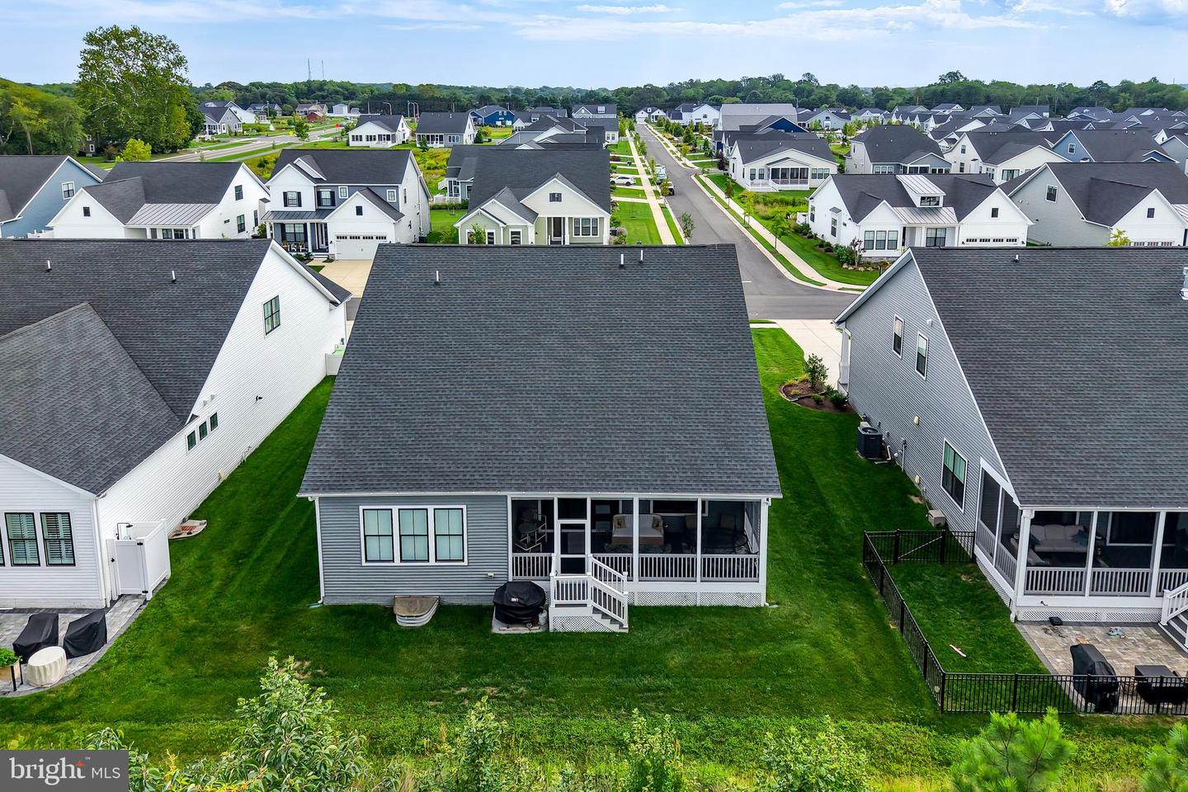
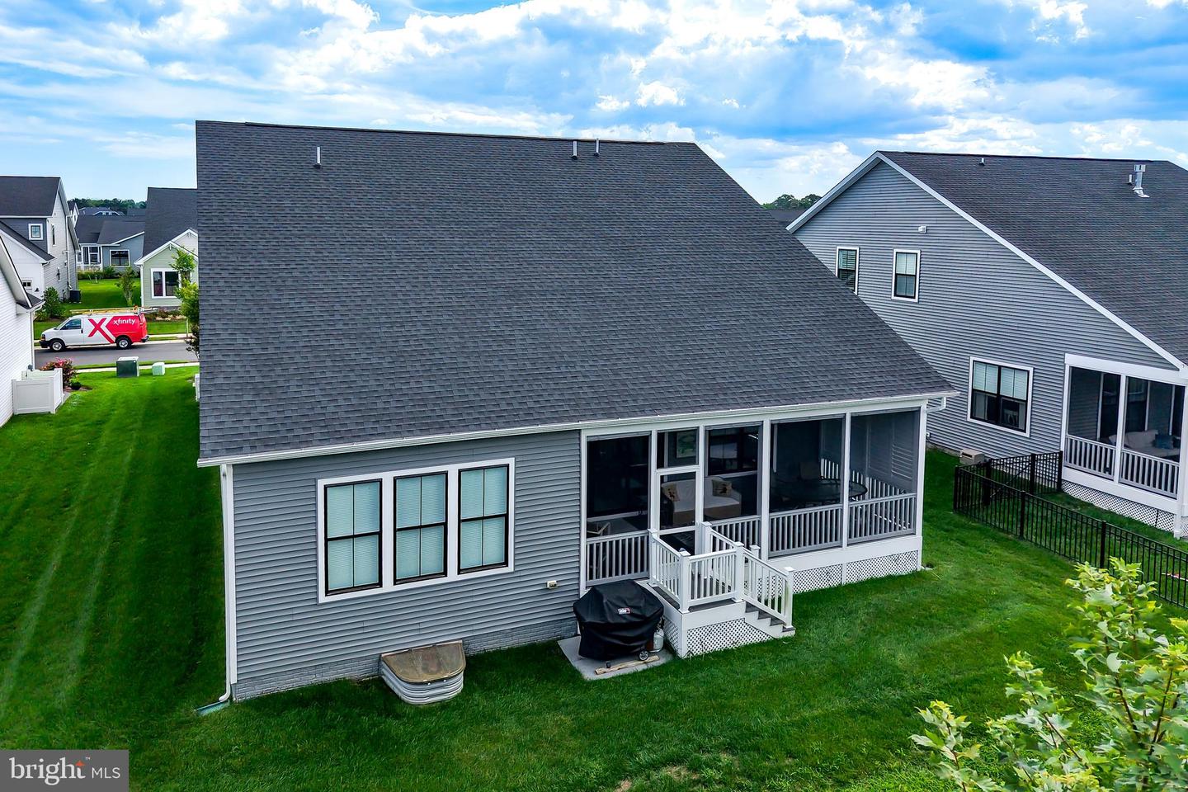
Courtesy: Berkshire Hathaway Homeservices Penfed Realty,
Lee Ann Wilkinson
Appliances
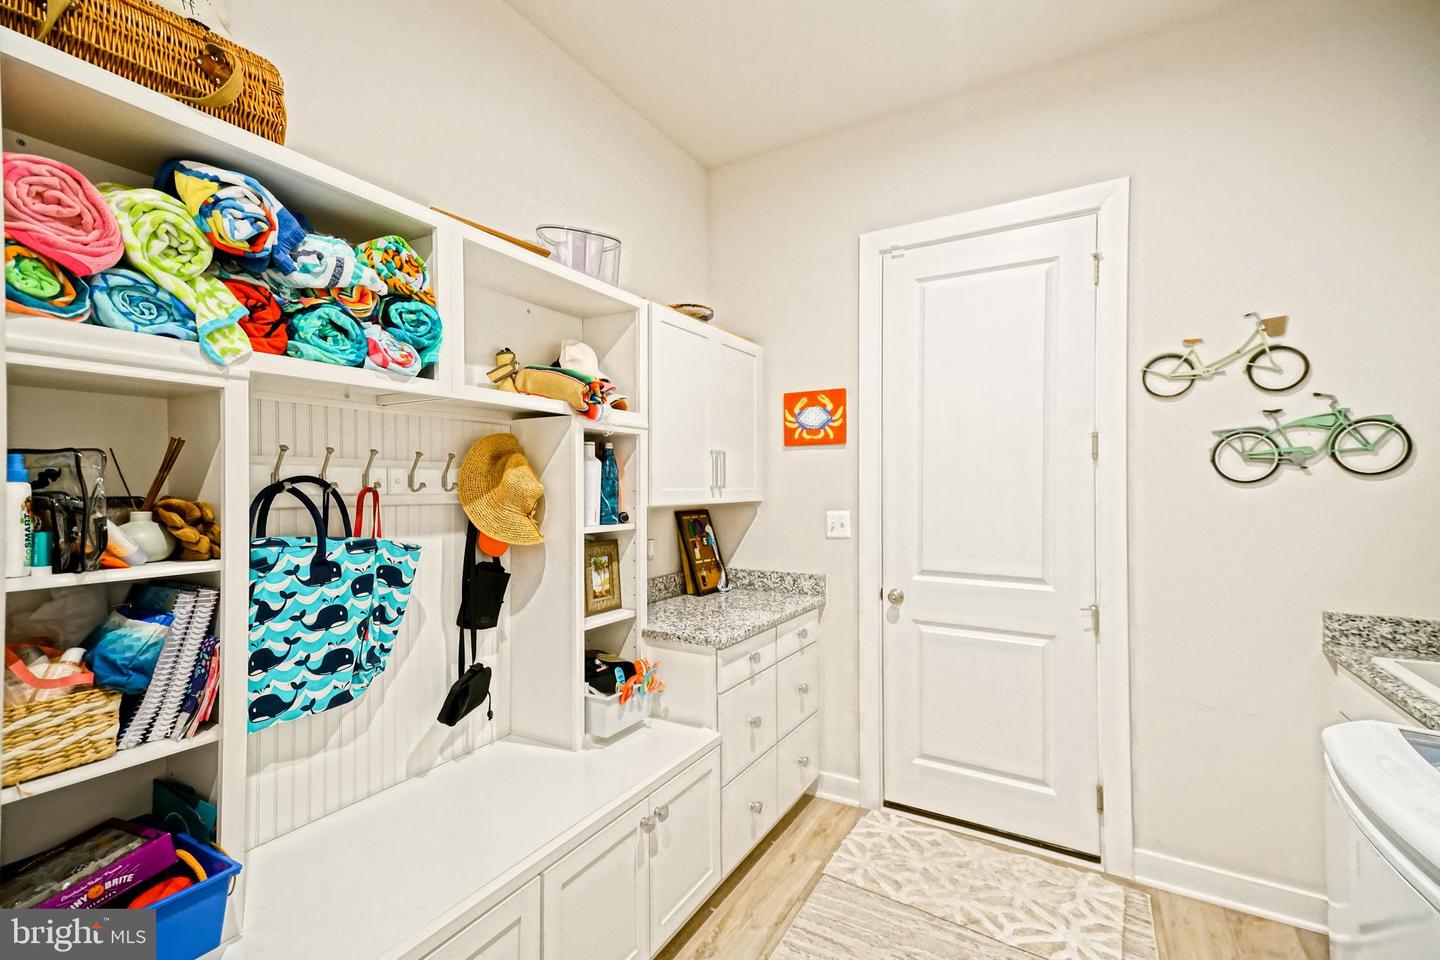
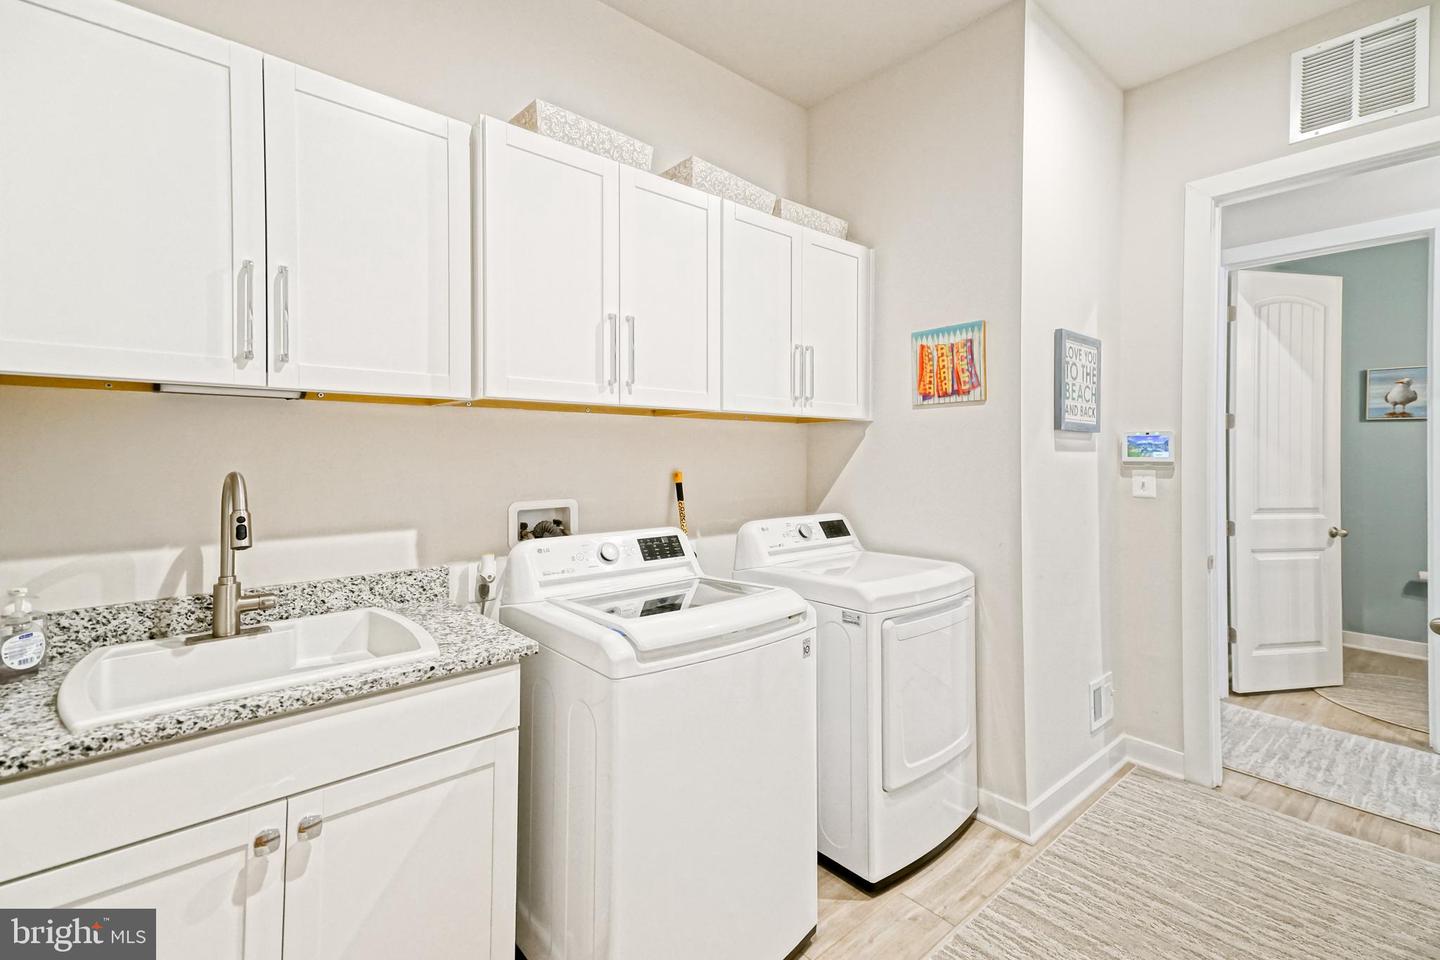
Built-In Range, Dishwasher, Disposal, Dryer, Extra Refrigerator/Freezer, Instant Hot Water, Oven - Double, Oven - Wall, Oven/Range - Gas, Range Hood, Refrigerator, Stainless Steel Appliances, Washer, Water Heater - TanklessBedrooms
5
Full Bath
4
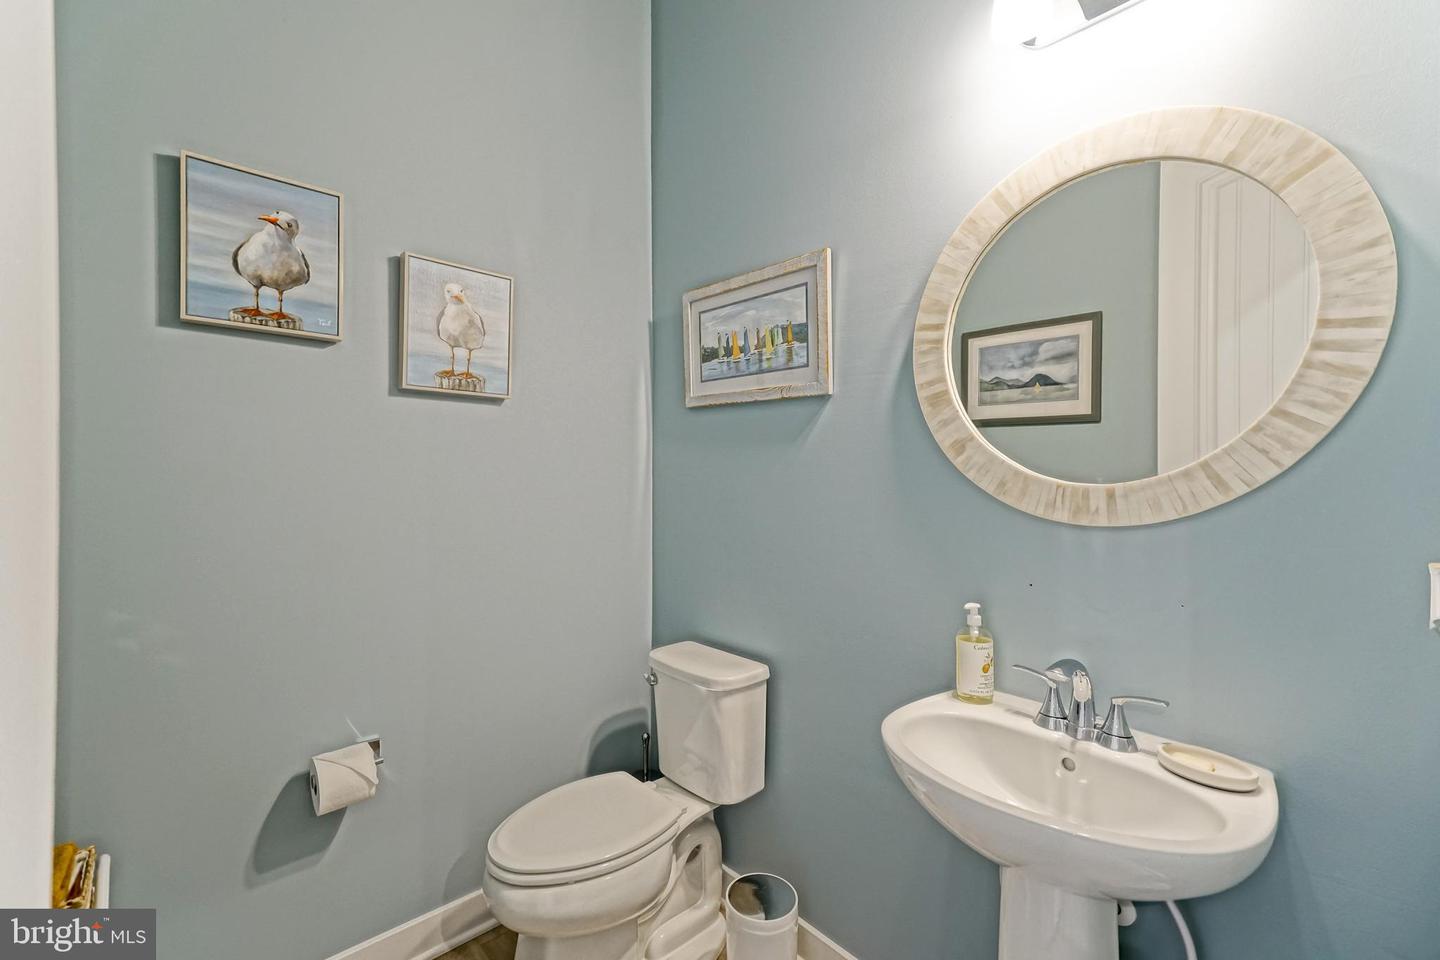
Half Bath
1
Laundry
Main Floor
Rooms
Living Room, Dining Room, Primary Bedroom, Sitting Room, Kitchen, Foyer, Laundry, Loft, Office, Recreation Room, Storage Room, Media Room, Primary Bathroom, Full Bath, Half Bath, Screened Porch, Additional Bedroom
Living Area
5100 sq/ft
Flooring
Carpet, Ceramic Tile, Luxury Vinyl Plank
Interior Features
- 2nd Kitchen
- Bathroom - Walk-In Shower
- Butlers Pantry
- Ceiling Fan(s)
- Crown Moldings
- Entry Level Bedroom
- Floor Plan - Open
- Kitchen - Gourmet
- Kitchen - Island
- Kitchenette
- Pantry
- Primary Bath(s)
- Recessed Lighting
- Sound System
- Upgraded Countertops
- Walk-in Closet(s)
- Wet/Dry Bar
- Wine Storage
General
MLS
Desu2119136
Community
Tower Hill
Price
$999,500.00
Price/SQft
$322.42
HOA Fee
$270.00
HOA Fee Frequency
Monthly
Area And Schools
School Tax
$1,719.00
Exterior
Pool
Yes - Community
District
CAPE HENLOPEN
Tower Hill
MLS
Desu2119136
$999,500
5 Bed
4 Bath
1 Hf. Bath
- Tax Total Living Area:
- 5100 sq. ft.
- Lot Size:
- 0.17 acres
HOA: $270 Monthly
Listed 19 days ago
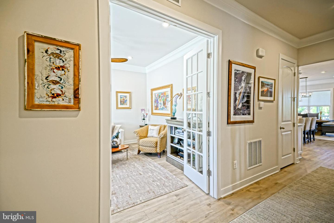
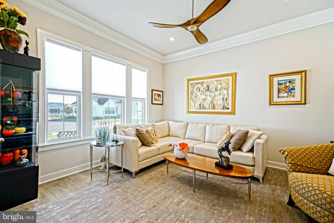
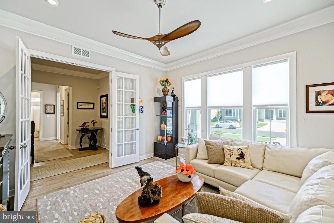
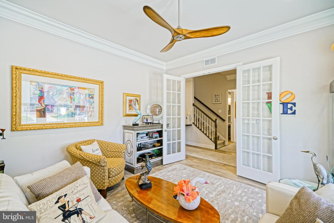
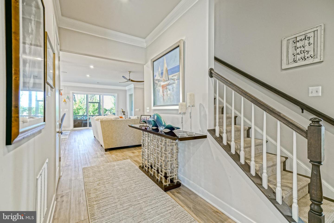
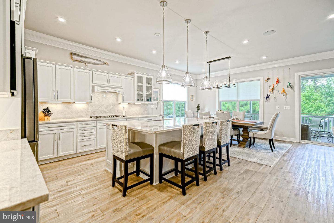
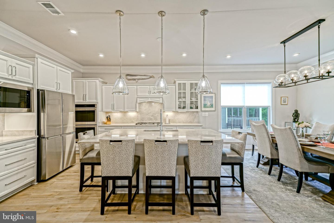
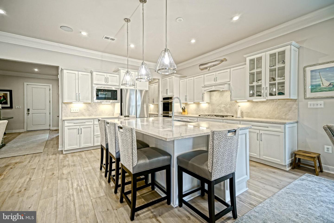
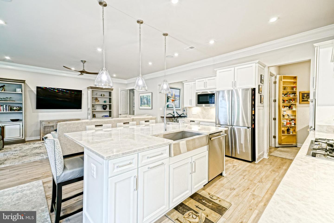
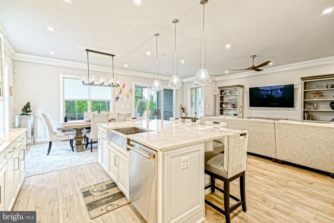
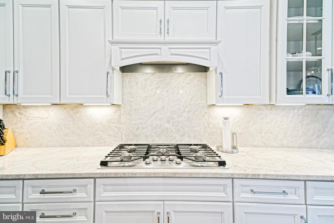
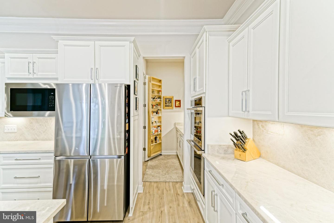
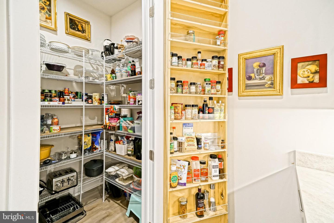
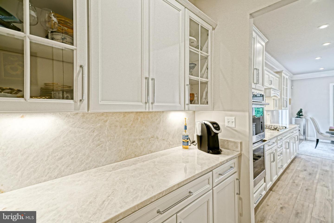
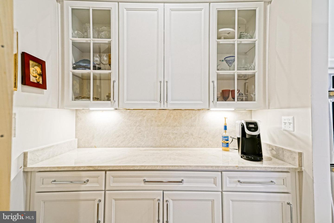
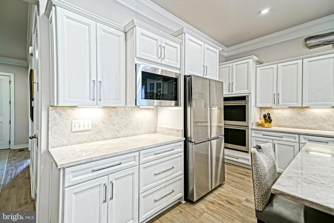
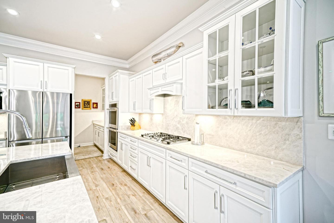
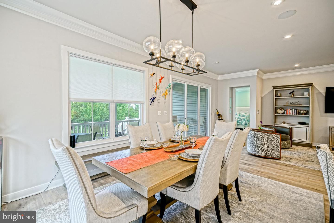
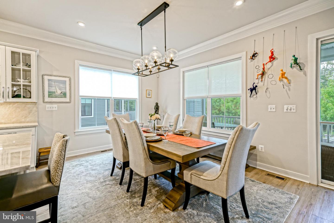
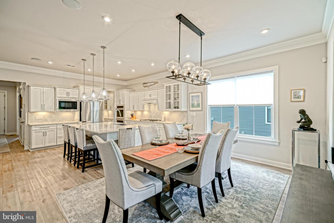
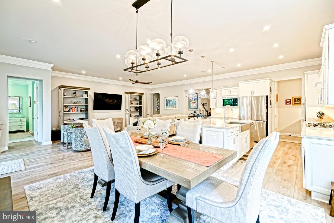
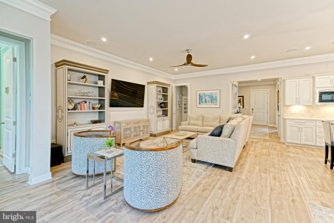
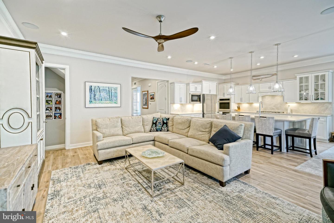
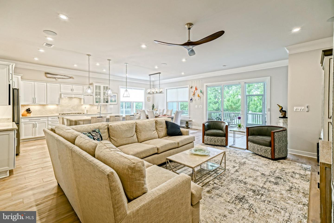
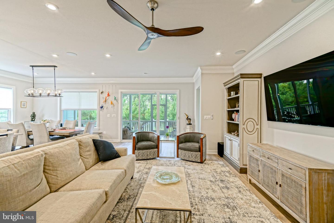
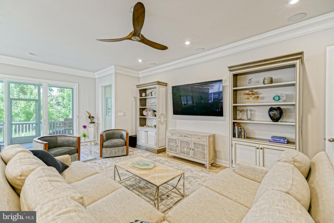
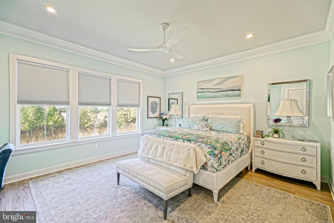
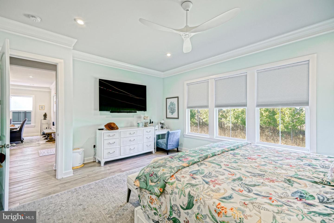
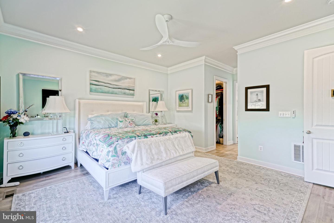
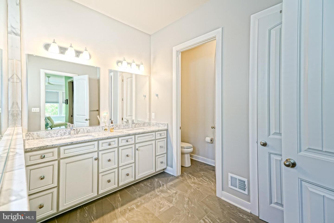
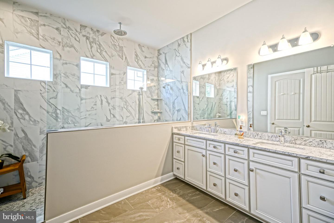
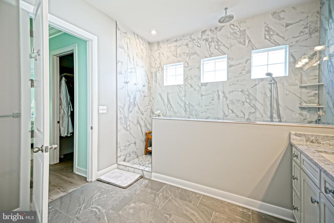
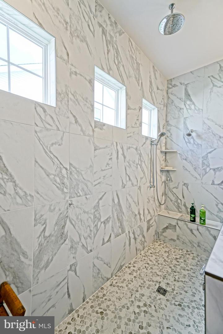
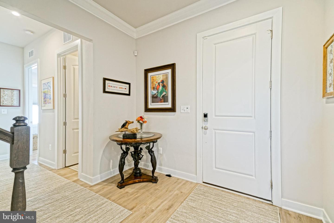
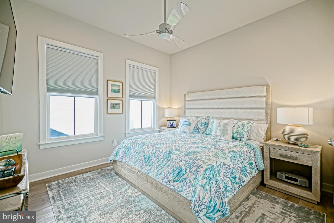
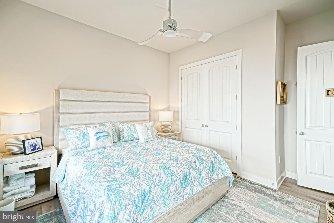
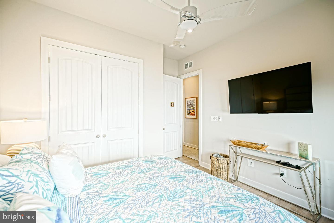
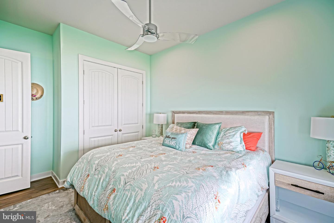
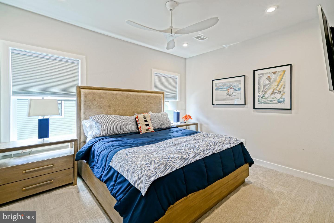
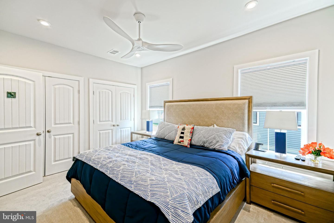
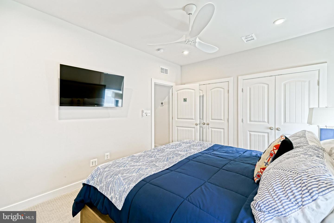
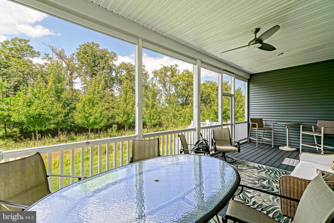
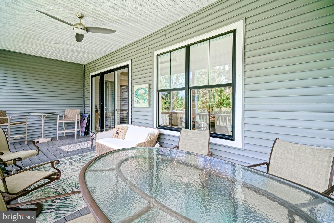
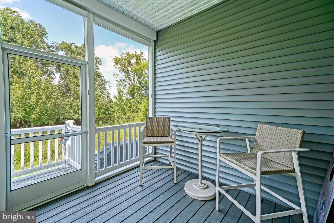
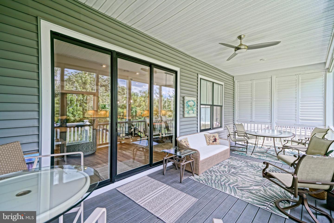
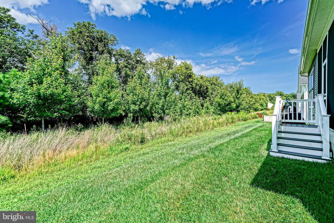
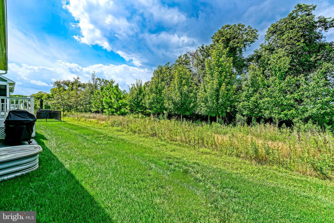
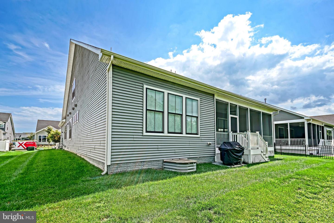
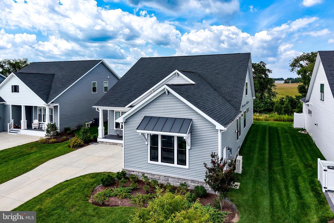
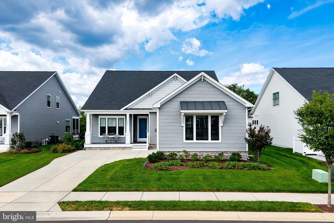
MORE THAN MEETS THE EYE! This extraordinary K. Hov "Lewes Loft" build offers three full levels of surprisingly spacious, exquisitely finished living in the highly desirable community of Tower Hill. From the moment you step inside, the main floor showcases an open-concept design detailed with custom crown molding, a dedicated home office, and a great room that seamlessly transitions to a screened porch featuring custom porch shutters and Hunter Douglas roller shades. At the heart of the home is a gourmet chef’s kitchen featuring upgraded custom quartz countertops, luxury cabinet handles, upgraded faucets, a walk-in pantry, and a butler’s pantry. The main level primary suite serves as a true sanctuary, complete with an Ultra Spa Bath and custom-designed closet systems.
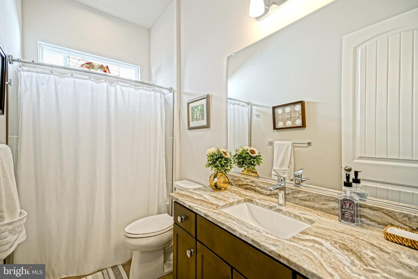
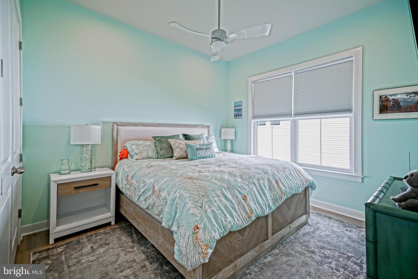
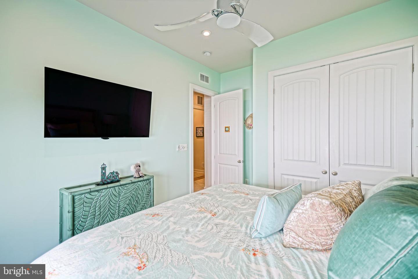
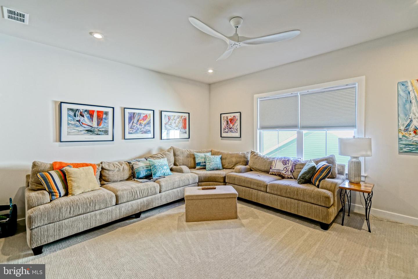
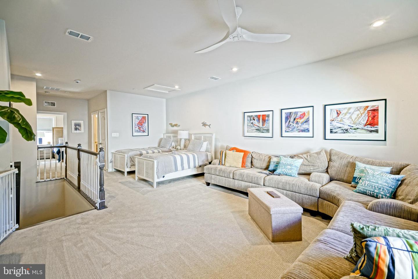
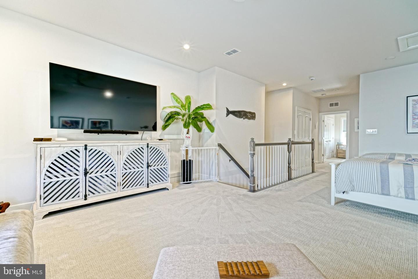
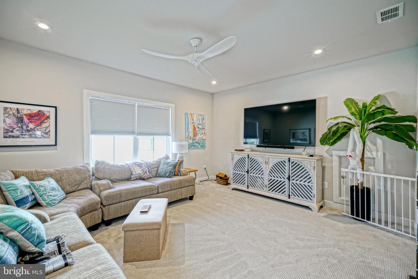
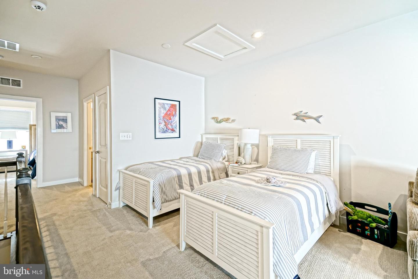
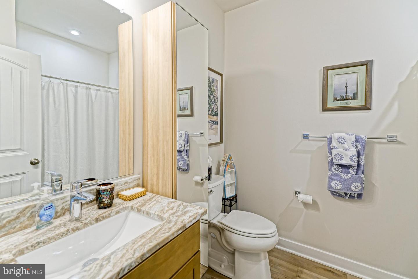
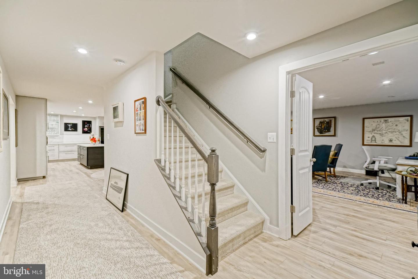
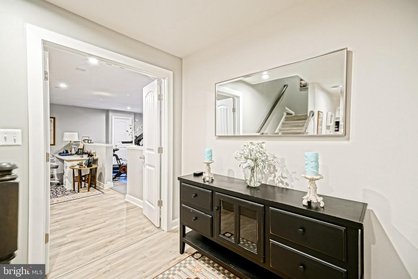
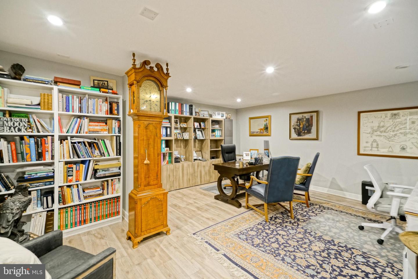
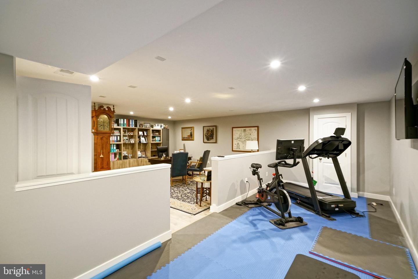
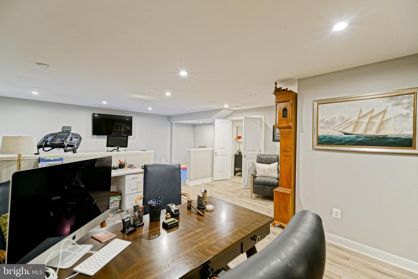
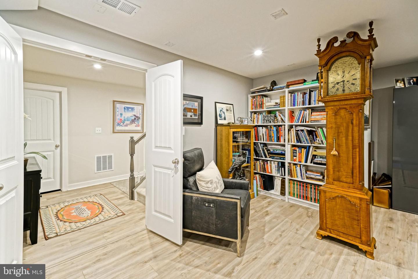
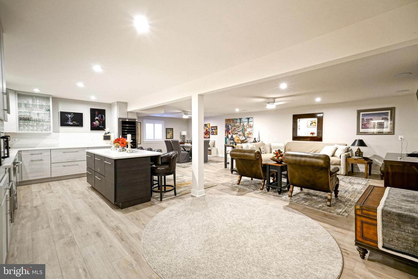
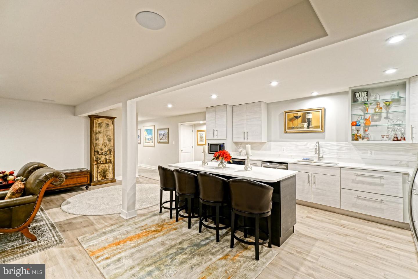
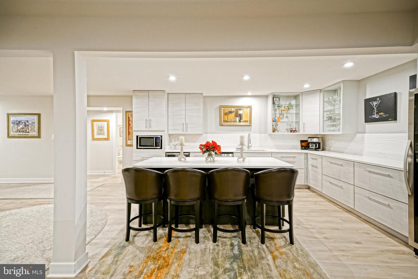
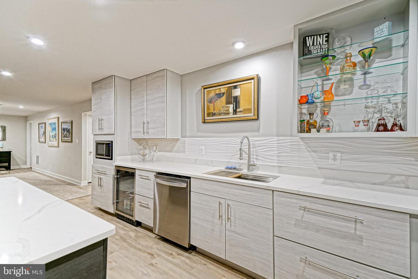
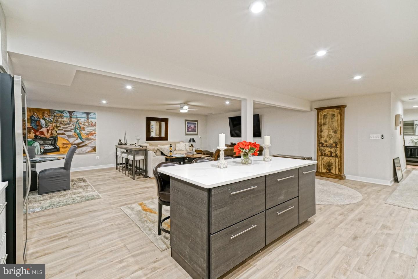
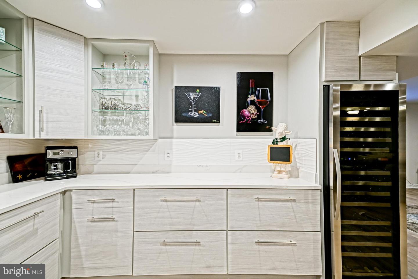
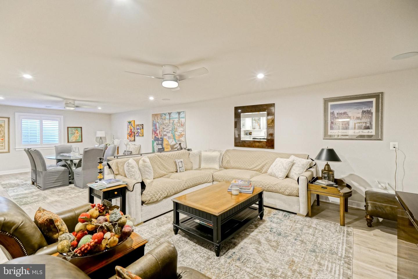
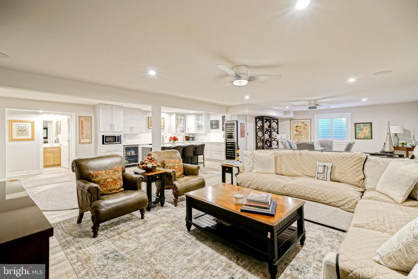
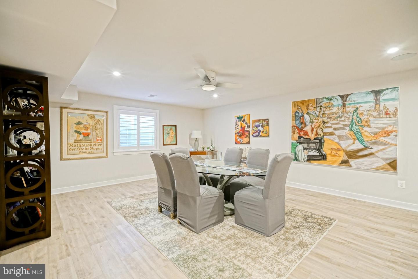
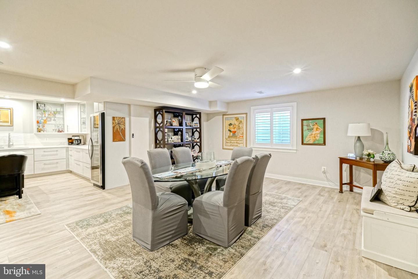
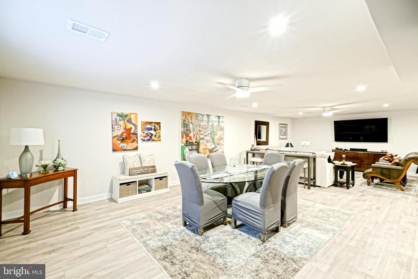
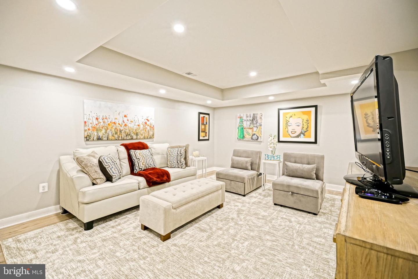
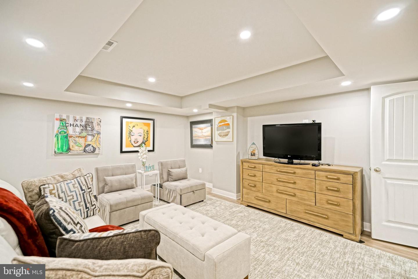
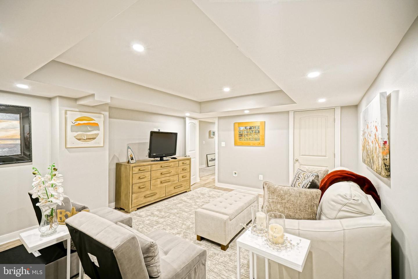
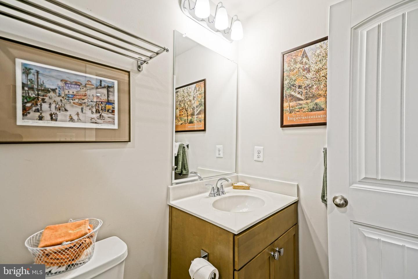
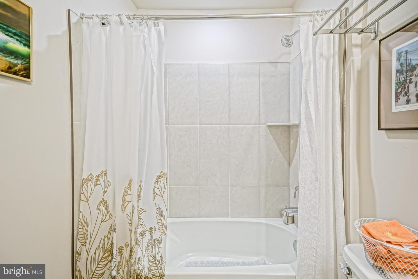
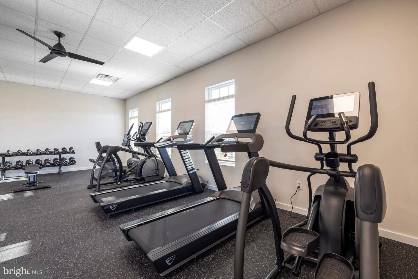
The upper level expands your living options with a sprawling loft space, ideal for a secondary media lounge or library, accompanied by a private guest bedroom and a full hall bath. Downstairs, the finished lower level functions as a fully equipped home within a home. Highlights include a brand-new $25,000+ secondary kitchen with island seating and custom cabinetry, an expansive dining and entertainment room with surround sound, a full bath, and professionally finished dedicated zones for both a private office and a home gym.
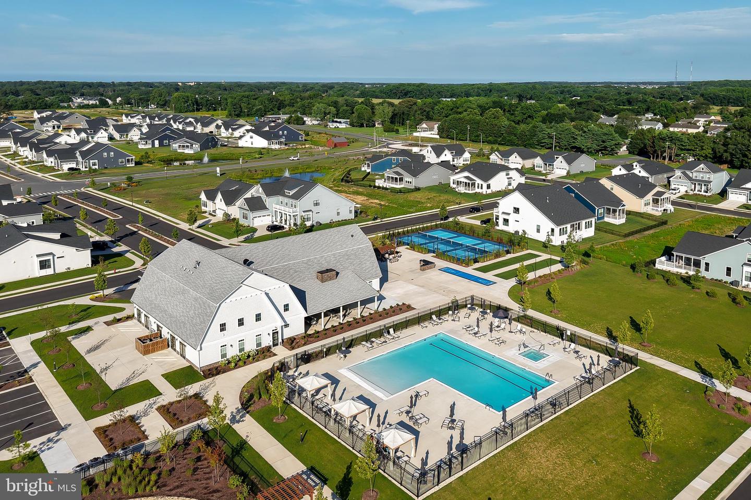
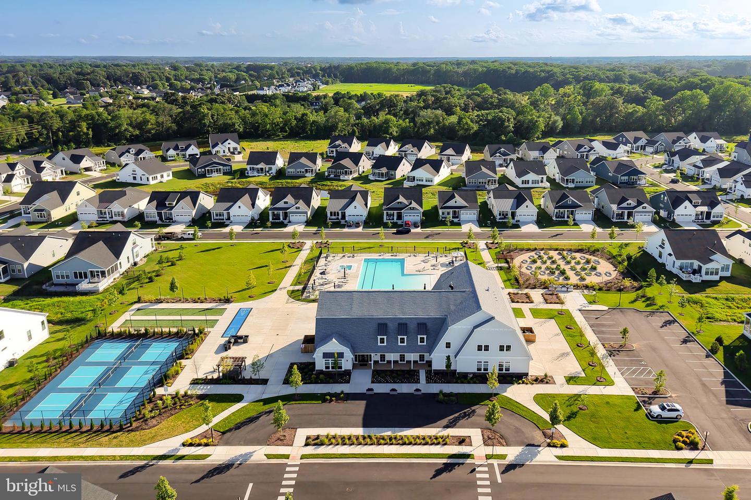
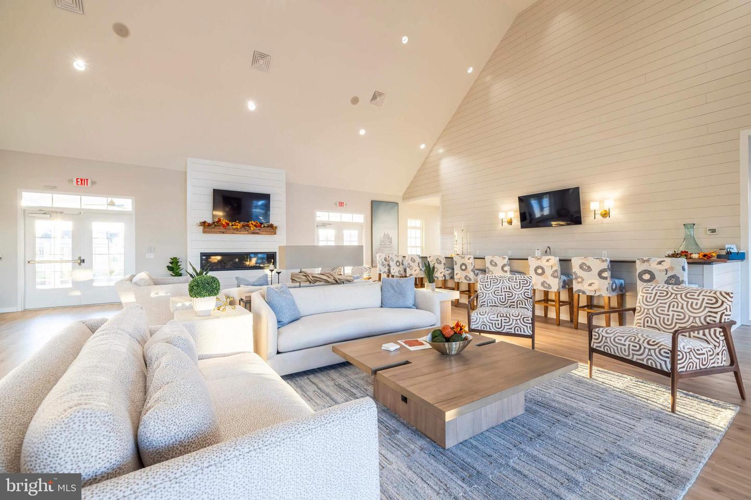
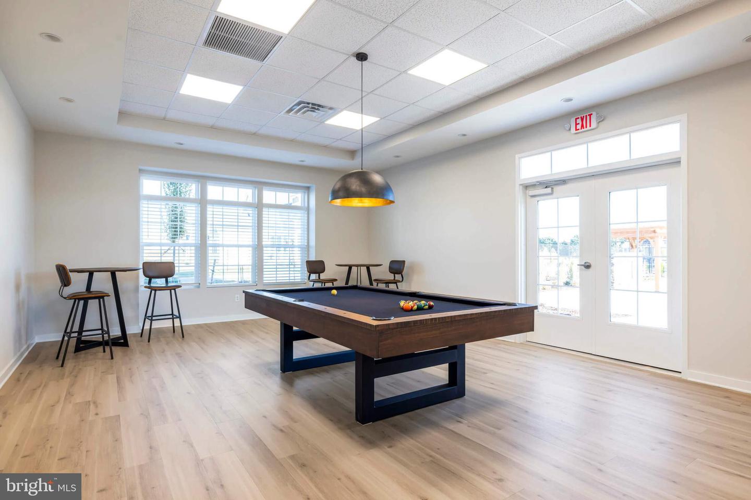
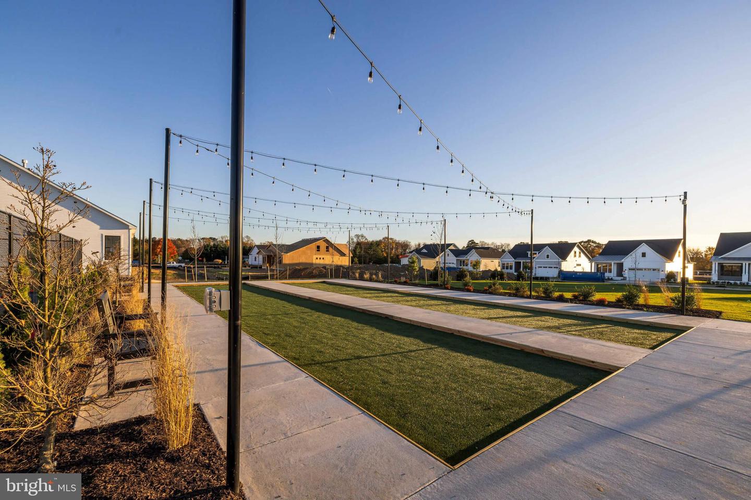
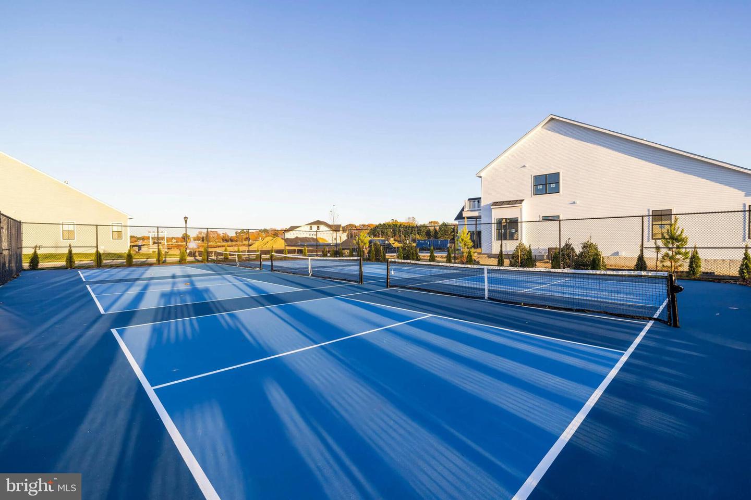
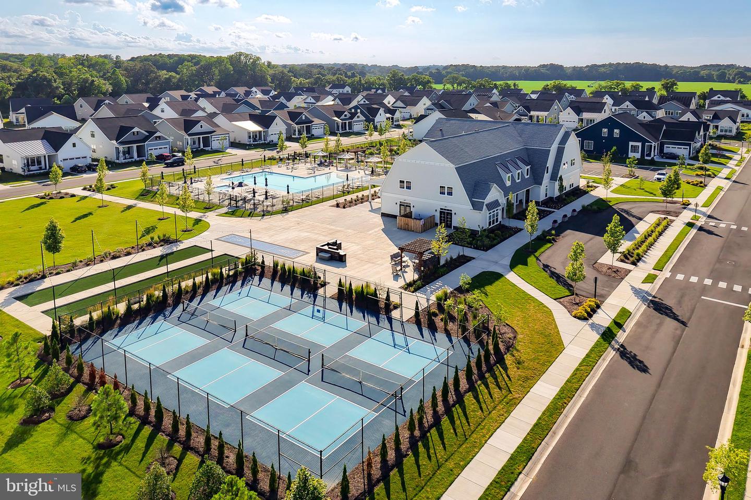
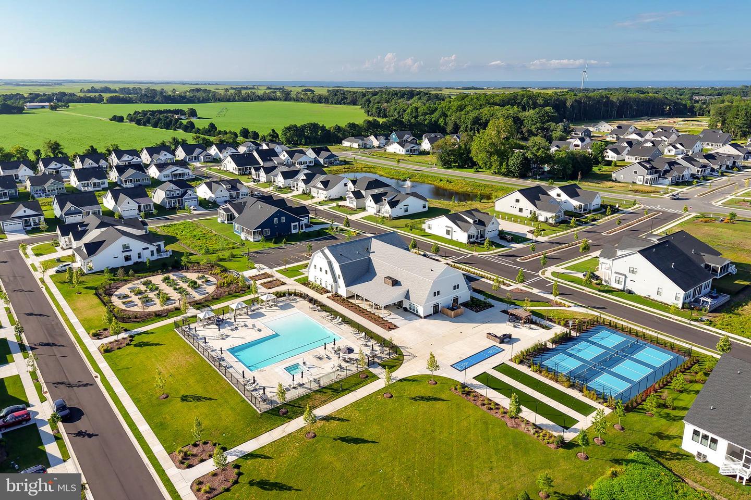
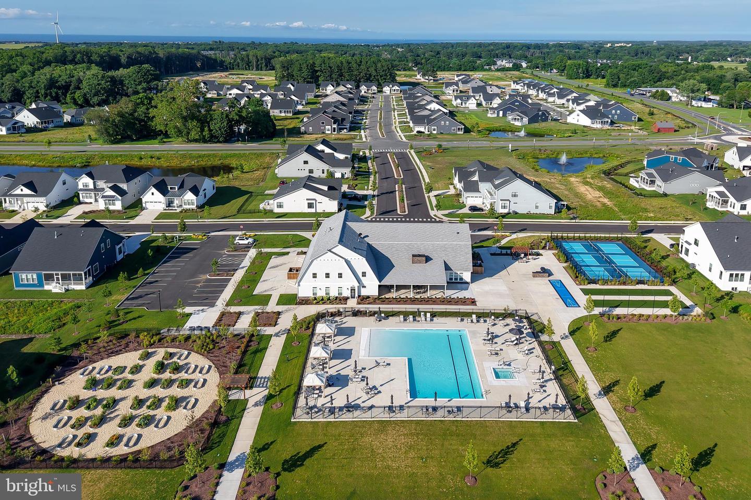
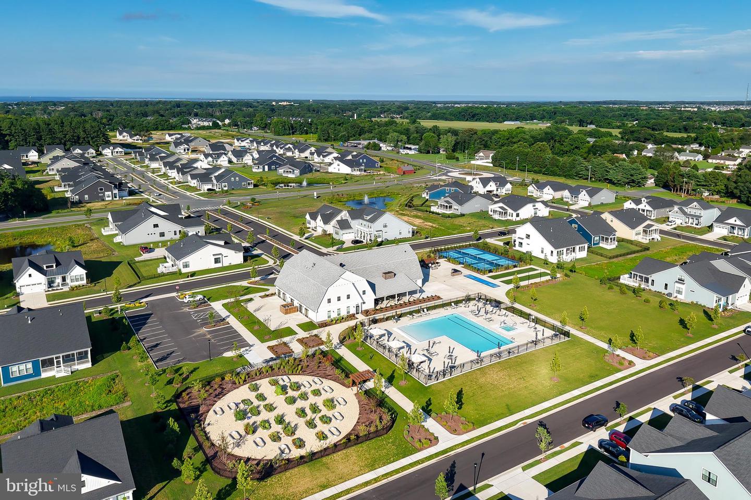
Every detail of this property has been elevated for ultimate comfort and convenience. Key system improvements include a hot water recirculation line for instant hot water, custom window treatments throughout, dual surround sound systems, and a fully climate-controlled, insulated garage complete with dedicated HVAC, drywall, and an epoxy floor. Offering turn-key luxury, high-end upgrades, and unmatched layout flexibility, this home is an absolute must-see & must-have. Located within walking distance to the community's amenities, including a club house & outdoor pool, and an easy drive or bike ride to downtown Lewes shopping & dining. Call and schedule a showing today!
The upper level expands your living options with a sprawling loft space, ideal for a secondary media lounge or library, accompanied by a private guest bedroom and a full hall bath. Downstairs, the finished lower level functions as a fully equipped home within a home. Highlights include a brand-new $25,000+ secondary kitchen with island seating and custom cabinetry, an expansive dining and entertainment room with surround sound, a full bath, and professionally finished dedicated zones for both a private office and a home gym.
Every detail of this property has been elevated for ultimate comfort and convenience. Key system improvements include a hot water recirculation line for instant hot water, custom window treatments throughout, dual surround sound systems, and a fully climate-controlled, insulated garage complete with dedicated HVAC, drywall, and an epoxy floor. Offering turn-key luxury, high-end upgrades, and unmatched layout flexibility, this home is an absolute must-see & must-have. Located within walking distance to the community's amenities, including a club house & outdoor pool, and an easy drive or bike ride to downtown Lewes shopping & dining. Call and schedule a showing today!
Similar Listings
Virtual Tour
Arbor-lyn
$999,900
4 Bed
3 Bath
1 Hf. Bath
- Tax Total Living Area:
- 4248 sq. ft.
Listed 223 days ago
Courtesy: Patterson-schwartz-rehoboth
MLS Desu2104726
Black Oak
$999,900
4 Bed
4 Bath
1 Hf. Bath
- Tax Total Living Area:
- 3500 sq. ft.
Listed 345 days ago
Courtesy: Compass
MLS Desu2098376
SoldVirtual Tour
Salt Meadows
$999,900
4 Bed
4 Bath
Sold 01/31/2025
Courtesy: Jack Lingo - Rehoboth
MLS Desu2061522
Sold
Grande At Canal Pointe
$999,900
4 Bed
3 Bath
- Tax Total Living Area:
- 2954 sq. ft.
Sold 03/22/2024
Courtesy: Jack Lingo - Rehoboth
MLS Desu2052150
Slaughter Beach
$999,990
4 Bed
3 Bath
1 Hf. Bath
- Tax Total Living Area:
- 3016 sq. ft.
Listed 149 days ago
Courtesy: Keller Williams Realty
MLS Desu2110508
Sawgrass At White Oak Creek
$999,999
5 Bed
4 Bath
1 Hf. Bath
- Tax Total Living Area:
- 4800 sq. ft.
Listed 165 days ago
Courtesy: Monument Sotheby's International Realty
MLS Desu2106530
Sold
Governors
$999,999
5 Bed
4 Bath
2 Hf. Bath
- Tax Total Living Area:
- 4095 sq. ft.
Sold 10/03/2025
Courtesy: Jack Lingo - Lewes
MLS Desu2084578
Newly ListedVacation Rental
Coastal Club
$999,000
5 Bed
4 Bath
- Tax Total Living Area:
- 3600 sq. ft.
Listed 10 days ago
Courtesy: Keller Williams Realty
MLS Desu2119912
Virtual TourNewly Listed
Open House
Governors
$999,000
5 Bed
3 Bath
1 Hf. Bath
- Tax Total Living Area:
- 3477 sq. ft.
Listed 10 days ago
Courtesy: Northrop Realty
MLS Desu2120160
Bear Trap
$1,000,000
5 Bed
3 Bath
1 Hf. Bath
- Tax Total Living Area:
- 3550 sq. ft.
Listed 32 days ago
Courtesy: Keller Williams Realty
MLS Desu2118676
SoldVirtual Tour
Bay Forest Club
$1,000,000
5 Bed
4 Bath
1 Hf. Bath
- Tax Total Living Area:
- 3700 sq. ft.
Sold 08/12/2025
Courtesy: Coldwell Banker Realty
MLS Desu2073600
Sold
Senators
$999,000
5 Bed
3 Bath
- Tax Total Living Area:
- 3547 sq. ft.
Sold 05/29/2024
Courtesy: Jack Lingo - Rehoboth
MLS Desu2045198




