
32845 Widgeon Rd #11, Ocean View, De 19970
SoldVirtual Tour
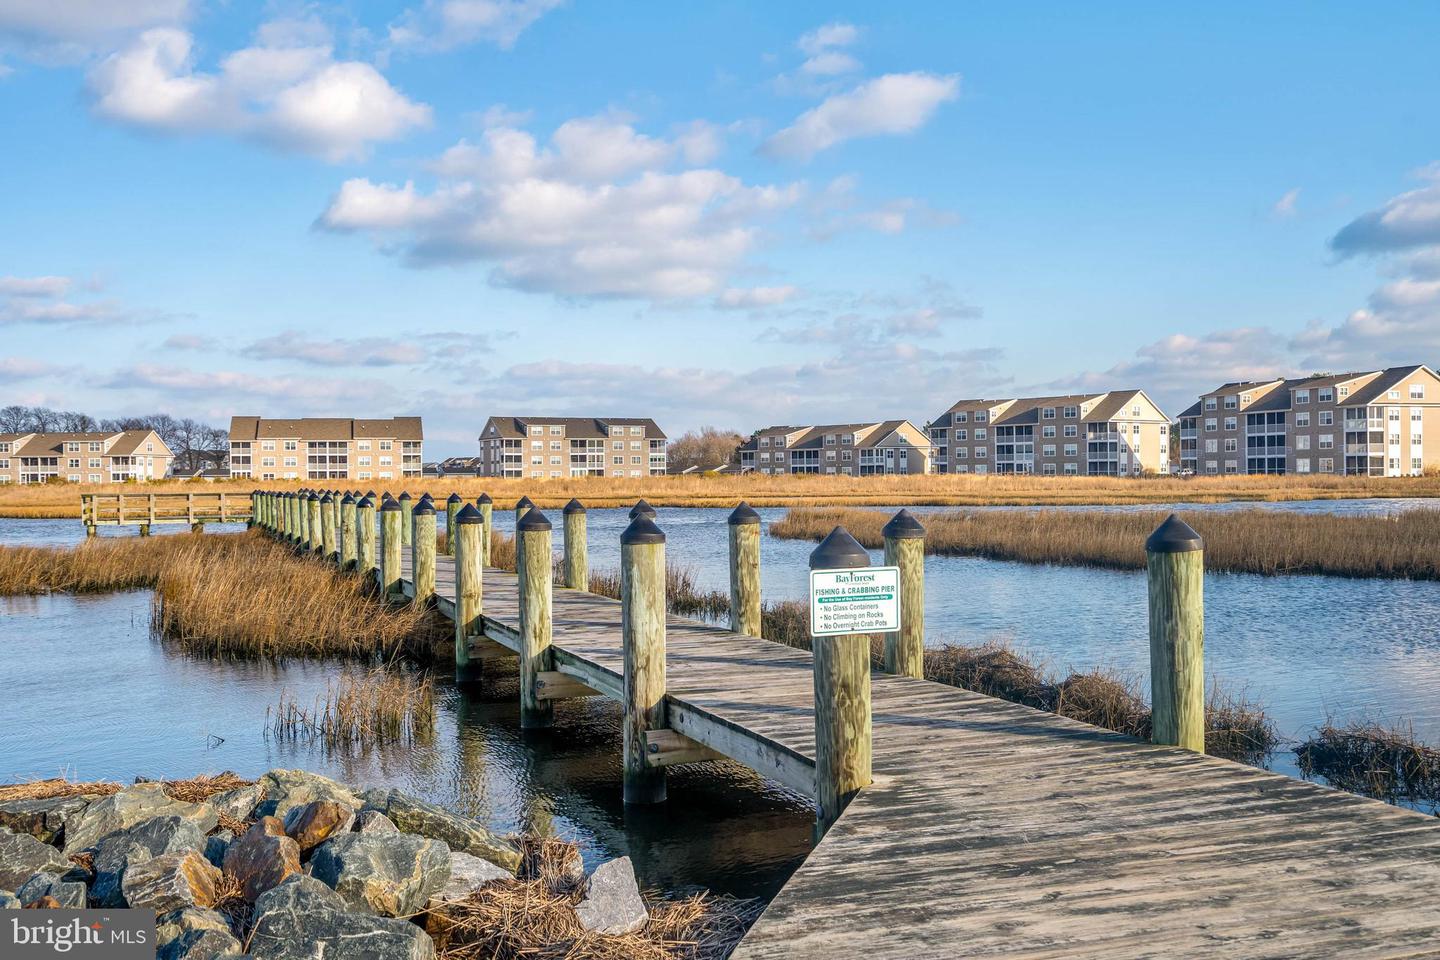
Courtesy: Coldwell Banker Realty,
Allison Foshee
Appliances
Built-In Microwave, Cooktop, Dishwasher, Disposal, Water Heater - Tankless, Refrigerator, Oven - Wall, Microwave, Exhaust Fan, Cooktop - Down Draft, Stainless Steel Appliances, Six Burner StoveBedrooms
5
Full Bath
4
Half Bath
1
Laundry
Main Floor
Rooms
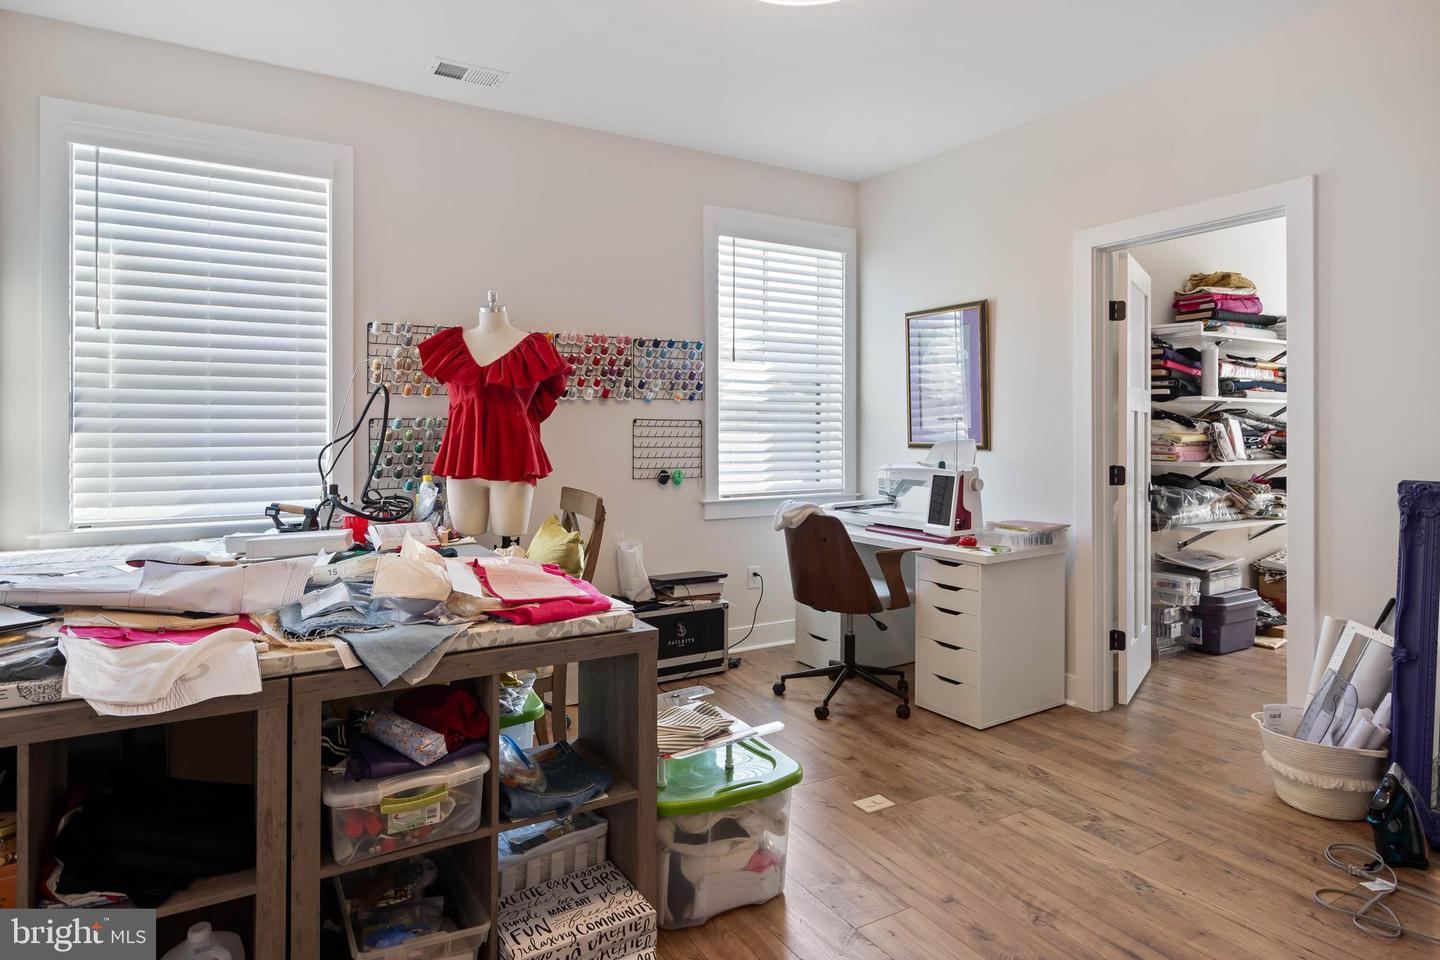
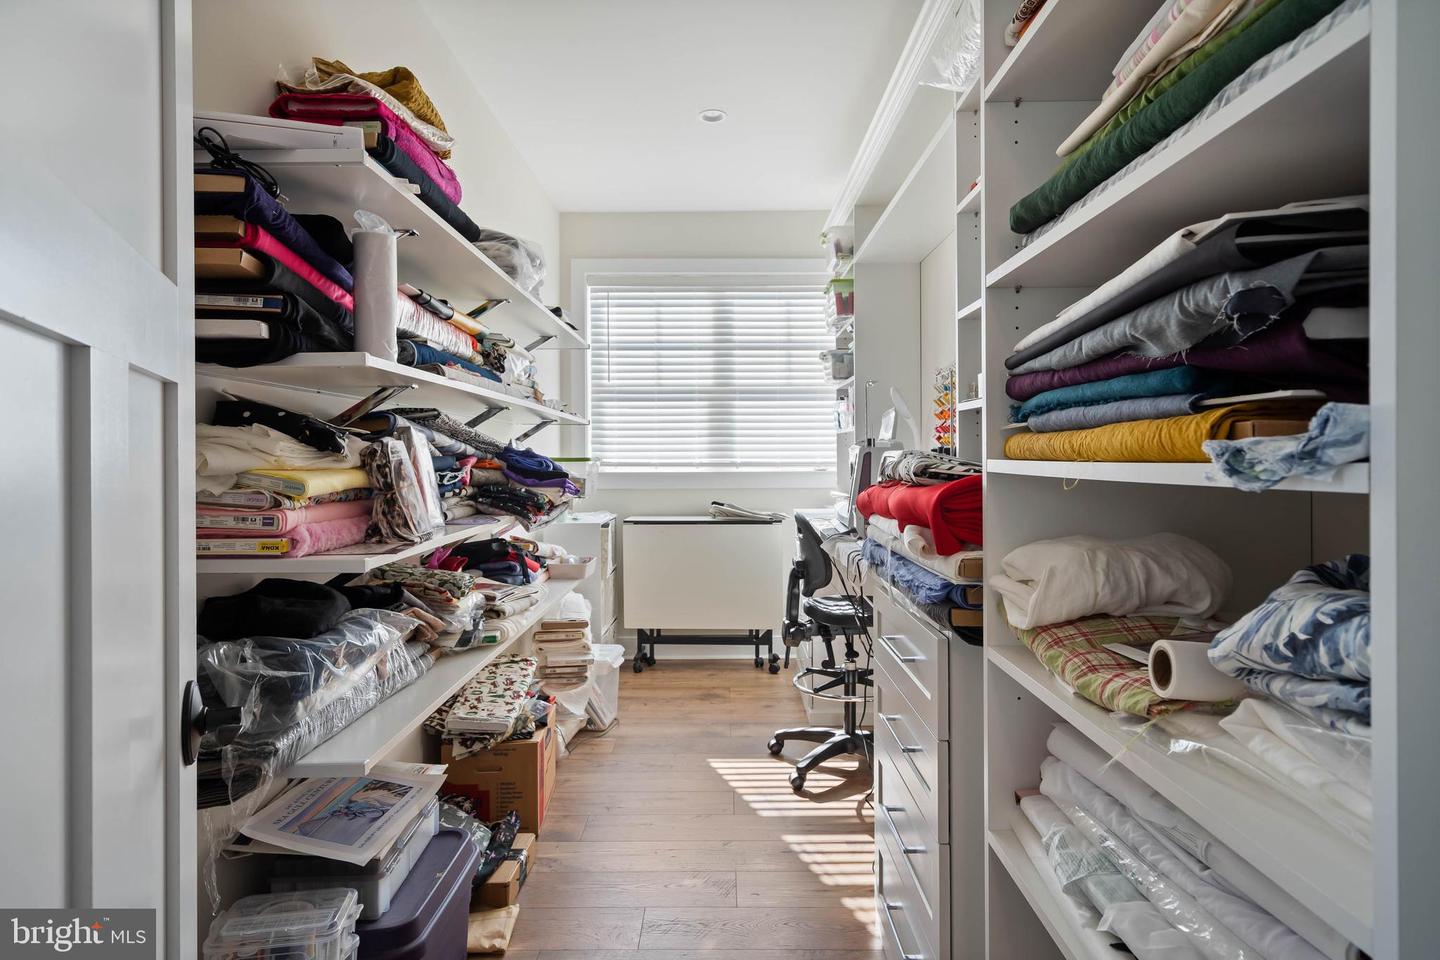
Living Room, Primary Bedroom, Bedroom 2, Bedroom 3, Bedroom 4, Kitchen, Bedroom 1, Mud Room, Bathroom 1, Bathroom 2, Bathroom 3, Bonus Room, Primary Bathroom, Half Bath
Living Area
3700 sq/ft
Fireplace(s)
1
Fireplace Features
Fireplace - Glass Doors, Gas/propane
Flooring
Engineered Wood
Interior Features
- Combination Kitchen/Dining
- Combination Dining/Living
- Crown Moldings
- Entry Level Bedroom
- Floor Plan - Open
- Kitchen - Gourmet
- Primary Bath(s)
- Recessed Lighting
- Bathroom - Tub Shower
- Upgraded Countertops
- Wainscotting
- Walk-in Closet(s)
- Wet/Dry Bar
- Wood Floors
General
MLS
Desu2073600
Community
Bay Forest Club
Price
$1,000,000.00
Price/SQft
$270.27
HOA Fee
$328.00
HOA Fee Frequency
Monthly
Additional HOA Fee
$15.00
Area And Schools
School Tax
$1,847.00
Exterior
Pool
Yes - Community
District
INDIAN RIVER
HOA Features
Add. Association Fee
$15.00
Bay Forest Club
MLS
Desu2073600
$1,000,000
5 Bed
4 Bath
1 Hf. Bath
- Tax Total Living Area:
- 3700 sq. ft.
HOA: $328 Monthly
Sold 08/12/2025
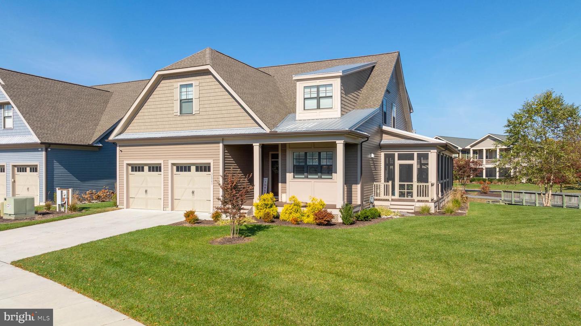
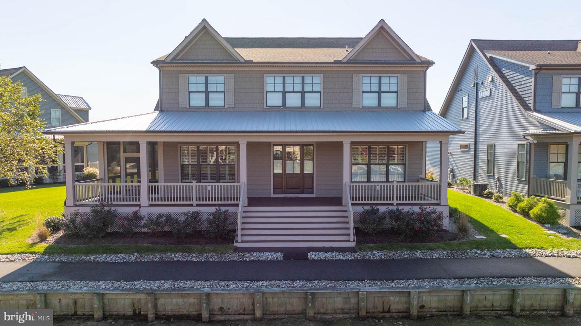
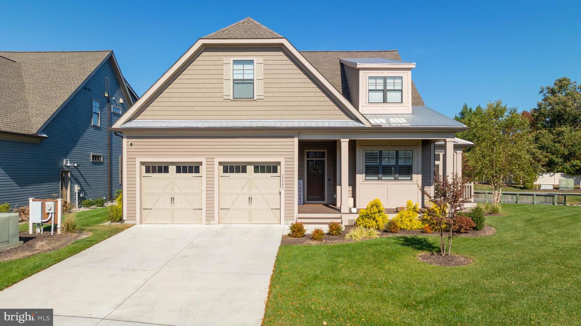
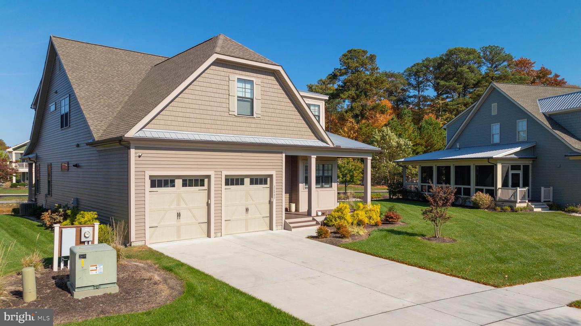
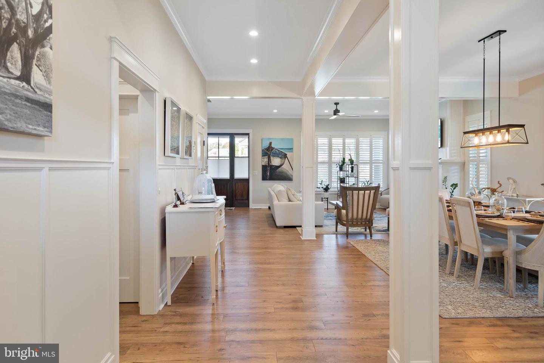
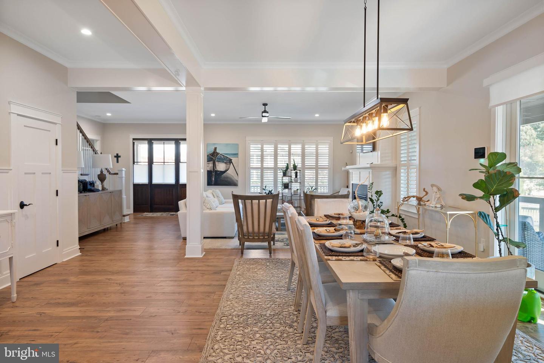
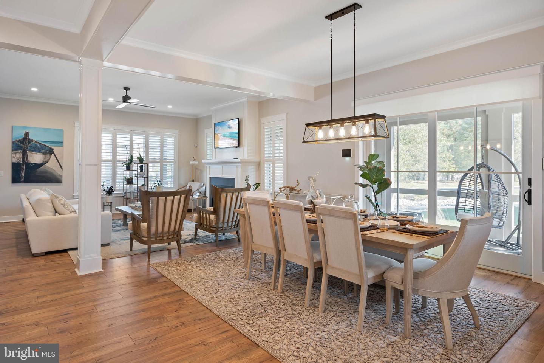
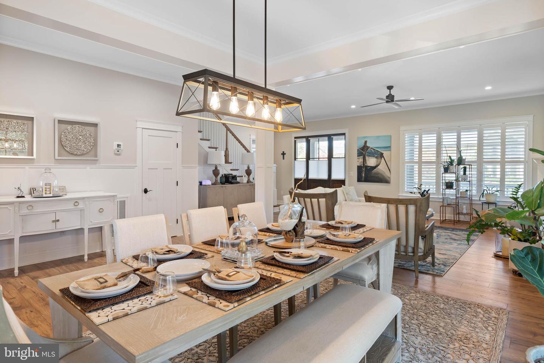
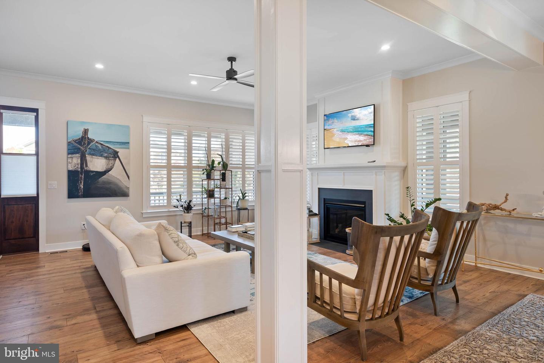
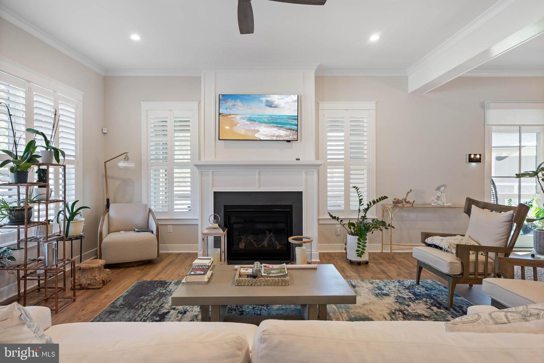
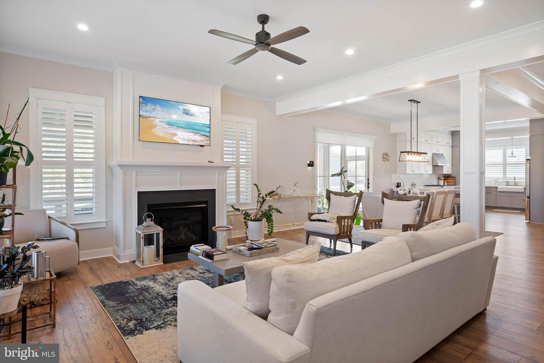
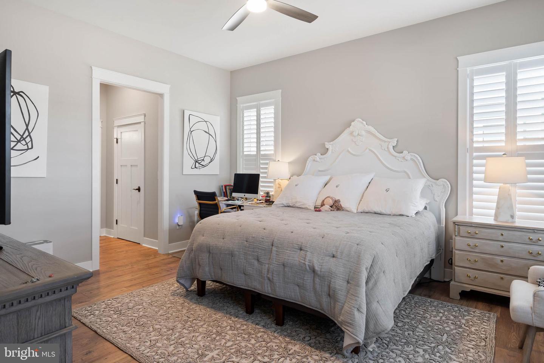
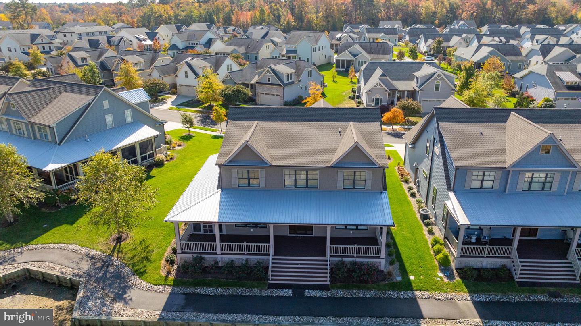
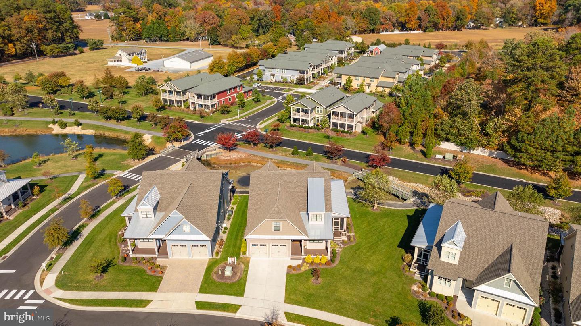
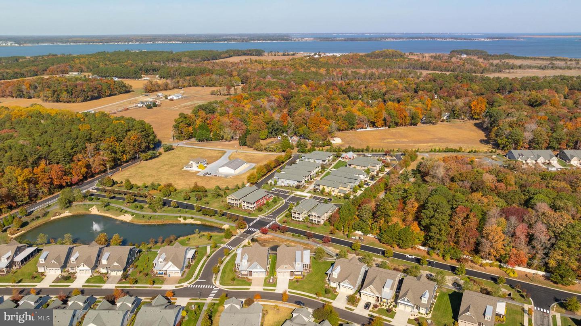
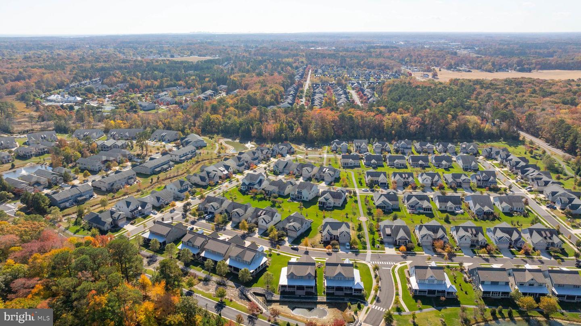
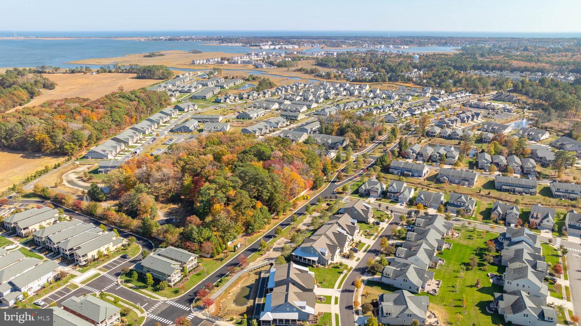
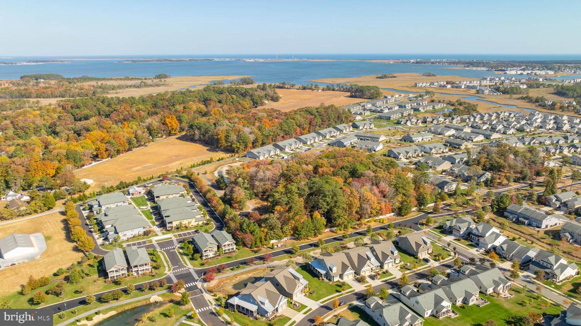
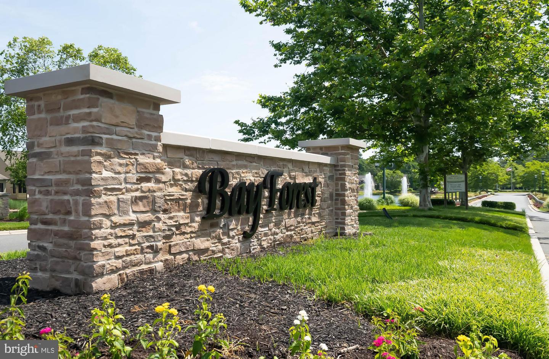
Welcome to your exquisite, practically new custom coastal farmhouse, ready for immediate move-in! This luxurious 3,700+ SF beach house, is nestled in the prestigious, award-winning Bay Forest community. Every inch of this residence has been meticulously designed and constructed, ensuring no detail is overlooked. This home is a masterpiece of warmth, comfort, and sophisticated design.
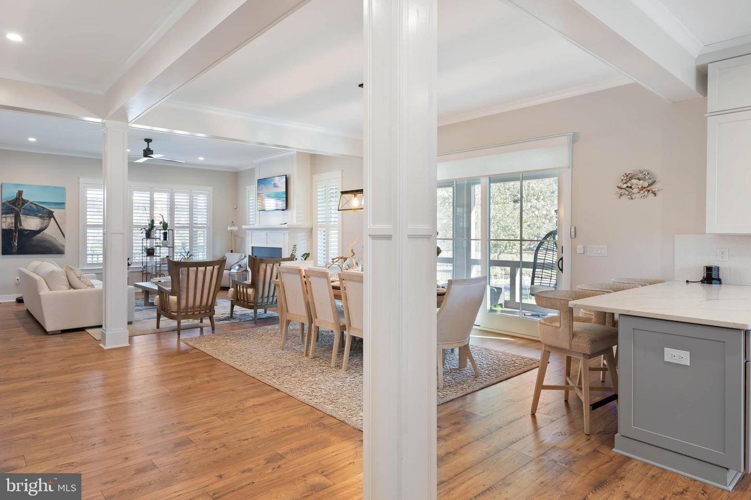
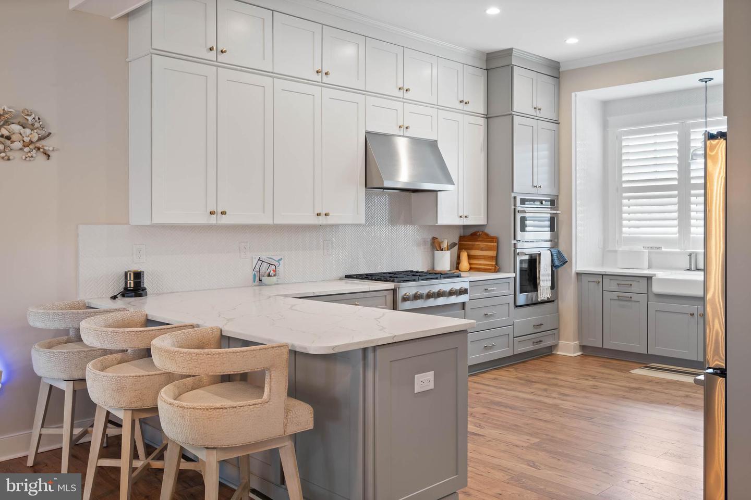
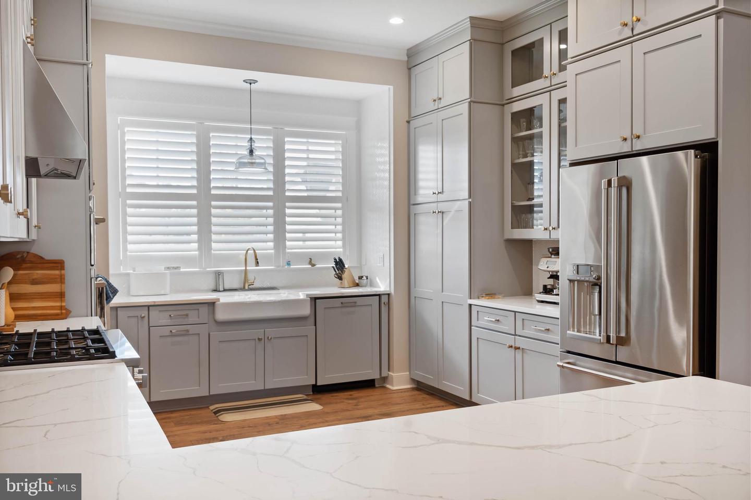
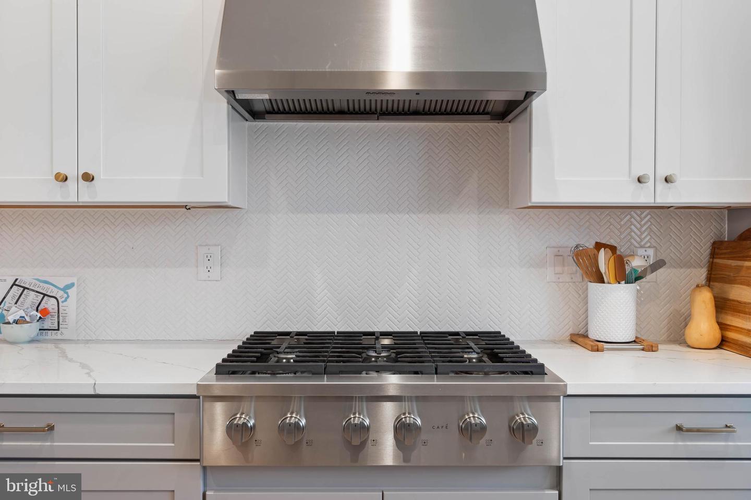
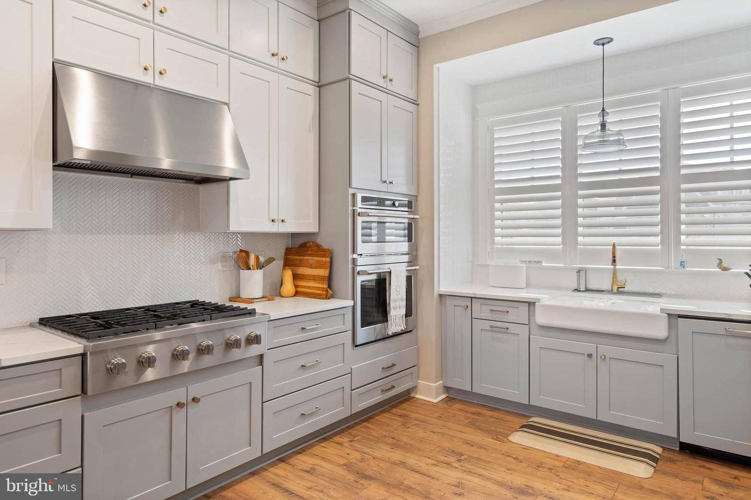
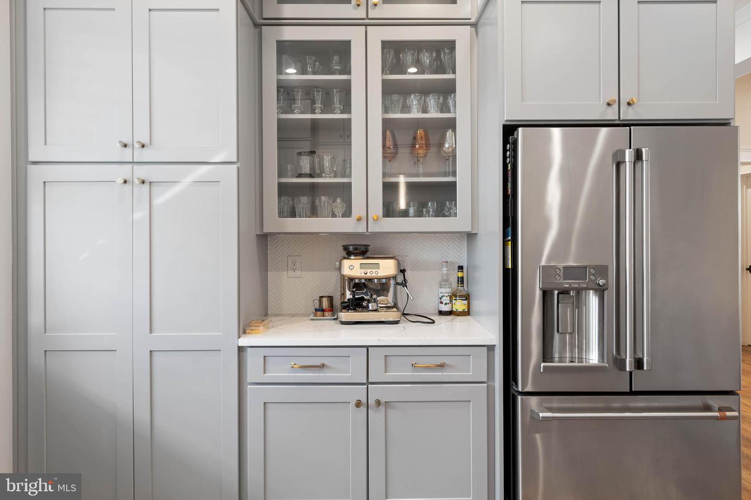
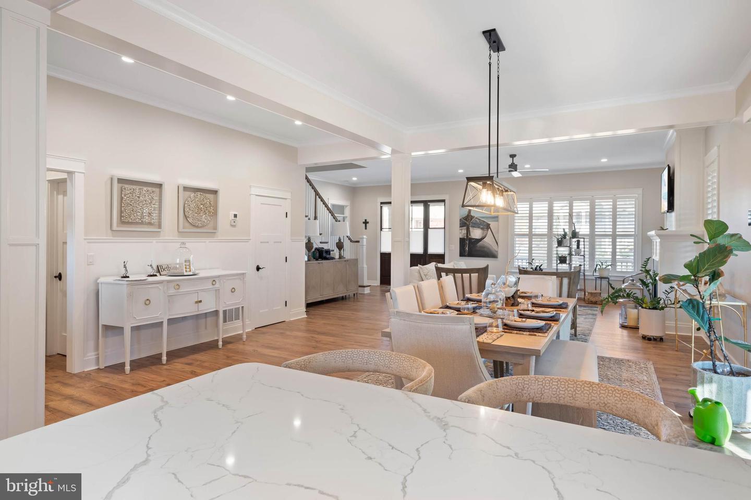
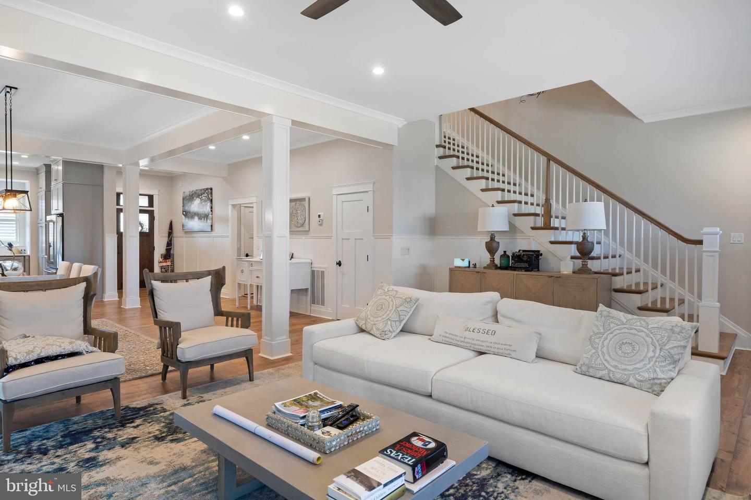
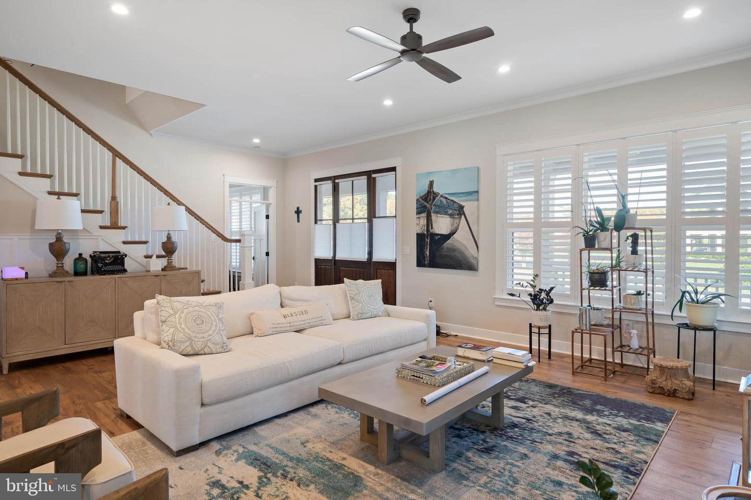
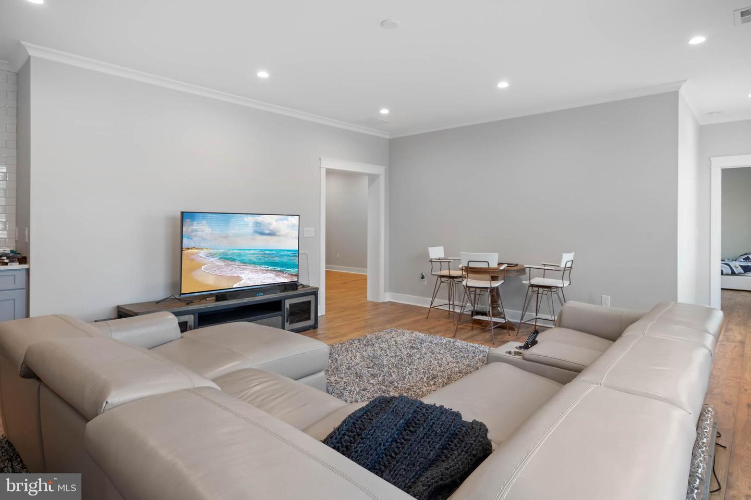
Step into the high-end kitchen, where elegance meets functionality. It features two-toned cabinets, satin gold fixtures, a farmhouse sink, Calcutta Laza quartz countertops, a white herringbone backsplash, and GE Café commercial appliances, including a six-burner cooktop and a refrigerator with a hot/cold water dispenser. The open floor plan is a testament to modern luxury, showcasing 10’ ceilings, crown molding, wainscoting, a gas fireplace, mudroom built-ins, and wide-plank engineered hardwood flooring throughout.
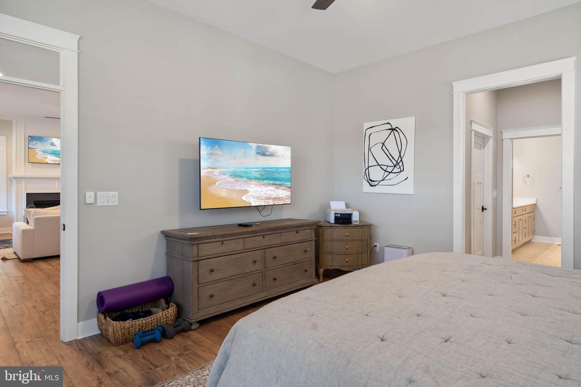
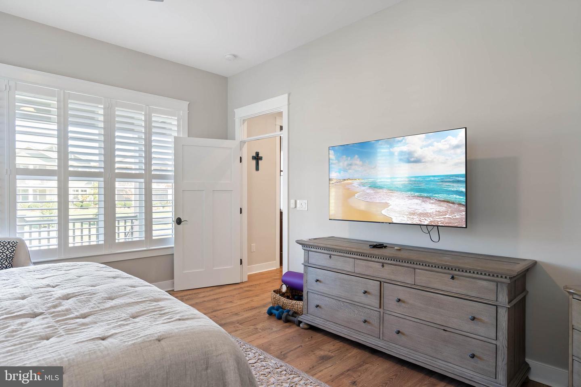
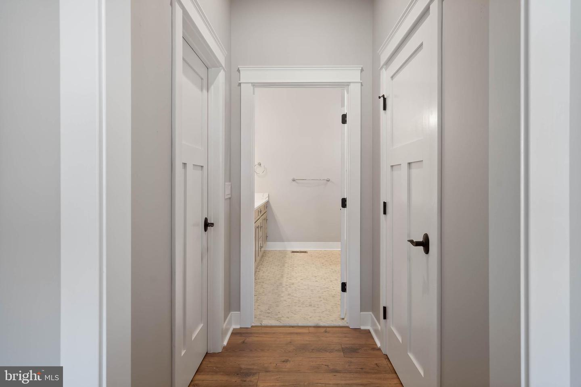
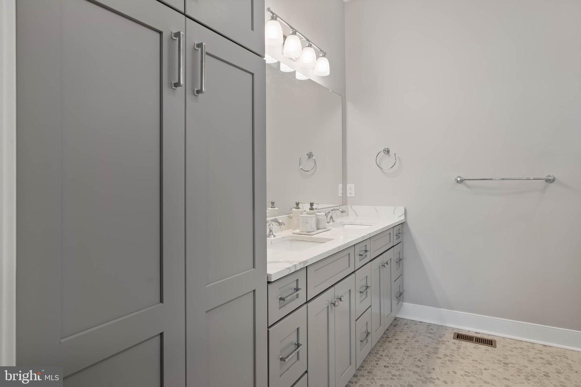
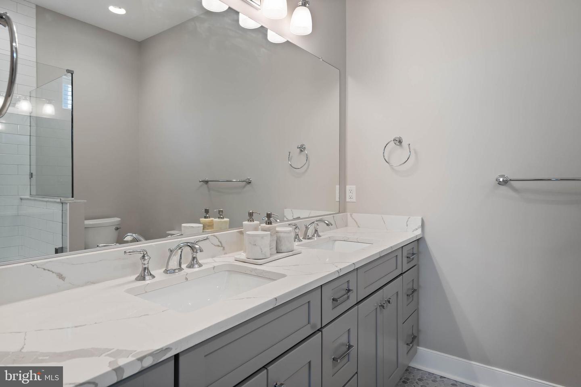
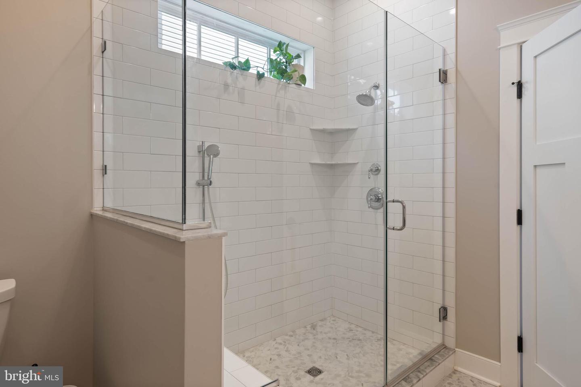
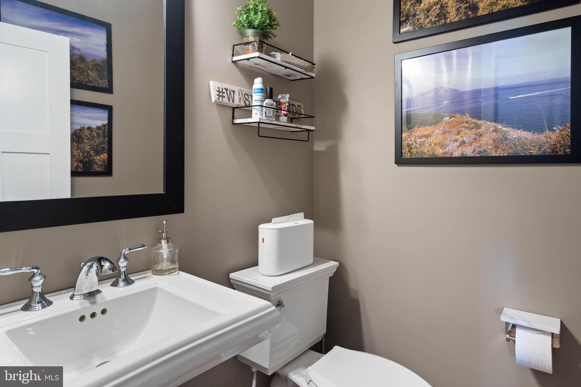
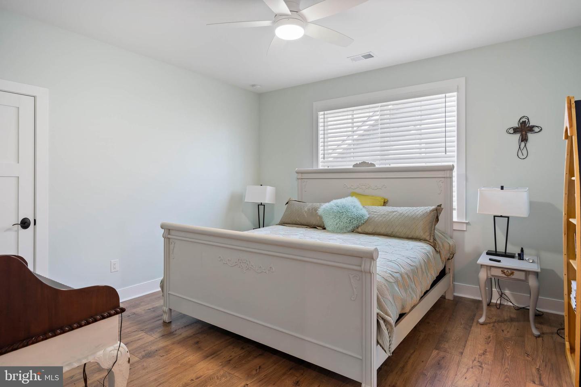
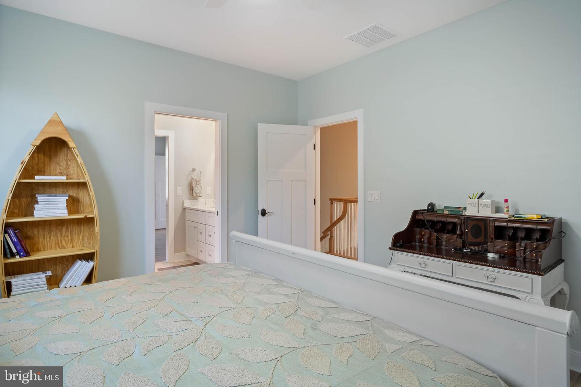
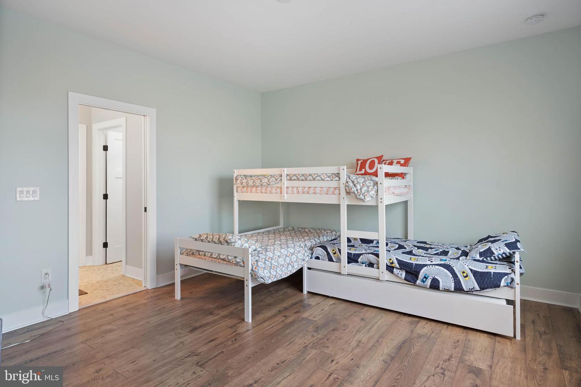
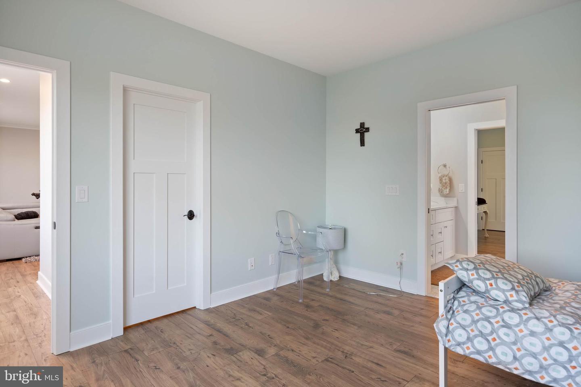
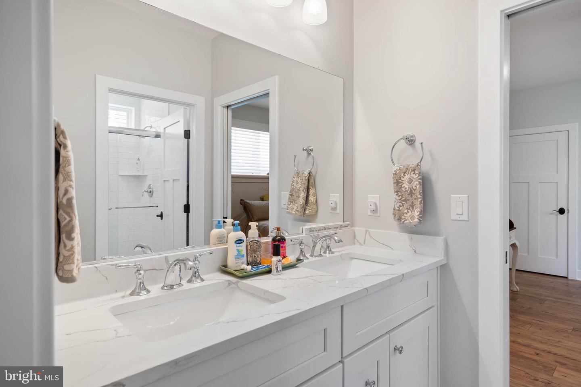
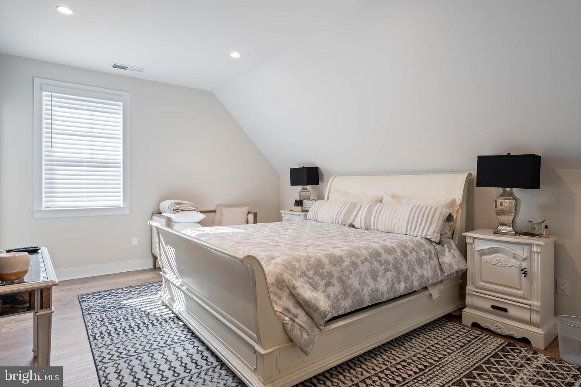
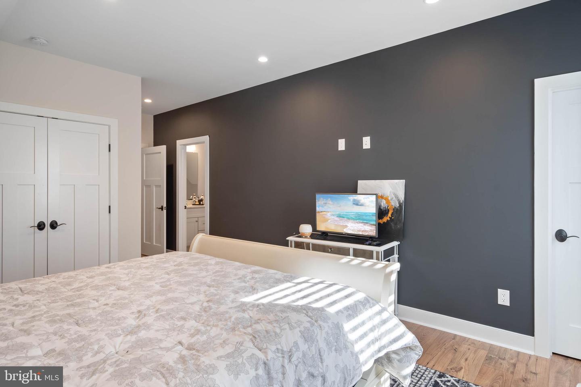
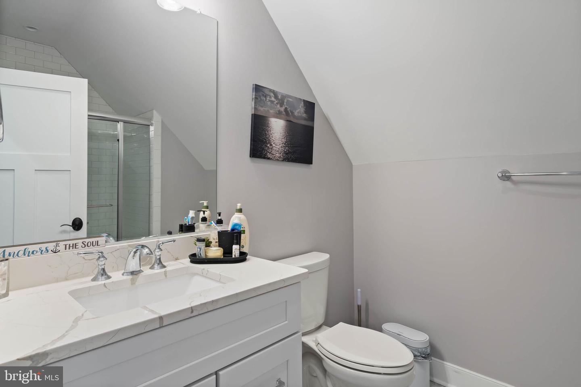
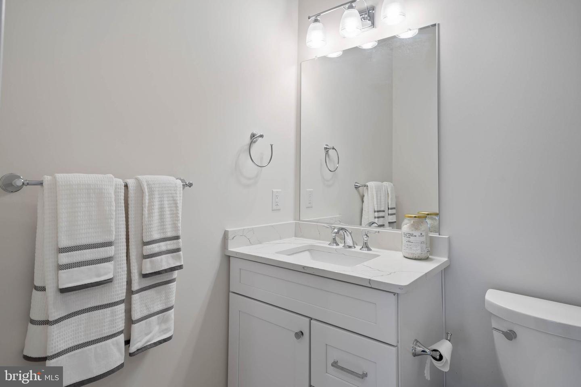
The first-floor primary suite is a sanctuary of comfort, offering two expansive closets and a stunning bathroom with dual vanities, upgraded tile, Calcutta Laza quartz countertops, and an oversized frameless shower. Ascend the grand staircase, featuring solid wood railing and treads, to the second floor, where you’ll find four additional bedrooms and three full bathrooms. The second primary suite is a haven of luxury, with a spacious bedroom, en-suite bathroom, and an exceptionally large walk-in closet. All bathrooms are adorned with upgraded cabinets, tile, frameless shower doors, and Calcutta Laza quartz countertops.
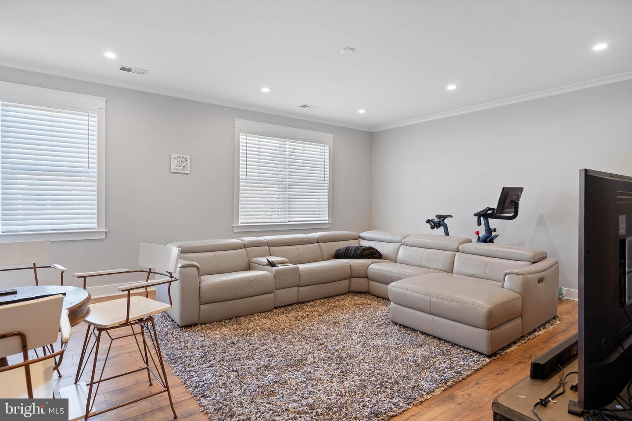
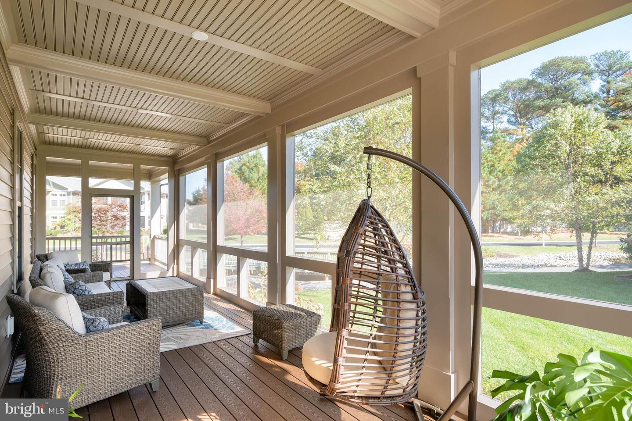
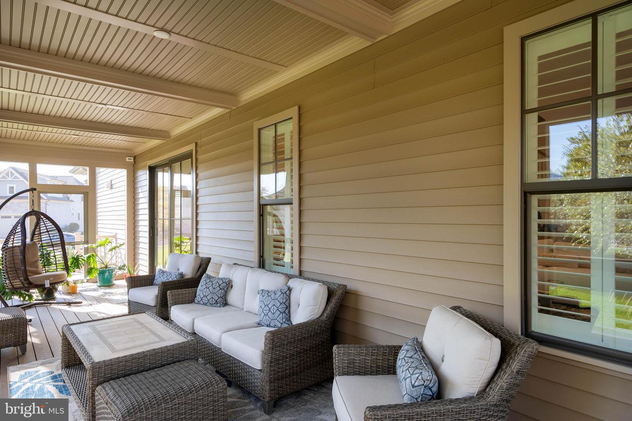
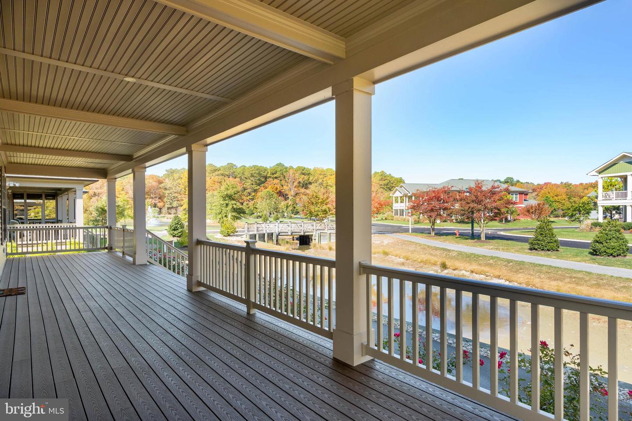
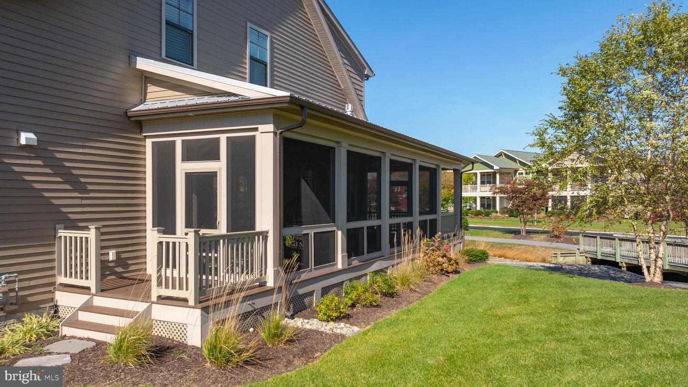
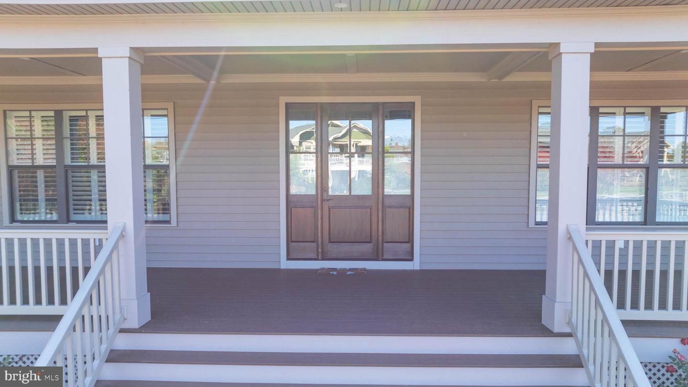
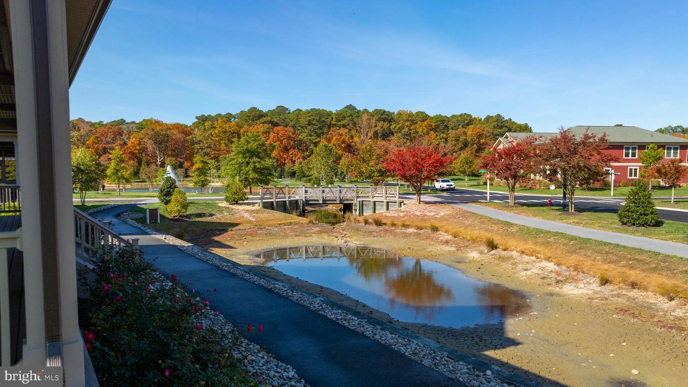
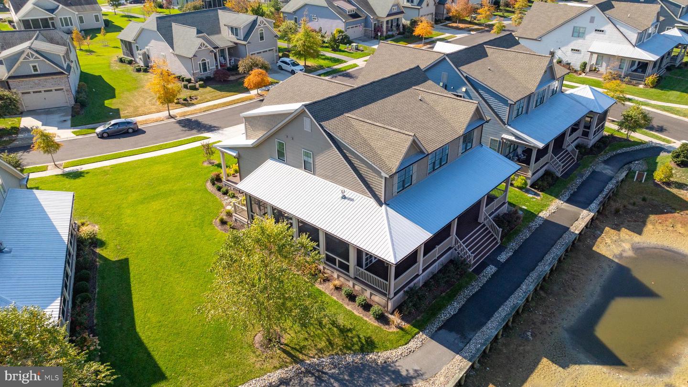
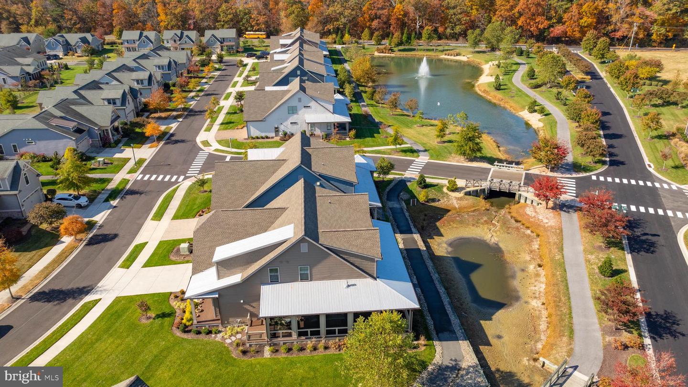
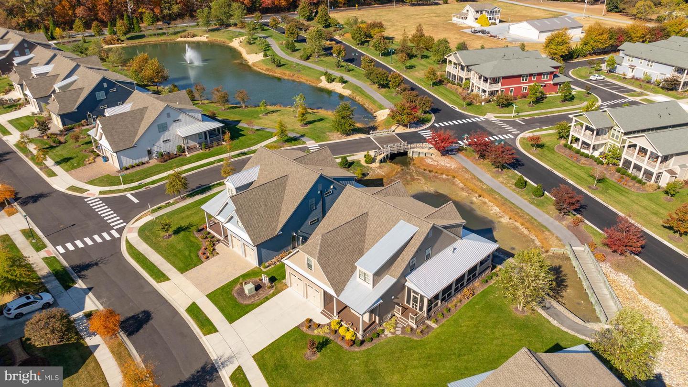
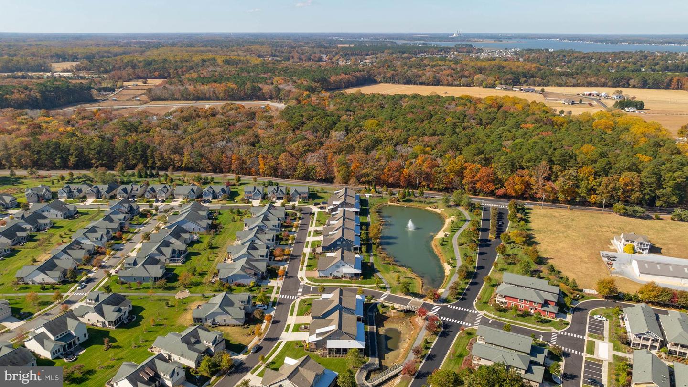
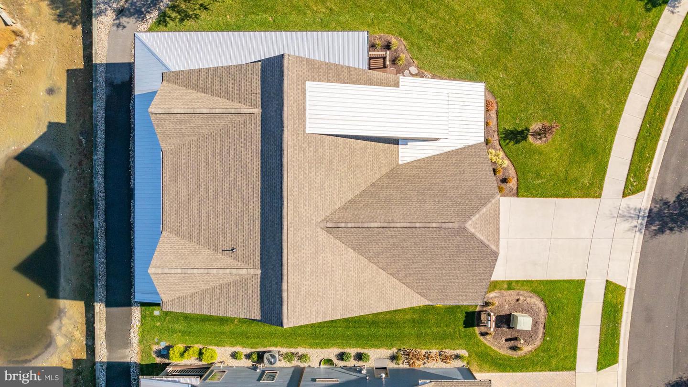
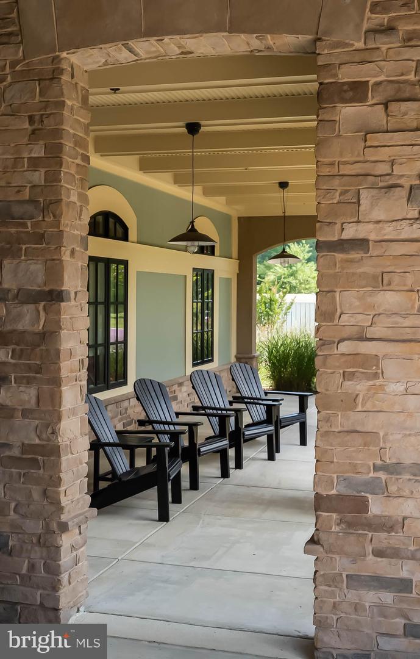
The second floor also boasts a large bonus room, complete with a built-in dry bar and beverage refrigerator, perfect for entertaining. The outdoor living space is equally spectacular, featuring a covered front porch, a fully screened side porch, and an outdoor gas line for a grill, all situated on a premium oversized pond-front lot.
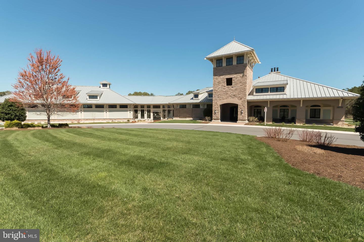
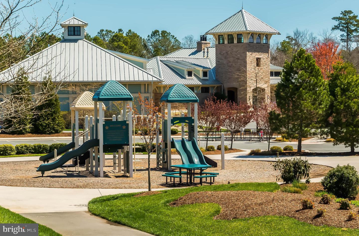
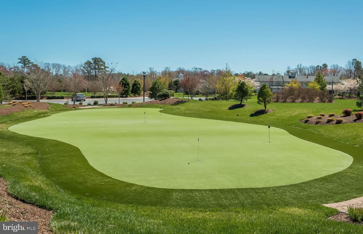
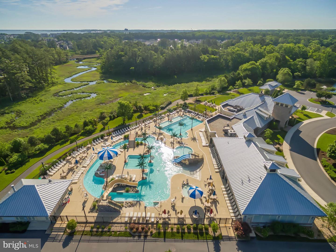
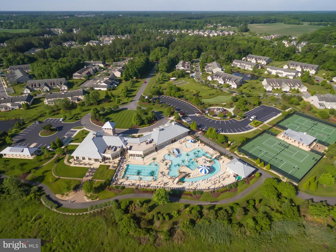
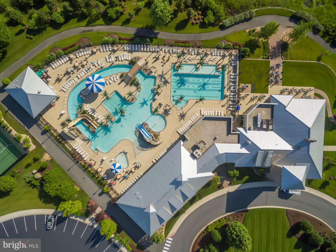
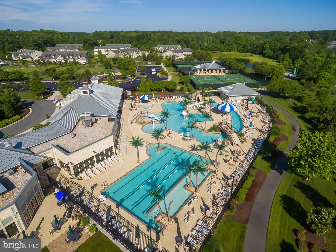
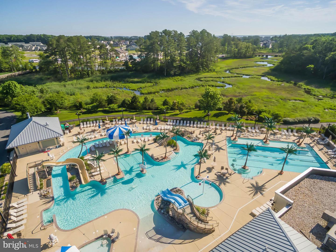
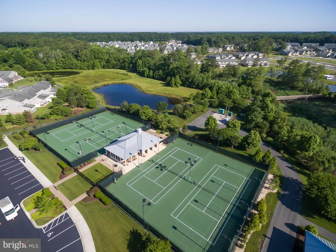
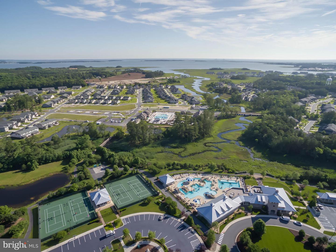
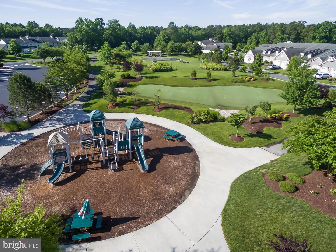
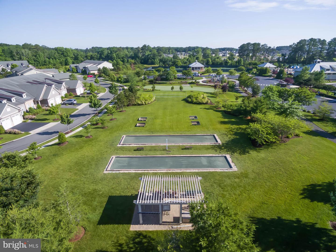
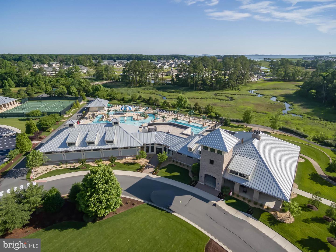
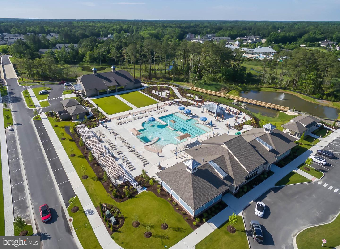
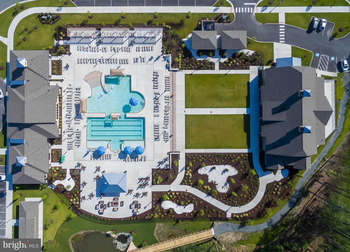
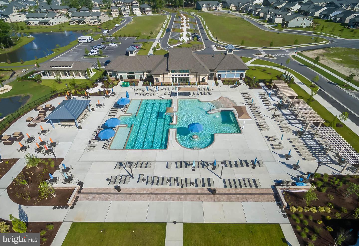
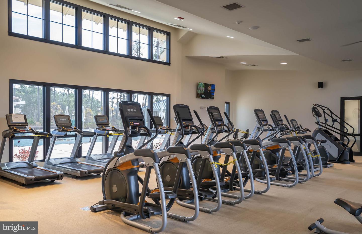
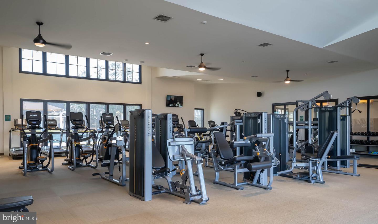
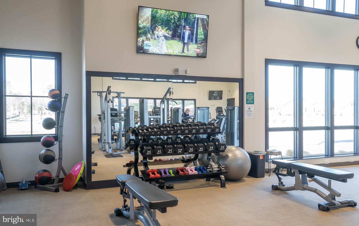
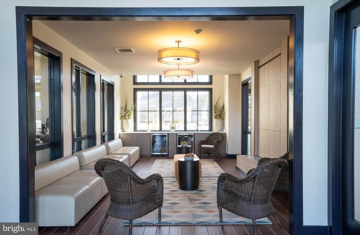
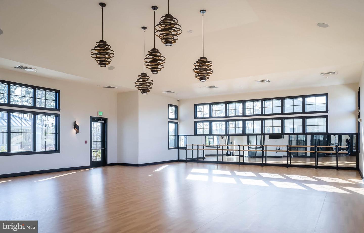
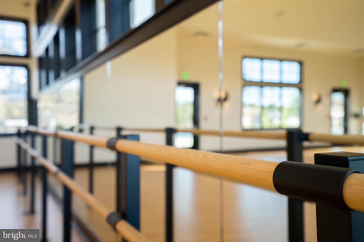
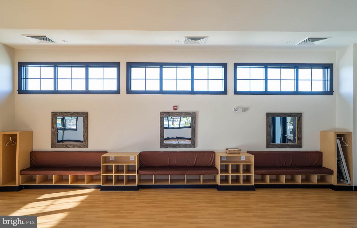
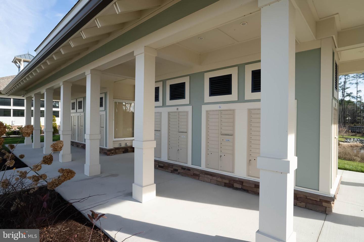
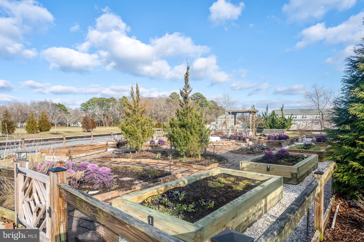
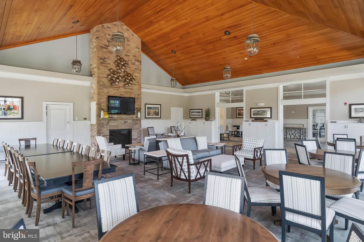
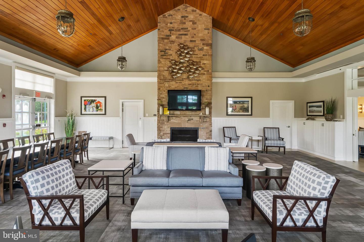
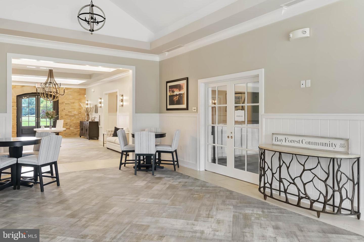
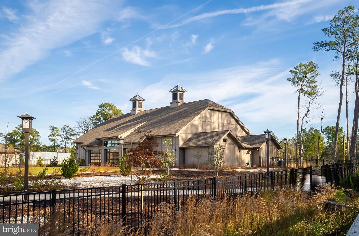
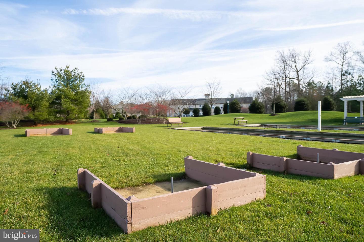
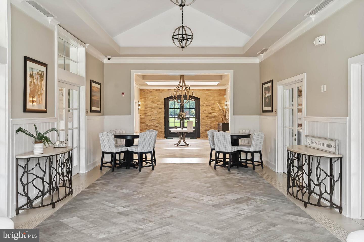
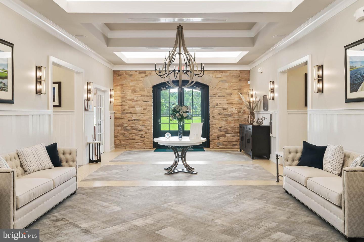
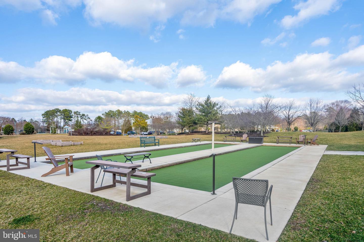
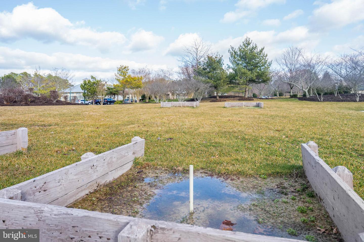
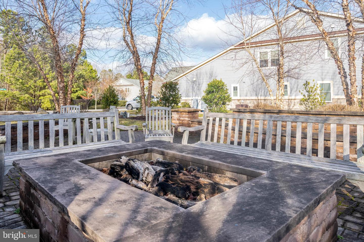
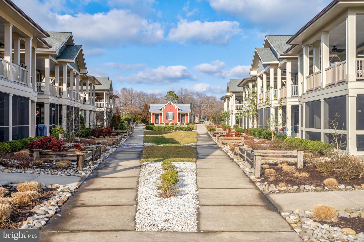
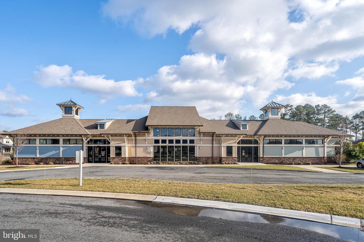
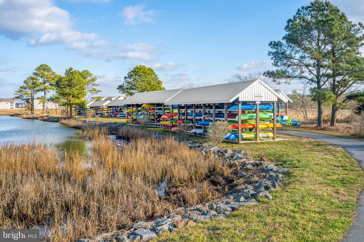
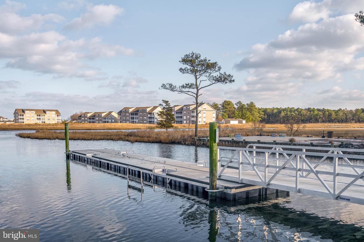
Additional features include natural gas appliances and heating, a sealed crawlspace, and a tankless hot water system. The upgraded oversized garage includes a utility sink and a water line for an additional refrigerator or ice machine. The Bay Forest community offers an array of amenities, including outdoor pools, clubhouses, a fitness center, a sports barn, tennis courts, kayaking, bike/walking trails, and a shuttle to the beach. This is an unparalleled opportunity to own a piece of coastal luxury, and enjoy easy access to shopping, restaurants, entertainment, and downtown Bethany. Schedule your tour today, this upgraded home is not to be missed!
Step into the high-end kitchen, where elegance meets functionality. It features two-toned cabinets, satin gold fixtures, a farmhouse sink, Calcutta Laza quartz countertops, a white herringbone backsplash, and GE Café commercial appliances, including a six-burner cooktop and a refrigerator with a hot/cold water dispenser. The open floor plan is a testament to modern luxury, showcasing 10’ ceilings, crown molding, wainscoting, a gas fireplace, mudroom built-ins, and wide-plank engineered hardwood flooring throughout.
The first-floor primary suite is a sanctuary of comfort, offering two expansive closets and a stunning bathroom with dual vanities, upgraded tile, Calcutta Laza quartz countertops, and an oversized frameless shower. Ascend the grand staircase, featuring solid wood railing and treads, to the second floor, where you’ll find four additional bedrooms and three full bathrooms. The second primary suite is a haven of luxury, with a spacious bedroom, en-suite bathroom, and an exceptionally large walk-in closet. All bathrooms are adorned with upgraded cabinets, tile, frameless shower doors, and Calcutta Laza quartz countertops.
The second floor also boasts a large bonus room, complete with a built-in dry bar and beverage refrigerator, perfect for entertaining. The outdoor living space is equally spectacular, featuring a covered front porch, a fully screened side porch, and an outdoor gas line for a grill, all situated on a premium oversized pond-front lot.
Additional features include natural gas appliances and heating, a sealed crawlspace, and a tankless hot water system. The upgraded oversized garage includes a utility sink and a water line for an additional refrigerator or ice machine. The Bay Forest community offers an array of amenities, including outdoor pools, clubhouses, a fitness center, a sports barn, tennis courts, kayaking, bike/walking trails, and a shuttle to the beach. This is an unparalleled opportunity to own a piece of coastal luxury, and enjoy easy access to shopping, restaurants, entertainment, and downtown Bethany. Schedule your tour today, this upgraded home is not to be missed!
Similar Listings
Bear Trap
$1,000,000
5 Bed
3 Bath
1 Hf. Bath
- Tax Total Living Area:
- 3550 sq. ft.
Listed 32 days ago
Courtesy: Keller Williams Realty
MLS Desu2118676
Sawgrass At White Oak Creek
$999,999
5 Bed
4 Bath
1 Hf. Bath
- Tax Total Living Area:
- 4800 sq. ft.
Listed 165 days ago
Courtesy: Monument Sotheby's International Realty
MLS Desu2106530
Sold
Governors
$999,999
5 Bed
4 Bath
2 Hf. Bath
- Tax Total Living Area:
- 4095 sq. ft.
Sold 10/03/2025
Courtesy: Jack Lingo - Lewes
MLS Desu2084578
Slaughter Beach
$999,990
4 Bed
3 Bath
1 Hf. Bath
- Tax Total Living Area:
- 3016 sq. ft.
Listed 149 days ago
Courtesy: Keller Williams Realty
MLS Desu2110508
Virtual Tour
Arbor-lyn
$999,900
4 Bed
3 Bath
1 Hf. Bath
- Tax Total Living Area:
- 4248 sq. ft.
Listed 223 days ago
Courtesy: Patterson-schwartz-rehoboth
MLS Desu2104726
Black Oak
$999,900
4 Bed
4 Bath
1 Hf. Bath
- Tax Total Living Area:
- 3500 sq. ft.
Listed 345 days ago
Courtesy: Compass
MLS Desu2098376
SoldVirtual Tour
Salt Meadows
$999,900
4 Bed
4 Bath
Sold 01/31/2025
Courtesy: Jack Lingo - Rehoboth
MLS Desu2061522
Sold
Grande At Canal Pointe
$999,900
4 Bed
3 Bath
- Tax Total Living Area:
- 2954 sq. ft.
Sold 03/22/2024
Courtesy: Jack Lingo - Rehoboth
MLS Desu2052150
Tower Hill
$999,500
5 Bed
4 Bath
1 Hf. Bath
- Tax Total Living Area:
- 5100 sq. ft.
Listed 19 days ago
Courtesy: Berkshire Hathaway Homeservices Penfed Realty
MLS Desu2119136
Virtual TourNewly Listed
Open House
Governors
$999,000
5 Bed
3 Bath
1 Hf. Bath
- Tax Total Living Area:
- 3477 sq. ft.
Listed 10 days ago
Courtesy: Northrop Realty
MLS Desu2120160
Newly ListedVacation Rental
Coastal Club
$999,000
5 Bed
4 Bath
- Tax Total Living Area:
- 3600 sq. ft.
Listed 10 days ago
Courtesy: Keller Williams Realty
MLS Desu2119912
Sold
Senators
$999,000
5 Bed
3 Bath
- Tax Total Living Area:
- 3547 sq. ft.
Sold 05/29/2024
Courtesy: Jack Lingo - Rehoboth
MLS Desu2045198




