
17629 Madaket Way, Lewes, De 19958
Under Contract
Courtesy: Berkshire Hathaway Homeservices Penfed Realty,
Lee Ann Wilkinson
Appliances
Built-In Microwave, Cooktop, Dishwasher, Dryer, Dryer - Electric, Energy Efficient Appliances, Exhaust Fan, Icemaker, Microwave, Oven - Double, Oven - Self Cleaning, Oven - Wall, Refrigerator, Stainless Steel Appliances, Stove, WasherBedrooms
4
Full Bath
4
Laundry
Main Floor
Rooms
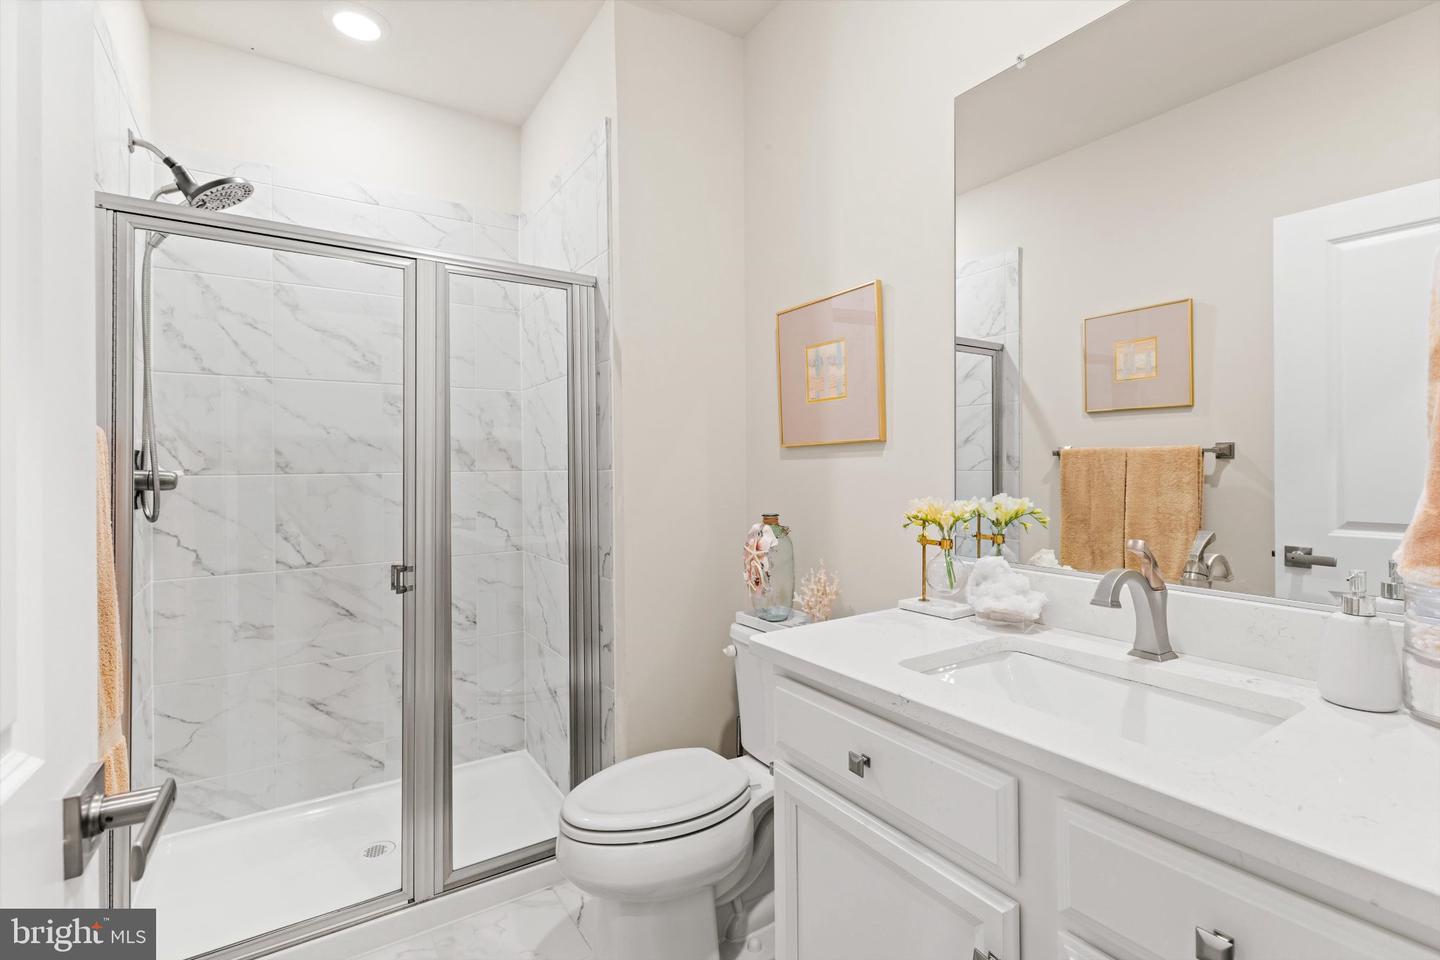
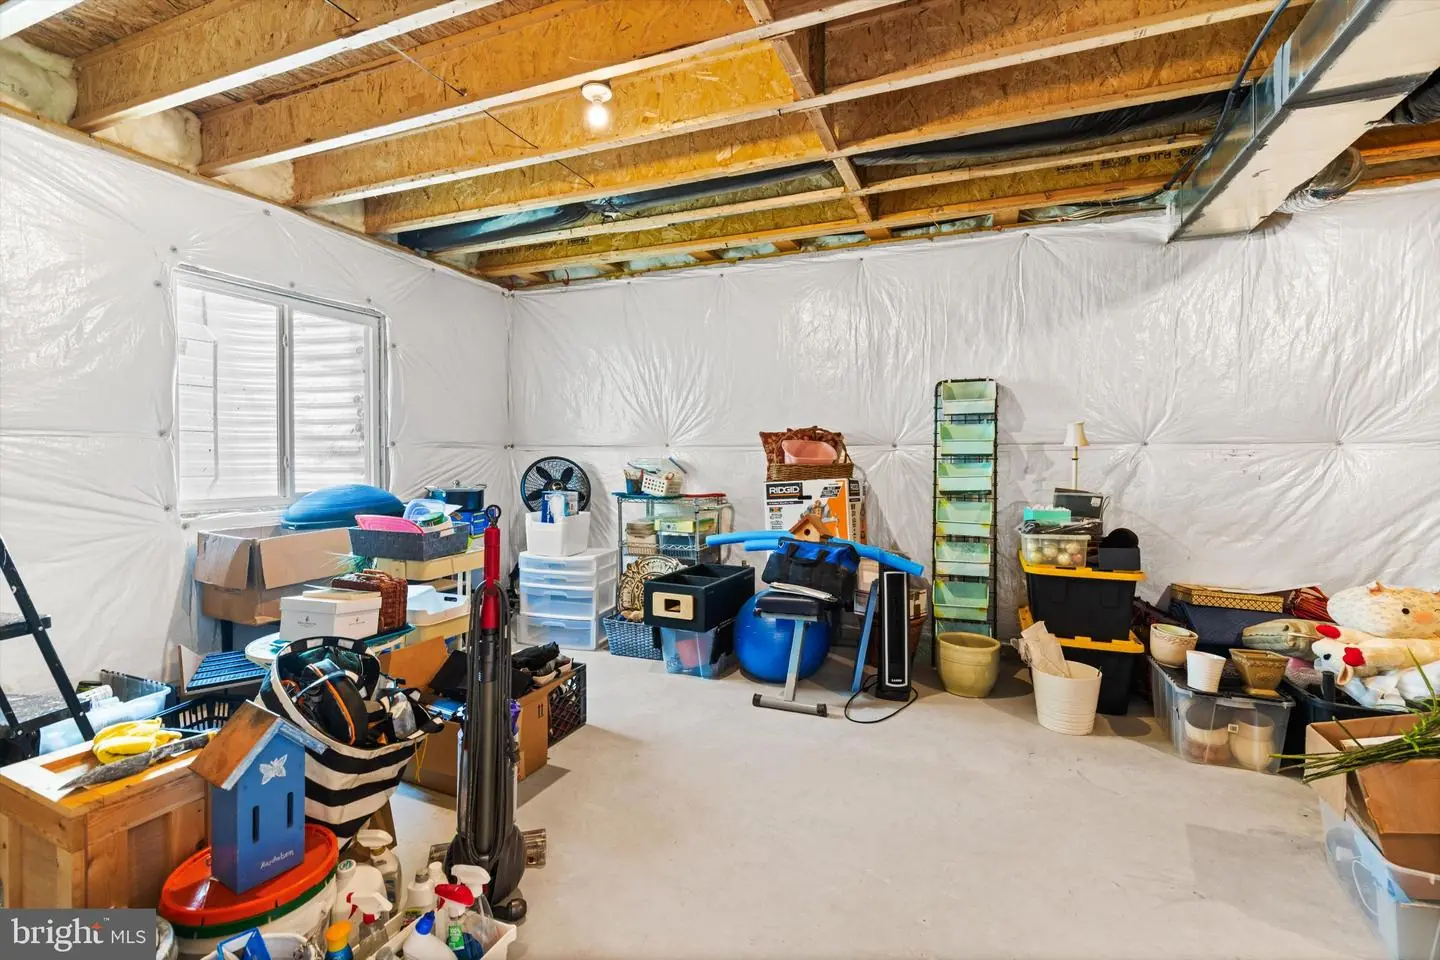
Living Room, Dining Room, Primary Bedroom, Bedroom 2, Bedroom 3, Bedroom 4, Kitchen, Family Room, Laundry, Loft, Storage Room, Primary Bathroom, Full Bath, Screened Porch
Living Area
4078 sq/ft
Fireplace(s)
1
Flooring
Ceramic Tile, Partially Carpeted, Solid Hardwood
Interior Features
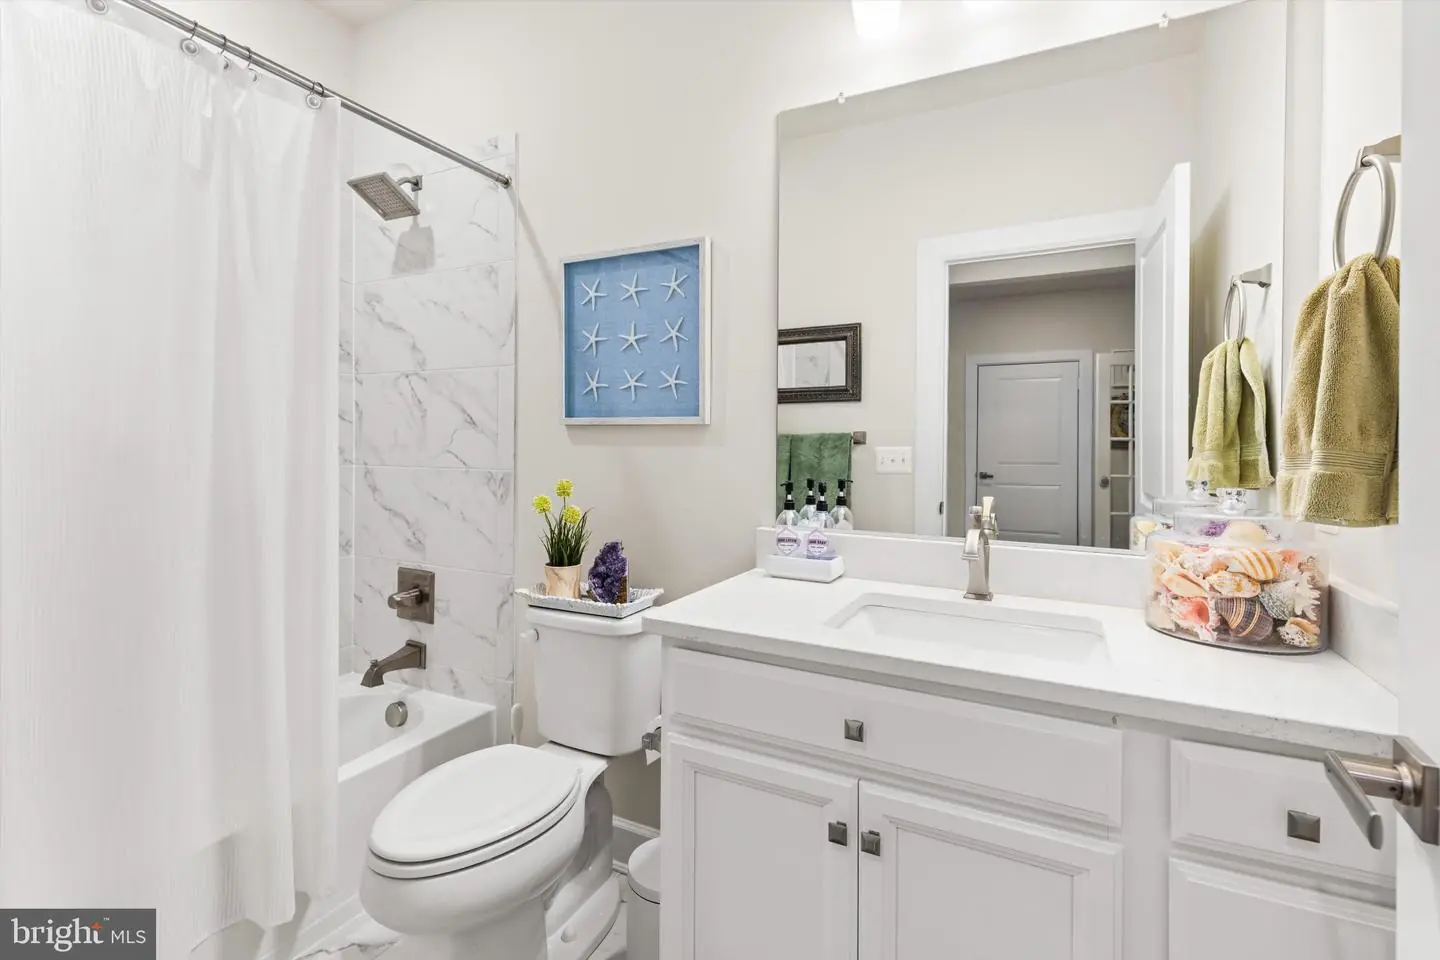
- Bathroom - Tub Shower
- Built-Ins
- Butlers Pantry
- Carpet
- Ceiling Fan(s)
- Combination Kitchen/Dining
- Combination Kitchen/Living
- Crown Moldings
- Entry Level Bedroom
- Family Room Off Kitchen
- Floor Plan - Open
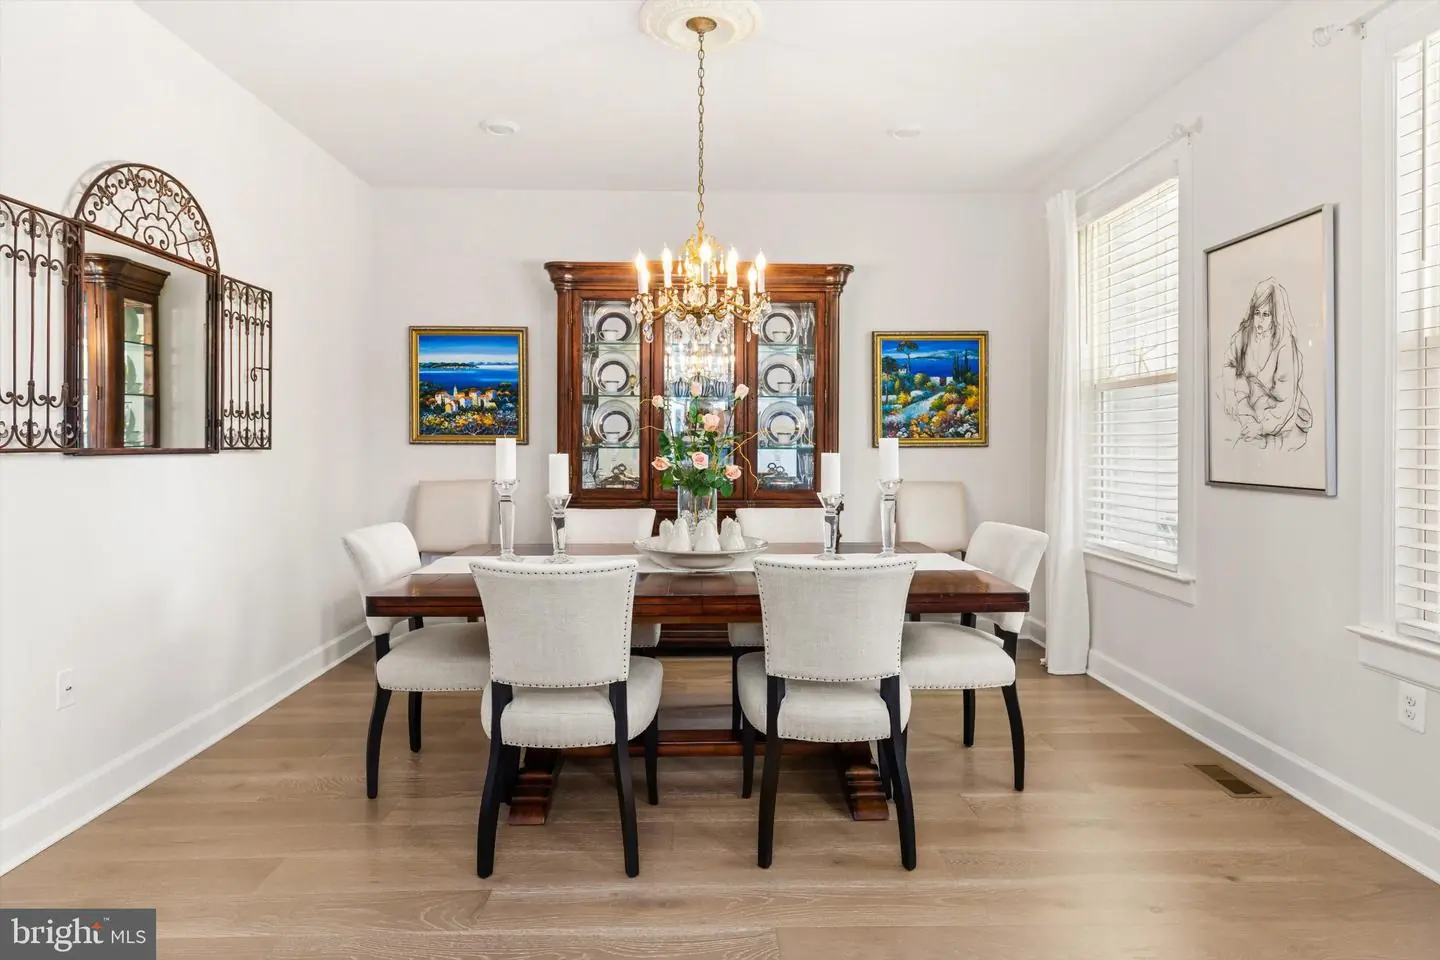
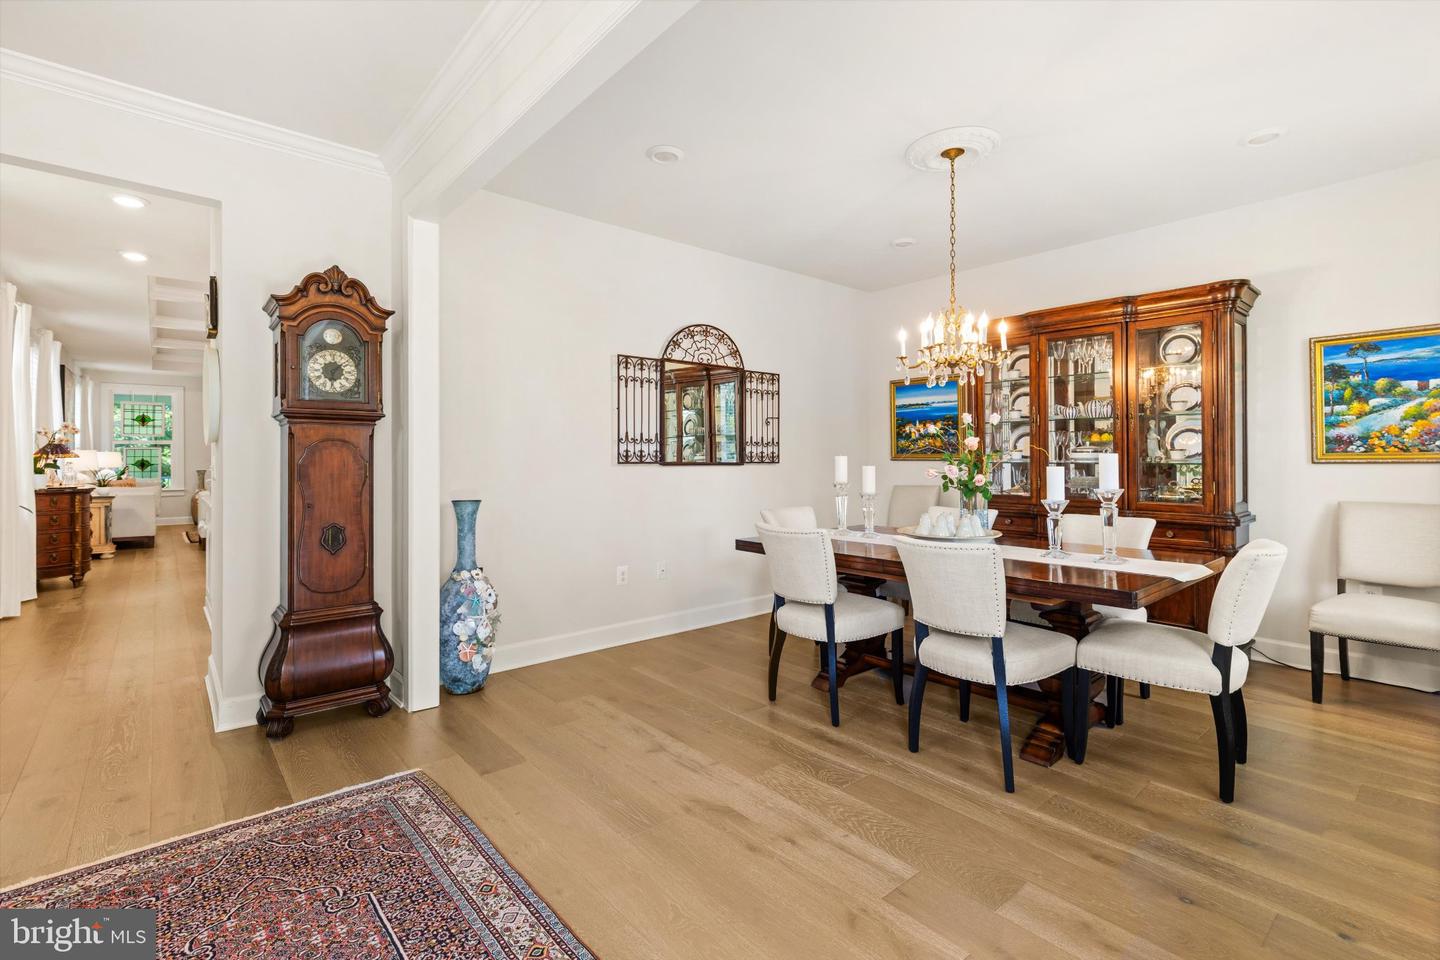
- Formal/Separate Dining Room
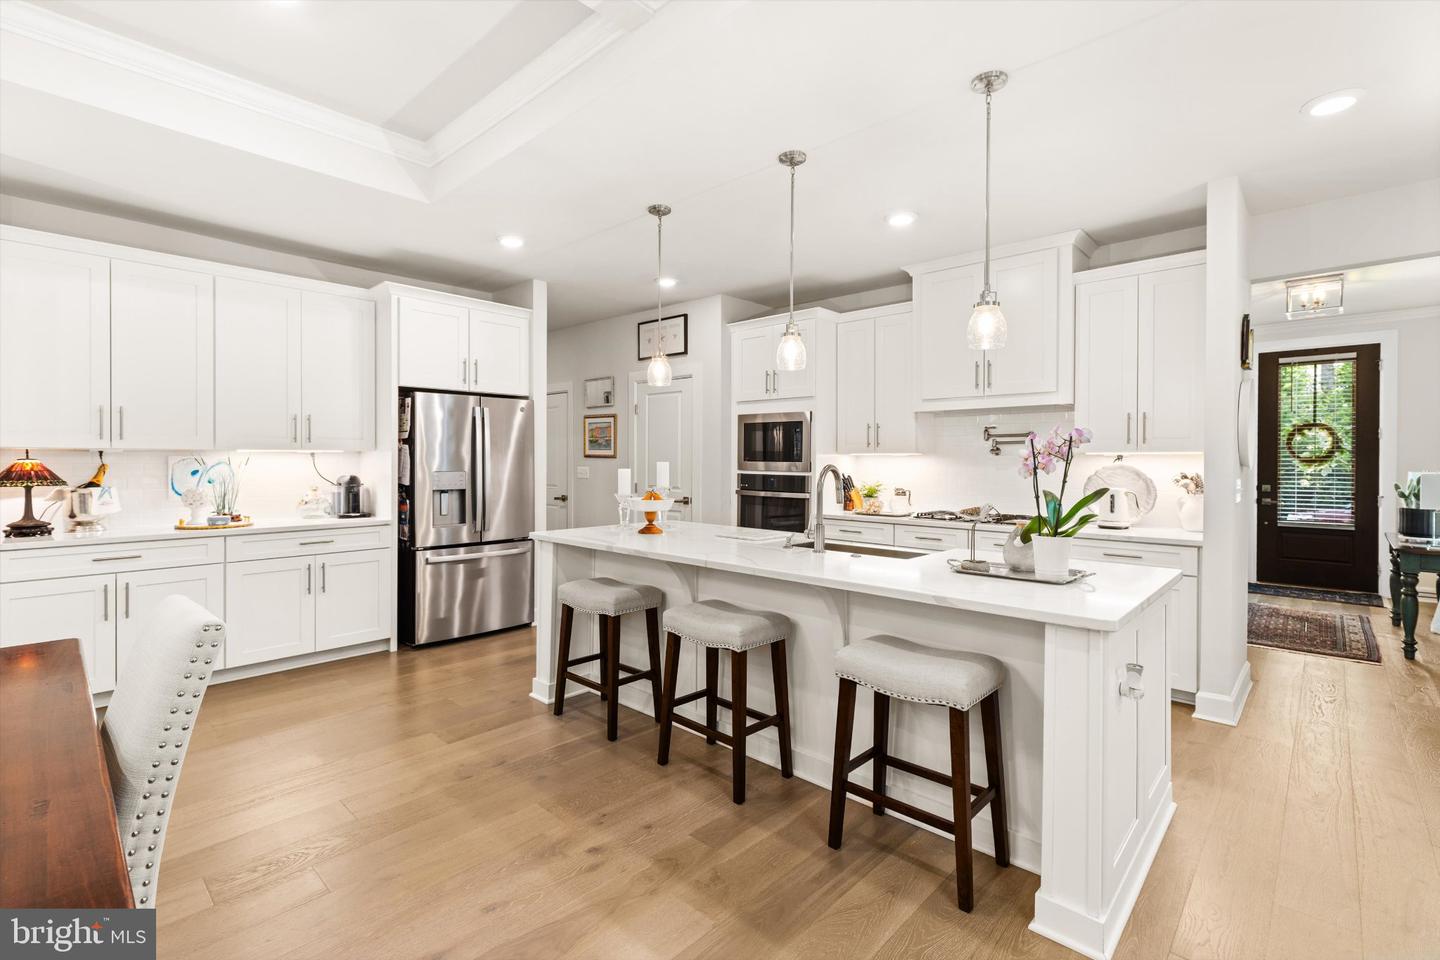
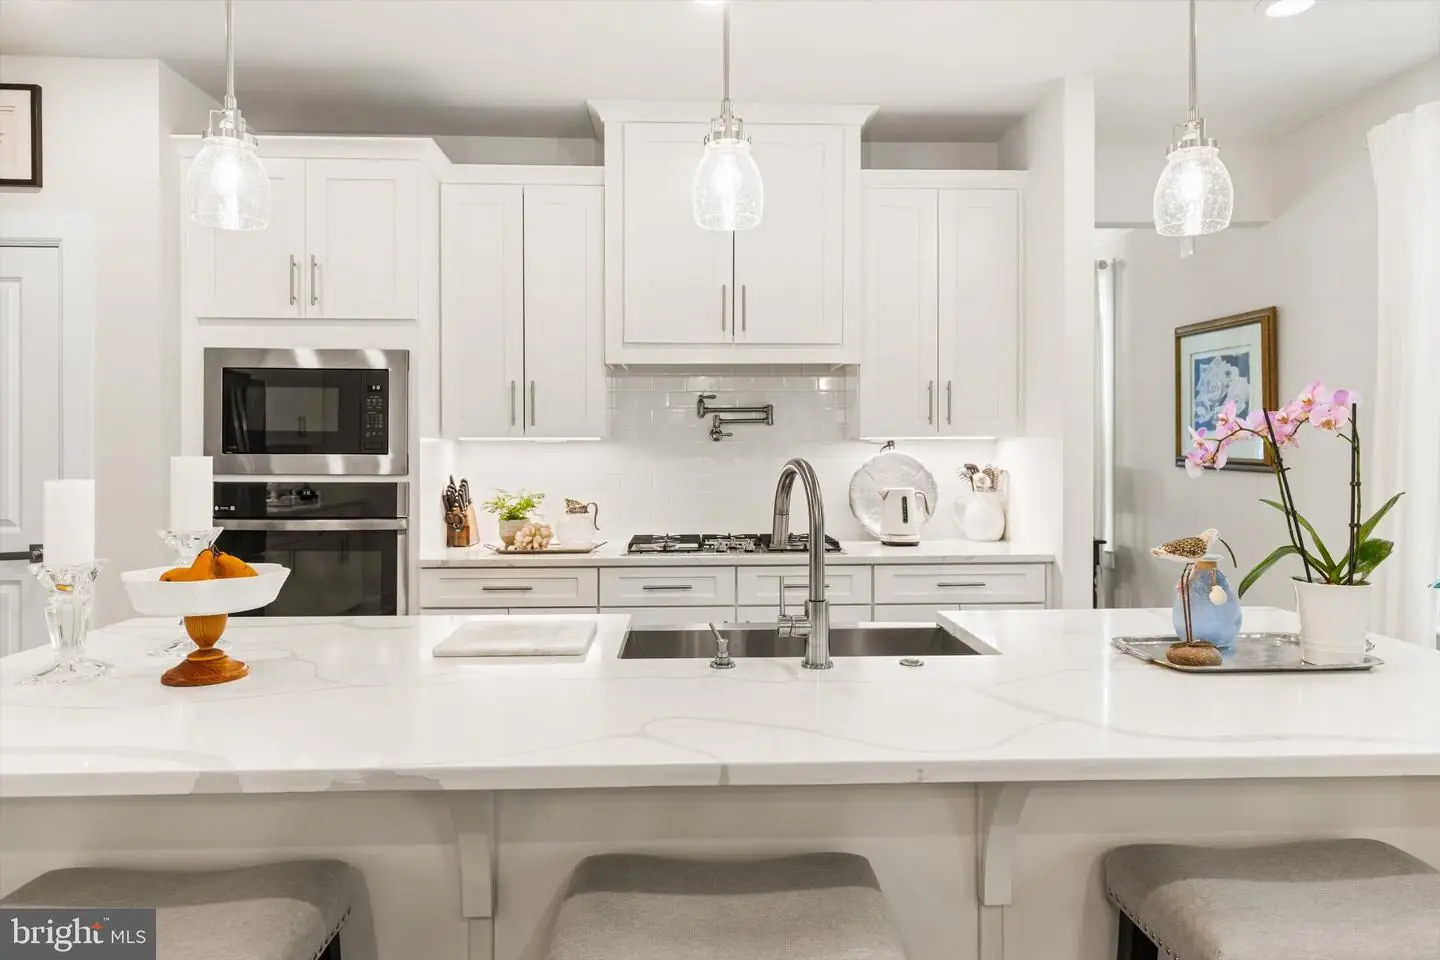
- Kitchen - Gourmet
- Kitchen - Island
- Pantry
- Primary Bath(s)
- Recessed Lighting
- Sprinkler System
- Walk-in Closet(s)
- Window Treatments
- Wood Floors
General
MLS
Desu2123168
Community
Coastal Club
Price
$899,900.00
Price/SQft
$337.04
HOA Fee
$1,018.00
HOA Fee Frequency
Quarterly
Accessibility Features
Level Entry - Main
Area And Schools
School Tax
$1,612.00
Exterior
Pool
Yes - Community
Coastal Club
MLS
Desu2123168
$899,900
4 Bed
4 Bath
- Tax Total Living Area:
- 4078 sq. ft.
- Lot Size:
- 0.2 acres
HOA: $1,018 Quarterly
Listed 18 days ago
Resort-Style Luxury in Coastal Club and Minutes to Lewes Beaches
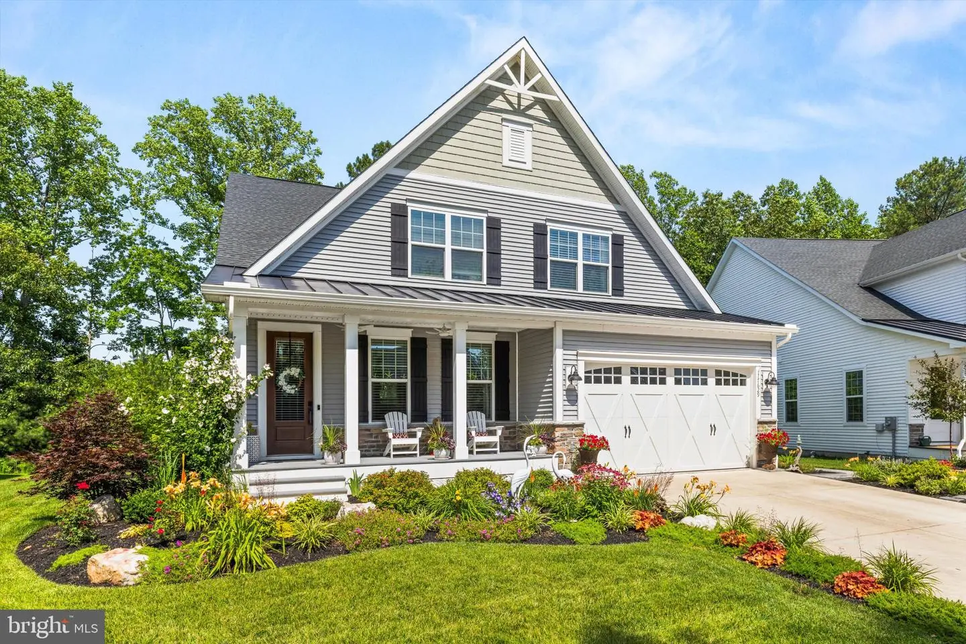
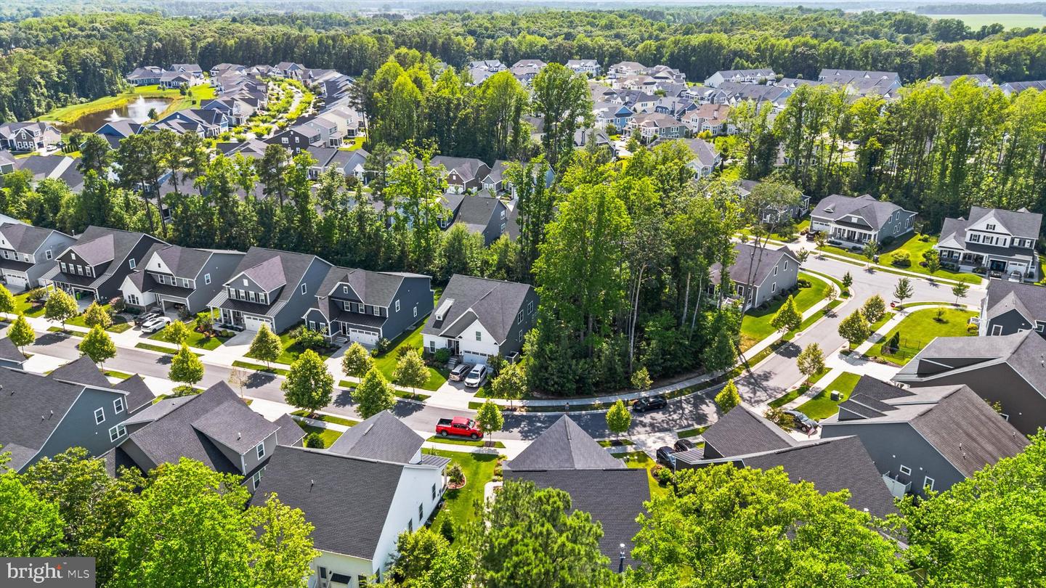
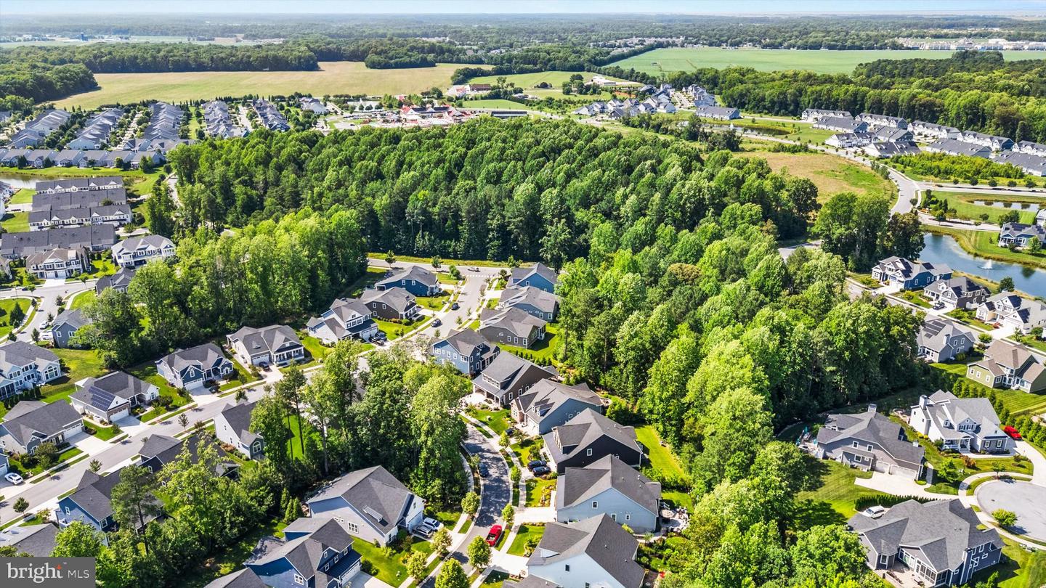
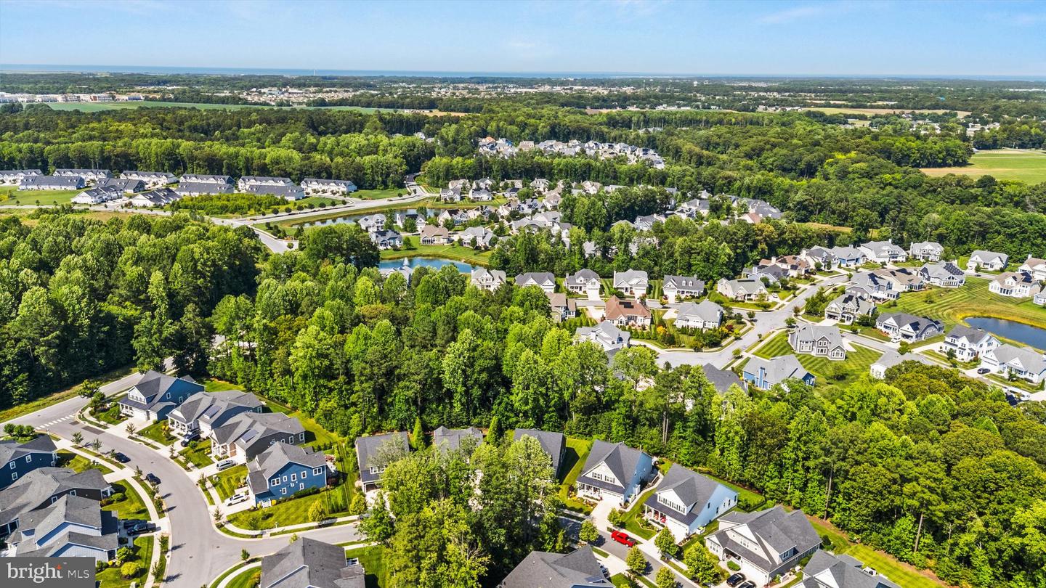
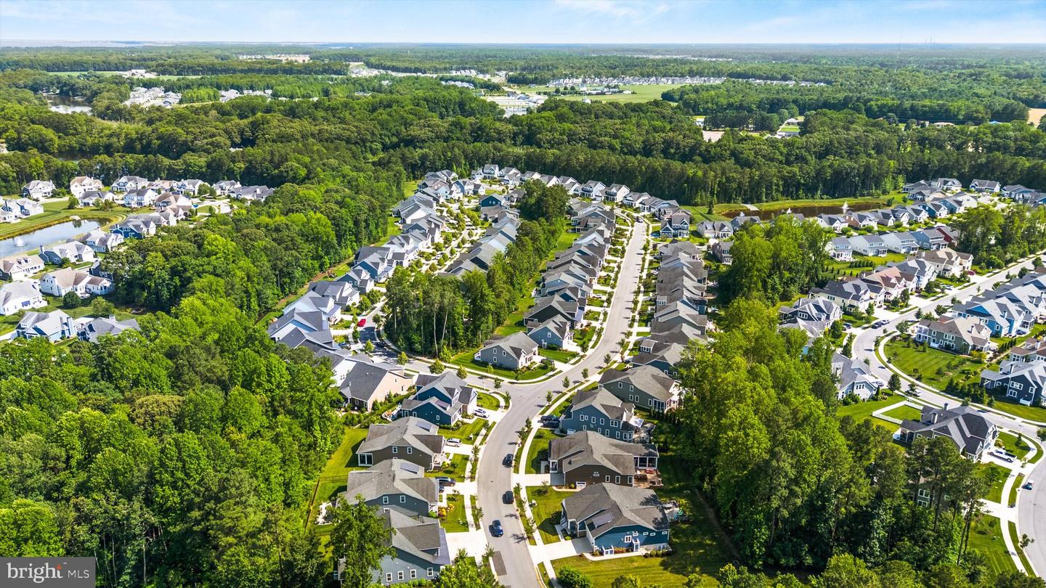
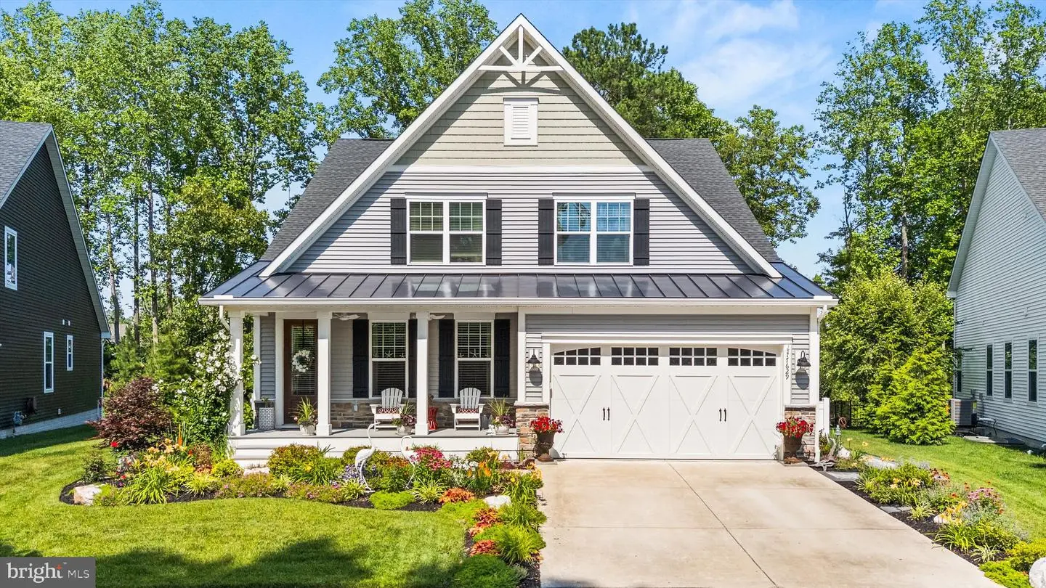
Experience coastal elegance in Lewes’s premier destination community. This upgraded four-bedroom, four-full-bath residence balances refined architectural craftsmanship with effortless indoor-outdoor entertaining just minutes from Delaware's coast.
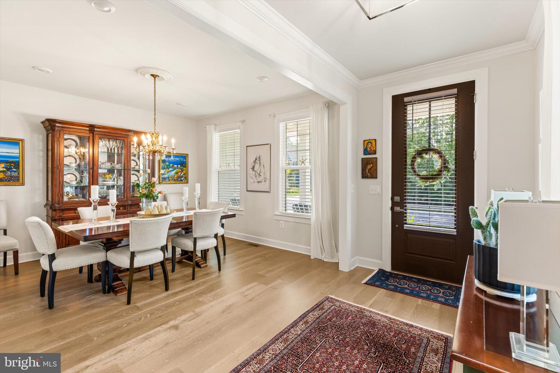
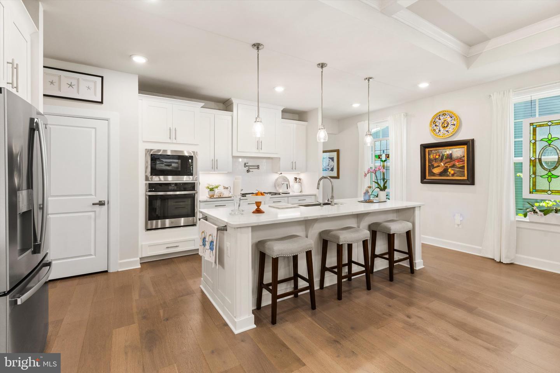
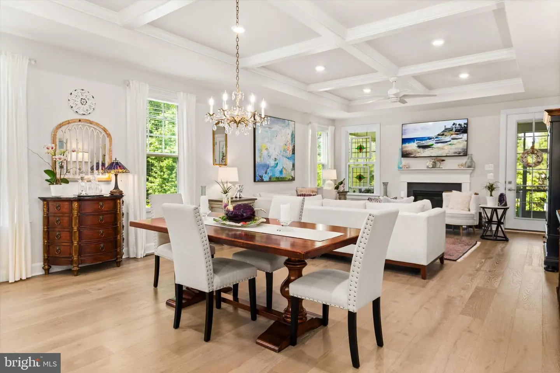
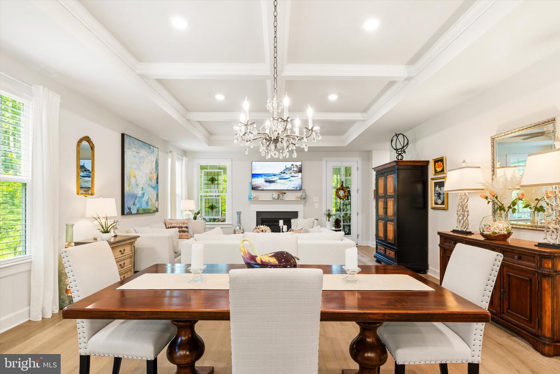
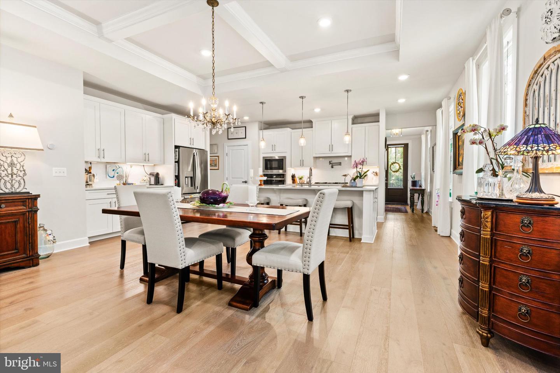
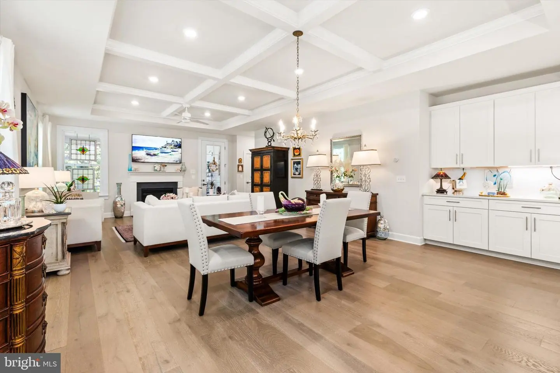
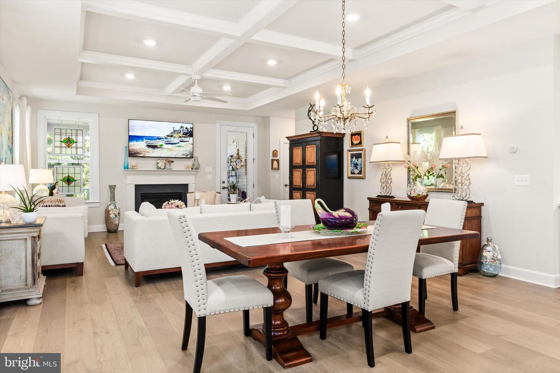
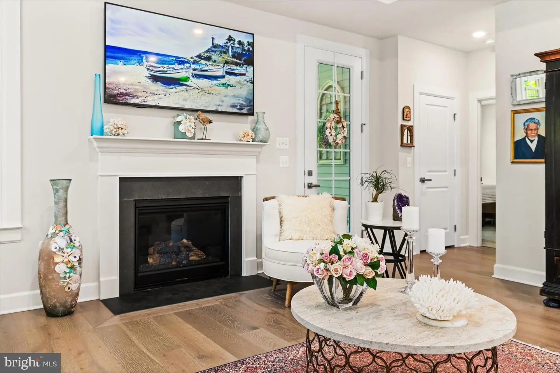
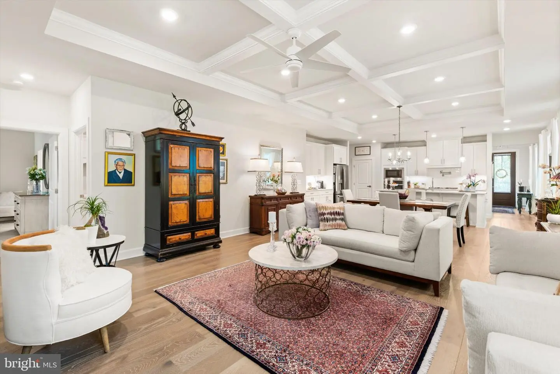
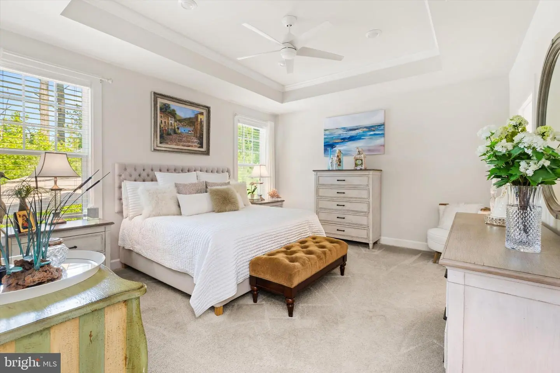
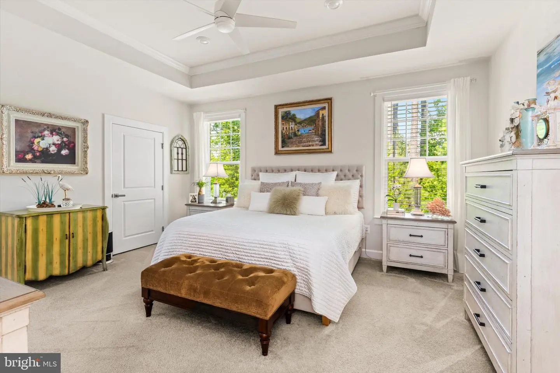
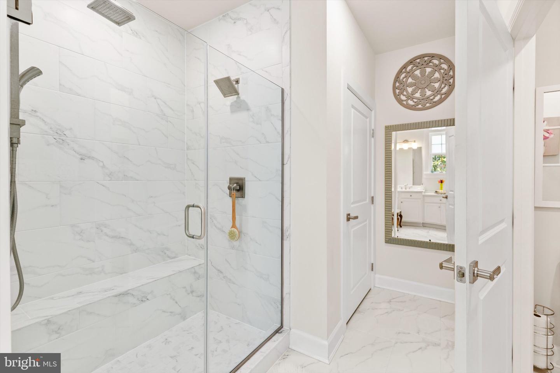
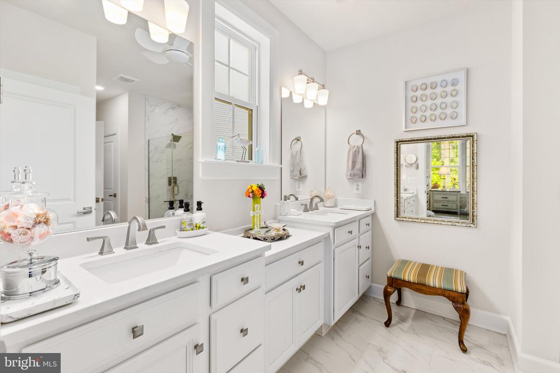
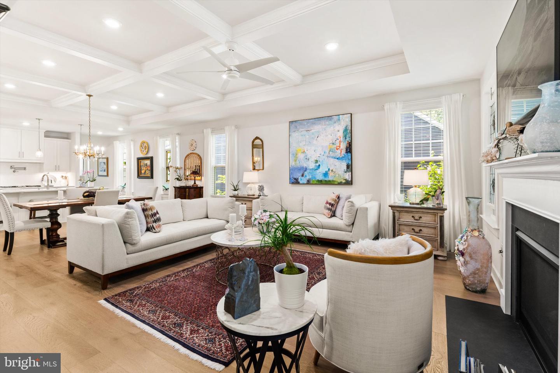
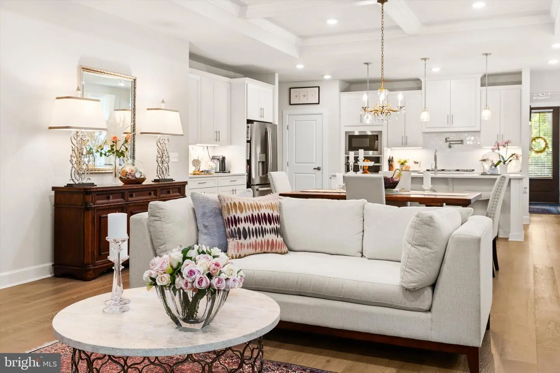
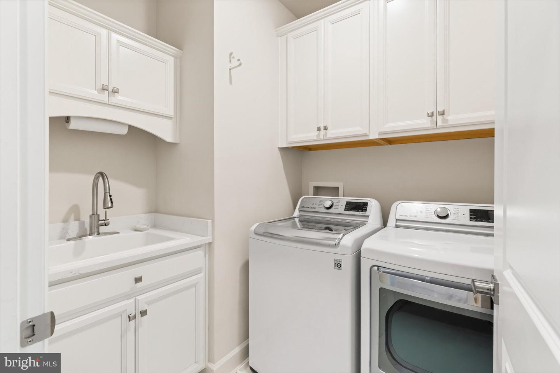
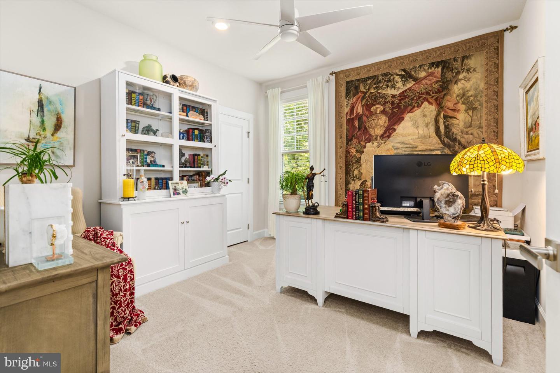
The main level welcomes you with an open-concept layout centered around a gourmet chef’s kitchen, outfitted with quartz countertops, designer cabinetry, a five-burner gas range with a pot filler, and a dedicated butler’s pantry. Adjacent to the kitchen, the light-filled family room features striking coffered ceilings and a gas fireplace, complemented by a versatile front room perfectly suited for an executive home office or formal dining. Tucked away on the main floor, the primary retreat showcases elegant tray ceilings, custom walk-in closets, and an upgraded spa bath with floor-to-ceiling tile, premium quartz surfaces, and a multi-head shower system. A convenient first-floor laundry room with custom built-ins completes the level.
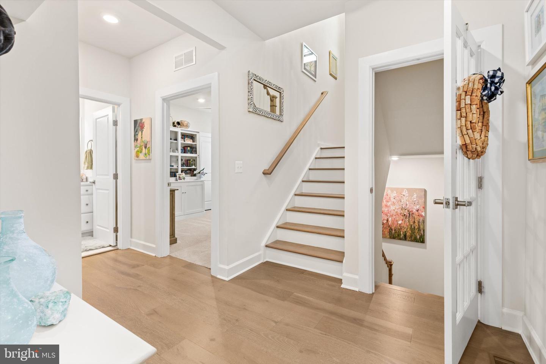
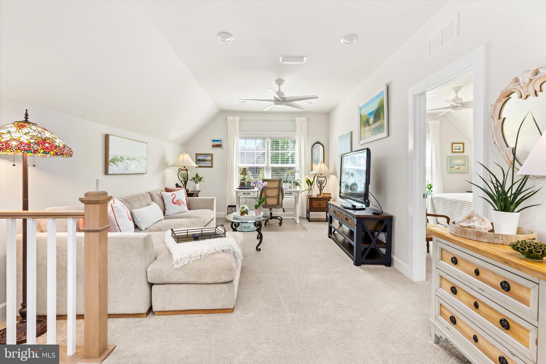
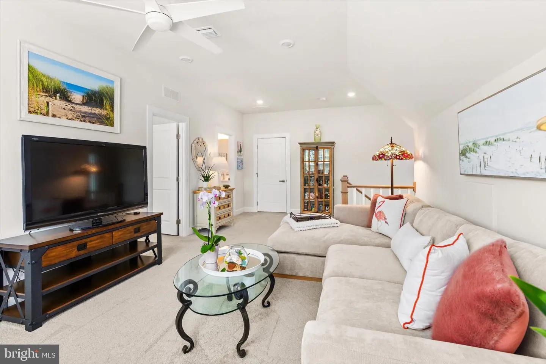
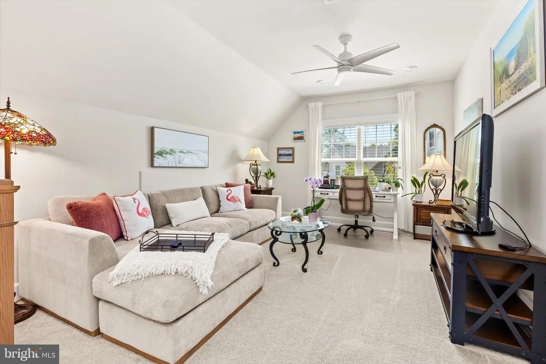
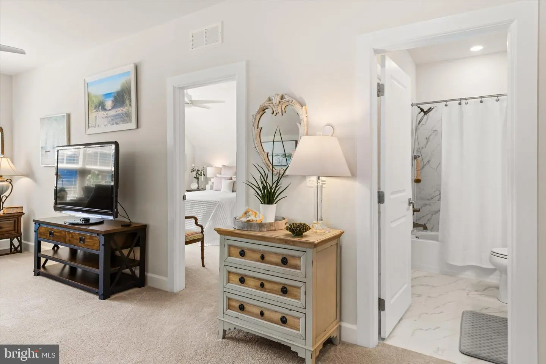
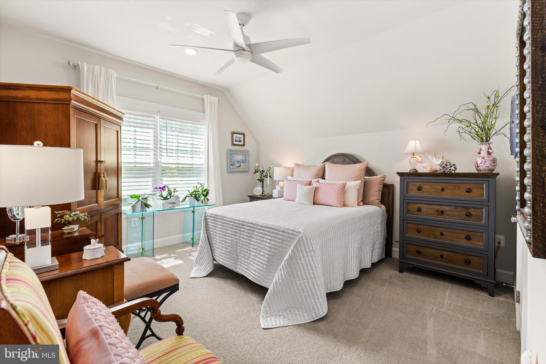
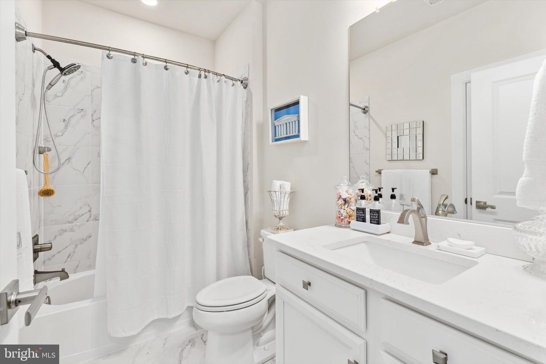
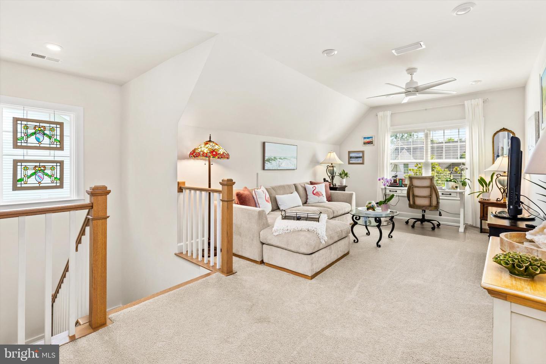
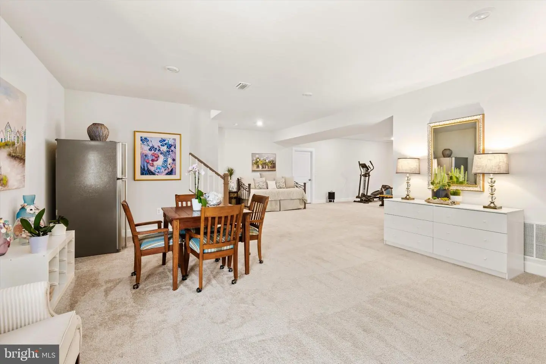
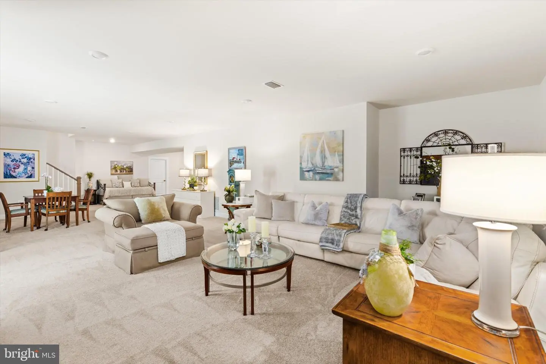
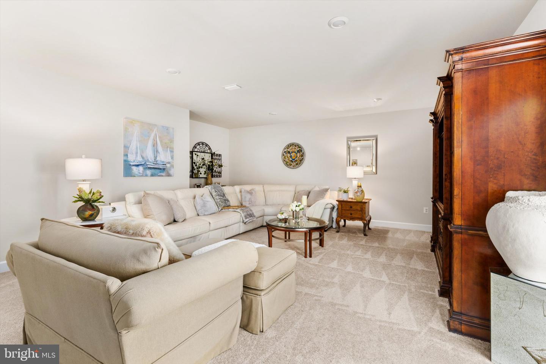
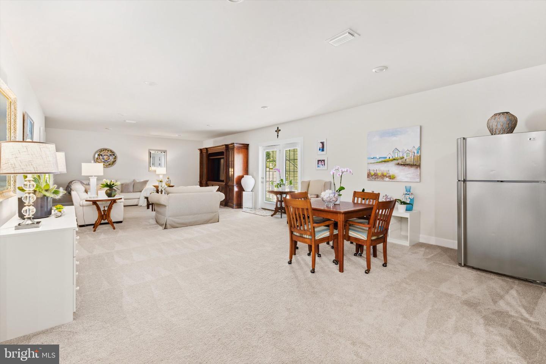
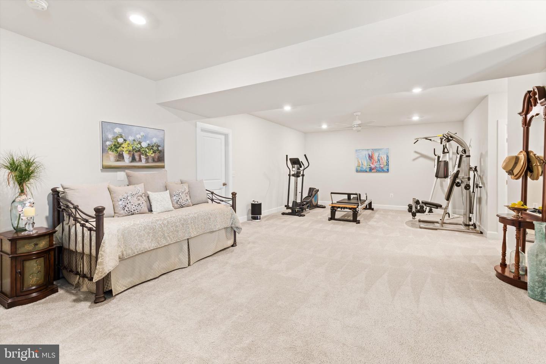
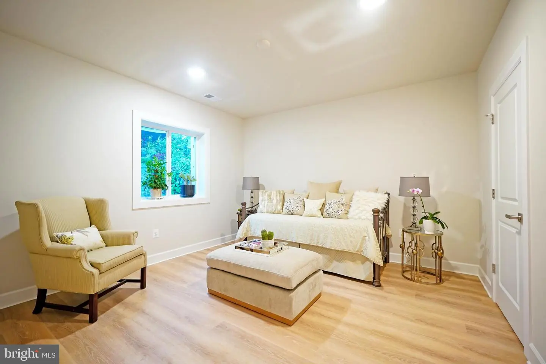
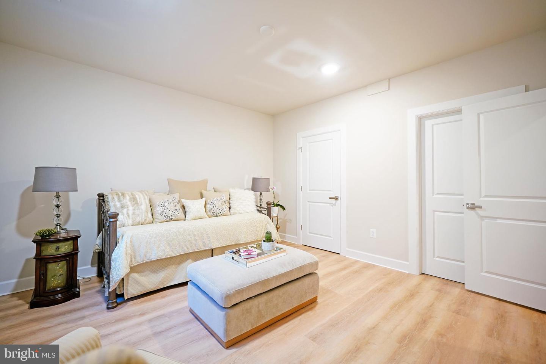
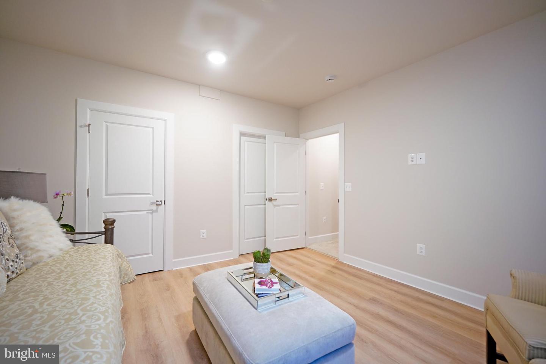
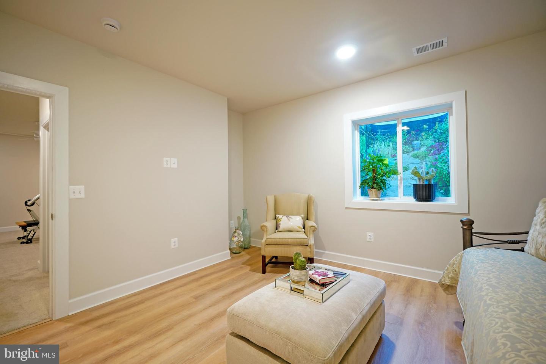
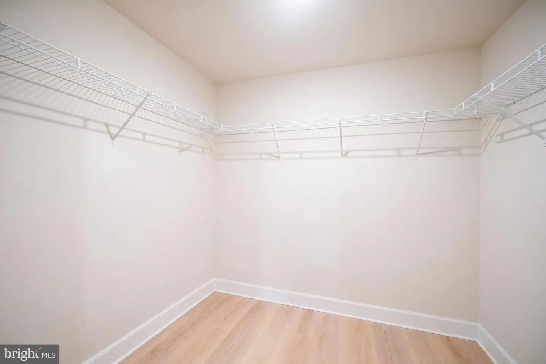
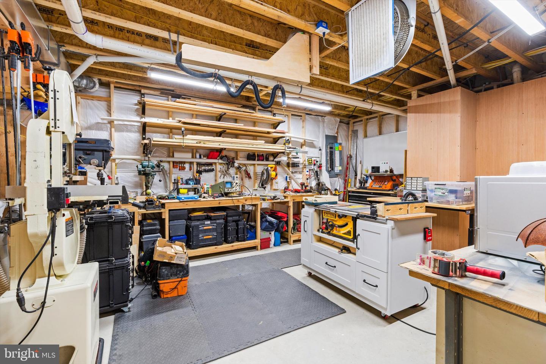
Upstairs, visiting guests can unwind in an expansive loft, complete with a private bedroom, a full bathroom, and extensive walk-in storage. The exceptional finished walk-out lower level receives abundant daylight and functions as a versatile entertainment hub, offering a spacious recreation area, a full bath, an additional guest room, a dedicated workshop, and existing plumbing rough-ins ready for a future wet bar or in-law suite.
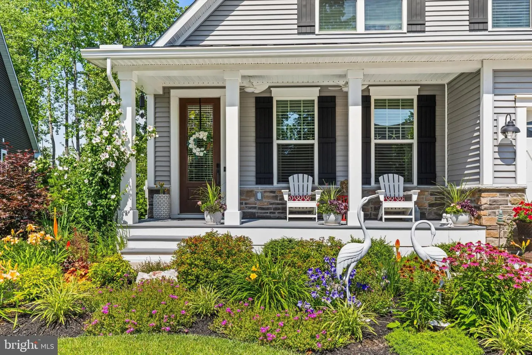
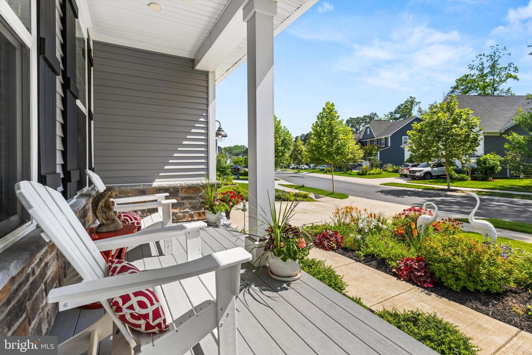
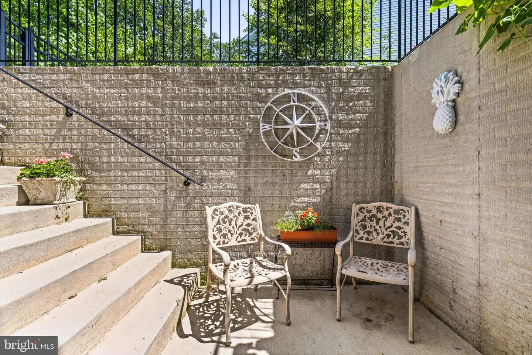
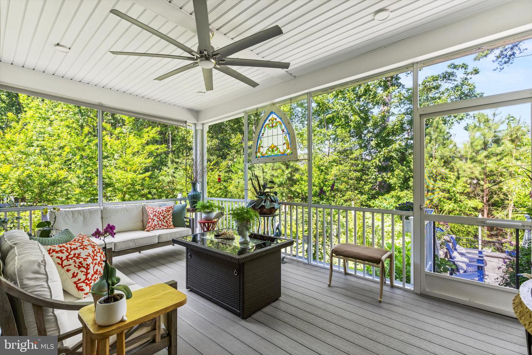
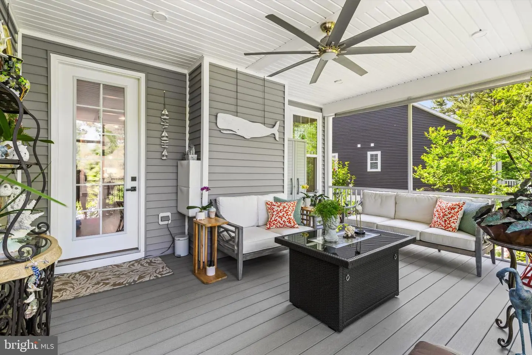
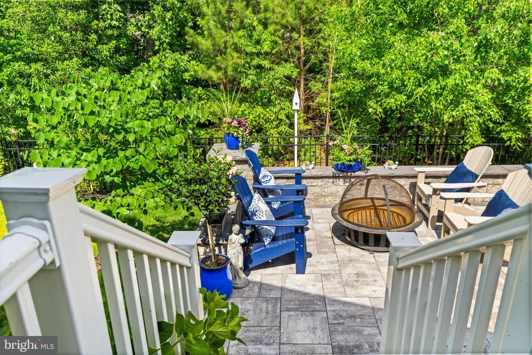
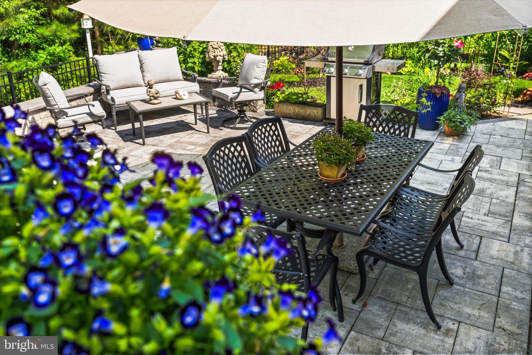
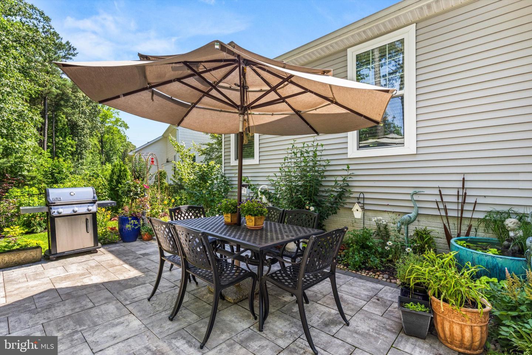
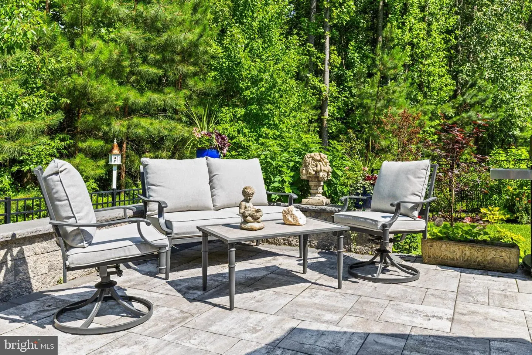
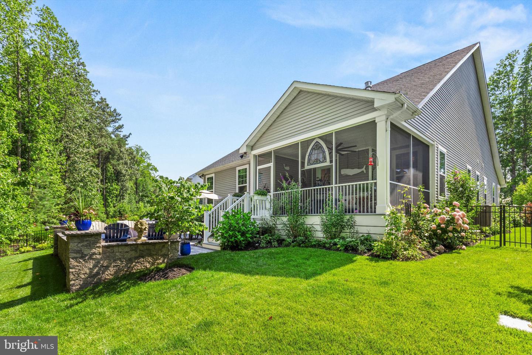
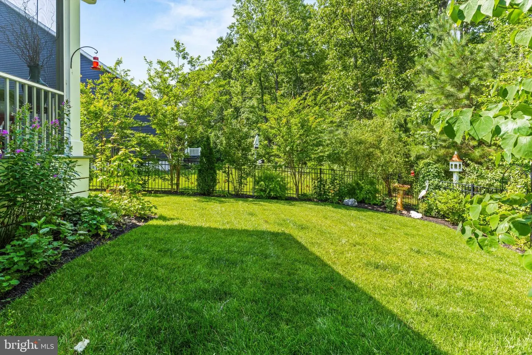
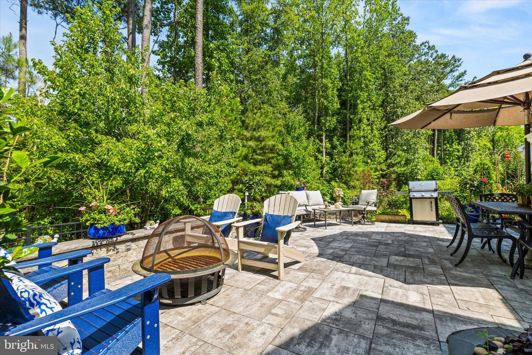
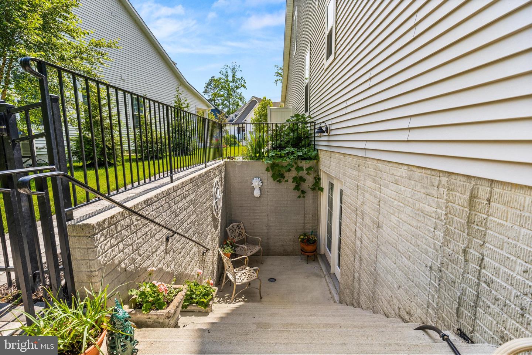
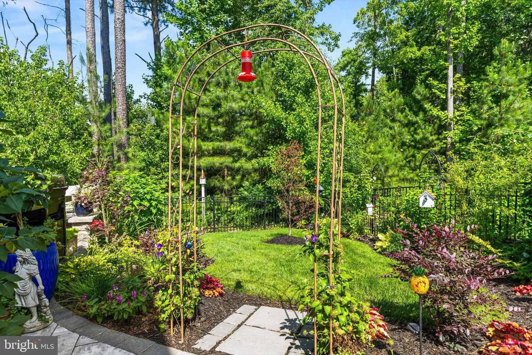
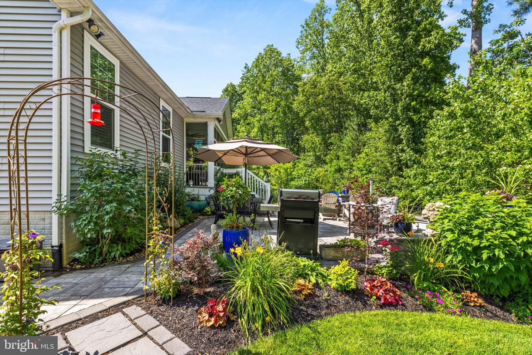
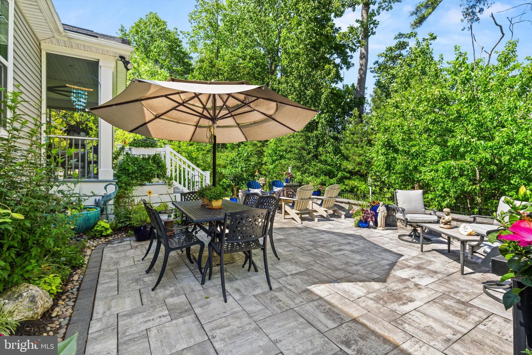
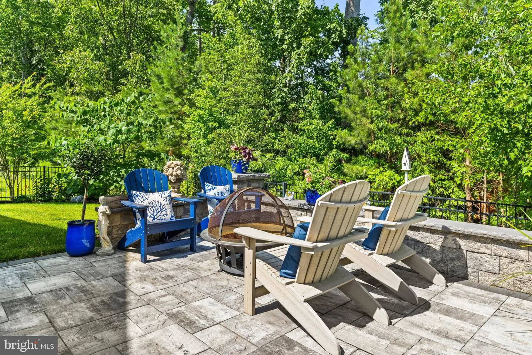
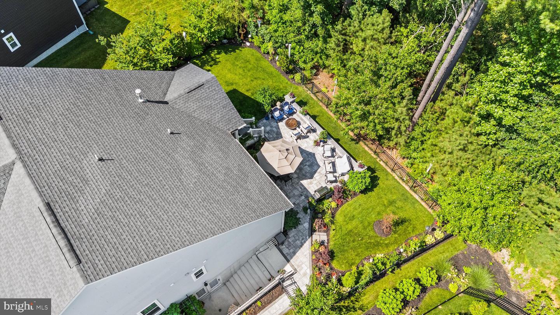
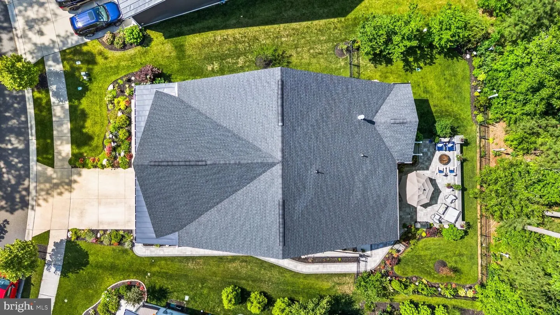
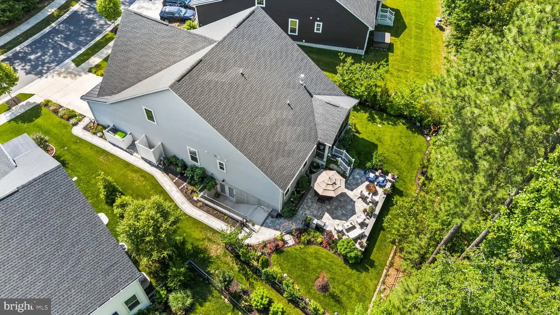
Outdoor living is elevated by a custom screened porch that opens to a private wooded backdrop, meticulously designed hardscaping, lush landscaping, and an established herb and vegetable garden.
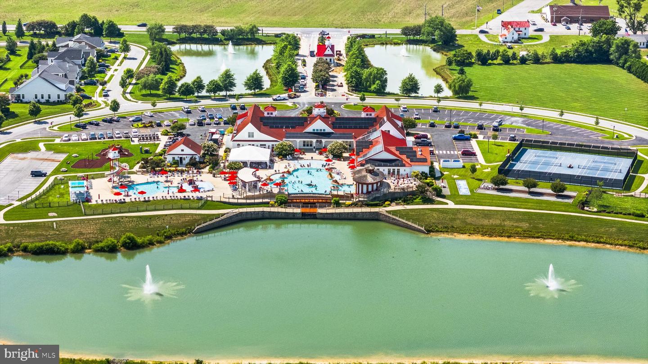
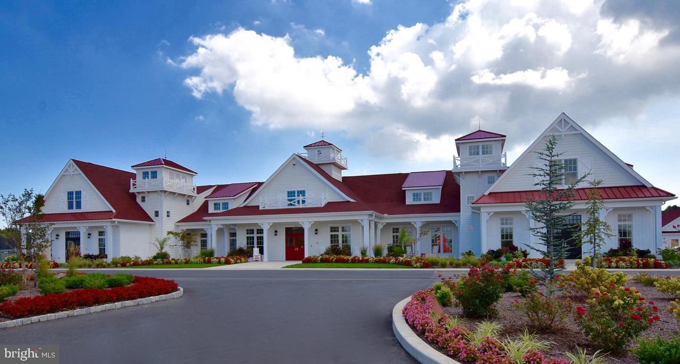
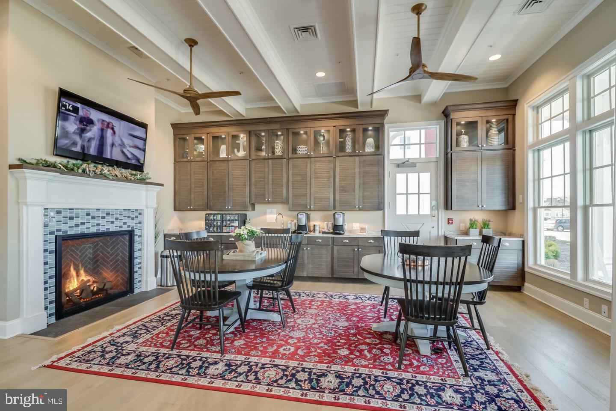
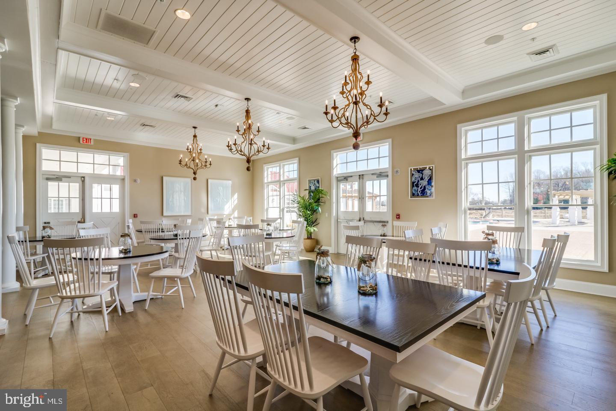
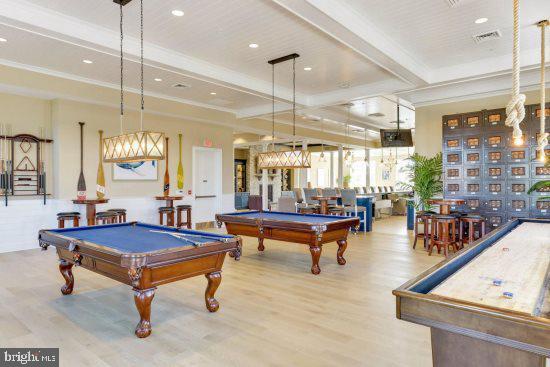
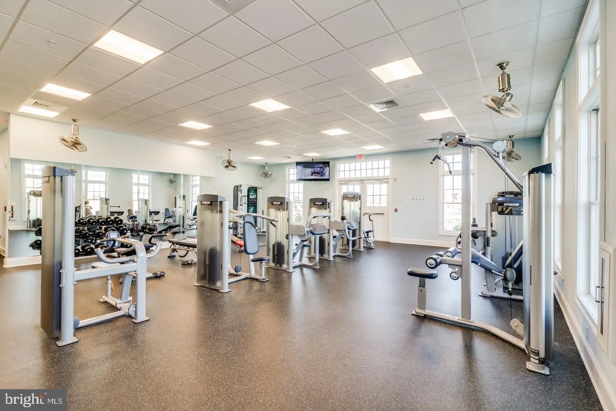
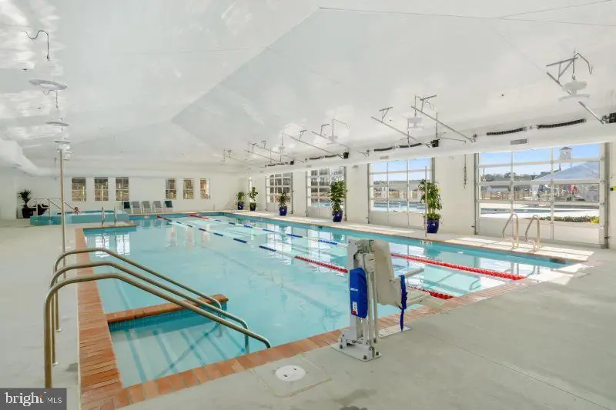
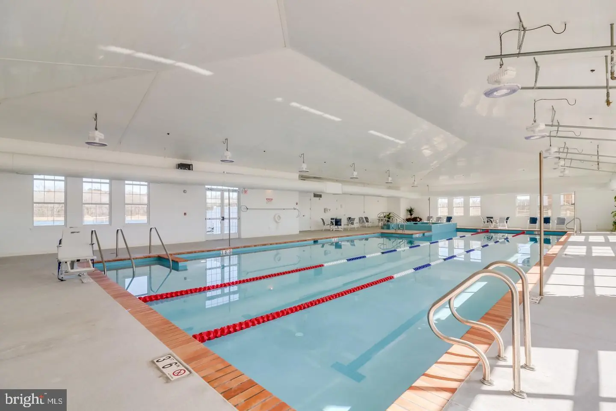
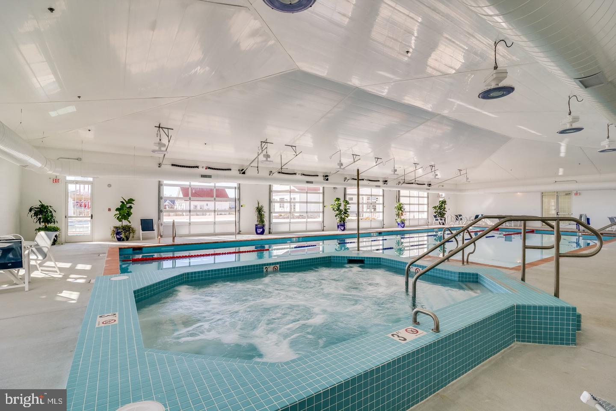
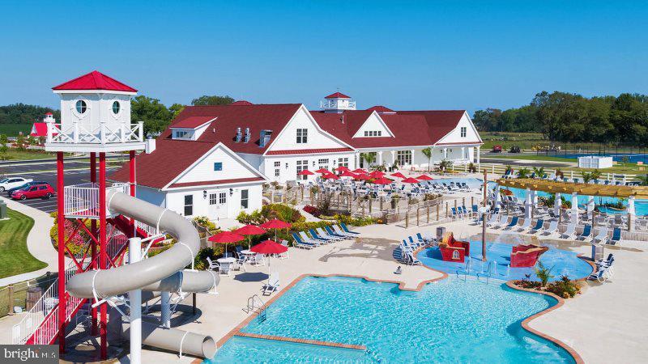
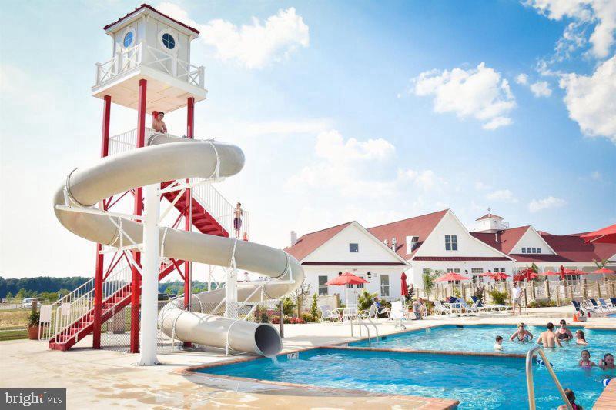
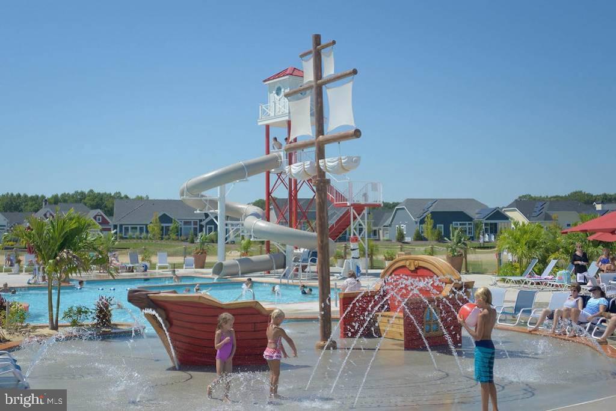
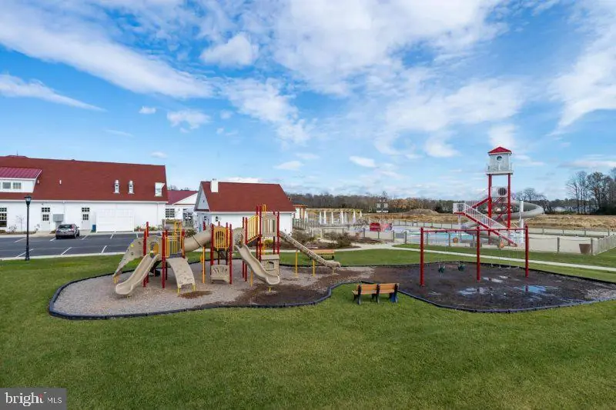
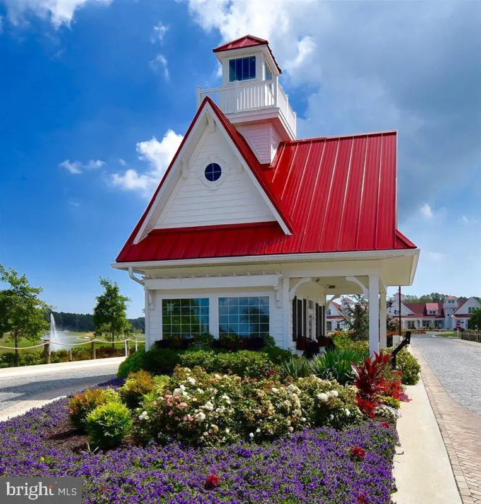
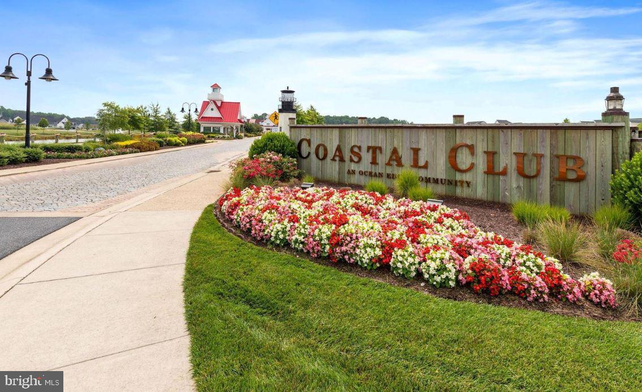
Located under five miles from the sand, Coastal Club delivers an unmatched resort lifestyle. Residents enjoy exclusive access to an outdoor water park with a swim-up bar and slides, an indoor heated pool, a state-of-the-art fitness center, tennis, pickleball, and bocce courts, as well as scenic nature trails and a grand clubhouse featuring a full-service restaurant and bar.
Schedule your private tour today to experience luxury living in Coastal Club.
Experience coastal elegance in Lewes’s premier destination community. This upgraded four-bedroom, four-full-bath residence balances refined architectural craftsmanship with effortless indoor-outdoor entertaining just minutes from Delaware's coast.
The main level welcomes you with an open-concept layout centered around a gourmet chef’s kitchen, outfitted with quartz countertops, designer cabinetry, a five-burner gas range with a pot filler, and a dedicated butler’s pantry. Adjacent to the kitchen, the light-filled family room features striking coffered ceilings and a gas fireplace, complemented by a versatile front room perfectly suited for an executive home office or formal dining. Tucked away on the main floor, the primary retreat showcases elegant tray ceilings, custom walk-in closets, and an upgraded spa bath with floor-to-ceiling tile, premium quartz surfaces, and a multi-head shower system. A convenient first-floor laundry room with custom built-ins completes the level.
Upstairs, visiting guests can unwind in an expansive loft, complete with a private bedroom, a full bathroom, and extensive walk-in storage. The exceptional finished walk-out lower level receives abundant daylight and functions as a versatile entertainment hub, offering a spacious recreation area, a full bath, an additional guest room, a dedicated workshop, and existing plumbing rough-ins ready for a future wet bar or in-law suite.
Outdoor living is elevated by a custom screened porch that opens to a private wooded backdrop, meticulously designed hardscaping, lush landscaping, and an established herb and vegetable garden.
Located under five miles from the sand, Coastal Club delivers an unmatched resort lifestyle. Residents enjoy exclusive access to an outdoor water park with a swim-up bar and slides, an indoor heated pool, a state-of-the-art fitness center, tennis, pickleball, and bocce courts, as well as scenic nature trails and a grand clubhouse featuring a full-service restaurant and bar.
Schedule your private tour today to experience luxury living in Coastal Club.
Similar Listings
Newly Listed
Fishers Point
$899,900
4 Bed
3 Bath
- Tax Total Living Area:
- 3204 sq. ft.
Listed 11 days ago
Courtesy: Compass
MLS Desu2122970
Virtual Tour
Coastal Club
$899,900
4 Bed
3 Bath
- Tax Total Living Area:
- 2300 sq. ft.
Listed 36 days ago
Courtesy: Berkshire Hathaway Homeservices Penfed Realty - Op
MLS Desu2122308
Mckinney's Grove
$899,900
4 Bed
3 Bath
1 Hf. Bath
- Tax Total Living Area:
- 2456 sq. ft.
Listed 55 days ago
Courtesy: Bhhs Fox & Roach-christiana
MLS Desu2119434
Tidewater Landing
$899,900
4 Bed
4 Bath
1 Hf. Bath
- Tax Total Living Area:
- 3753 sq. ft.
Listed 90 days ago
Courtesy: Berkshire Hathaway Homeservices Penfed Realty
MLS Desu2117662
Under ContractVirtual Tour
Bethany West
$899,900
5 Bed
3 Bath
1 Hf. Bath
- Tax Total Living Area:
- 2216 sq. ft.
Listed 117 days ago
Courtesy: Mcwilliams/ballard, Inc.
MLS Desu2116746
Pending
Blue Heron Estates
$899,900
4 Bed
3 Bath
1 Hf. Bath
- Tax Total Living Area:
- 5382 sq. ft.
Listed 167 days ago
Courtesy: Berkshire Hathaway Homeservices Penfed Realty
MLS Desu2107554
Mitchell's Corner
$899,990
5 Bed
4 Bath
1 Hf. Bath
- Tax Total Living Area:
- 3603 sq. ft.
Listed 22 days ago
Courtesy: Delaware Homes Inc
MLS Desu2123096
Mitchell's Corner
$899,990
5 Bed
4 Bath
- Tax Total Living Area:
- 3186 sq. ft.
Listed 112 days ago
Courtesy: Delaware Homes Inc
MLS Desu2117106
The Knoll At Irons Lane
$899,990
3 Bed
3 Bath
1 Hf. Bath
- Tax Total Living Area:
- 2535 sq. ft.
Listed 119 days ago
Courtesy: Compass
MLS Desu2116580
Salt Pond
$900,000
5 Bed
3 Bath
1 Hf. Bath
- Tax Total Living Area:
- 2648 sq. ft.
Listed 61 days ago
Courtesy: Northrop Realty
MLS Desu2119924
Virtual Tour
Coastal Club
$899,000
4 Bed
3 Bath
- Tax Total Living Area:
- 3400 sq. ft.
Listed 34 days ago
Courtesy: Monument Sotheby's International Realty
MLS Desu2122386
Under ContractVirtual Tour
Bayside
$899,000
5 Bed
3 Bath
1 Hf. Bath
- Tax Total Living Area:
- 2630 sq. ft.
Listed 103 days ago
Courtesy: Keller Williams Realty
MLS Desu2116704


