
31390 Topsail Dr, Lewes, De 19958
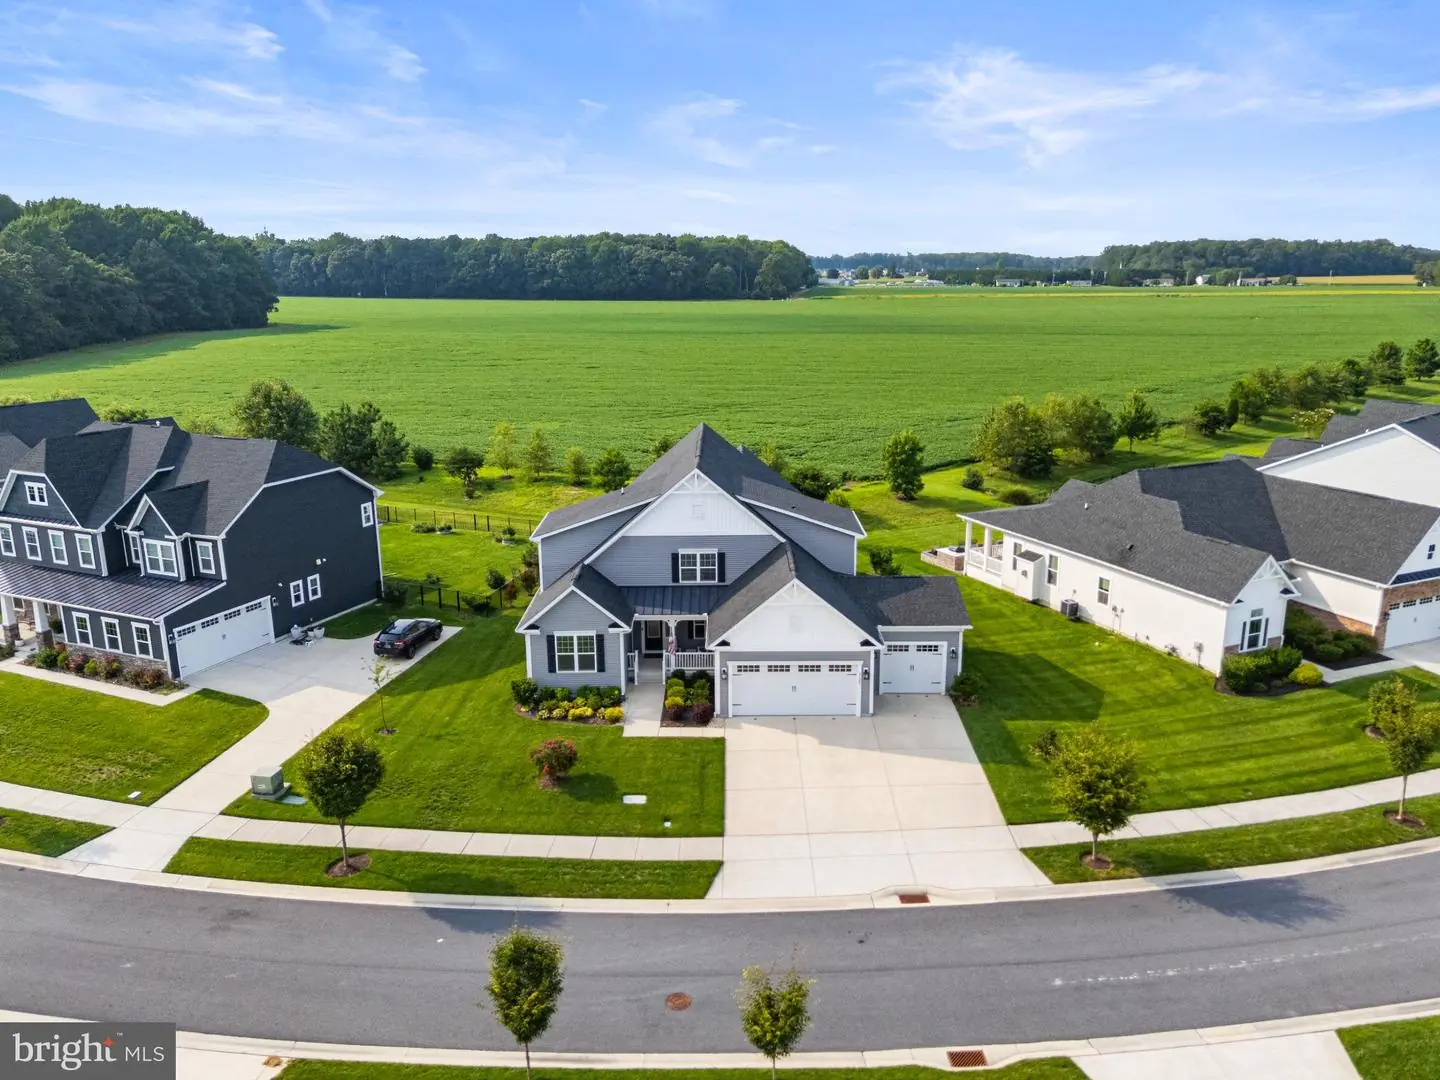
Courtesy: Iron Valley Real Estate At The Beach,
Linda Rosatelli
Appliances
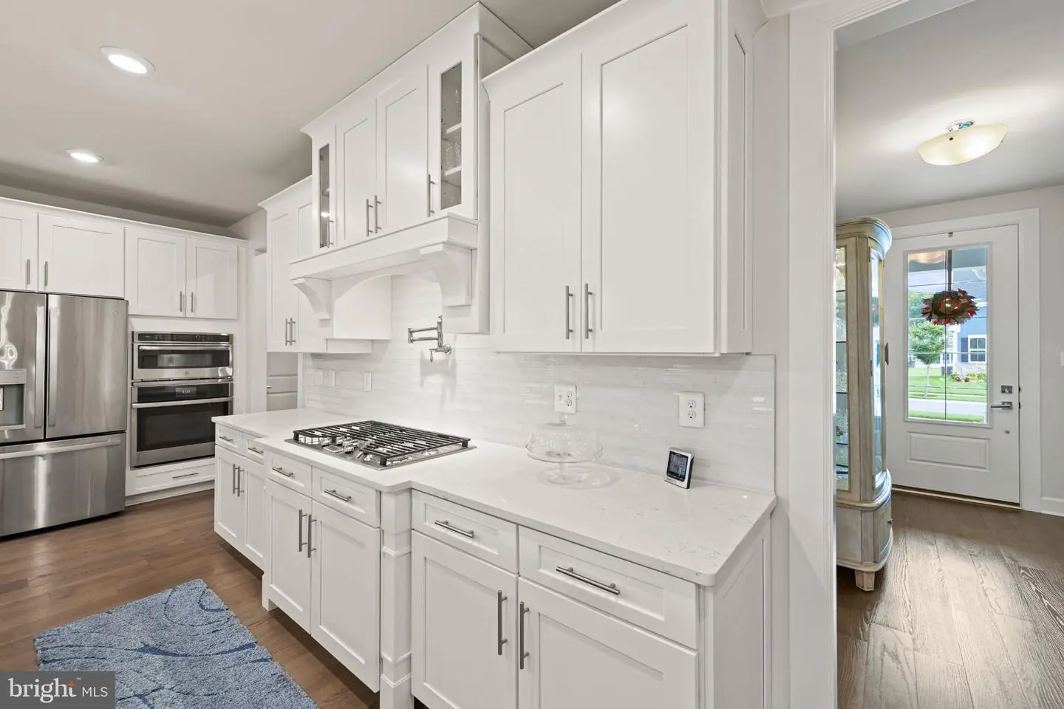
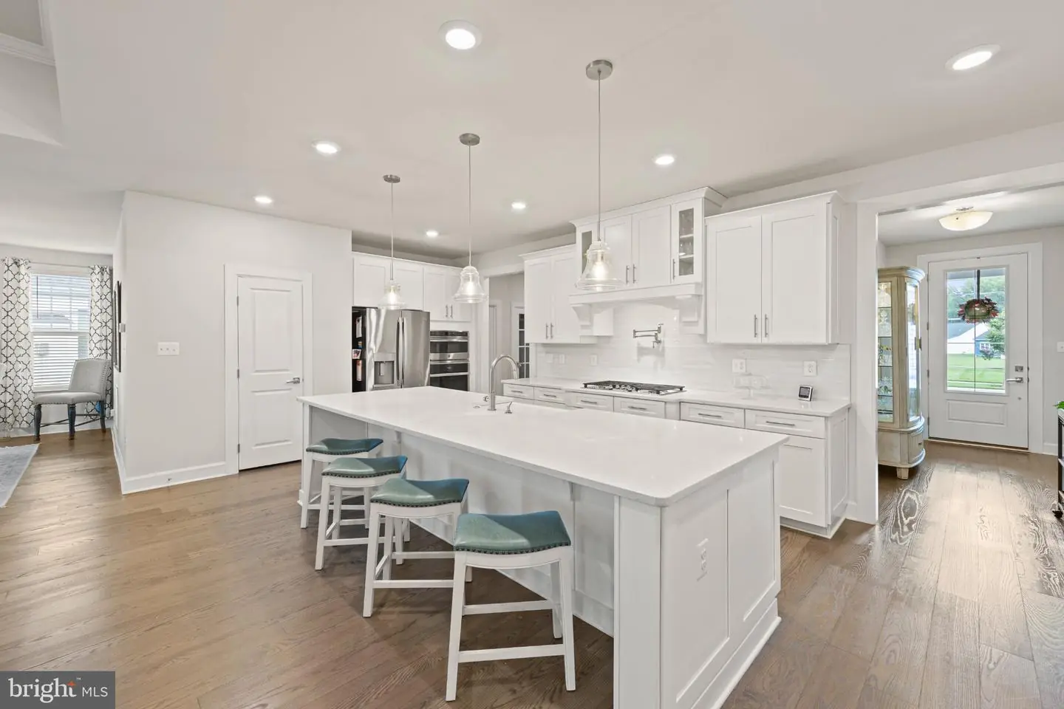
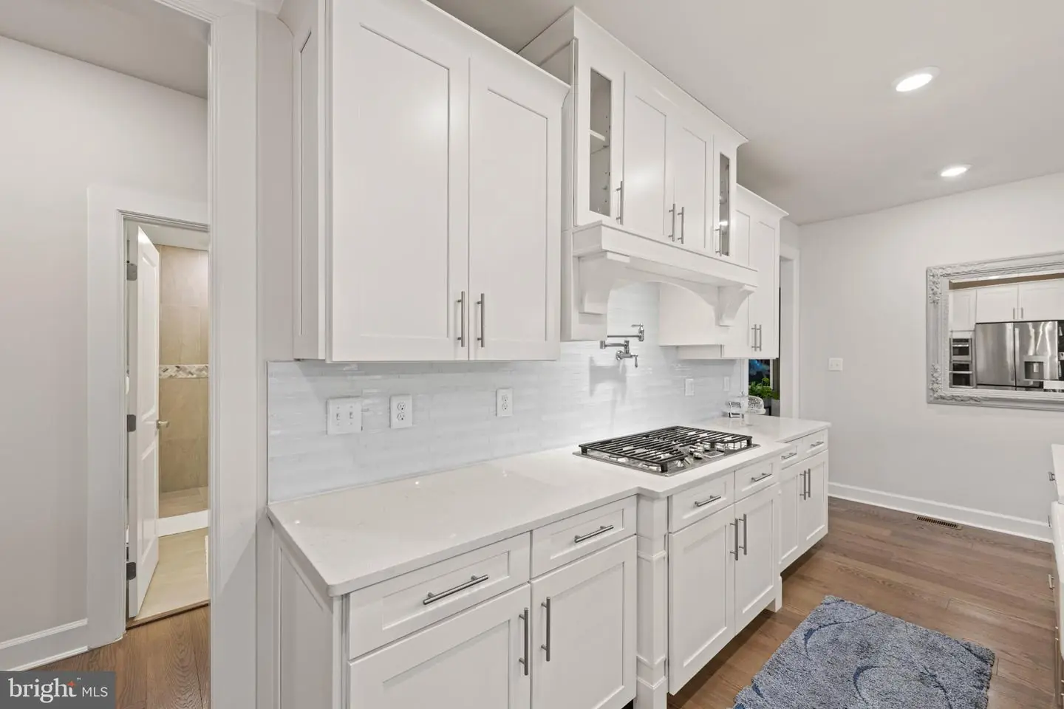
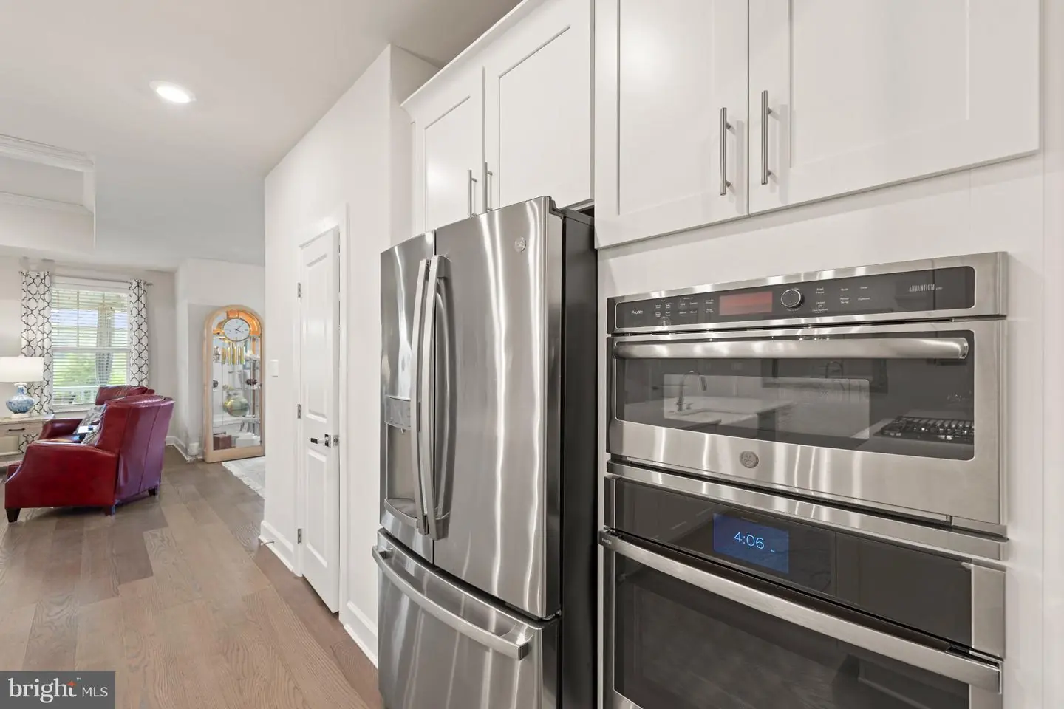
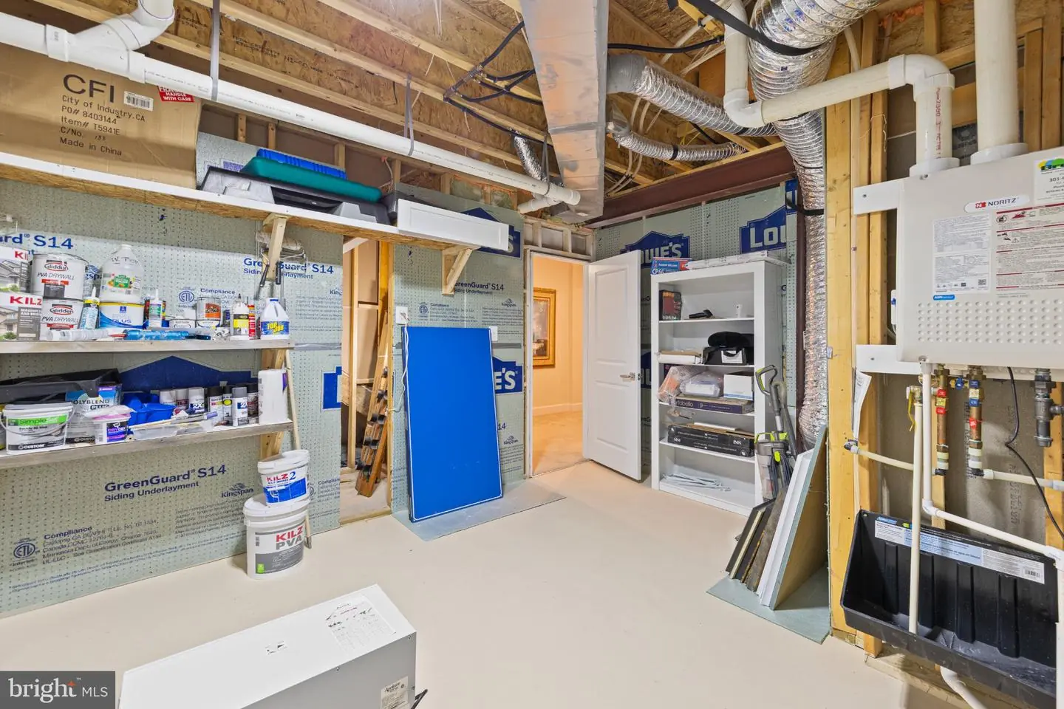
Built-In Microwave, Cooktop, Dishwasher, Disposal, Dryer, Exhaust Fan, Icemaker, Oven - Double, Oven - Self Cleaning, Oven - Wall, Oven/Range - Gas, Range Hood, Refrigerator, Stainless Steel Appliances, Washer, Water Heater - TanklessBedrooms
5
Full Bath
5
Laundry
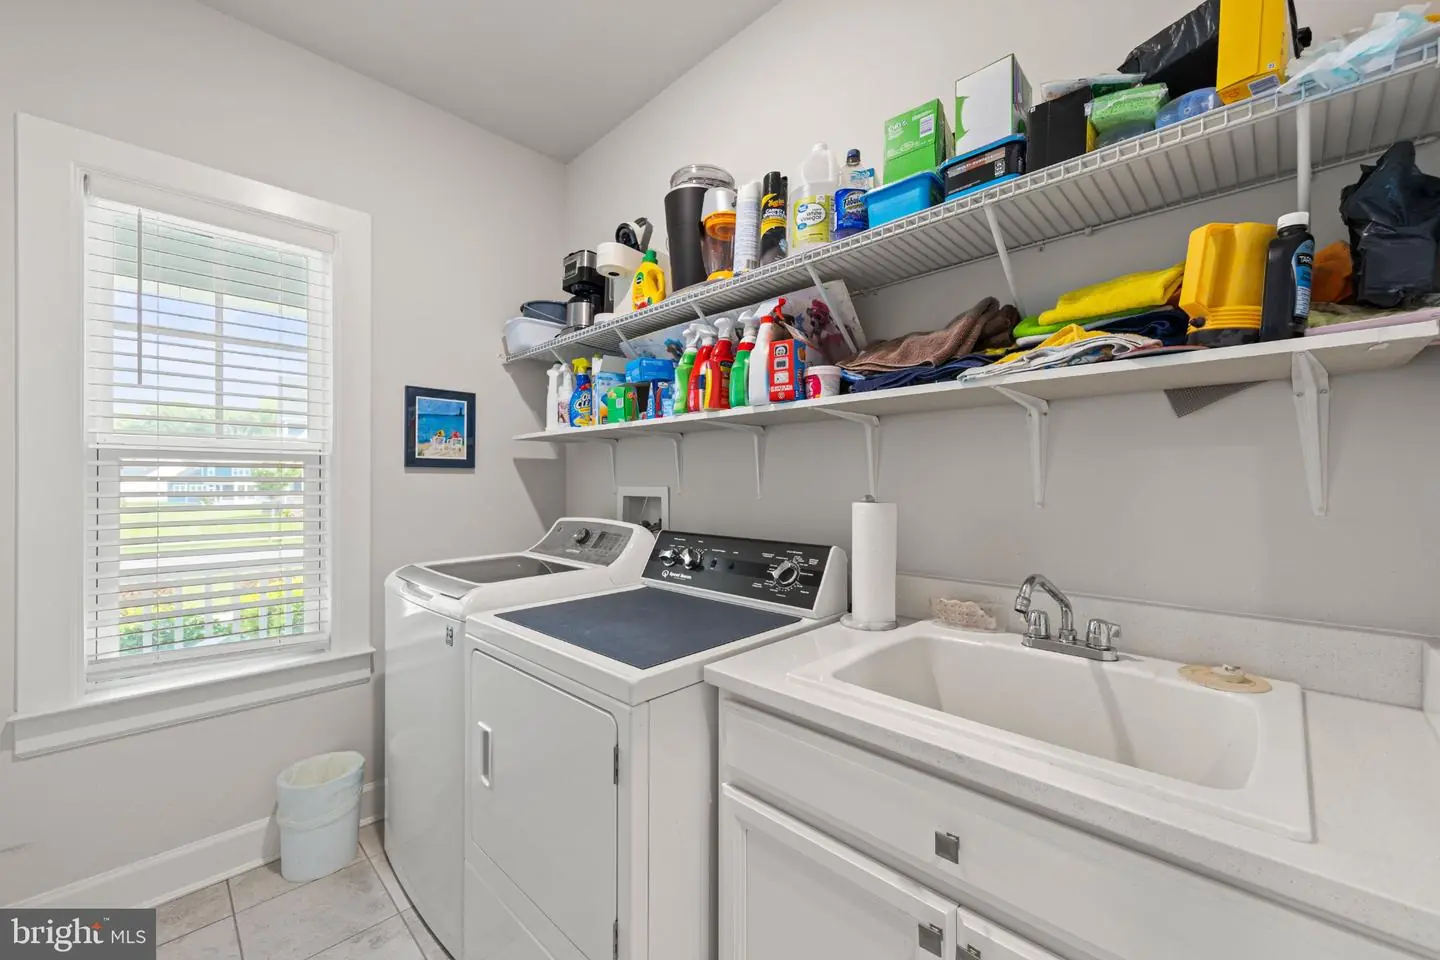
Main Floor, Washer In Unit, Dryer In Unit, Has Laundry
Living Area
5601 sq/ft
Fireplace(s)
1
Fireplace Features
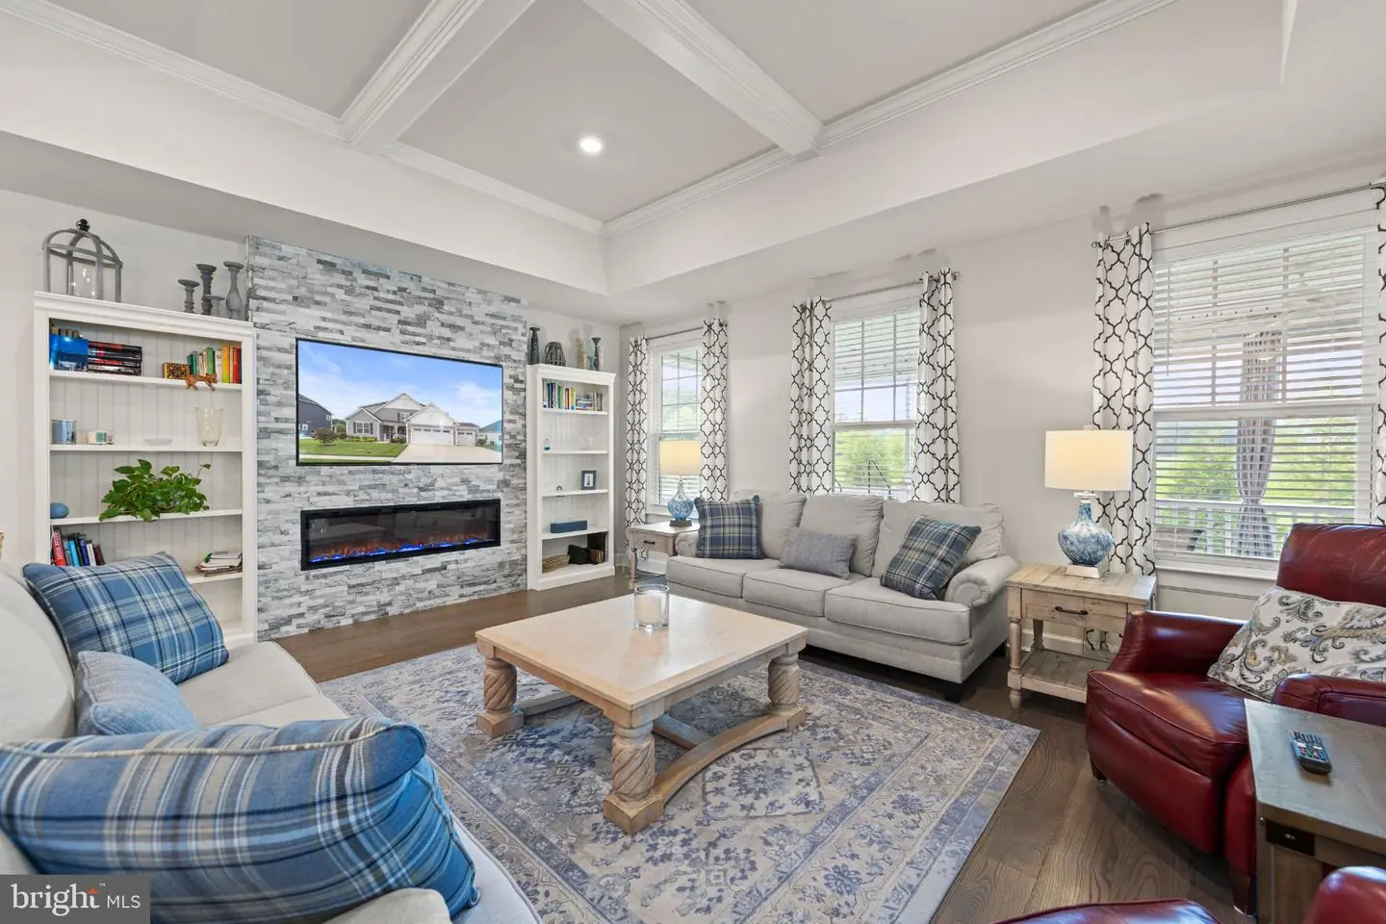
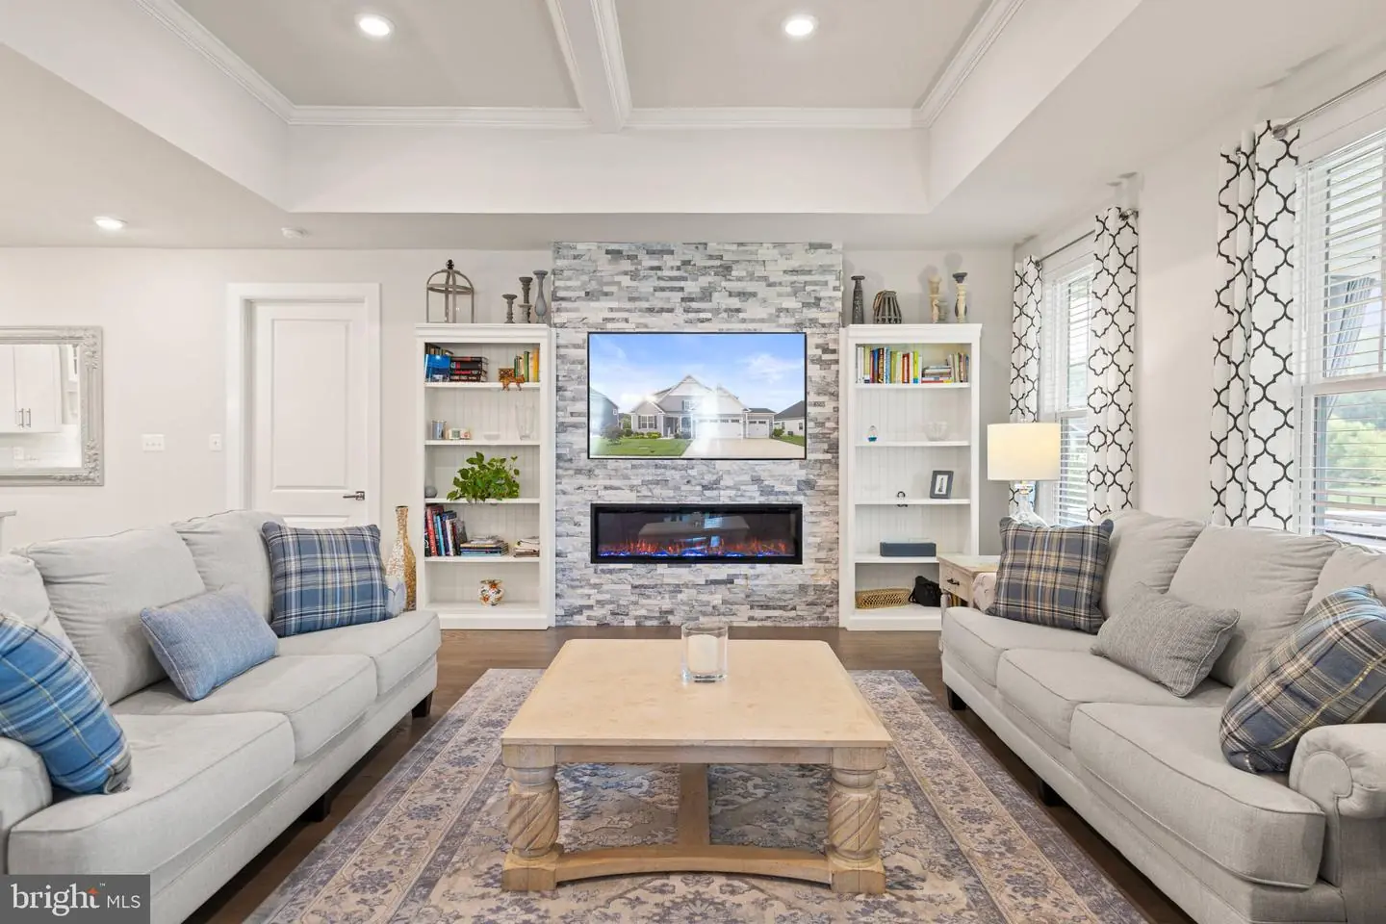
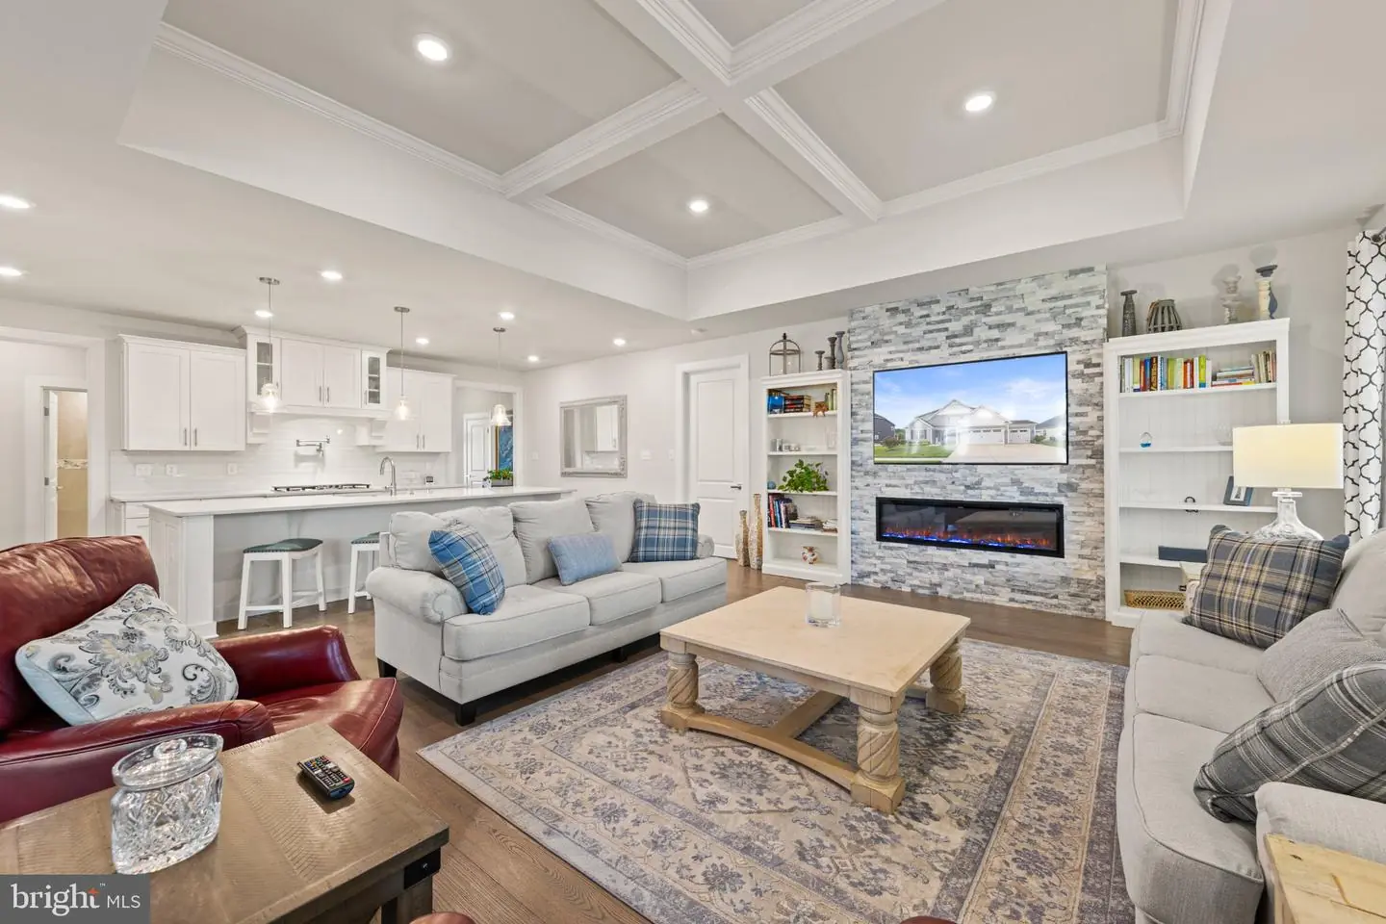
Electric, Fireplace - Glass Doors, Other, Stone
Flooring
Engineered Wood, Carpet, Ceramic Tile, Partially Carpeted, Tile/brick
Interior Features
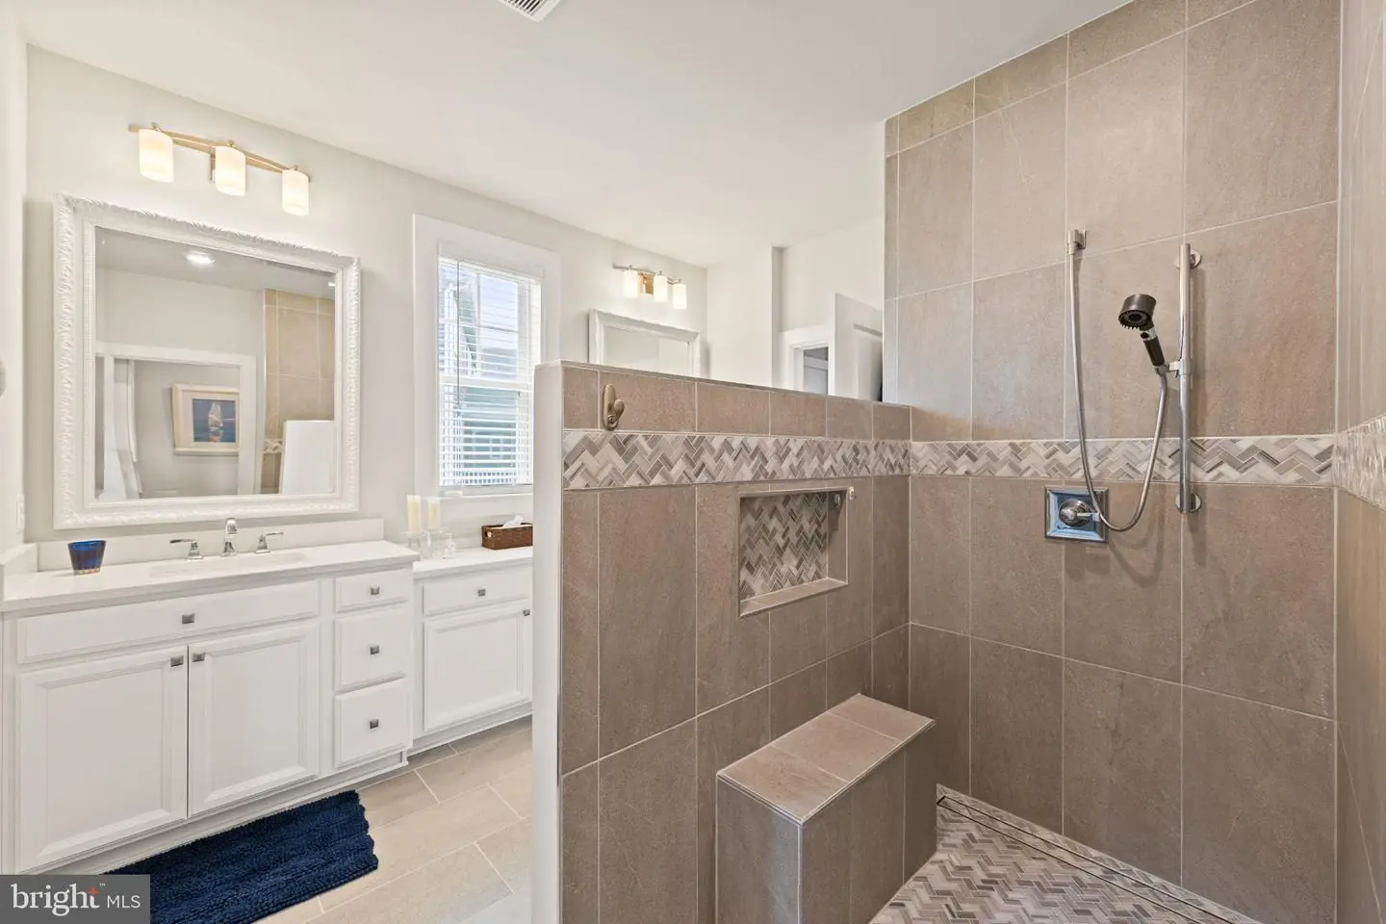
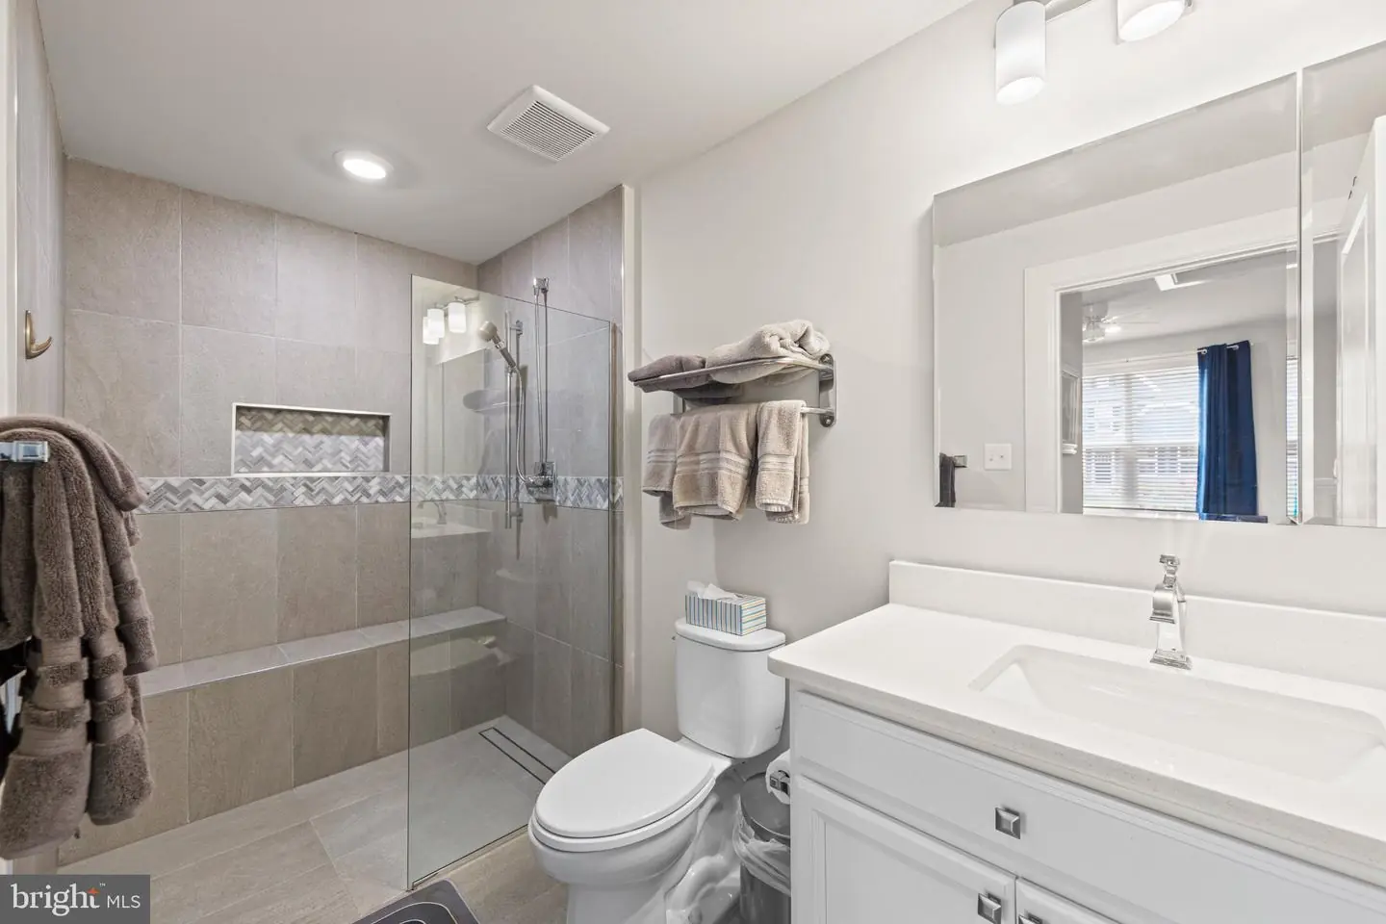
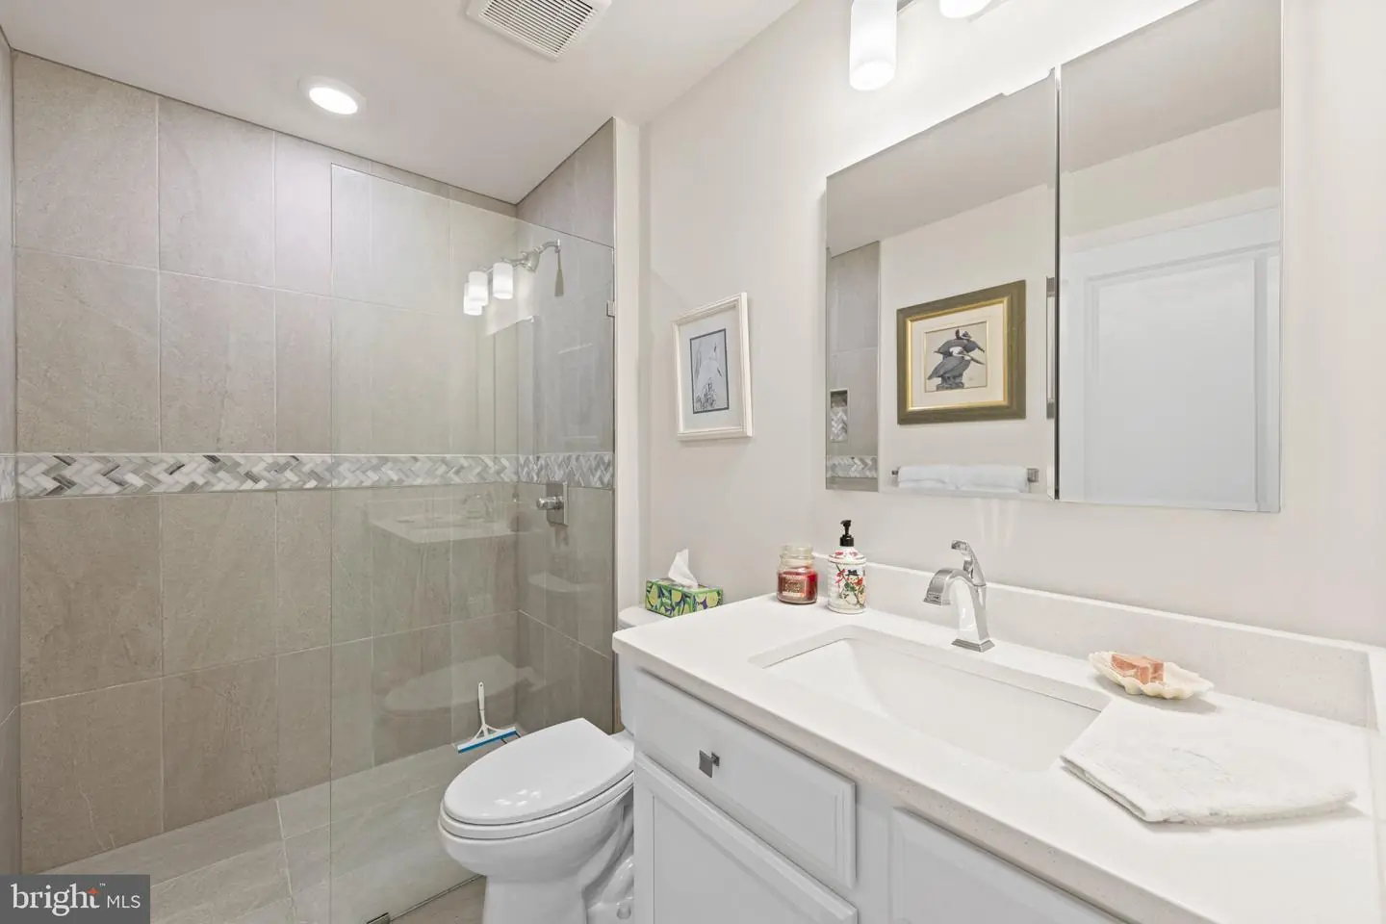
- Bathroom - Stall Shower
- Bathroom - Walk-In Shower
- Built-Ins
- Carpet
- Ceiling Fan(s)
- Chair Railings
- Combination Kitchen/Living
- Crown Moldings
- Dining Area
- Entry Level Bedroom
- Family Room Off Kitchen
- Floor Plan - Open
- Formal/Separate Dining Room
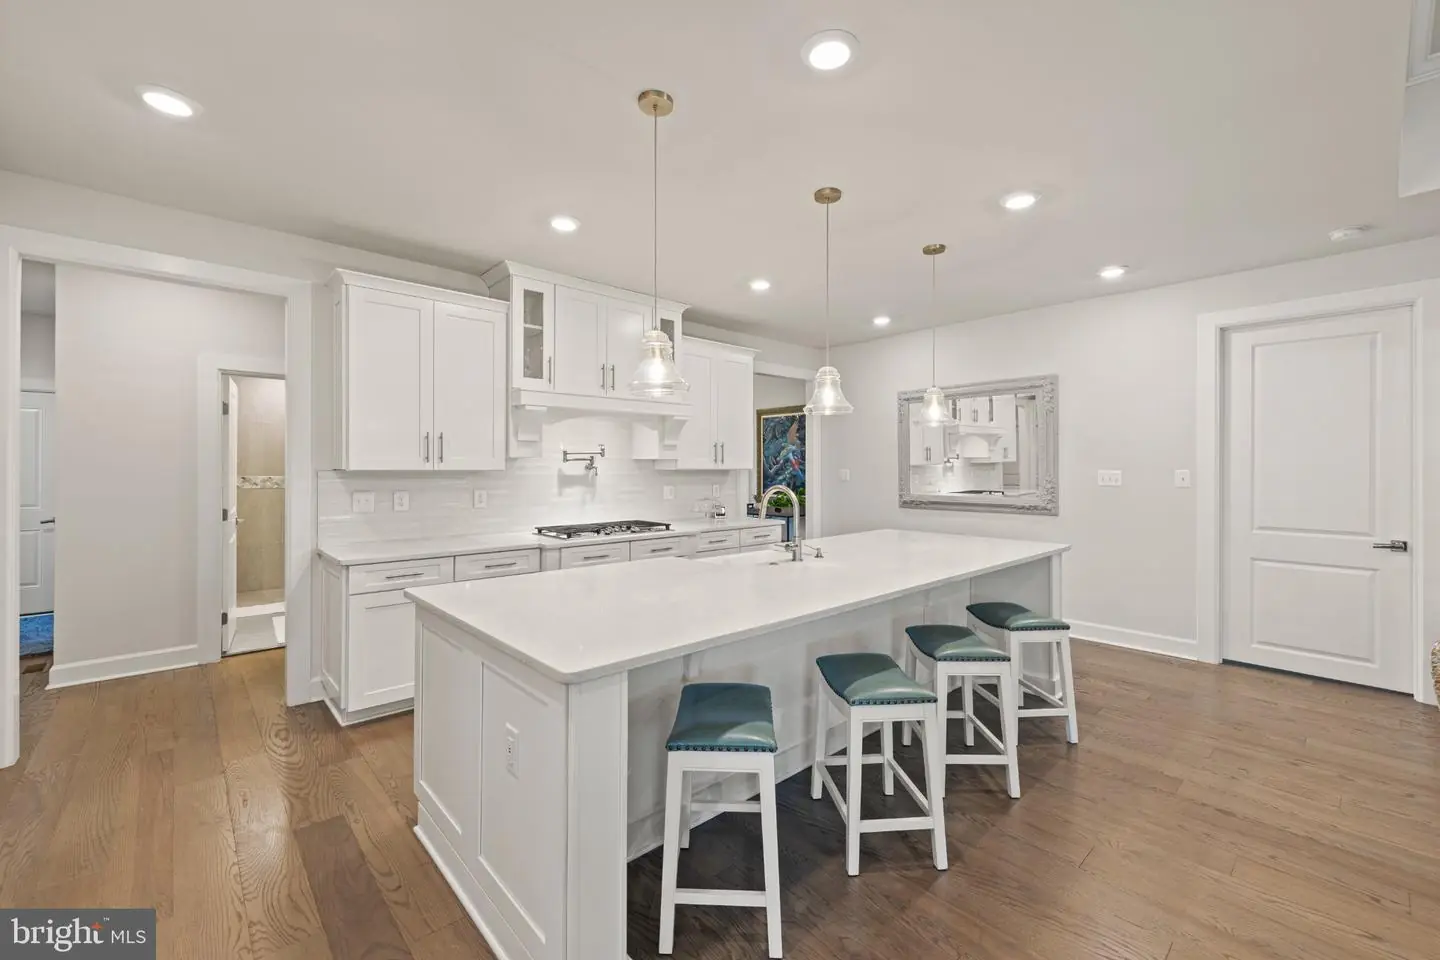
- Kitchen - Gourmet
- Kitchen - Island
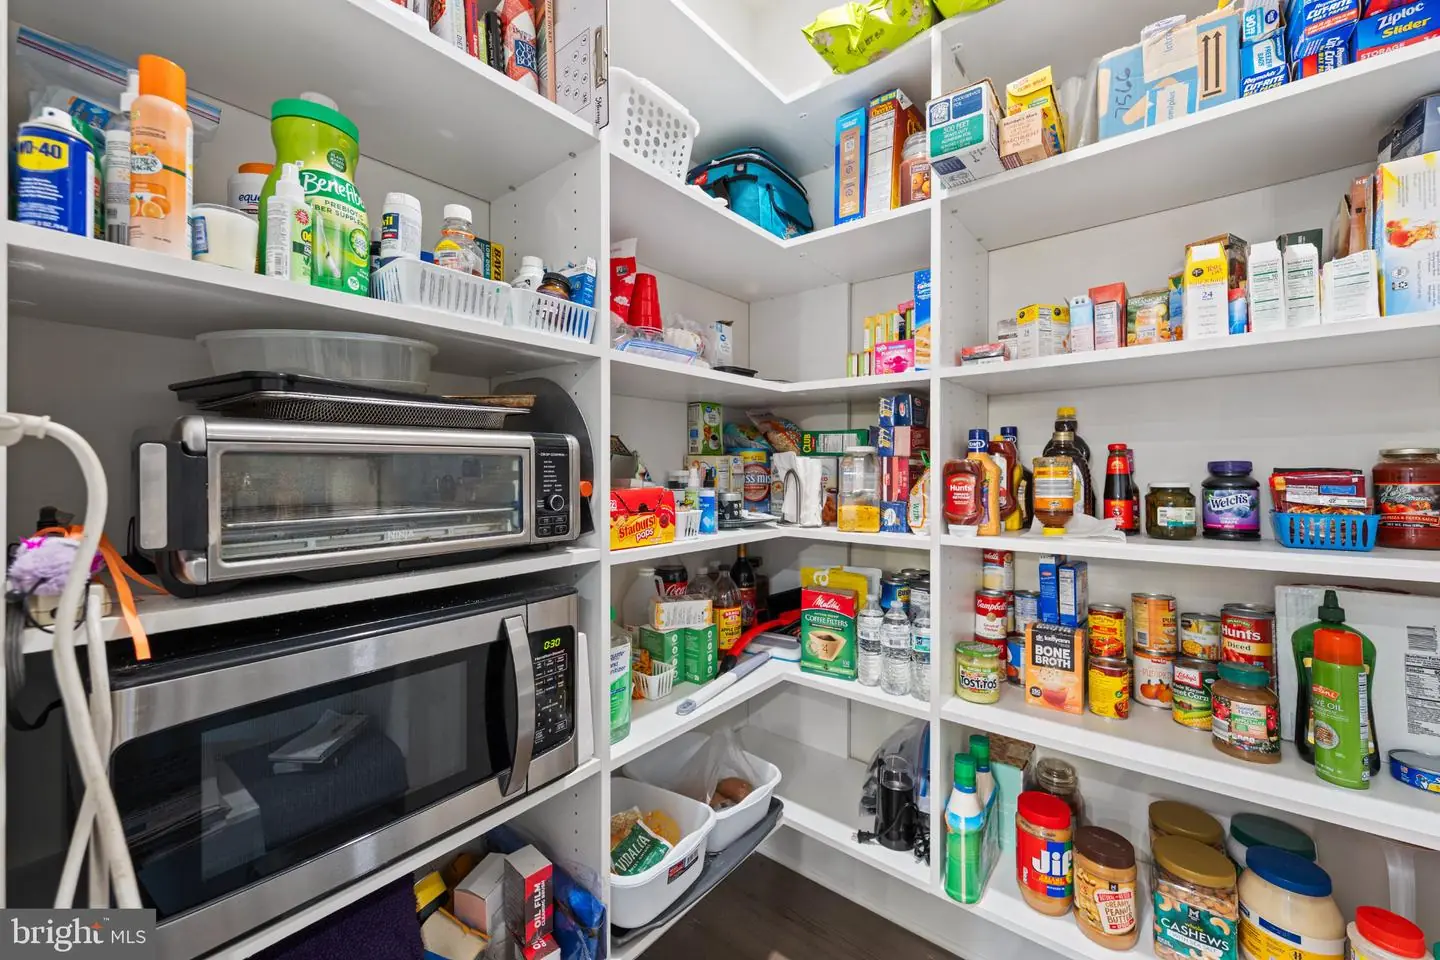
- Pantry
- Primary Bath(s)
- Recessed Lighting
- Sprinkler System
- Upgraded Countertops
- Walk-in Closet(s)
- Window Treatments
- Bathroom - Tub Shower
General
MLS
Desu2118466
Community
Marsh Farm Estates
Price
$949,900.00
Price/SQft
$247.11
HOA Fee
$875.00
HOA Fee Frequency
Quarterly
Accessibility Features
2+ Access Exits, 36"+ Wide Halls, Doors - Lever Handle(s), Roll-in Shower
Area And Schools
School Tax
$1,388.00
Exterior
Pool
Yes - Community
District
CAPE HENLOPEN
Marsh Farm Estates
MLS
Desu2118466
$949,900
5 Bed
5 Bath
- Tax Total Living Area:
- 5601 sq. ft.
- Lot Size:
- 0.27 acres
HOA: $875 Quarterly
Listed 58 days ago
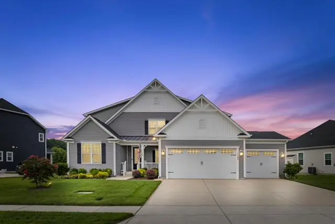
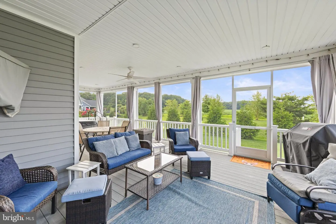
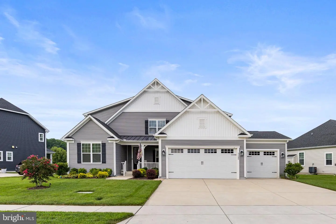
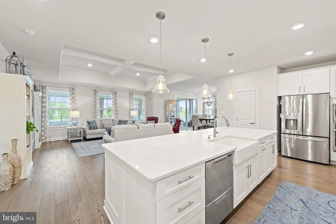
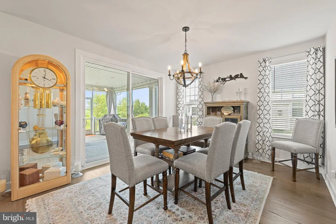
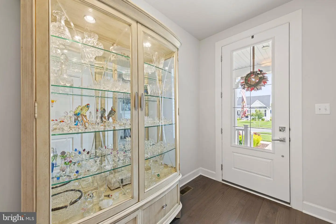
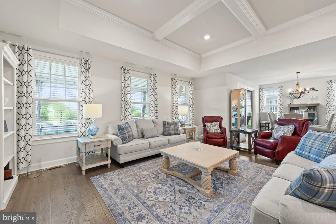
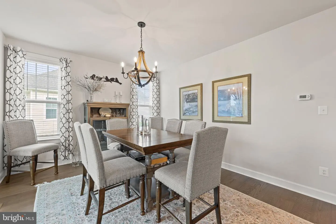
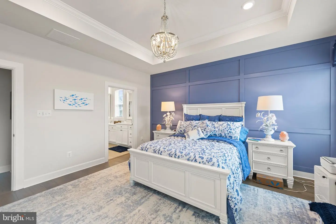
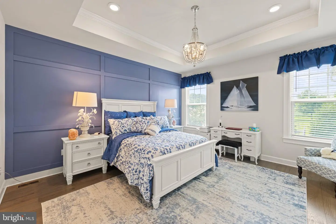
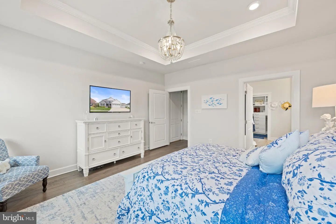
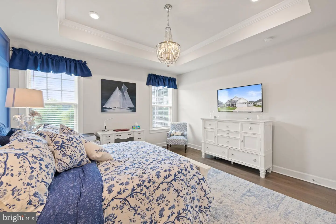
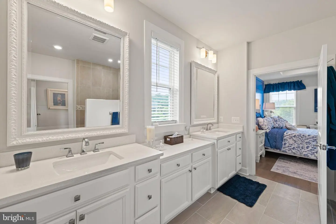
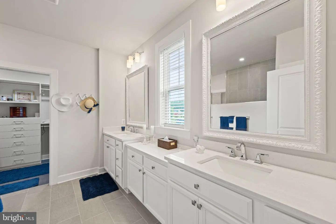
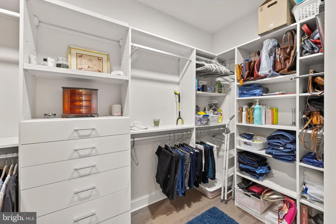
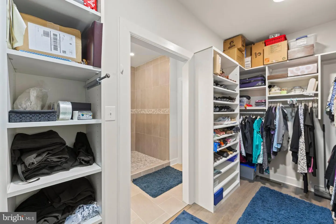
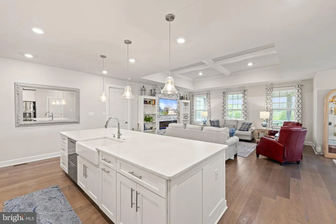
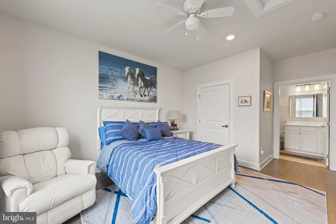
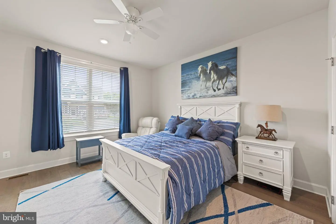
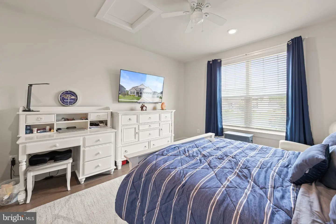
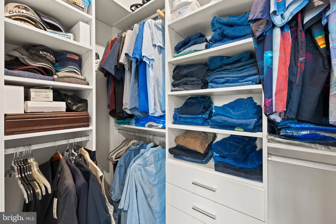
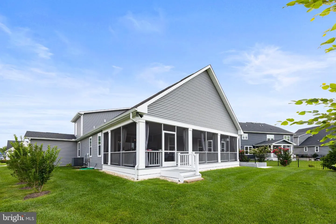
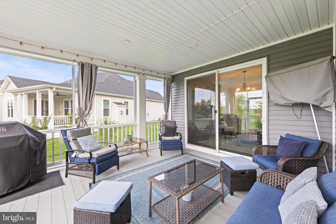
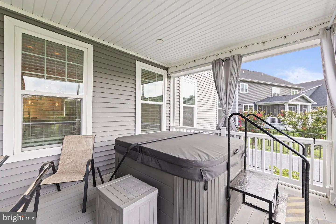
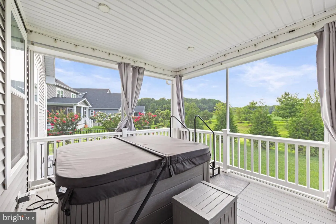
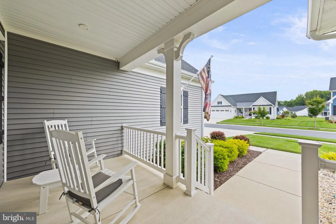
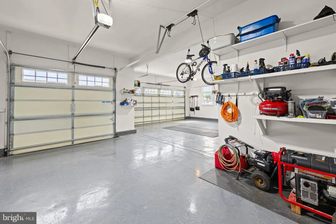
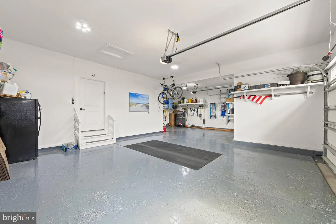
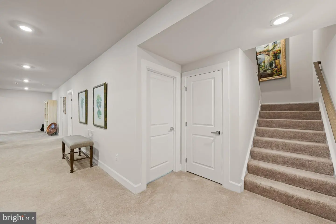
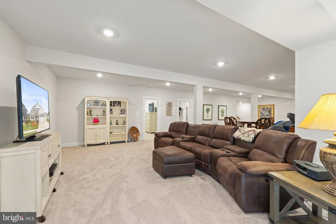
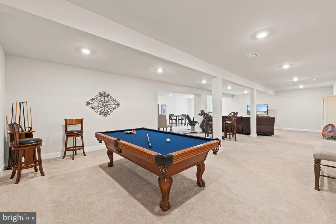
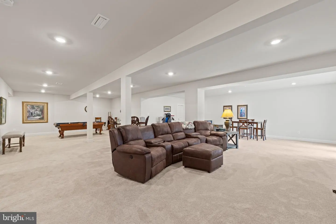
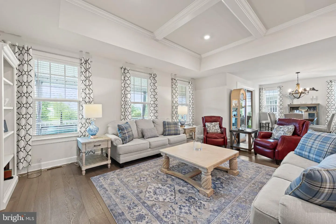
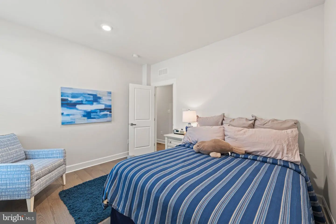
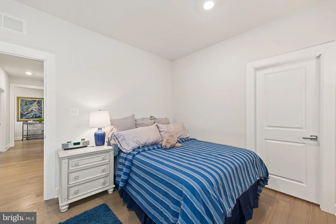
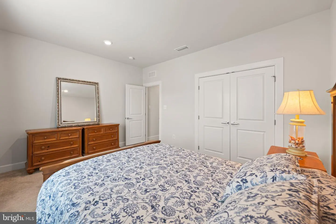
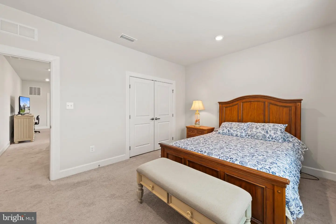
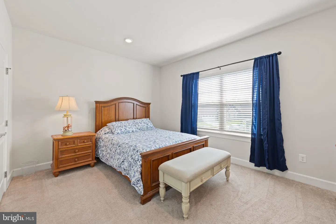
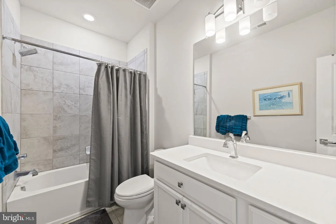
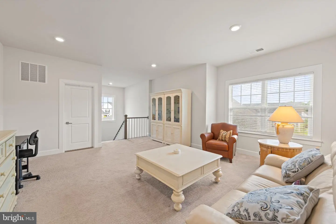
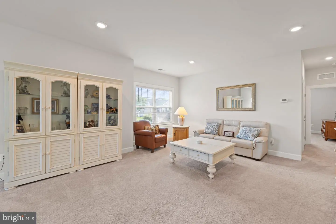
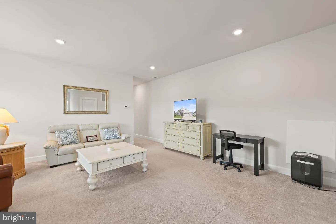
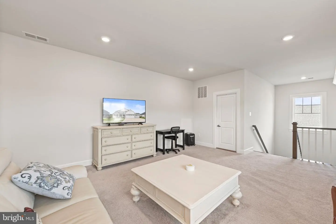
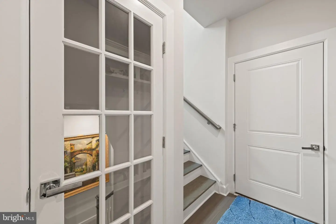
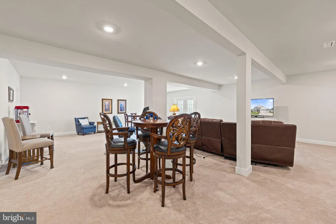
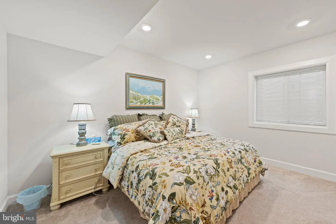
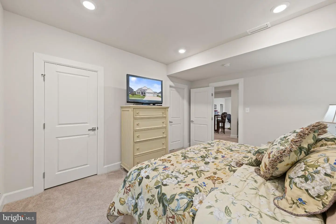
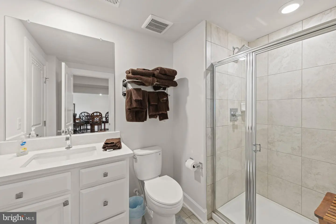
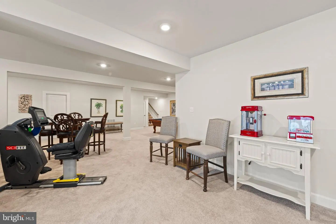
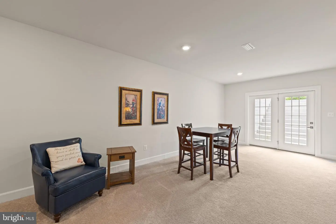
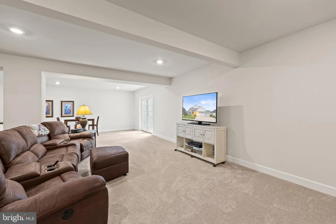
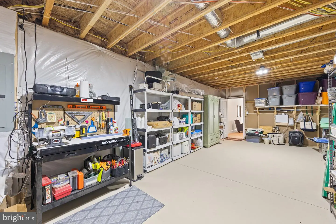
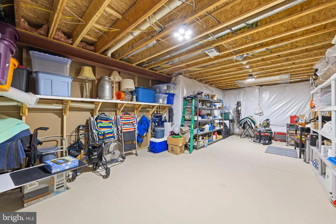
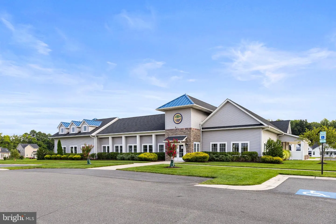
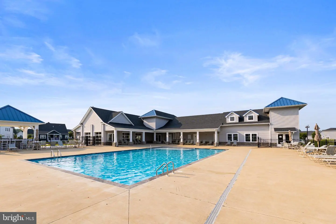
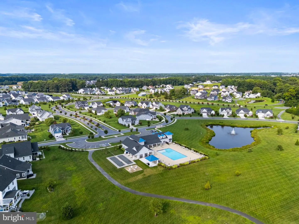
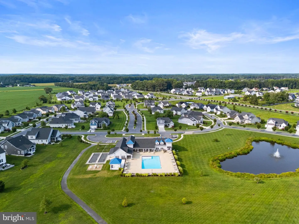
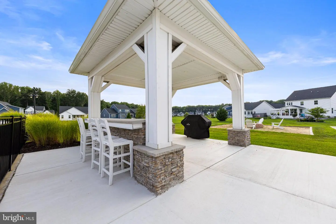
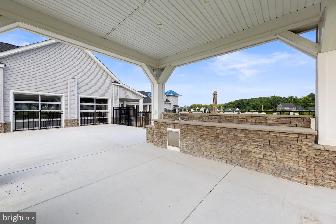
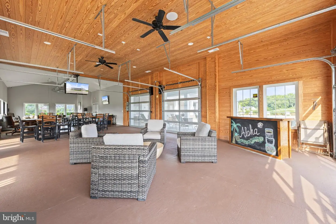
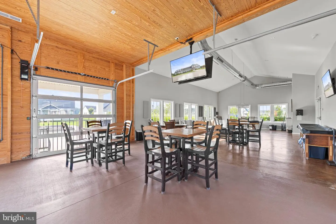
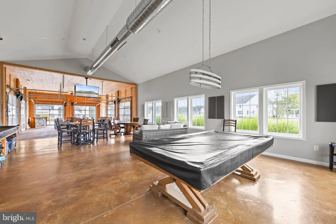
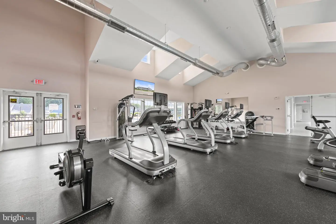
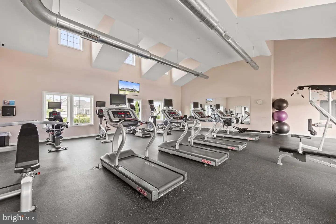
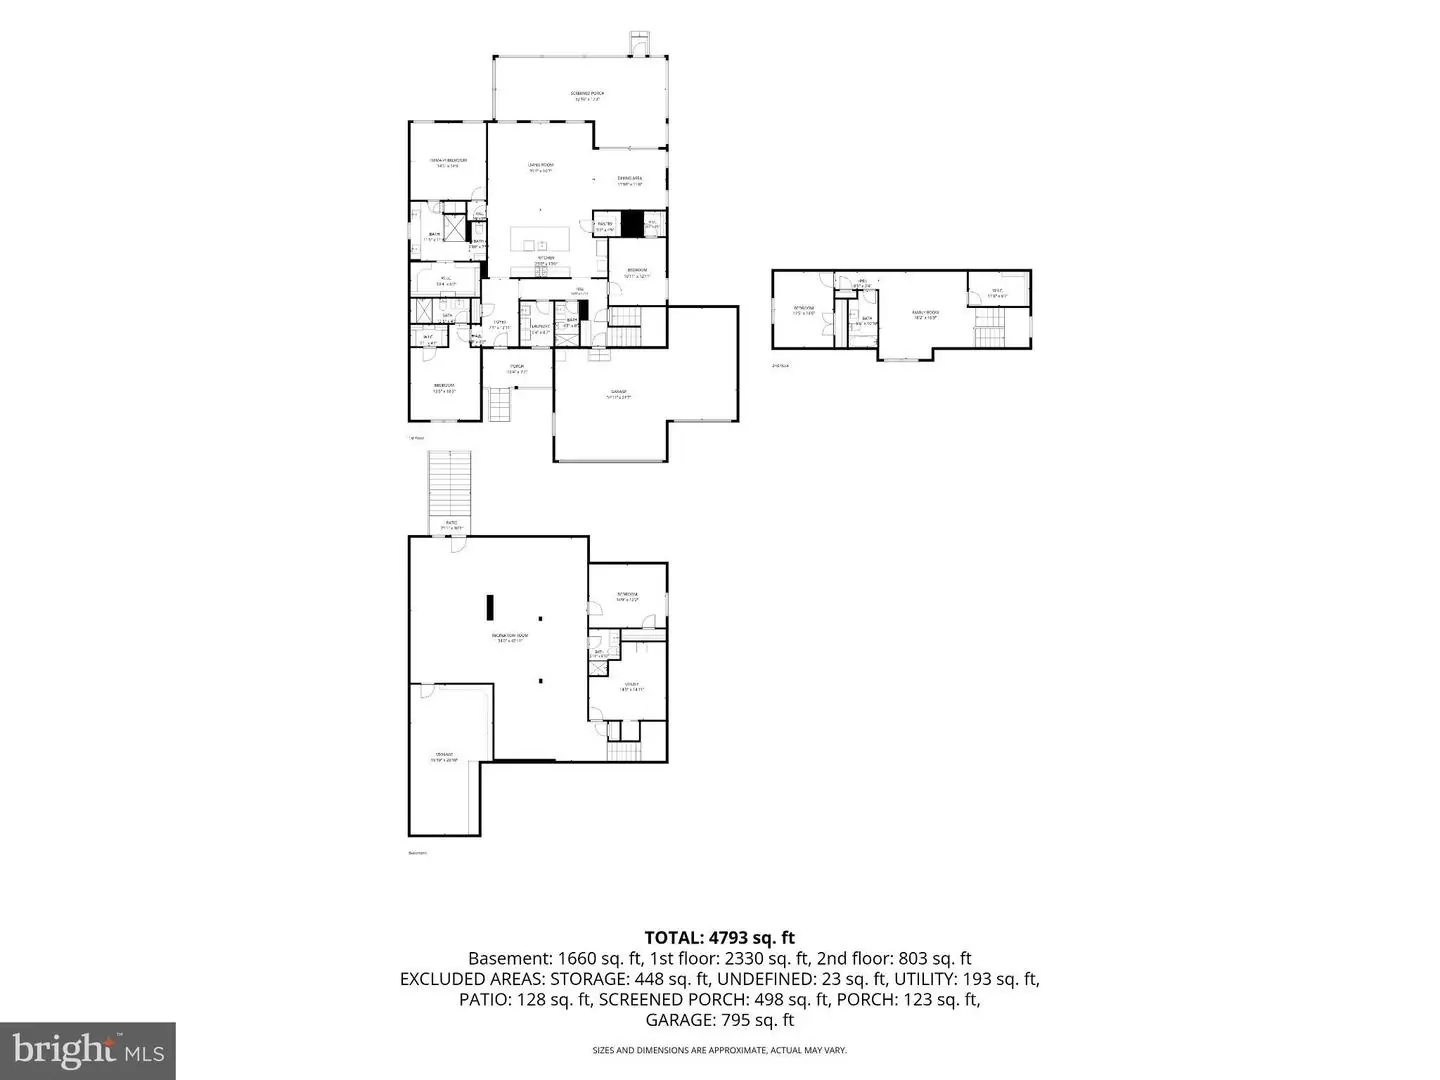
Right Place, Right Price, Right Opportunity! Why wait? Act now and you can be in this lovely home before the holidays. Spacious, stylish coastal-style residence in the prestigious and desirable Marsh Farm Estates. Make your arrangements now to see this airy and light-filled property offering a harmonious blend of luxury and comfort, perfect for those seeking an elevated lifestyle. Built in 2020, this stunning home boasts five spacious bedrooms and five elegantly appointed bathrooms finished with elegantly upgraded features, ensuring ample space for relaxation and privacy. Property is sized to make a great investment property in a community with seven-day rental minimum. Step inside to discover an inviting open floor plan that seamlessly connects the gourmet kitchen and family room, creating an ideal setting for both entertaining and everyday living. The kitchen is a chef's dream, featuring upgraded quartz countertops, a large expanded quartz island, and top-of-the-line stainless steel appliances, including a double convection microwave and oven, gas range and pot filler. The combination of the engineered wood, ceramic tile, and plush carpeting throughout the levels of the home adds warmth and sophistication to your movement throughout the home. The primary suite is a true sanctuary, complete with stunning wood trim wall, a luxurious enhanced walk-in closet and a spa-like bathroom featuring a walk-in shower and elegant fixtures. Thoughtful details such as crown moldings, recessed lighting, and built-ins improve the home's charm and character. Venture outside to your private oasis, where beautifully landscaped grounds adjoin open space and parkland, offering serene pasture views. Enjoy your private outdoor living on the enhanced screened deck or unwind in your exclusive three person hot tub, surrounded by the tranquility of nature and the private setting . The community amenities include a sparkling in-ground pool, expansive clubhouse for social activities, a fitness center, perfect for today's active lifestyles. This home also features a fully finished basement with carpeted floors, the 5th bedroom and bathroom and additional living space and versatility to add a home theater, gym, or play area. With a main floor laundry room with mounted sink and an improved attached three-car garage offering ample driveway space, convenience is at your fingertips. Located in a suburban setting, this property offers the perfect balance of privacy and community. Enjoy the benefits of common area maintenance, lawn care, and snow removal, allowing you to focus on what truly matters-creating memories in your new home. Experience the exclusive lifestyle that this remarkable property offers, where modern luxury meets comfort in every detail. Don't miss the opportunity to make this dream home, offering easy access to the Rehoboth and Lewes beaches and attractions, your own. Make an appointment today!
Similar Listings
Newly ListedVacation Rental
Coastal Club
$949,900
5 Bed
4 Bath
- Tax Total Living Area:
- 4351 sq. ft.
Listed 12 days ago
Courtesy: Compass
MLS Desu2121824
SoldVirtual Tour
Wellesley At Hidden Meadows
$950,000
5 Bed
4 Bath
- Tax Total Living Area:
- 3031 sq. ft.
Sold 07/21/2026
Courtesy: Jack Lingo - Lewes
MLS Desu2108350
Under Contract
Marsh Island In Lewes
$951,997
4 Bed
4 Bath
1 Hf. Bath
- Tax Total Living Area:
- 1860 sq. ft.
Listed 42 days ago
Courtesy: Coastal Real Estate Group, Llc
MLS Desu2118554
Black Oak
$939,900
4 Bed
4 Bath
1 Hf. Bath
- Tax Total Living Area:
- 3413 sq. ft.
Listed 378 days ago
Courtesy: Compass
MLS Desu2097986
Sold
Tanager Woods
$974,000
5 Bed
5 Bath
- Tax Total Living Area:
- 5191 sq. ft.
Sold 10/17/2025
Courtesy: Jack Lingo - Rehoboth
MLS Desu2086308
Pending
Villageatwildquail
$925,000
5 Bed
5 Bath
1 Hf. Bath
- Tax Total Living Area:
- 7665 sq. ft.
Listed 386 days ago
Courtesy: Burns & Ellis Realtors
MLS Dekt2041350
Under Contract
Salt Pond
$975,000
4 Bed
4 Bath
1 Hf. Bath
- Tax Total Living Area:
- 3229 sq. ft.
Listed 42 days ago
Courtesy: Compass
MLS Desu2120346
Virtual Tour
Refuge At Dirickson Creek
$989,000
4 Bed
4 Bath
1 Hf. Bath
- Tax Total Living Area:
- 3000 sq. ft.
Listed 21 days ago
Courtesy: Remax Coastal
MLS Desu2121608
Sold
$997,500
4 Bed
5 Bath
1 Hf. Bath
- Tax Total Living Area:
- 3500 sq. ft.
Sold 12/01/2023
Courtesy: Jack Lingo - Lewes
MLS Desu2049402
Virtual Tour
Open House
Cove On Herring Creek
$998,000
4 Bed
4 Bath
1 Hf. Bath
- Tax Total Living Area:
- 3336 sq. ft.
Listed 489 days ago
Courtesy: Re/max Horizons
MLS Desu2089166
Under ContractVacation Rental
Coastal Club
$999,000
5 Bed
4 Bath
- Tax Total Living Area:
- 3600 sq. ft.
Listed 43 days ago
Courtesy: Keller Williams Realty
MLS Desu2119912
Tower Hill
$999,500
5 Bed
4 Bath
1 Hf. Bath
- Tax Total Living Area:
- 5100 sq. ft.
Listed 52 days ago
Courtesy: Berkshire Hathaway Homeservices Penfed Realty
MLS Desu2119136
Create an account
Save your favorite listings to view them later from multiple
devices by creating an account today or sign in.


