
32351 Preserve Dr #327, Lewes, De 19958
Sold
Courtesy: Northrop Realty,
Gary Michael Desch
Appliances
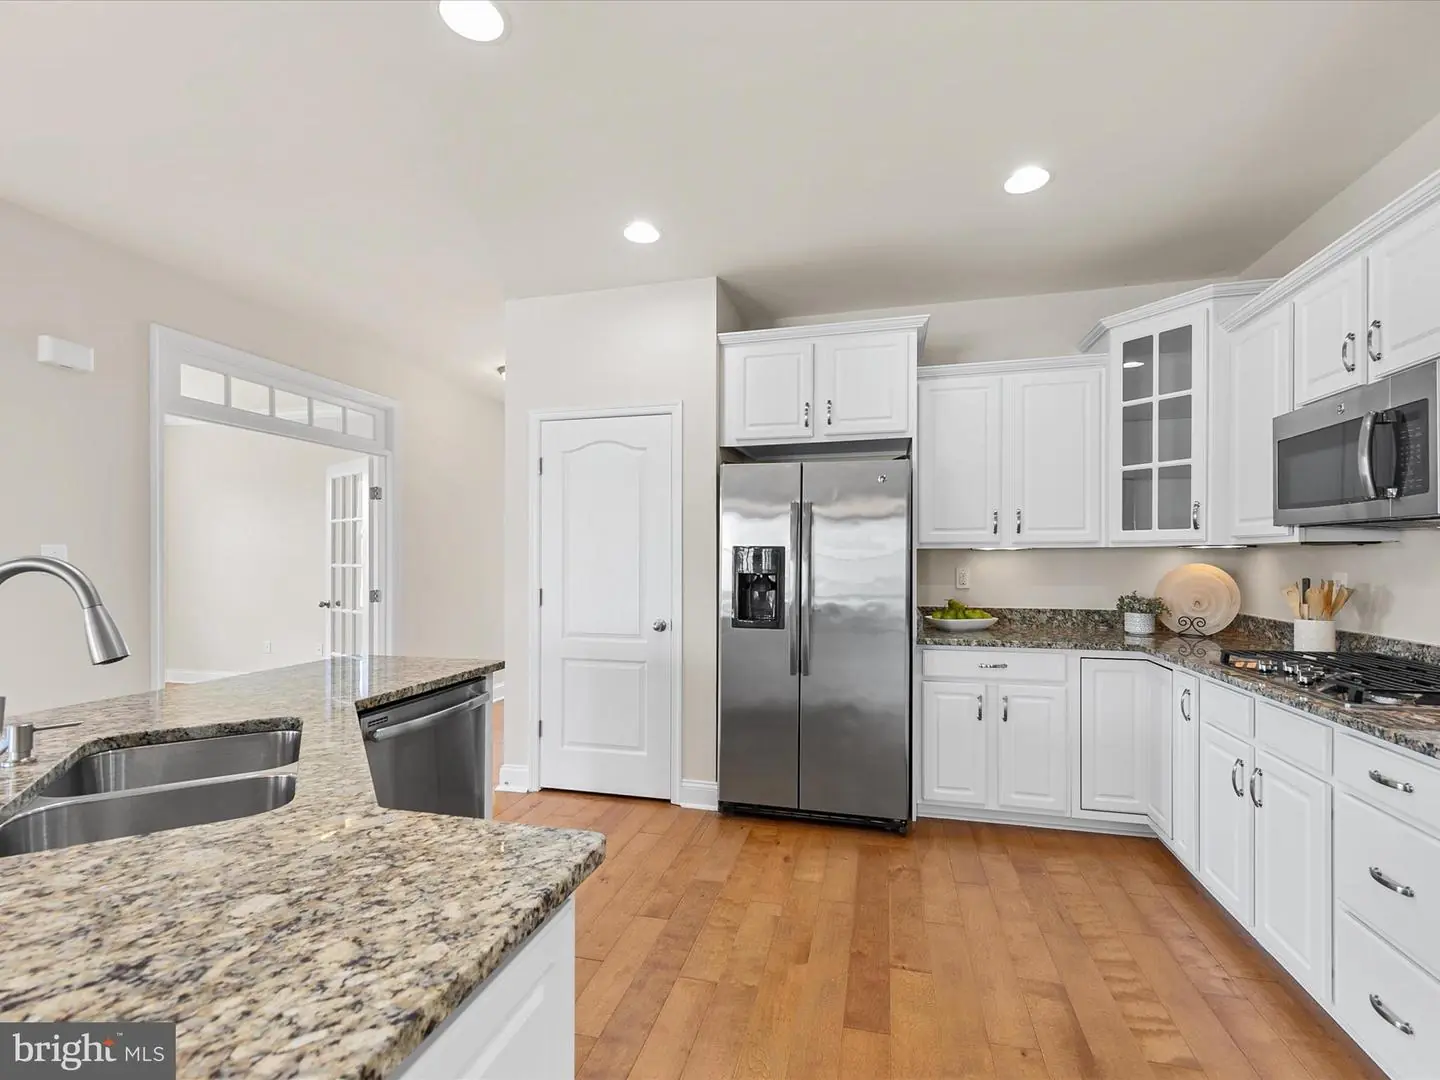
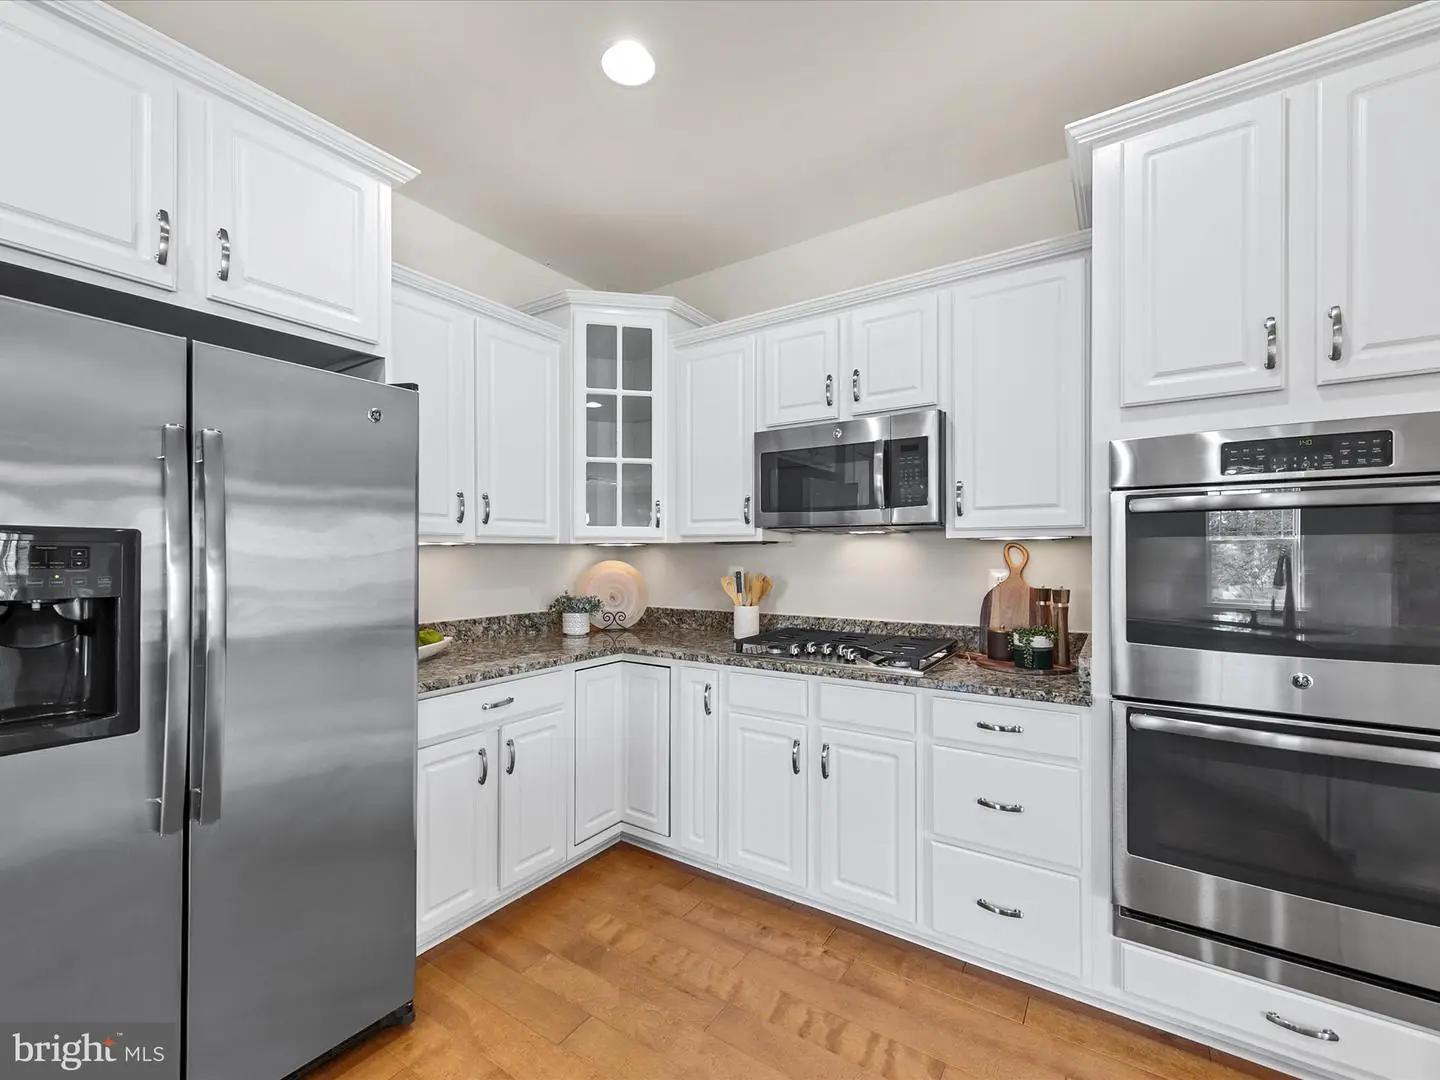
Disposal, Icemaker, Refrigerator, Microwave, Oven/Range - Gas, Washer/Dryer Hookups Only, Built-In Microwave, Cooktop, Dryer, Exhaust Fan, Oven - Double, Oven/Range - Electric, Stainless Steel Appliances, Water Heater, WasherBedrooms
2
Full Bath
2
Laundry
Has Laundry
Rooms
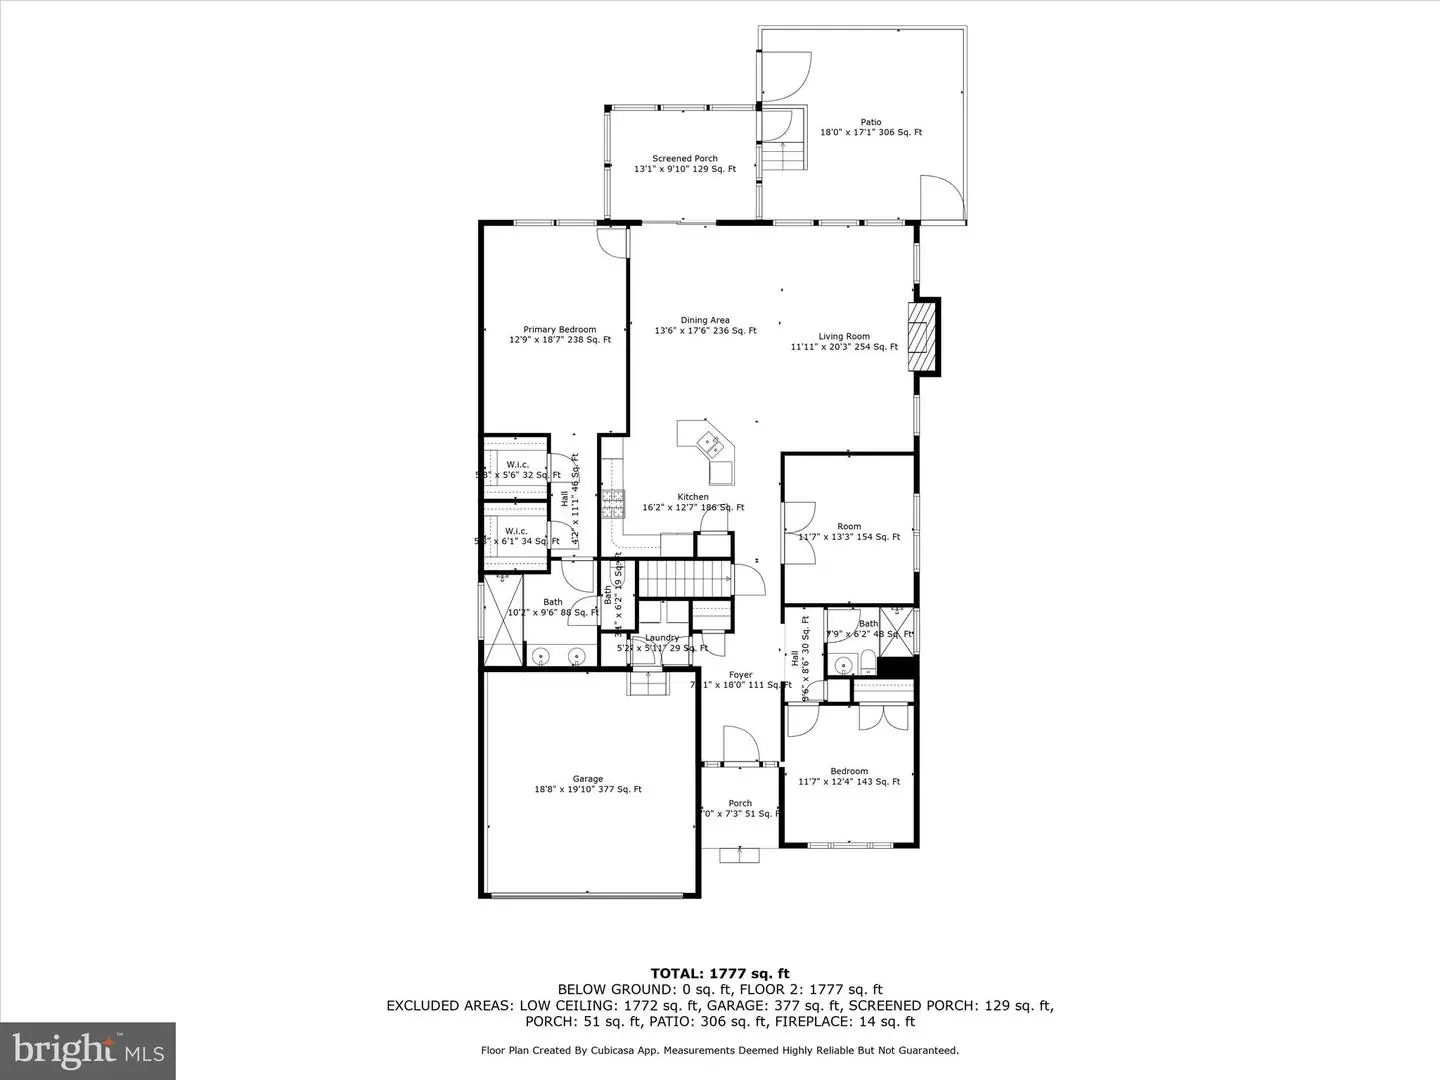
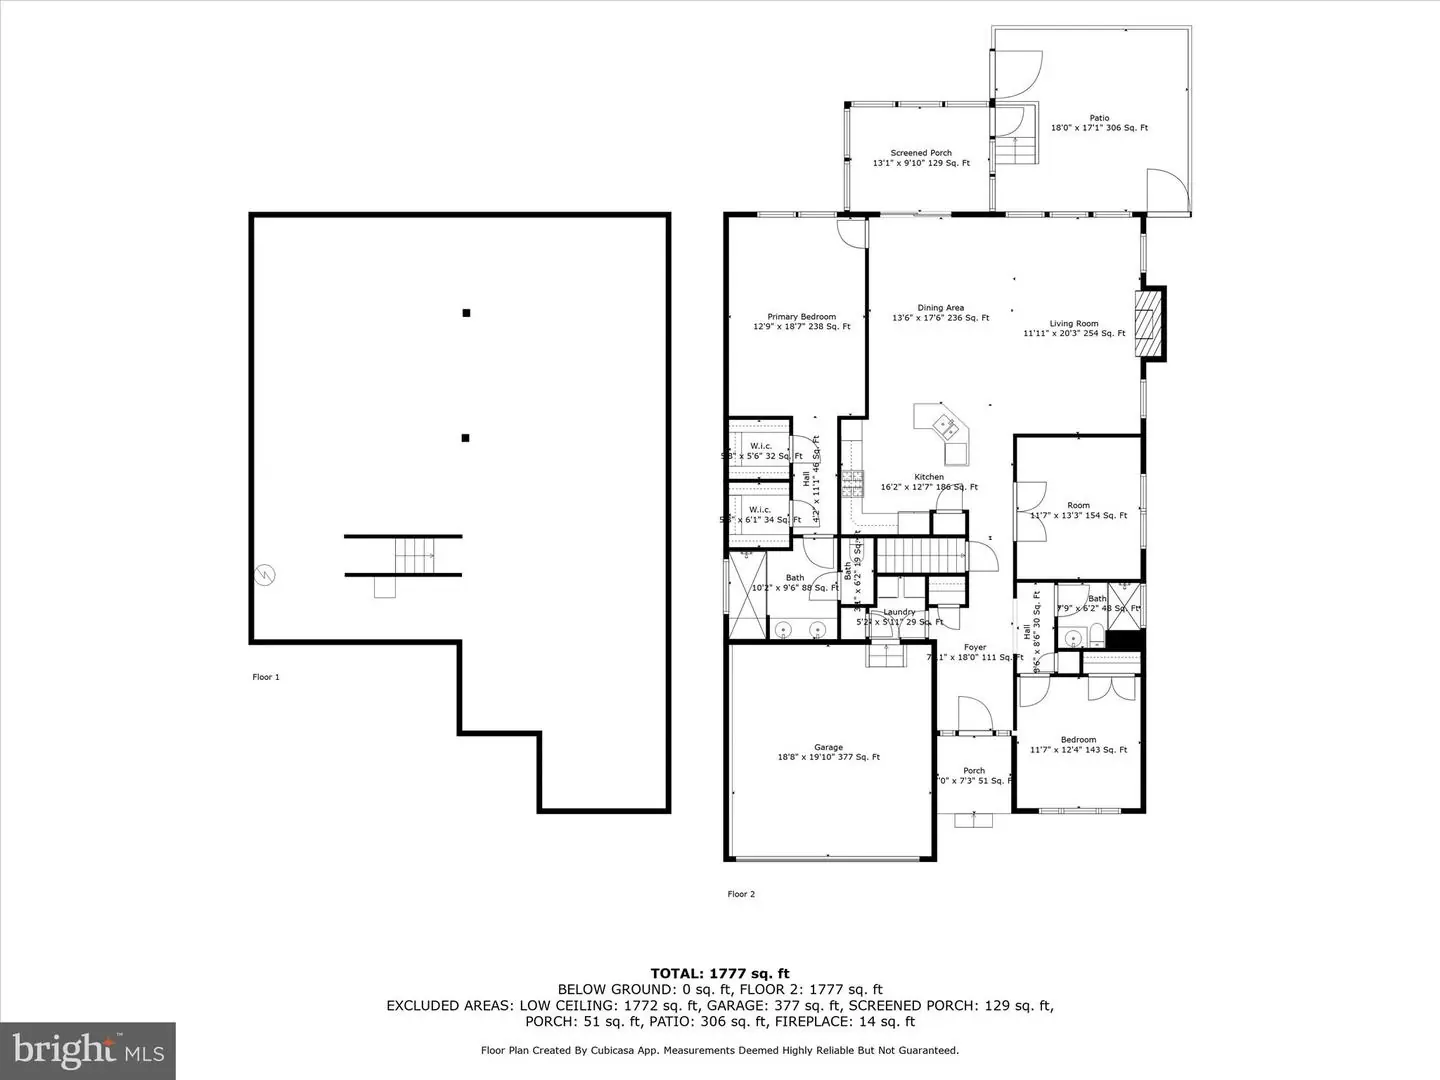
Living Room, Dining Room, Primary Bedroom, Bedroom 2, Kitchen, Laundry, Office, Solarium
Living Area
1900 sq/ft
Fireplace(s)
1
Fireplace Features
Gas/propane, Mantel(s)
Flooring
Carpet, Hardwood, Tile/brick, Vinyl, Ceramic Tile
Interior Features
- Breakfast Area
- Kitchen - Eat-In
- Combination Kitchen/Living
- Ceiling Fan(s)
- Dining Area
- Combination Dining/Living
- Combination Kitchen/Dining
- Crown Moldings
- Family Room Off Kitchen
- Recessed Lighting
- Bathroom - Stall Shower
- Wainscotting
- Wood Floors
- Walk-in Closet(s)
General
MLS
Desu2072324
Community
Villages At Red Mill Pond
Price
$525,000.00
Price/SQft
$276.32
HOA Fee
$546.00
HOA Fee Frequency
Quarterly
Accessibility Features
Level Entry - Main, Other
Exterior
Pool
Yes - Community
District
CAPE HENLOPEN
Villages At Red Mill Pond
MLS
Desu2072324
$525,000
2 Bed
2 Bath
- Tax Total Living Area:
- 1900 sq. ft.
- Lot Size:
- 0.22 acres
HOA: $546 Quarterly
Sold 12/16/2024
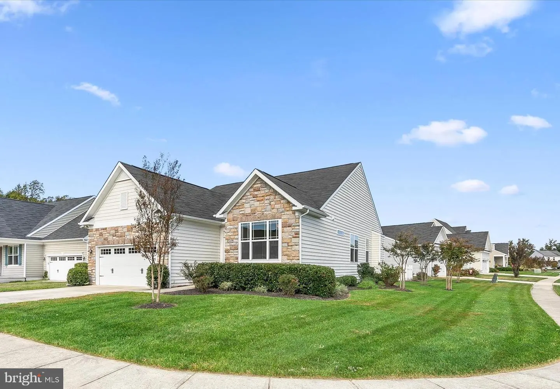
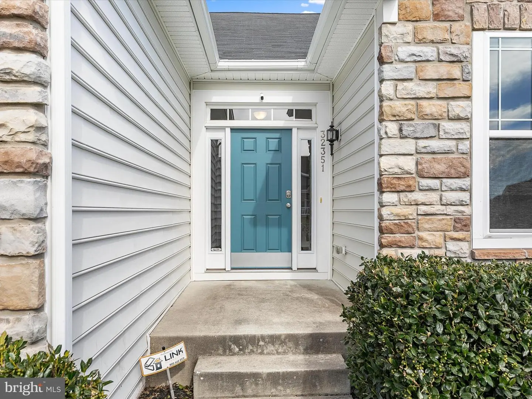
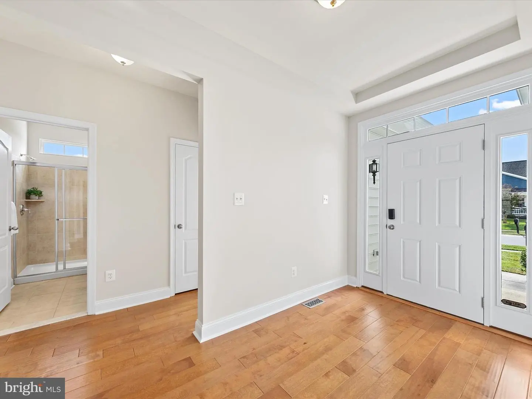
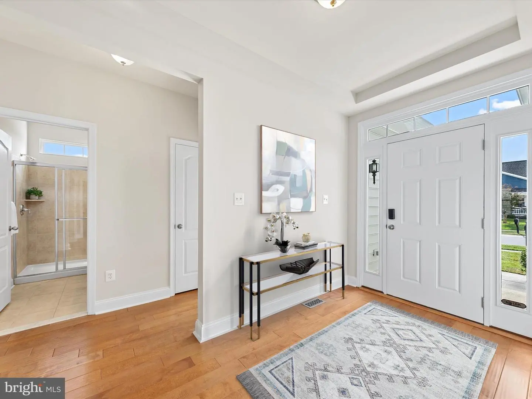
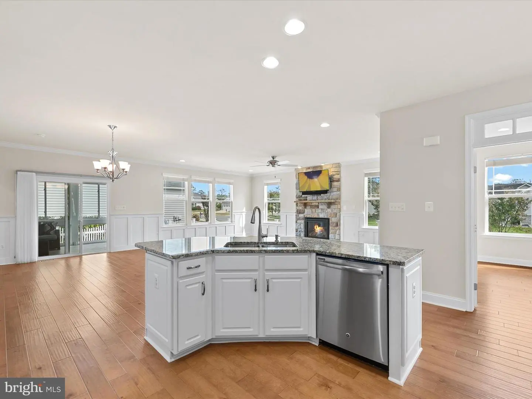
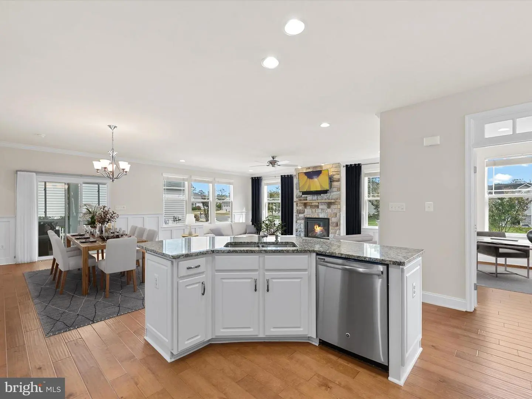
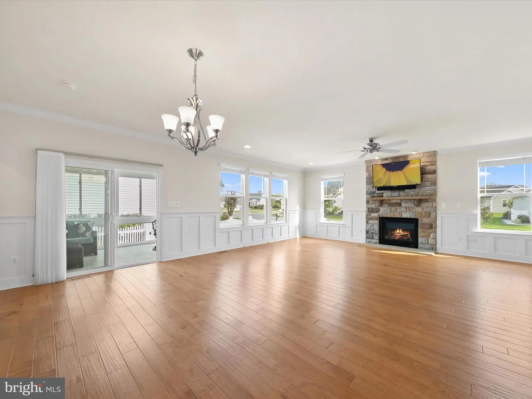
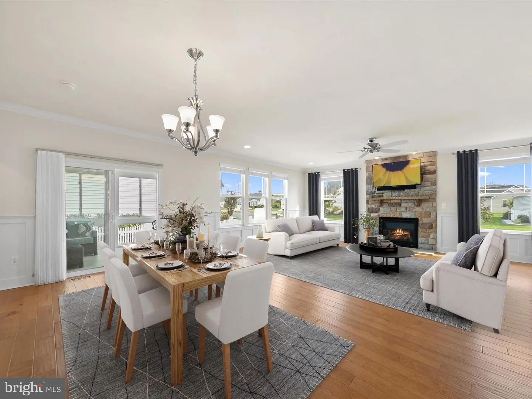
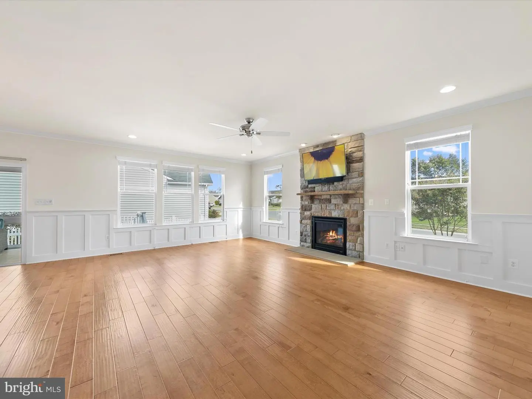
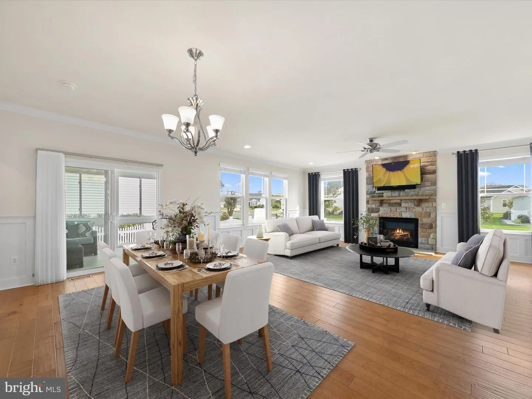
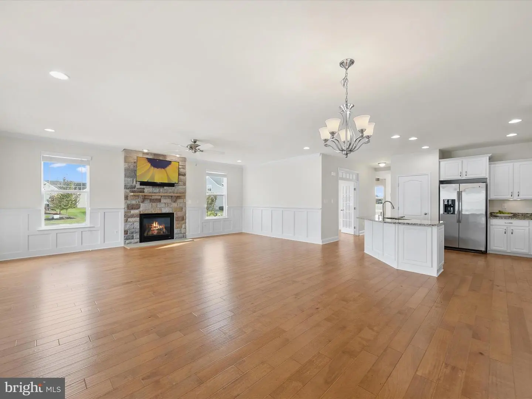
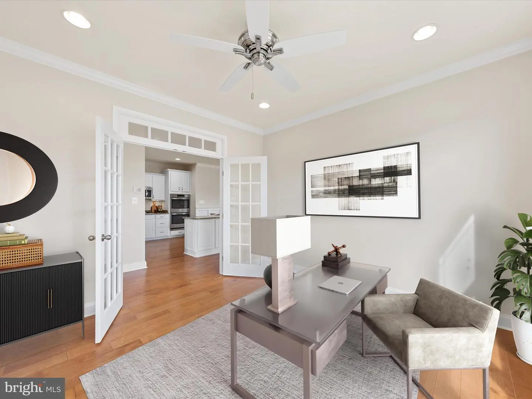
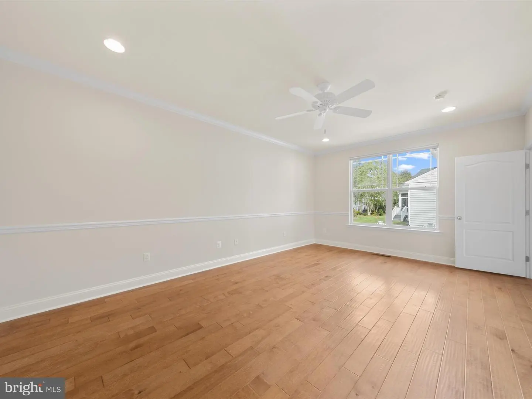
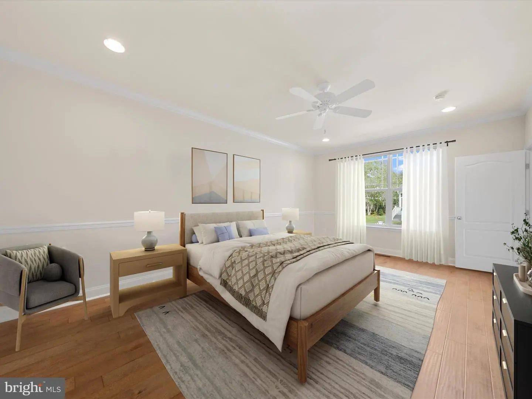
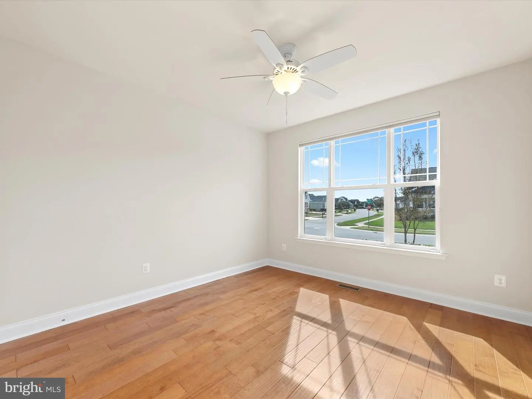
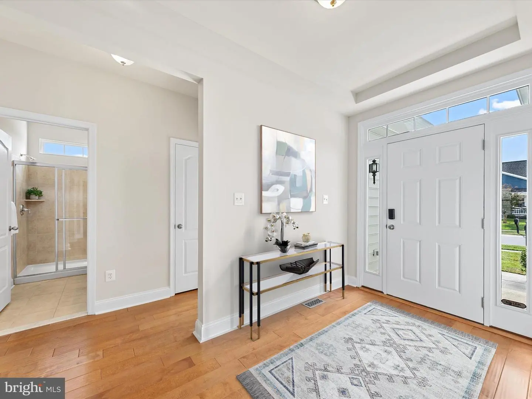
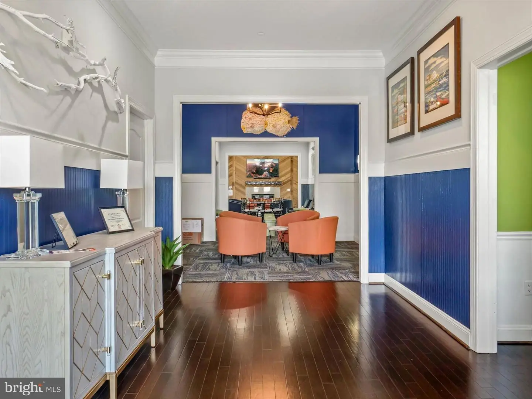
Welcome to a stunning home in The Villages at Red Mill Pond North, where bright, airy spaces invite relaxation and sophisticated living. The open floor plan flows effortlessly from room to room, making it ideal for intimate gatherings or lively entertaining. Impeccable craftsmanship is evident throughout, with wide plank hardwood flooring unifying the main living spaces, complemented by elegant wainscoting, crown molding, and charming carriage doors. Soaring 9+ foot ceilings and expansive windows bathe the interior in natural light, enhancing its welcoming atmosphere.
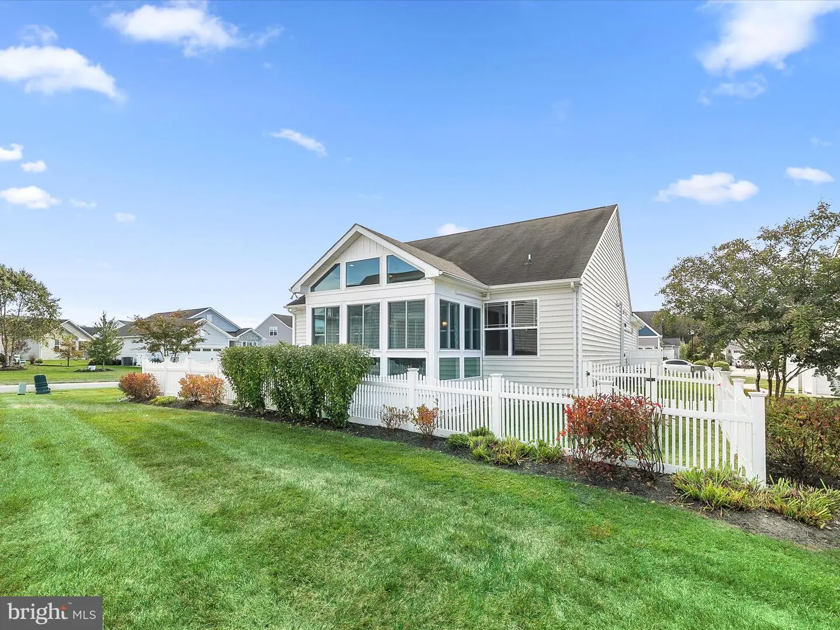
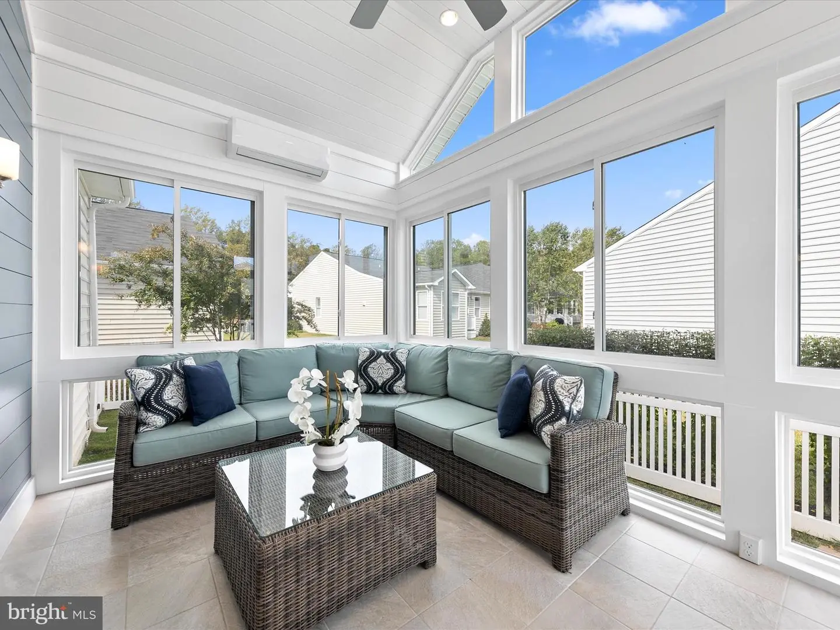
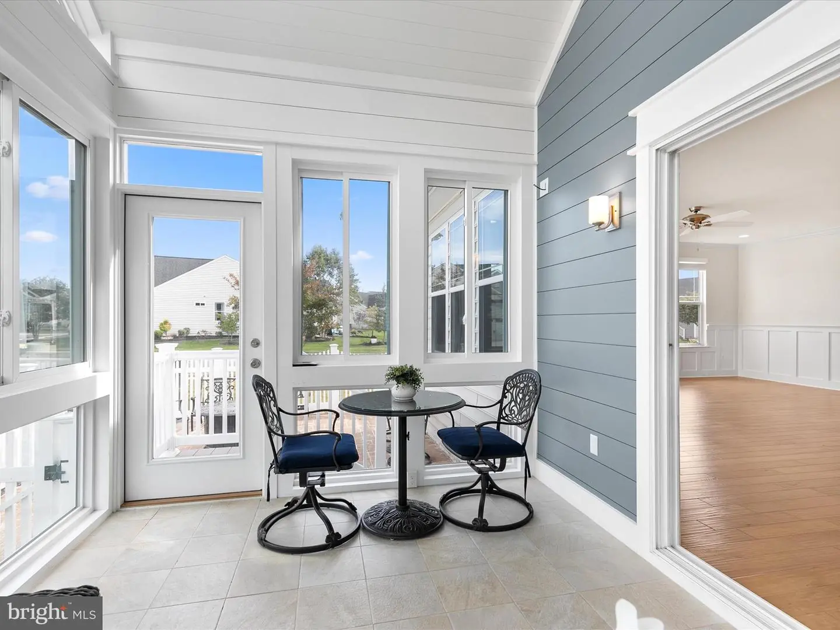
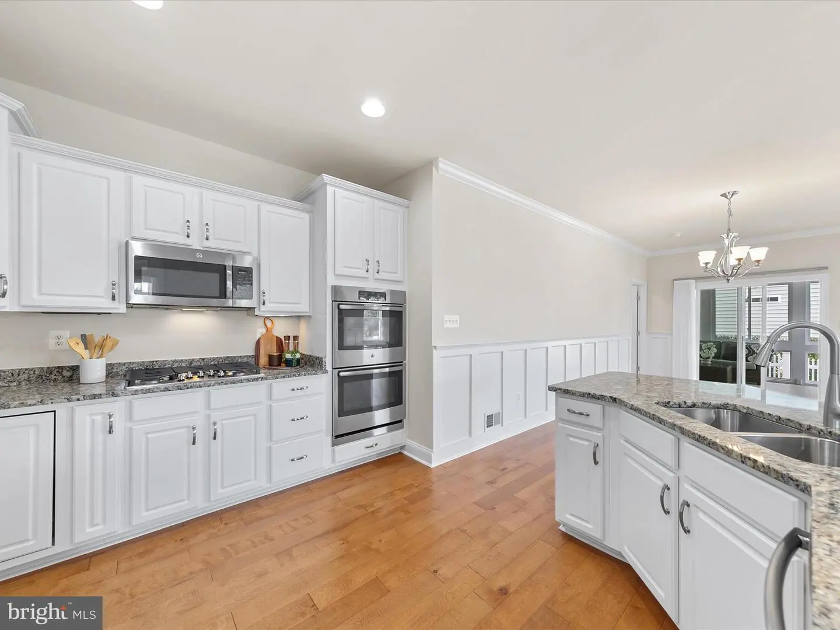
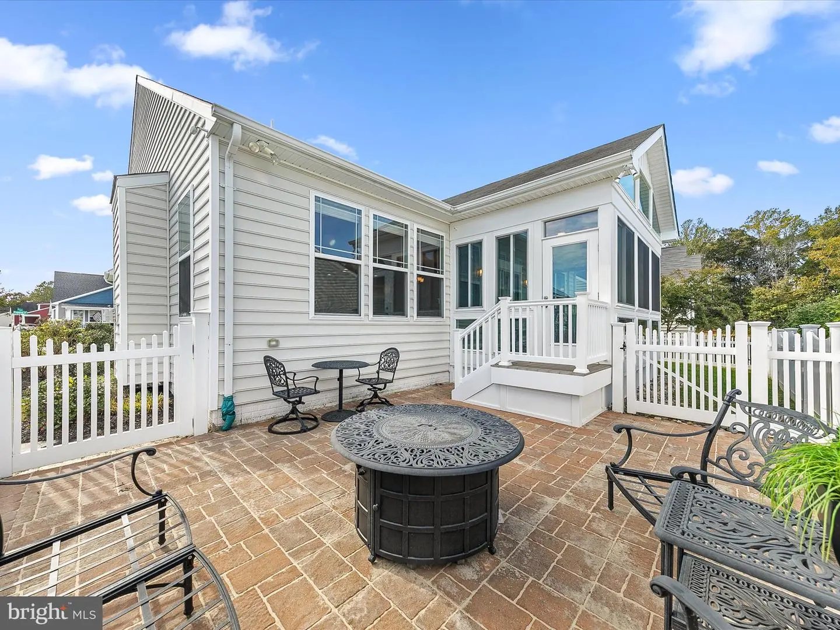
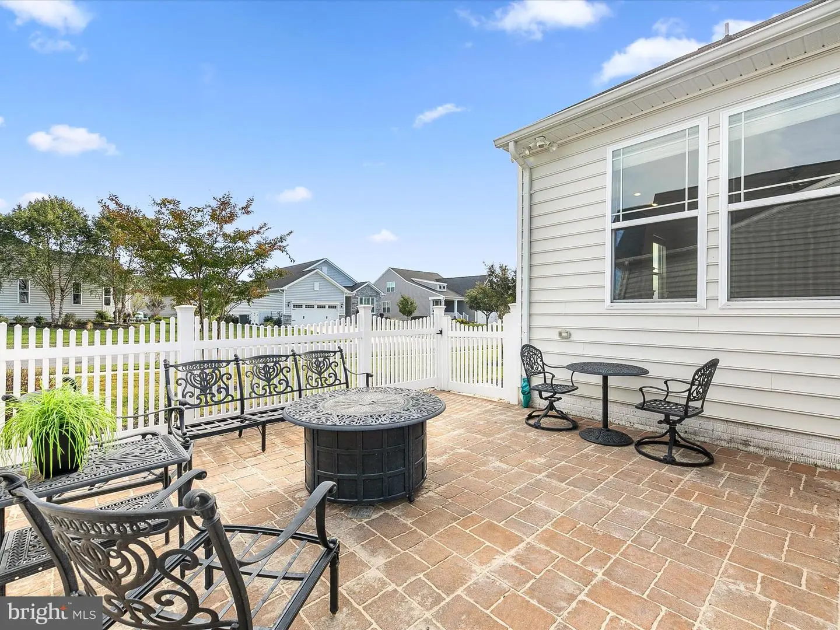
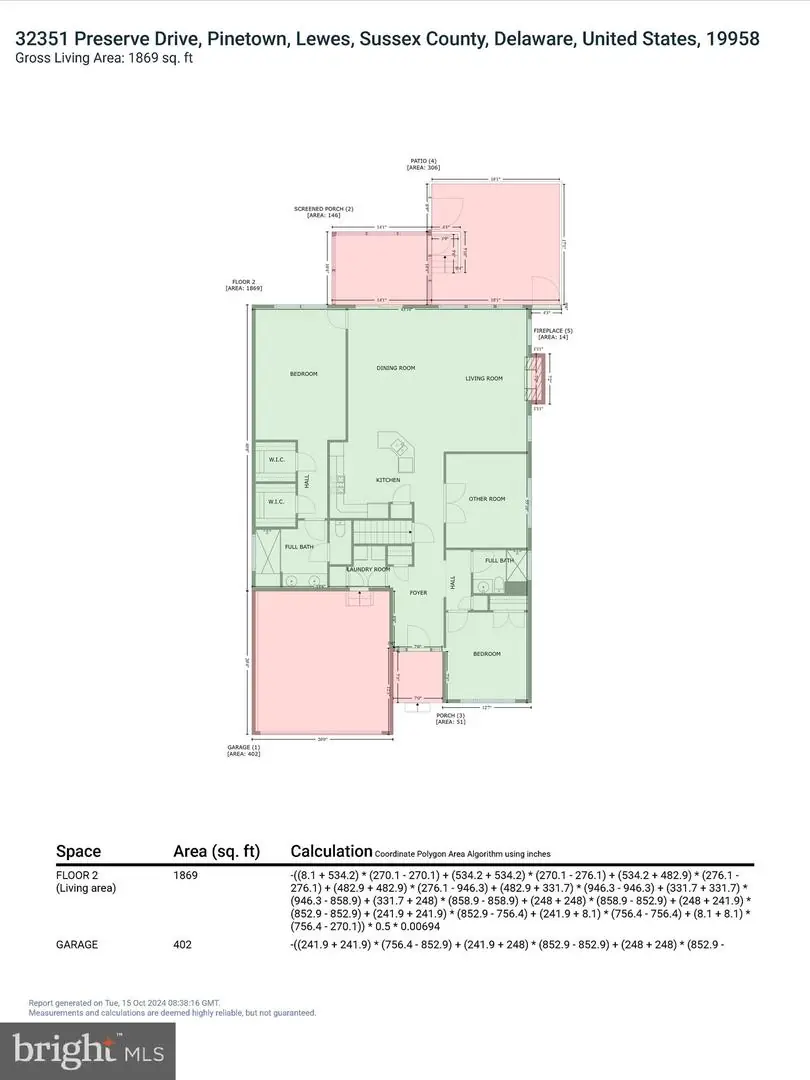
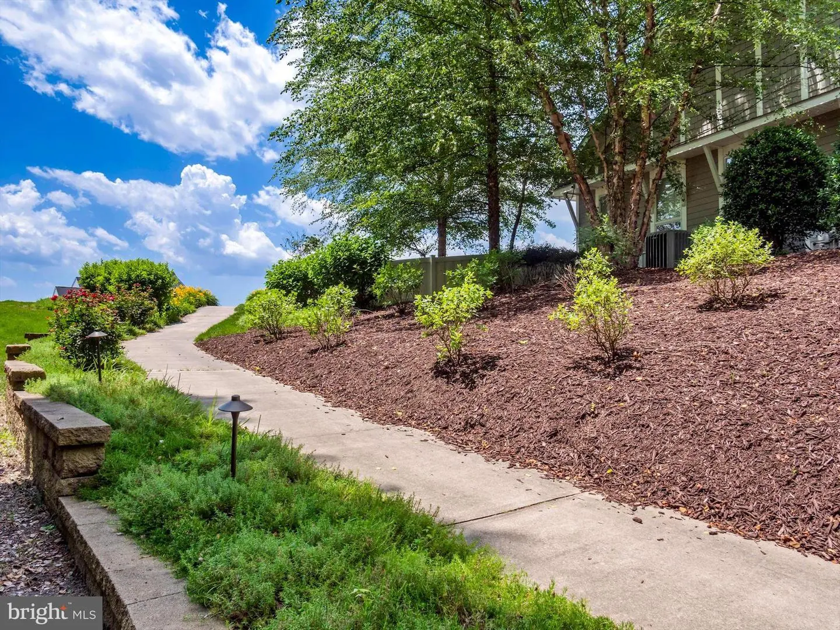
The living room, anchored by a cozy gas fireplace, seamlessly connects to the gourmet kitchen and dining areas. The kitchen is a chef's dream, featuring crisp white cabinetry with under-cabinet lighting, double wall ovens, a gas cooktop, and sleek stainless-steel appliances. An island offers additional seating, perfect for casual meals or socializing. Step through the dining room into a spacious 4-season room, where high vaulted ceilings, a feature ceiling fan, and an atrium door lead to a beautifully landscaped paver patio, enclosed by a white picket fence.
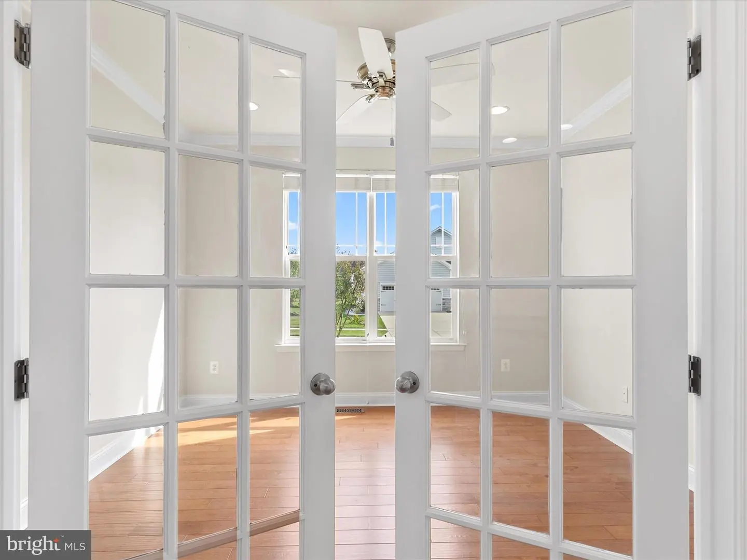
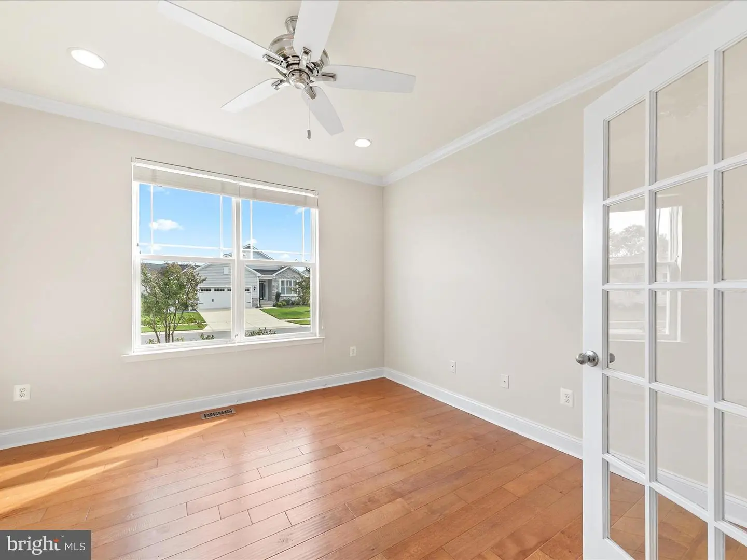
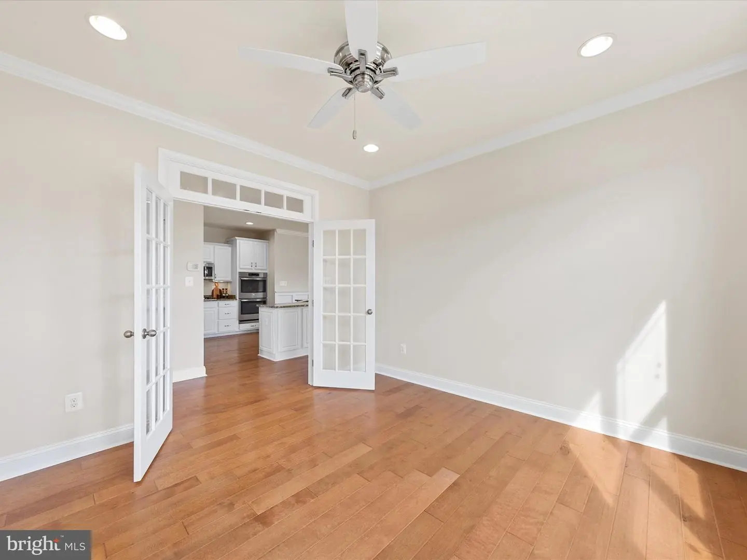
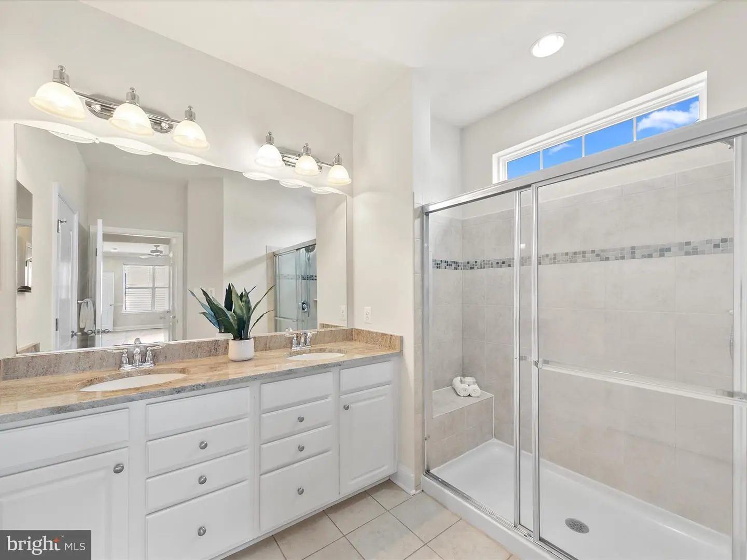
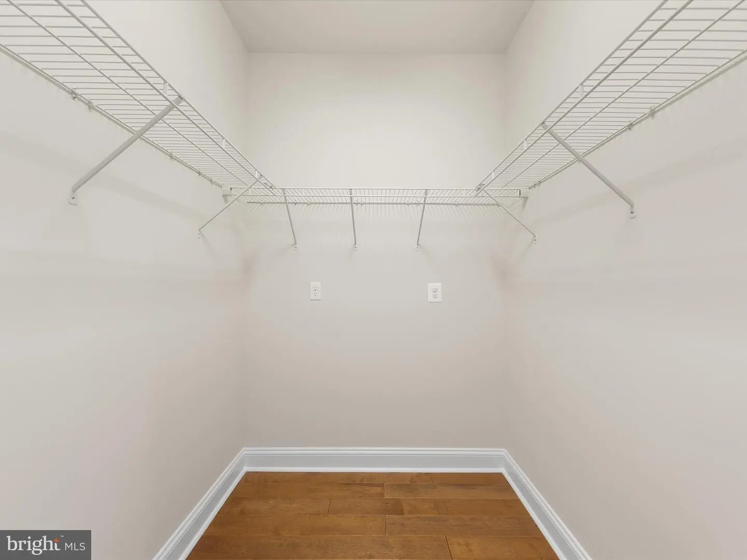
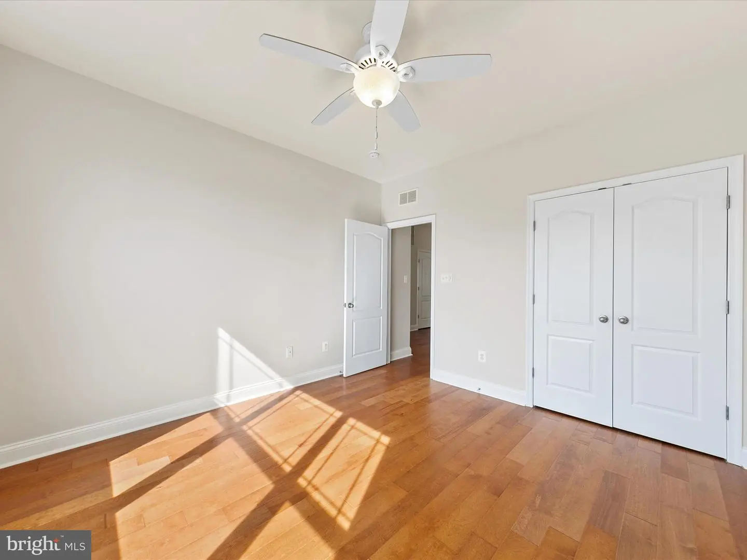
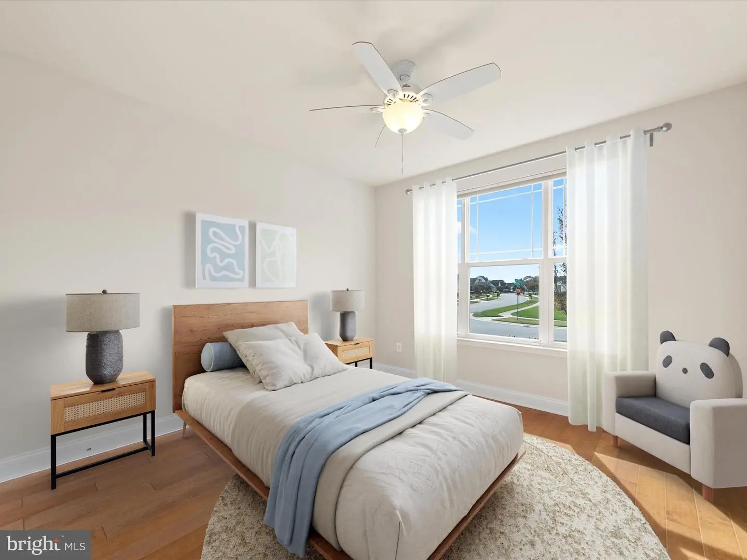
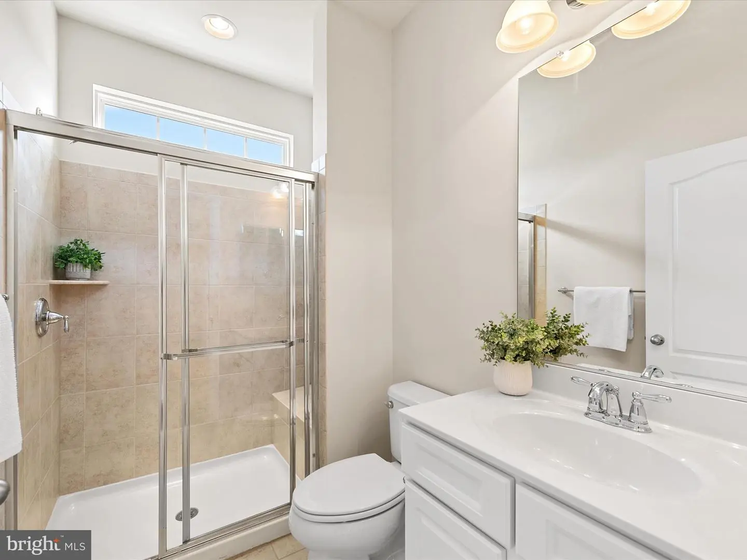
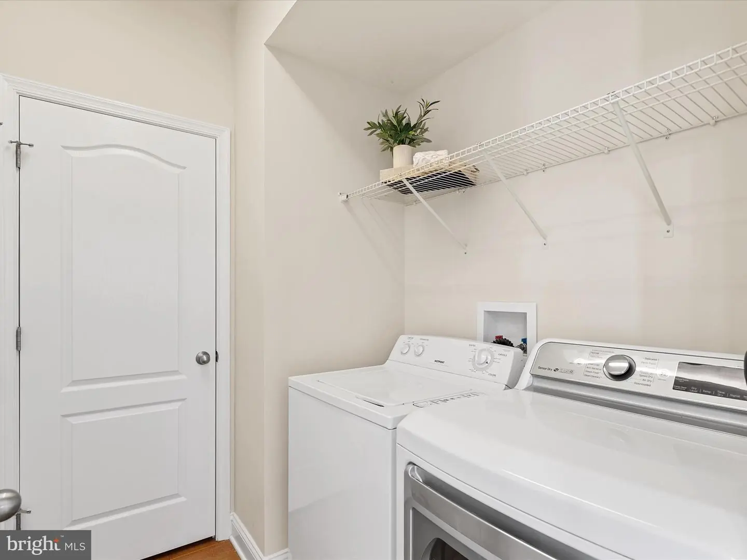
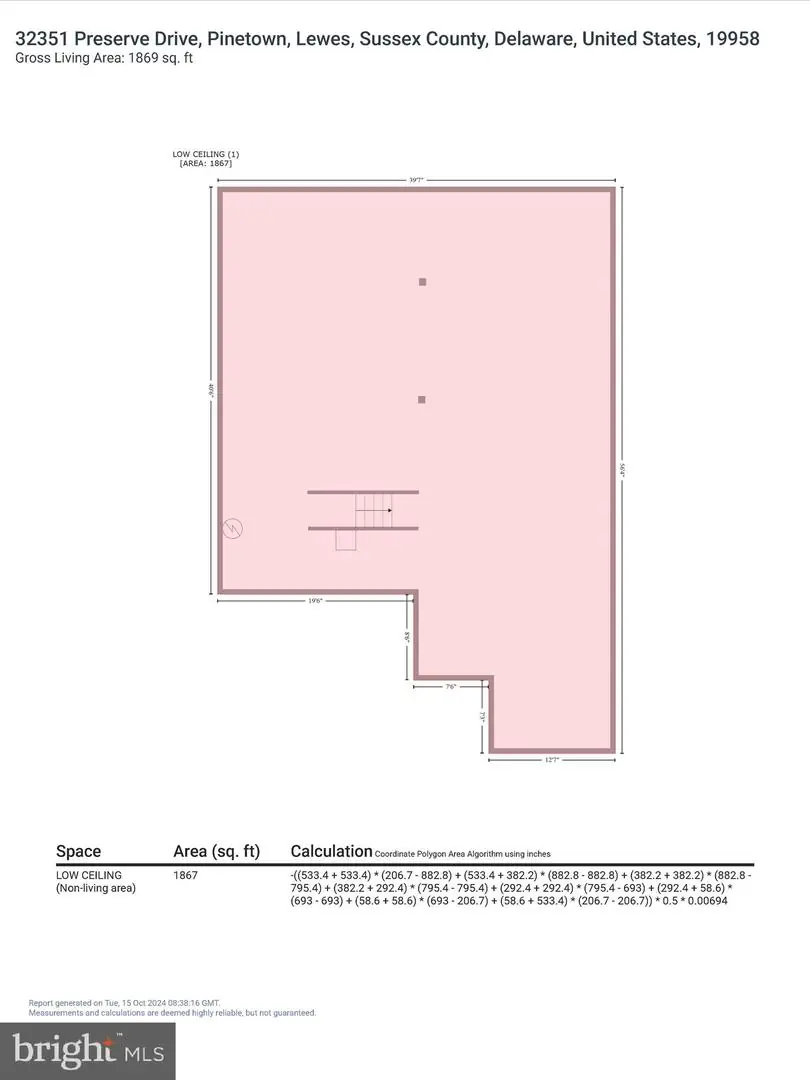
The primary suite is a private retreat, offering two walk-in closets and a spa-like ensuite bath with a granite-topped dual vanity, a stall shower with bench seating, a window for natural light, and a private water closet. A second guest bedroom, a beautifully appointed hall bath, a home office, and a laundry room with access to the garage complete this well-designed layout. Storage is plentiful, thanks to a full concrete-floored crawl space.
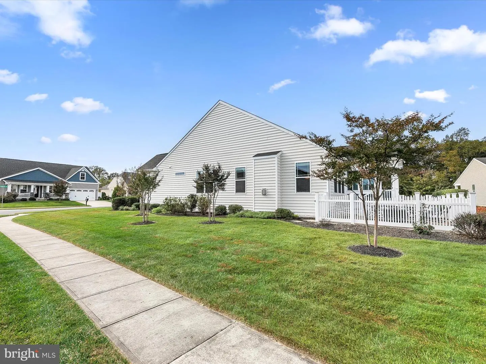
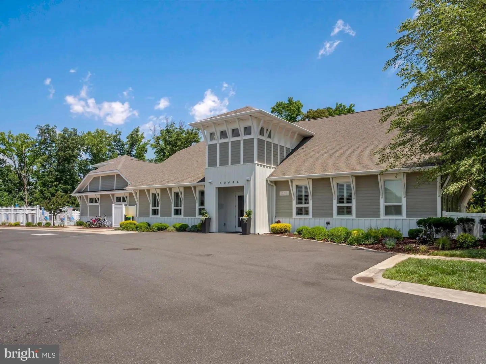
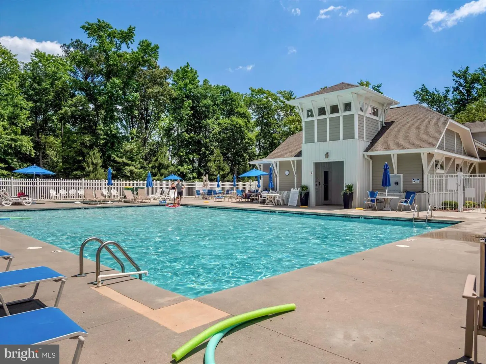
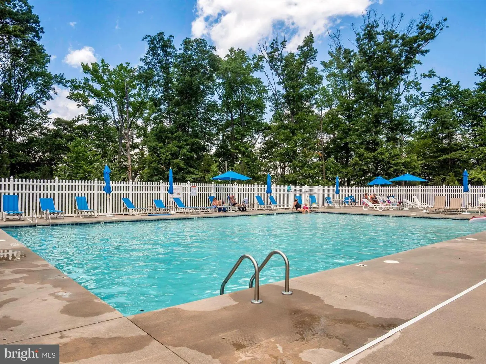
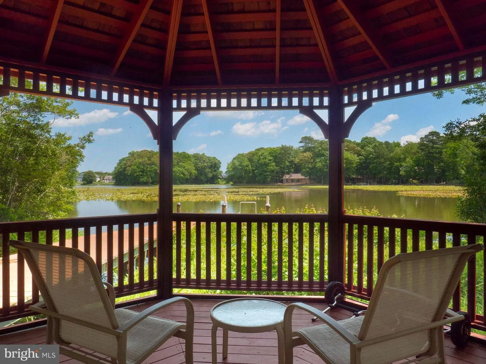
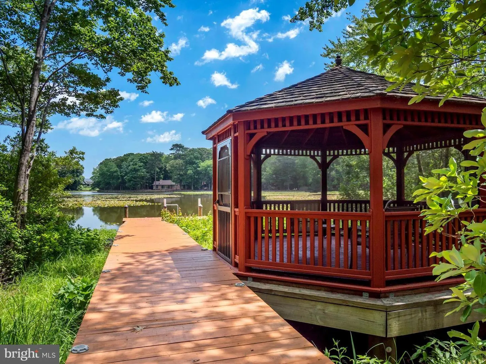
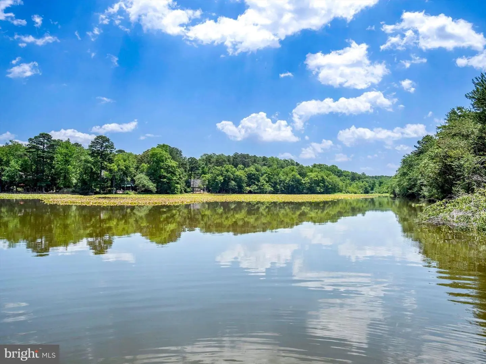
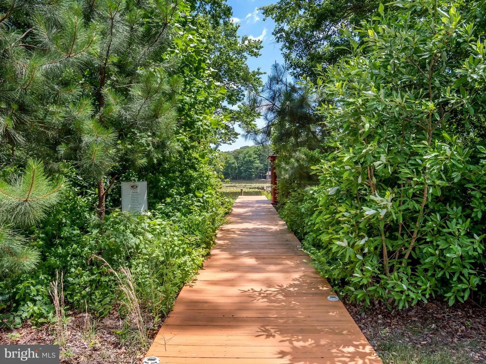
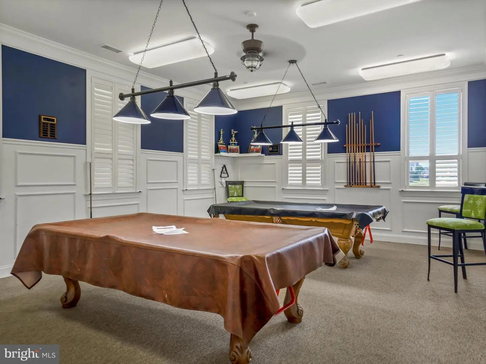
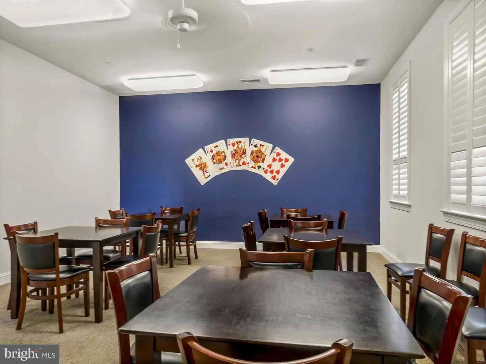
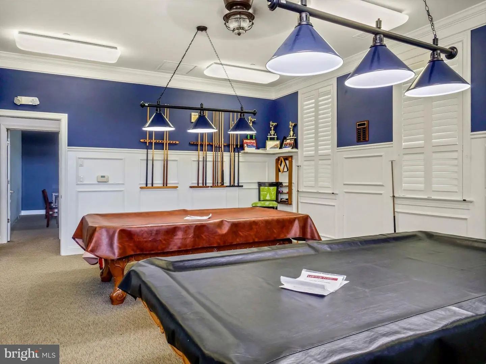
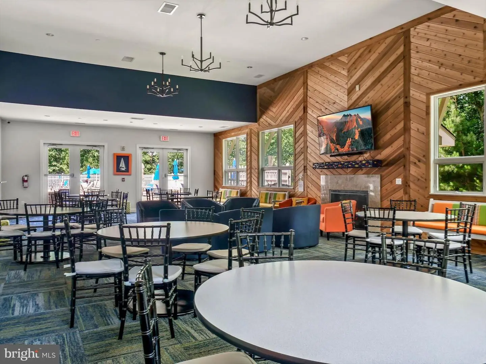
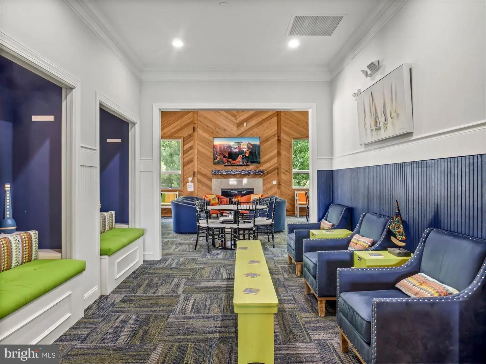
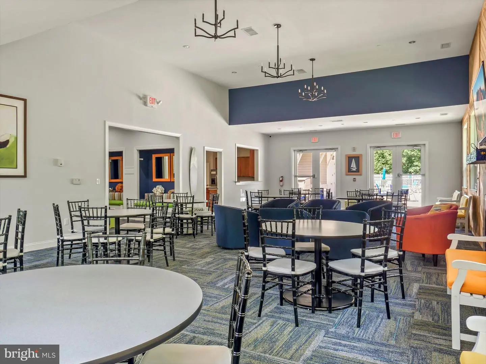
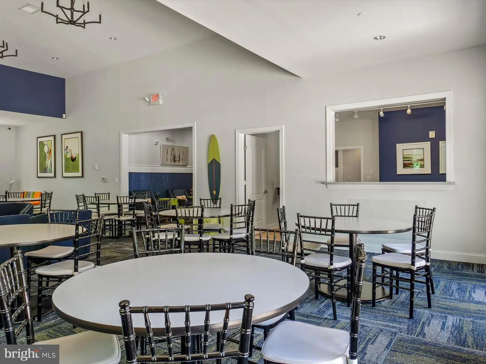
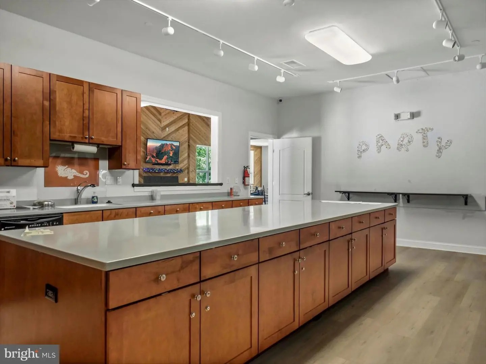
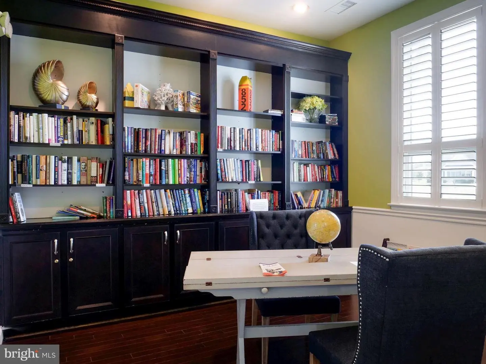
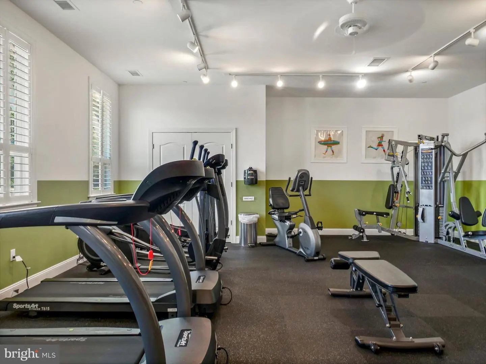
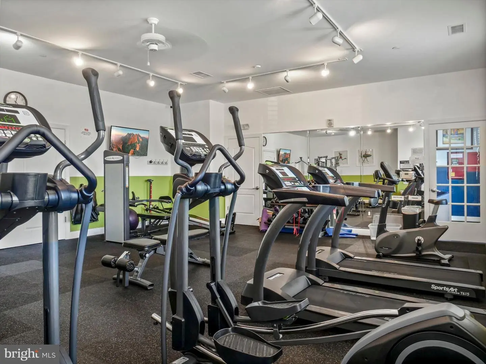
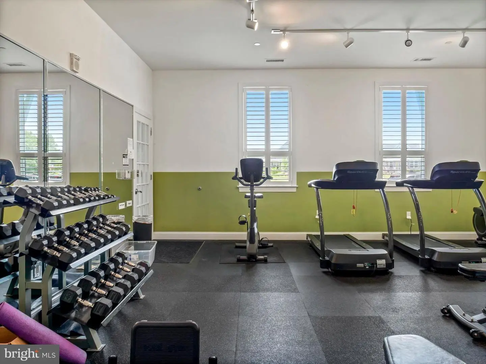
This home also features an irrigation system with its own well, a major cost savings for maintaining the landscaping. This prime location is within walking distance to the clubhouse. Residents of The Villages at Red Mill Pond enjoy maintenance-free living with lawn care provided, as well as access to a range of amenities including a pool, clubhouse, pier, kayak launch, pickleball court, fitness center, and direct access to the scenic Lewes bike trail. This charming home offers the perfect blend of comfort and coastal elegance, inviting you to unwind, rejuvenate, and make lasting memories.
Similar Listings
Virtual TourNewly Listed
Plantation Lakes
$525,000
3 Bed
3 Bath
1 Hf. Bath
- Tax Total Living Area:
- 2400 sq. ft.
Listed 1 day ago
Courtesy: Exp Realty, Llc
MLS Desu2122712
Newly Listed
Open House
Anchors Run
$525,000
3 Bed
2 Bath
- Tax Total Living Area:
- 1657 sq. ft.
Listed 2 days ago
Courtesy: Keller Williams Realty
MLS Desu2122794
Virtual TourNewly Listed
Oakwood Village
$525,000
3 Bed
2 Bath
- Tax Total Living Area:
- 1968 sq. ft.
Listed 2 days ago
Courtesy: Long & Foster Real Estate, Inc.
MLS Desu2122930
Coming Soon
Summercrest
$525,000
3 Bed
2 Bath
- Tax Total Living Area:
- 1750 sq. ft.
Listed 8 days ago
Courtesy: Northrop Realty
MLS Desu2122594
$525,000
3 Bed
2 Bath
- Tax Total Living Area:
- 1548 sq. ft.
Listed 25 days ago
Courtesy: First Class Properties
MLS Dekt2051094
Under Contract
Mallard Creek
$525,000
3 Bed
2 Bath
- Tax Total Living Area:
- 2184 sq. ft.
Listed 50 days ago
Courtesy: Coldwell Banker Realty
MLS Desu2119812
Under Contract
Westwood
$525,000
3 Bed
2 Bath
1 Hf. Bath
- Tax Total Living Area:
- 1392 sq. ft.
Listed 57 days ago
Courtesy: Coldwell Banker Realty
MLS Desu2119460
Ridings At Rehoboth
$525,000
3 Bed
2 Bath
- Tax Total Living Area:
- 2316 sq. ft.
Listed 57 days ago
Courtesy: Keller Williams Realty
MLS Desu2118406
Under ContractVirtual Tour
$525,000
3 Bed
3 Bath
- Tax Total Living Area:
- 3709 sq. ft.
Listed 66 days ago
Courtesy: Keller Williams Realty
MLS Desu2118624
Under ContractVirtual Tour
Villages Of Old Landing
$525,000
3 Bed
2 Bath
- Tax Total Living Area:
- 2037 sq. ft.
Listed 70 days ago
Courtesy: Berkshire Hathaway Homeservices Penfed Realty
MLS Desu2118420
Virtual Tour
Holly Oak
$525,000
3 Bed
2 Bath
- Tax Total Living Area:
- 1600 sq. ft.
Listed 110 days ago
Courtesy: Long & Foster Real Estate, Inc.
MLS Desu2114858
Sold
Villages Of Old Landing
$525,000
3 Bed
2 Bath
- Tax Total Living Area:
- 1796 sq. ft.
Sold 07/08/2026
Courtesy: Monument Sotheby's International Realty
MLS Desu2109516


