
34897 Bay Crossing Blvd, Lewes, De 19958
Sold
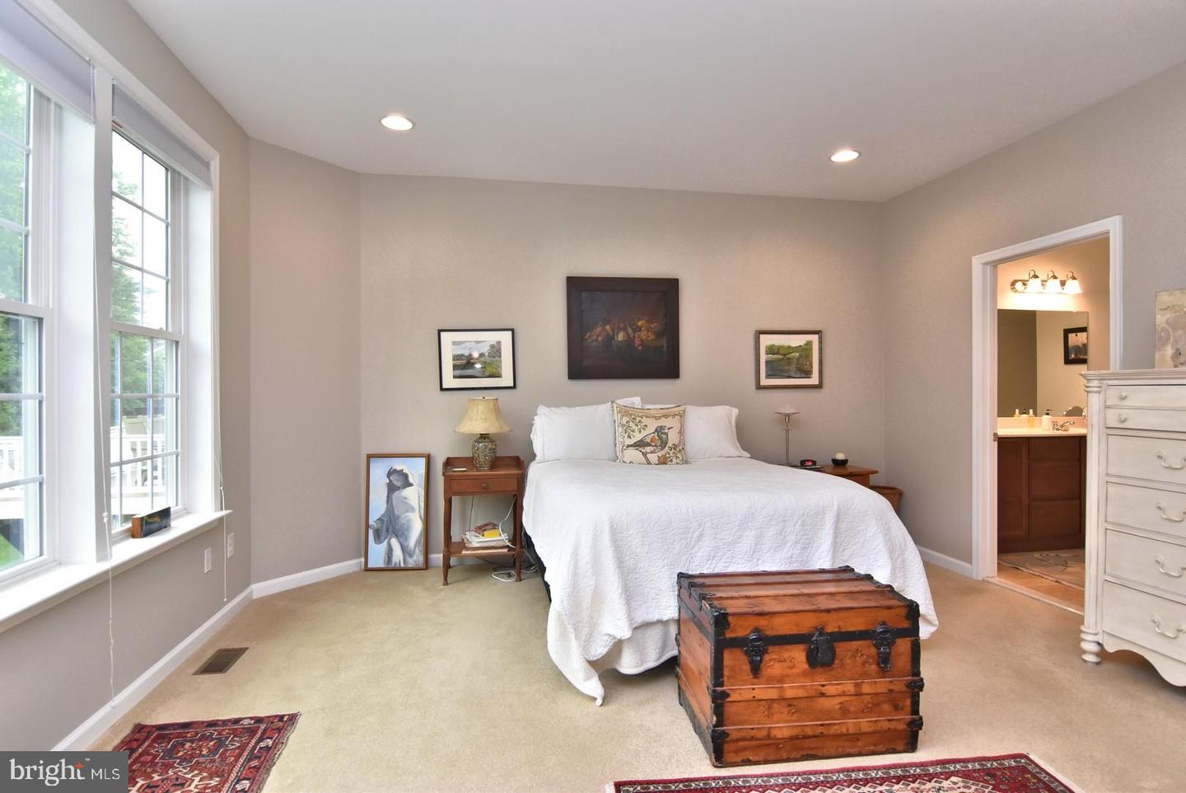
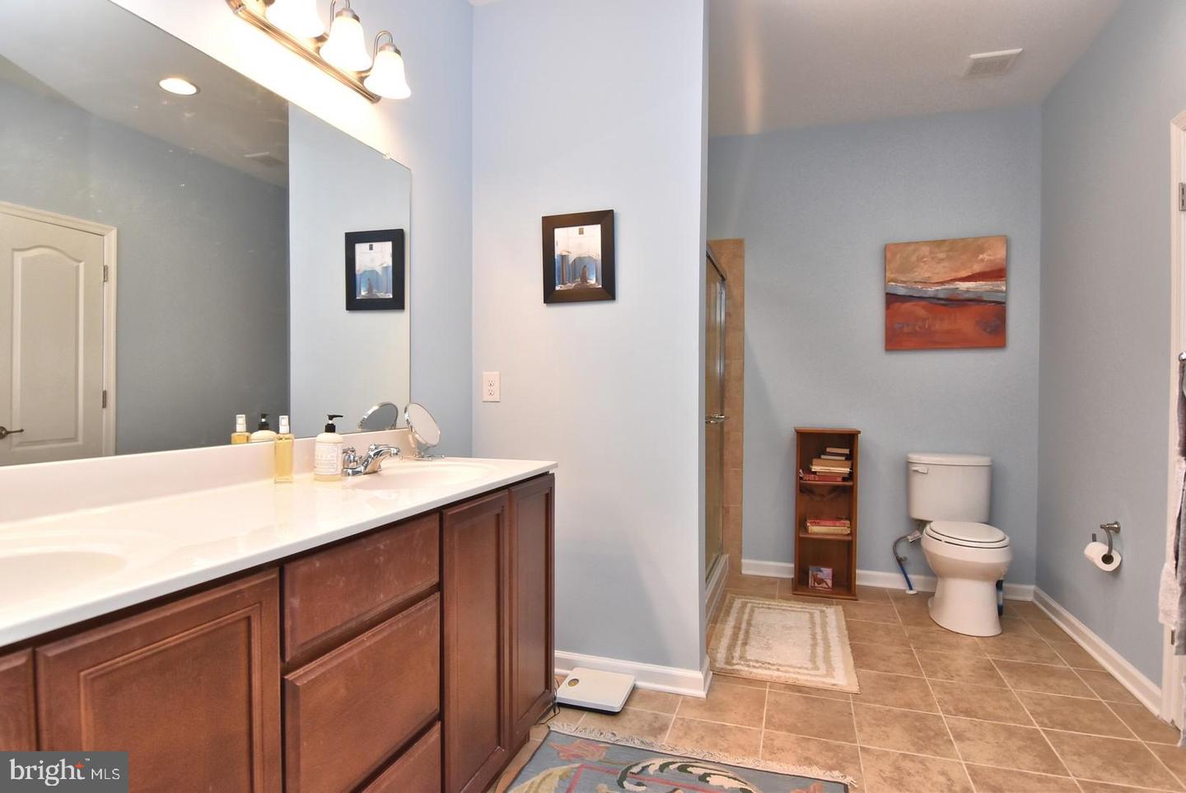
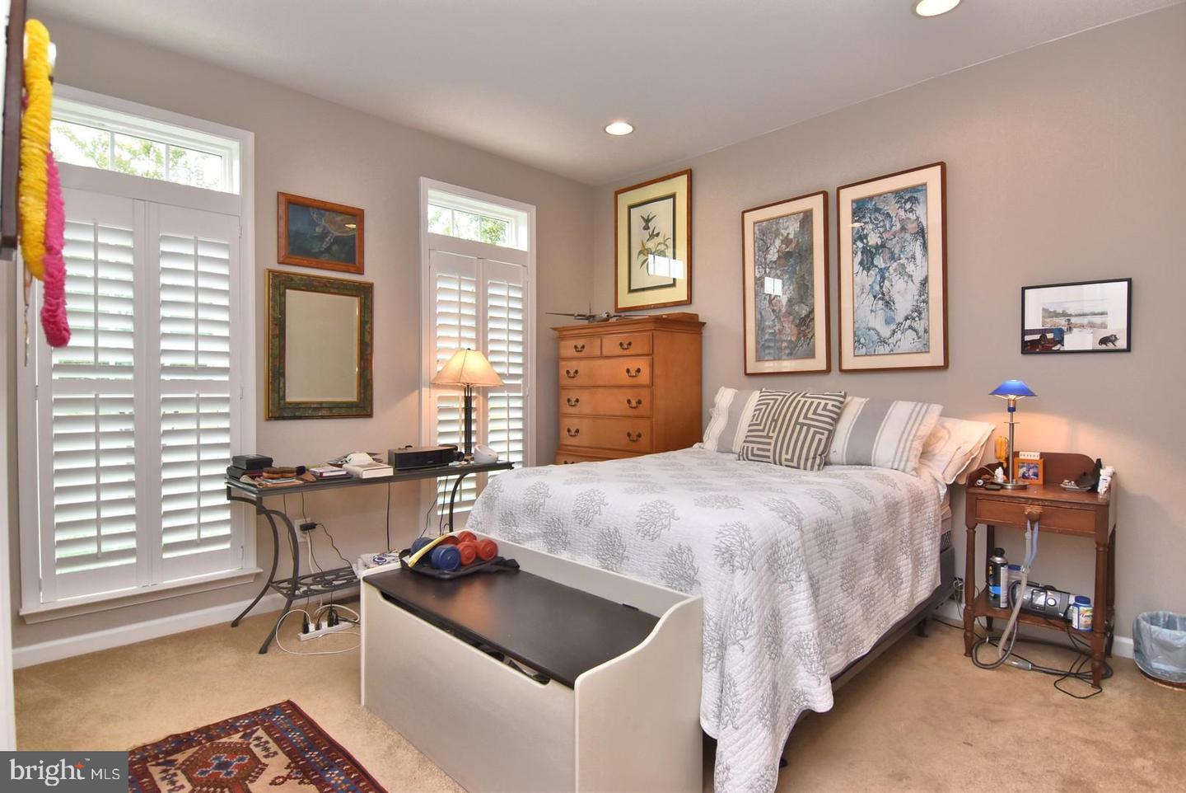
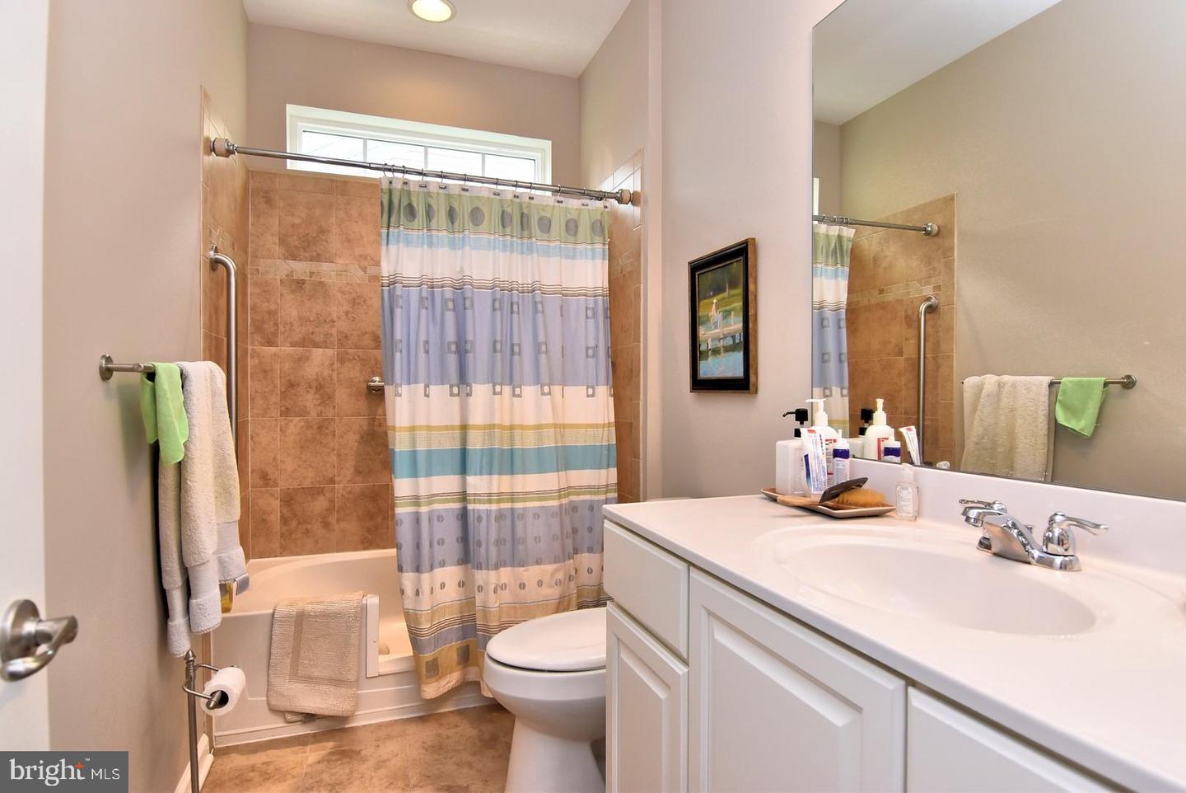
Courtesy: Jack Lingo - Lewes,
Nick Carter
Appliances
Cooktop, Dishwasher, Disposal, Dryer, Icemaker, Microwave, Oven - Double, Range Hood, Refrigerator, Oven/Range - Gas, WasherBedrooms
3
Full Bath
3
Living Area
4028 sq/ft
Fireplace(s)
1
Fireplace Features
Gas/propane
Interior Features
- Breakfast Area
- Built-Ins
- Dining Area
- Entry Level Bedroom
- Family Room Off Kitchen
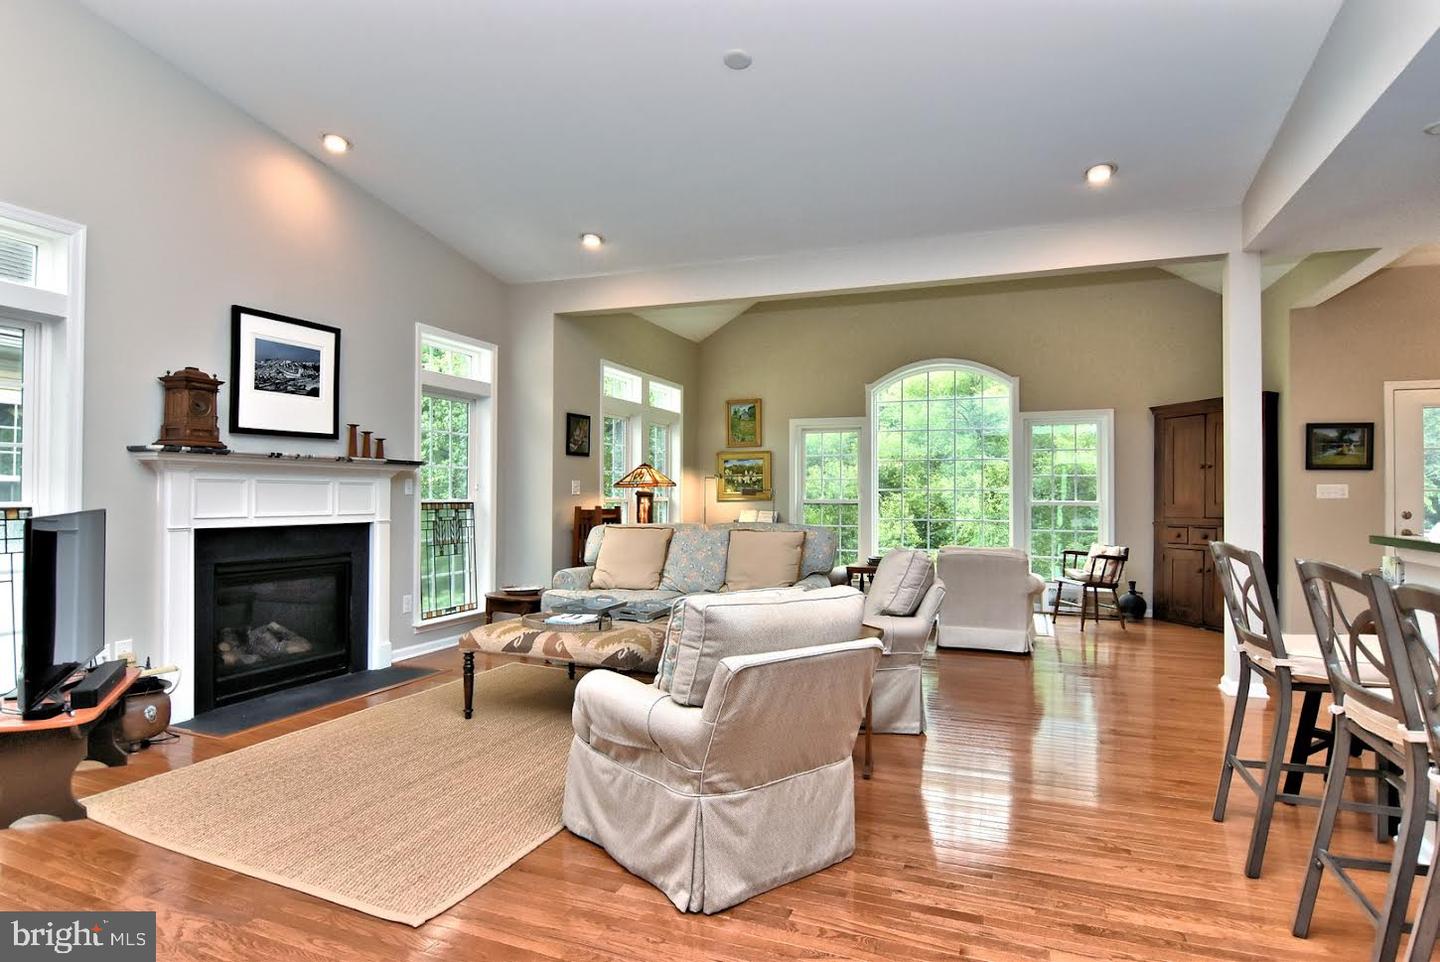
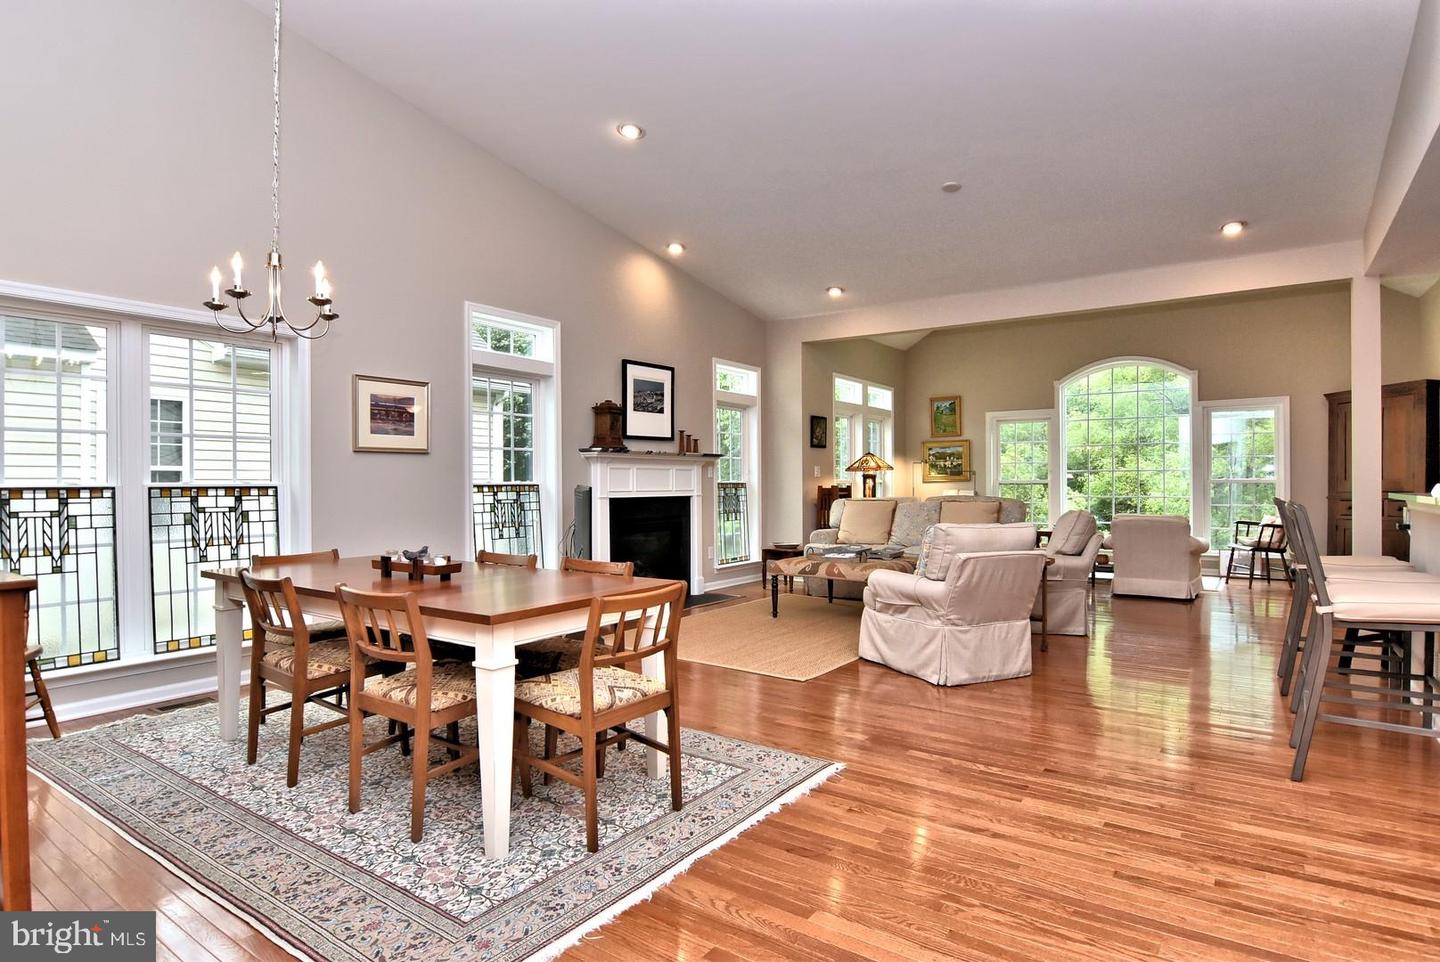
- Floor Plan - Open
- Formal/Separate Dining Room
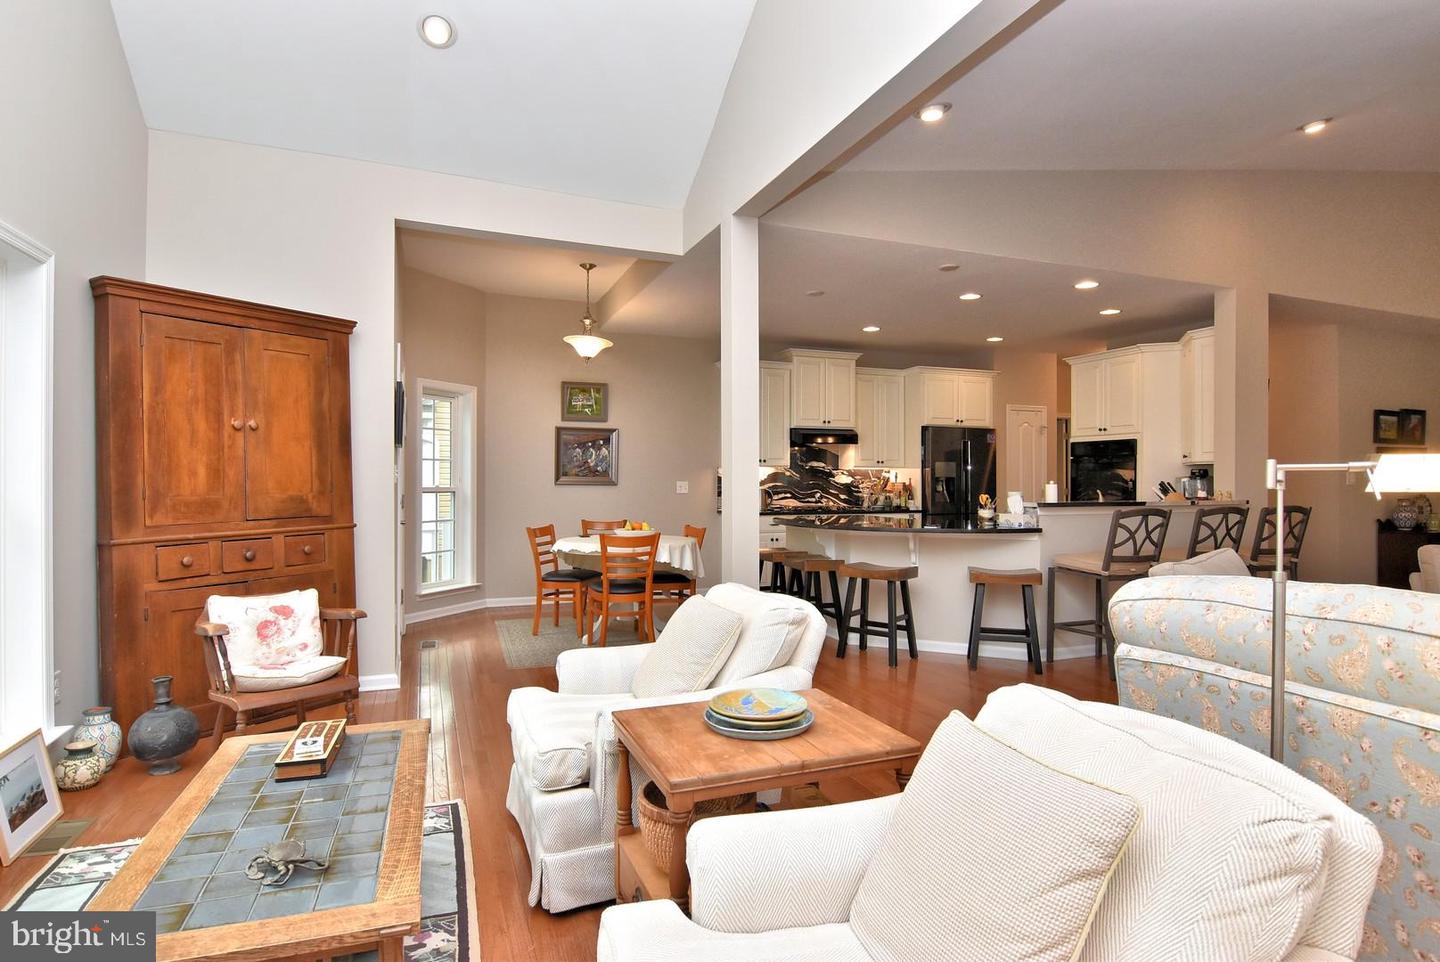
- Kitchen - Gourmet
- Pantry
- Recessed Lighting
- Bathroom - Stall Shower
- Upgraded Countertops
- Walk-in Closet(s)
- Wood Floors
General
MLS
Desu2043540
Community
Bay Crossing
Price
$674,500.00
Price/SQft
$276.09
HOA Fee
$792.00
HOA Fee Frequency
Quarterly
Accessibility Features
Level Entry - Main
Area And Schools
School Tax
$1,596.00
Exterior
Pool
Yes - Community
Bay Crossing
MLS
Desu2043540
$674,500
3 Bed
3 Bath
- Tax Total Living Area:
- 4028 sq. ft.
- Lot Size:
- 0.18 acres
HOA: $792 Quarterly
Sold 10/13/2023
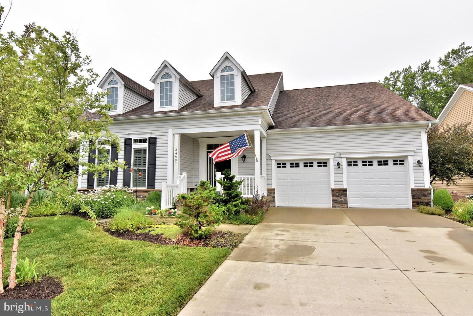
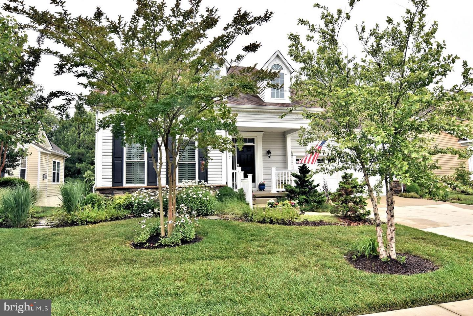
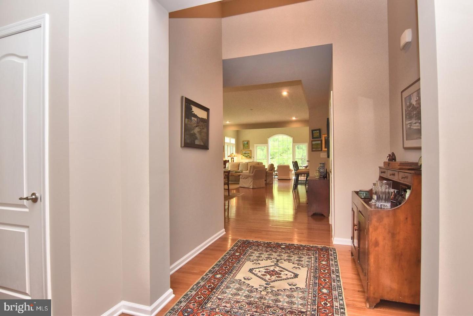
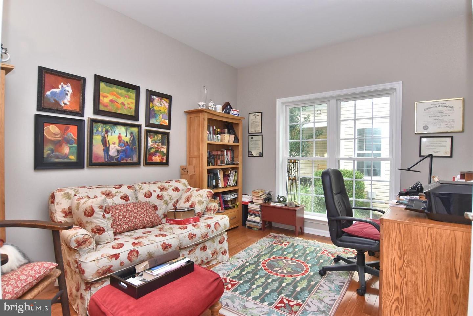
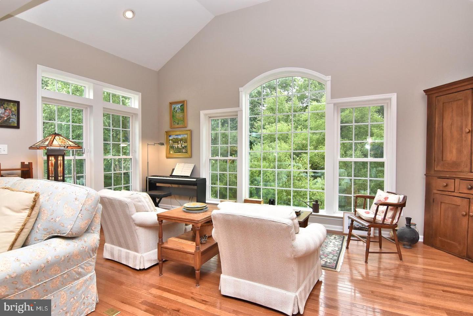
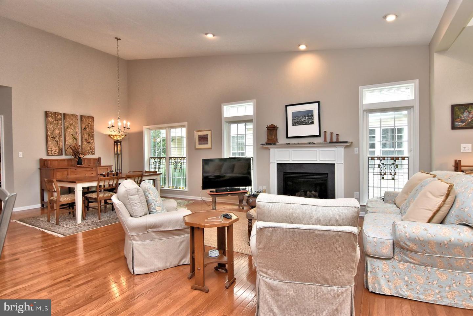
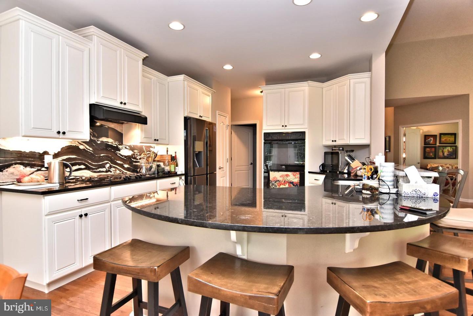
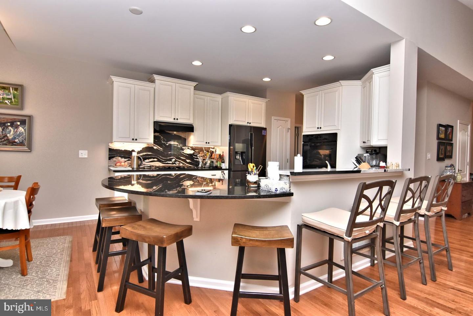
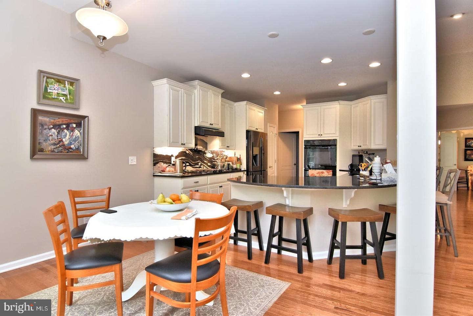
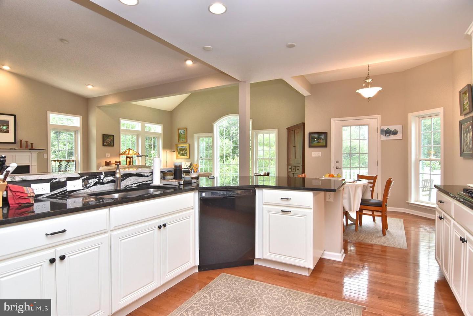
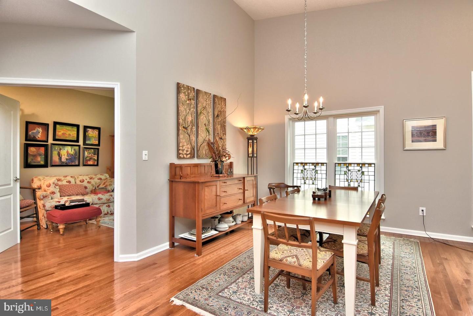
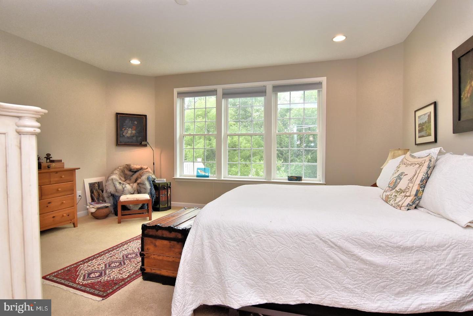
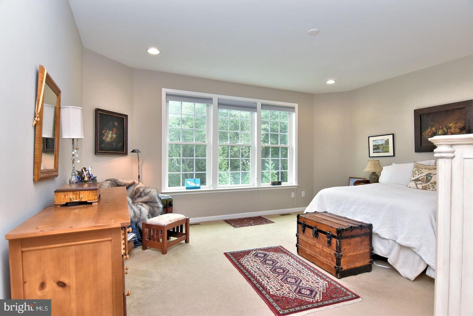
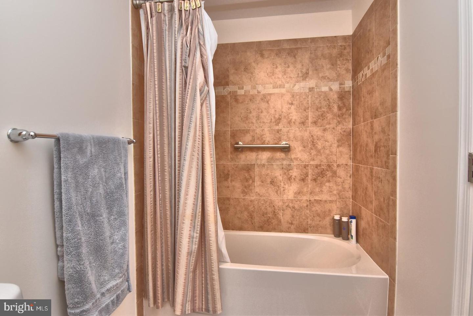
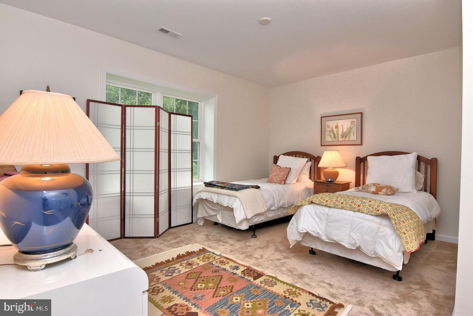

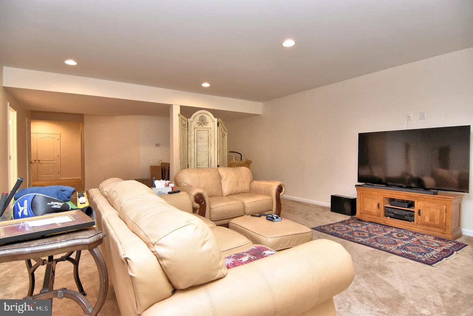
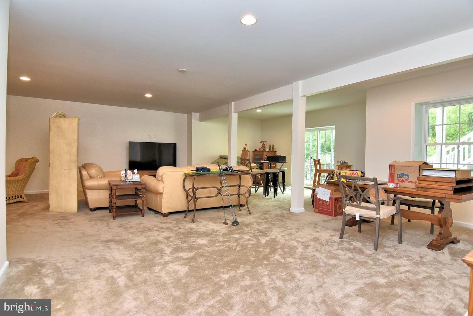
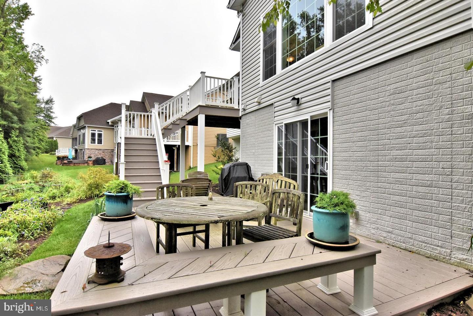
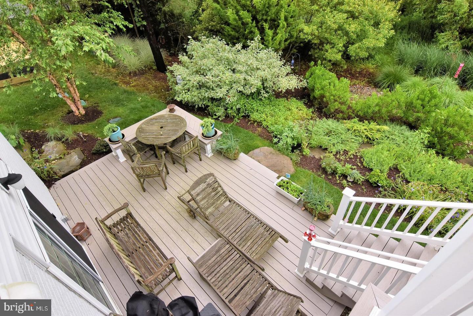
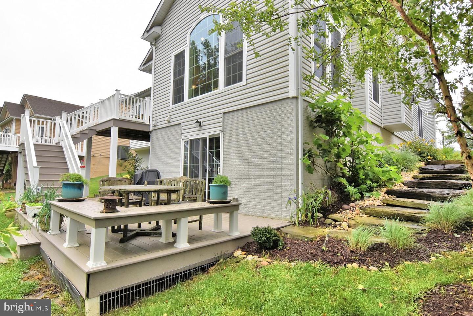
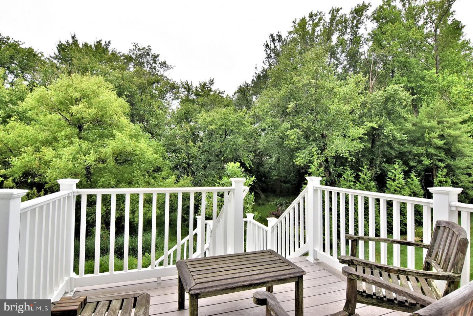
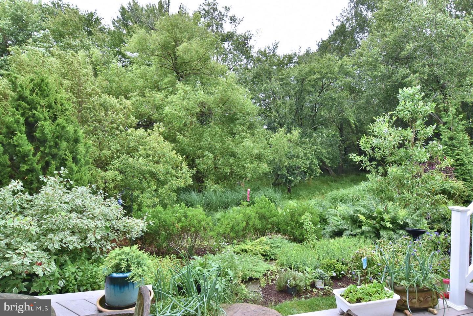
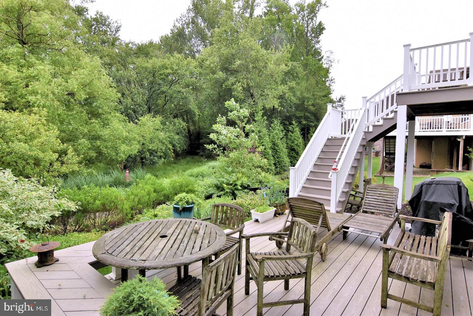
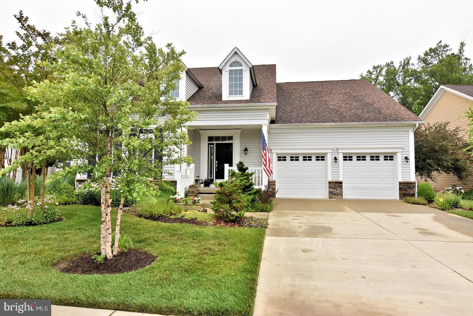
Like New this Blenheim home was originally built between the 2 model homes and offered with numerous upgrades. Bay Crossing offers one of the best amenity packages for 55+ living with an active club house, social events, swimming pool, tennis and pickleball courts, shuffle board, scenic ponds and more. First floor living with an open floor plan covering 2443 square feet, 2-zonr heat and air, den or office, 2 bedroom and 2 baths on the main level, dual walk-in closets, gas fireplace, upgraded marble kitchen counter tops with back splash, hardwood flooring, formal and informal dining areas, panoramic green belt garden view, professional landscaping and more, The mostly finished walkout basement includes about 1600 square fee of living space and is ideal for kids, grandkids, guests with a full bedroom and bath while the unfinished portion offers more than adequate storage and a workshop. Improvements include 2 coats of interior architectural paint, granite back splash, recessed lighting, the rear landing, professional landscaping with large garden area.
Agent Information


Similar Listings
Pending
Canaan Woods
$674,340
3 Bed
2 Bath
1 Hf. Bath
- Tax Total Living Area:
- 2610 sq. ft.
Listed 348 days ago
Courtesy: Cape Realty
MLS Desu2096532
Virtual Tour
Milos Haven
$674,900
4 Bed
3 Bath
- Tax Total Living Area:
- 2870 sq. ft.
Listed 40 days ago
Courtesy: Coldwell Banker Realty
MLS Desu2116220
Coming SoonVirtual Tour
Lakeview Estates
$674,990
3 Bed
3 Bath
Listed 22 days ago
Courtesy: Cape Realty
MLS Desu2117390
Kingfisher
$674,990
3 Bed
2 Bath
- Tax Total Living Area:
- 2186 sq. ft.
Listed 35 days ago
Courtesy: Long & Foster Real Estate, Inc.
MLS Desu2116596
Kingfisher
$674,990
3 Bed
2 Bath
- Tax Total Living Area:
- 2483 sq. ft.
Listed 130 days ago
Courtesy: Long & Foster Real Estate, Inc.
MLS Desu2110032
Under ContractNewly Listed
Washington Place
$675,000
3 Bed
2 Bath
1 Hf. Bath
- Tax Total Living Area:
- 1772 sq. ft.
Listed 8 days ago
Courtesy: Monument Sotheby's International Realty
MLS Desu2117830
Villages Of Old Landing Ii
$675,000
3 Bed
3 Bath
- Tax Total Living Area:
- 3700 sq. ft.
Listed 16 days ago
Courtesy: Patterson-schwartz-rehoboth
MLS Desu2117290
$675,000
3 Bed
2 Bath
1 Hf. Bath
- Tax Total Living Area:
- 3045 sq. ft.
Listed 33 days ago
Courtesy: Keller Williams Realty Central-delaware
MLS Dekt2049050
Virtual Tour
Open House
Peninsula Lakes
$675,000
4 Bed
3 Bath
- Tax Total Living Area:
- 3573 sq. ft.
Listed 99 days ago
Courtesy: Redfin Corp
MLS Desu2110790
Virtual Tour
Clearwater
$675,000
3 Bed
2 Bath
- Tax Total Living Area:
- 1656 sq. ft.
Listed 104 days ago
Courtesy: Long & Foster Real Estate, Inc.
MLS Desu2111508
SoldVirtual Tour
Diamond Overlook
$675,000
3 Bed
2 Bath
- Tax Total Living Area:
- 2252 sq. ft.
Sold 06/12/2026
Courtesy: Jack Lingo - Lewes
MLS Desu2109588
Under ContractVirtual Tour
Green Briar
$675,000
3 Bed
3 Bath
2 Hf. Bath
- Tax Total Living Area:
- 3636 sq. ft.
Listed 173 days ago
Courtesy: Keller Williams Realty
MLS Desu2102464




