
41 Edmonton Ave, Magnolia, De 19962
Newly Listed
Open House


Courtesy: Atlantic Five Realty,
David Vasso
Appliances
Refrigerator, Washer, DryerBedrooms
4
Full Bath
3
Half Bath
1
Rooms
Basement, Sun/florida Room, Laundry, Mud Room, Office
Living Area
3833 sq/ft
Interior Features
General
MLS
Dekt2049870
Community
Chaselynd Hills
Price
$539,985.00
Price/SQft
$187.89
HOA Fee
$41.00
HOA Fee Frequency
Monthly
District
CAESAR RODNEY
Chaselynd Hills
MLS
Dekt2049870
$539,985
4 Bed
3 Bath
1 Hf. Bath
- Tax Total Living Area:
- 3833 sq. ft.
- Lot Size:
- 0.2 acres
HOA: $41 Monthly
Open Houses for 41 Edmonton Ave
Tue
25
10:00 am - 5:00 pm
Wed
26
10:00 am - 5:00 pm
Thu
27
10:00 am - 5:00 pm
Fri
28
10:00 am - 5:00 pm
Sat
29
10:00 am - 5:00 pm
Please visit the model home for open house access. Realtors must accompany clients on their first visit to the community.
Listed 7 days ago
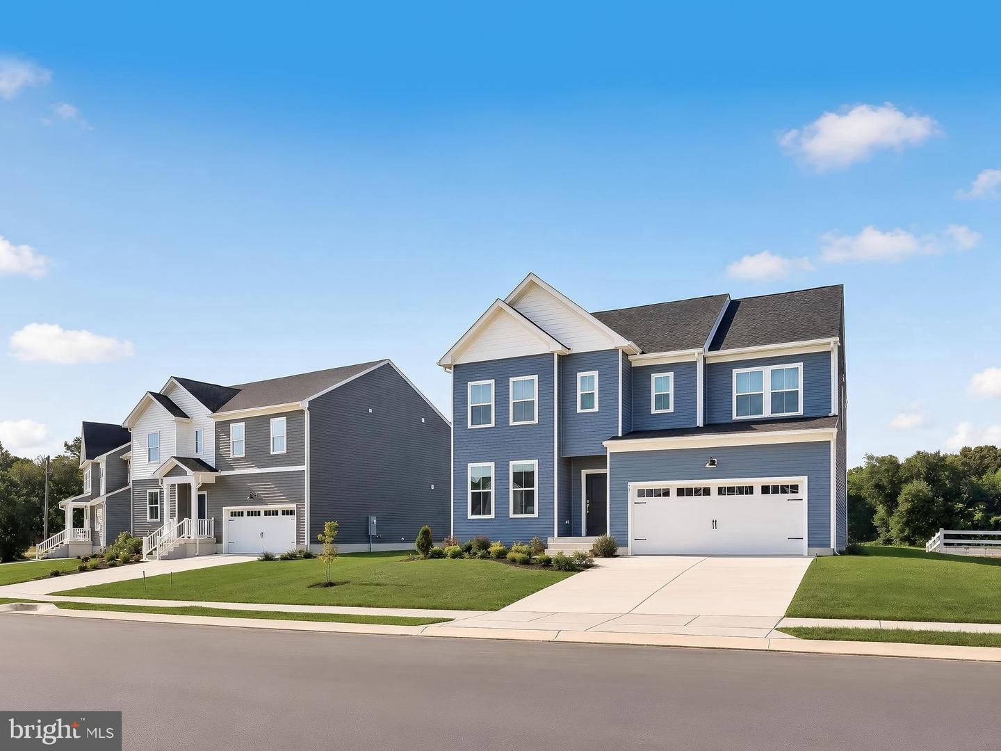
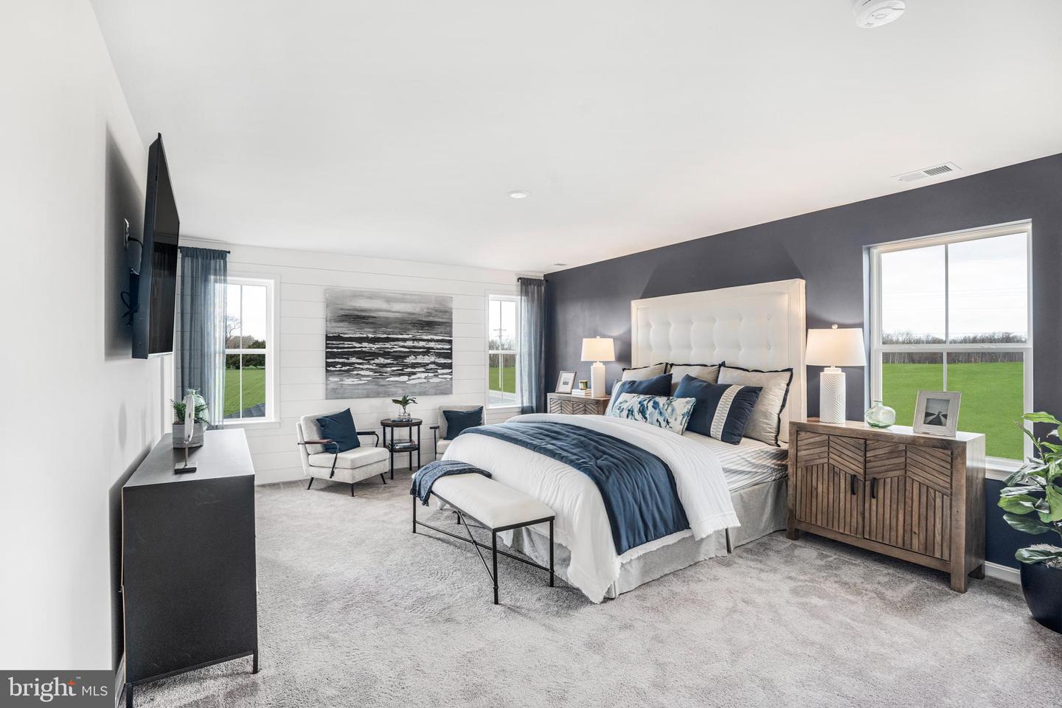
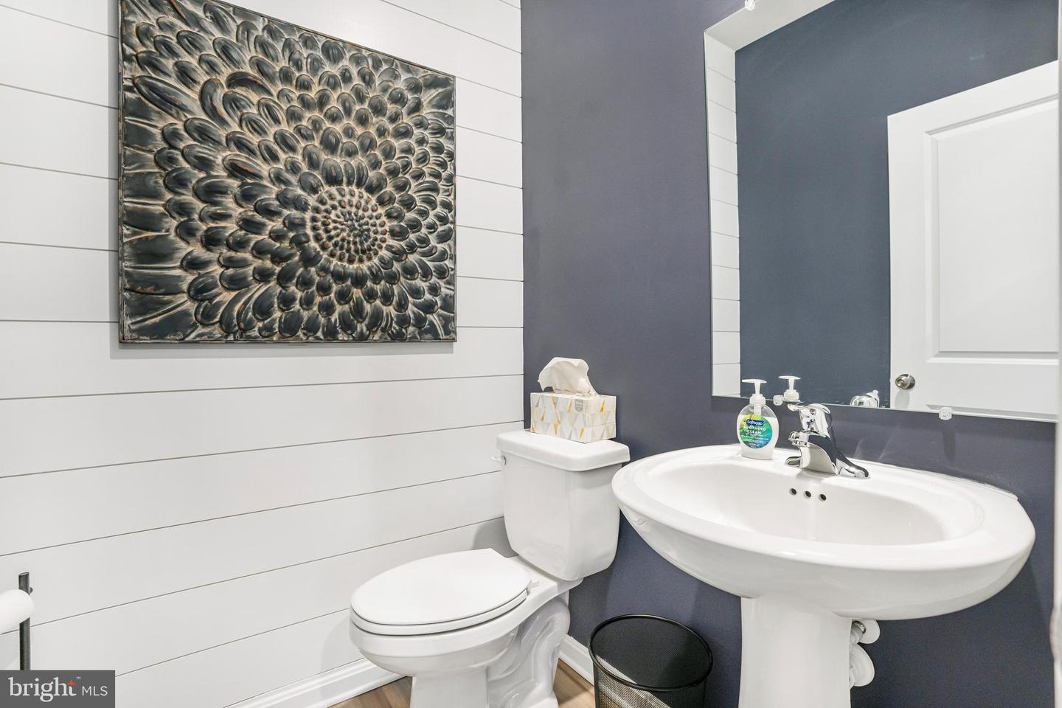
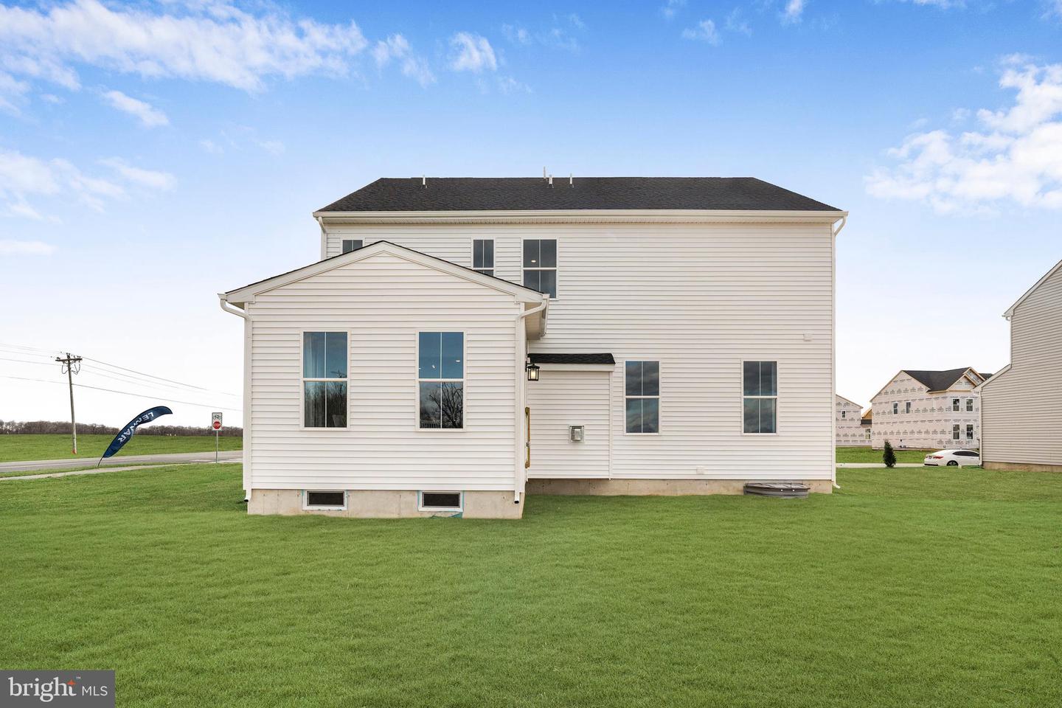
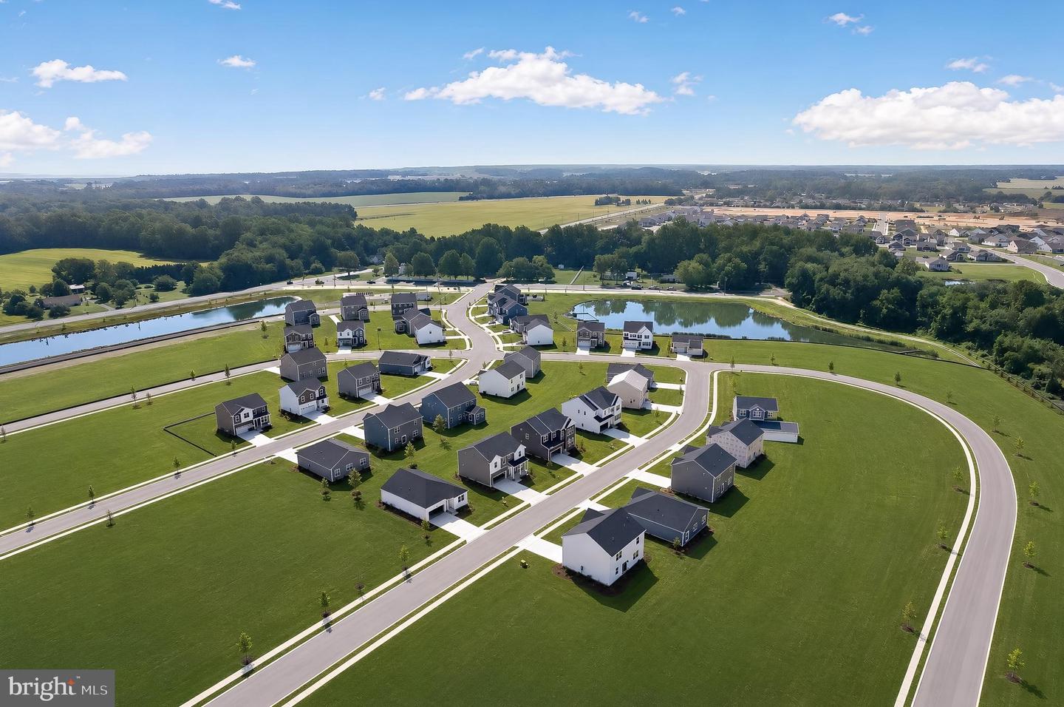
**SEPTEMBER MOVE-IN!** 4 bedrooms, 3.5 baths, finished basement—this Danbury at 41 Edmonton Ave checks all the boxes. Located in Chaselynd Hills, this home offers 3,833 square feet of thoughtfully designed space with room to live, work, and grow.
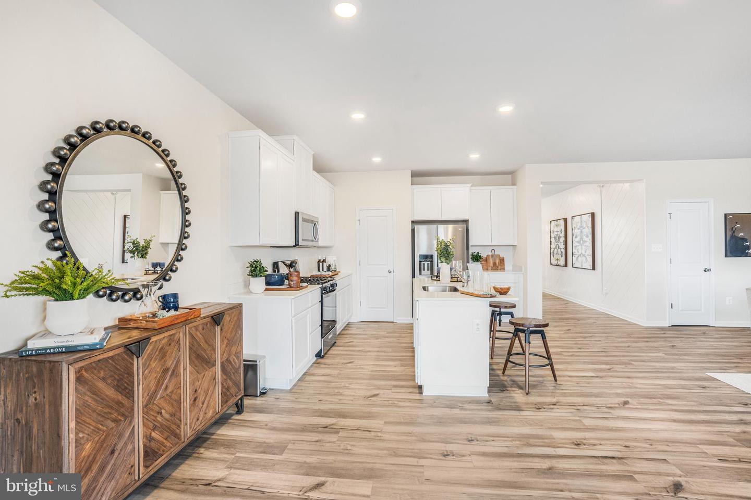
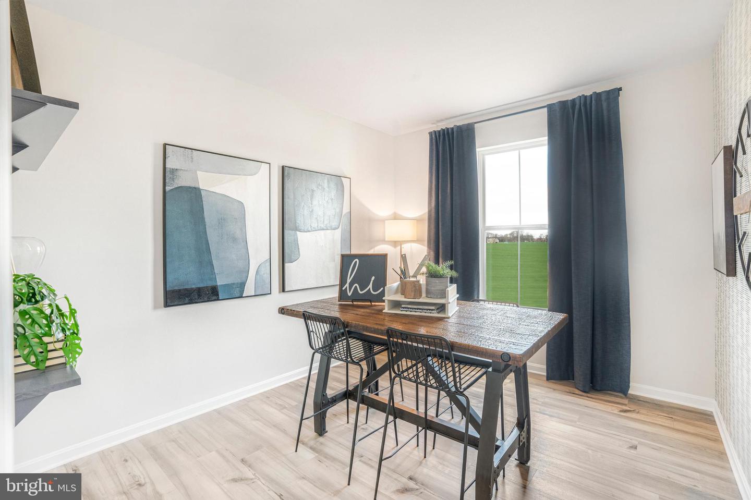
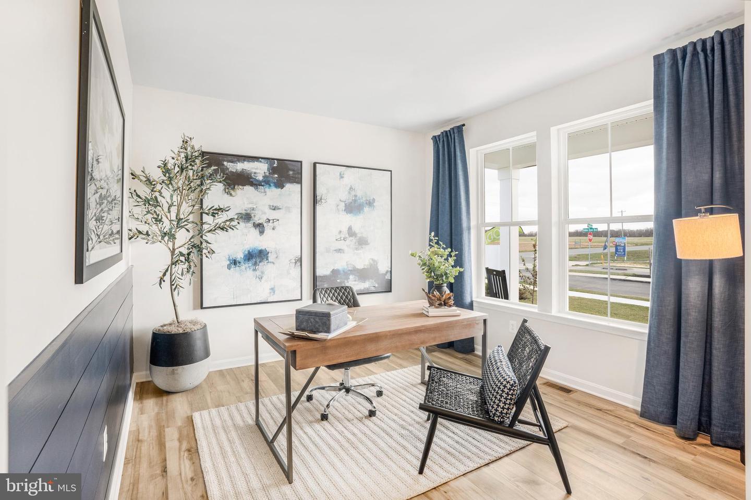
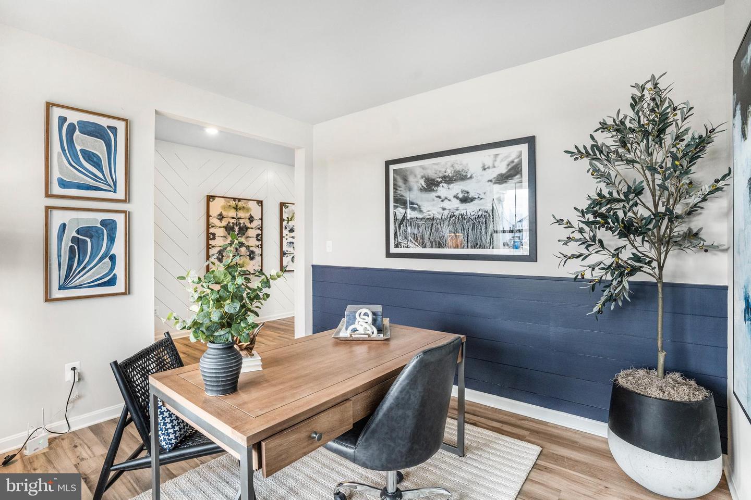
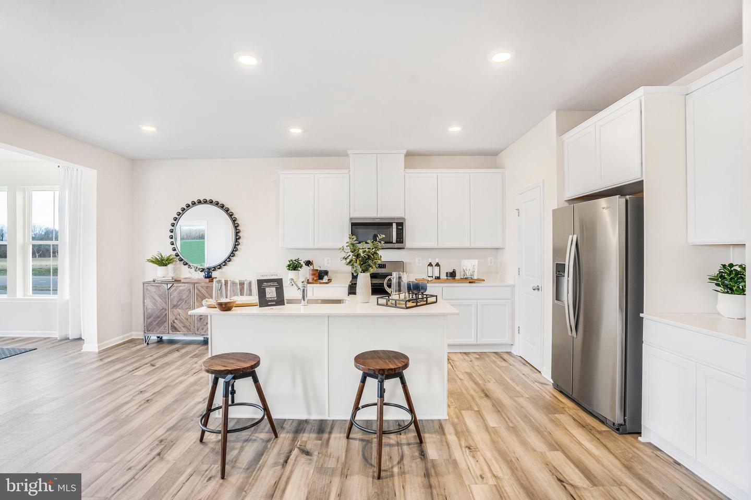
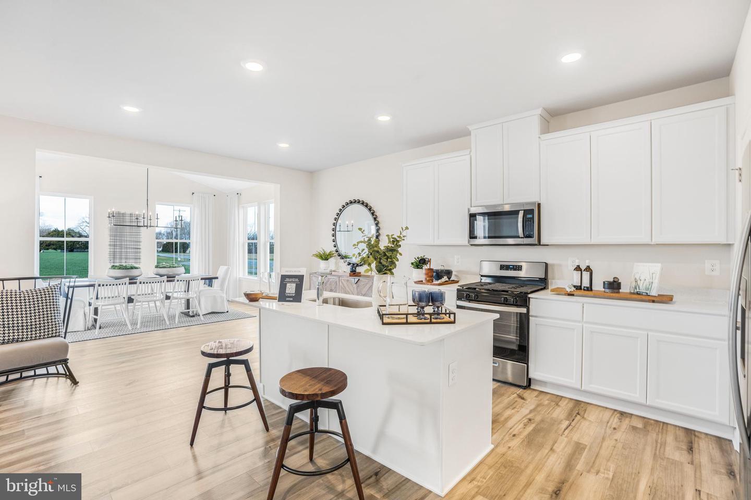
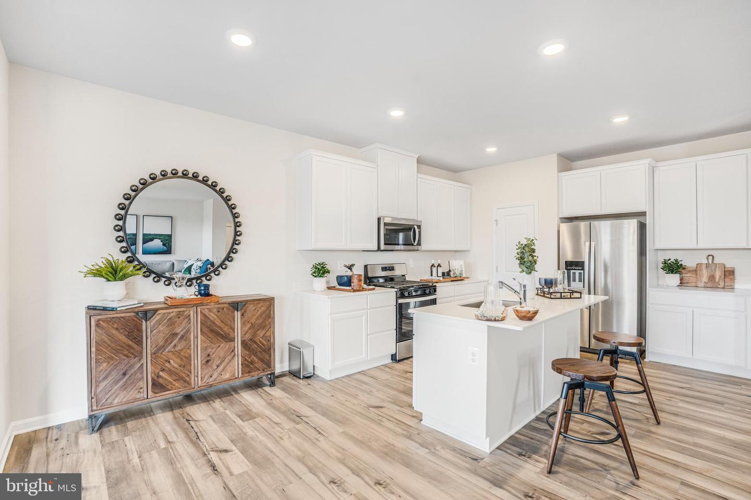
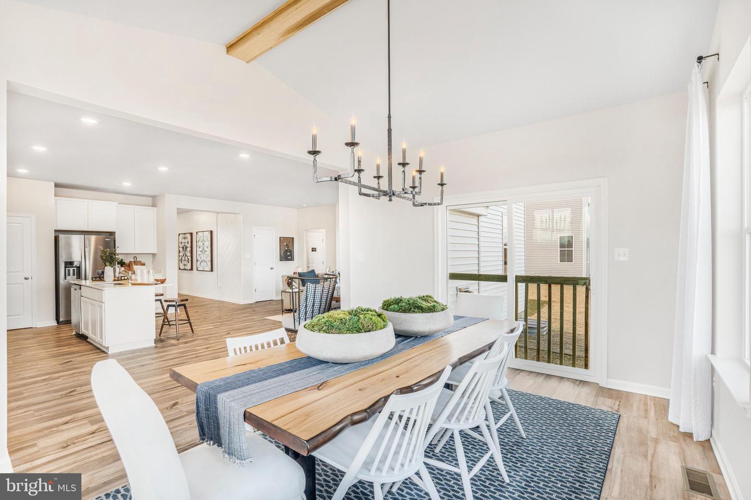
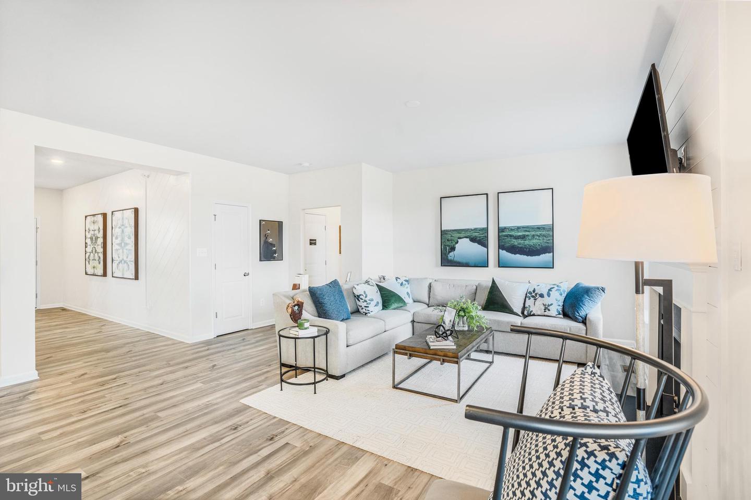
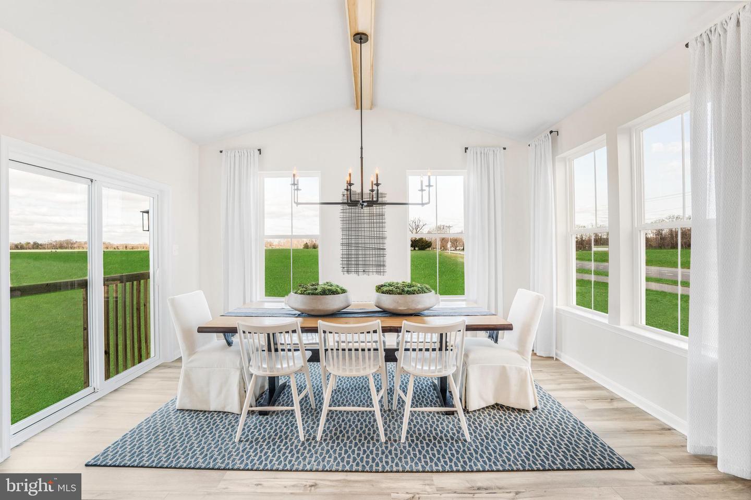
The main level features a flexible front room, private home office, and an open-concept kitchen, great room, and sunroom filled with natural light—perfect for everyday living and easy entertaining. The kitchen shines with hazelnut cabinetry, iced white quartz countertops, and stainless steel appliances.
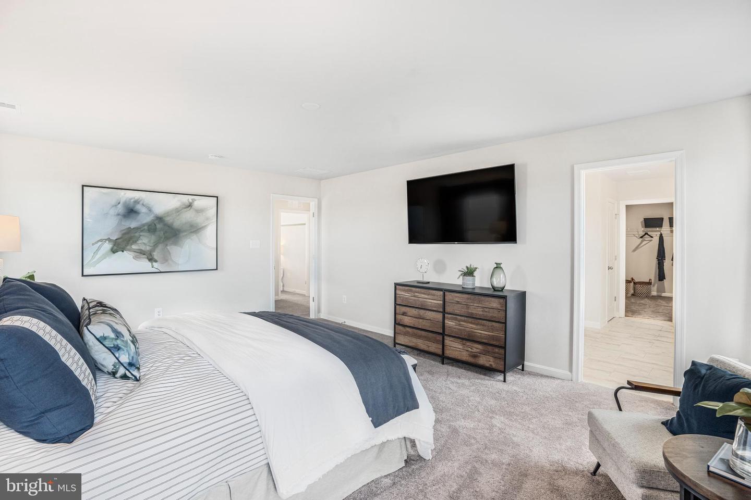
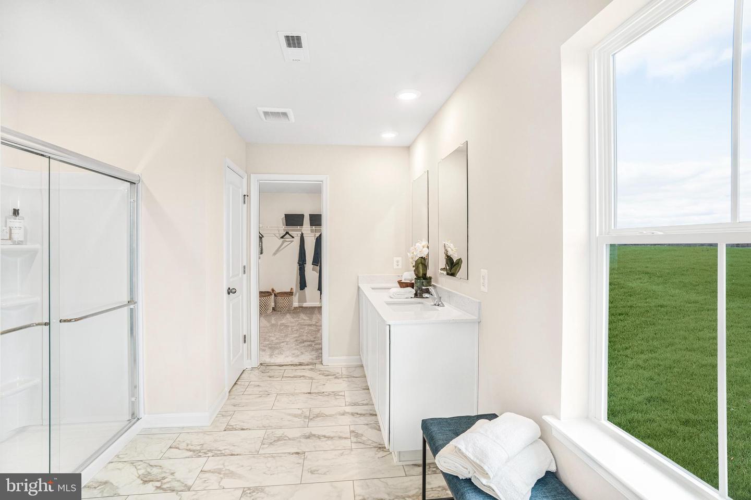
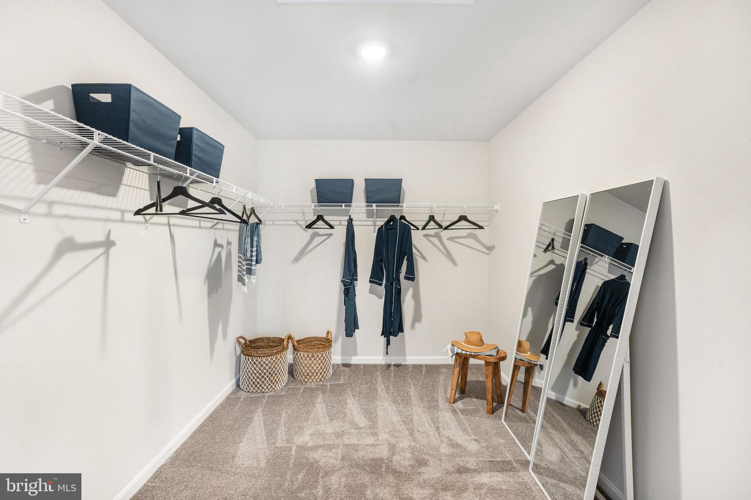
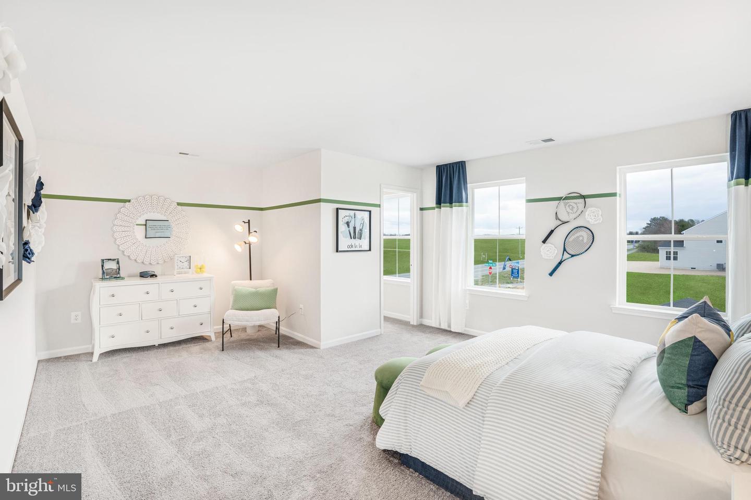
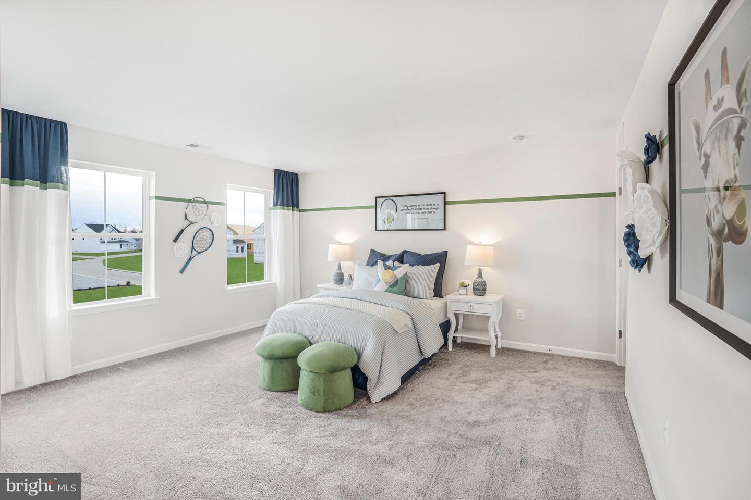
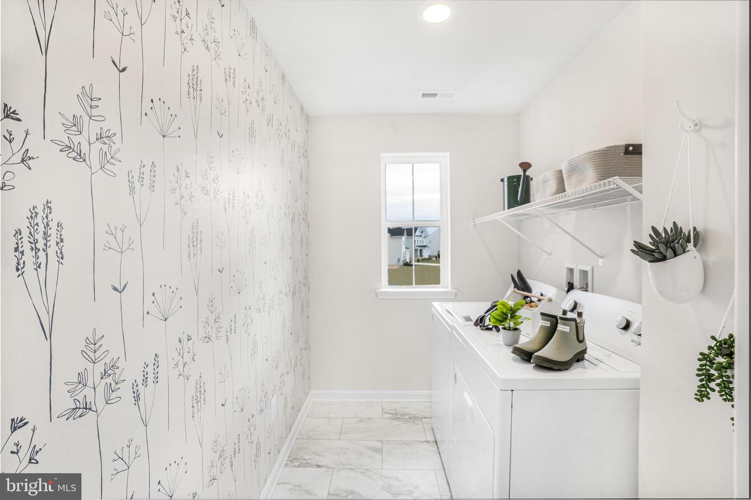
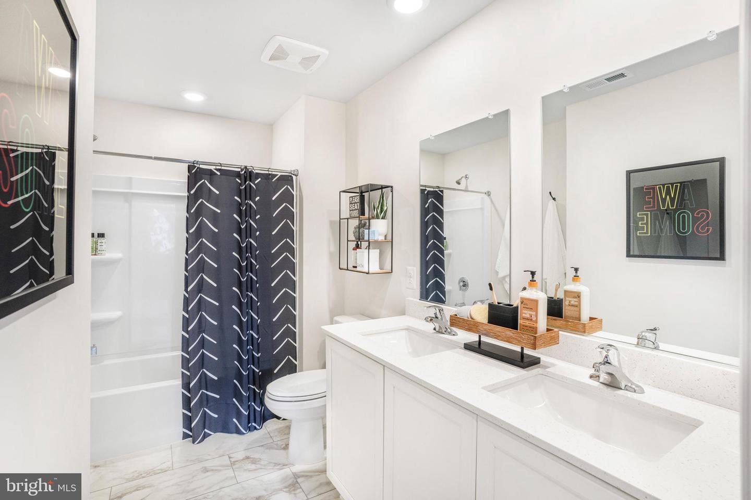
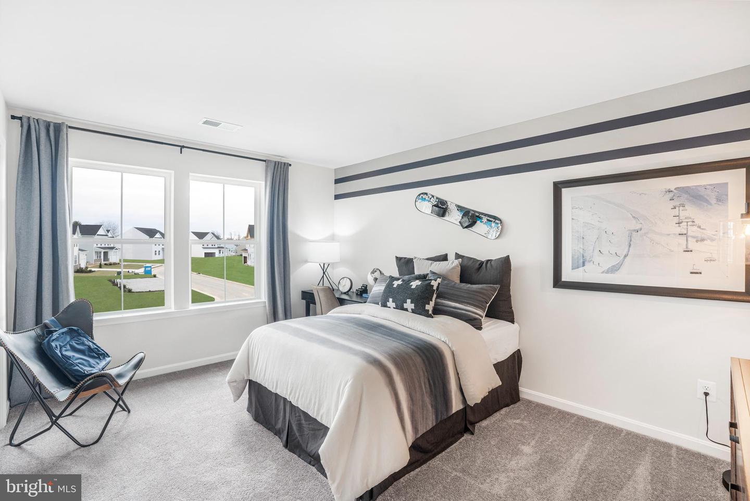
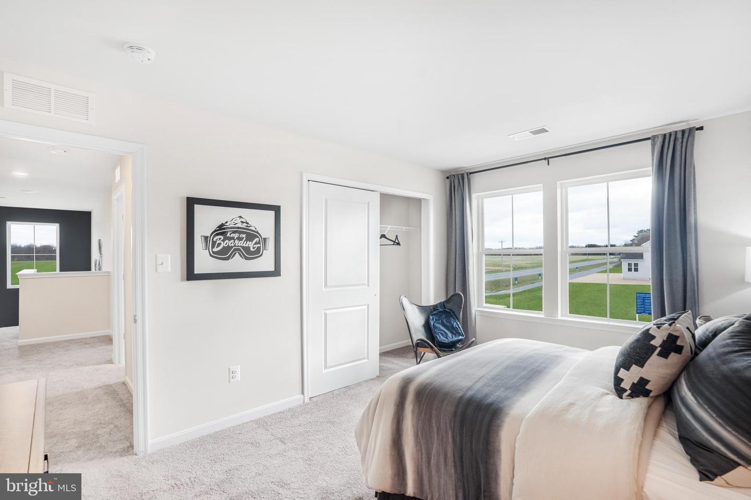
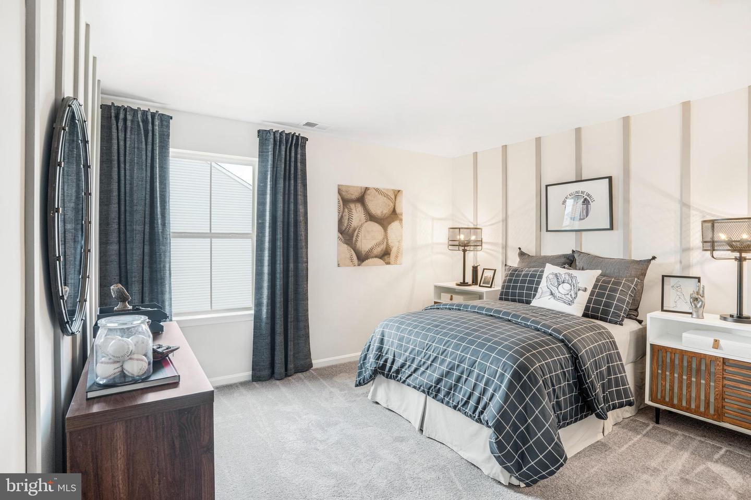
Upstairs, you’ll find all four bedrooms, two full baths, and convenient laundry. The owner’s suite offers a private retreat with its own bath and a spacious walk-in closet.
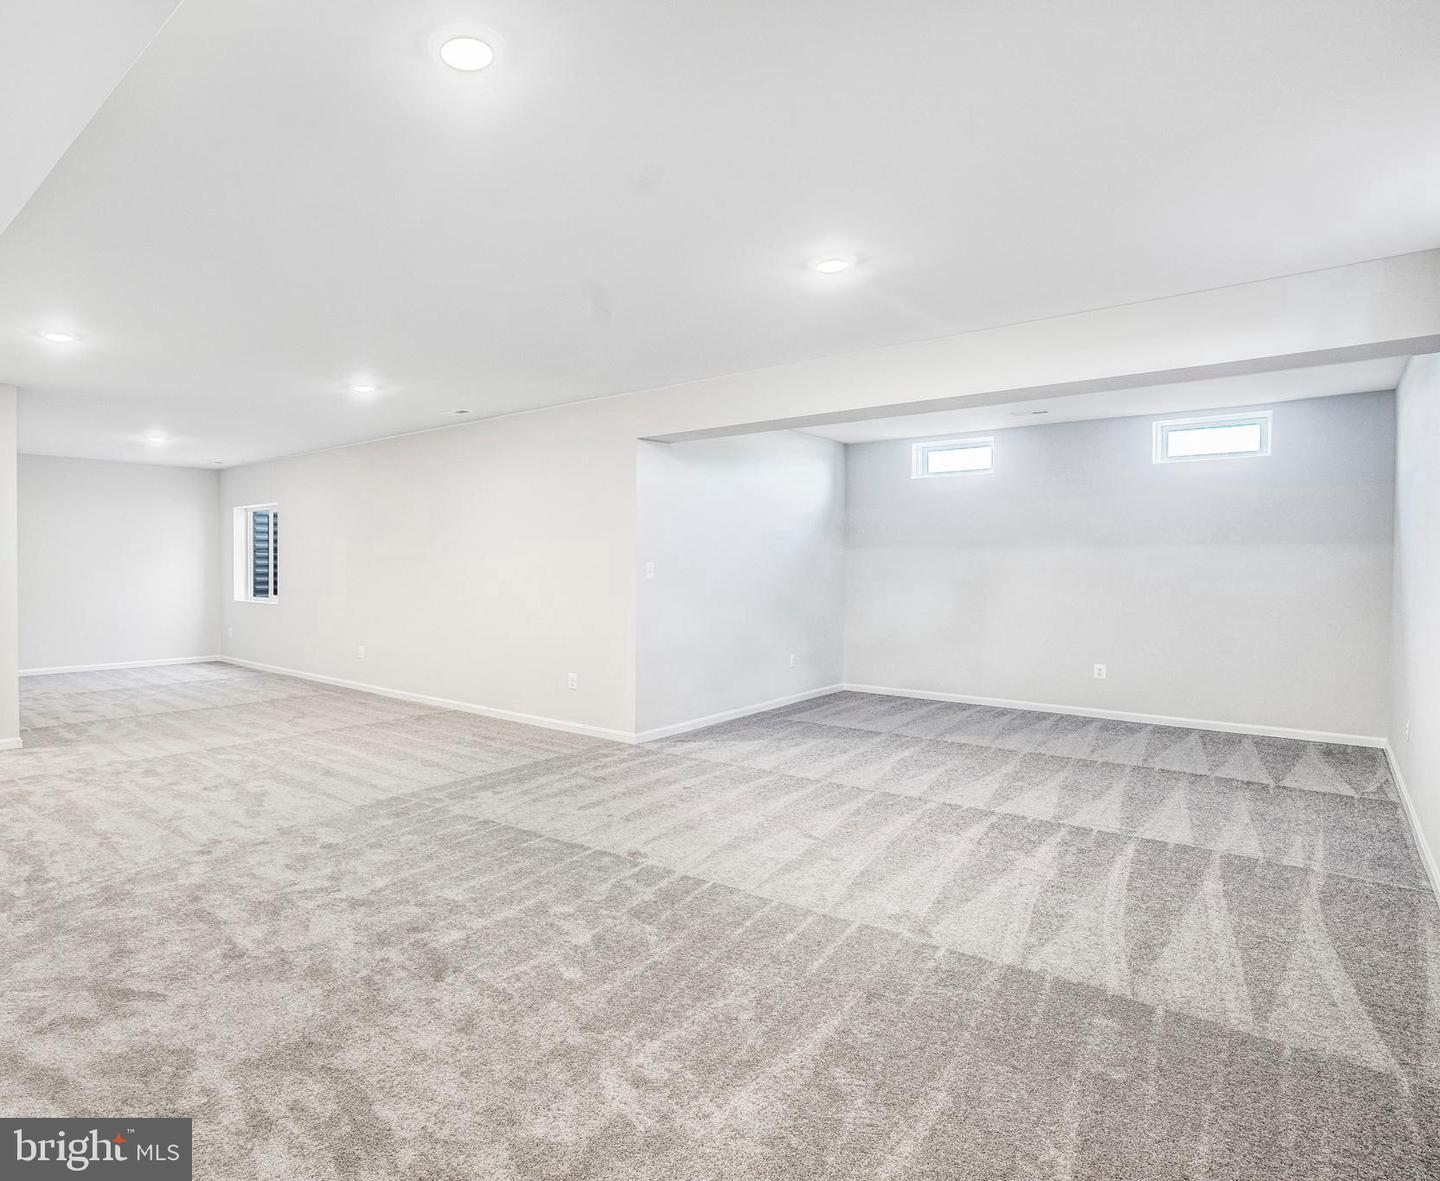
The finished basement with a full bath adds even more versatility—ideal for guests, a rec room, or extra living space.
Get into Chaselynd Hills early and enjoy new construction without the wait.
*Pictures are from a similar home and are for illustrative purposes only. Please see sales team for final included finishes. If using a Realtor, Realtor must be present for first showing. While we are still getting the model homes ready, please make an appointment for a new home consultation and take advantage of pre-model pricing! Taxes will be assessed after settlement.*
The main level features a flexible front room, private home office, and an open-concept kitchen, great room, and sunroom filled with natural light—perfect for everyday living and easy entertaining. The kitchen shines with hazelnut cabinetry, iced white quartz countertops, and stainless steel appliances.
Upstairs, you’ll find all four bedrooms, two full baths, and convenient laundry. The owner’s suite offers a private retreat with its own bath and a spacious walk-in closet.
The finished basement with a full bath adds even more versatility—ideal for guests, a rec room, or extra living space.
Get into Chaselynd Hills early and enjoy new construction without the wait.
*Pictures are from a similar home and are for illustrative purposes only. Please see sales team for final included finishes. If using a Realtor, Realtor must be present for first showing. While we are still getting the model homes ready, please make an appointment for a new home consultation and take advantage of pre-model pricing! Taxes will be assessed after settlement.*
Similar Listings
Newly Listed
Liberty West
$539,990
3 Bed
2 Bath
- Tax Total Living Area:
- 1976 sq. ft.
Listed 6 days ago
Courtesy: Delaware Homes Inc
MLS Desu2118626
Four Seasons At Hatteras Hills
$539,990
3 Bed
3 Bath
- Tax Total Living Area:
- 1951 sq. ft.
Listed 18 days ago
Courtesy: Delaware Homes Inc
MLS Dekt2049574
Pending
Four Seasons At Hatteras Hills
$539,990
4 Bed
2 Bath
- Tax Total Living Area:
- 2344 sq. ft.
Listed 56 days ago
Courtesy: Delaware Homes Inc
MLS Dekt2048402
Ironwood
$539,990
3 Bed
2 Bath
- Tax Total Living Area:
- 2141 sq. ft.
Listed 233 days ago
Courtesy: Drb Group Realty, Llc
MLS Desu2102218
Pending
Lake Como Woods
$539,999
4 Bed
2 Bath
1 Hf. Bath
- Tax Total Living Area:
- 3394 sq. ft.
Listed 39 days ago
Courtesy: Vra Realty
MLS Dekt2048788
The Orchards
$539,999
4 Bed
2 Bath
1 Hf. Bath
- Tax Total Living Area:
- 3588 sq. ft.
Listed 91 days ago
Courtesy: Real Broker Llc
MLS Dekt2047342
Newly Listed
$540,000
4 Bed
2 Bath
1 Hf. Bath
- Tax Total Living Area:
- 2832 sq. ft.
Listed 4 days ago
Courtesy: Foraker Realty Co.
MLS Dekt2049702
Virtual TourNewly Listed
$540,000
3 Bed
3 Bath
- Tax Total Living Area:
- 3709 sq. ft.
Listed 5 days ago
Courtesy: Keller Williams Realty
MLS Desu2118624
Newly Listed
Canaan Woods
$540,000
4 Bed
2 Bath
1 Hf. Bath
- Tax Total Living Area:
- 2506 sq. ft.
Listed 11 days ago
Courtesy: Northrop Realty
MLS Desu2117856
Virtual Tour
Bethany Bay
$540,000
4 Bed
4 Bath
- Tax Total Living Area:
- 1833 sq. ft.
Listed 32 days ago
Courtesy: Patterson-schwartz-hockessin
MLS Desu2116810
Waterside
$540,000
3 Bed
2 Bath
- Tax Total Living Area:
- 1847 sq. ft.
Listed 39 days ago
Courtesy: Bethany Area Realty Llc
MLS Desu2115980
Under Contract
Bay Pointe
$540,000
3 Bed
2 Bath
- Tax Total Living Area:
- 1987 sq. ft.
Listed 123 days ago
Courtesy: Northrop Realty
MLS Desu2107492




