
65 Edmonton Ave, Magnolia, De 19962
PendingVirtual Tour
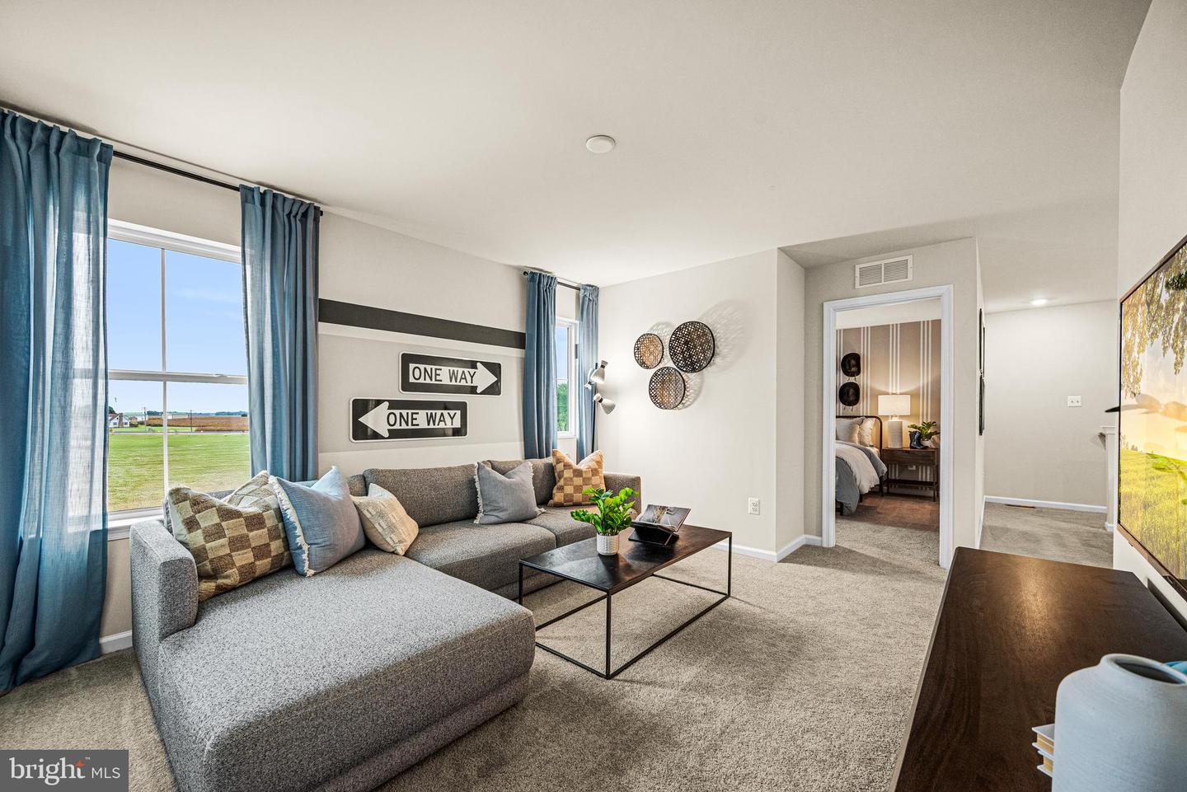
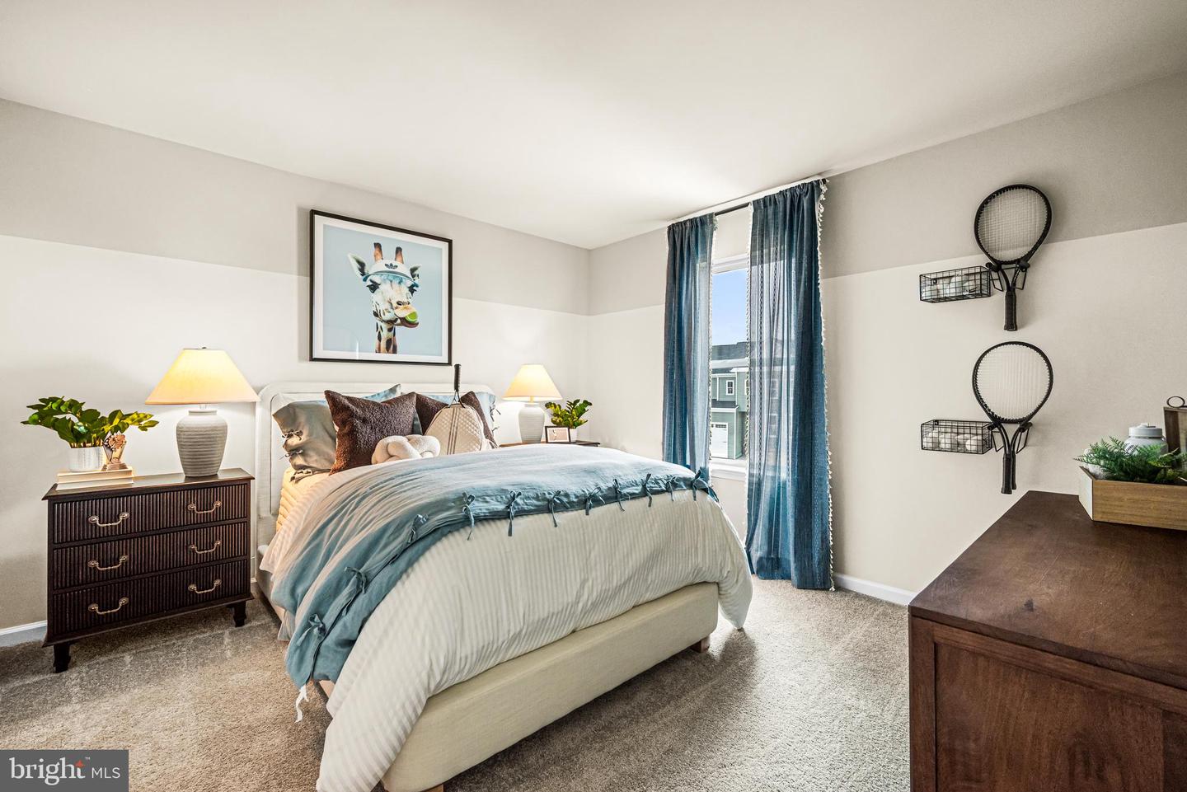
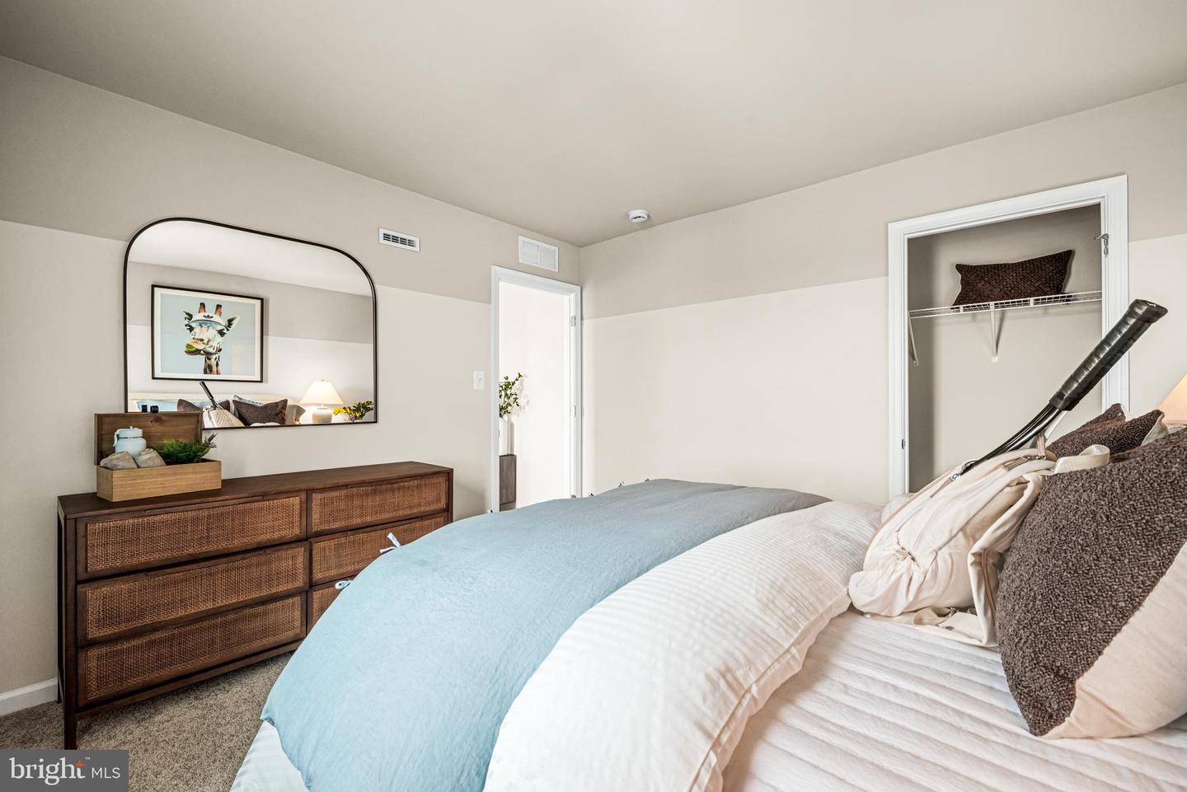
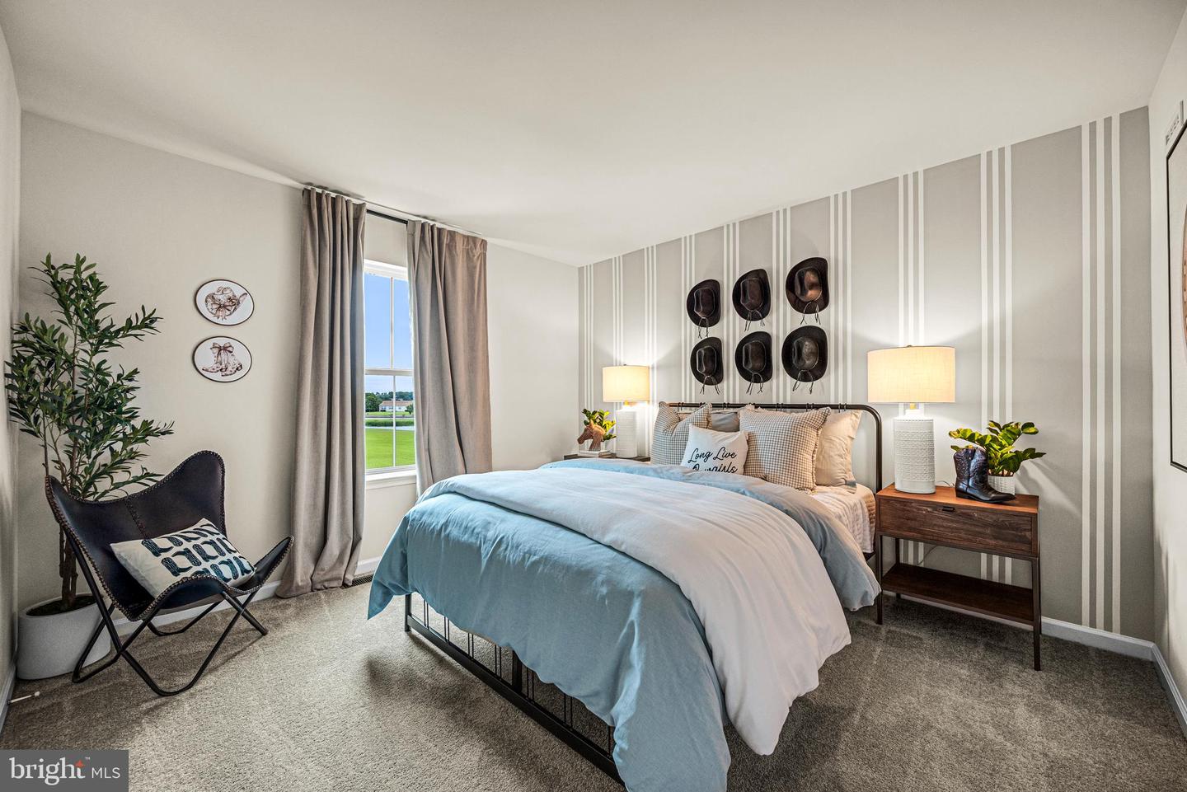
Courtesy: Atlantic Five Realty,
David Vasso
Appliances
Washer, Dryer, RefrigeratorBedrooms
4
Full Bath
3
Half Bath
1
Rooms
Basement
Living Area
3196 sq/ft
Interior Features
General
MLS
Dekt2049406
Community
Chaselynd Hills
Price
$455,550.00
Price/SQft
$184.96
HOA Fee
$41.00
HOA Fee Frequency
Monthly
District
CAESAR RODNEY
Chaselynd Hills
MLS
Dekt2049406
$455,550
4 Bed
3 Bath
1 Hf. Bath
- Tax Total Living Area:
- 3196 sq. ft.
- Lot Size:
- 0.2 acres
HOA: $41 Monthly
Listed 21 days ago
**MOVE IN READY!! $15,000 towards CLOSING COSTS with a July or August closing!**
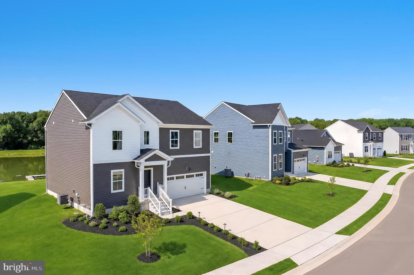
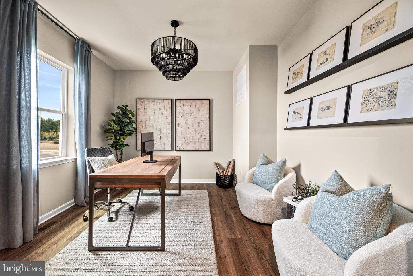
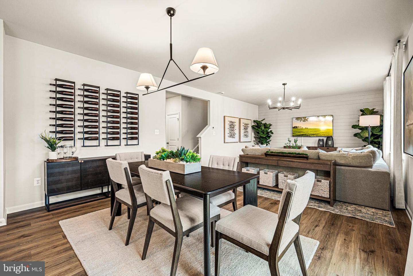
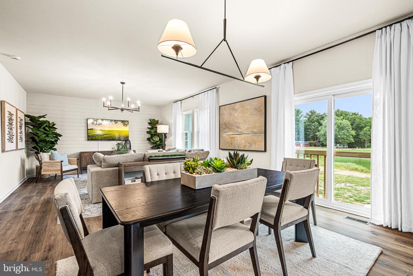
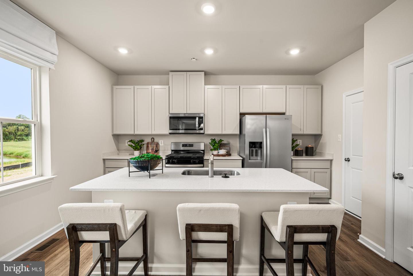
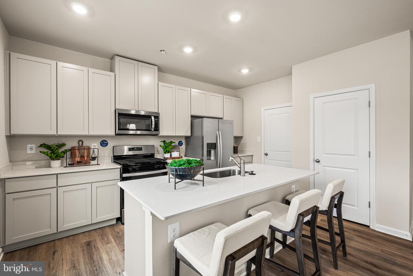
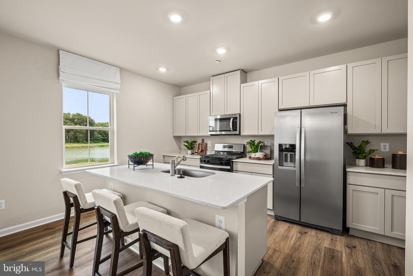
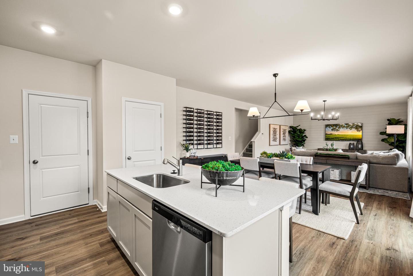
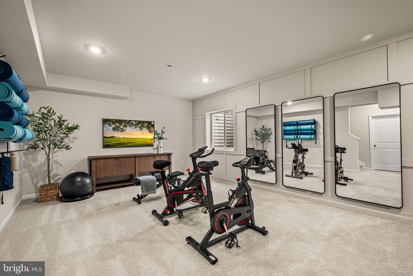
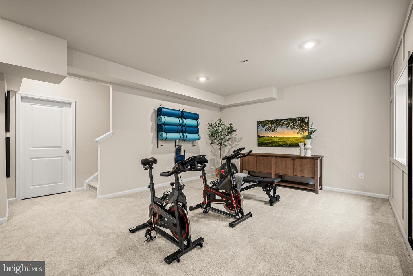
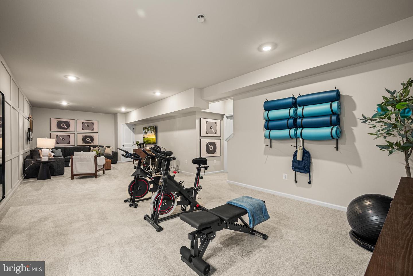
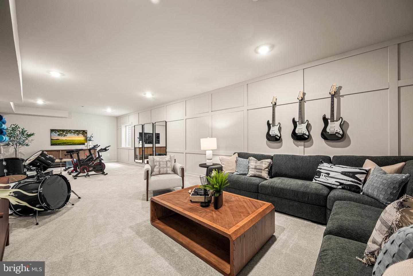
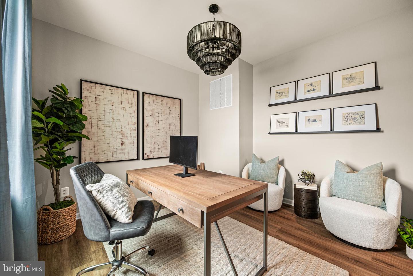
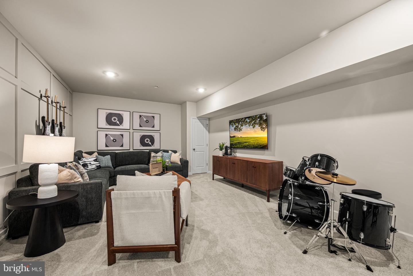
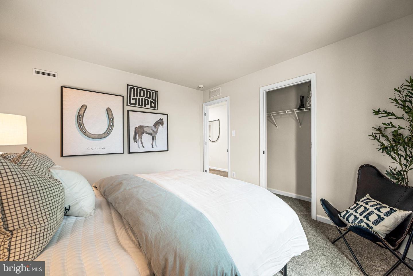
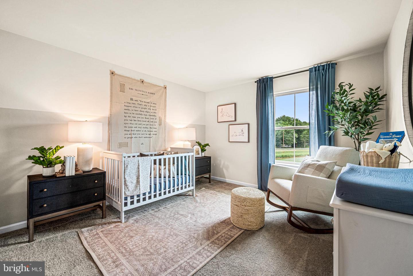
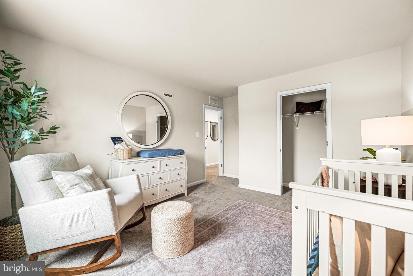
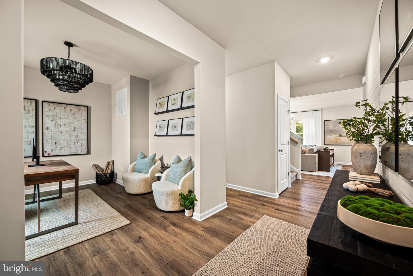
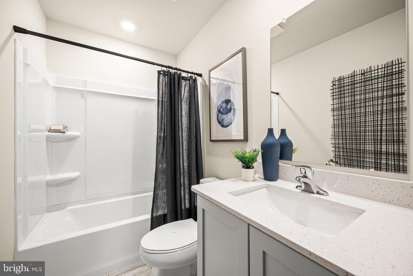
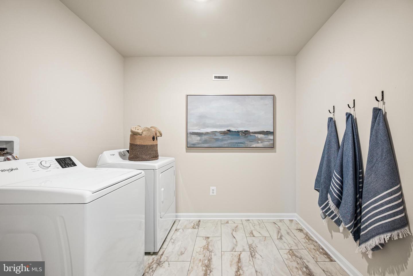
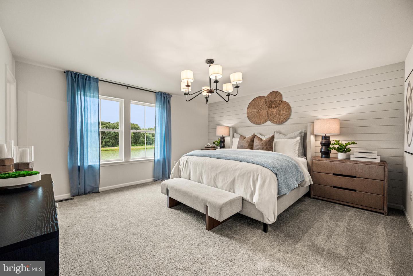
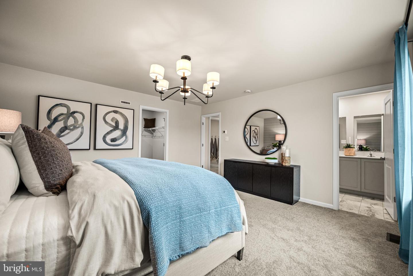
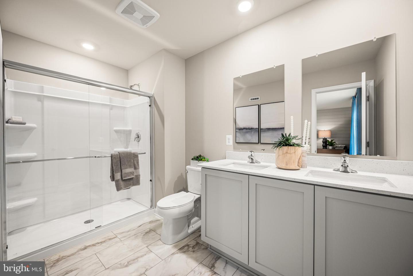
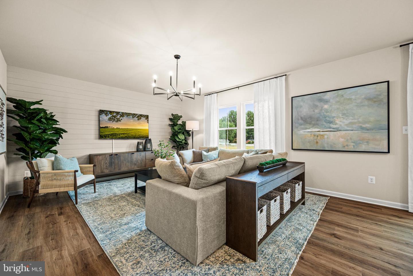
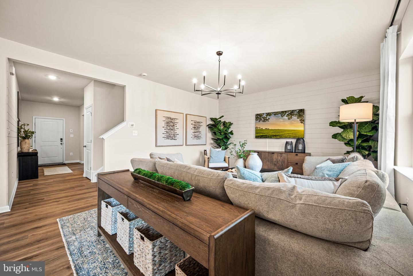
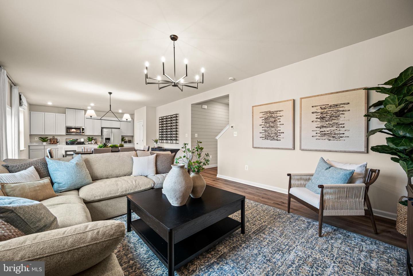
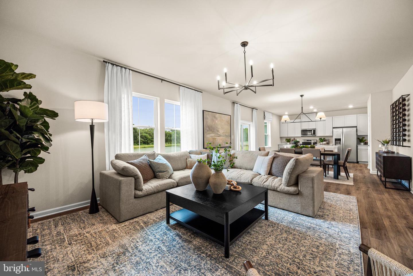
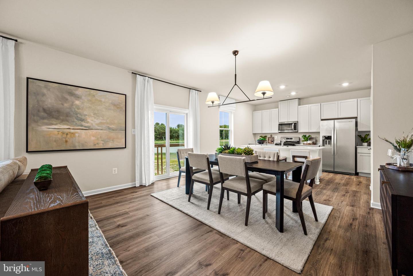
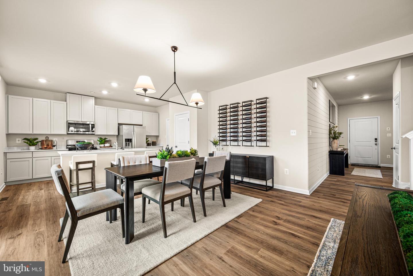
Welcome to 65 Edmonton Ave, a 4 BR/3.5BA Providence floorplan with finished basement w/ full bath in the desirable Chaselynd Hills community. The main level features an open‑concept layout with low maintenance plank flooring throughout, creating a smooth flow between the living, dining, and kitchen spaces. The kitchen is outfitted with quartz countertops, 42"cabinetry, and a full suite of new stainless steel appliances, offering both style and everyday convenience. The finished basement—with its own full bathroom—adds valuable flexibility, making it ideal for guests, entertaining, a home office, or extended living space. With thoughtful upgrades already included, 65 Edmonton Ave provides the benefits of new construction without the long wait, delivering comfort, versatility, and timeless finishes.
Located near the future dog park and offering easy access to Route 1, the Delaware Air Force Base, and just a short drive to Delaware’s renowned beaches, this home offers both comfort and convenience. Don’t miss your opportunity to own in this exceptional community!
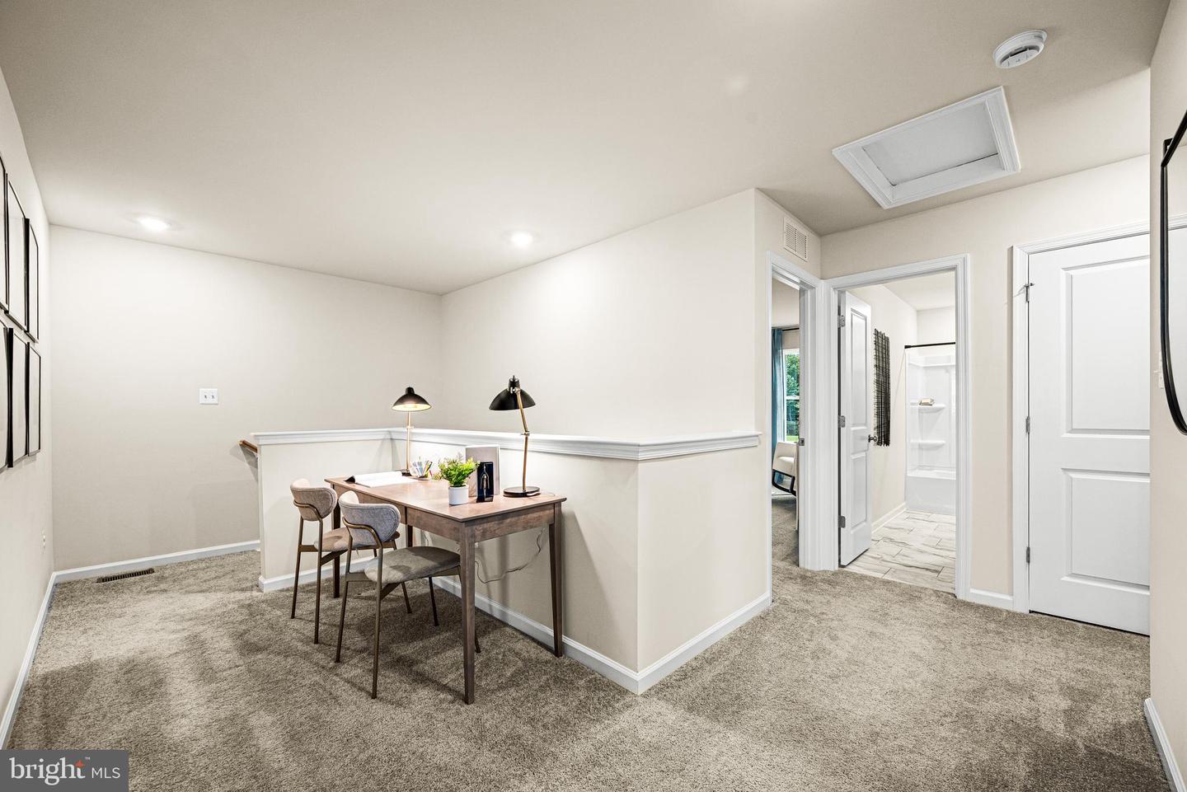
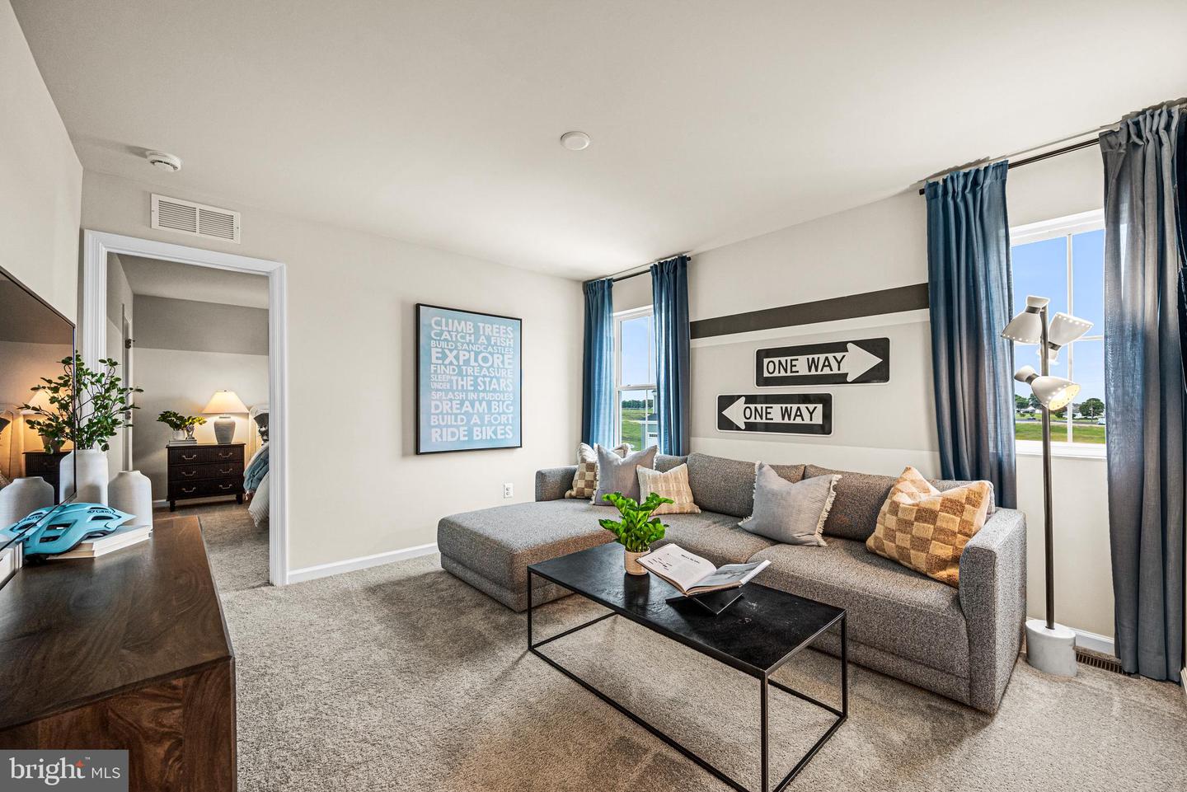
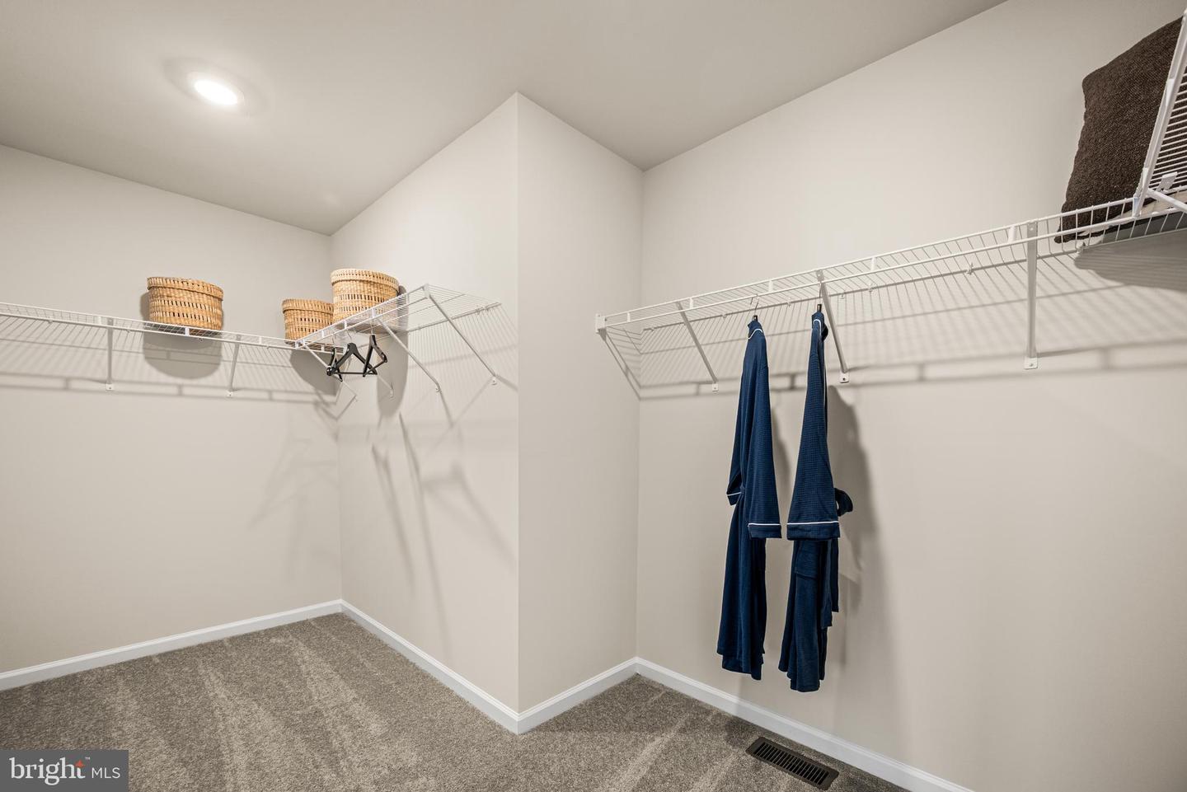
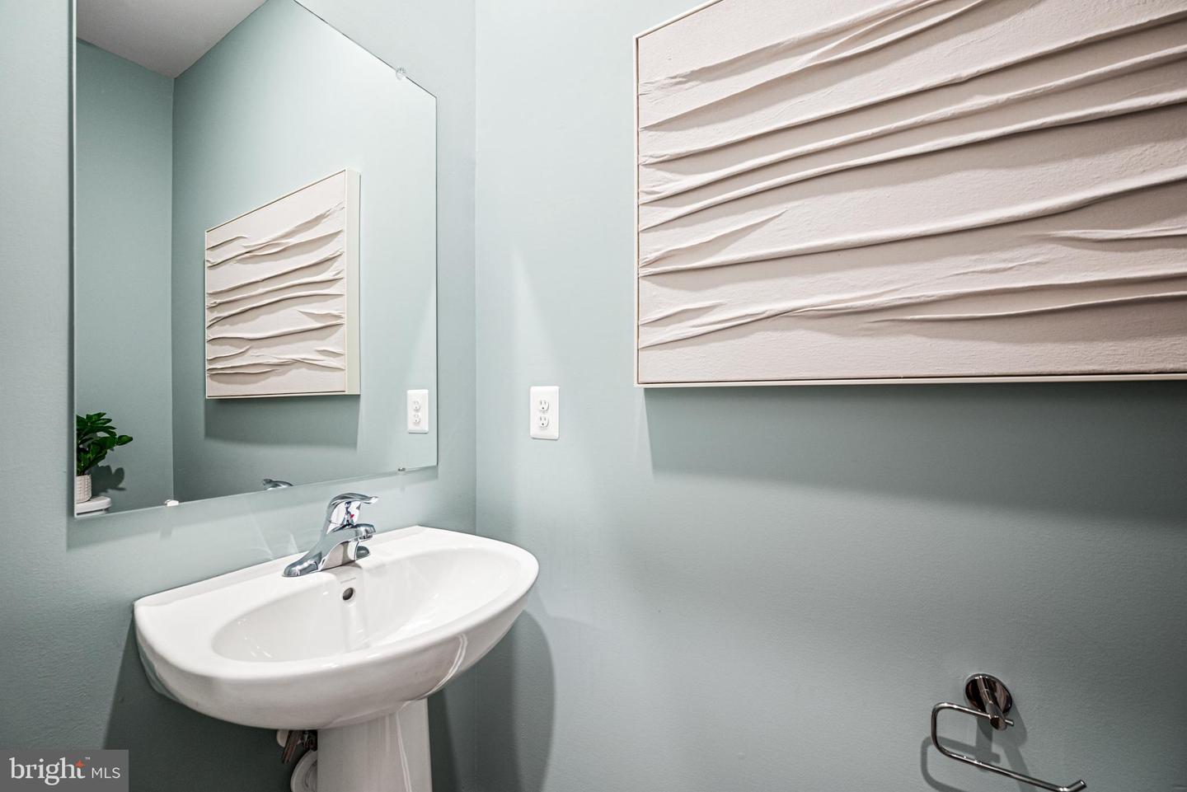
**Pictures are renderings for illustrative purposes only. Please see sales team for final included finishes. If using a Realtor, Realtor must be present for first showing. Please visit model home for open houses. Taxes will be assessed after settlement. Closing costs with use of Lennar Mortgage, must qualify for loan program.**
Welcome to 65 Edmonton Ave, a 4 BR/3.5BA Providence floorplan with finished basement w/ full bath in the desirable Chaselynd Hills community. The main level features an open‑concept layout with low maintenance plank flooring throughout, creating a smooth flow between the living, dining, and kitchen spaces. The kitchen is outfitted with quartz countertops, 42"cabinetry, and a full suite of new stainless steel appliances, offering both style and everyday convenience. The finished basement—with its own full bathroom—adds valuable flexibility, making it ideal for guests, entertaining, a home office, or extended living space. With thoughtful upgrades already included, 65 Edmonton Ave provides the benefits of new construction without the long wait, delivering comfort, versatility, and timeless finishes.
Located near the future dog park and offering easy access to Route 1, the Delaware Air Force Base, and just a short drive to Delaware’s renowned beaches, this home offers both comfort and convenience. Don’t miss your opportunity to own in this exceptional community!
**Pictures are renderings for illustrative purposes only. Please see sales team for final included finishes. If using a Realtor, Realtor must be present for first showing. Please visit model home for open houses. Taxes will be assessed after settlement. Closing costs with use of Lennar Mortgage, must qualify for loan program.**
Similar Listings
Under ContractVirtual Tour
Milford Ponds
$455,700
3 Bed
2 Bath
- Tax Total Living Area:
- 1696 sq. ft.
Listed 35 days ago
Courtesy: Keller Williams Realty
MLS Desu2115502
Under Contract
$455,000
3 Bed
2 Bath
1 Hf. Bath
- Tax Total Living Area:
- 2100 sq. ft.
Listed 27 days ago
Courtesy: Long & Foster Real Estate, Inc.
MLS Desu2116706
Satterfield
$455,000
4 Bed
2 Bath
1 Hf. Bath
- Tax Total Living Area:
- 2268 sq. ft.
Listed 65 days ago
Courtesy: Keller Williams Realty Central-delaware
MLS Dekt2048046
Hidden Oaks
$455,000
4 Bed
2 Bath
1 Hf. Bath
- Tax Total Living Area:
- 2897 sq. ft.
Listed 80 days ago
Courtesy: Everyhome Realtors
MLS Dekt2047778
Ingram Village
$455,000
4 Bed
2 Bath
- Tax Total Living Area:
- 2159 sq. ft.
Listed 95 days ago
Courtesy: Exp Realty, Llc
MLS Desu2112418
Sold
Windswept At Lewes
$455,000
4 Bed
3 Bath
1 Hf. Bath
- Tax Total Living Area:
- 2890 sq. ft.
Sold 07/20/2026
Courtesy: Jack Lingo - Lewes
MLS Desu2109720
Milos Haven
$455,000
4 Bed
3 Bath
1 Hf. Bath
- Tax Total Living Area:
- 2228 sq. ft.
Listed 123 days ago
Courtesy: Northrop Realty
MLS Desu2109430
$455,000
3 Bed
2 Bath
1 Hf. Bath
- Tax Total Living Area:
- 2091 sq. ft.
Listed 137 days ago
Courtesy: Iron Valley Real Estate Premier
MLS Dekt2045956
Peninsula Lakes
$455,000
3 Bed
2 Bath
1 Hf. Bath
- Tax Total Living Area:
- 2186 sq. ft.
Listed 150 days ago
Courtesy: Berkshire Hathaway Homeservices Penfed Realty
MLS Desu2106458
$455,000
3 Bed
2 Bath
- Tax Total Living Area:
- 2022 sq. ft.
Listed 160 days ago
Courtesy: Compass
MLS Dekt2045336
Open House
Baywood
$455,000
4 Bed
2 Bath
1 Hf. Bath
- Tax Total Living Area:
- 2448 sq. ft.
Listed 1215 days ago
Courtesy: Compass
MLS Desu2040388
Liberty West
$454,990
3 Bed
2 Bath
- Tax Total Living Area:
- 1781 sq. ft.
Listed 35 days ago
Courtesy: Delaware Homes Inc
MLS Desu2116514
Create an account
Save your favorite listings to view them later from multiple
devices by creating an account today or sign in.




