
91 Esker Cir, Magnolia, De 19962
Courtesy: Masten Realty Llc,
Michelle Faith Spicer
Appliances
Built-In Microwave, Dishwasher, Dryer, Stainless Steel Appliances, Washer, Water HeaterBedrooms
5
Full Bath
2
Half Bath
1
Laundry
Main Floor
Living Area
3199 sq/ft
Fireplace(s)
1
Interior Features
General
MLS
Dekt2048372
Community
Resrv Chestnut Ridge
Price
$494,900.00
Price/SQft
$195.30
HOA Fee
$240.00
HOA Fee Frequency
Quarterly
Area And Schools
School Tax
$1,398.00
Exterior
Pool
Yes - Community
Resrv Chestnut Ridge
MLS
Dekt2048372
$494,900
5 Bed
2 Bath
1 Hf. Bath
- Tax Total Living Area:
- 3199 sq. ft.
- Lot Size:
- 0.29 acres
HOA: $240 Quarterly
Listed 39 days ago
**NEW BUYER INCENTIVES - $5,000 price reduction along with the added confidence of a complimentary one-year American Home Shield Home Warranty.**
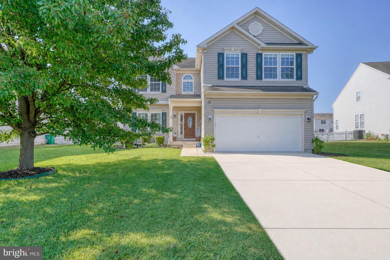
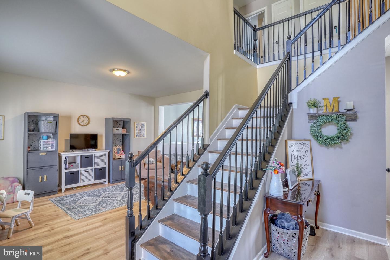
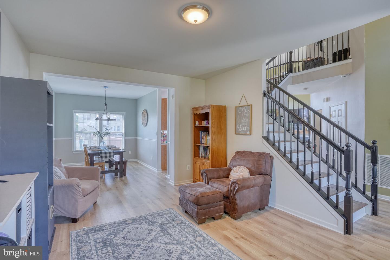
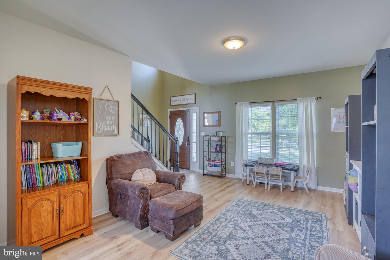
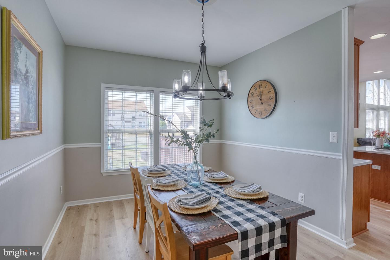
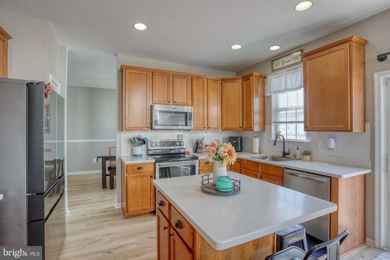
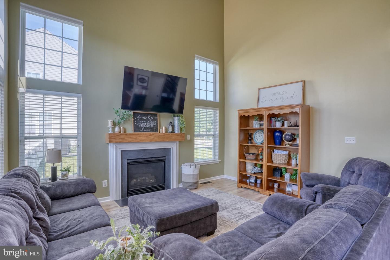
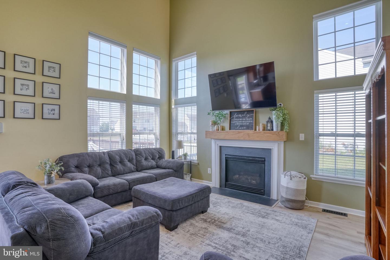
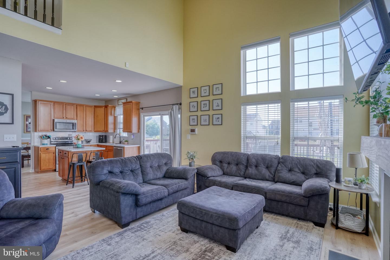
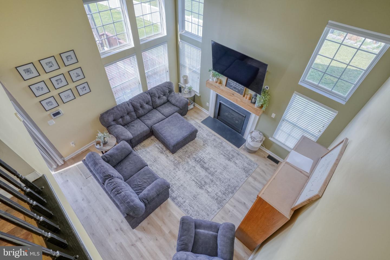
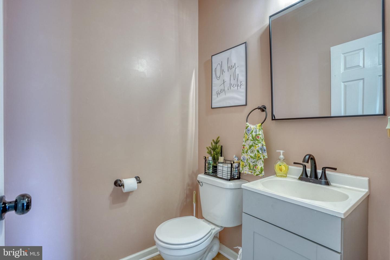
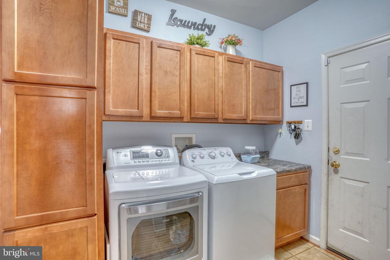
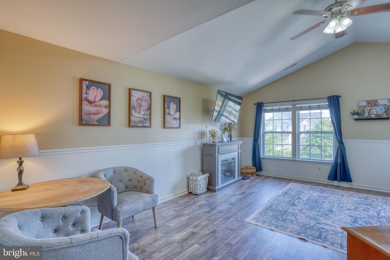
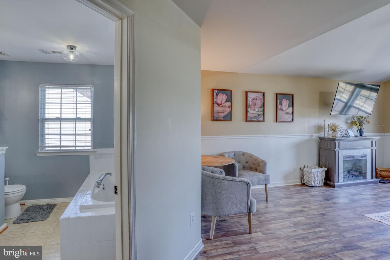
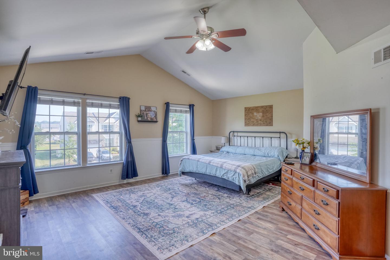
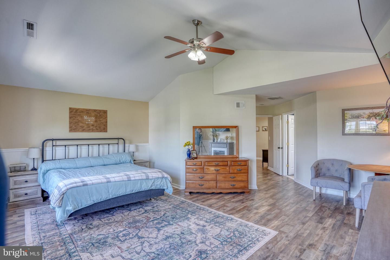
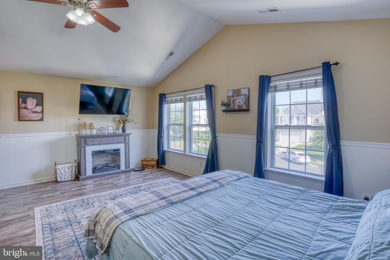
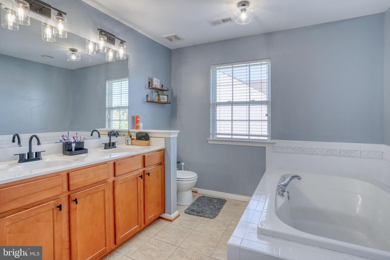
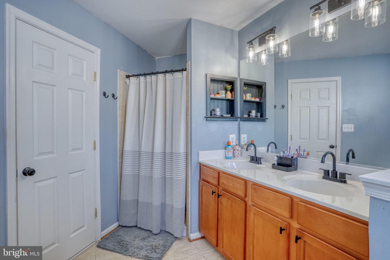
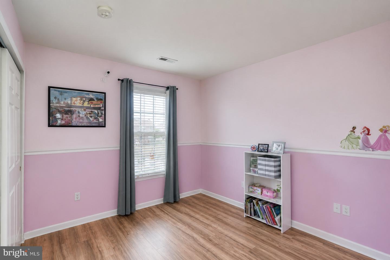
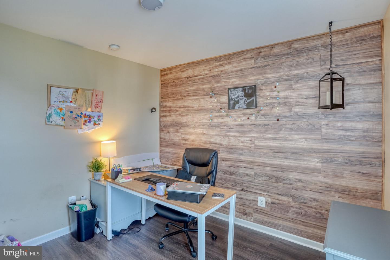
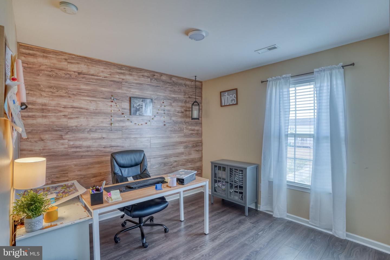
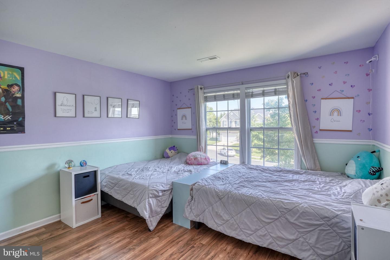
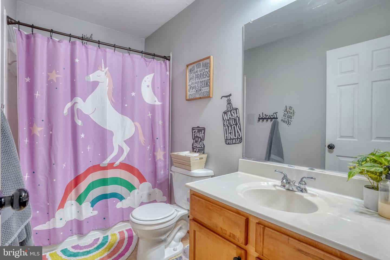
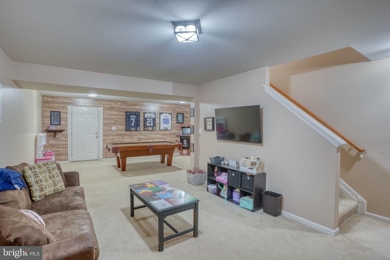
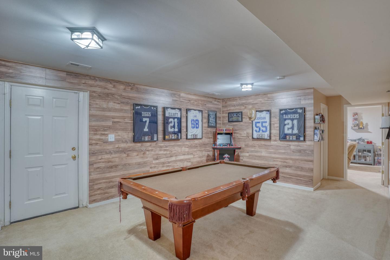
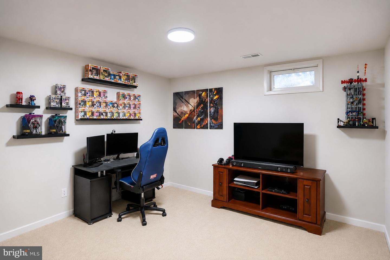
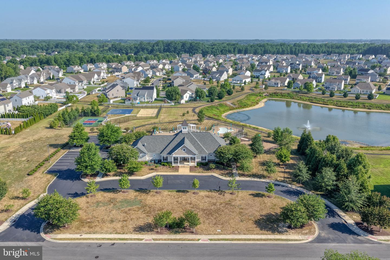
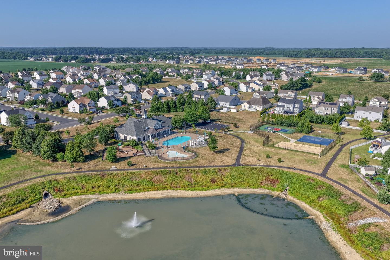
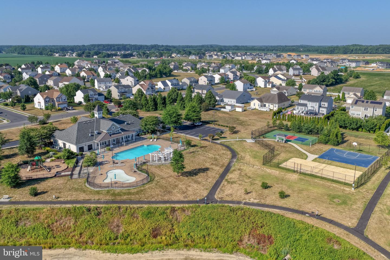
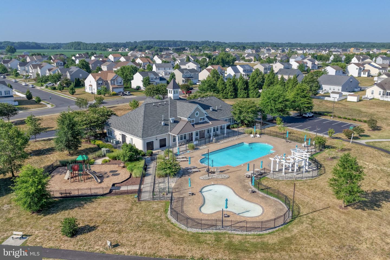
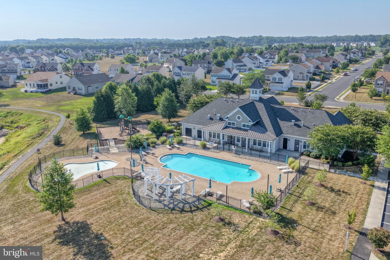
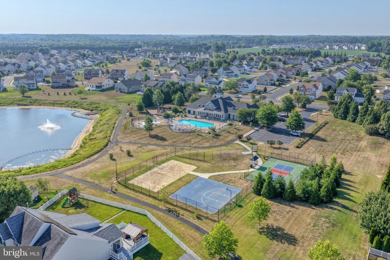
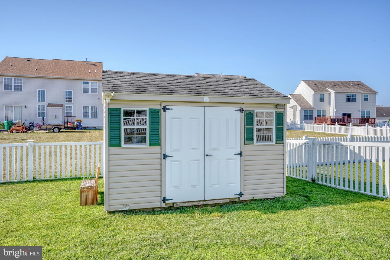
Welcome home to comfort, space, and exceptional community living! This beautifully maintained 5-bedroom, 2.5-bath home offers over three levels of thoughtfully designed living space, blending everyday functionality with the room you've been searching for. Step inside to discover luxury vinyl plank flooring throughout the main level and a bright, open floor plan anchored by a breathtaking two-story living room filled with natural light. The kitchen is equipped with stainless steel appliances and overlooks the main living space, making entertaining effortless. You'll also appreciate the flexibility of a formal dining room and an additional living area—ideal as a sitting room, playroom, or home office. Convenience continues with a main-level laundry room featuring abundant cabinetry, built-in locker space, and direct access to the attached 2-car garage. Upstairs, the spacious primary suite is a true retreat, complete with vaulted ceilings, a relaxing sitting area, a walk-in closet, and an en-suite bathroom featuring a double vanity, soaking tub, and separate stall shower. Three additional generously sized bedrooms and a full hall bathroom complete the upper level. The mostly finished basement offers even more living space with a private office or bedroom, plenty of room for recreation or a home gym, ample storage, and a rough-in for a future bathroom, allowing you to customize the space to fit your needs. Outside, enjoy a fully fenced backyard with an oversized deck perfect for entertaining, grilling, or relaxing. The backyard also offers direct exterior access to the basement, adding even more convenience. A spacious driveway, attached garage, and available on-street parking provide plenty of room for family and guests. Located in an amenity-rich community, residents enjoy access to a clubhouse, swimming pool, fitness center, playground, and scenic walking trails, offering something for everyone just moments from home. This home truly checks all the boxes - generous living space, flexible floor plan, desirable community amenities, and a backyard designed for making memories. Schedule your private tour today!
Welcome home to comfort, space, and exceptional community living! This beautifully maintained 5-bedroom, 2.5-bath home offers over three levels of thoughtfully designed living space, blending everyday functionality with the room you've been searching for. Step inside to discover luxury vinyl plank flooring throughout the main level and a bright, open floor plan anchored by a breathtaking two-story living room filled with natural light. The kitchen is equipped with stainless steel appliances and overlooks the main living space, making entertaining effortless. You'll also appreciate the flexibility of a formal dining room and an additional living area—ideal as a sitting room, playroom, or home office. Convenience continues with a main-level laundry room featuring abundant cabinetry, built-in locker space, and direct access to the attached 2-car garage. Upstairs, the spacious primary suite is a true retreat, complete with vaulted ceilings, a relaxing sitting area, a walk-in closet, and an en-suite bathroom featuring a double vanity, soaking tub, and separate stall shower. Three additional generously sized bedrooms and a full hall bathroom complete the upper level. The mostly finished basement offers even more living space with a private office or bedroom, plenty of room for recreation or a home gym, ample storage, and a rough-in for a future bathroom, allowing you to customize the space to fit your needs. Outside, enjoy a fully fenced backyard with an oversized deck perfect for entertaining, grilling, or relaxing. The backyard also offers direct exterior access to the basement, adding even more convenience. A spacious driveway, attached garage, and available on-street parking provide plenty of room for family and guests. Located in an amenity-rich community, residents enjoy access to a clubhouse, swimming pool, fitness center, playground, and scenic walking trails, offering something for everyone just moments from home. This home truly checks all the boxes - generous living space, flexible floor plan, desirable community amenities, and a backyard designed for making memories. Schedule your private tour today!
Similar Listings
Under Contract
$495,000
4 Bed
2 Bath
1 Hf. Bath
- Tax Total Living Area:
- 2496 sq. ft.
Listed 32 days ago
Courtesy: Compass
MLS Desu2116186
Virtual Tour
Bayview Estates
$495,000
4 Bed
2 Bath
1 Hf. Bath
- Tax Total Living Area:
- 2480 sq. ft.
Listed 101 days ago
Courtesy: Keller Williams Realty
MLS Desu2110854
Sold
Sunset Glen
$495,000
4 Bed
3 Bath
1 Hf. Bath
- Tax Total Living Area:
- 2400 sq. ft.
Sold 05/08/2026
Courtesy: Jack Lingo - Lewes
MLS Desu2105162
Heritage Trace
$495,900
4 Bed
2 Bath
1 Hf. Bath
- Tax Total Living Area:
- 3109 sq. ft.
Listed 446 days ago
Courtesy: Mark L Handler Real Estate
MLS Dekt2038184
$496,090
4 Bed
2 Bath
- Tax Total Living Area:
- 1600 sq. ft.
Listed 104 days ago
Courtesy: Re/max Associates
MLS Desu2111714
Under Contract
Dogwood Meadows
$497,800
4 Bed
2 Bath
1 Hf. Bath
- Tax Total Living Area:
- 2407 sq. ft.
Listed 88 days ago
Courtesy: Re/max Realty Group Rehoboth
MLS Dekt2047500
Johnsonville
$492,000
5 Bed
3 Bath
- Tax Total Living Area:
- 2650 sq. ft.
Listed 2425 days ago
Courtesy: Re/max Realty Group Rehoboth
MLS Desu153370
Virtual Tour
Bethany Forest
$498,500
4 Bed
2 Bath
1 Hf. Bath
- Tax Total Living Area:
- 1624 sq. ft.
Listed 116 days ago
Courtesy: Long & Foster Real Estate, Inc.
MLS Desu2110716
Newly Listed
Windstone
$499,000
4 Bed
3 Bath
- Tax Total Living Area:
- 2532 sq. ft.
Listed 12 days ago
Courtesy: Berkshire Hathaway Homeservices Penfed Realty
MLS Desu2118222
Bayside
$499,000
4 Bed
3 Bath
- Tax Total Living Area:
- 2100 sq. ft.
Listed 23 days ago
Courtesy: Coldwell Banker Realty
MLS Desu2117366
Virtual Tour
Blueberry Hill
$499,000
4 Bed
2 Bath
1 Hf. Bath
- Tax Total Living Area:
- 2505 sq. ft.
Listed 55 days ago
Courtesy: Dailey Dailey Real Estate
MLS Desu2115270
Virtual Tour
Rivers End
$499,000
4 Bed
2 Bath
1 Hf. Bath
- Tax Total Living Area:
- 2192 sq. ft.
Listed 68 days ago
Courtesy: Keller Williams Realty
MLS Desu2113354




