
24236 Canoe Dr, Millsboro, De 19966
Virtual Tour
Courtesy: Monument Sotheby's International Realty,
Paul Maltaghati
Appliances
Built-In Microwave, Cooktop, Dishwasher, Disposal, Dryer, Energy Efficient Appliances, Oven - Self Cleaning, Oven - Single, Oven - Wall, Range Hood, Refrigerator, Stainless Steel Appliances, Washer, Water HeaterBedrooms
4
Full Bath
3
Half Bath
1
Laundry
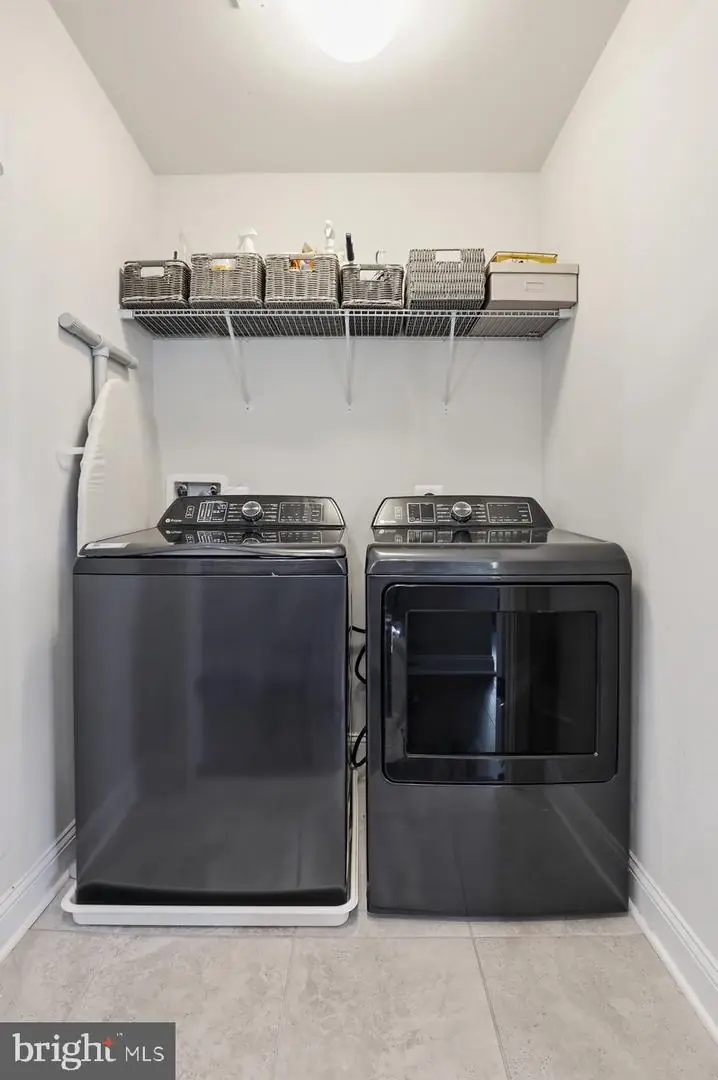
Dryer In Unit, Main Floor, Washer In Unit
Rooms
Living Room, Dining Room, Primary Bedroom, Bedroom 4, Kitchen, Loft, Bathroom 3
Living Area
2456 sq/ft
Flooring
Carpet, Ceramic Tile, Luxury Vinyl Plank
Interior Features
- Bathroom - Tub Shower
- Bathroom - Walk-In Shower
- Carpet
- Ceiling Fan(s)
- Combination Dining/Living
- Combination Kitchen/Dining
- Combination Kitchen/Living
- Crown Moldings
- Entry Level Bedroom
- Floor Plan - Open
- Kitchen - Gourmet
- Kitchen - Island
- Pantry
- Primary Bath(s)
- Recessed Lighting
- Upgraded Countertops
- Walk-in Closet(s)
- Window Treatments
- Other
General
MLS
Desu2123548
Community
Peninsula
Price
$519,000.00
Price/SQft
$211.32
HOA Fee
$1,033.00
HOA Fee Frequency
Quarterly
Additional HOA Fee
$1,431.00
Accessibility Features
2+ Access Exits
Area And Schools
School Tax
$893.00
Exterior
Pool
Yes - Community
District
INDIAN RIVER
HOA Features
Add. Association Fee
$1,431.00
Setup Fee
$20,000.00
Peninsula
MLS
Desu2123548
$519,000
4 Bed
3 Bath
1 Hf. Bath
- Tax Total Living Area:
- 2456 sq. ft.
- Lot Size:
- 0 acres
HOA: $1,033 Quarterly
Listed 17 days ago
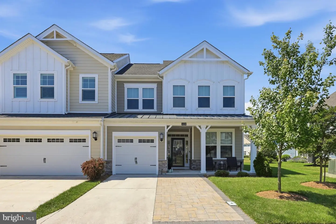
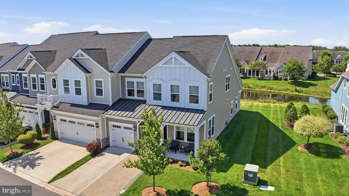
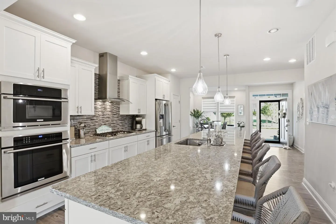
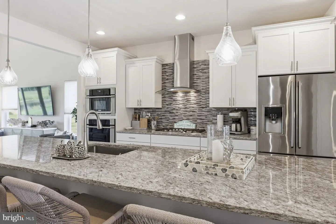
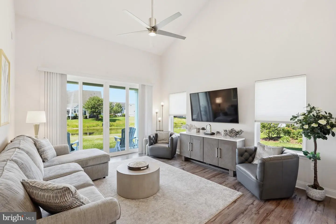
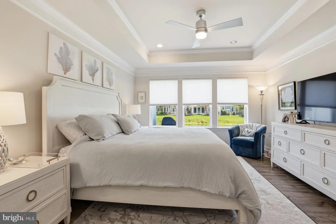
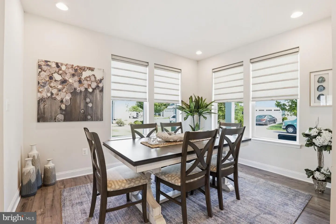
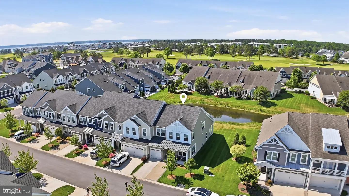
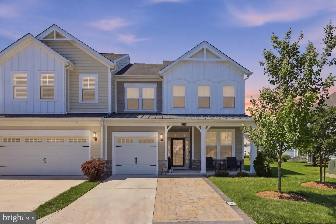
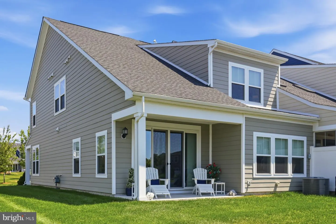
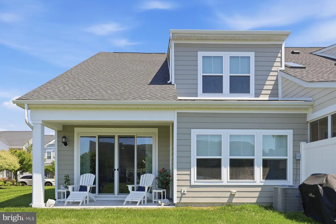
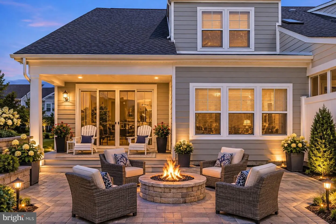
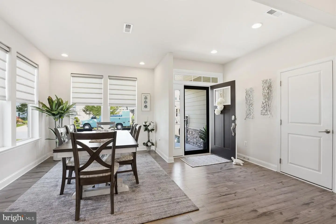
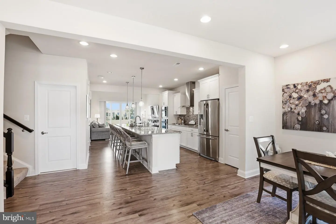
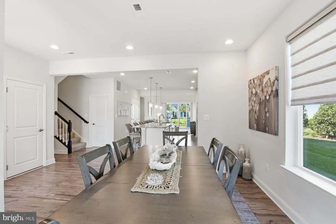
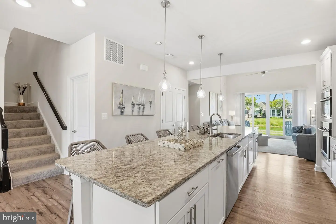
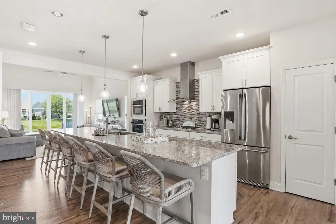
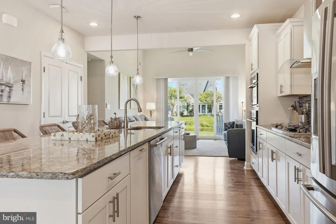
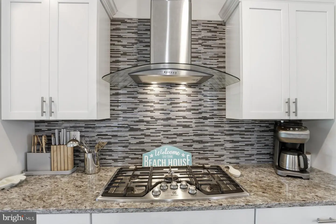
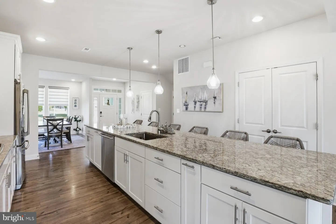
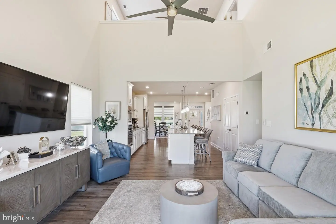
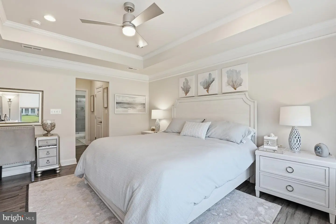
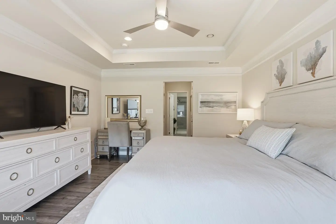
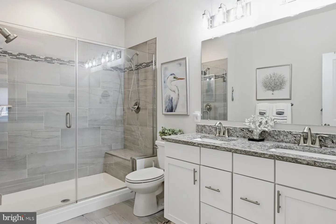
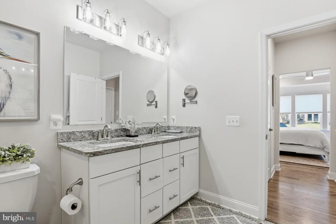
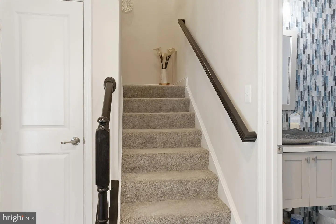
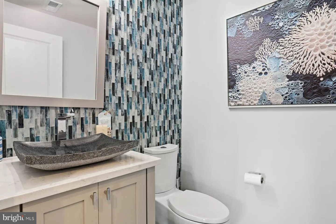
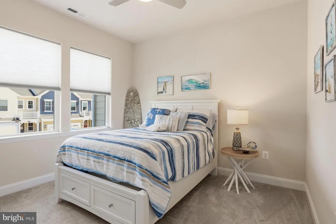
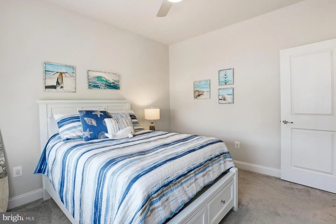
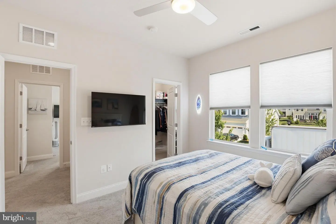
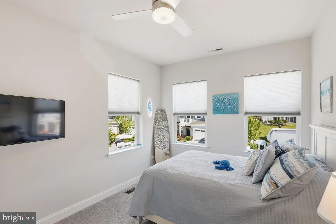
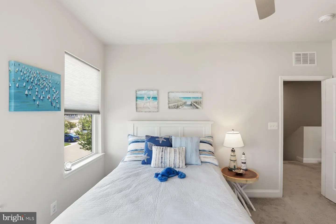
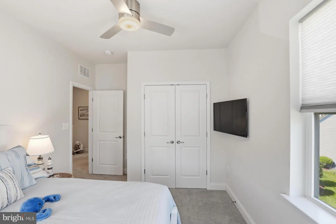
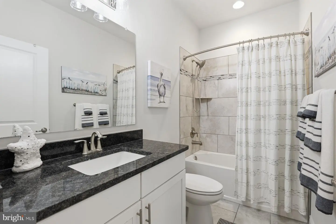
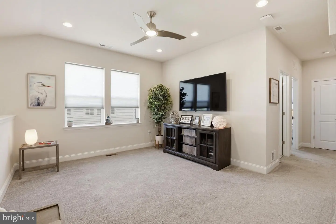
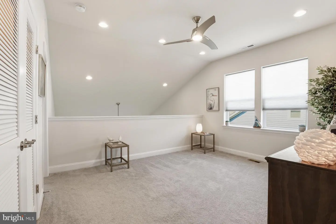
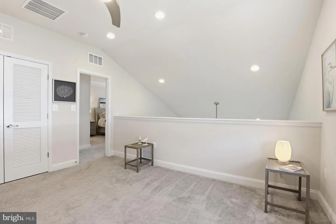
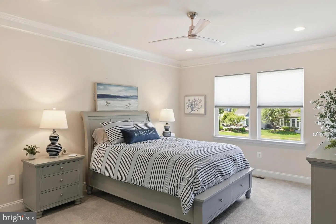
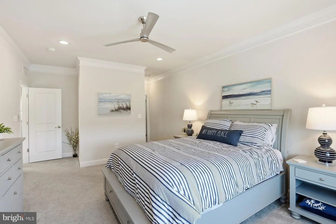
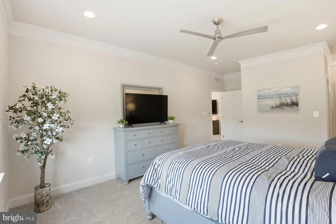
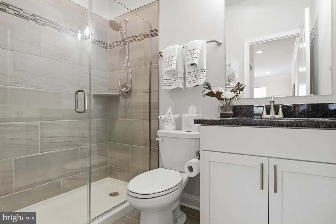
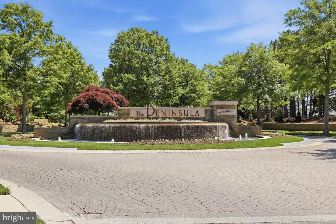
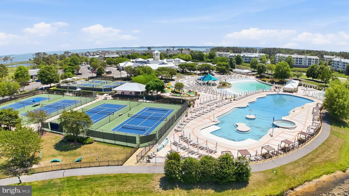
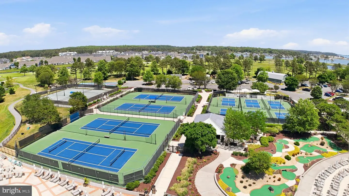
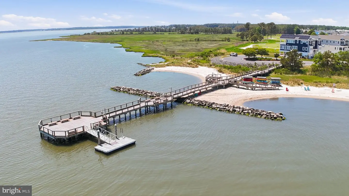
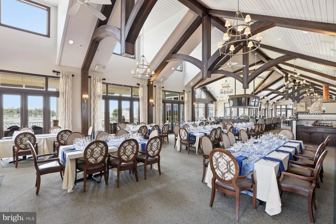
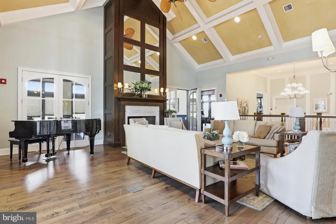
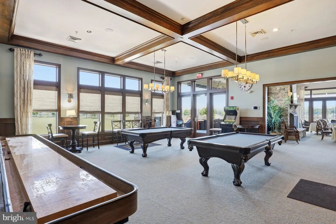
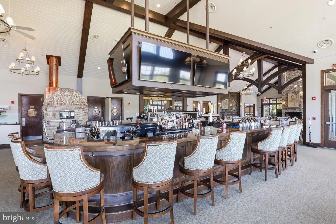
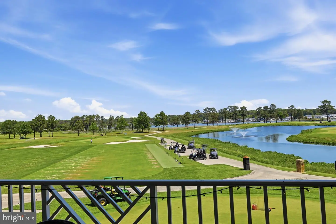
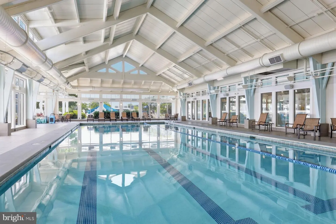
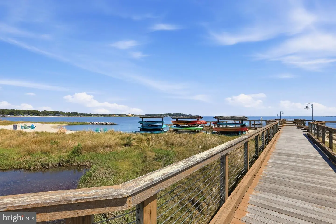
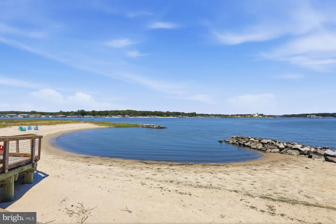
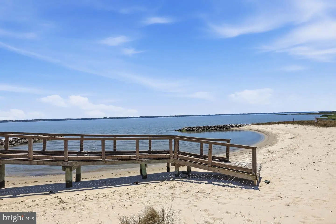
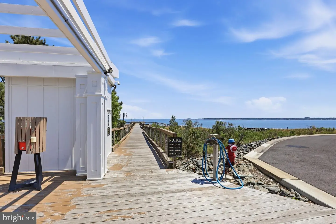
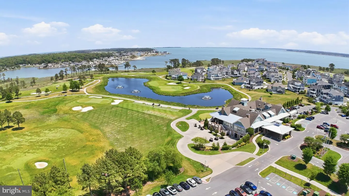
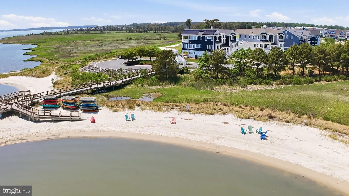
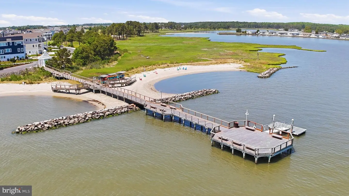
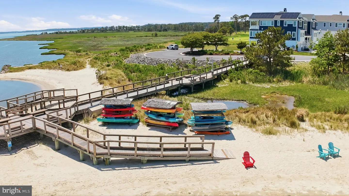
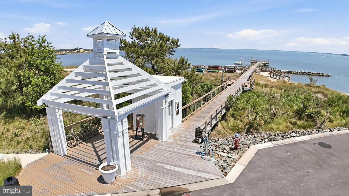
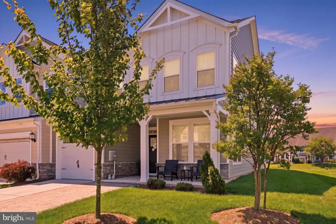
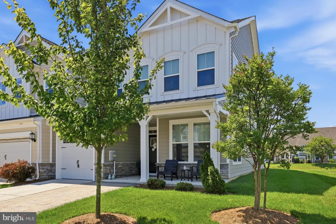
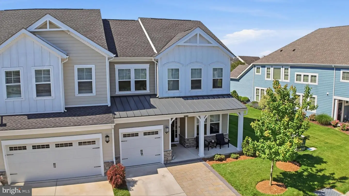
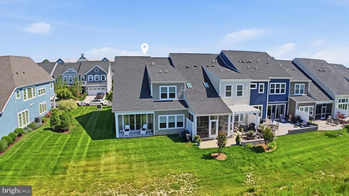
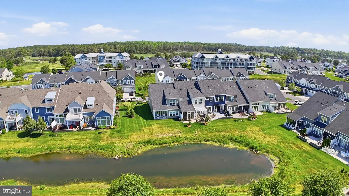
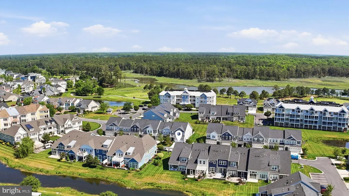
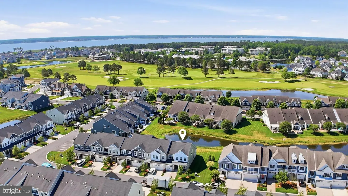
Introducing the least expensive four-bedroom Peninsula townhome. Opportunity knocks! Act quickly! Located in the Marina Bay neighborhood of the Peninsula on the Indian River Bay, a premier resort-style community, it is just 20 minutes from downtown Lewes and Rehoboth Beach. This move-in-ready and beautifully maintained end-unit townhome offers the perfect blend of luxury, comfort, and resort-style living. Built in 2020, this spacious four-bedroom home is filled with natural light and showcases peaceful pond views from many of the main living areas. The open-concept design creates an easy flow for both everyday living and entertaining and features luxury vinyl plank floors, a soaring vaulted ceiling, recessed lights, and a ceiling fan. At the heart of the home is a stunning gourmet kitchen featuring granite countertops, a large center island, white cabinets with full extension, soft-close drawers, stainless steel appliances, an Electrolux gas cooktop with a custom glass and stainless-steel hood, a microwave, a wall oven, refrigerator, a dishwasher, and custom glass backsplash tile. The adjoining dining and living areas open seamlessly, creating a bright, inviting space with expansive water views. The first-floor primary suite offers a relaxing retreat with a tray ceiling, recessed lights, a ceiling fan, and two closets with custom shelving. The primary bath features a double-sink vanity with a granite countertop, a large tiled floor, and a frameless tiled shower with two shower heads and a seat. The main level also includes the laundry room, pantry, updated powder room with a glass tiled wall, custom vanity with vessel sink, and tiled floor. Attached is a one-car garage and a concrete-and-paver driveway for two vehicles. A double-wide sliding door opens up to a covered patio and a yard ready for your custom patio. Upstairs, you’ll find three additional bedrooms and a loft with nine-foot ceilings. The end unit allows additional windows, flooding the home with light. One of the bedrooms features a private bath with a custom-tiled granite vanity and tiled shower. This bedroom gives you views of the tranquil pond. A third bedroom offers views of the nature center. The third full bath features tiled floors, a tiled shower, and a granite-counter vanity. Enjoy the spacious loft overlooking the living room. Life at The Peninsula is all about the amenities. This gated waterfront community, home to a Jack Nicklaus Signature golf course, offers an unmatched coastal lifestyle along the Indian River Bay. Residents enjoy access to indoor and outdoor dining, a clubhouse with a full-service restaurant and bar, fitness center, spa, indoor pool, hot tub, sauna, multiple outdoor pools, including an adults-only heated pool and wave pool, tennis and pickleball courts, miniature golf, bocce, walking trails, dog park, private bay beach, putting greens, driving range, and more. Short-term rentals are permitted, making this property an excellent full-time residence, vacation home, or investment opportunity. Delaware enjoys low property taxes and no sales tax. The mid-Atlantic location offers a mild climate and a short drive to several major cities. Club membership is mandatory with three levels to choose.
Similar Listings
Newly Listed
Heritage Trace
$519,000
4 Bed
2 Bath
1 Hf. Bath
- Tax Total Living Area:
- 2474 sq. ft.
Listed 5 days ago
Courtesy: Exp Realty, Llc
MLS Dekt2052210
Virtual TourNewly Listed
Heritage Creek
$519,000
4 Bed
3 Bath
1 Hf. Bath
- Tax Total Living Area:
- 3274 sq. ft.
Listed 10 days ago
Courtesy: Redfin Corporation
MLS Desu2123876
Pending
$519,000
3 Bed
3 Bath
1 Hf. Bath
- Tax Total Living Area:
- 2340 sq. ft.
Listed 37 days ago
Courtesy: Keller Williams Realty
MLS Desu2121976
Under Contract
Sylvan Acres
$519,000
3 Bed
2 Bath
- Tax Total Living Area:
- 2007 sq. ft.
Listed 86 days ago
Courtesy: Compass
MLS Desu2118894
Sold
Beachfield
$519,000
3 Bed
2 Bath
- Tax Total Living Area:
- 1414 sq. ft.
Sold 07/24/2026
Courtesy: Jack Lingo - Rehoboth
MLS Desu2112470
Under Contract
Sterling Crossing
$519,000
3 Bed
3 Bath
1 Hf. Bath
- Tax Total Living Area:
- 3029 sq. ft.
Listed 255 days ago
Courtesy: Keller Williams Realty
MLS Desu2106324
Wagamons West Shores
$519,900
4 Bed
2 Bath
1 Hf. Bath
- Tax Total Living Area:
- 2300 sq. ft.
Listed 56 days ago
Courtesy: Coldwell Banker Realty
MLS Desu2119496
$519,900
3 Bed
2 Bath
- Tax Total Living Area:
- 2040 sq. ft.
Listed 62 days ago
Courtesy: Berkshire Hathaway Homeservices Penfed Realty
MLS Desu2118308
Under Contract
Villages At Red Mill Pond
$519,900
3 Bed
2 Bath
- Tax Total Living Area:
- 1912 sq. ft.
Listed 86 days ago
Courtesy: Berkshire Hathaway Homeservices Penfed Realty
MLS Desu2118868
Pending
Autumndale
$519,900
3 Bed
2 Bath
- Tax Total Living Area:
- 1661 sq. ft.
Listed 90 days ago
Courtesy: Compass
MLS Desu2118944
Under ContractVirtual Tour
Ingrams Point
$519,900
3 Bed
2 Bath
- Tax Total Living Area:
- 1942 sq. ft.
Listed 234 days ago
Courtesy: Jack Lingo Millsboro
MLS Desu2107948
Keenwick Sound
$519,900
3 Bed
2 Bath
- Tax Total Living Area:
- 1729 sq. ft.
Listed 452 days ago
Courtesy: Long & Foster Real Estate, Inc.
MLS Desu2095494


