
216 Hay St, Milton, De 19968
Virtual TourNewly Listed
Courtesy: Redfin Corporation,
Shawn Phillip Glassmeyer
Appliances
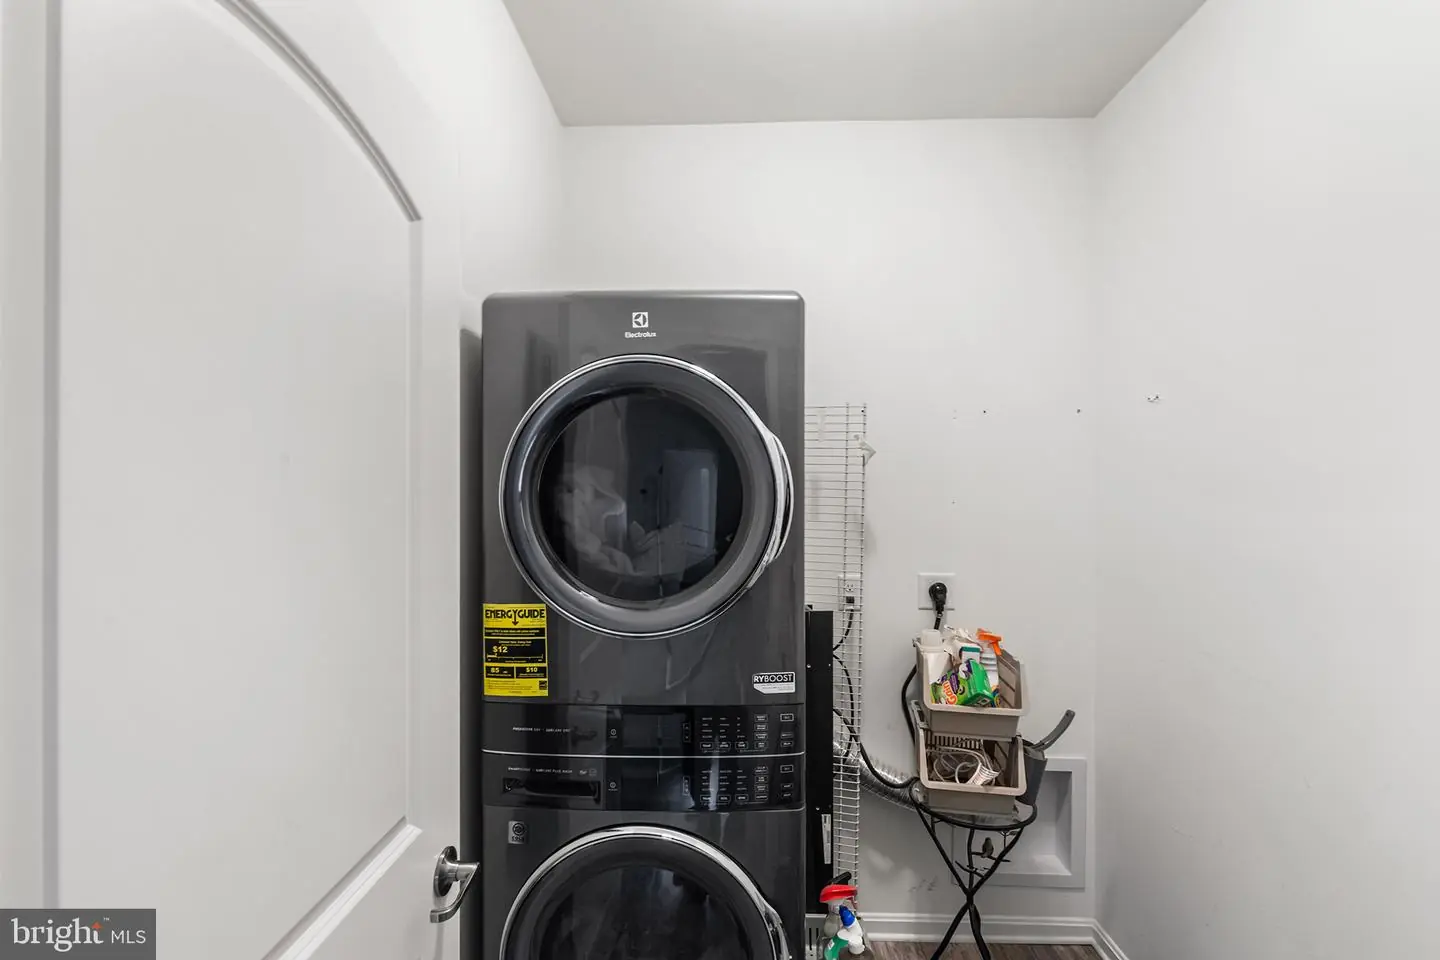
Dishwasher, Disposal, Refrigerator, Stainless Steel Appliances, Energy Efficient Appliances, Oven/Range - Electric, Microwave, Water Heater, Washer, DryerBedrooms
4
Full Bath
3
Half Bath
1
Laundry
Main Floor
Living Area
3274 sq/ft
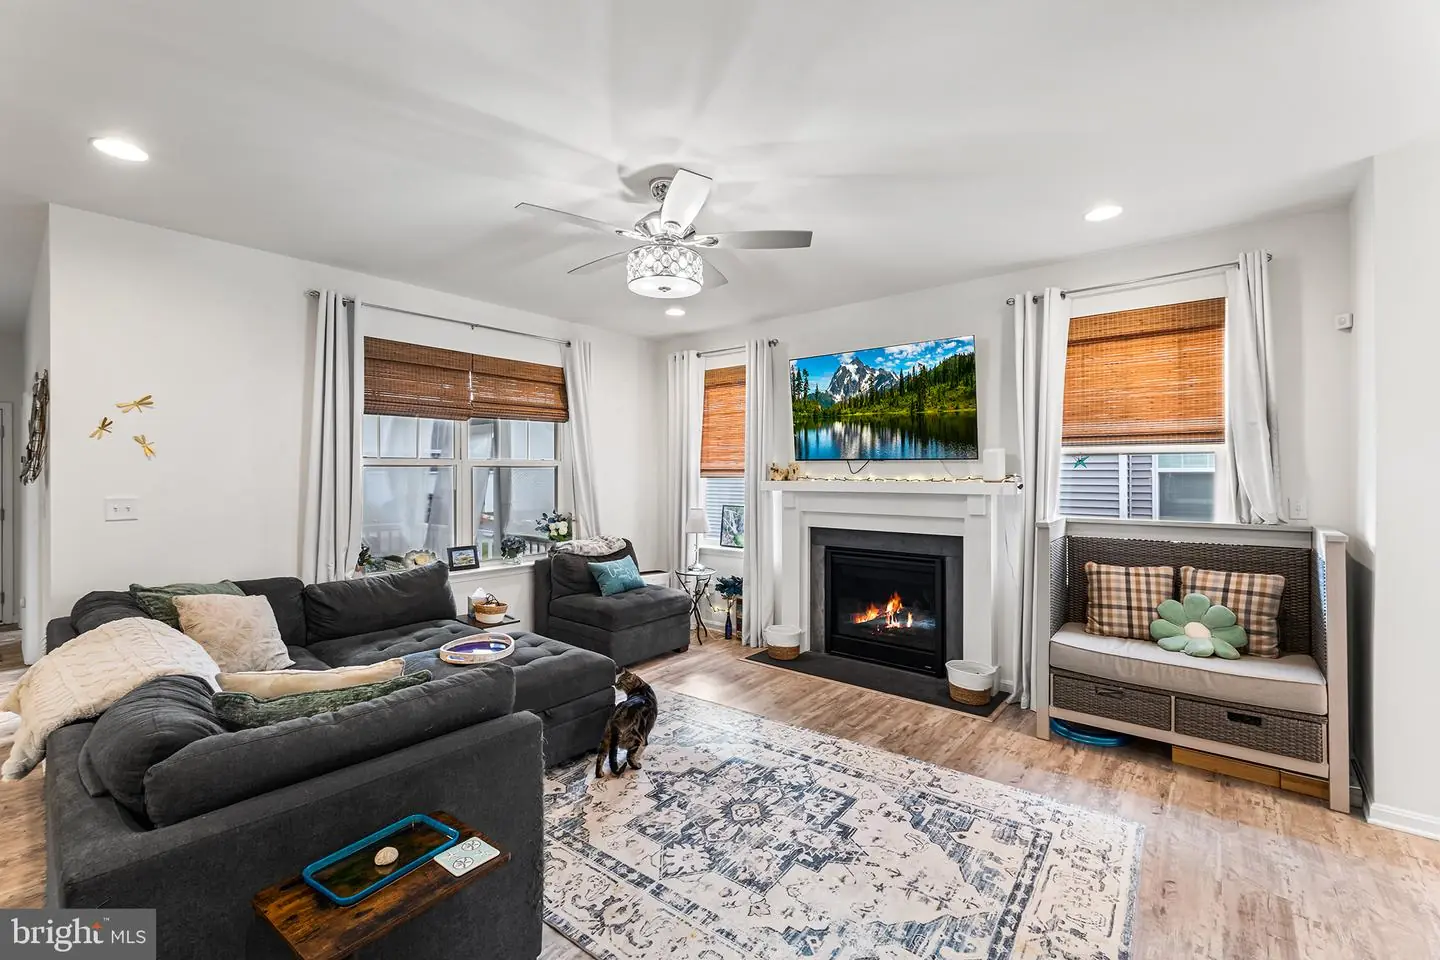
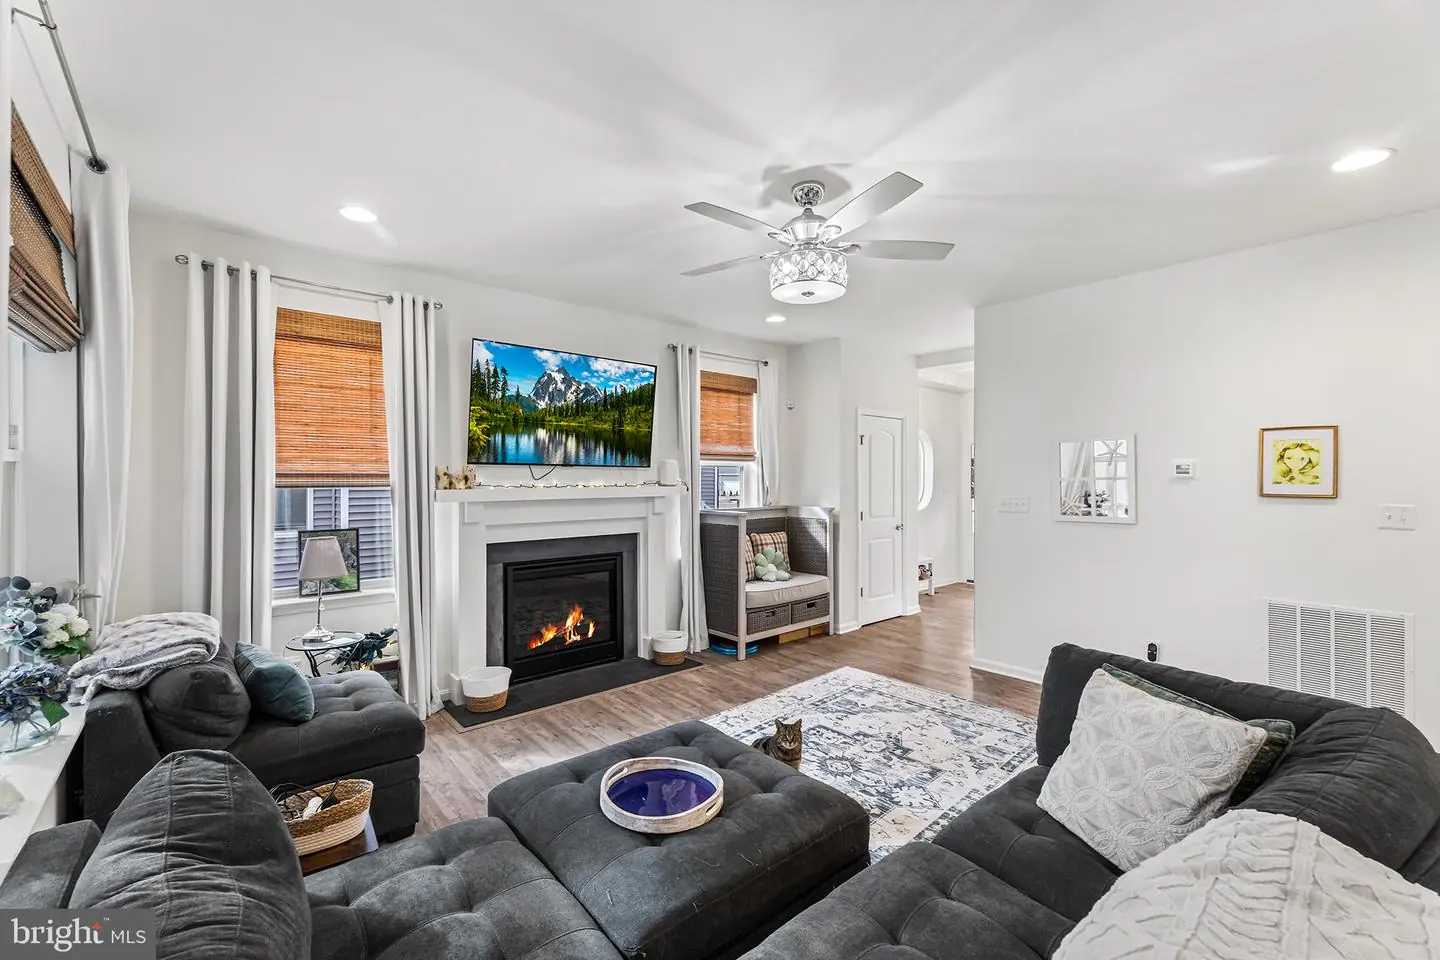
Fireplace(s)
1
Fireplace Features
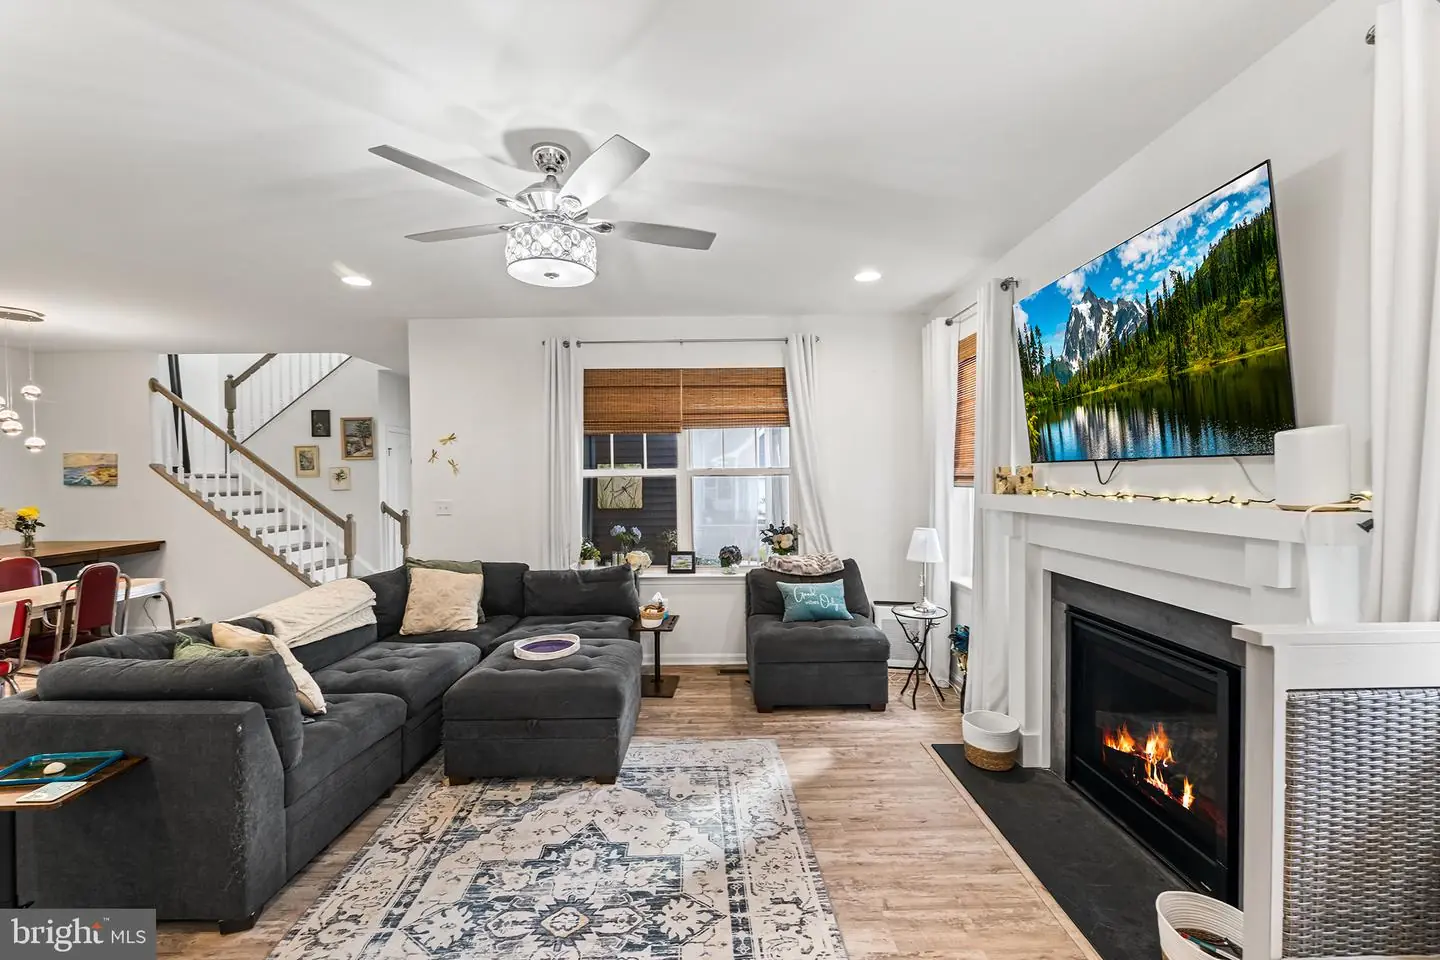
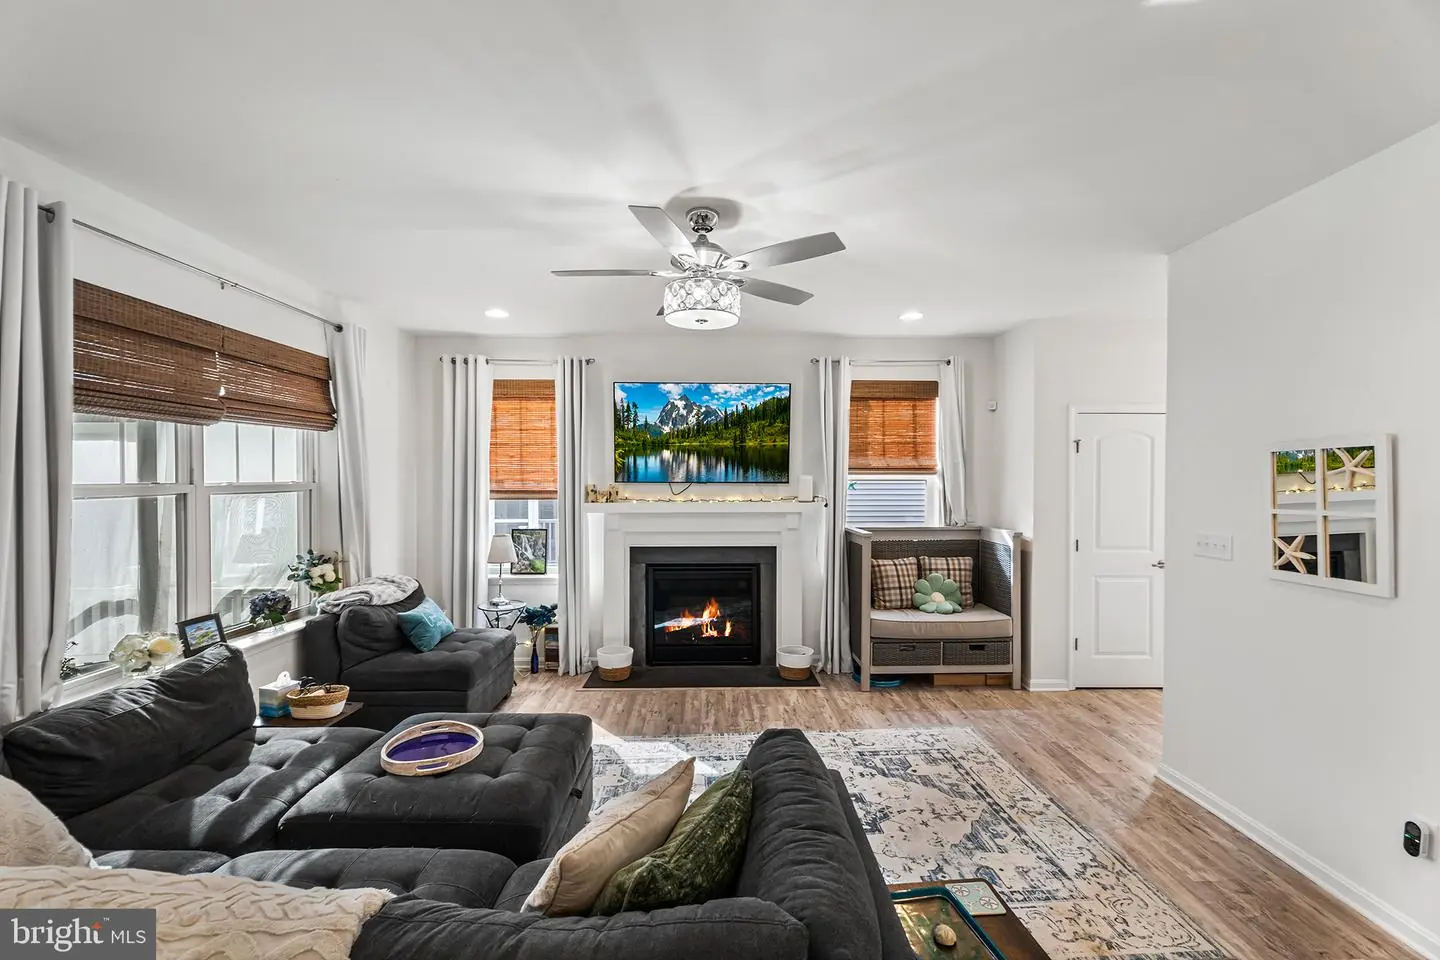
Gas/propane, Mantel(s)
Flooring
Luxury Vinyl Plank, Carpet, Tile/brick
Interior Features
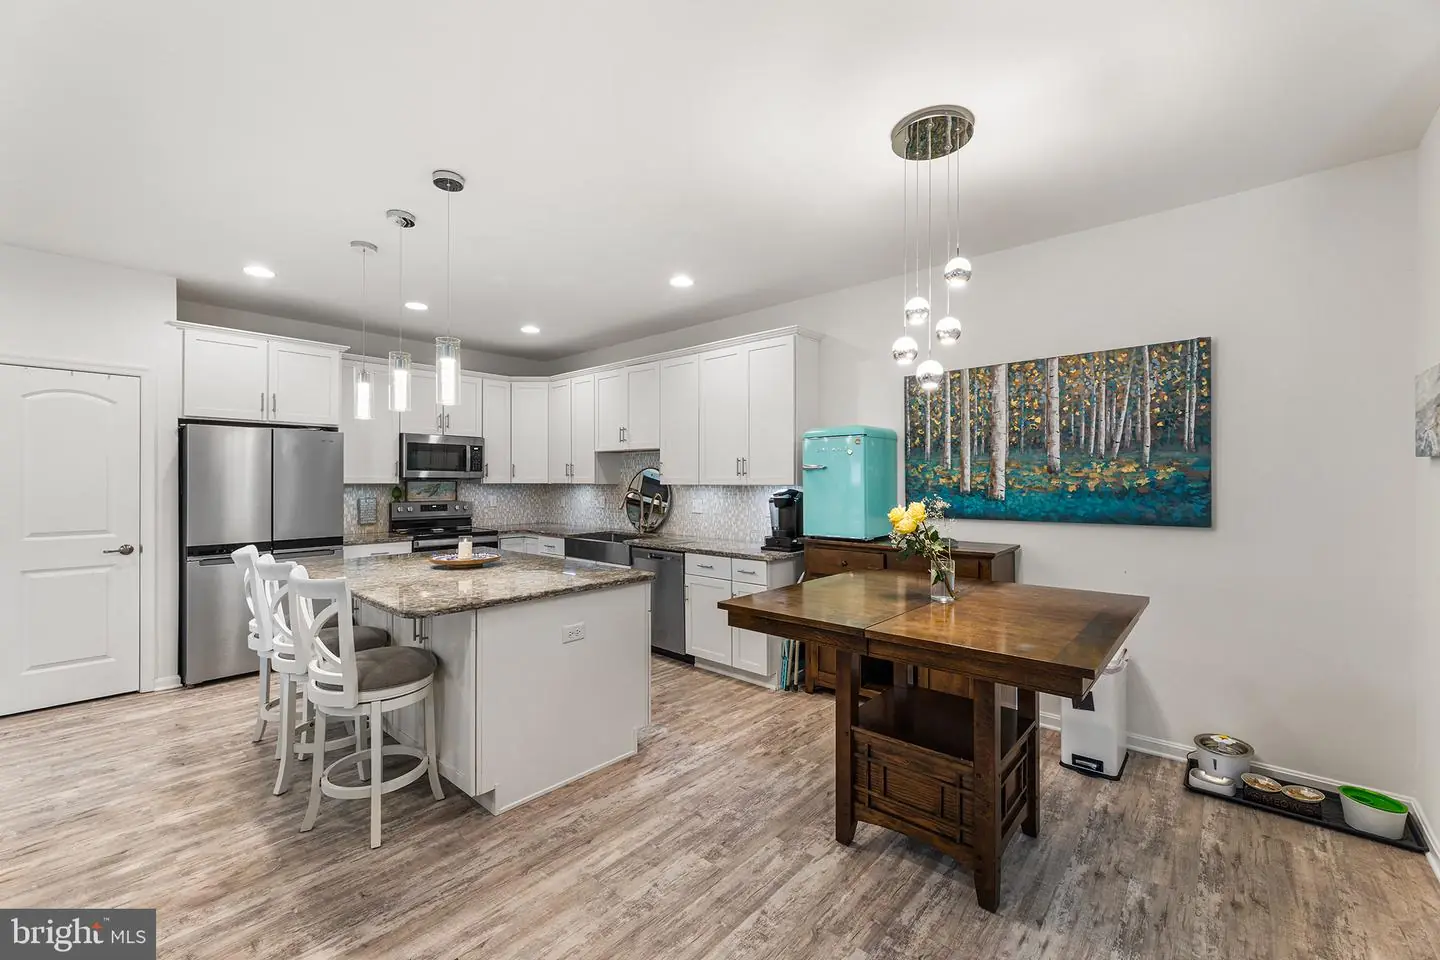
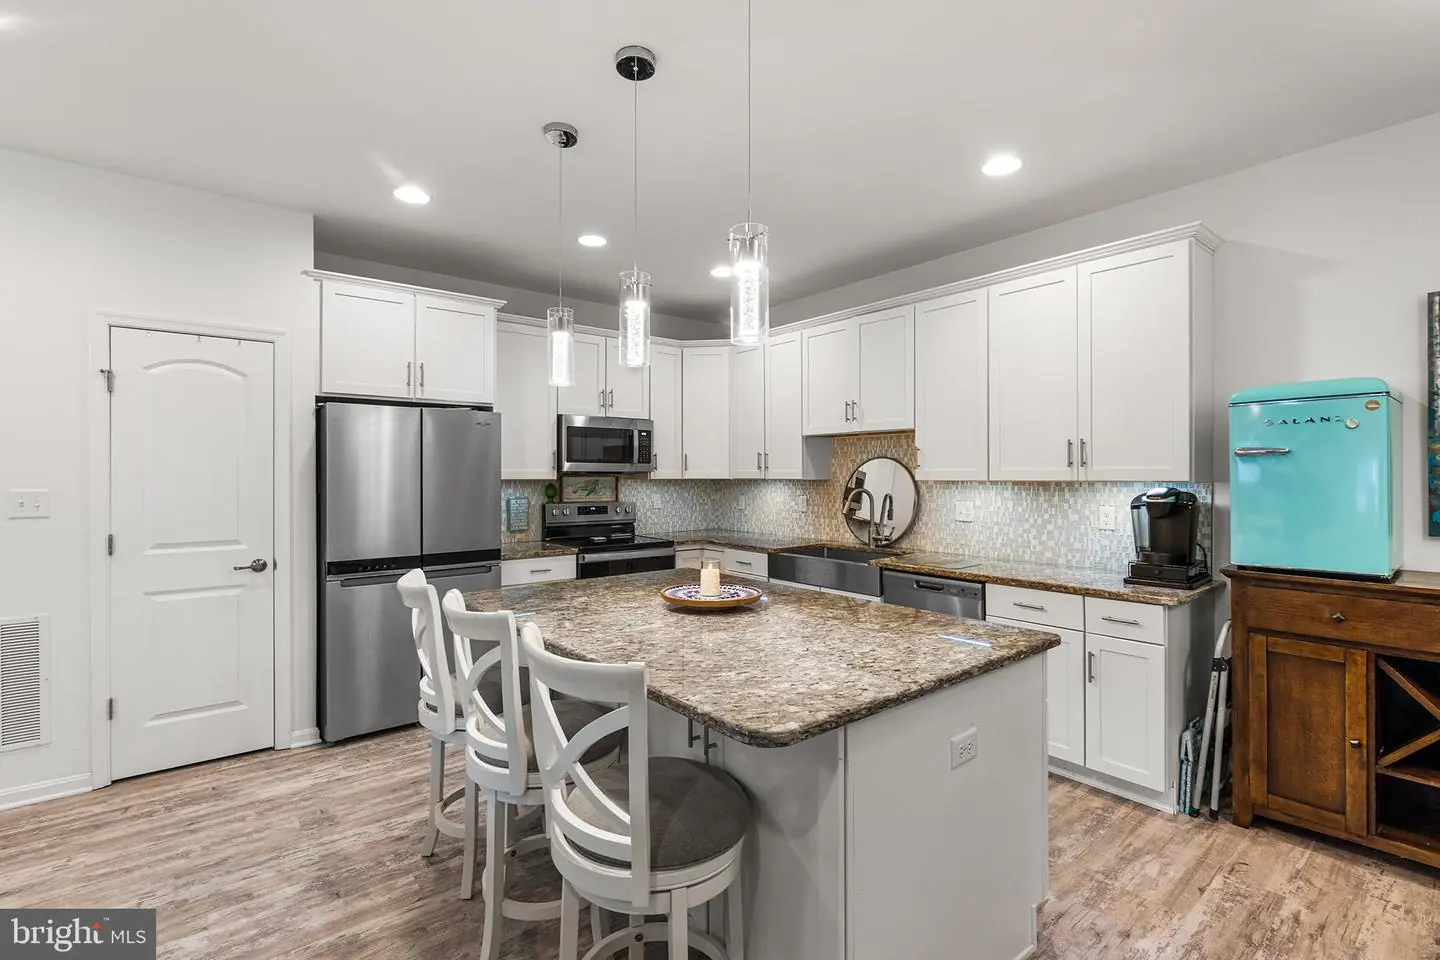
- Kitchen - Gourmet
- Kitchen - Island
- Floor Plan - Open
- Dining Area
- Pantry
- Entry Level Bedroom
- Primary Bath(s)
- Carpet
- Ceiling Fan(s)
- Recessed Lighting
- Upgraded Countertops
- Walk-in Closet(s)
General
MLS
Desu2123876
Community
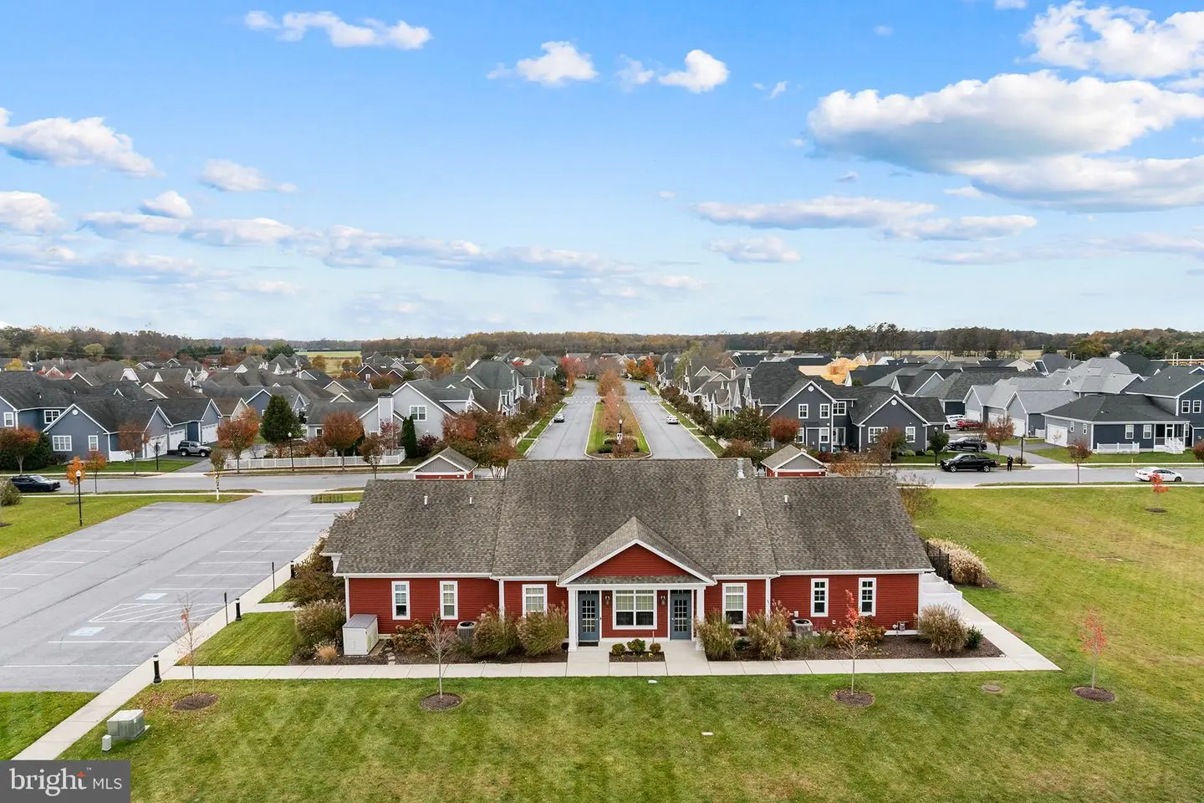
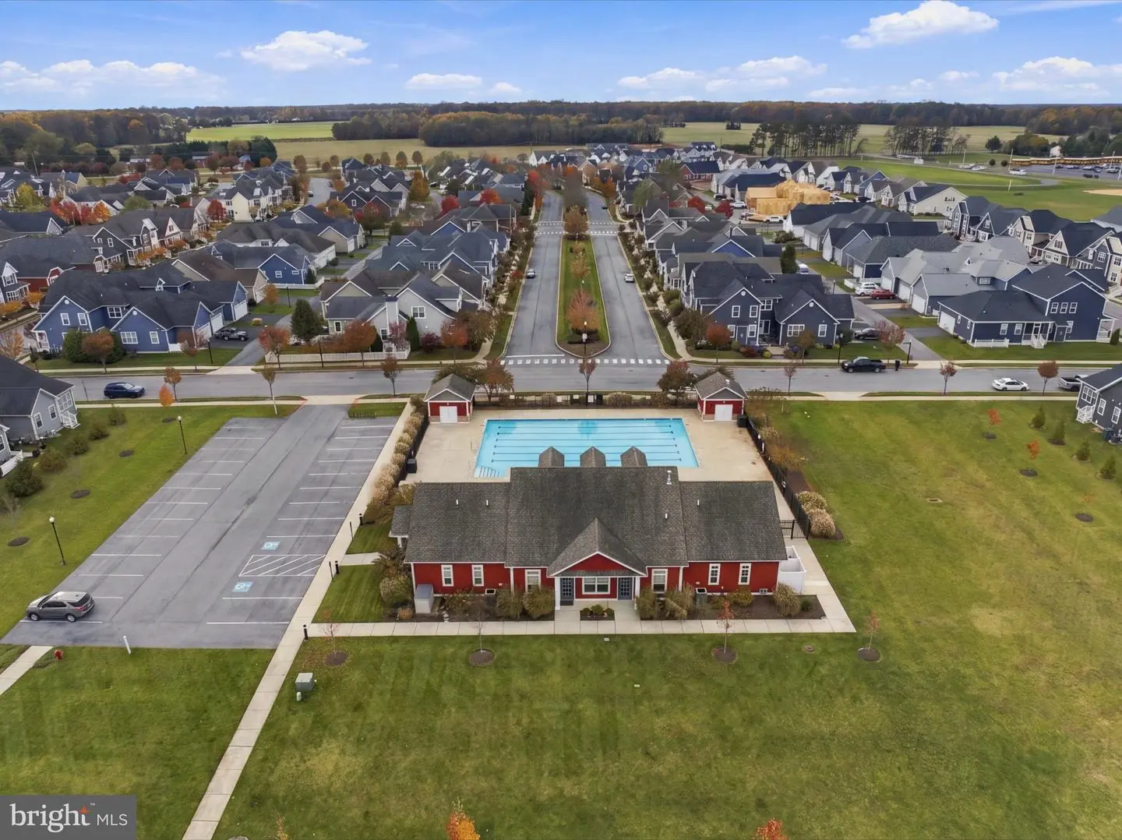
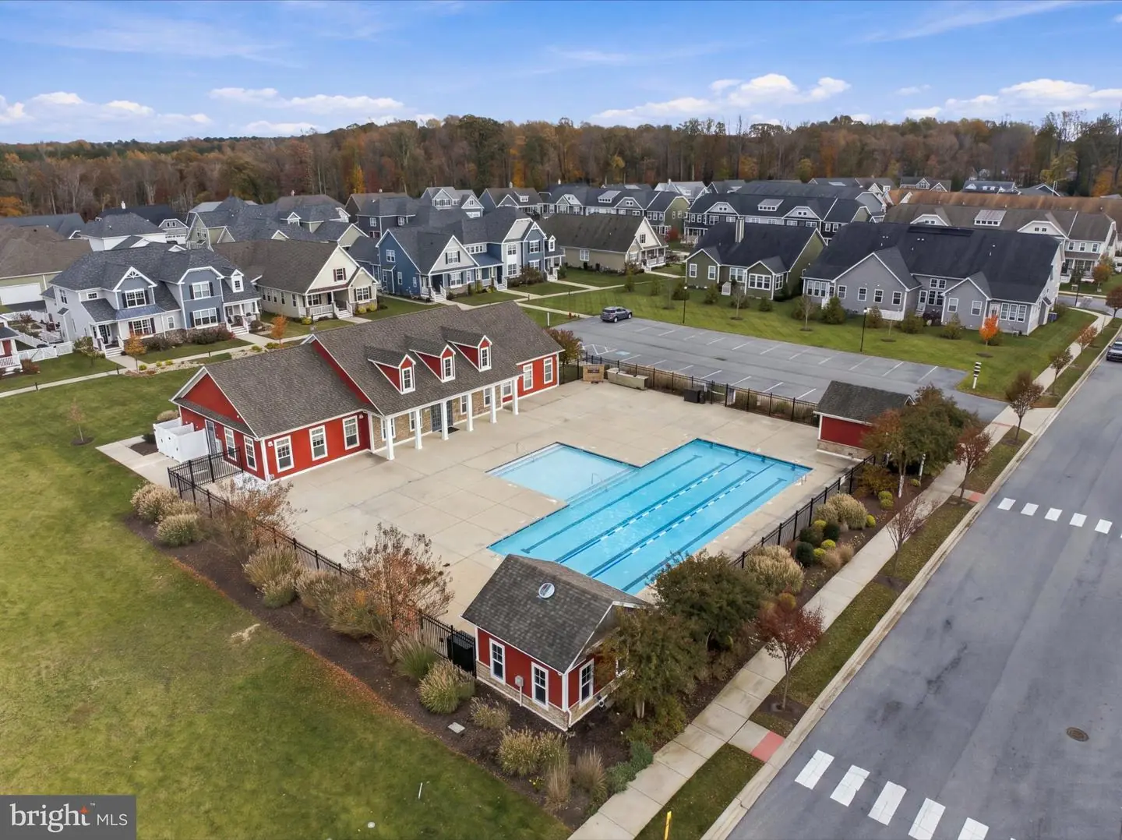
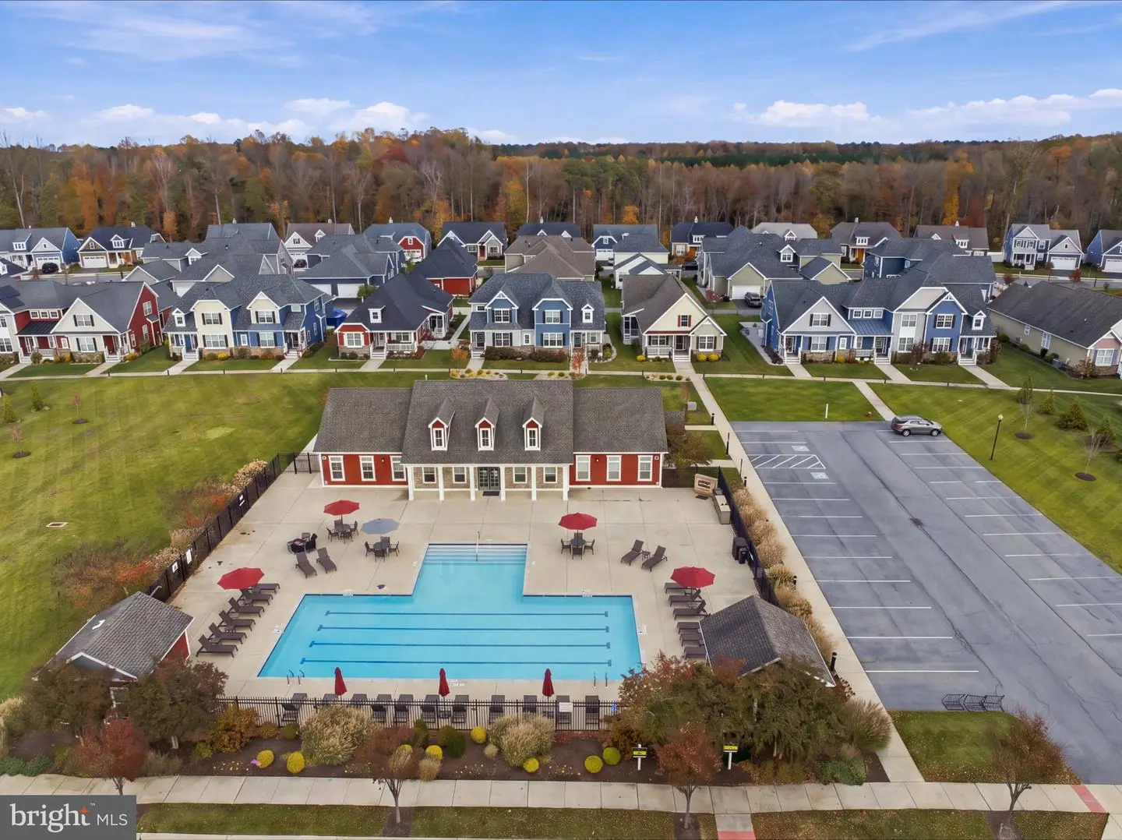
Heritage Creek
Price
$519,000.00
Price/SQft
$158.52
HOA Fee
$424.65
HOA Fee Frequency
Quarterly
Exterior
Pool
Yes - Community
Heritage Creek
MLS
Desu2123876
$519,000
4 Bed
3 Bath
1 Hf. Bath
- Tax Total Living Area:
- 3274 sq. ft.
- Lot Size:
- 0.07 acres
HOA: $425 Quarterly
Listed 10 days ago
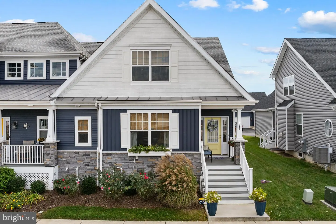
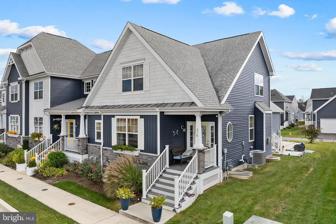
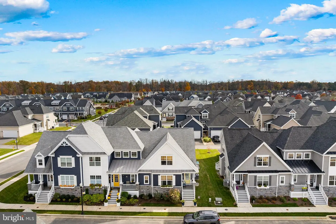
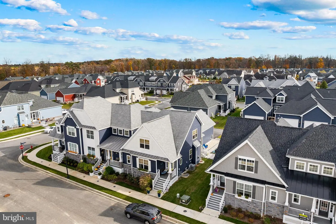
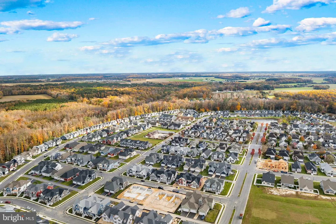
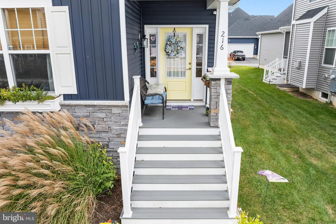
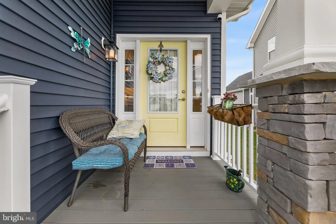
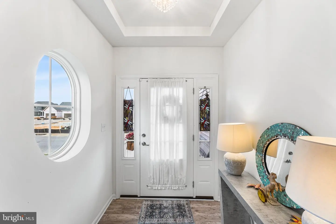
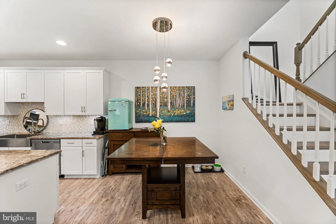
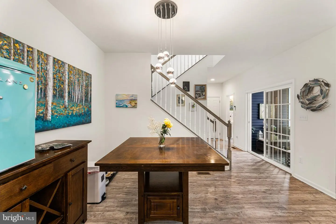
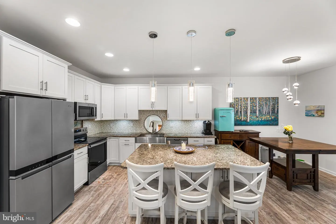
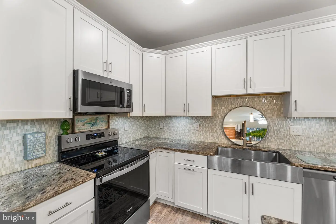
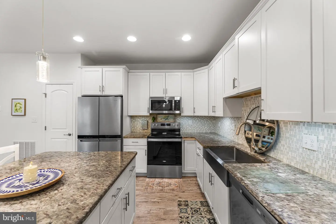
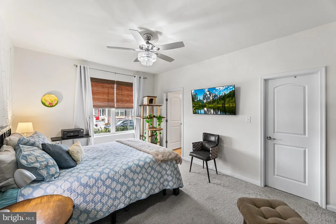
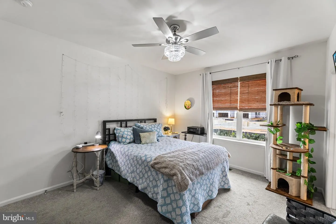
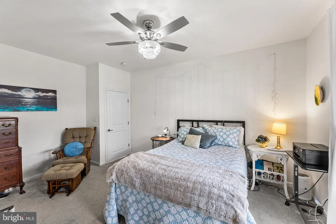
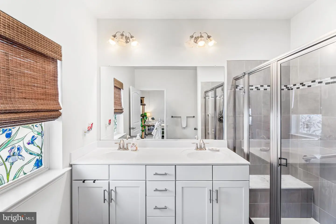
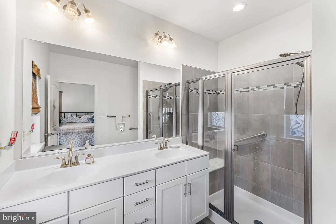
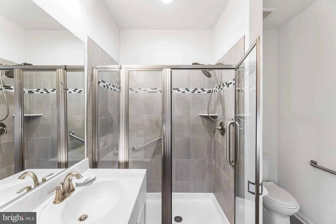
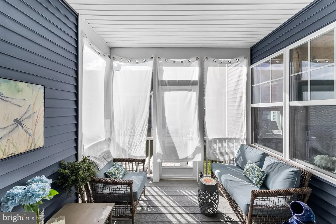
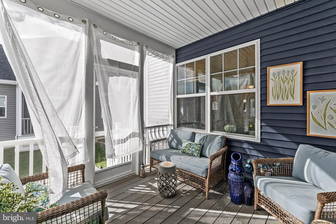
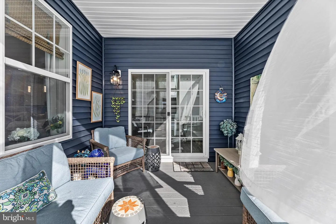
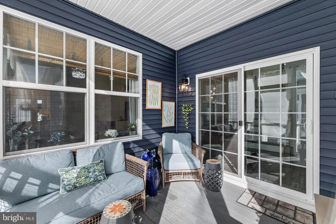
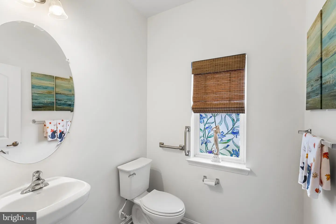
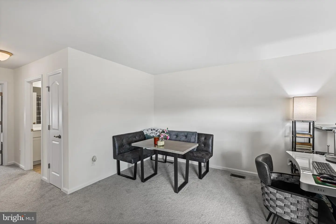
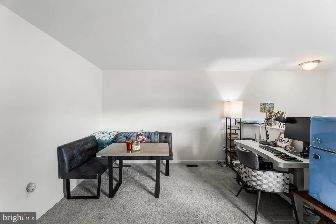
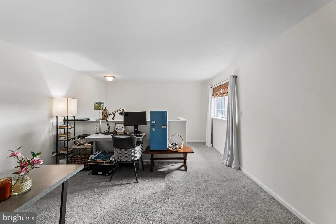
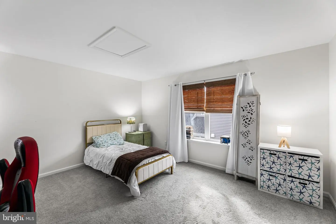
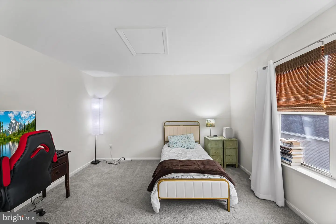
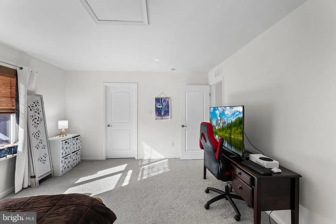
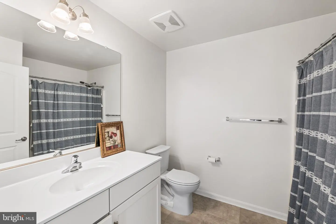
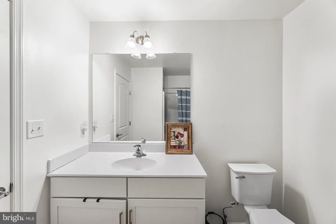
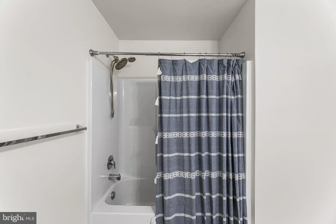
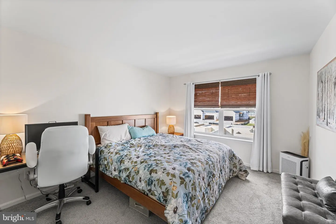
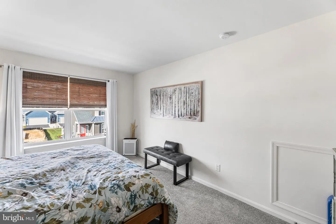
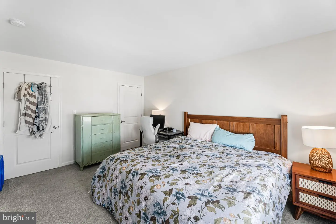
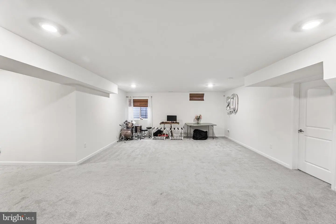
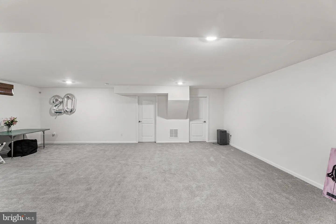
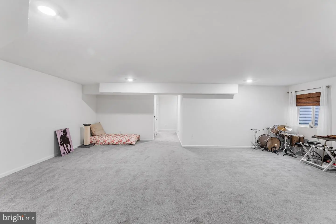
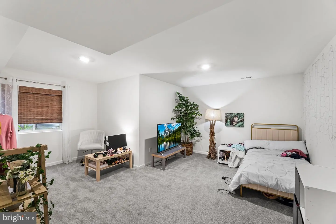
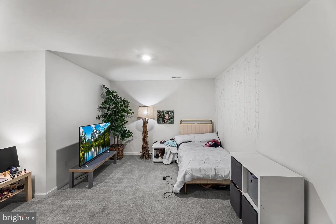
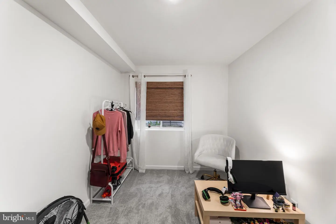
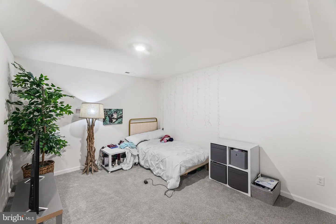
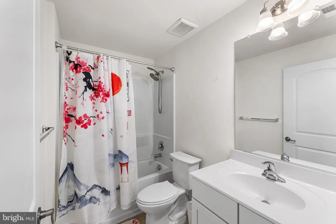
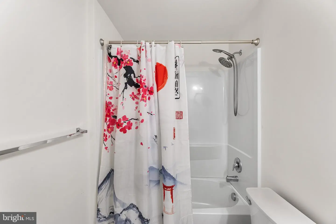
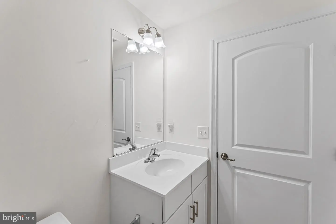
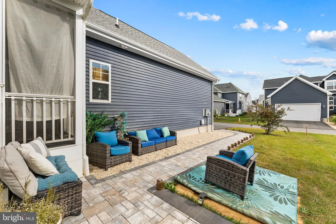
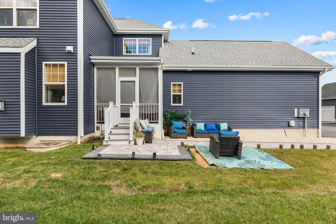
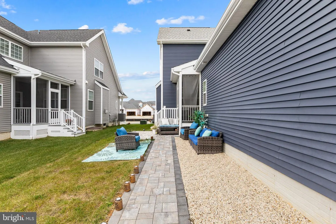
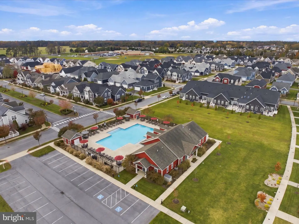
Enjoy three finished levels of thoughtfully designed living space in this Milton home, featuring a first-floor primary suite, spacious second-floor loft, and finished basement. Recent outdoor improvements include a paver patio with an outdoor seating area, paver walkway extending from the porch to the garage, and attractive stone landscaping. The enclosed screened porch provides a comfortable space to relax and opens directly to the patio, creating an inviting extension of the outdoor living area. Inside, the kitchen features upgraded granite countertops, a granite island, and an upgraded backsplash, complemented by modern light fixtures in the kitchen, dining area, and front entry. The first-floor primary suite includes a beautifully appointed bathroom with tile finishes, a glass-enclosed walk-in shower, and a marble seat and shelf. Additional features include two walk-in closets, wood stairs leading to a spacious second-floor loft with two additional bedrooms, and a finished basement with an additional bedroom and full bathroom. Other updates and features include a modern stackable washer and dryer (approximately one year old), ceiling fans in the family room and primary bedroom, grab bars in the first-floor bathrooms and primary shower, and a two-car garage. Conveniently located near downtown Milton's restaurants and Milton Theater, Dogfish Head Craft Brewery, Milton Memorial Park, and Mill Park. Enjoy boating and fishing on the Broadkill River and nearby Governor's Walk. Approximately 9 miles to Broadkill Beach, 13 miles to Lewes Beach, 15 miles to Cape Henlopen State Park, and 16 miles to Rehoboth Beach. Prime Hook National Wildlife Refuge and local Lavender Fields are also a short drive away. Milton also offers seasonal community events and annual parades.
Similar Listings
Newly Listed
Heritage Trace
$519,000
4 Bed
2 Bath
1 Hf. Bath
- Tax Total Living Area:
- 2474 sq. ft.
Listed 5 days ago
Courtesy: Exp Realty, Llc
MLS Dekt2052210
Virtual Tour
Peninsula
$519,000
4 Bed
3 Bath
1 Hf. Bath
- Tax Total Living Area:
- 2456 sq. ft.
Listed 17 days ago
Courtesy: Monument Sotheby's International Realty
MLS Desu2123548
Pending
$519,000
3 Bed
3 Bath
1 Hf. Bath
- Tax Total Living Area:
- 2340 sq. ft.
Listed 37 days ago
Courtesy: Keller Williams Realty
MLS Desu2121976
Under Contract
Sylvan Acres
$519,000
3 Bed
2 Bath
- Tax Total Living Area:
- 2007 sq. ft.
Listed 86 days ago
Courtesy: Compass
MLS Desu2118894
Sold
Beachfield
$519,000
3 Bed
2 Bath
- Tax Total Living Area:
- 1414 sq. ft.
Sold 07/24/2026
Courtesy: Jack Lingo - Rehoboth
MLS Desu2112470
Under Contract
Sterling Crossing
$519,000
3 Bed
3 Bath
1 Hf. Bath
- Tax Total Living Area:
- 3029 sq. ft.
Listed 255 days ago
Courtesy: Keller Williams Realty
MLS Desu2106324
Wagamons West Shores
$519,900
4 Bed
2 Bath
1 Hf. Bath
- Tax Total Living Area:
- 2300 sq. ft.
Listed 56 days ago
Courtesy: Coldwell Banker Realty
MLS Desu2119496
$519,900
3 Bed
2 Bath
- Tax Total Living Area:
- 2040 sq. ft.
Listed 62 days ago
Courtesy: Berkshire Hathaway Homeservices Penfed Realty
MLS Desu2118308
Under Contract
Villages At Red Mill Pond
$519,900
3 Bed
2 Bath
- Tax Total Living Area:
- 1912 sq. ft.
Listed 86 days ago
Courtesy: Berkshire Hathaway Homeservices Penfed Realty
MLS Desu2118868
Pending
Autumndale
$519,900
3 Bed
2 Bath
- Tax Total Living Area:
- 1661 sq. ft.
Listed 90 days ago
Courtesy: Compass
MLS Desu2118944
Under ContractVirtual Tour
Ingrams Point
$519,900
3 Bed
2 Bath
- Tax Total Living Area:
- 1942 sq. ft.
Listed 234 days ago
Courtesy: Jack Lingo Millsboro
MLS Desu2107948
Keenwick Sound
$519,900
3 Bed
2 Bath
- Tax Total Living Area:
- 1729 sq. ft.
Listed 452 days ago
Courtesy: Long & Foster Real Estate, Inc.
MLS Desu2095494


