
24675 Michael Isler Ave, Millsboro, De 19966
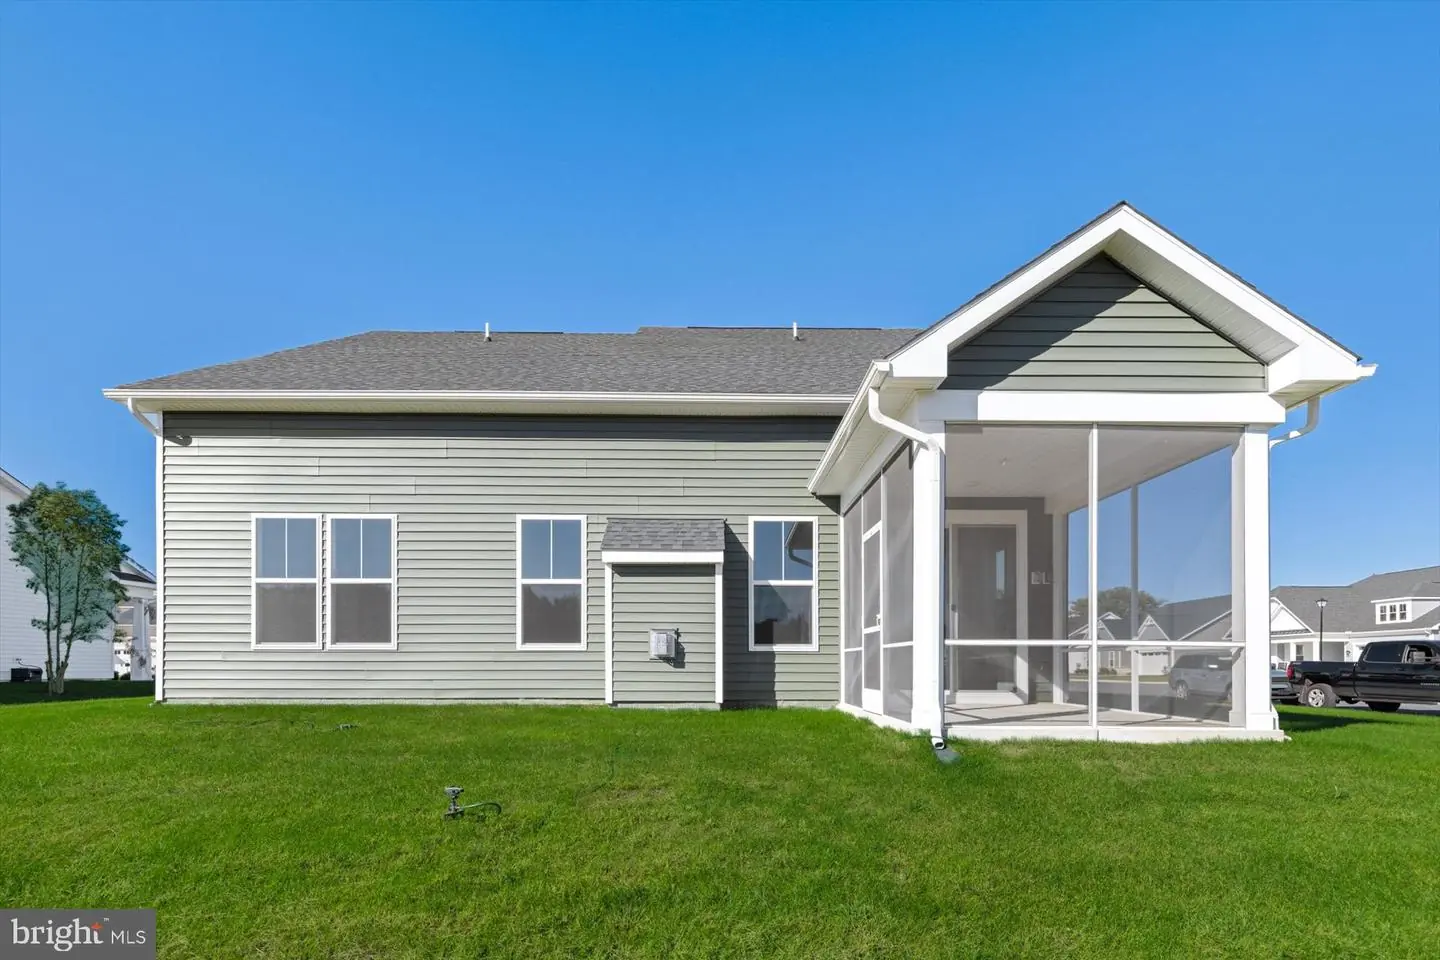
Courtesy: Drb Group Realty, Llc,
Brittany Newman
Appliances
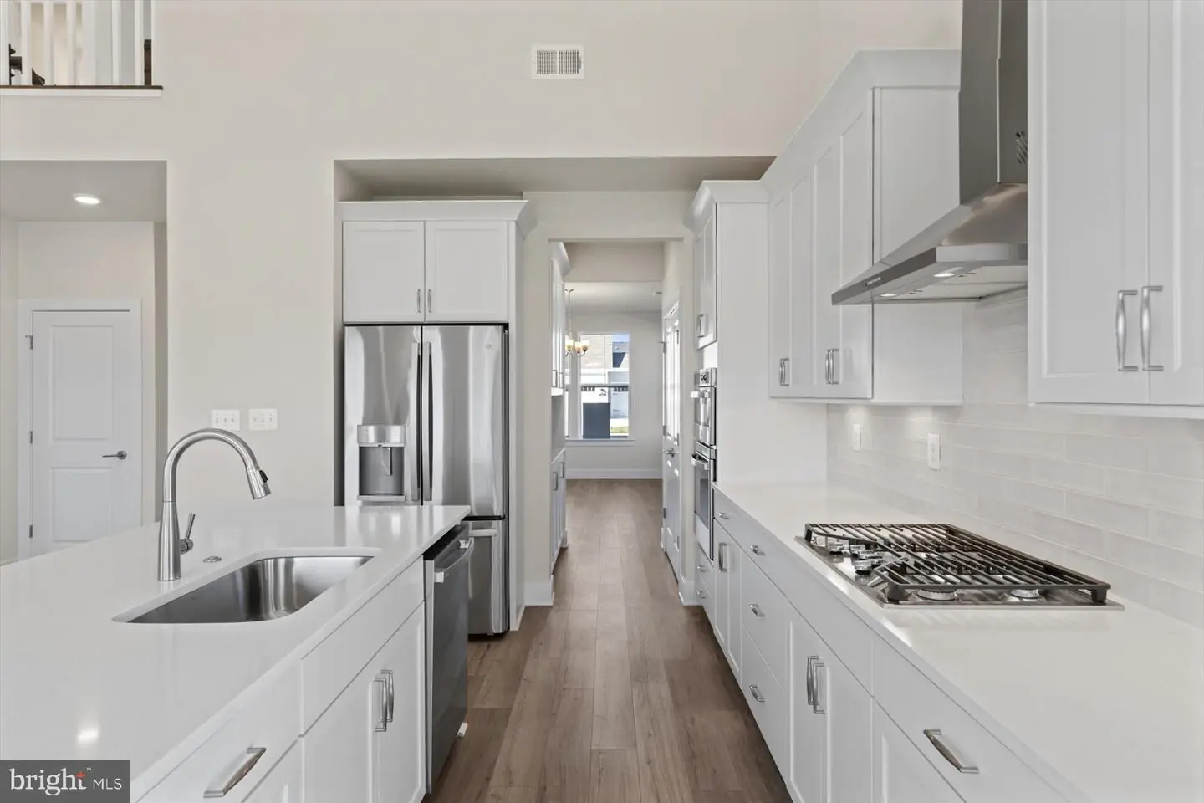
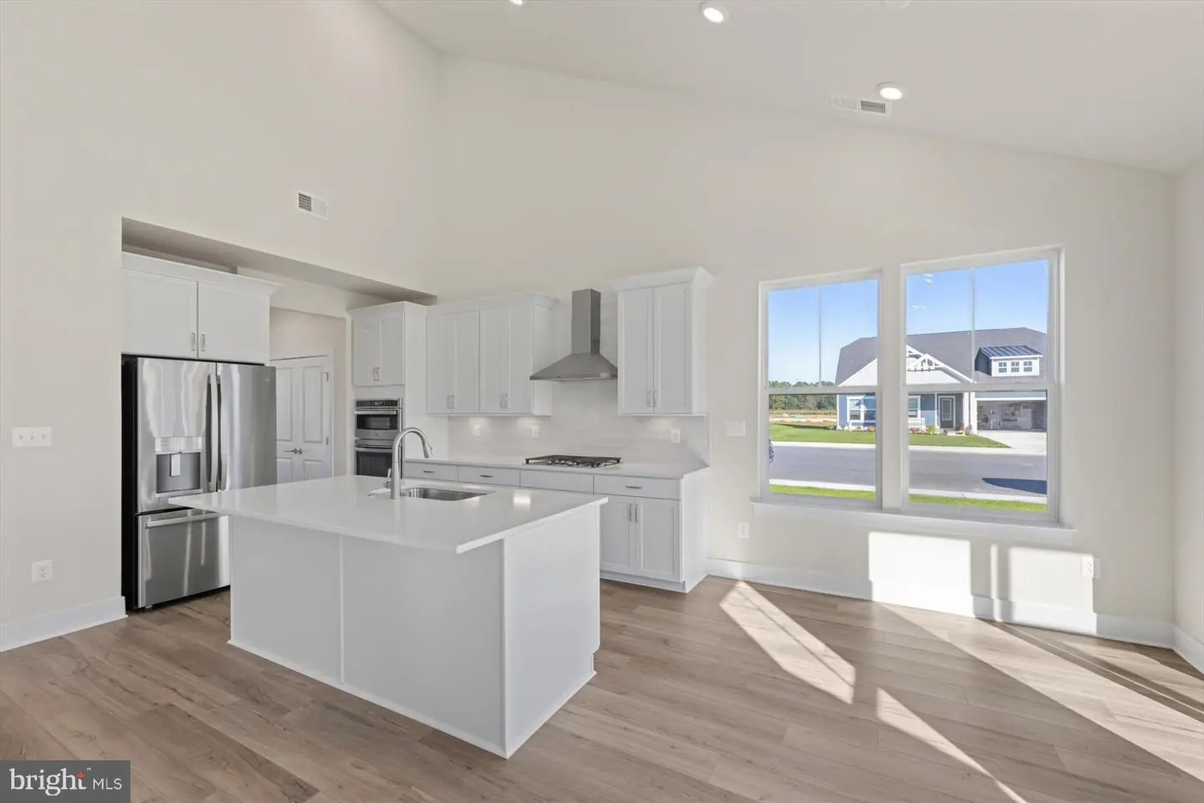
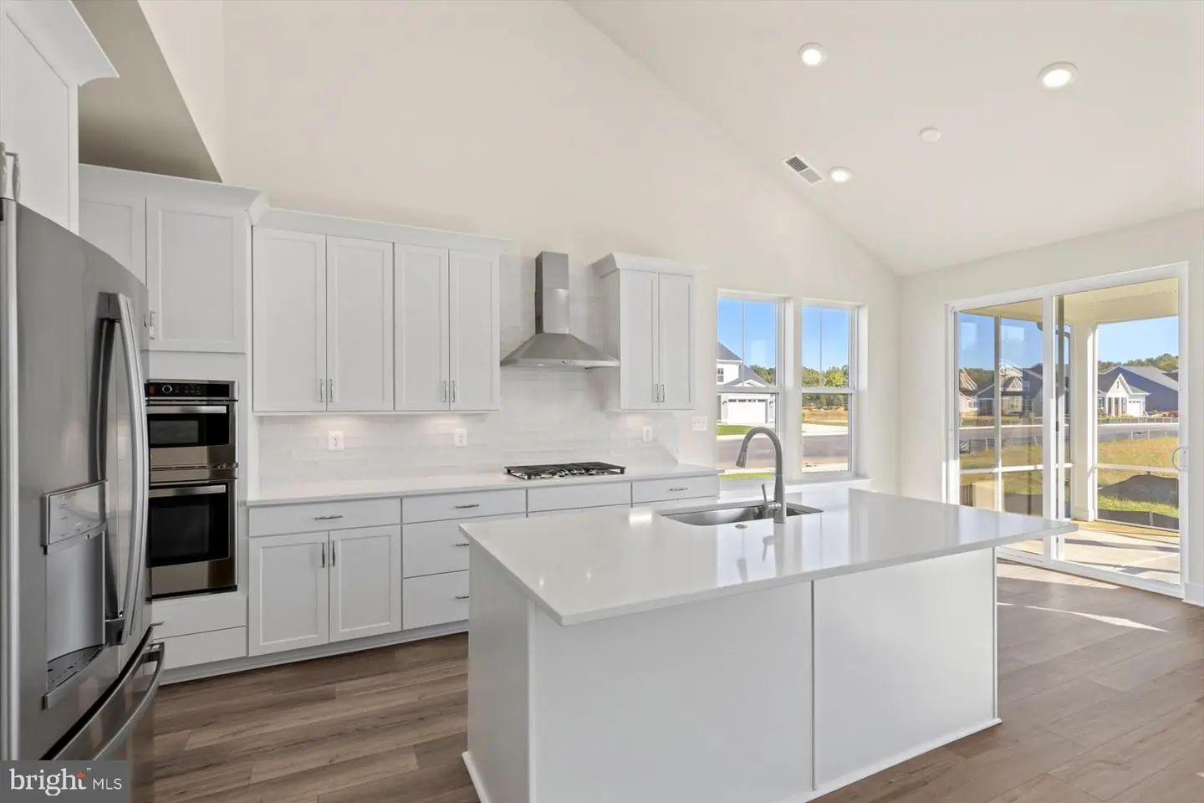
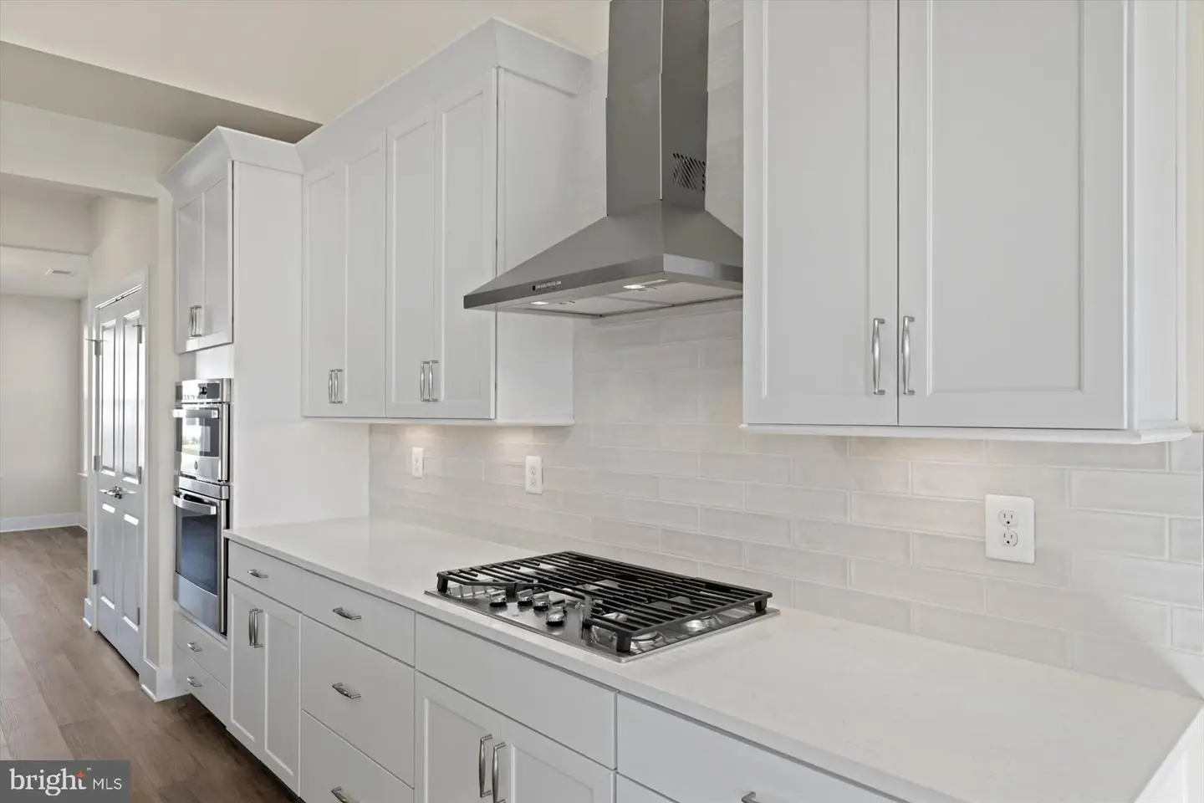
Microwave, Refrigerator, Dishwasher, Disposal, Stainless Steel Appliances, Cooktop, Oven - WallBedrooms
3
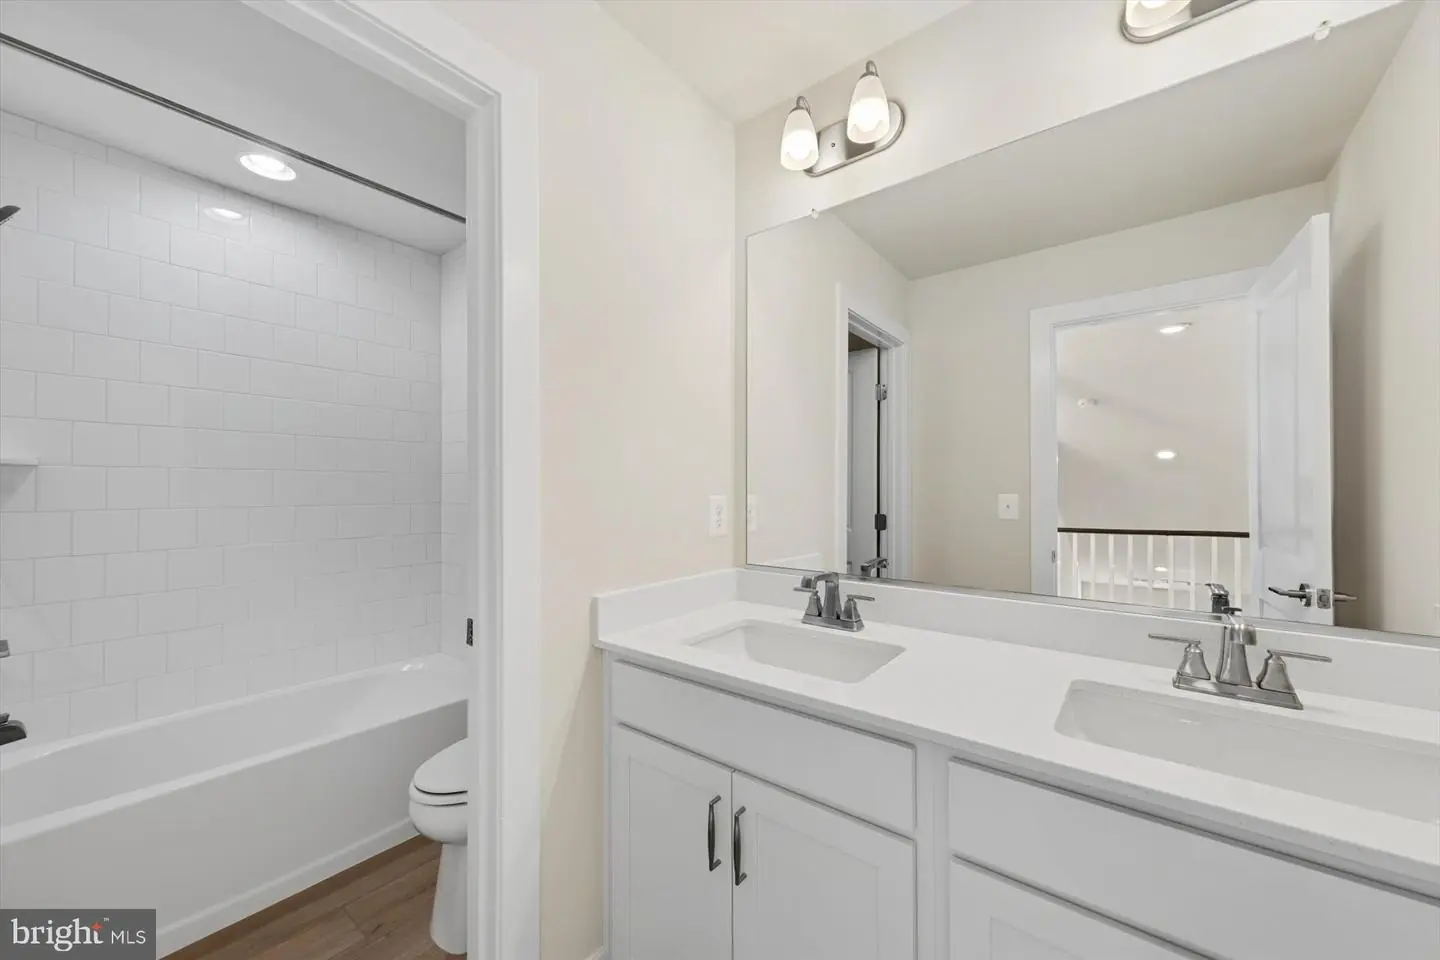
Full Bath
2
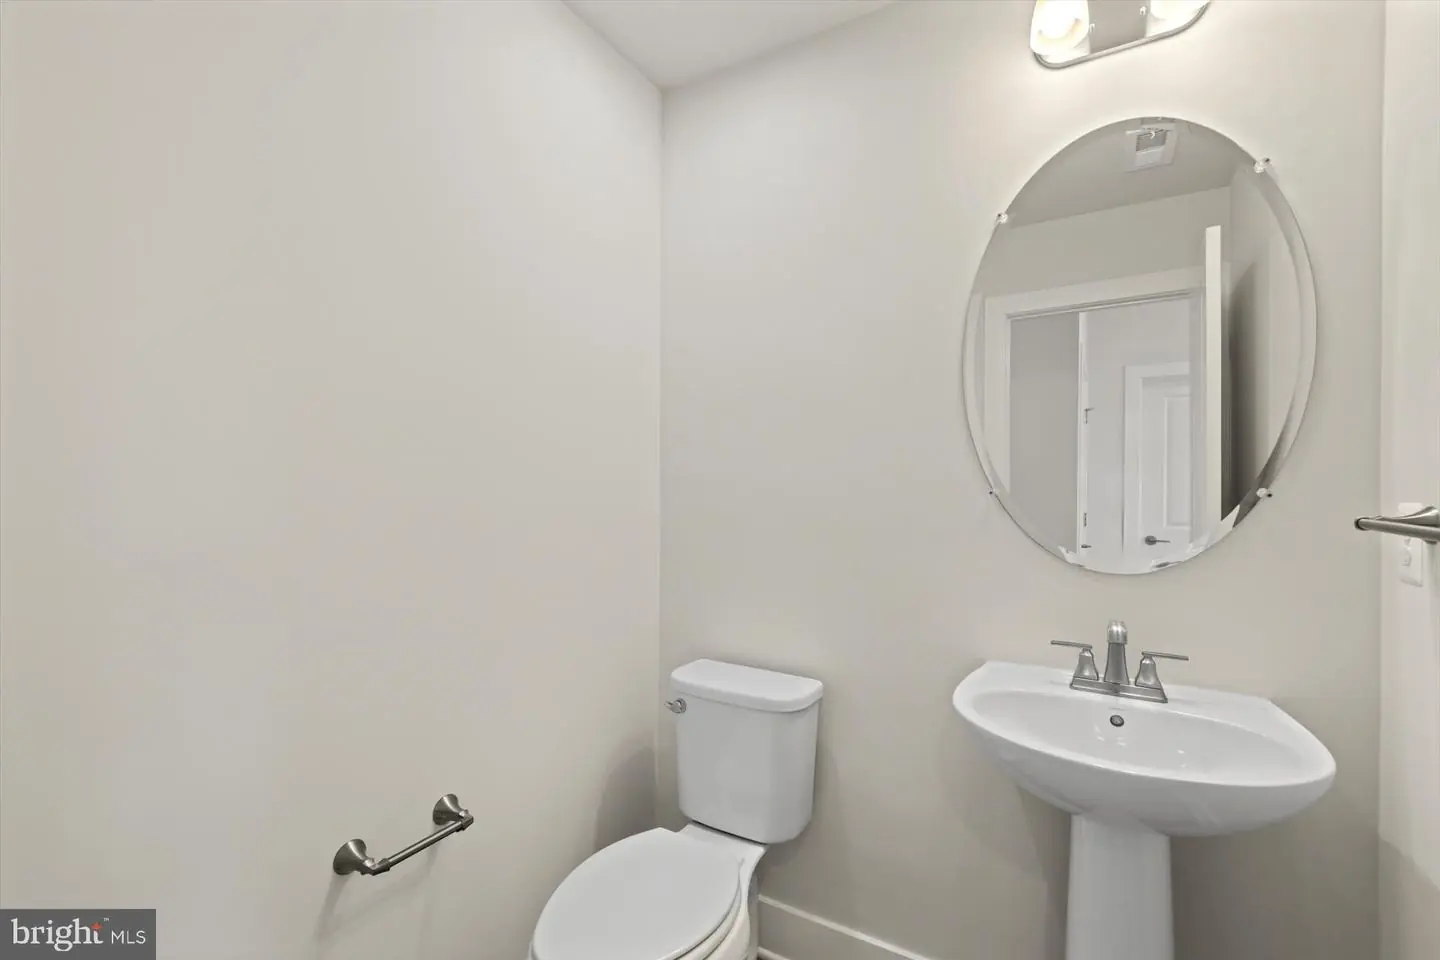
Half Bath
1
Rooms
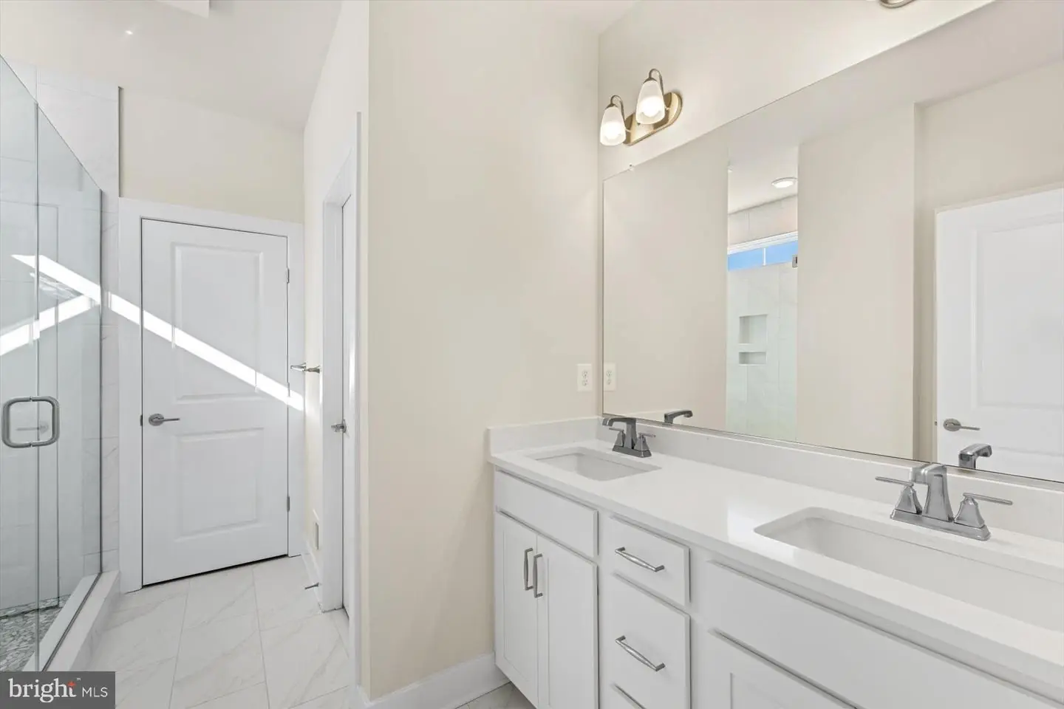
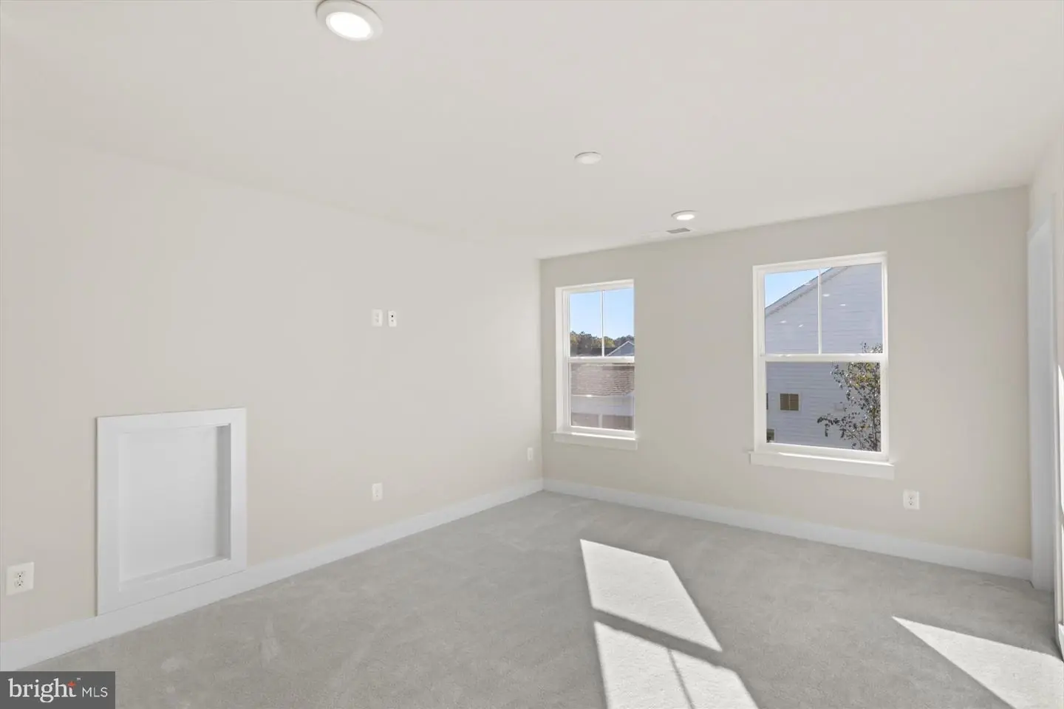
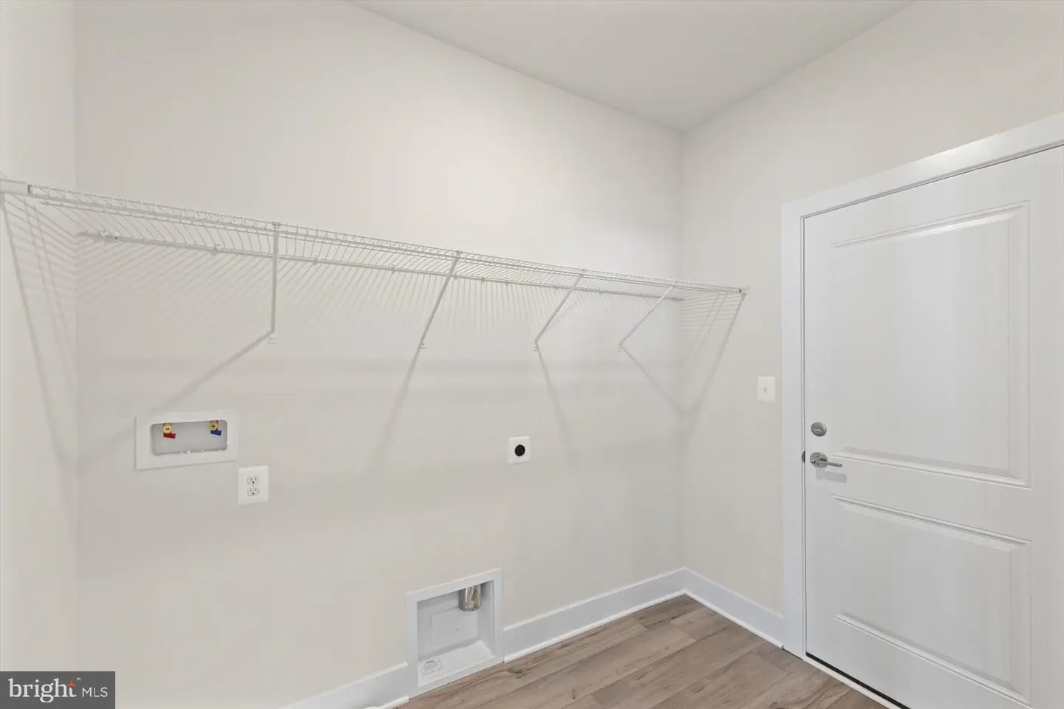
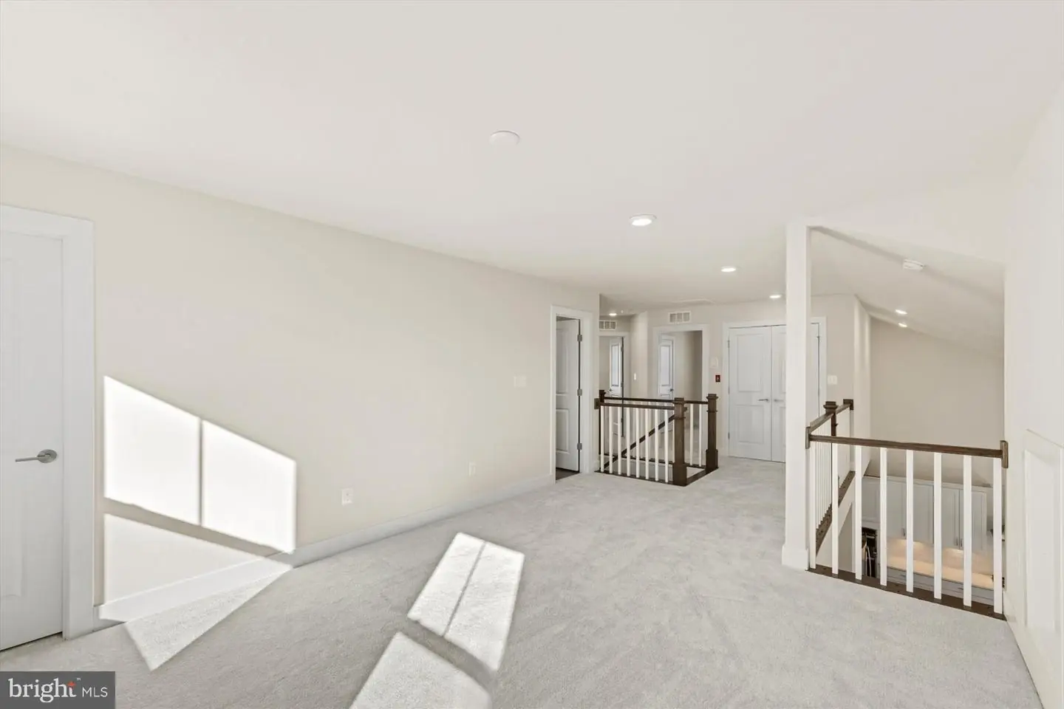
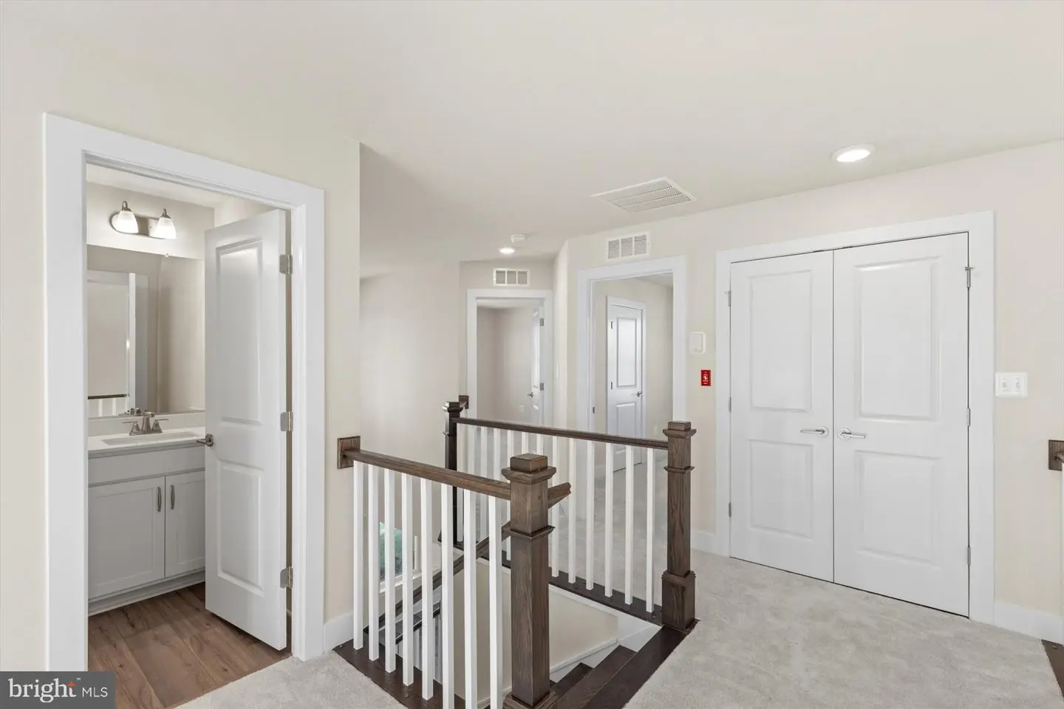
Dining Room, Primary Bedroom, Bedroom 2, Bedroom 3, Kitchen, Family Room, Breakfast Room, Laundry, Loft, Bathroom 2, Primary Bathroom, Half Bath
Living Area
2287 sq/ft
Fireplace(s)
1
Fireplace Features
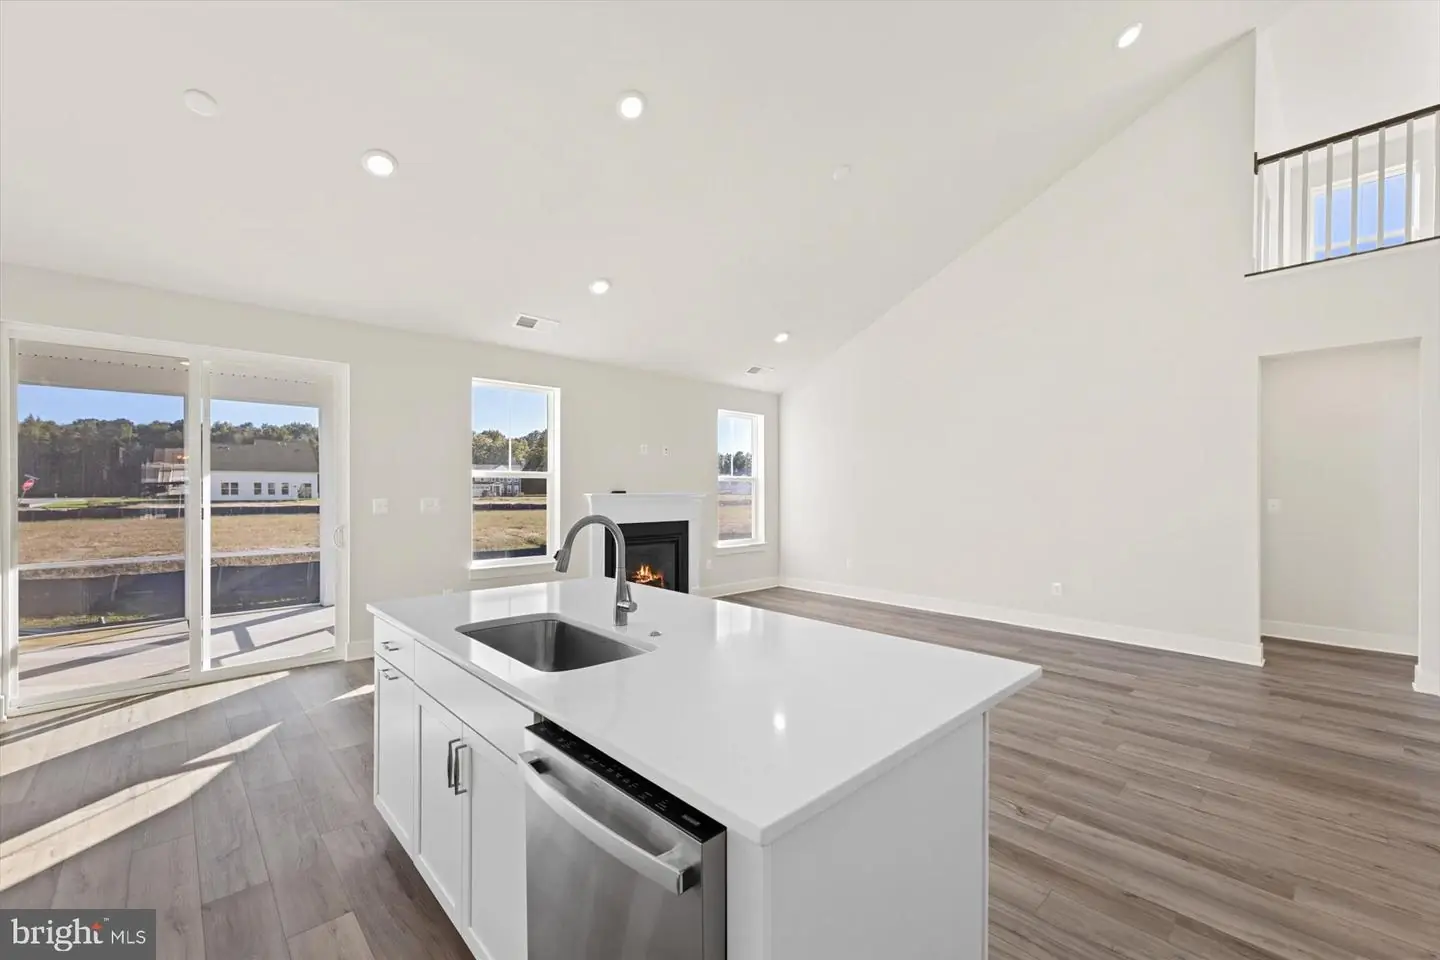
Gas/propane
Interior Features
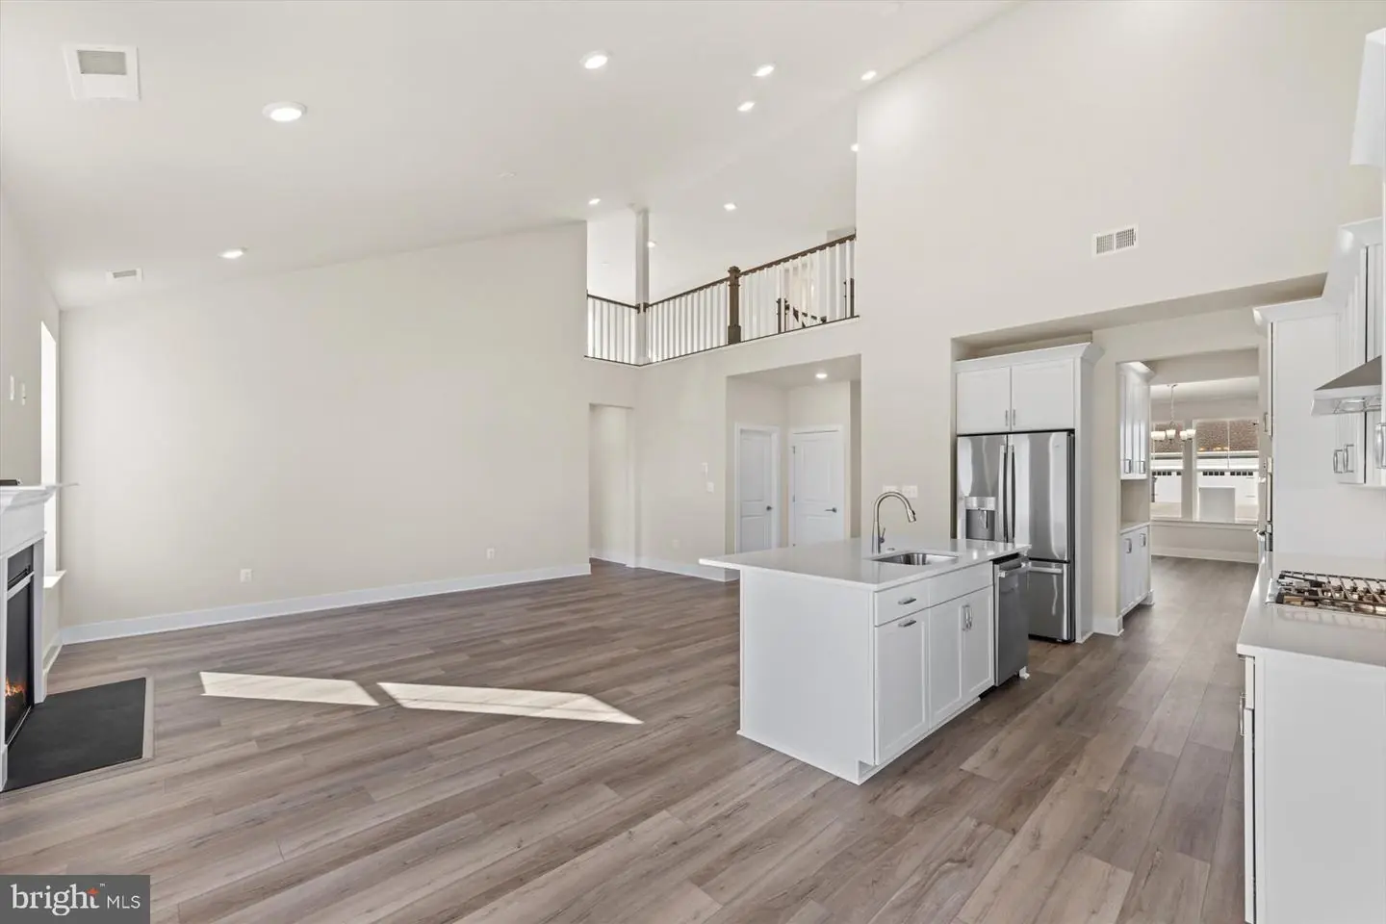
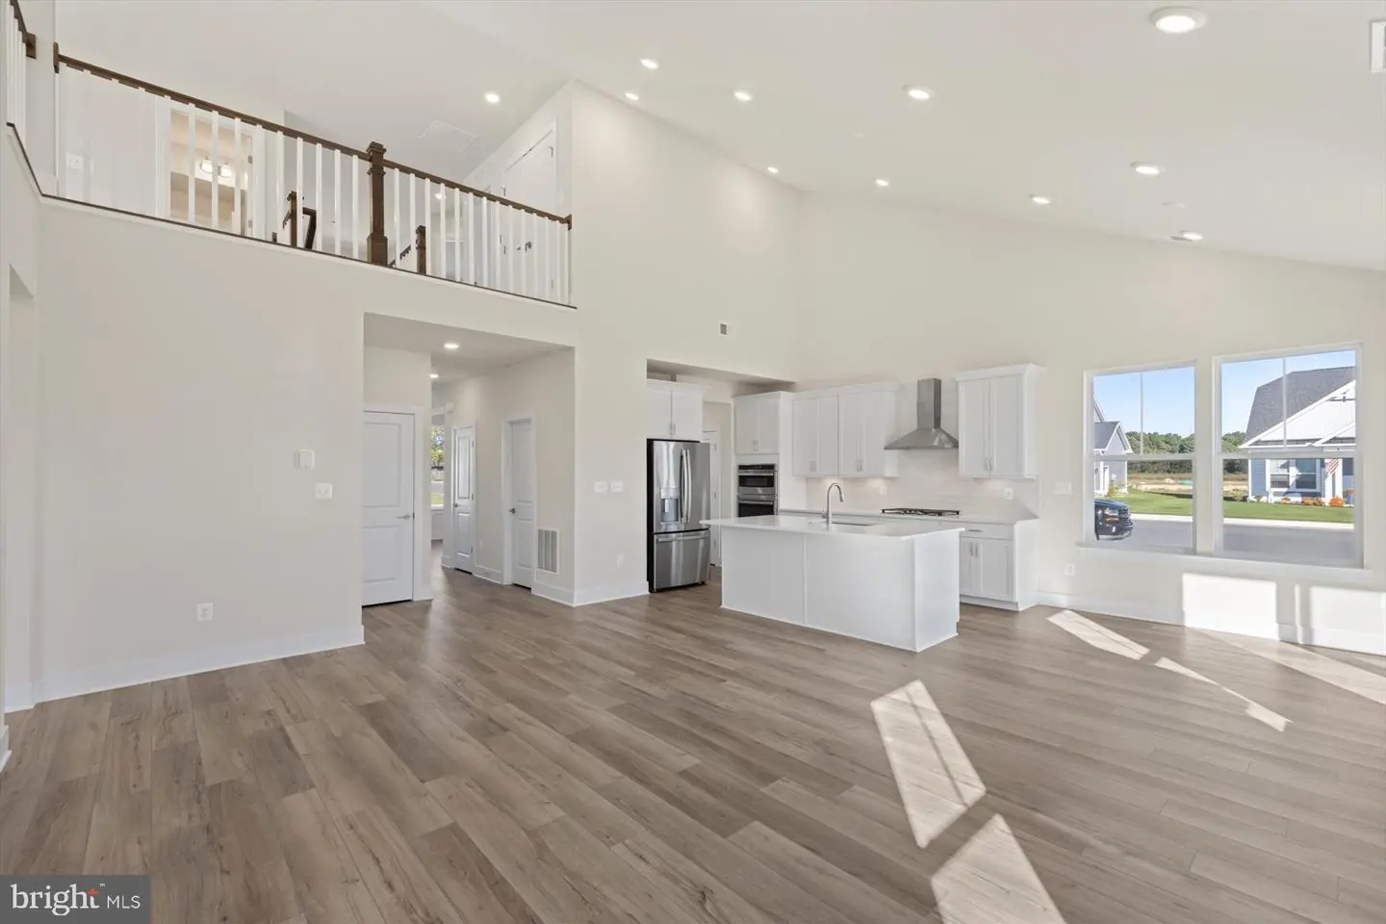
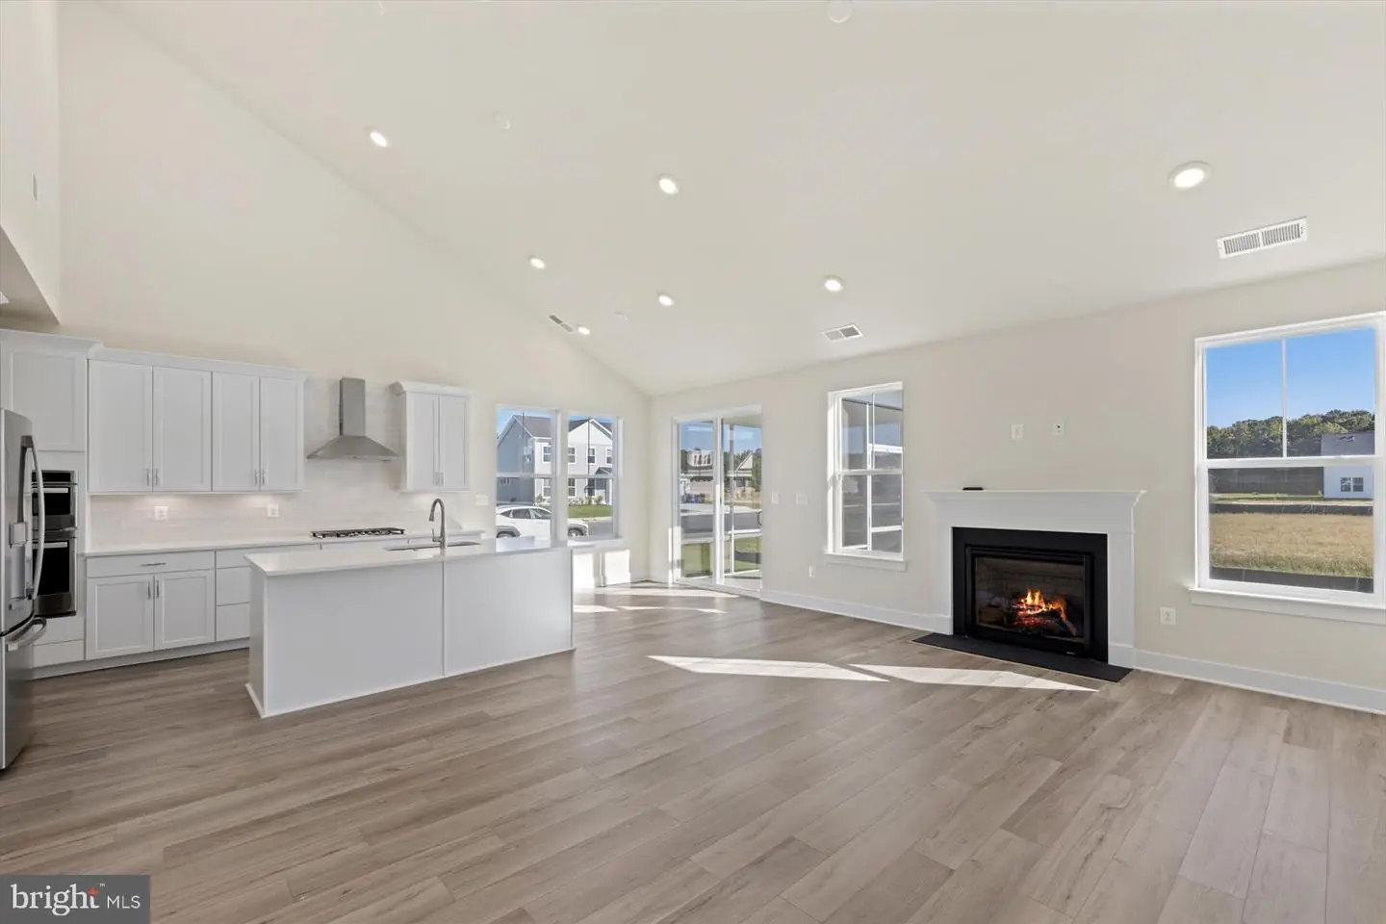
- Combination Kitchen/Living
- Entry Level Bedroom
- Family Room Off Kitchen
- Floor Plan - Open
- Kitchen - Eat-In
- Kitchen - Island
- Pantry
- Recessed Lighting
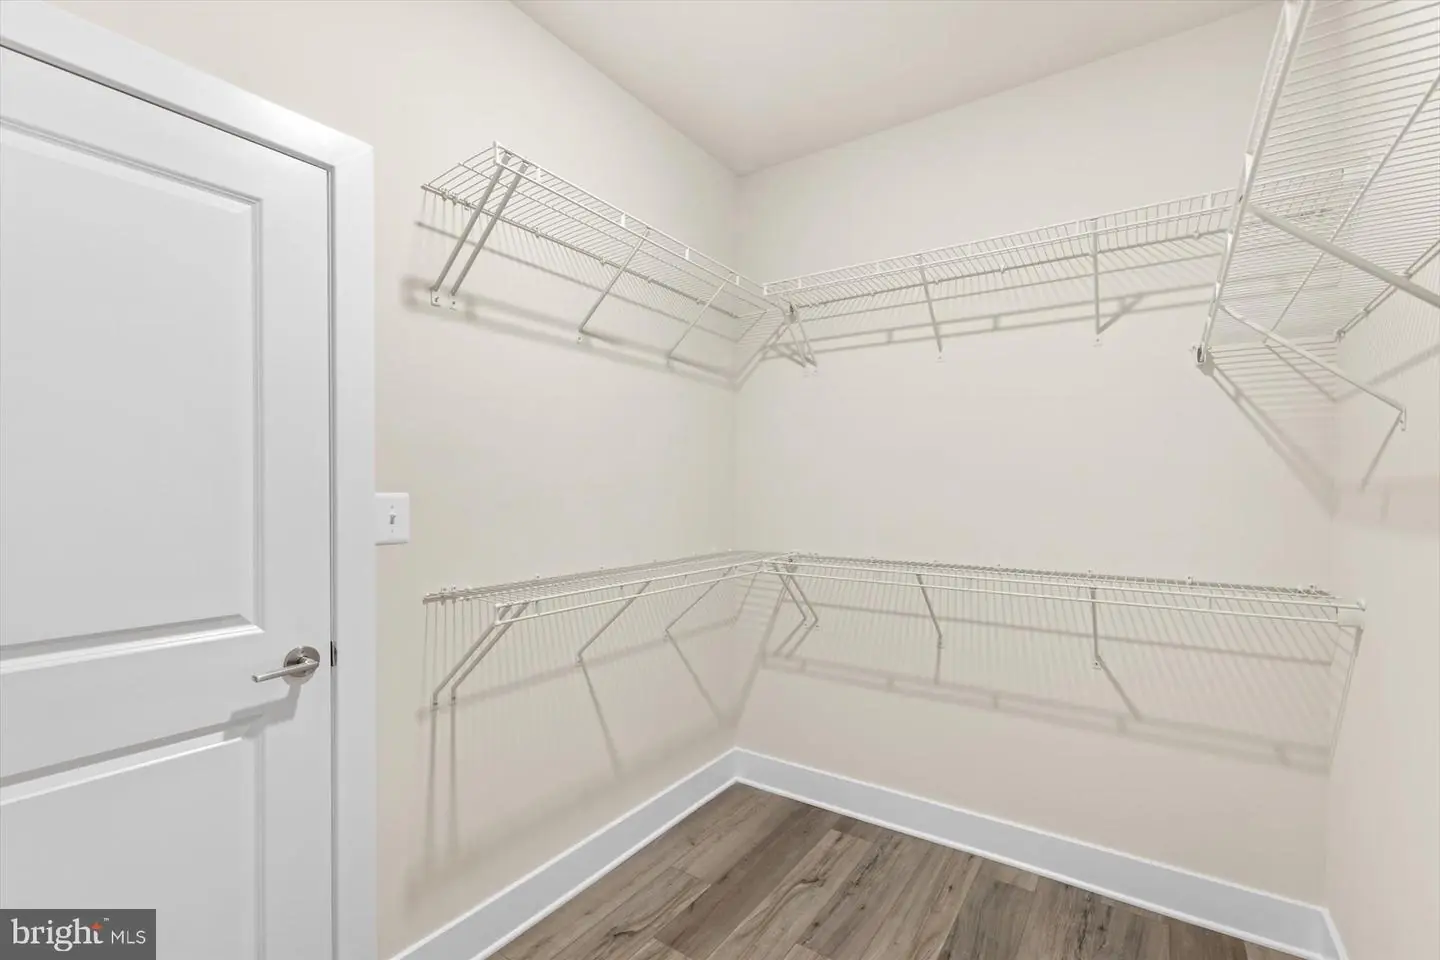
- Walk-in Closet(s)
- Breakfast Area
- Primary Bath(s)
- Upgraded Countertops
General
MLS
Desu2121690
Community
Wetherby
Price
$519,990.00
Price/SQft
$227.37
HOA Fee
$300.00
HOA Fee Frequency
Quarterly
Accessibility Features
Doors - Lever Handle(s)
Exterior
Pool
Yes - Community
Wetherby
MLS
Desu2121690
$519,990
3 Bed
2 Bath
1 Hf. Bath
- Tax Total Living Area:
- 2287 sq. ft.
- Lot Size:
- 0.19 acres
HOA: $300 Quarterly
Listed 16 days ago
**OFFERING UP TO $20K IN CLOSING COST ASSISTANCE WITH USE OF APPROVED LENDER AND TITLE.***
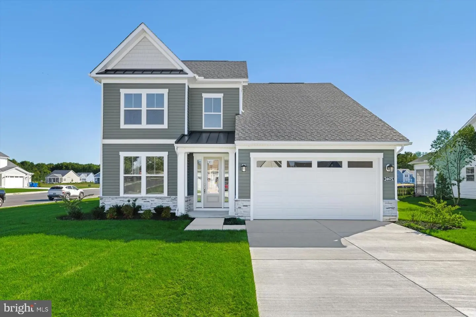
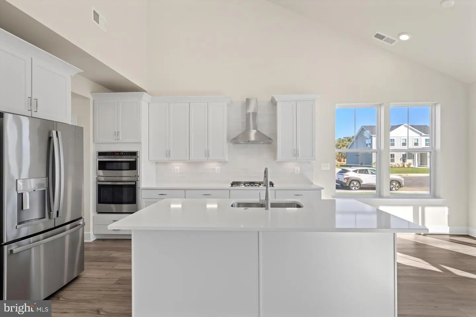
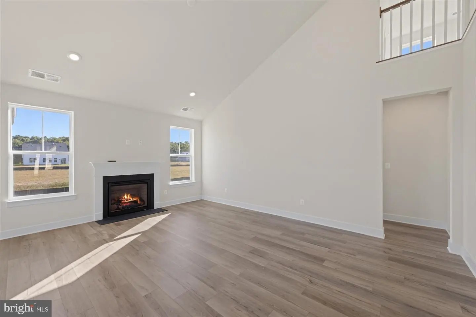
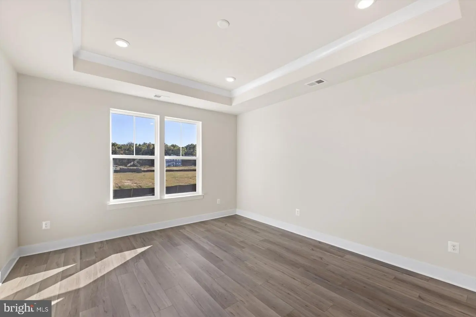
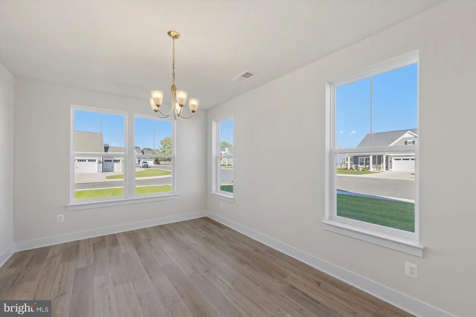
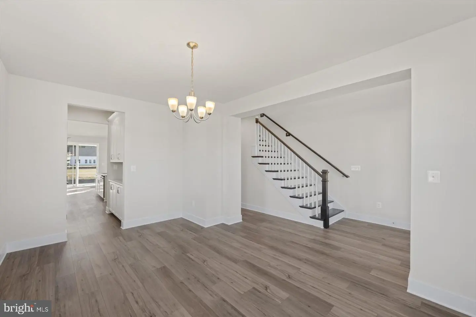
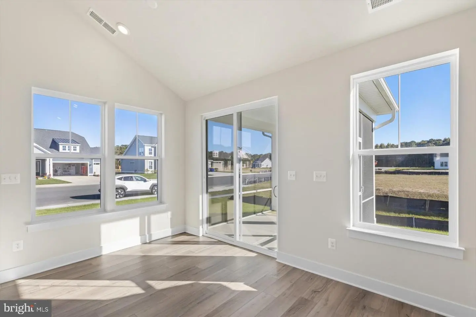
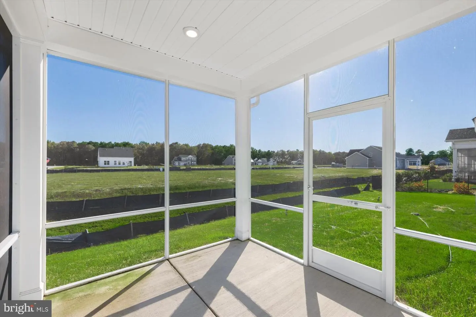
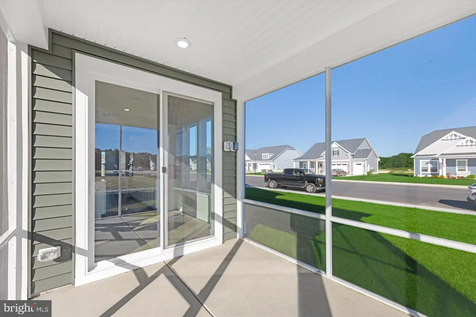
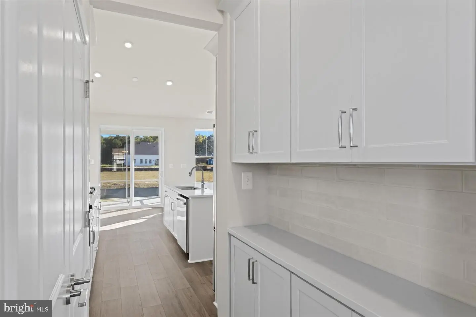
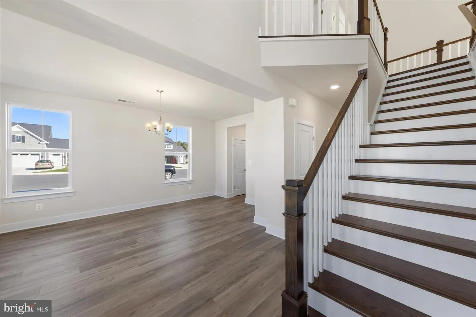
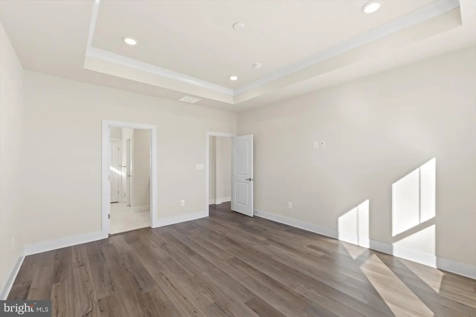
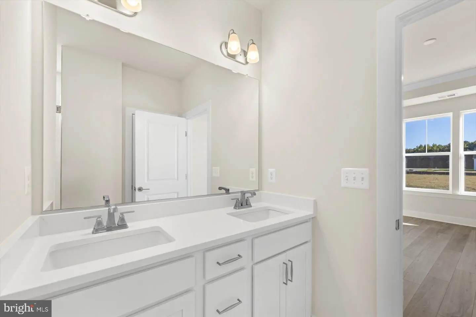
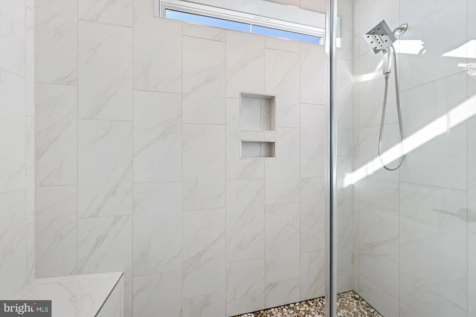
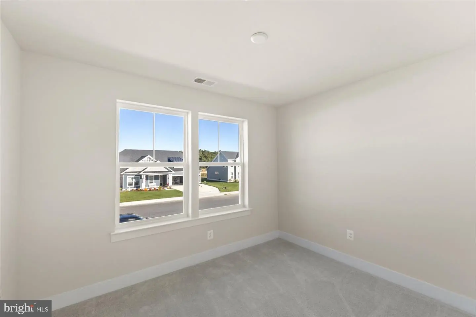
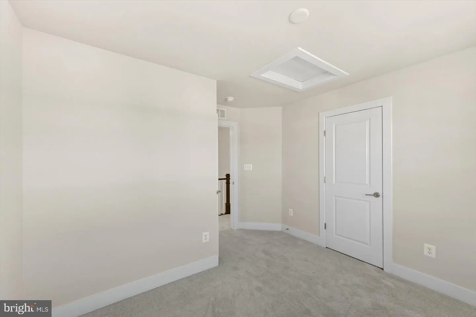
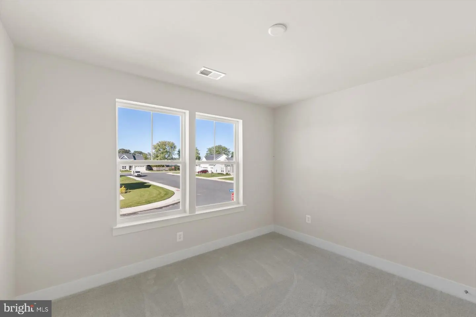
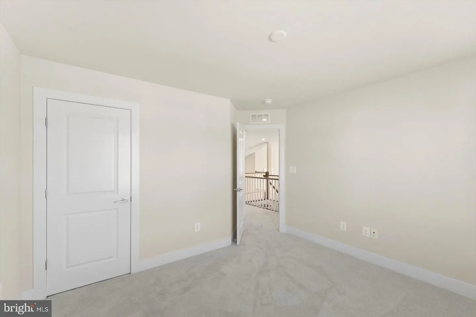
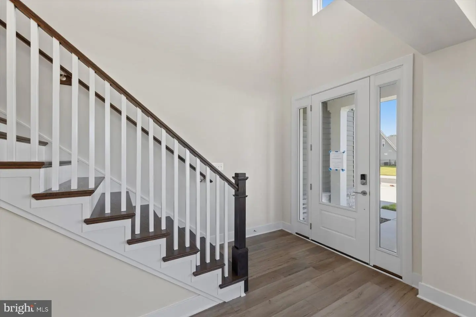
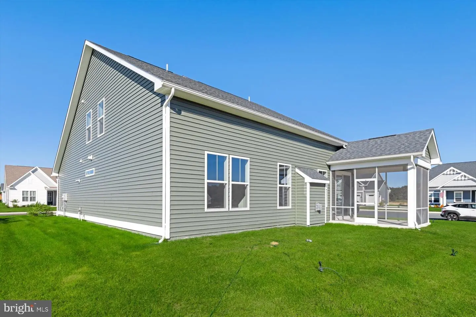
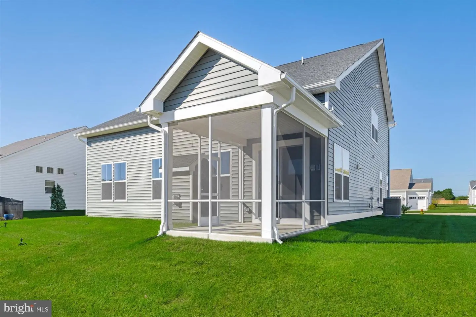
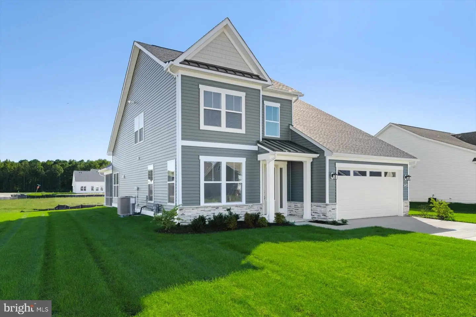
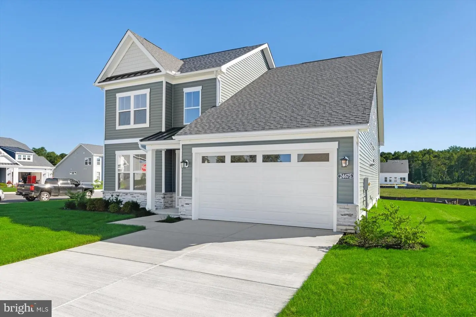
MOVE-IN READY! Situated on a desirable corner homesite, this stunning home blends elegant design with thoughtfully selected upgrades throughout. The chef-inspired kitchen is beautifully appointed with upgraded quartz countertops, enhanced cabinetry, and abundant prep and storage space, making it perfect for both daily living and entertaining. The dramatic two-story family room serves as the centerpiece of the home, featuring a sleek linear fireplace and soaring ceilings that fill the space with natural light and create an impressive sense of openness. Just off the dining area, the screened outdoor porch provides the perfect place to relax and enjoy the outdoors year-round while maintaining a bright, airy connection to the home. Additional luxury touches include a well-appointed butler's pantry featuring upgraded cabinetry and decorative backsplash, offering extra storage and serving space for entertaining. The private first-floor primary suite provides a peaceful retreat, complete with a spa-inspired Roman shower and thoughtfully designed ensuite bath. Upstairs, an open loft overlooks the main living area, creating a flexible space ideal for a media room, home office, or additional gathering area. With its corner location, premium finishes, main-level primary suite, dramatic two-story living room, and exceptional indoor-outdoor living spaces, this home offers the perfect blend of sophistication, comfort, and functionality.
MOVE-IN READY! Situated on a desirable corner homesite, this stunning home blends elegant design with thoughtfully selected upgrades throughout. The chef-inspired kitchen is beautifully appointed with upgraded quartz countertops, enhanced cabinetry, and abundant prep and storage space, making it perfect for both daily living and entertaining. The dramatic two-story family room serves as the centerpiece of the home, featuring a sleek linear fireplace and soaring ceilings that fill the space with natural light and create an impressive sense of openness. Just off the dining area, the screened outdoor porch provides the perfect place to relax and enjoy the outdoors year-round while maintaining a bright, airy connection to the home. Additional luxury touches include a well-appointed butler's pantry featuring upgraded cabinetry and decorative backsplash, offering extra storage and serving space for entertaining. The private first-floor primary suite provides a peaceful retreat, complete with a spa-inspired Roman shower and thoughtfully designed ensuite bath. Upstairs, an open loft overlooks the main living area, creating a flexible space ideal for a media room, home office, or additional gathering area. With its corner location, premium finishes, main-level primary suite, dramatic two-story living room, and exceptional indoor-outdoor living spaces, this home offers the perfect blend of sophistication, comfort, and functionality.
Similar Listings
Liberty West
$519,990
4 Bed
2 Bath
- Tax Total Living Area:
- 2341 sq. ft.
Listed 21 days ago
Courtesy: Delaware Homes Inc
MLS Desu2121760
Monarch Glen
$519,990
3 Bed
2 Bath
- Tax Total Living Area:
- 1781 sq. ft.
Listed 31 days ago
Courtesy: Delaware Homes Inc
MLS Desu2121108
Ironwood
$519,990
3 Bed
2 Bath
1 Hf. Bath
- Tax Total Living Area:
- 1834 sq. ft.
Listed 289 days ago
Courtesy: Drb Group Realty, Llc
MLS Desu2102224
PendingVirtual Tour
Estates At Milton Crossing
$519,990
3 Bed
2 Bath
1 Hf. Bath
- Tax Total Living Area:
- 2400 sq. ft.
Listed 298 days ago
Courtesy: Cape Realty
MLS Desu2102284
Sold
Henlopen Station
$519,999
2 Bed
2 Bath
- Tax Total Living Area:
- 936 sq. ft.
Sold 09/25/2026
Courtesy: Berkshire Hathaway Homeservices Penfed Realty
MLS Desu2118572
Pending
Bridgeville Chase
$519,999
4 Bed
2 Bath
1 Hf. Bath
- Tax Total Living Area:
- 2864 sq. ft.
Listed 98 days ago
Courtesy: Keller Williams Realty
MLS Desu2116386
Sold
$519,999
3 Bed
2 Bath
1 Hf. Bath
- Tax Total Living Area:
- 2016 sq. ft.
Sold 04/24/2026
Courtesy: Berkshire Hathaway Homeservices Penfed Realty
MLS Desu2106372
Newly Listed
Open House
Riverside
$520,000
4 Bed
2 Bath
1 Hf. Bath
- Tax Total Living Area:
- 3007 sq. ft.
Listed 1 day ago
Courtesy: Northrop Realty
MLS Dekt2051180
Virtual TourNewly ListedVacation Rental
$520,000
3 Bed
2 Bath
1 Hf. Bath
- Tax Total Living Area:
- 2000 sq. ft.
Listed 15 days ago
Courtesy: Monument Sotheby's International Realty
MLS Desu2122118
Swann Cove West
$520,000
4 Bed
2 Bath
1 Hf. Bath
- Tax Total Living Area:
- 2100 sq. ft.
Listed 21 days ago
Courtesy: Keller Williams Realty
MLS Desu2120554
Under ContractVirtual TourVacation Rental
Lewes Crest
$520,000
3 Bed
3 Bath
1 Hf. Bath
- Tax Total Living Area:
- 2400 sq. ft.
Listed 43 days ago
Courtesy: Dave Mccarthy & Associates, Inc.
MLS Desu2120252
Sterling Crossing
$520,000
4 Bed
3 Bath
1 Hf. Bath
- Tax Total Living Area:
- 2650 sq. ft.
Listed 65 days ago
Courtesy: Exp Realty, Llc
MLS Desu2118730


