
26048 E Old Gate Dr, Millsboro, De 19966
Pending
Courtesy: Atlantic Five Realty,
David Vasso
Bedrooms
3
Full Bath
2
Laundry
Main Floor
Living Area
1576 sq/ft
Interior Features
General
MLS
Desu2117630
Community
None Available
Price
$399,990.00
Price/SQft
$253.80
HOA Fee
$364.00
HOA Fee Frequency
Monthly
Exterior
Pool
Yes - Community
District
CAPE HENLOPEN
MLS
Desu2117630
$399,990
3 Bed
2 Bath
- Tax Total Living Area:
- 1576 sq. ft.
- Lot Size:
- 0.23 acres
HOA: $364 Monthly
Listed 80 days ago
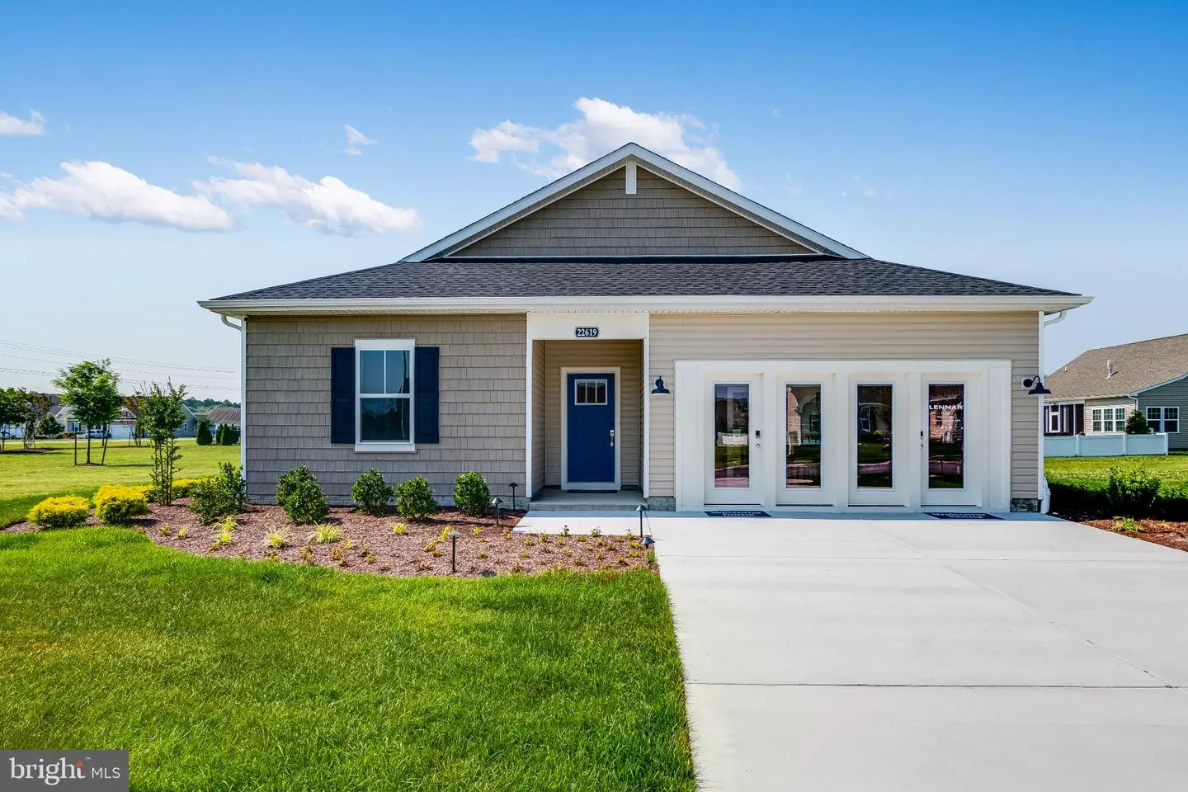
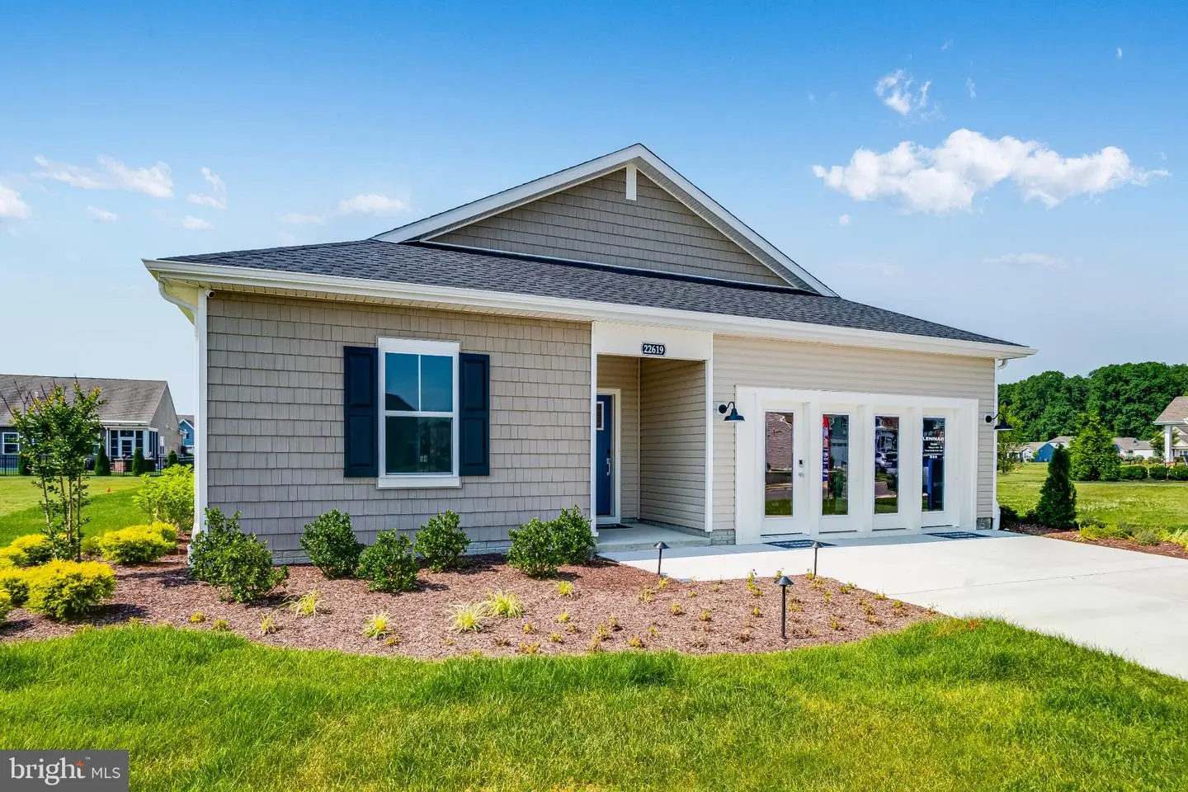
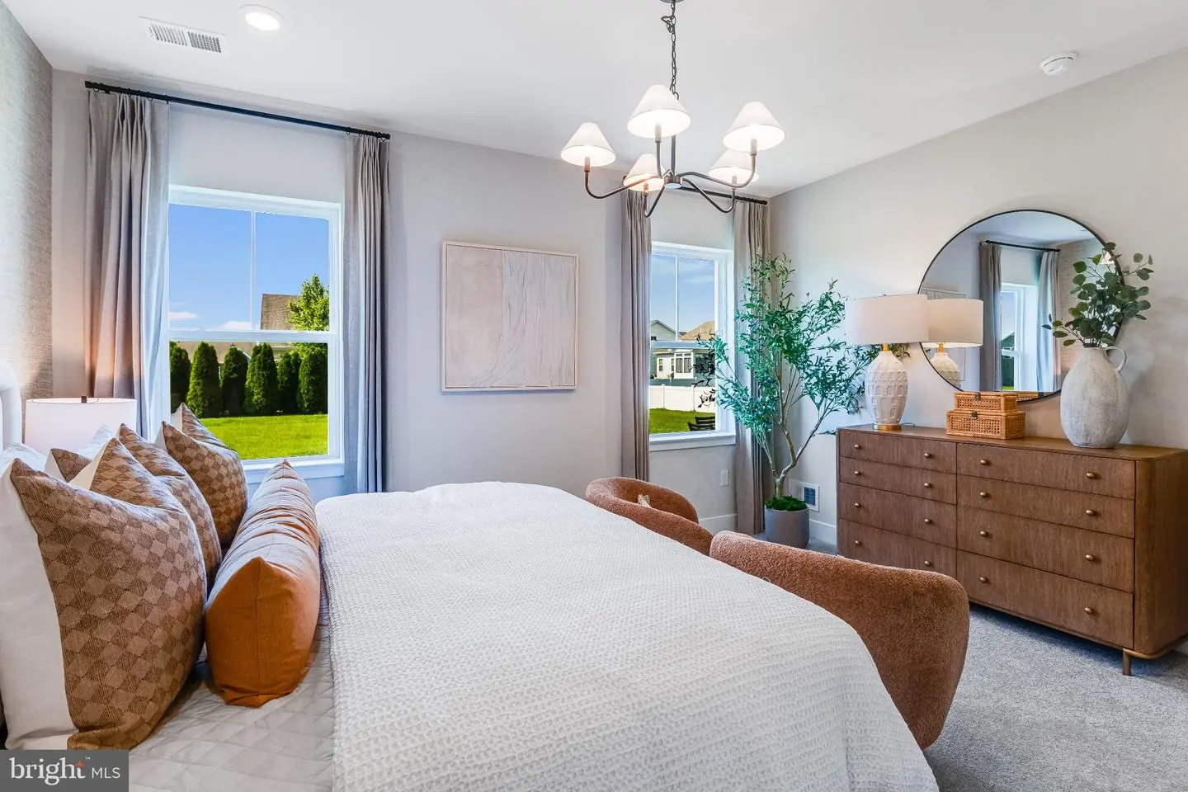
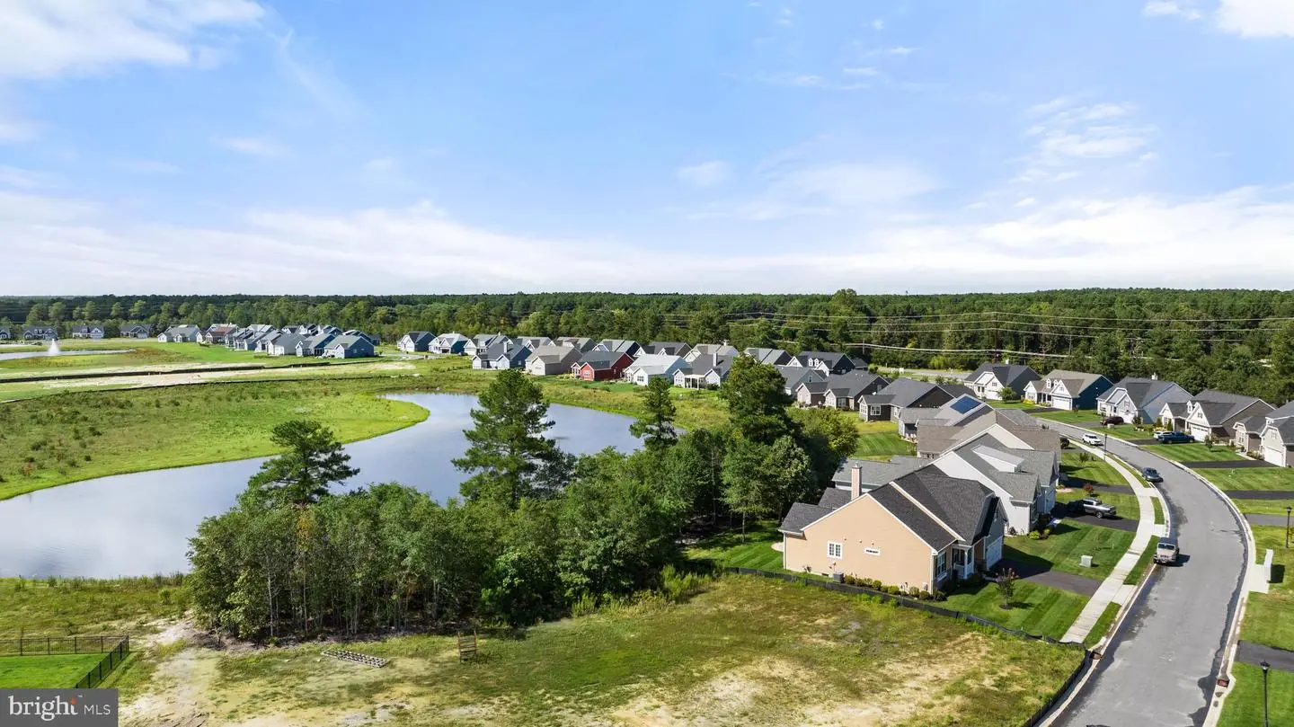
3BR/2BA One-Level Home Backing to Woods – THE EXETER at Liberty East.
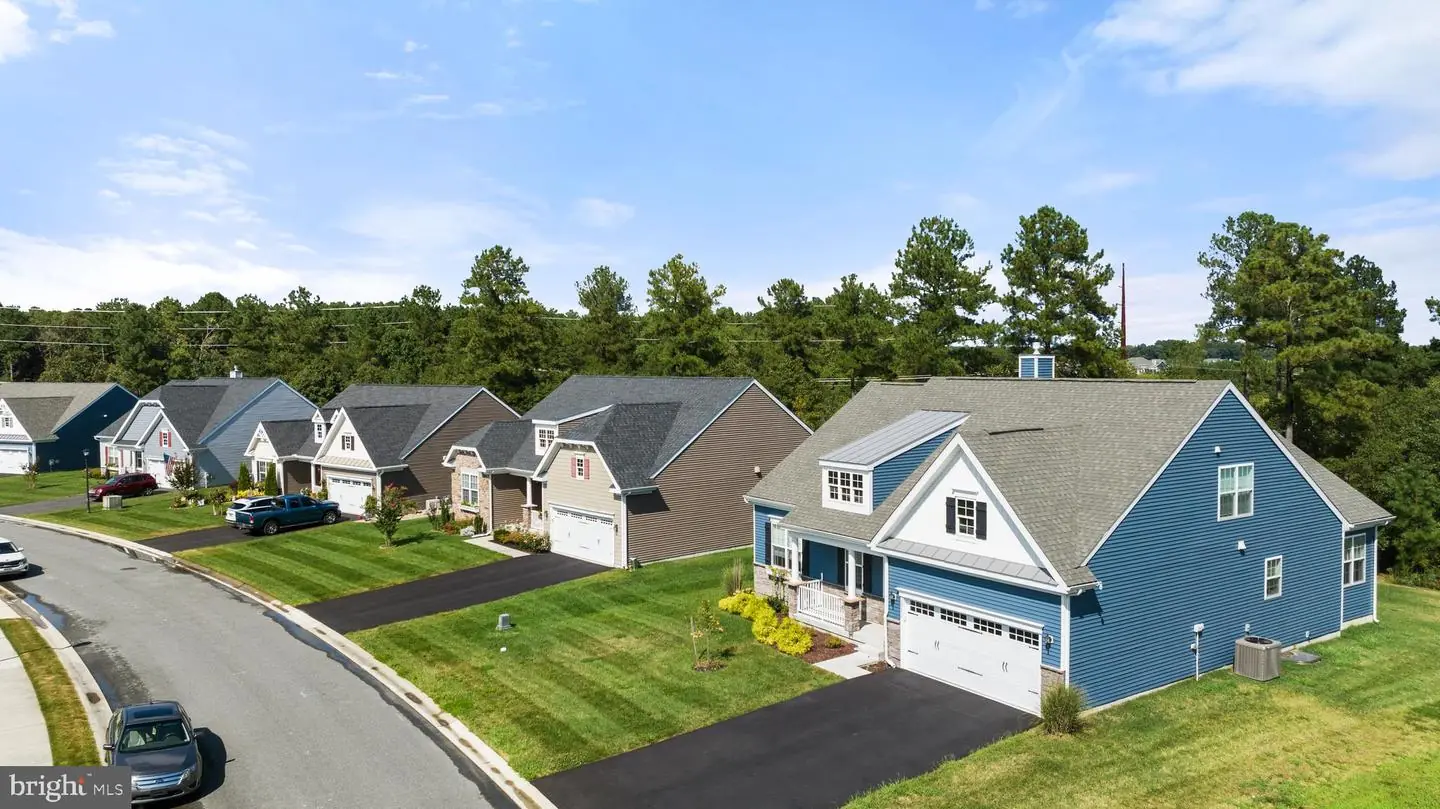
Introducing The Exeter, a brand-new ranch floorplan by Lennar in the established Liberty East community of Millsboro, DE. This thoughtfully designed one-level home offers the perfect blend of space, comfort, and functionality.
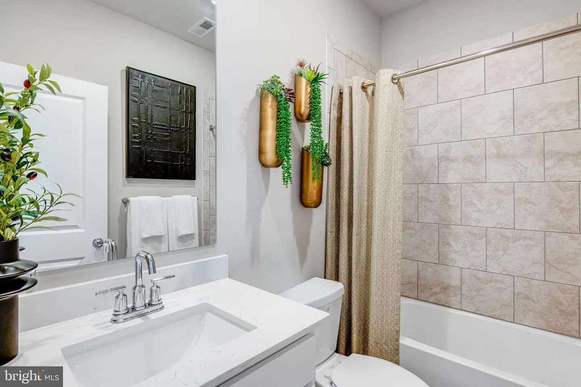
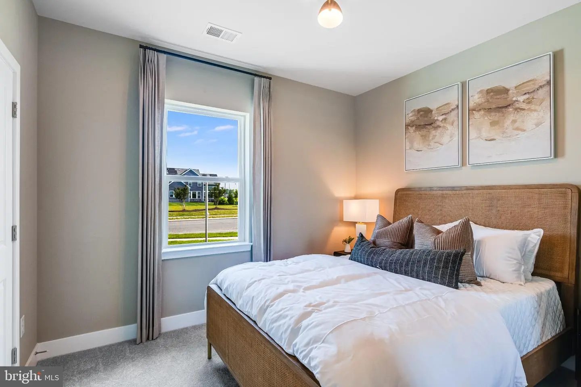
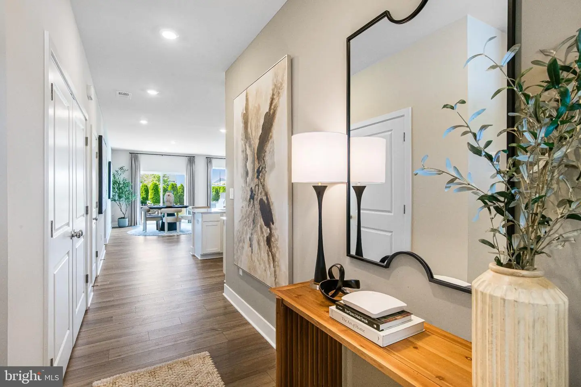
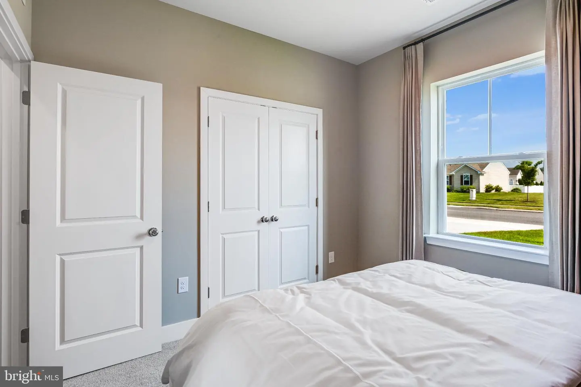
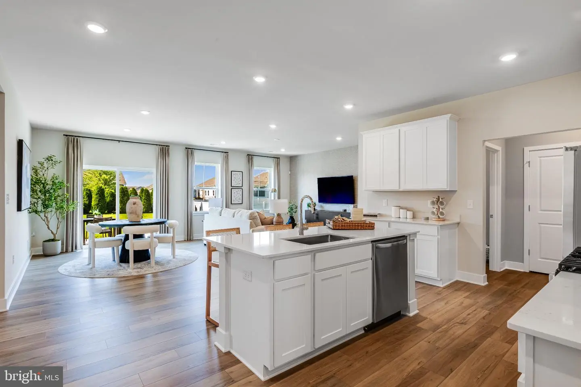
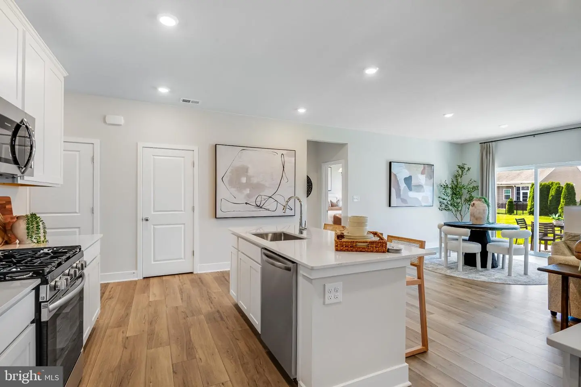
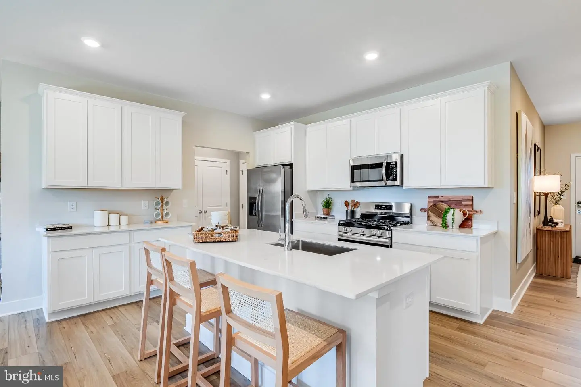
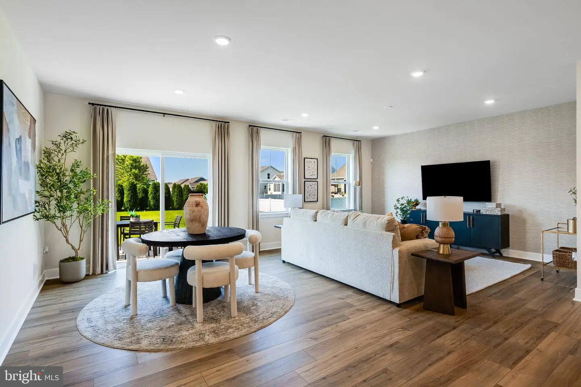
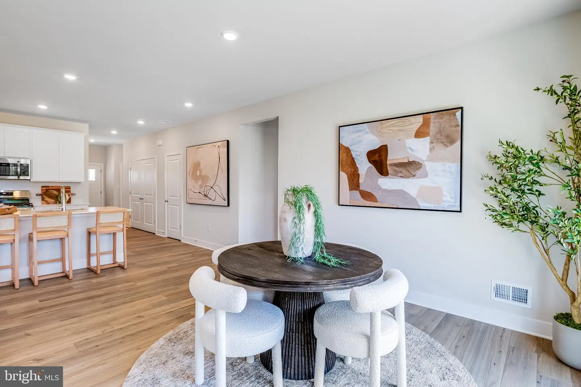
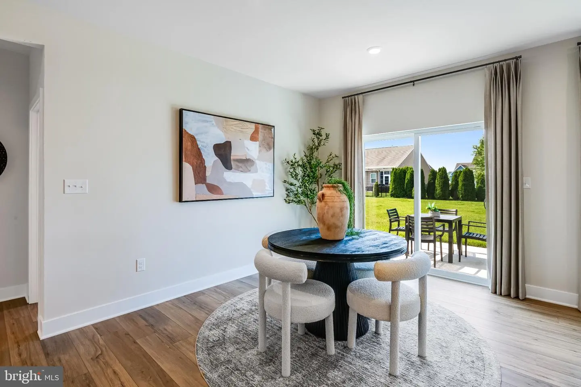
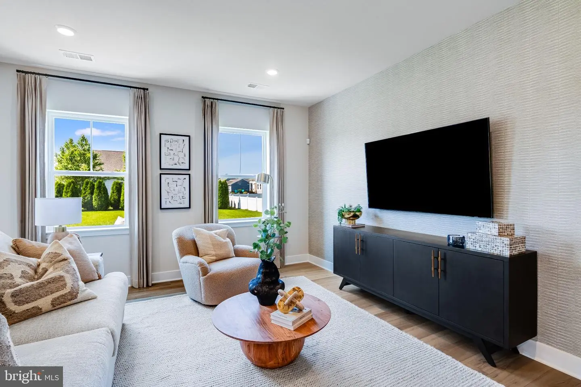
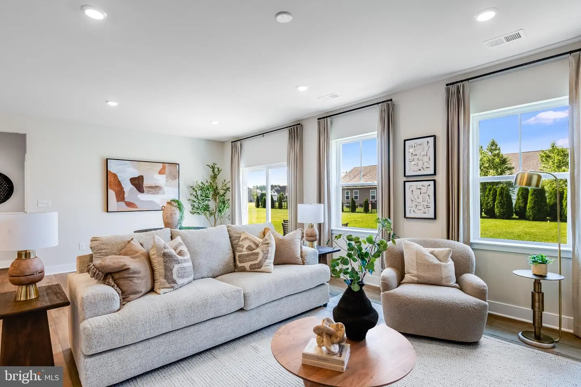
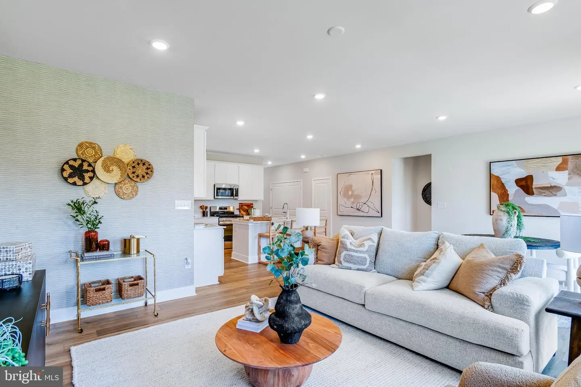
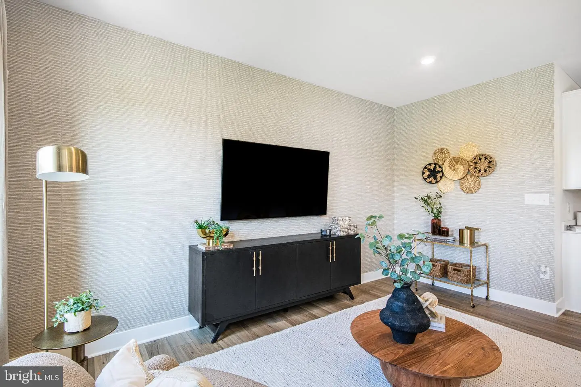
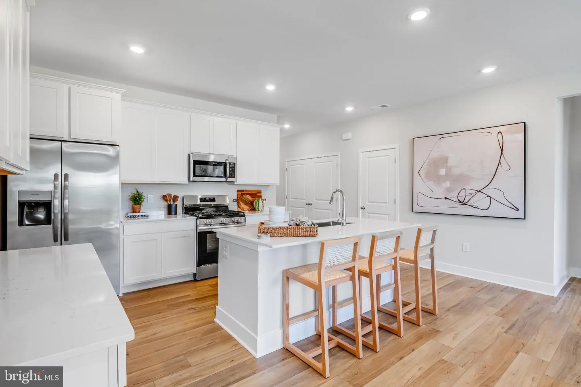
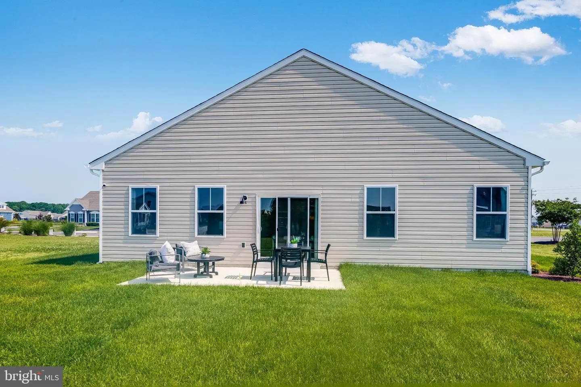
A private foyer welcomes you into the home, with two spacious guest bedrooms and a full bath located at the front for added privacy. The layout then opens to a bright and expansive great room, kitchen, and dining area — ideal for entertaining or everyday living — with direct access to a 16x10 concrete patio overlooking a wooded backdrop.
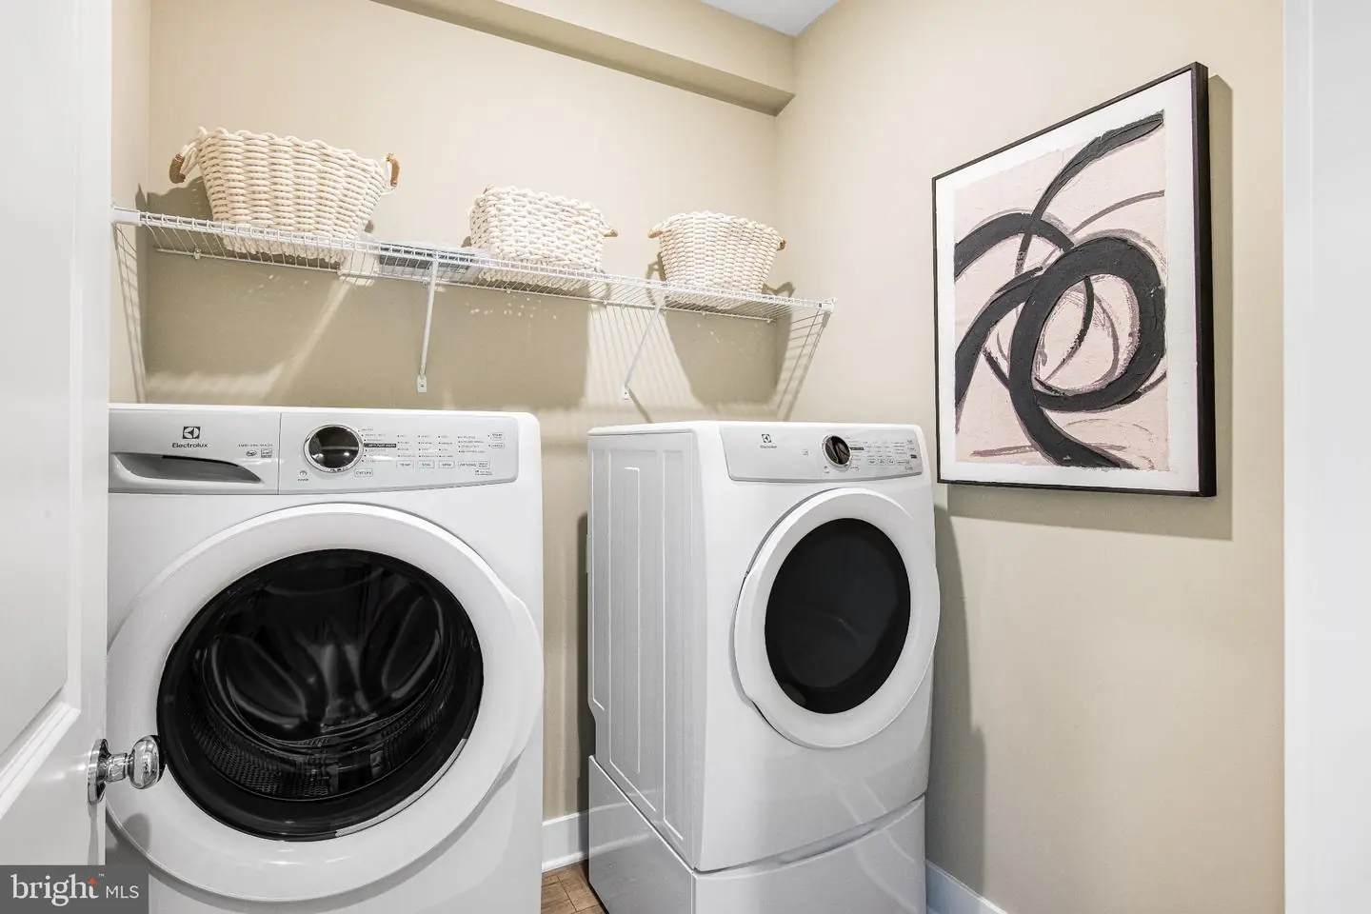
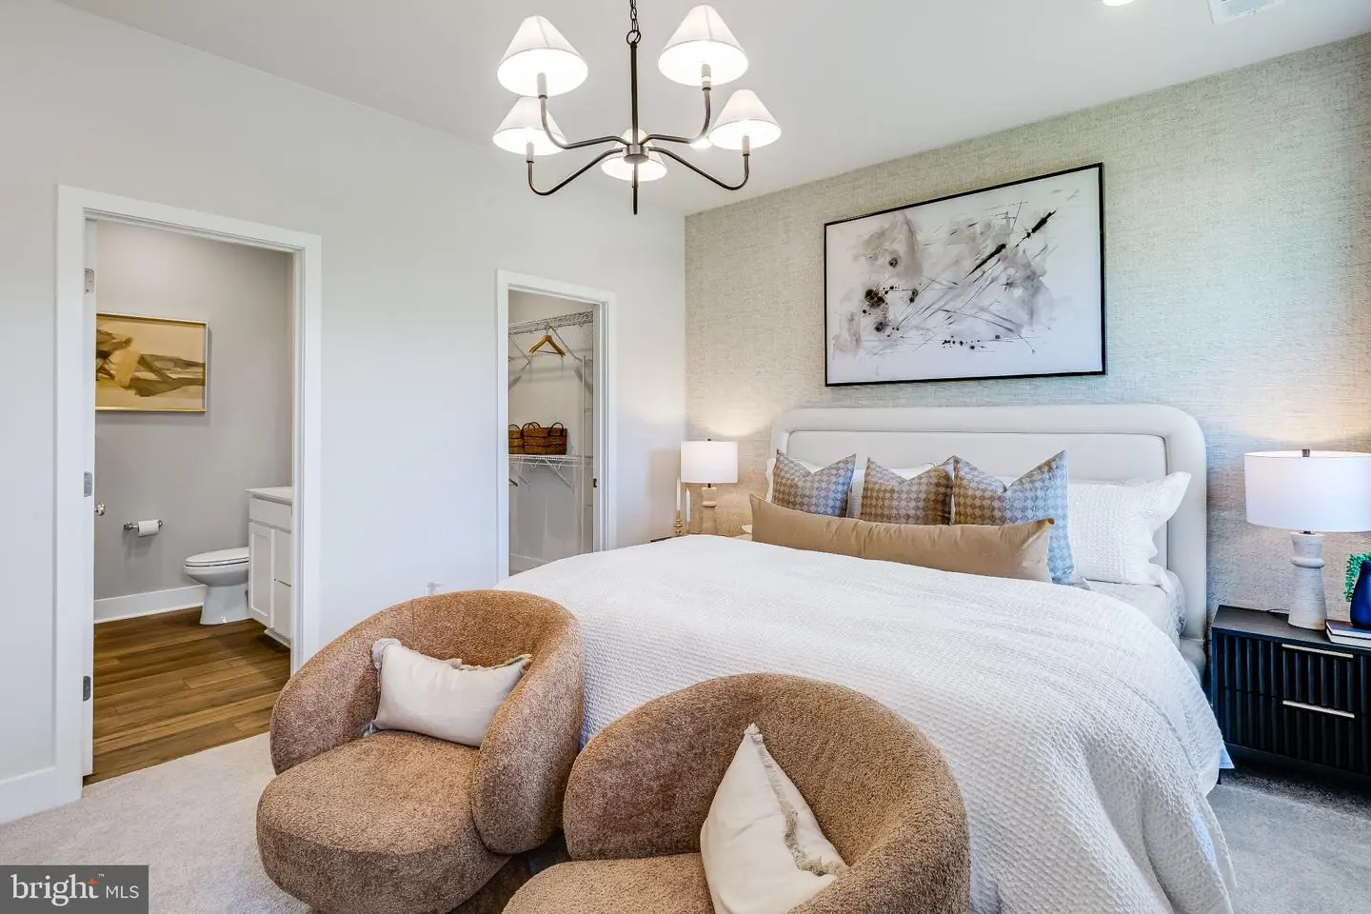
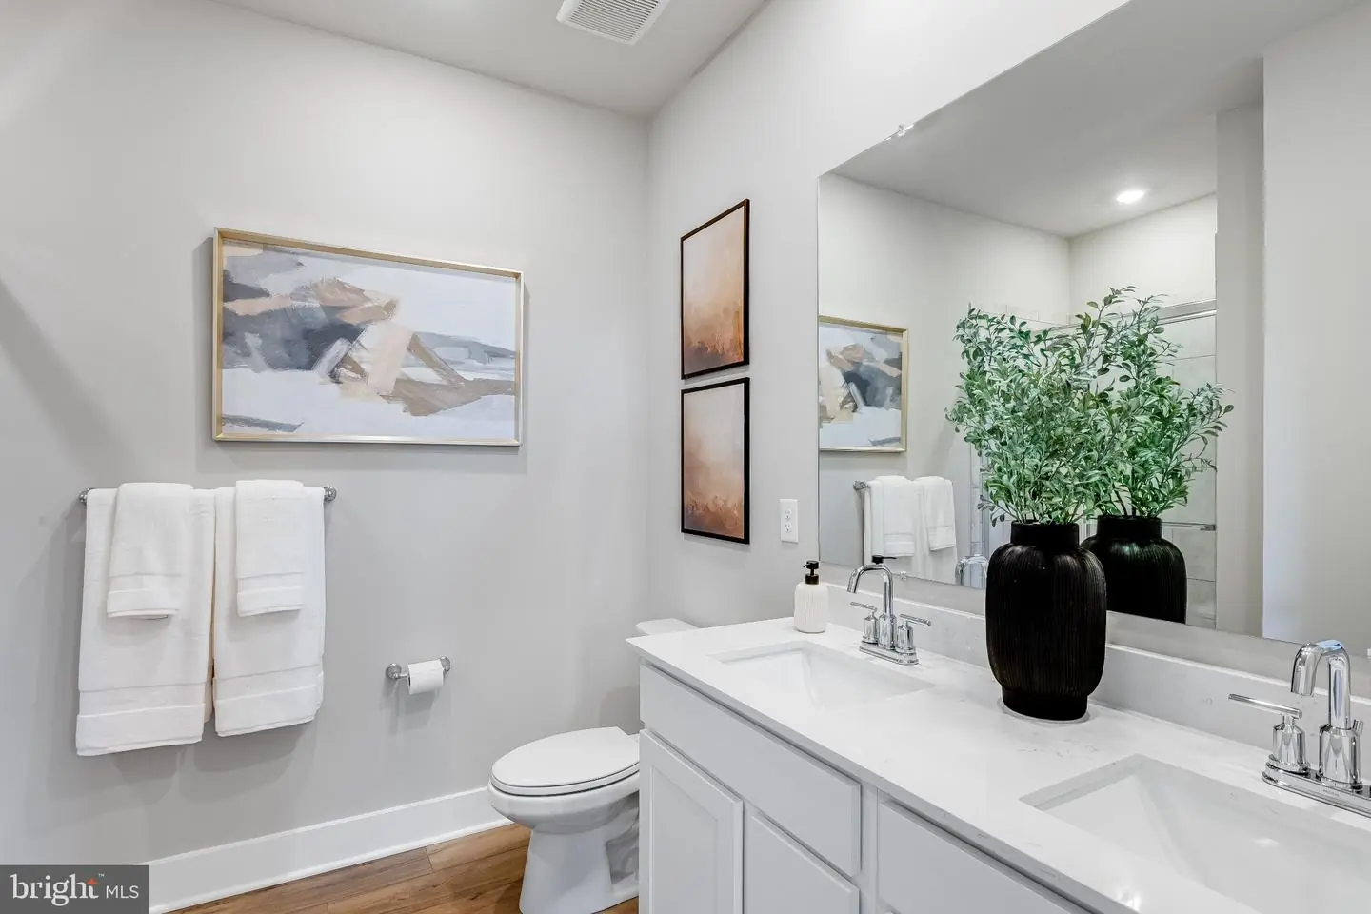
The primary suite is tucked away at the rear of the home and features a private en-suite bath and walk-in closet. Additional highlights include a full-sized laundry room and convenient mudroom entry from the garage.
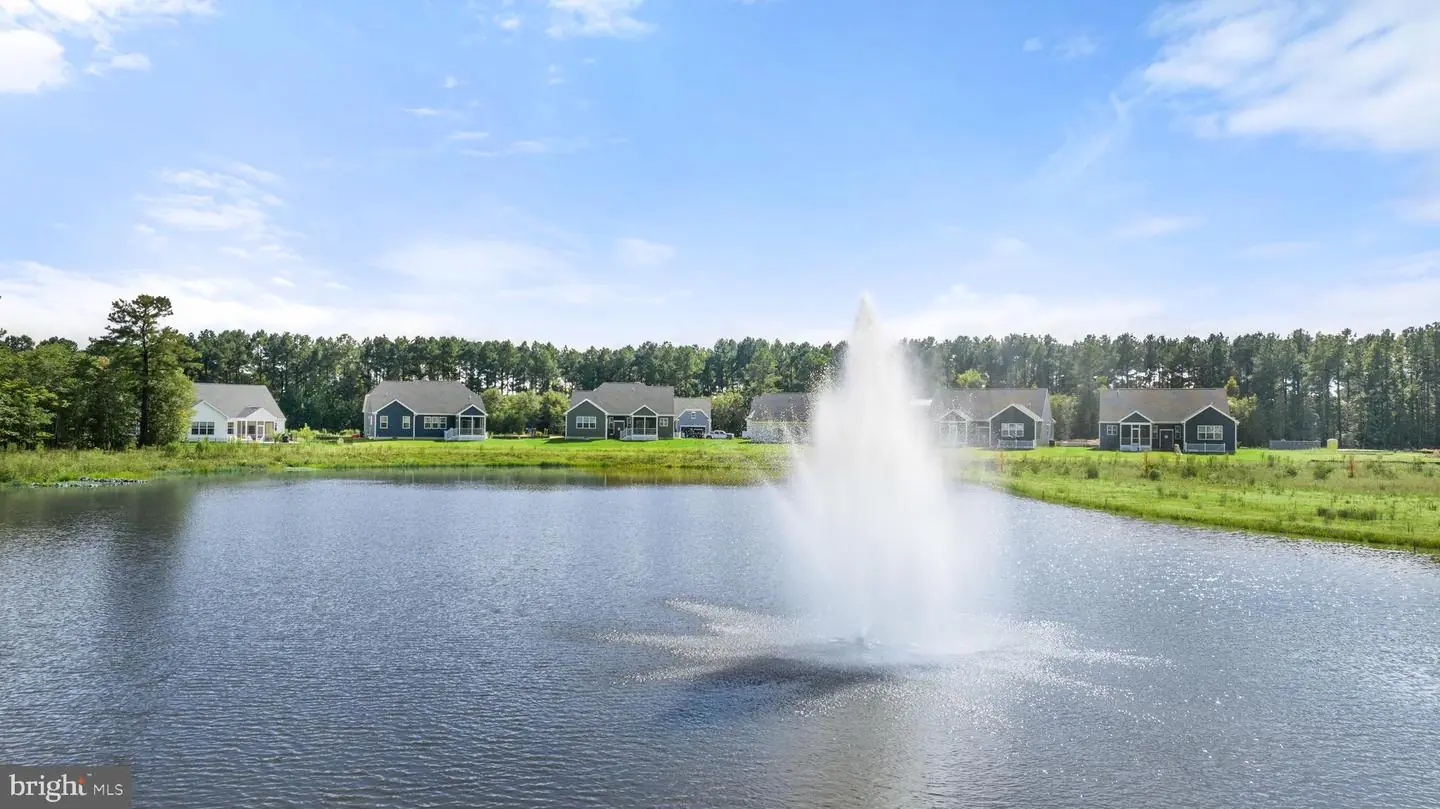
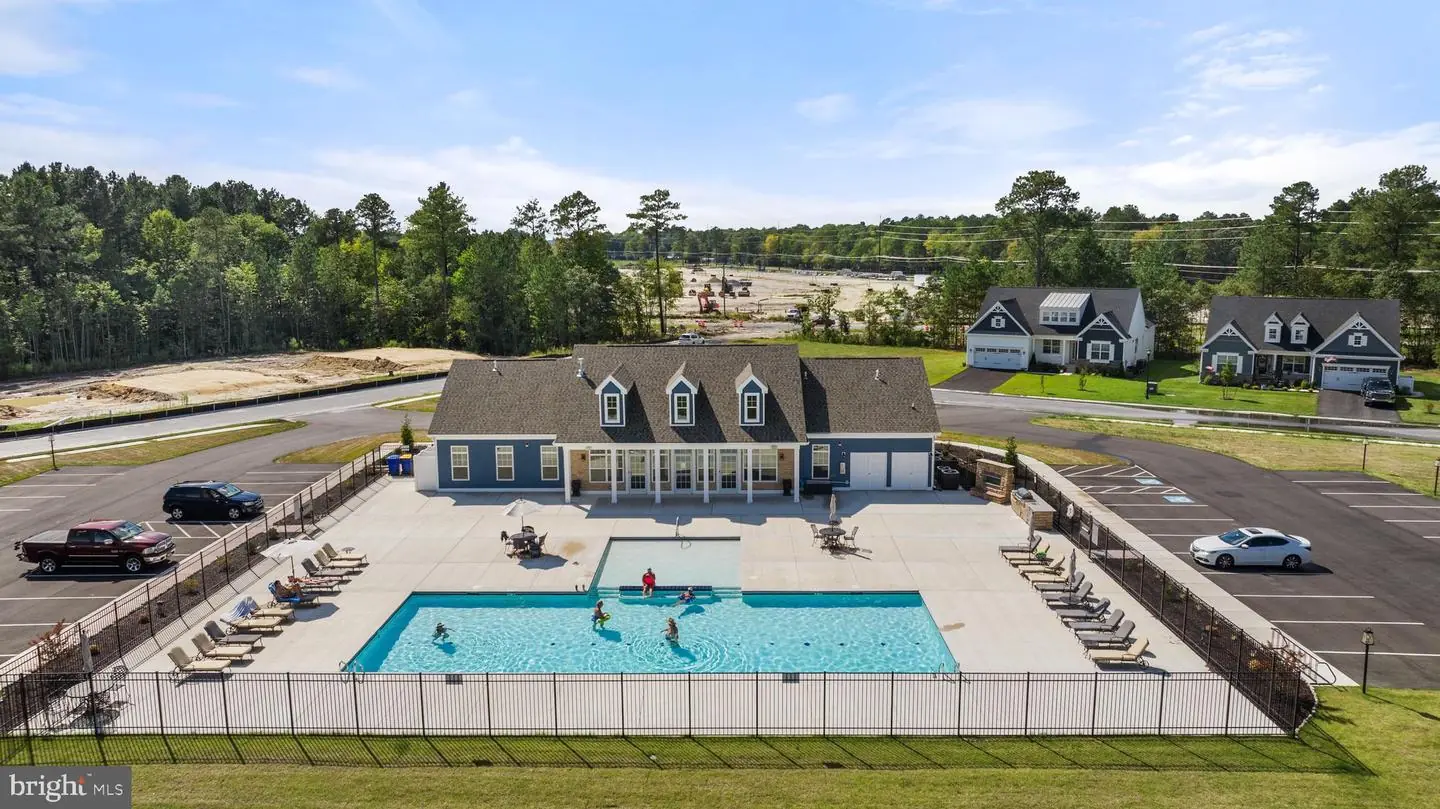
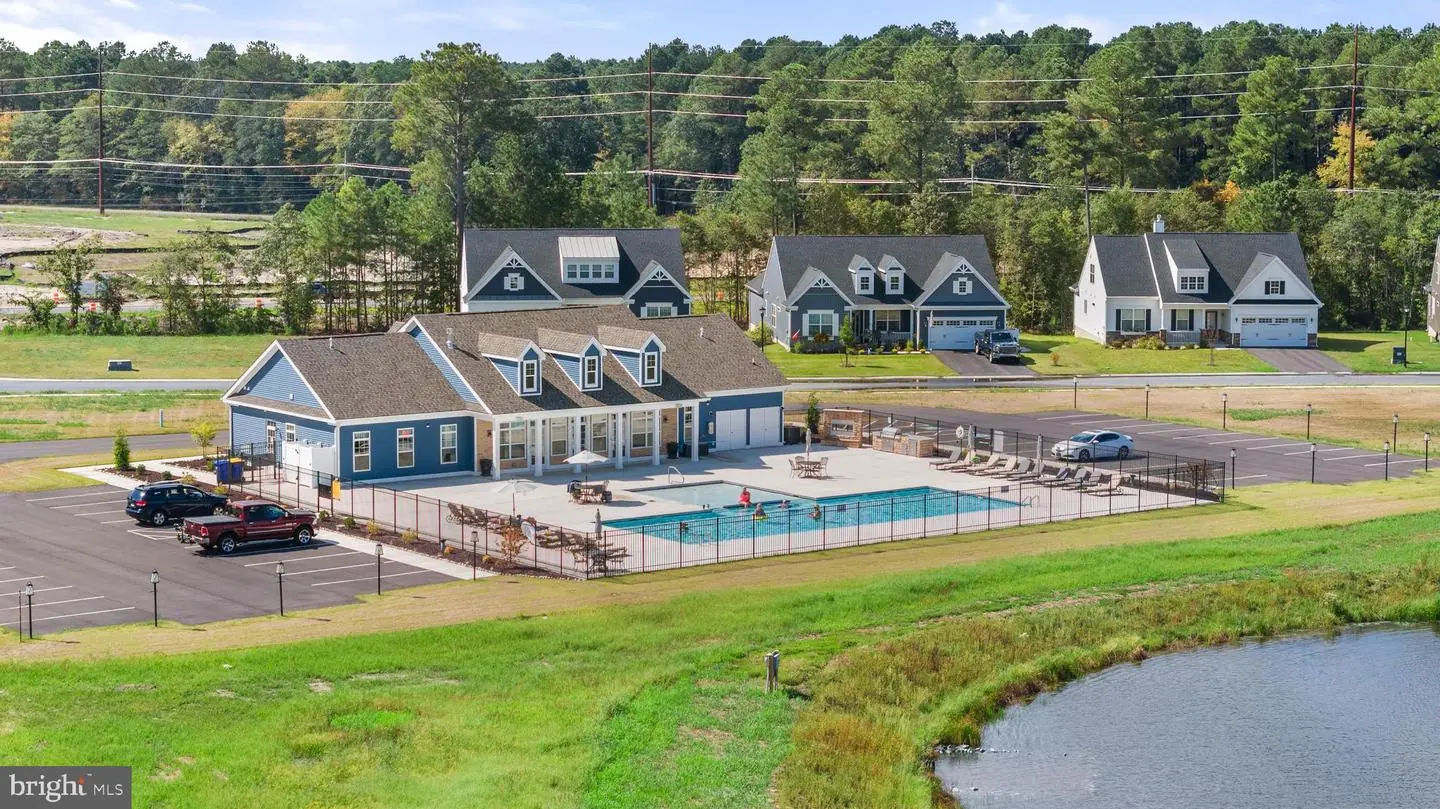
Liberty East offers a community pool and clubhouse, lawn care included in the HOA, and a prime location just minutes from shopping, dining, and the Delaware beaches.
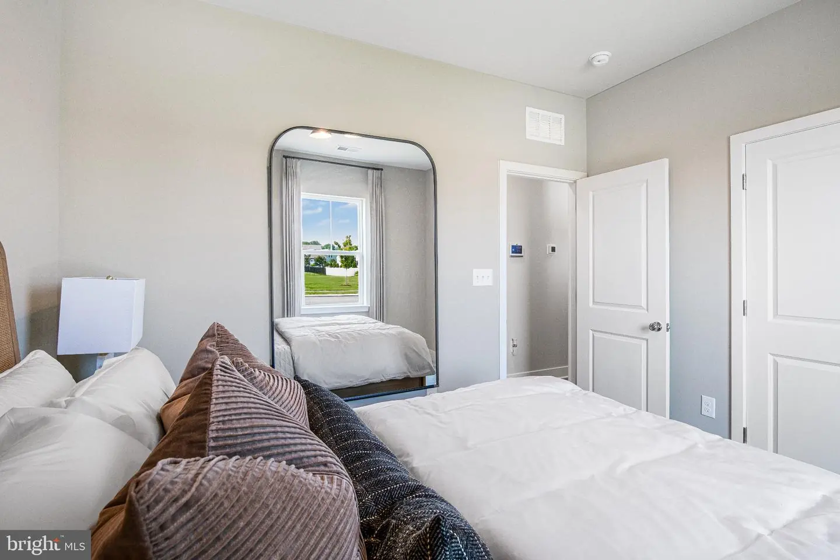
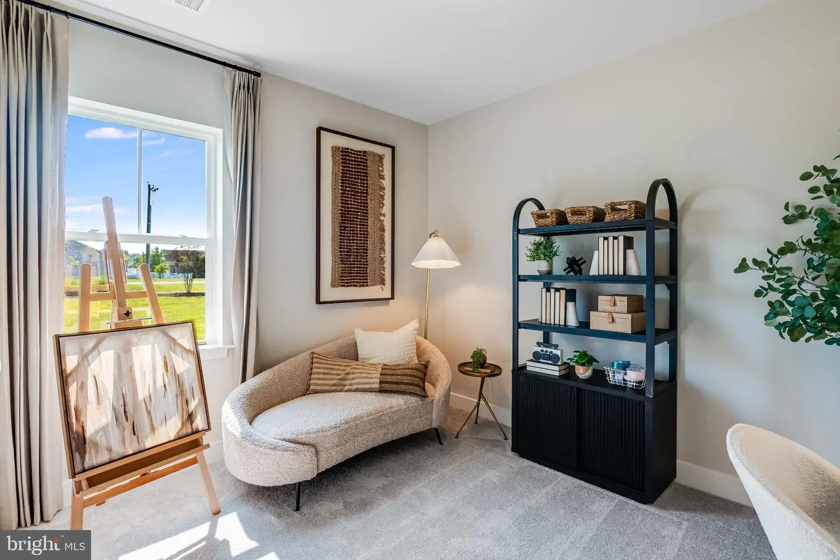
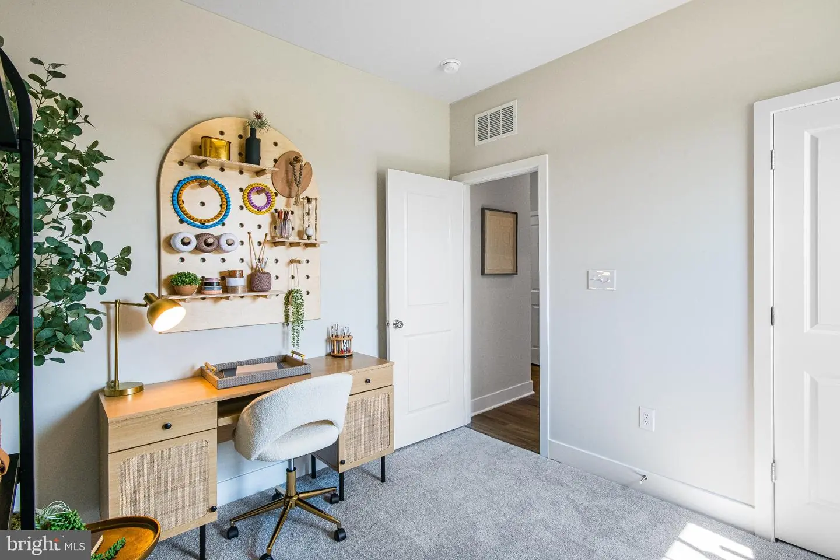
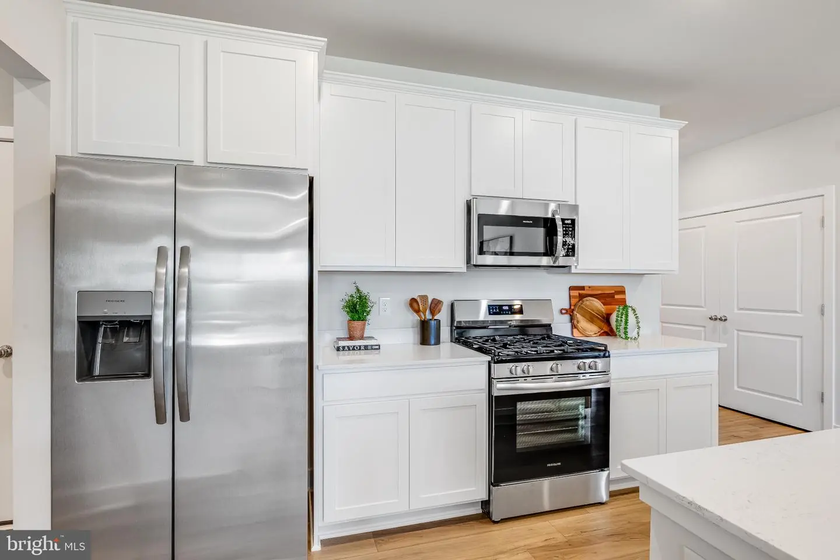
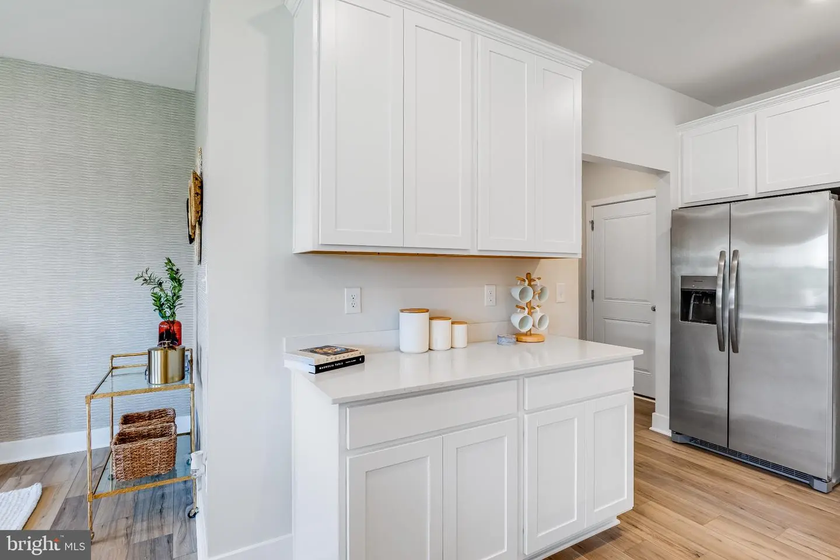
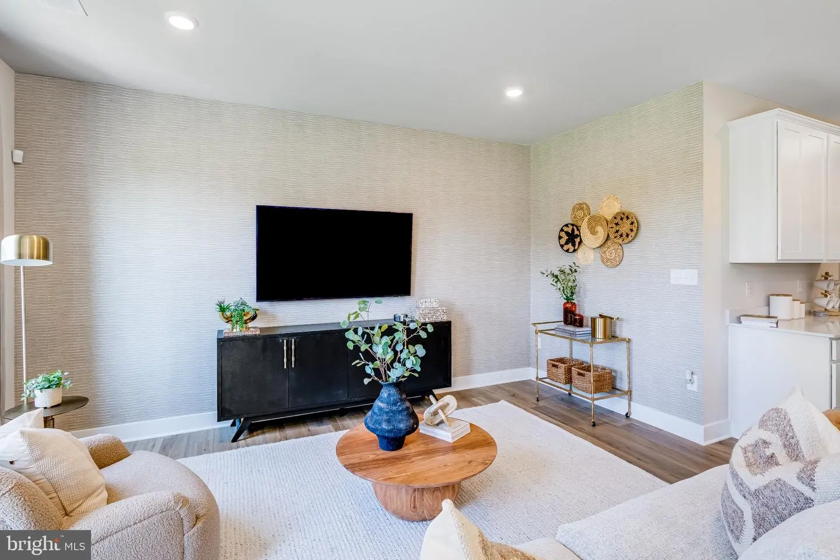
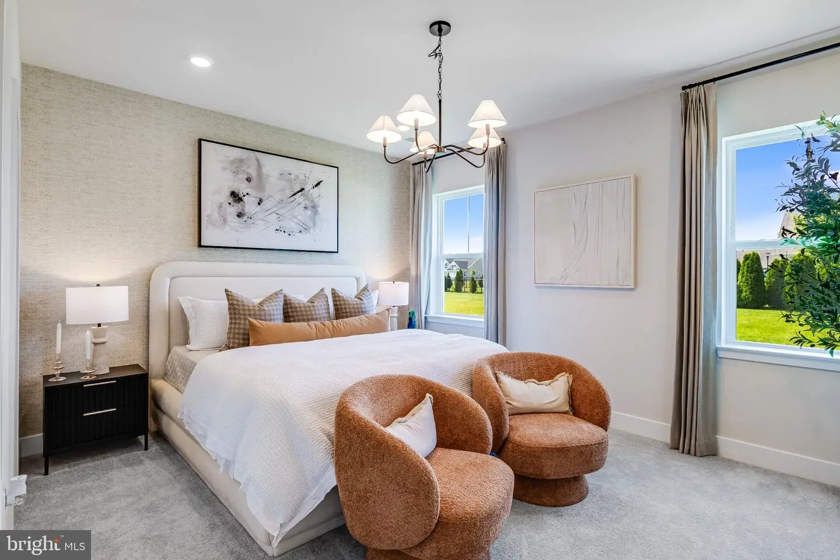
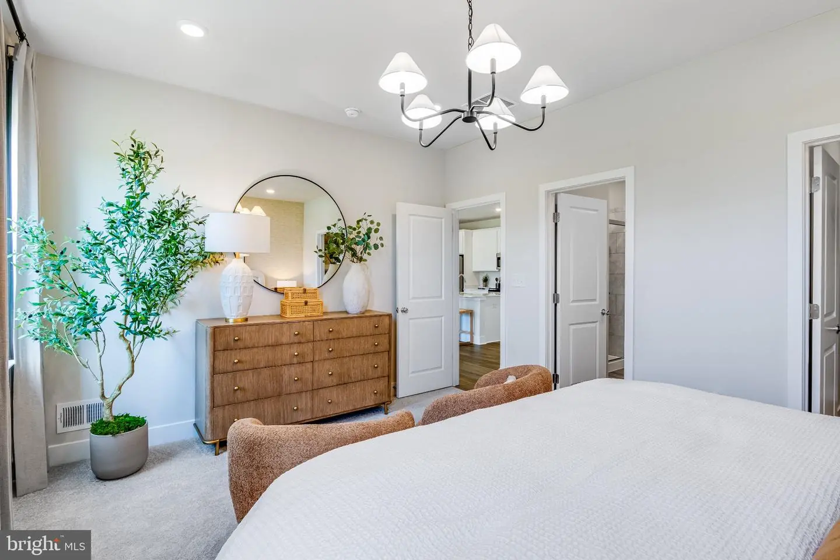
**Please read: Photos are of a similar home. Taxes will be assessed after settlement. Please see sales team for final finishes and included options. Taxes to be assessed after settlement. If using a Realtor, Realtor must be present for first appointment. Please visit model home for open house access.**
Introducing The Exeter, a brand-new ranch floorplan by Lennar in the established Liberty East community of Millsboro, DE. This thoughtfully designed one-level home offers the perfect blend of space, comfort, and functionality.
A private foyer welcomes you into the home, with two spacious guest bedrooms and a full bath located at the front for added privacy. The layout then opens to a bright and expansive great room, kitchen, and dining area — ideal for entertaining or everyday living — with direct access to a 16x10 concrete patio overlooking a wooded backdrop.
The primary suite is tucked away at the rear of the home and features a private en-suite bath and walk-in closet. Additional highlights include a full-sized laundry room and convenient mudroom entry from the garage.
Liberty East offers a community pool and clubhouse, lawn care included in the HOA, and a prime location just minutes from shopping, dining, and the Delaware beaches.
**Please read: Photos are of a similar home. Taxes will be assessed after settlement. Please see sales team for final finishes and included options. Taxes to be assessed after settlement. If using a Realtor, Realtor must be present for first appointment. Please visit model home for open house access.**
Similar Listings
Newly Listed
Admiral's Landing
$399,990
3 Bed
2 Bath
1 Hf. Bath
- Tax Total Living Area:
- 1996 sq. ft.
Listed 3 days ago
Courtesy: Delaware Homes Inc
MLS Desu2122752
Virtual TourNewly Listed
Millville By The Sea
$399,990
4 Bed
2 Bath
1 Hf. Bath
- Tax Total Living Area:
- 2313 sq. ft.
Listed 4 days ago
Courtesy: D.r. Horton Realty Of Delaware, Llc
MLS Desu2122706
Virtual TourNewly Listed
Magnolia Estates
$399,990
4 Bed
2 Bath
- Tax Total Living Area:
- 1774 sq. ft.
Listed 14 days ago
Courtesy: D.r. Horton Realty Of Delaware, Llc
MLS Dekt2051412
Virtual Tour
Millville By The Sea
$399,990
3 Bed
2 Bath
- Tax Total Living Area:
- 1500 sq. ft.
Listed 17 days ago
Courtesy: D.r. Horton Realty Of Delaware, Llc
MLS Desu2121938
Virtual Tour
Bear Trap
$399,990
3 Bed
2 Bath
- Tax Total Living Area:
- 1600 sq. ft.
Listed 18 days ago
Courtesy: Exp Realty, Llc
MLS Desu2121826
Brenford Station
$399,990
4 Bed
3 Bath
- Tax Total Living Area:
- 3072 sq. ft.
Listed 30 days ago
Courtesy: Re/max Eagle Realty
MLS Dekt2050294
PendingVirtual Tour
Magnolia Estates
$399,990
3 Bed
2 Bath
1 Hf. Bath
- Tax Total Living Area:
- 1657 sq. ft.
Listed 32 days ago
Courtesy: D.r. Horton Realty Of Delaware, Llc
MLS Dekt2050842
Virtual Tour
Open House
Plantation Lakes
$399,990
3 Bed
2 Bath
- Tax Total Living Area:
- 1570 sq. ft.
Listed 37 days ago
Courtesy: Atlantic Five Realty
MLS Desu2120694
Virtual Tour
$399,990
2 Bed
2 Bath
- Tax Total Living Area:
- 1889 sq. ft.
Listed 62 days ago
Courtesy: Exp Realty, Llc
MLS Desu2118718
Virtual Tour
The Granary At Draper Farm
$399,990
4 Bed
2 Bath
1 Hf. Bath
- Tax Total Living Area:
- 1649 sq. ft.
Listed 72 days ago
Courtesy: D.r. Horton Realty Of Delaware, Llc
MLS Desu2118156
The Village Of College Park
$399,990
3 Bed
2 Bath
- Tax Total Living Area:
- 1687 sq. ft.
Listed 97 days ago
Courtesy: Drb Group Realty, Llc
MLS Desu2116450
Brenford Station
$399,990
4 Bed
3 Bath
- Tax Total Living Area:
- 3074 sq. ft.
Listed 112 days ago
Courtesy: Re/max Eagle Realty
MLS Dekt2047884




