
121 Topaz St, Milton, De 19968
Virtual Tour
Courtesy: D.r. Horton Realty Of Delaware, Llc,
Conrad J Heilman Iii
Appliances
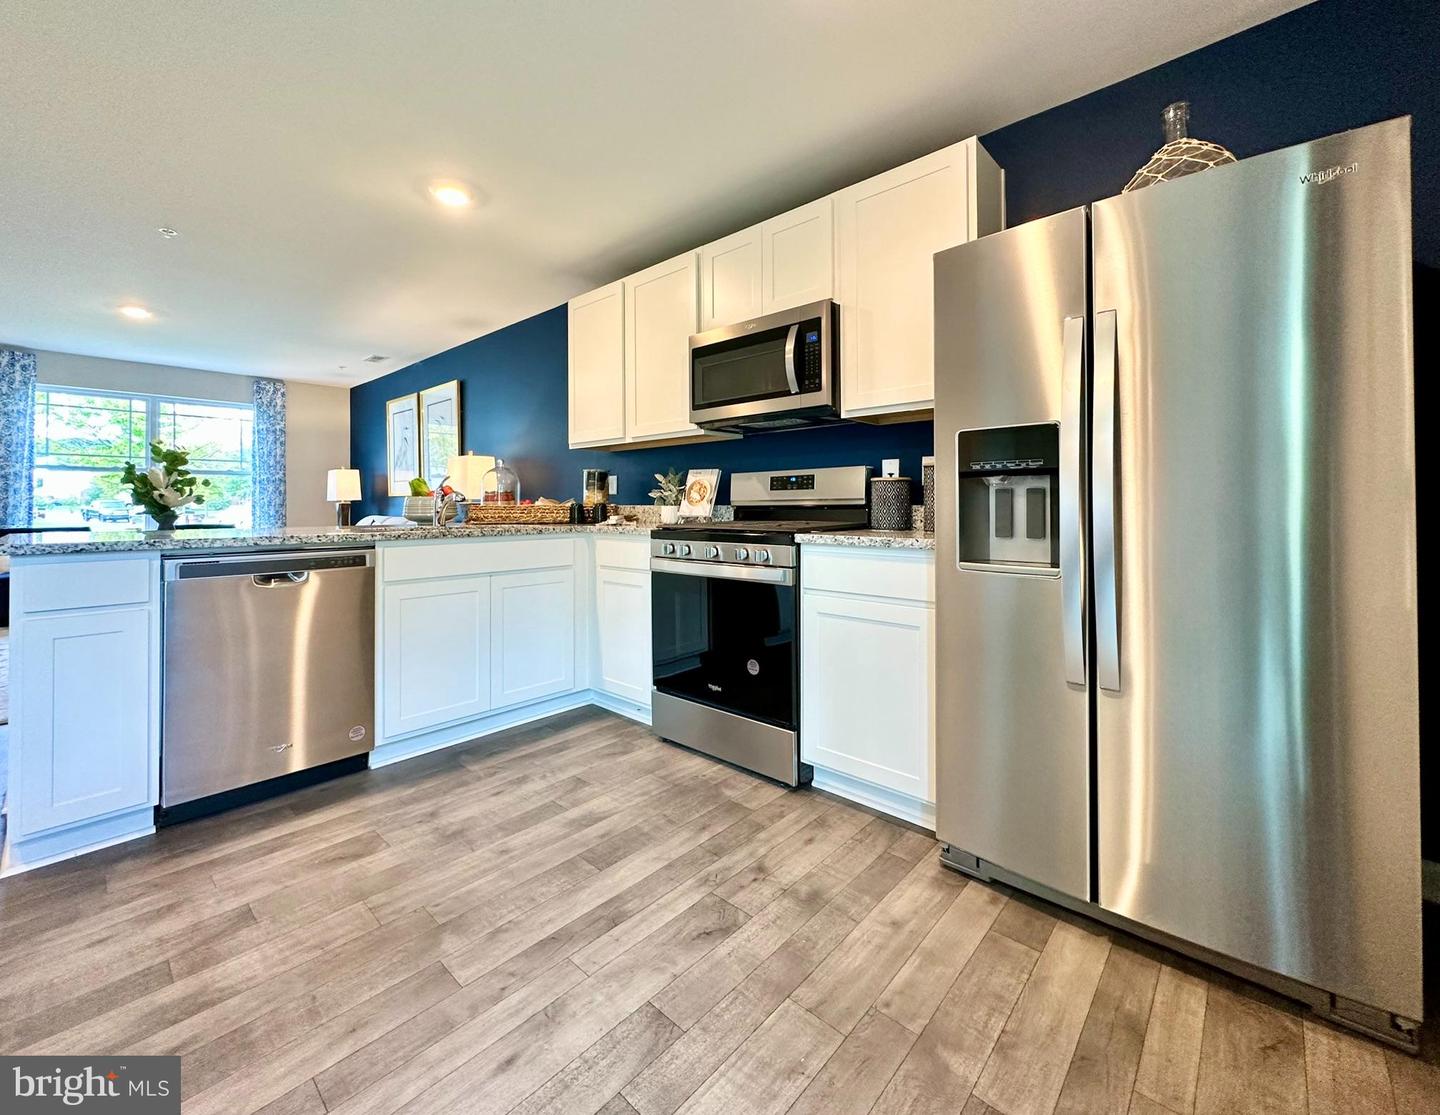
Dishwasher, Disposal, Energy Efficient Appliances, Microwave, Oven/Range - Gas, Stainless Steel Appliances, Water HeaterBedrooms
4
Full Bath
2
Half Bath
1
Laundry
Upper Floor, Hookup
Living Area
1649 sq/ft
Flooring
Carpet, Laminate Plank
Interior Features
- Bathroom - Tub Shower
- Bathroom - Walk-In Shower
- Carpet
- Combination Kitchen/Dining
- Combination Kitchen/Living
- Floor Plan - Open
- Kitchen - Eat-In
- Pantry
- Primary Bath(s)
- Recessed Lighting
- Upgraded Countertops
- Walk-in Closet(s)
General
MLS
Desu2118156
Community
The Granary At Draper Farm
Price
$399,990.00
Price/SQft
$242.57
HOA Fee
$125.00
HOA Fee Frequency
Monthly
Accessibility Features
2+ Access Exits
Exterior
Pool
Yes - Community
The Granary At Draper Farm
MLS
Desu2118156
$399,990
4 Bed
2 Bath
1 Hf. Bath
- Tax Total Living Area:
- 1649 sq. ft.
- Lot Size:
- 0.14 acres
HOA: $125 Monthly
Listed 72 days ago
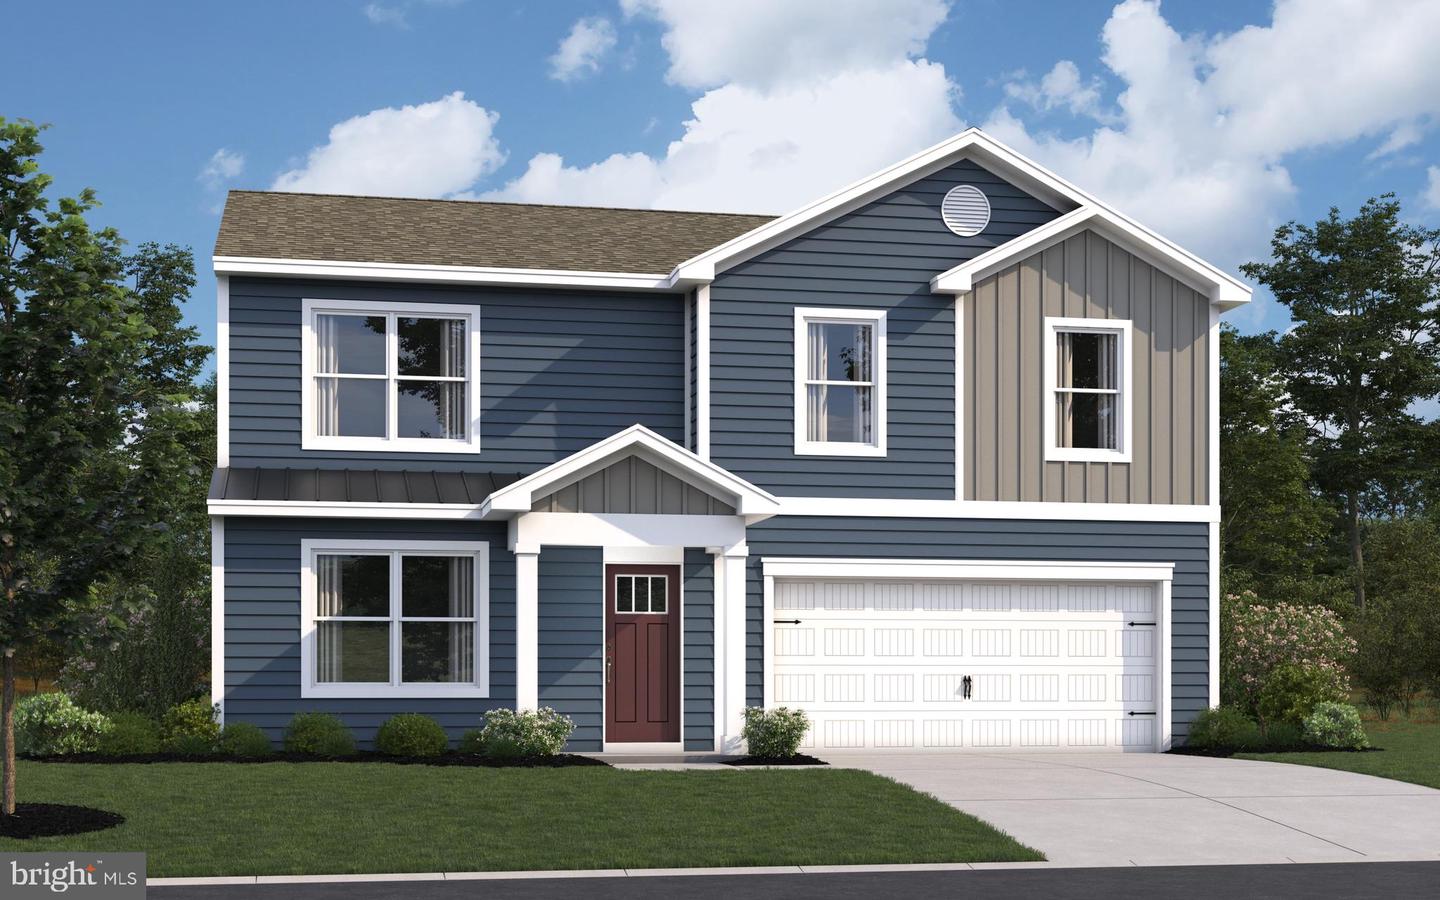
Explore a new home under construction at 121 Topaz Street in our newest neighborhood, The Granary, in Milton, DE. The Glendale is a 1,649 square foot, open concept two-story home that offers four bedrooms, two and a half bathrooms and a two-car garage.
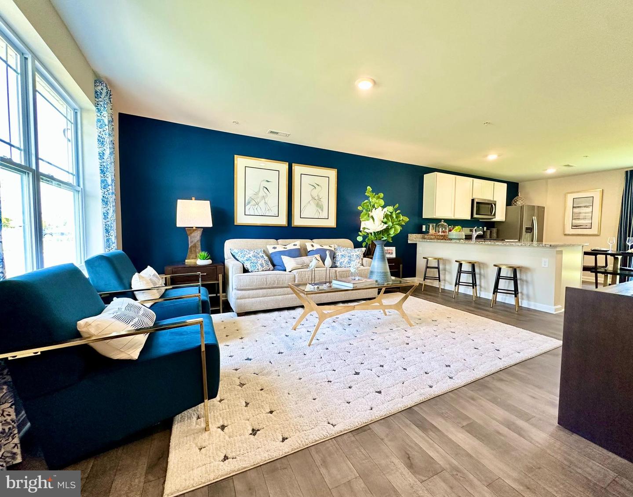
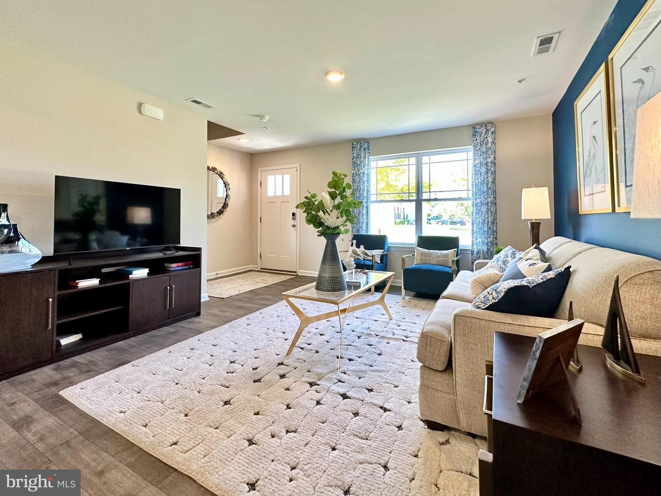
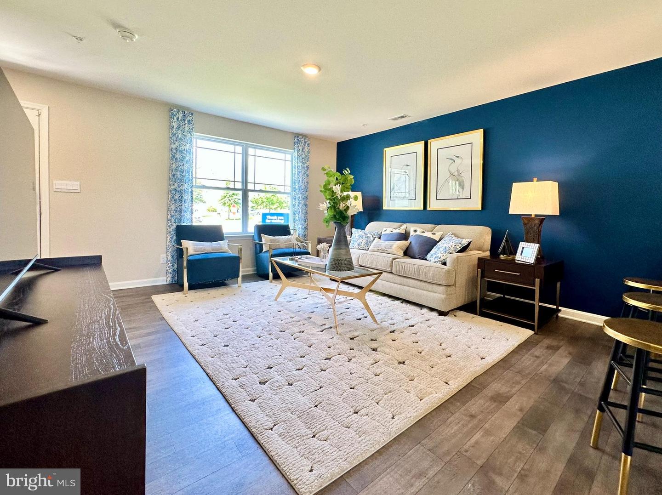
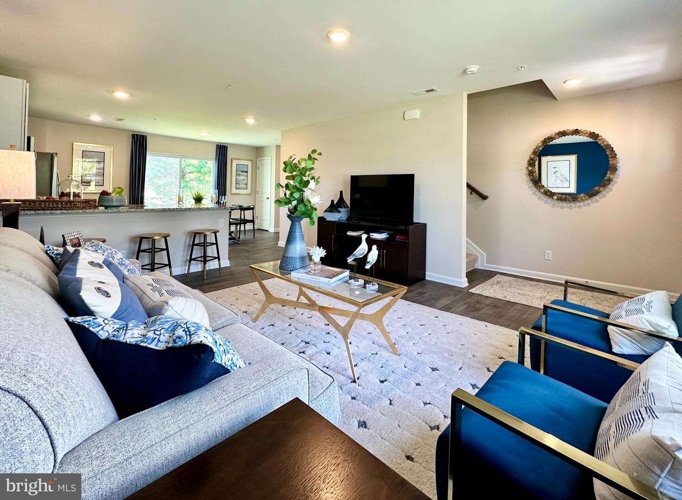
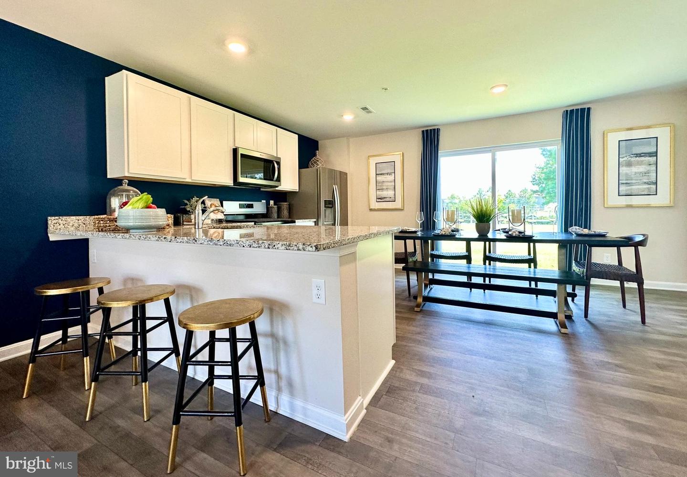
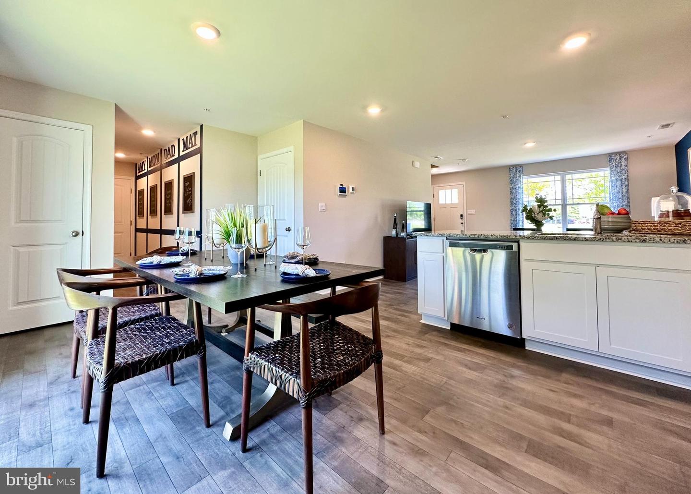
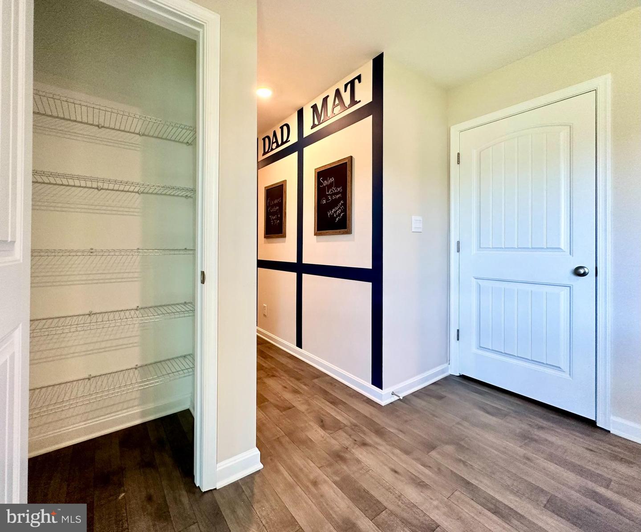
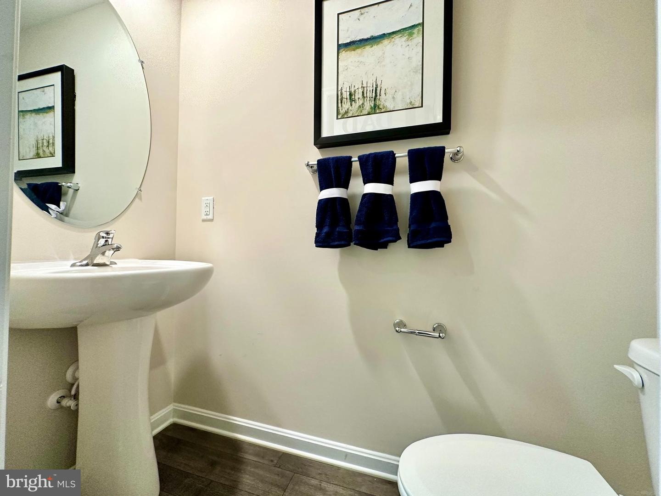
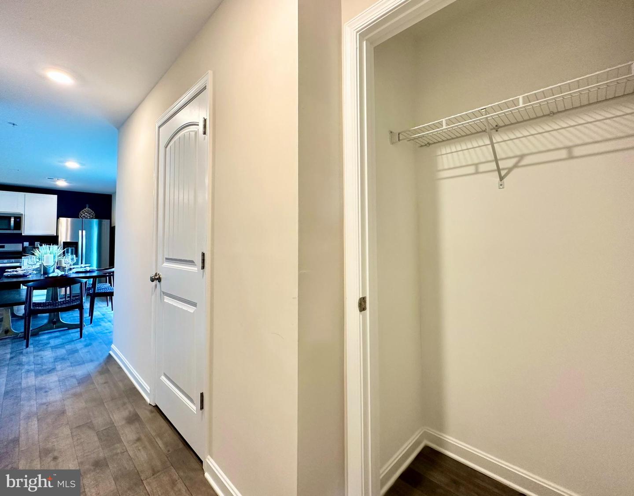
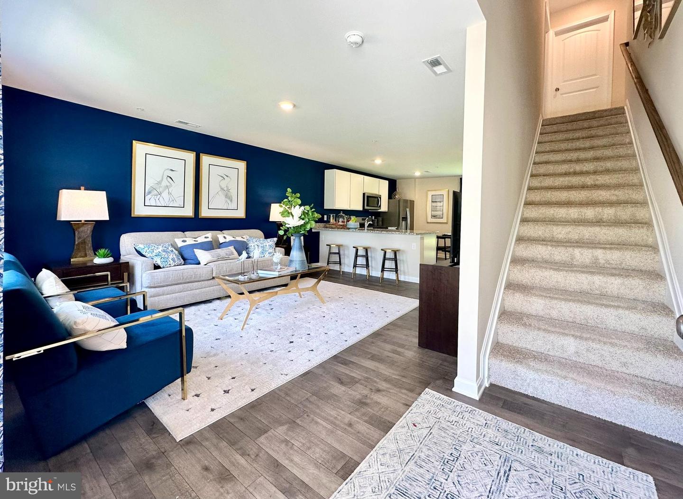
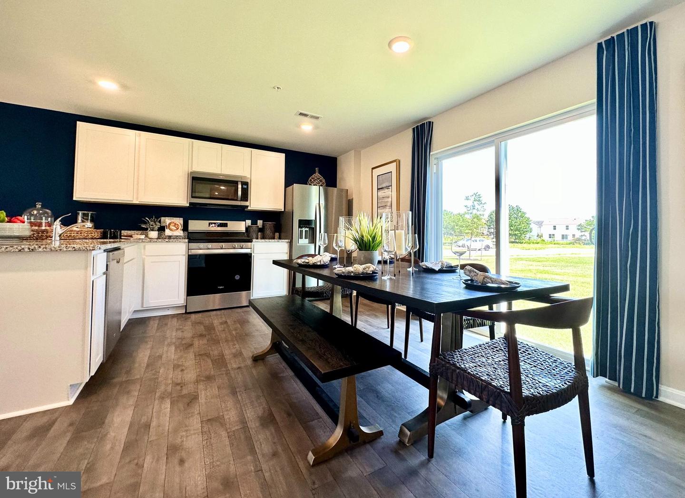
You will immediately feel at home as you enter the foyer and make your way into the spacious family room. This living space flows nicely into the eat-in kitchen with plenty of white cabinets and a peninsula island with granite countertops overlooking the family room, so you’ll never miss a beat! The kitchen offers stainless steel appliances, a pantry and space for your kitchen table. The large sliding glass door in the kitchen allows an abundance of natural light to brighten this home and gives easy access to the backyard. The convenient powder room along with access to the garage is tucked away off the kitchen.
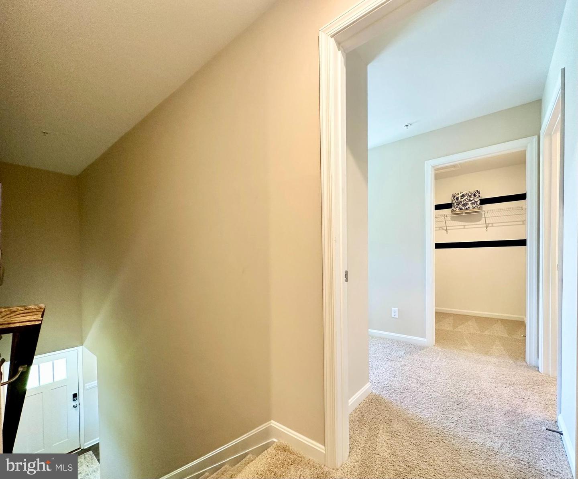
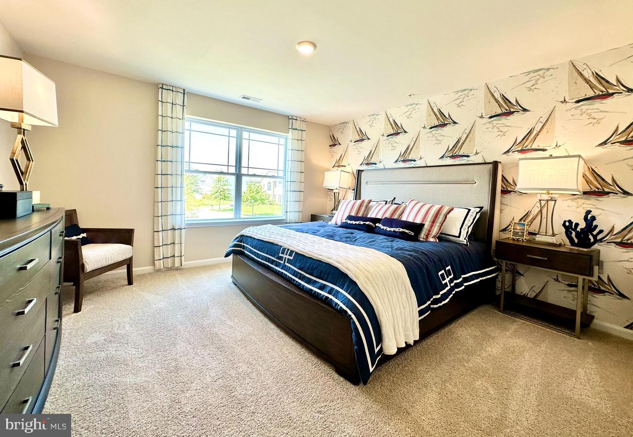
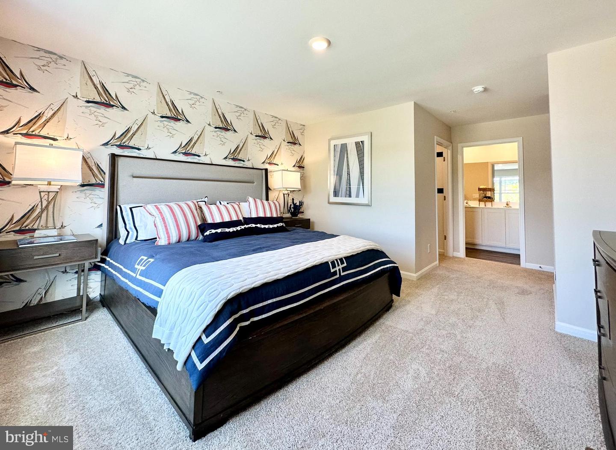
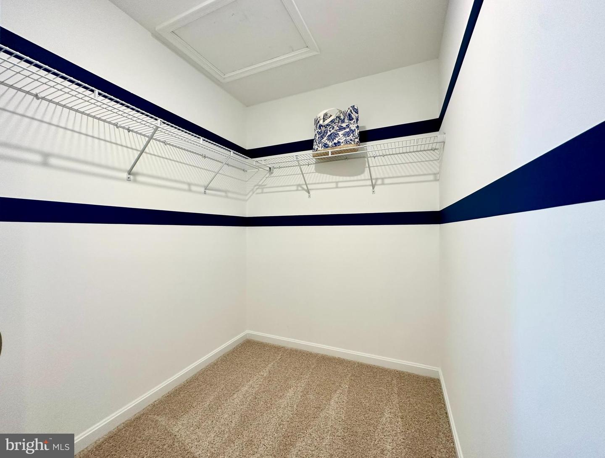
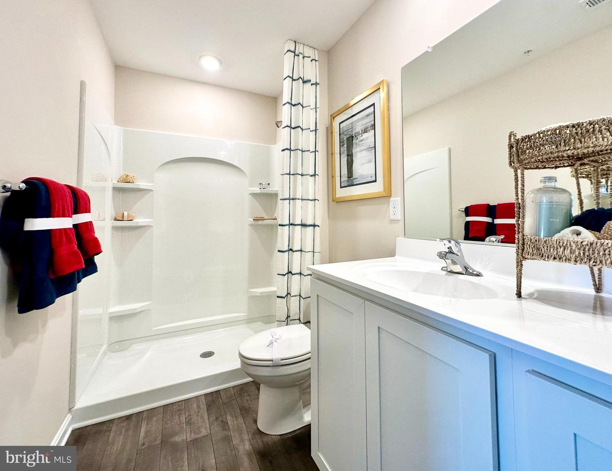
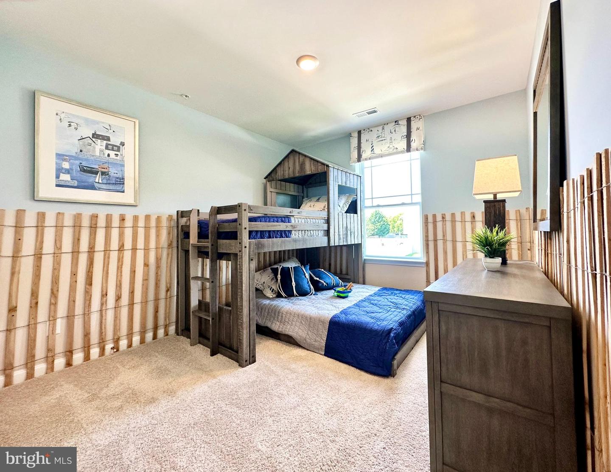
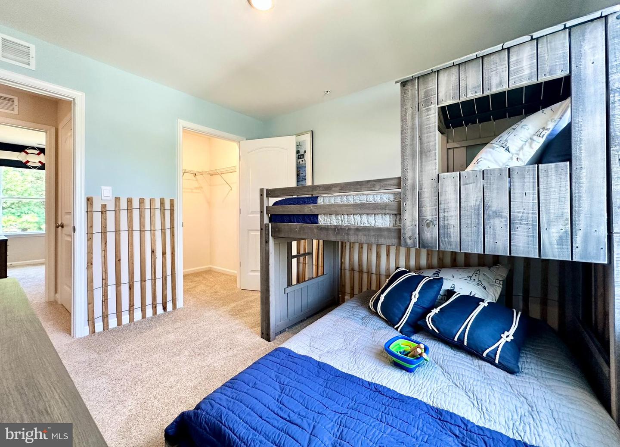
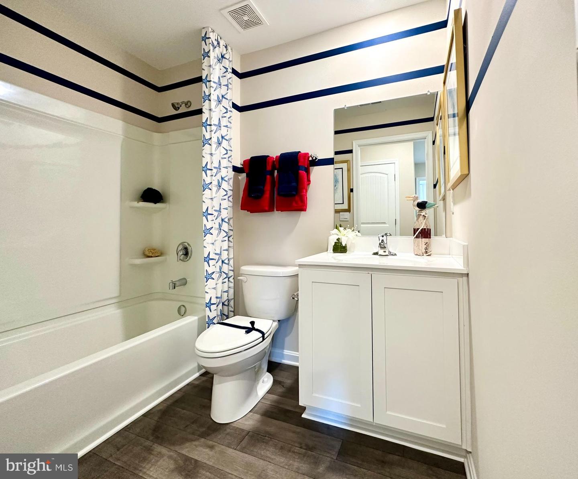
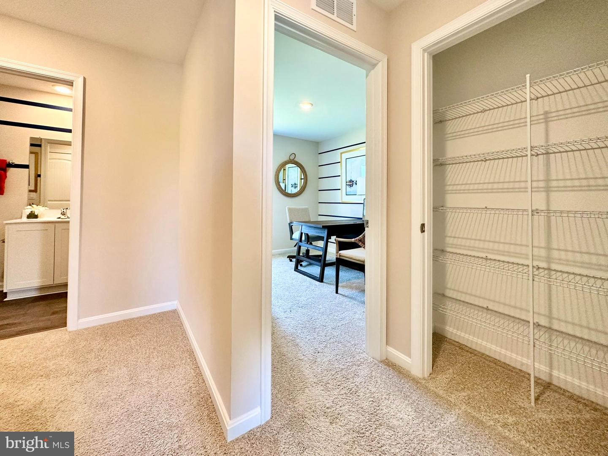
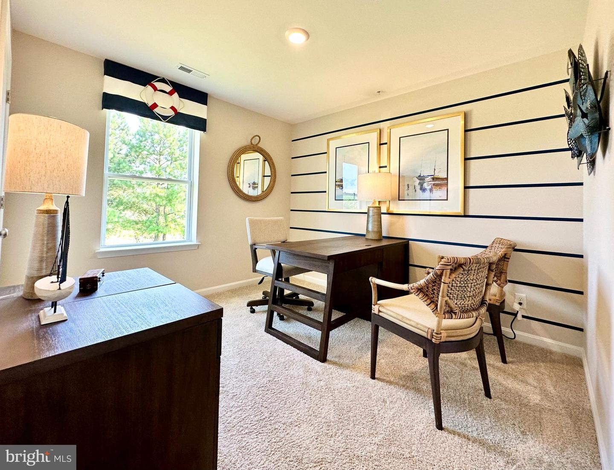
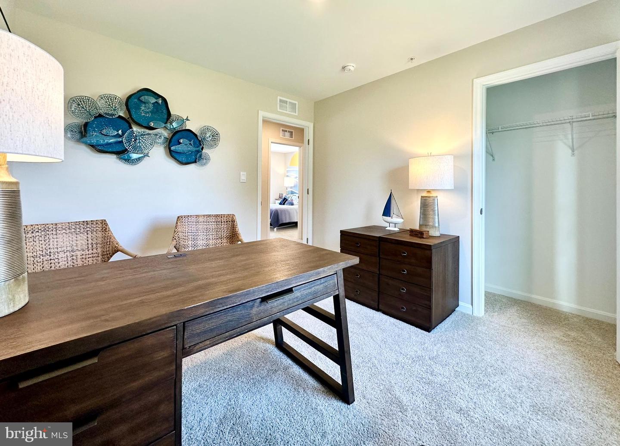
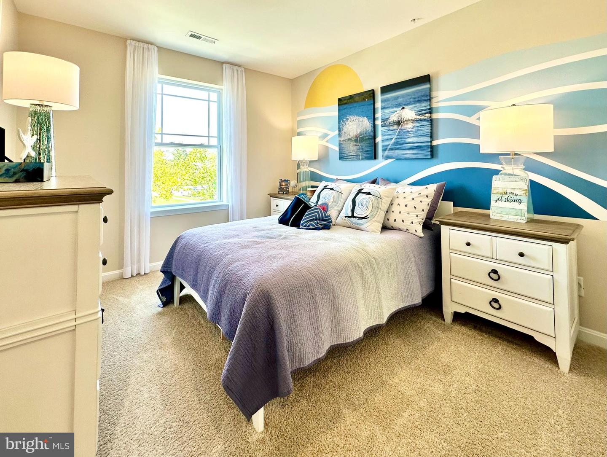
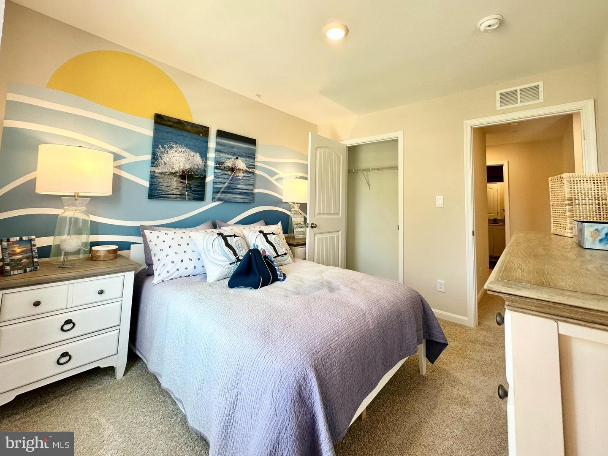
Upstairs, the spacious owner's suite boasts a private bathroom with dual vanity and a walk-in closet. The three sizeable secondary bedrooms provide space for everyone, and the hall bathroom is conveniently located nearby along with a hall linen closet. The second-floor laundry room simplifies an everyday chore!
The Glendale includes the exclusive Smart-Home® package giving you complete peace of mind living in your new home.
Pictures, artist renderings, photographs, colors, features, and sizes are for illustration purposes only and will vary from the homes as built. Image representative of plan only and may vary as built. Images are of model home and include custom design features that may not be available in other homes. Furnishings and decorative items not included with home purchase.
You will immediately feel at home as you enter the foyer and make your way into the spacious family room. This living space flows nicely into the eat-in kitchen with plenty of white cabinets and a peninsula island with granite countertops overlooking the family room, so you’ll never miss a beat! The kitchen offers stainless steel appliances, a pantry and space for your kitchen table. The large sliding glass door in the kitchen allows an abundance of natural light to brighten this home and gives easy access to the backyard. The convenient powder room along with access to the garage is tucked away off the kitchen.
Upstairs, the spacious owner's suite boasts a private bathroom with dual vanity and a walk-in closet. The three sizeable secondary bedrooms provide space for everyone, and the hall bathroom is conveniently located nearby along with a hall linen closet. The second-floor laundry room simplifies an everyday chore!
The Glendale includes the exclusive Smart-Home® package giving you complete peace of mind living in your new home.
Pictures, artist renderings, photographs, colors, features, and sizes are for illustration purposes only and will vary from the homes as built. Image representative of plan only and may vary as built. Images are of model home and include custom design features that may not be available in other homes. Furnishings and decorative items not included with home purchase.
Similar Listings
Newly Listed
Admiral's Landing
$399,990
3 Bed
2 Bath
1 Hf. Bath
- Tax Total Living Area:
- 1996 sq. ft.
Listed 3 days ago
Courtesy: Delaware Homes Inc
MLS Desu2122752
Virtual TourNewly Listed
Millville By The Sea
$399,990
4 Bed
2 Bath
1 Hf. Bath
- Tax Total Living Area:
- 2313 sq. ft.
Listed 4 days ago
Courtesy: D.r. Horton Realty Of Delaware, Llc
MLS Desu2122706
Virtual TourNewly Listed
Magnolia Estates
$399,990
4 Bed
2 Bath
- Tax Total Living Area:
- 1774 sq. ft.
Listed 14 days ago
Courtesy: D.r. Horton Realty Of Delaware, Llc
MLS Dekt2051412
Virtual Tour
Millville By The Sea
$399,990
3 Bed
2 Bath
- Tax Total Living Area:
- 1500 sq. ft.
Listed 17 days ago
Courtesy: D.r. Horton Realty Of Delaware, Llc
MLS Desu2121938
Virtual Tour
Bear Trap
$399,990
3 Bed
2 Bath
- Tax Total Living Area:
- 1600 sq. ft.
Listed 18 days ago
Courtesy: Exp Realty, Llc
MLS Desu2121826
Brenford Station
$399,990
4 Bed
3 Bath
- Tax Total Living Area:
- 3072 sq. ft.
Listed 30 days ago
Courtesy: Re/max Eagle Realty
MLS Dekt2050294
PendingVirtual Tour
Magnolia Estates
$399,990
3 Bed
2 Bath
1 Hf. Bath
- Tax Total Living Area:
- 1657 sq. ft.
Listed 32 days ago
Courtesy: D.r. Horton Realty Of Delaware, Llc
MLS Dekt2050842
Virtual Tour
Open House
Plantation Lakes
$399,990
3 Bed
2 Bath
- Tax Total Living Area:
- 1570 sq. ft.
Listed 37 days ago
Courtesy: Atlantic Five Realty
MLS Desu2120694
Pending
$399,990
3 Bed
2 Bath
- Tax Total Living Area:
- 1576 sq. ft.
Listed 80 days ago
Courtesy: Atlantic Five Realty
MLS Desu2117630
The Village Of College Park
$399,990
3 Bed
2 Bath
- Tax Total Living Area:
- 1687 sq. ft.
Listed 97 days ago
Courtesy: Drb Group Realty, Llc
MLS Desu2116450
Brenford Station
$399,990
4 Bed
3 Bath
- Tax Total Living Area:
- 3074 sq. ft.
Listed 112 days ago
Courtesy: Re/max Eagle Realty
MLS Dekt2047884
The Granary At Draper Farm
$399,990
4 Bed
2 Bath
1 Hf. Bath
- Tax Total Living Area:
- 1869 sq. ft.
Listed 113 days ago
Courtesy: D.r. Horton Realty Of Delaware, Llc
MLS Desu2115444
Create an account
Save your favorite listings to view them later from multiple
devices by creating an account today or sign in.




