
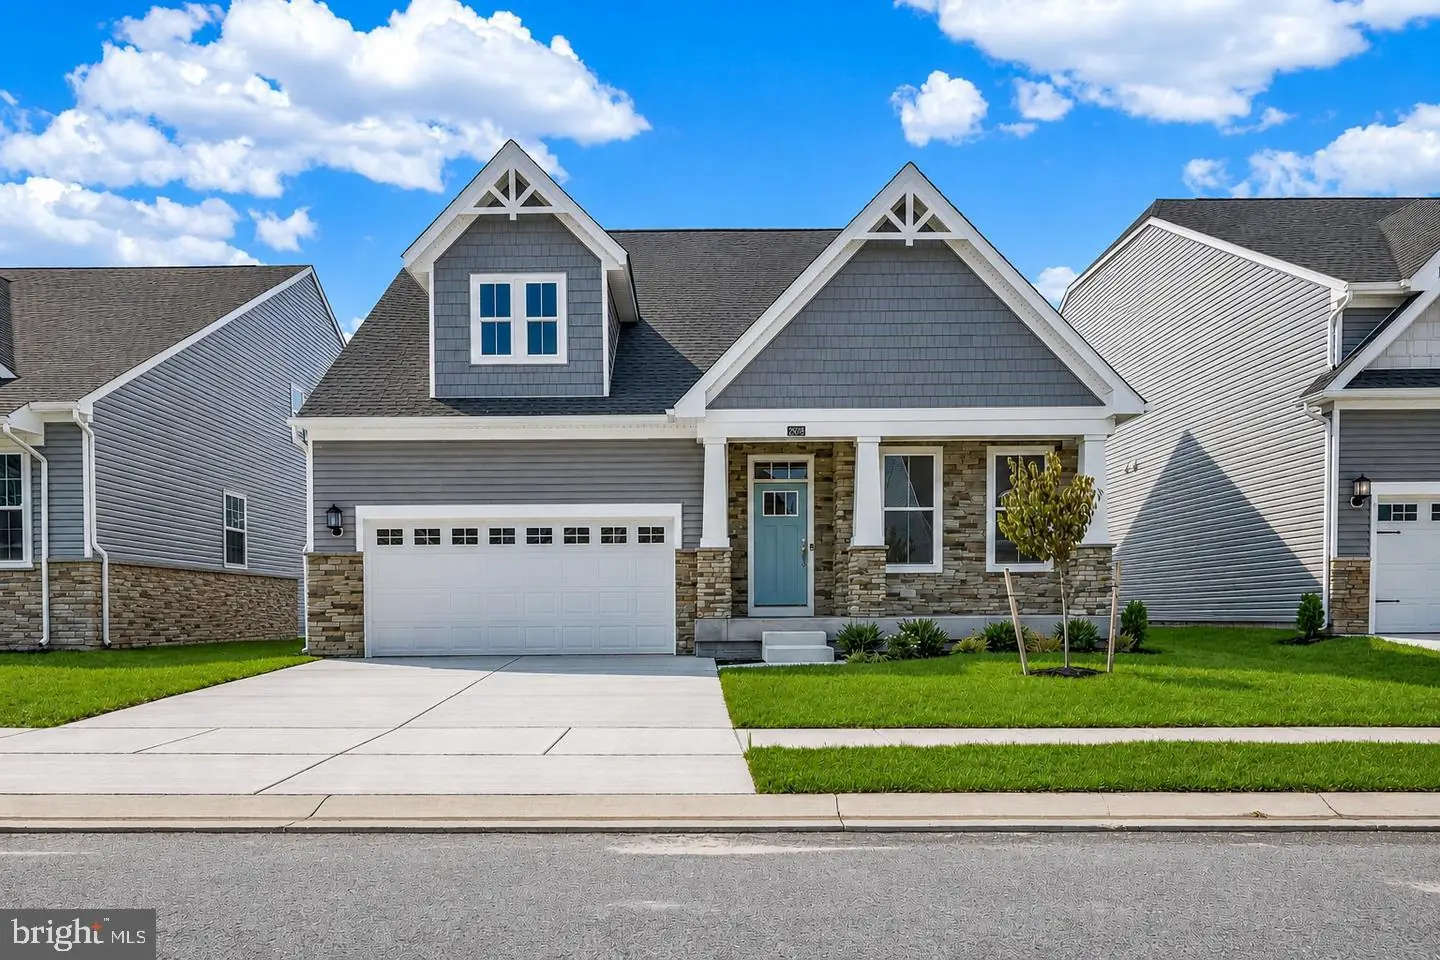
29036 Eastmeadow Rd, Millsboro, De 19966
Virtual TourNewly Listed
Open House
Courtesy: Atlantic Five Realty,
David Vasso
Bedrooms
3
Full Bath
2
Half Bath
1
Living Area
2588 sq/ft
Fireplace(s)
1
Interior Features
- Entry Level Bedroom
General
MLS
Desu2122808
Community
Plantation Lakes
Price
$499,800.00
Price/SQft
$193.12
HOA Fee
$364.00
HOA Fee Frequency
Monthly
Exterior
Pool
Yes - Community
District
INDIAN RIVER
Plantation Lakes
MLS
Desu2122808
$499,800
3 Bed
2 Bath
1 Hf. Bath
- Tax Total Living Area:
- 2588 sq. ft.
- Lot Size:
- 0.12 acres
HOA: $364 Monthly
Open Houses for 29036 Eastmeadow Rd
Fri
23
11:00 am - 4:00 pm
Sat
24
11:00 am - 4:00 pm
Sun
25
11:00 am - 4:00 pm
Fri
30
11:00 am - 4:00 pm
Sat
31
11:00 am - 4:00 pm
PLEASE DO NOT ENTER THE OPEN HOUSE WITH OUT A NEW HOME CONSULTANT. VISIT THE MODEL HOME FOR OPEN HOUSE ACCESS. REALTORS MUST ACCOMPANT CLIENTS ON THEIR FIRST VISIT TO THE COMMUNITY.
Listed 2 days ago
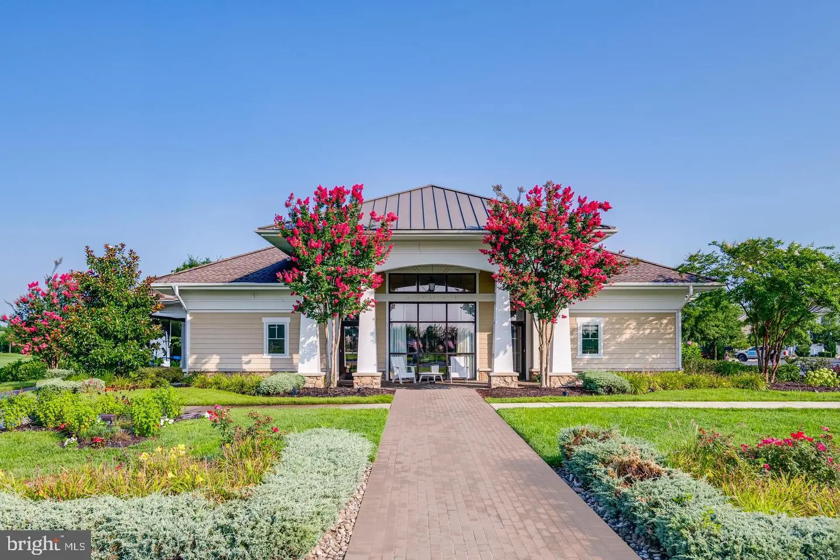
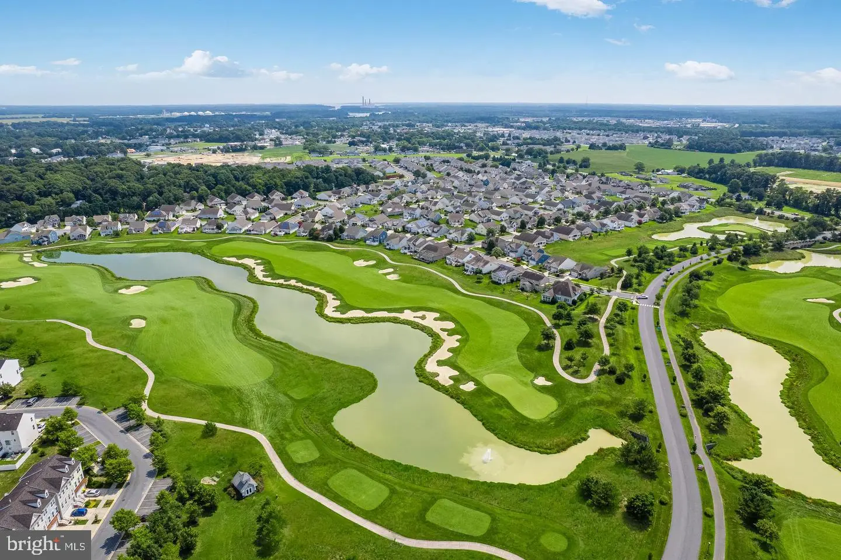
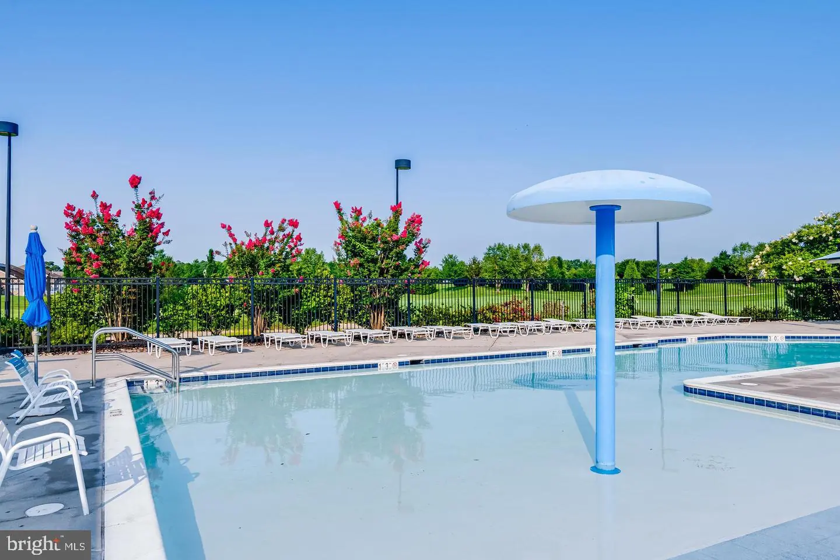
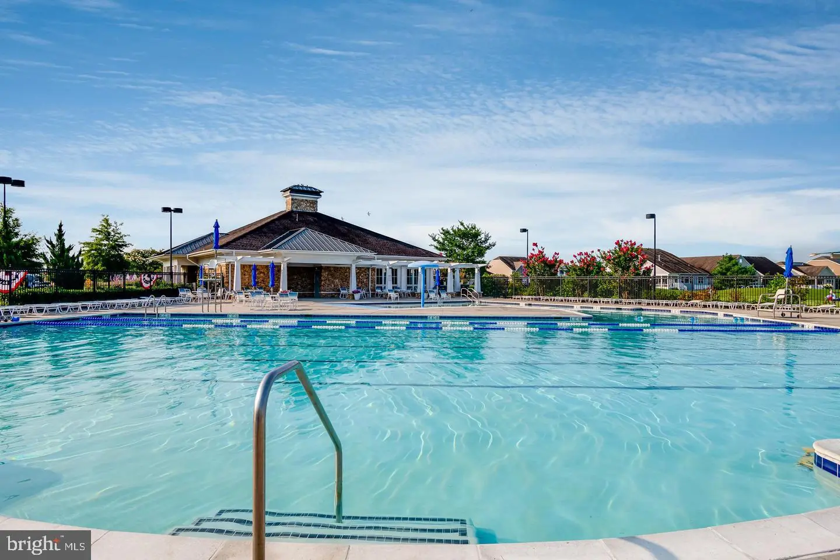
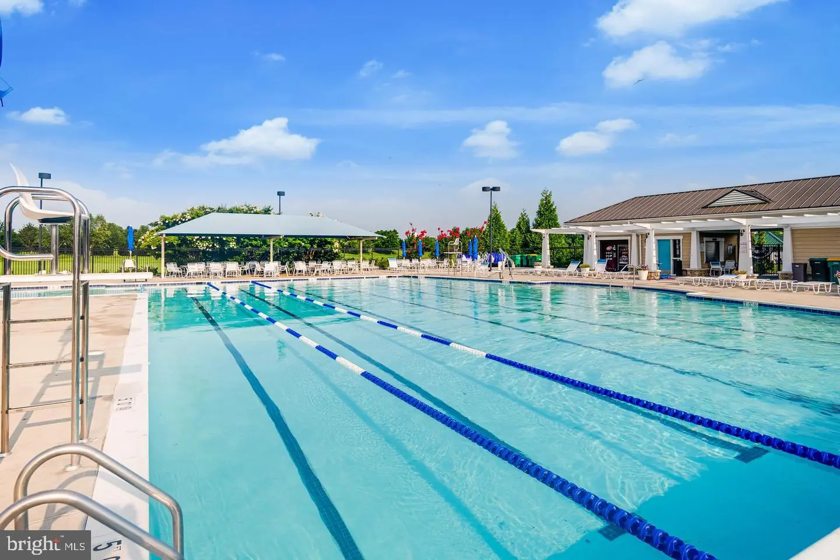
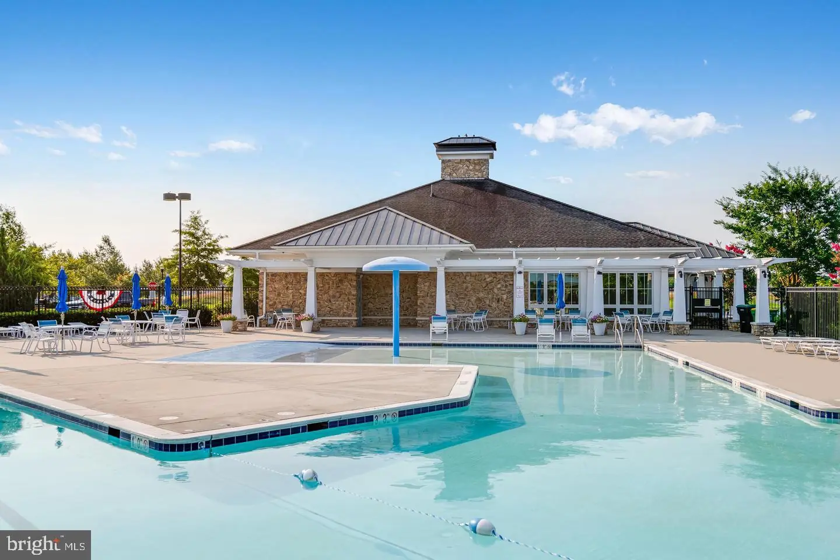
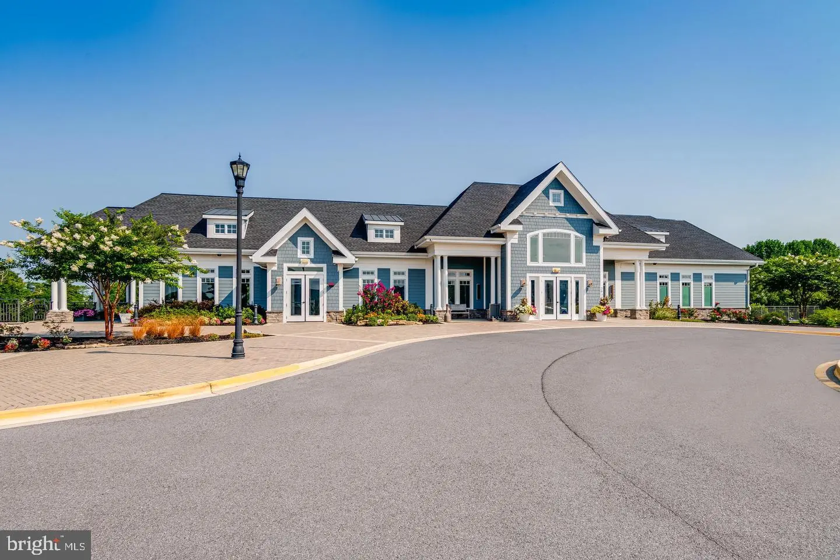
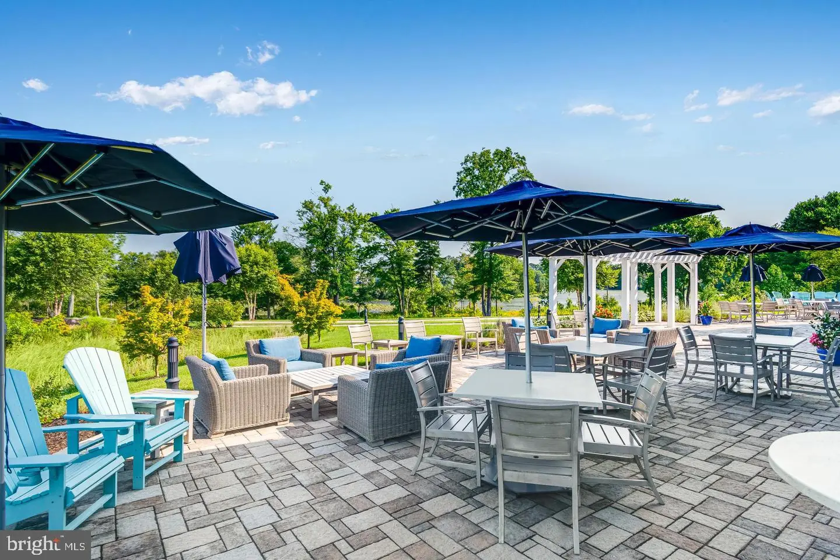
Welcome to Plantation Lakes a community with a championship golf course, active social scene and resort-style amenities—all just minutes from the Delaware beaches.
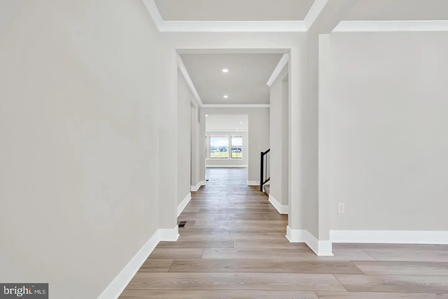
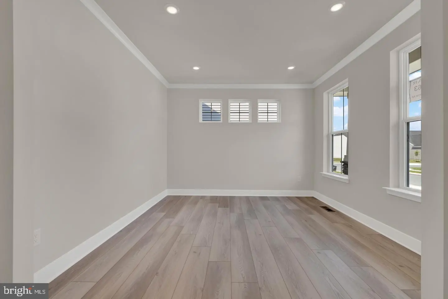
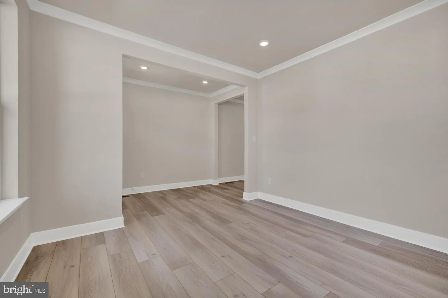
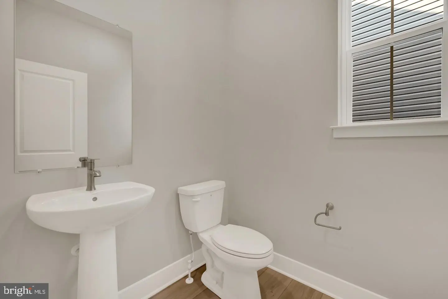
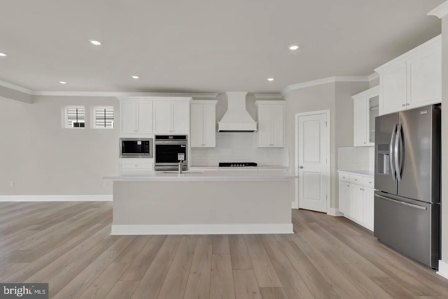
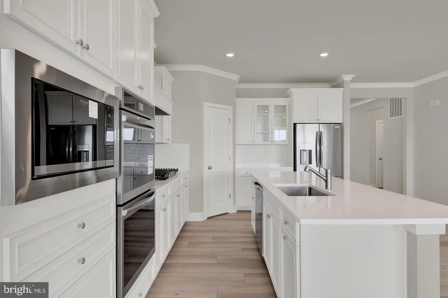
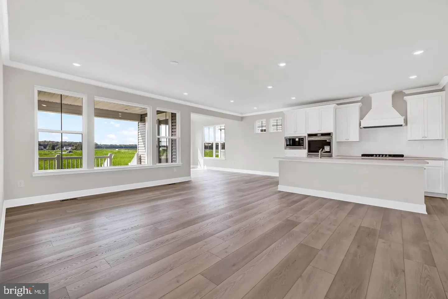
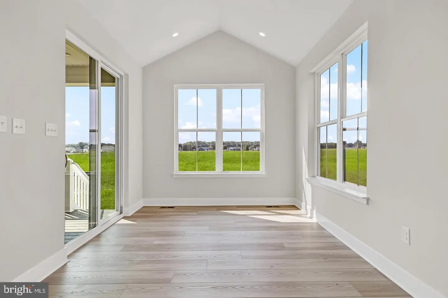
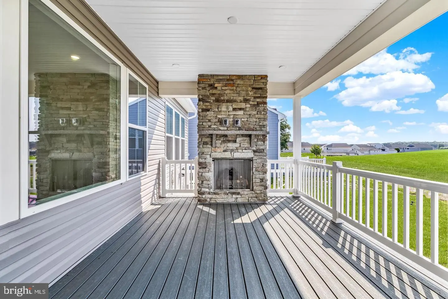
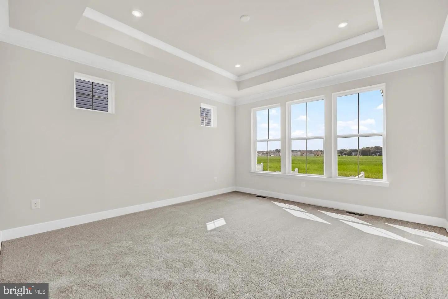
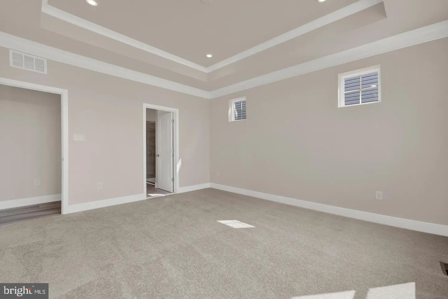
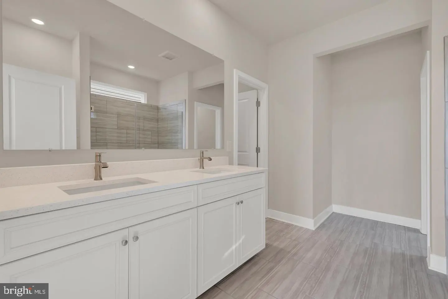
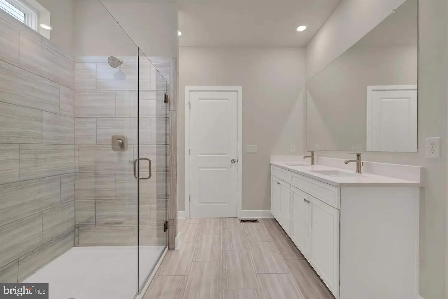
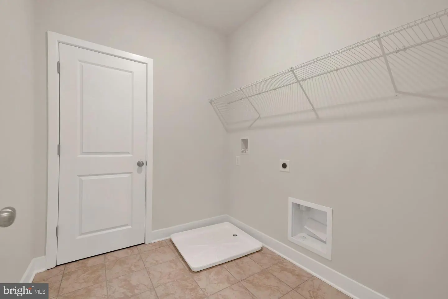
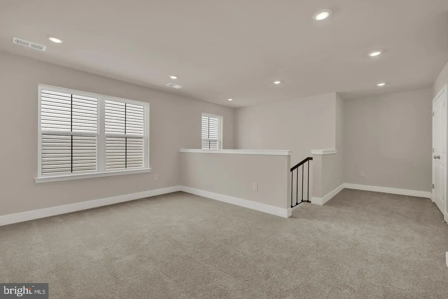
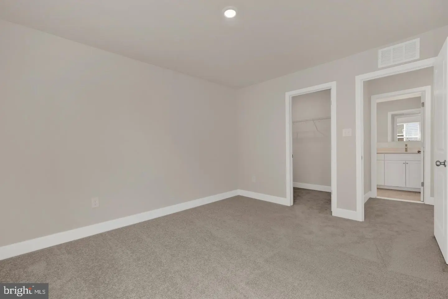
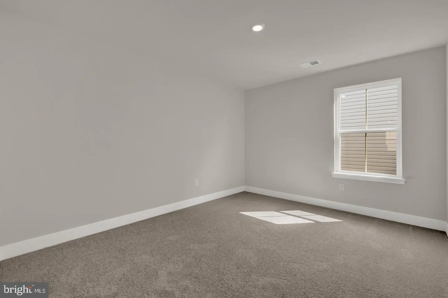
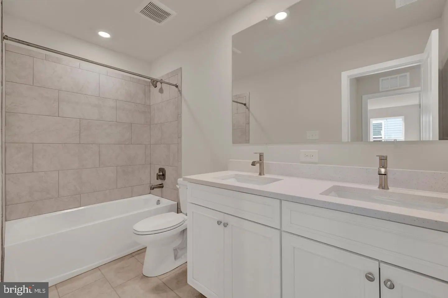
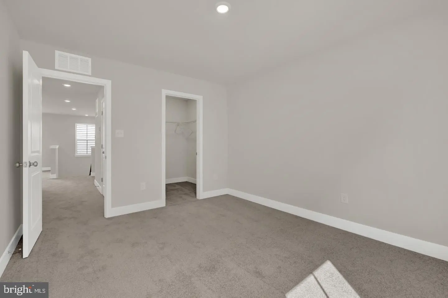
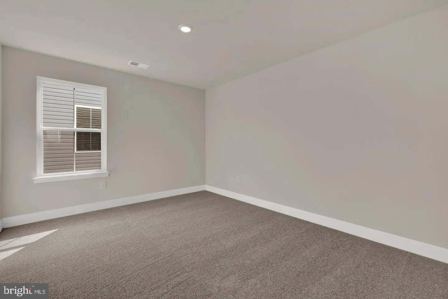
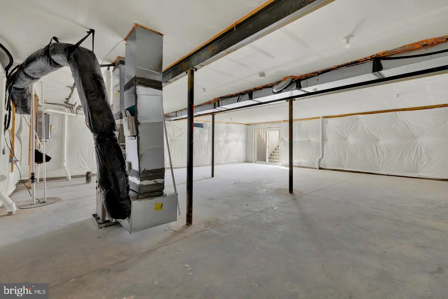
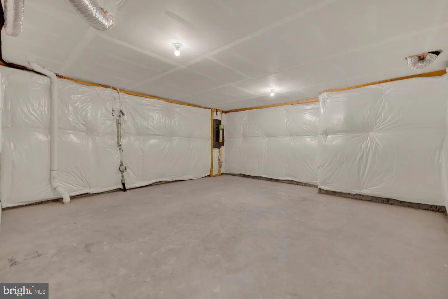
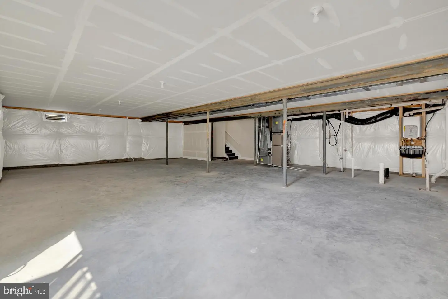
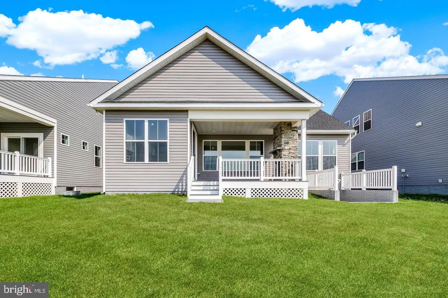
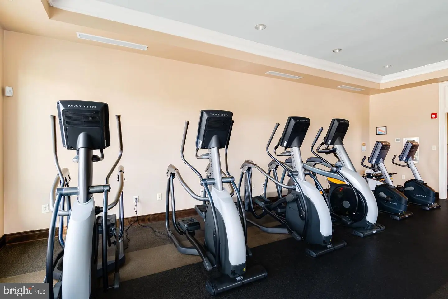
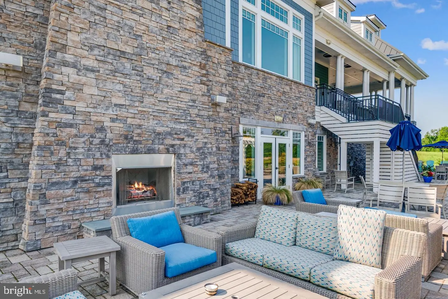
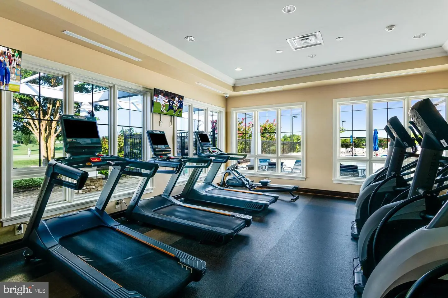
This MOVE-IN READY 3 bedroom, 2.5 bath home offers the convenience of new construction without the wait. The bright open layout connects the Great Room, kitchen and breakfast area, with sliding glass doors leading right out to the backyard. Two bedrooms sit upstairs, while the private owner’s suite is set in the back for added quiet and comfort. This home includes a beautiful OUTDOOR LIVING AREA with Deck and a Gas Fireplace with Stone surround—perfect for relaxing or entertaining. The kitchen features elegant quartz countertops, upgraded cabinets, and wide-plank flooring that continues through the main level. An unfinished basement gives you plenty of storage space or room to grow later. Enjoy a lifestyle filled with golf, pools, a clubhouse, fitness center, trails, and regular community activities. Move-in ready and packed with upgrades—don’t miss your chance to make this home yours!
Move-in ready and packed with upgrades—don’t miss your chance to make this home yours!
** Please Read: Photos are for illustrative purposes only and may include renderings or images of the actual home or similar home/plan. Please see New Home Consultant for final pricing, finishes, and details. If you are working with a realtor, buyer representation must be acknowledged during the first interaction with Lennar, and the realtor must accompany the client on their first visit. Appointments are highly encouraged to ensure the best customer experience. Taxes will be assessed after settlement. Open houses are held at the model home, not at this address. PLEASE DO NOT ENTER THE HOME WITHOUT A NEW HOME SALES CONSULTANT. VISIT THE MODEL HOME FOR OPEN HOUSE ACCESS. During your visit the sales team can review details, timelines, and current incentives. Financing is available through Lennar Mortgage upon qualification. **
Similar Listings
Virtual Tour
Open House
Four Winds Farm
$499,745
3 Bed
2 Bath
- Tax Total Living Area:
- 1724 sq. ft.
Listed 52 days ago
Courtesy: Atlantic Five Realty
MLS Desu2119578
Coming Soon
$499,900
3 Bed
2 Bath
1 Hf. Bath
- Tax Total Living Area:
- 1616 sq. ft.
Courtesy: Sea Bova Associates Inc.
MLS Dekt2051626
Newly Listed
Plantations
$499,900
3 Bed
2 Bath
- Tax Total Living Area:
- 1746 sq. ft.
Listed 13 days ago
Courtesy: Berkshire Hathaway Homeservices Penfed Realty
MLS Desu2117632
Windmill Woods
$499,900
3 Bed
3 Bath
- Tax Total Living Area:
- 2400 sq. ft.
Listed 20 days ago
Courtesy: Long & Foster Real Estate, Inc.
MLS Desu2121474
Heritage Trace
$499,900
4 Bed
2 Bath
2 Hf. Bath
- Tax Total Living Area:
- 2400 sq. ft.
Listed 23 days ago
Courtesy: Crown Homes Real Estate
MLS Dekt2051042
Pinehurst Village
$499,900
4 Bed
3 Bath
- Tax Total Living Area:
- 2522 sq. ft.
Listed 23 days ago
Courtesy: Lester Realty
MLS Dekt2049884
Under Contract
Resrv Chestnut Ridge
$499,900
4 Bed
2 Bath
1 Hf. Bath
- Tax Total Living Area:
- 2605 sq. ft.
Listed 35 days ago
Courtesy: Keller Williams Realty
MLS Dekt2050740
$499,900
3 Bed
2 Bath
- Tax Total Living Area:
- 1664 sq. ft.
Listed 37 days ago
Courtesy: The Real Estate Market
MLS Desu2119298
Pleasanton Acres
$499,900
4 Bed
2 Bath
1 Hf. Bath
- Tax Total Living Area:
- 2620 sq. ft.
Listed 41 days ago
Courtesy: Tri-county Realty
MLS Dekt2050580
Open House
Keenwick Sound
$499,900
3 Bed
2 Bath
- Tax Total Living Area:
- 1836 sq. ft.
Listed 46 days ago
Courtesy: Keller Williams Realty
MLS Desu2119554
Jockey Hollow
$499,900
4 Bed
3 Bath
- Tax Total Living Area:
- 1750 sq. ft.
Listed 55 days ago
Courtesy: Real Broker, Llc
MLS Dekt2050146
Under ContractVirtual Tour
Plantation Crossin
$499,900
3 Bed
2 Bath
1 Hf. Bath
- Tax Total Living Area:
- 2332 sq. ft.
Listed 71 days ago
Courtesy: Re/max Edge
MLS Dekt2049414


