
32768 Oak Orchard #101, Millsboro, De 19966
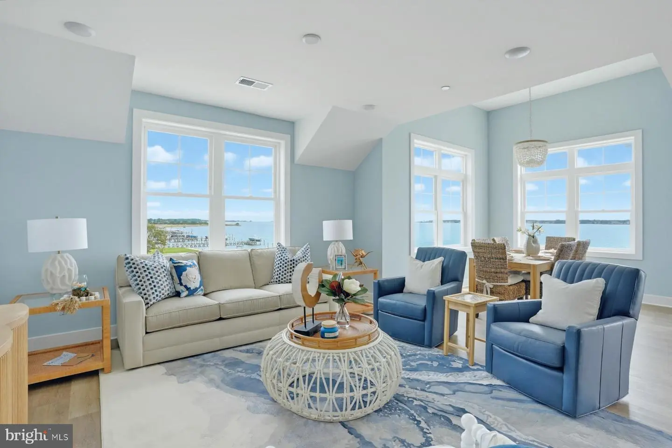
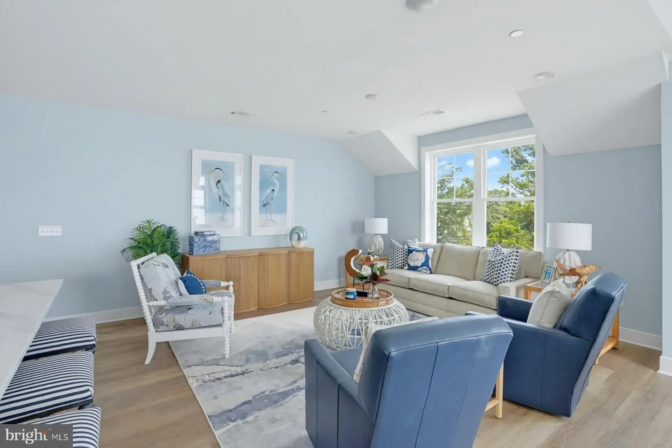
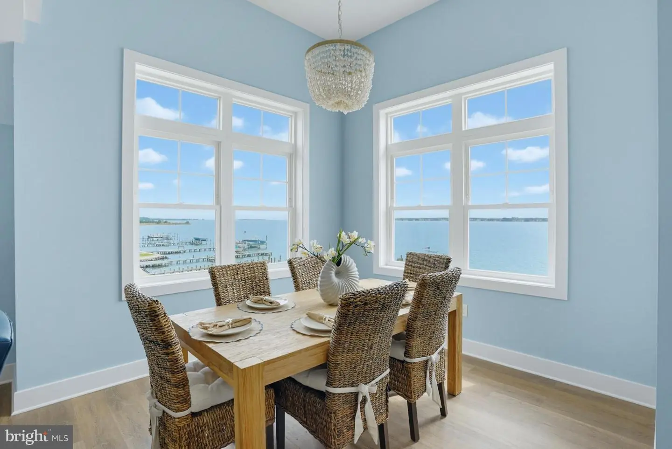
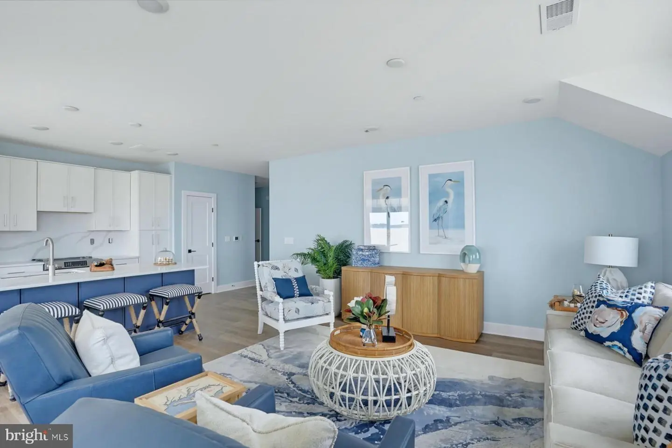
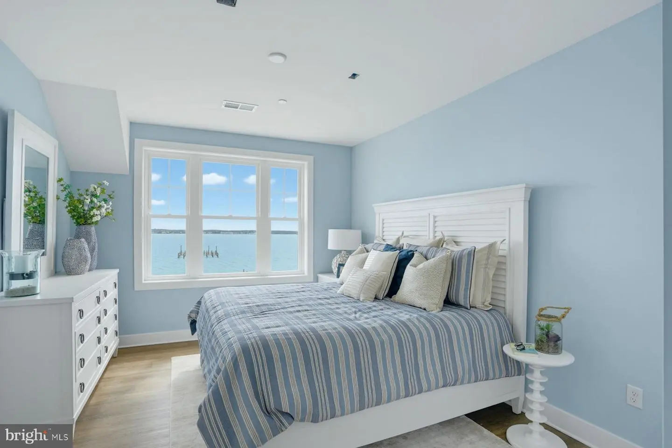
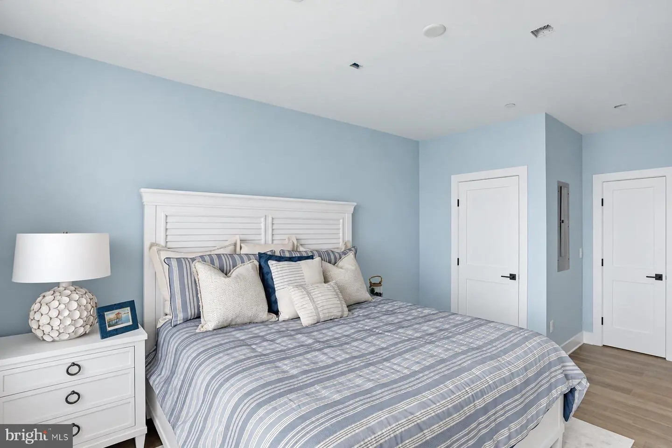
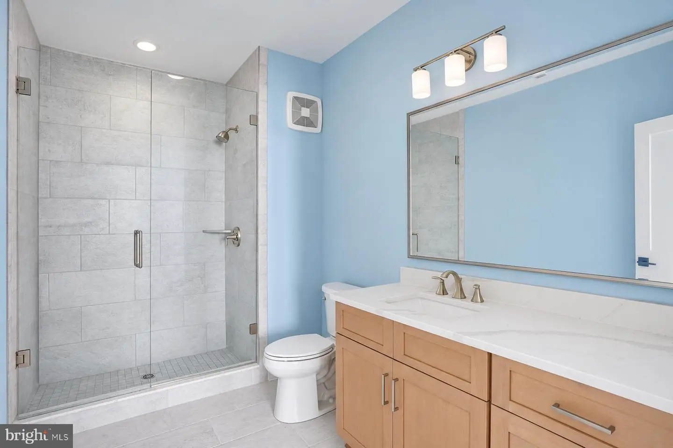
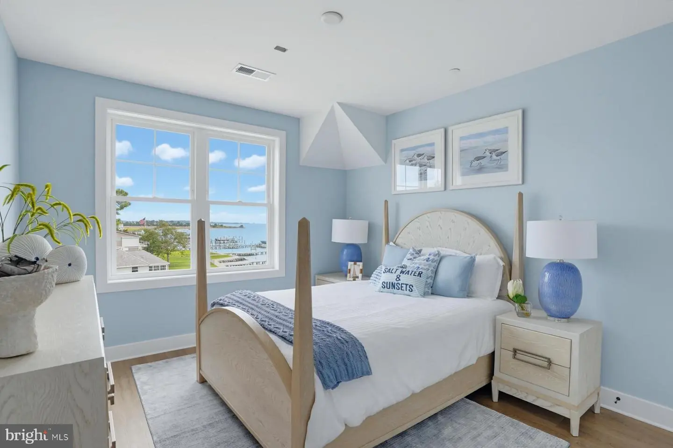
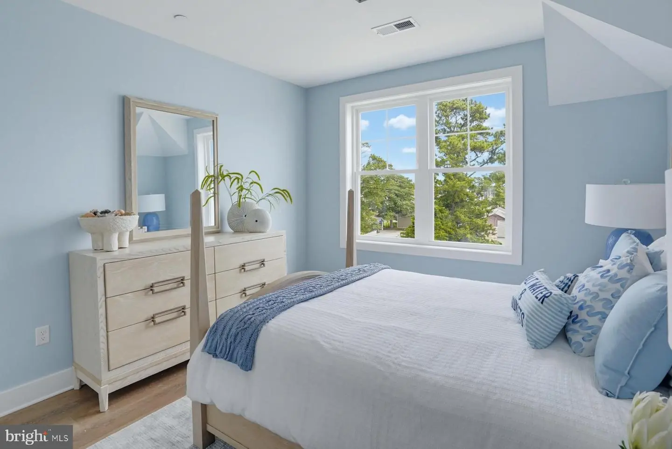
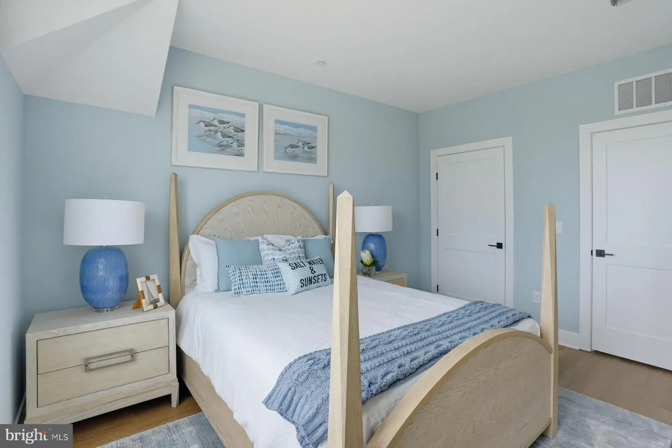
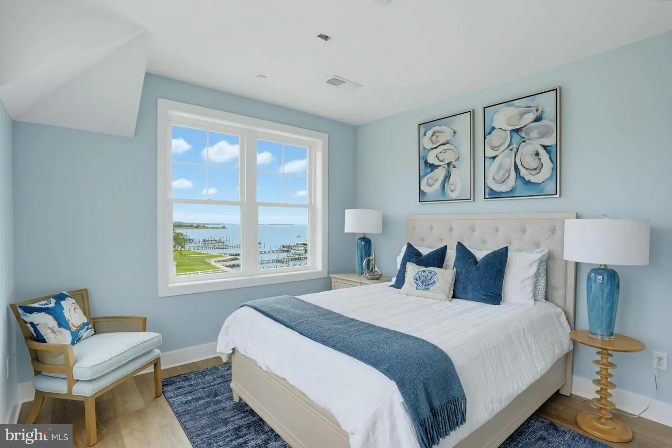
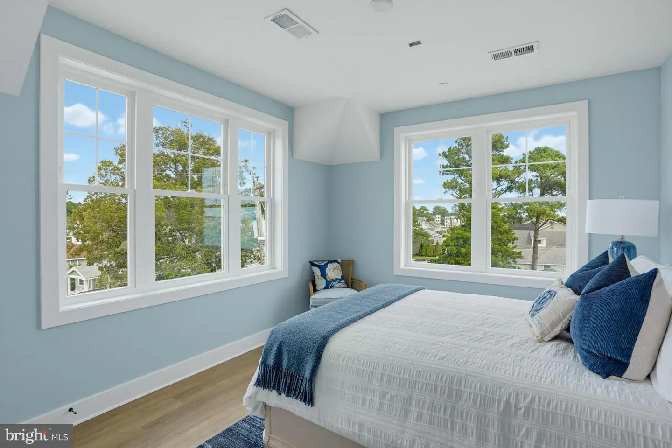




Courtesy: Monument Sotheby's International Realty,
Henry A Jaffe
Appliances
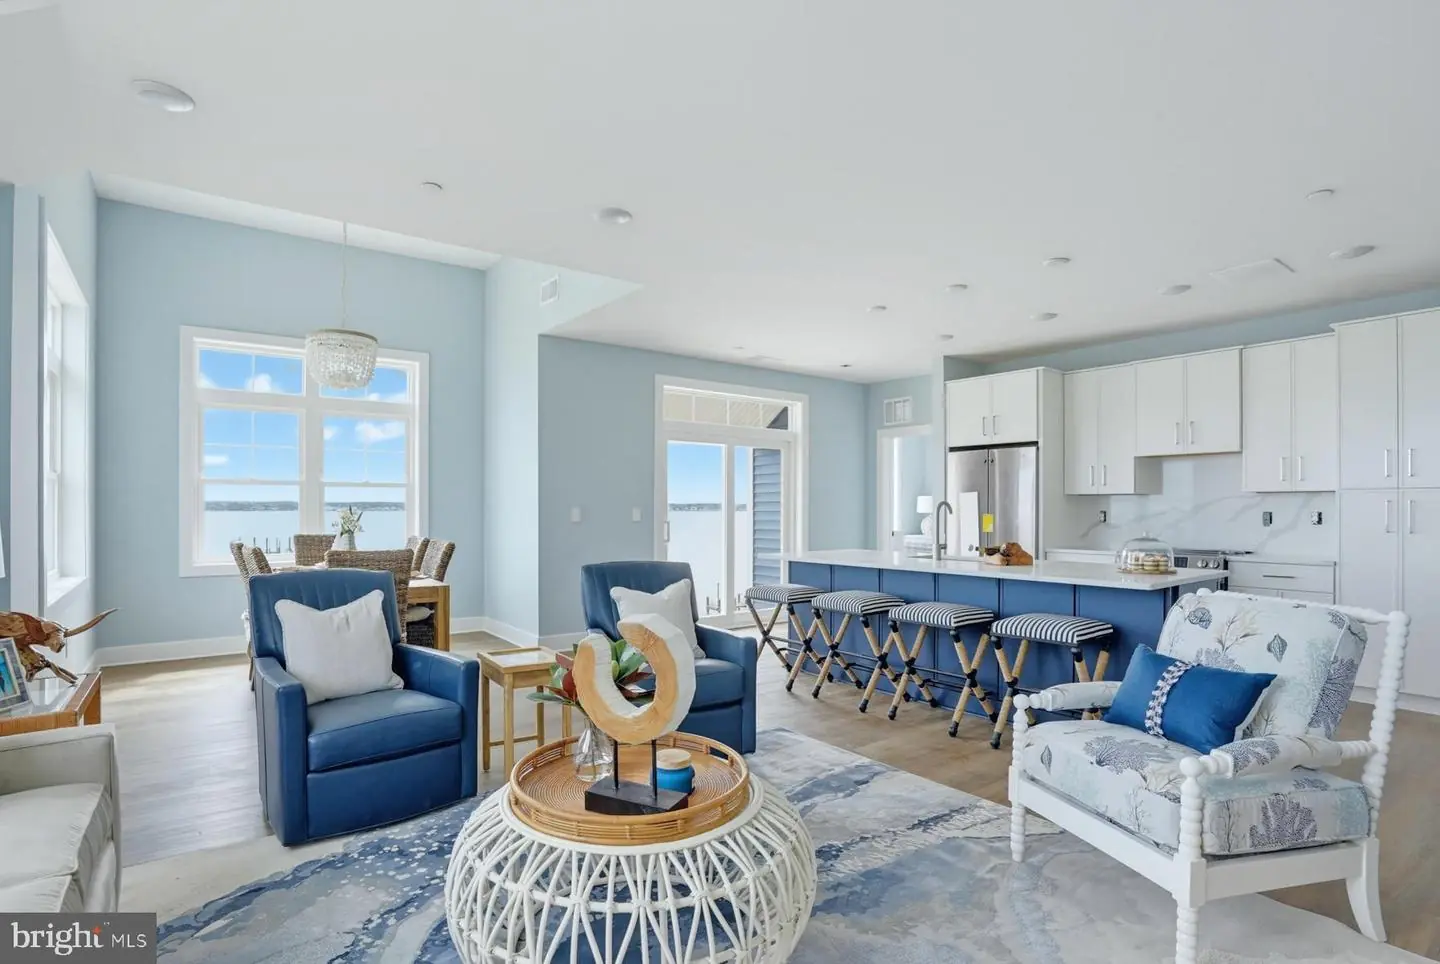
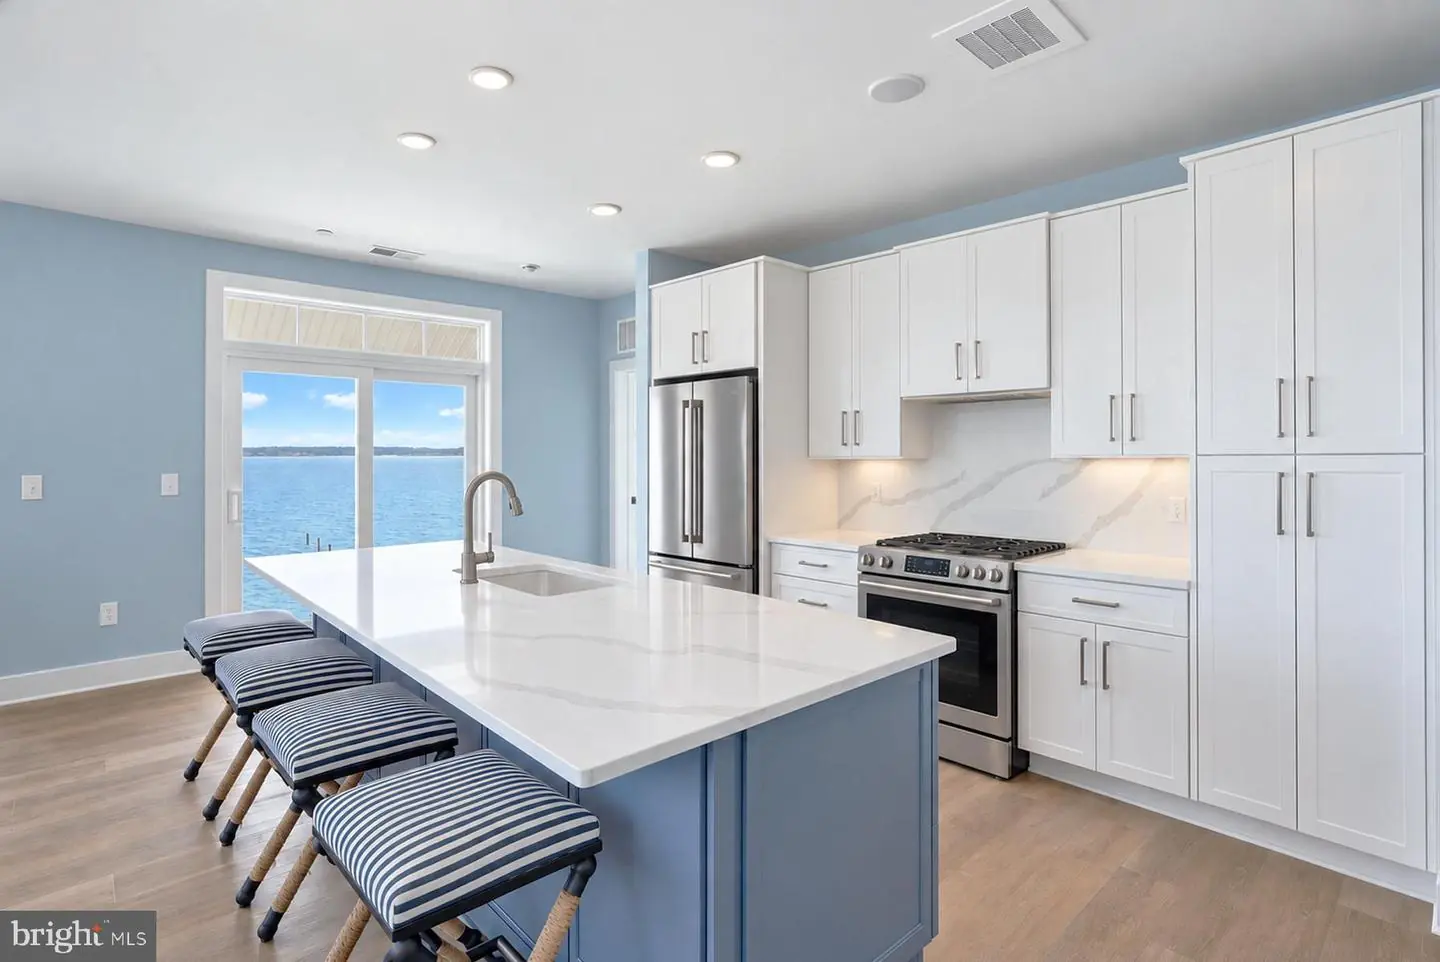
Built-In Microwave, Built-In Range, Cooktop, Dishwasher, Energy Efficient Appliances, Exhaust Fan, Freezer, Icemaker, Refrigerator, Stainless Steel Appliances, Water Heater - High-Efficiency, Oven - WallBedrooms
2
Full Bath
2
Laundry
Hookup
Rooms
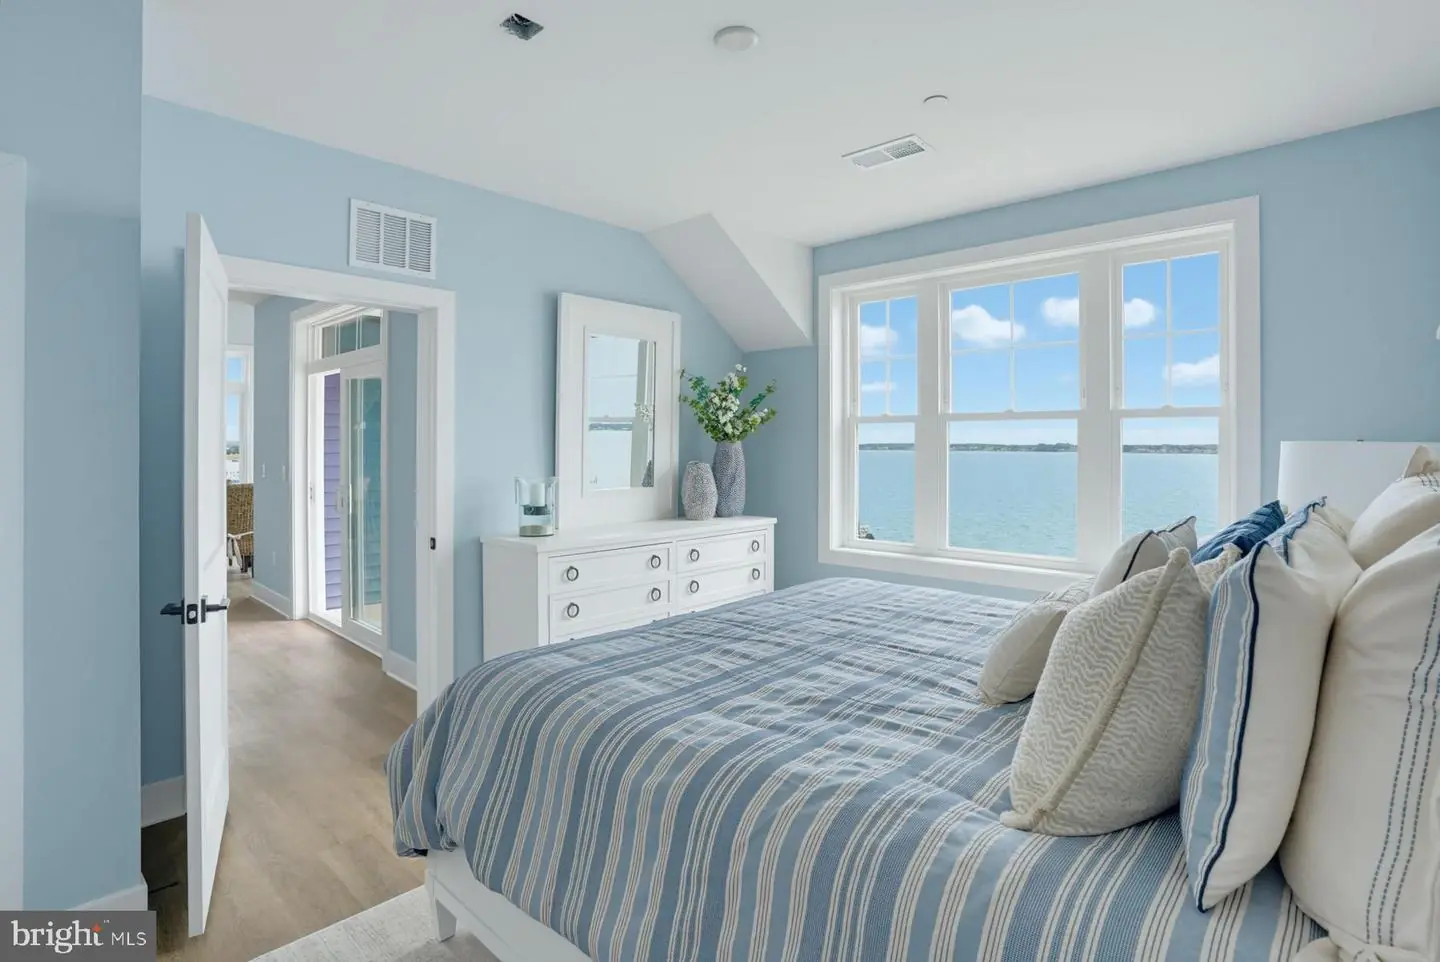
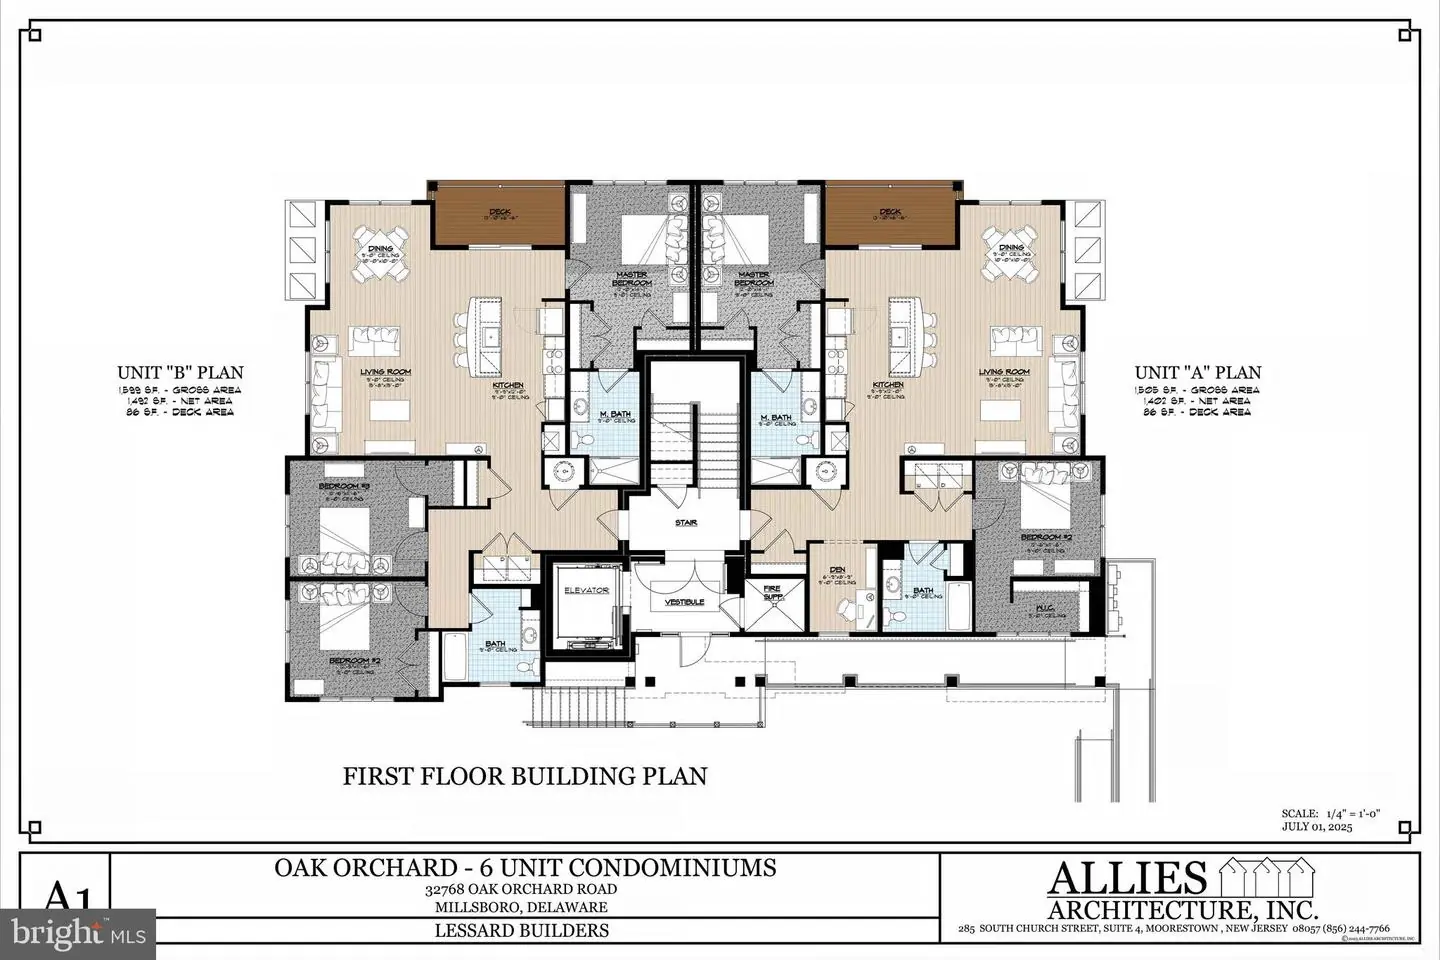
Living Room, Dining Room, Primary Bedroom, Kitchen, Den, Laundry, Bathroom 2, Primary Bathroom
Living Area
1539 sq/ft
Flooring
Hardwood, Engineered Wood
Interior Features
- Bathroom - Walk-In Shower
- Dining Area
- Elevator
- Entry Level Bedroom
- Family Room Off Kitchen
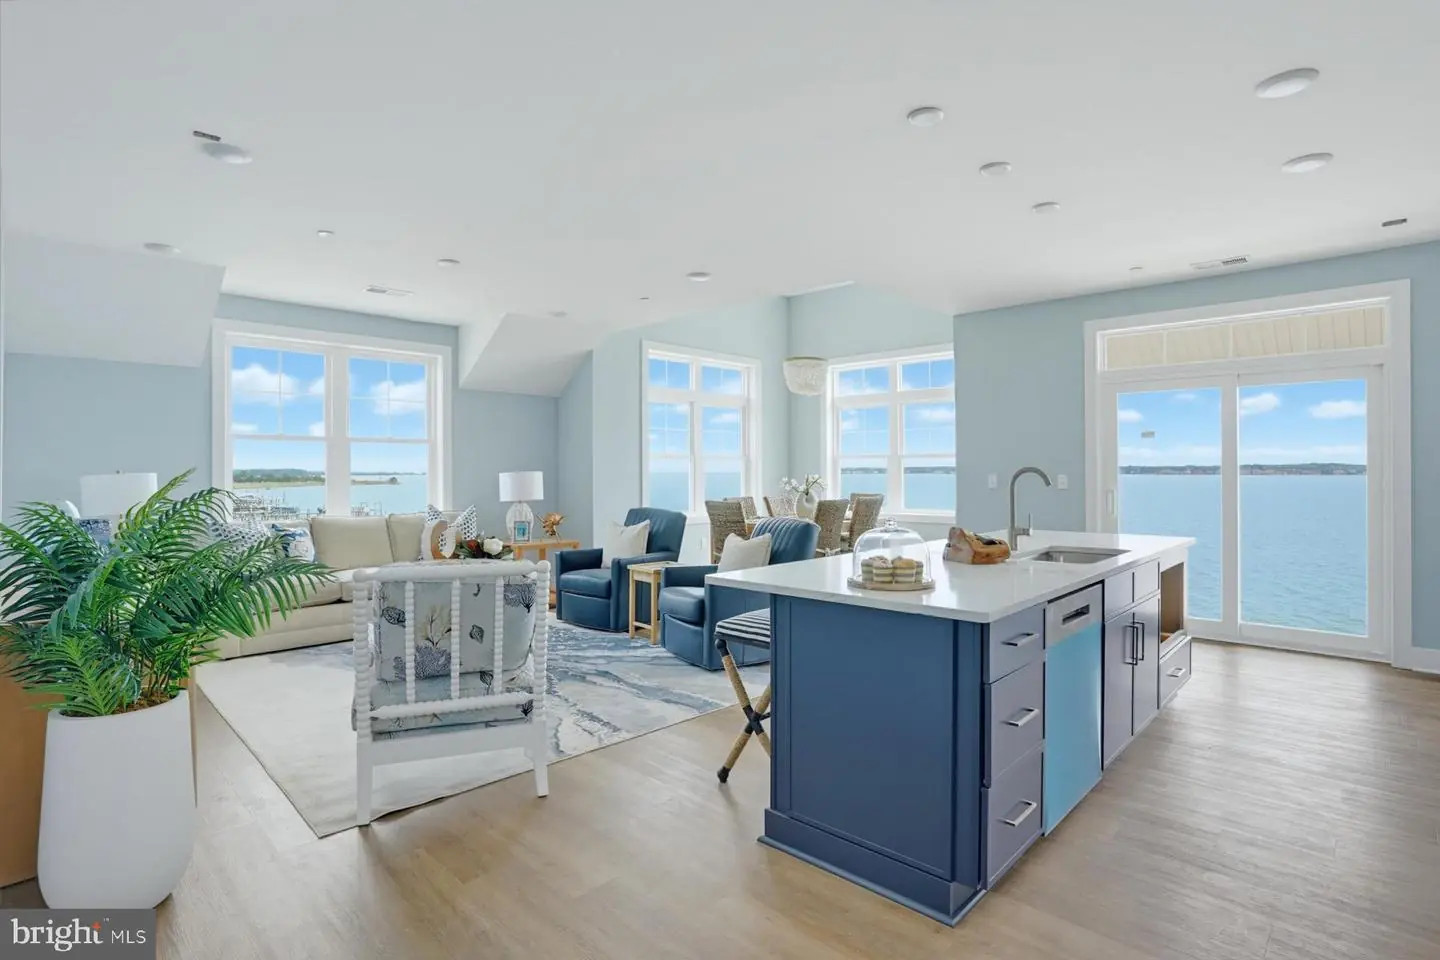
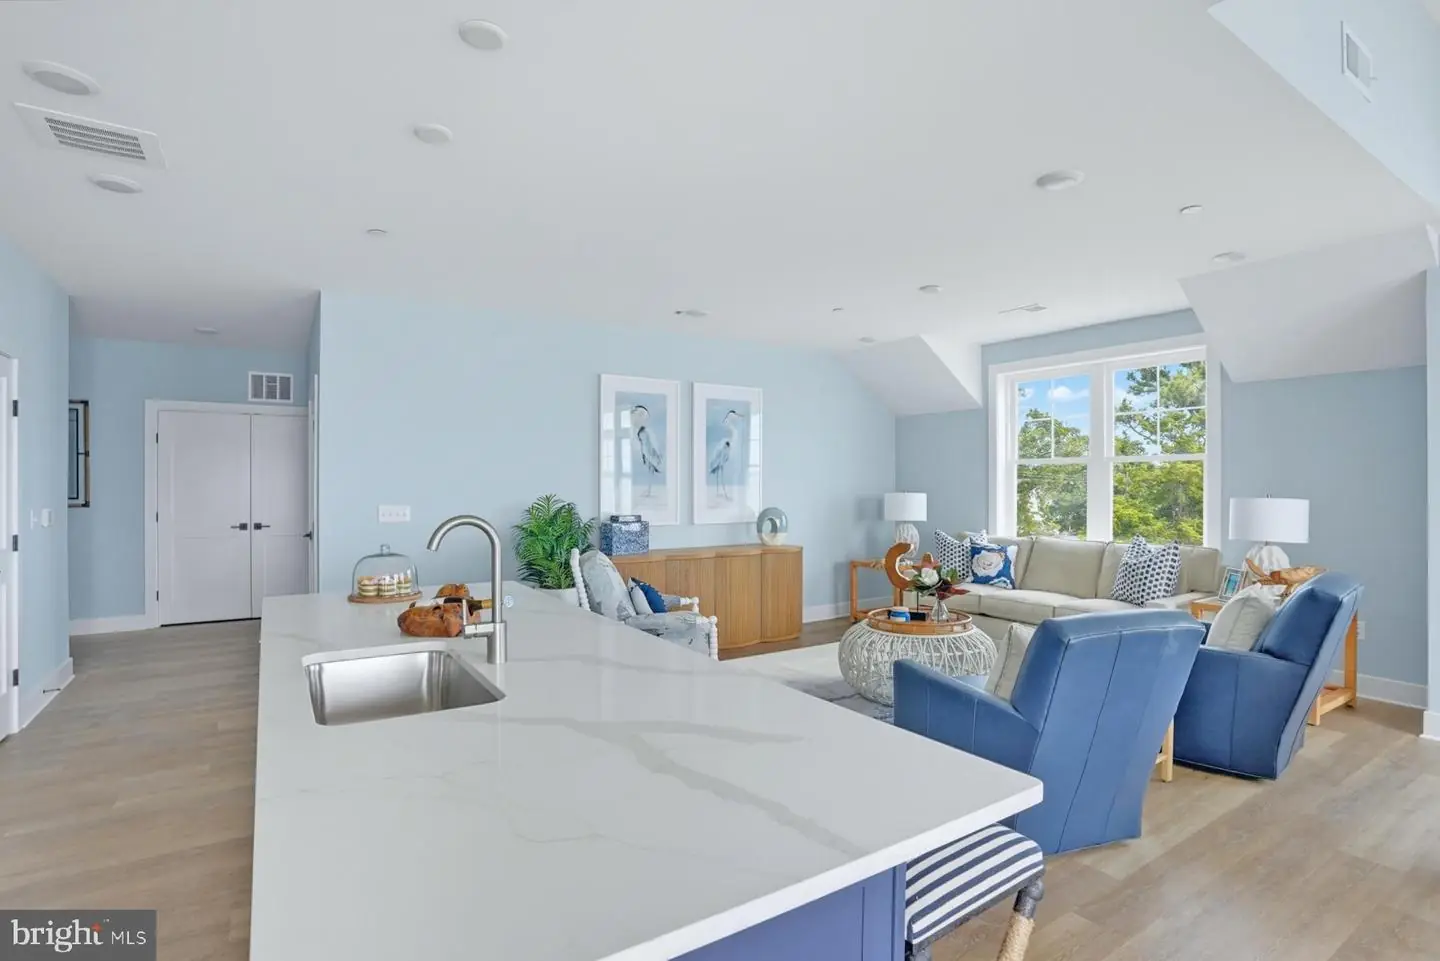
- Floor Plan - Open
- Kitchen - Gourmet
- Kitchen - Island
- Primary Bath(s)
- Primary Bedroom - Bay Front
- Recessed Lighting
- Sprinkler System
- Upgraded Countertops
- Walk-in Closet(s)
General
MLS
Desu2117938
Community
Oak Orchard
Price
$999,999.00
Price/SQft
$649.77
Additional HOA Fee
$563.00
Accessibility Features
32"+ Wide Doors, 36"+ Wide Halls, Elevator, Ramp - Main Level
Area And Schools
School Tax
$1,000.00
HOA Features
Add. Association Fee
$563.00
Oak Orchard
MLS
Desu2117938
$999,999
2 Bed
2 Bath
- Tax Total Living Area:
- 1539 sq. ft.
Listed 55 days ago
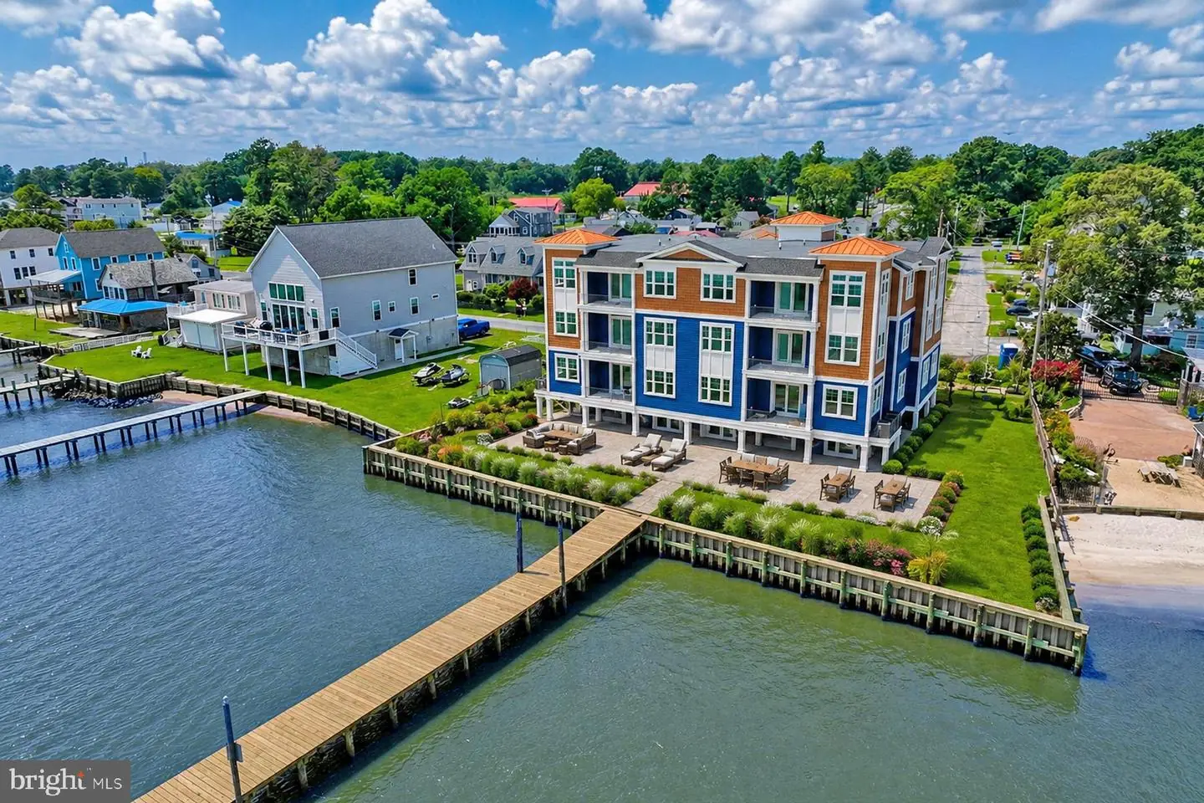
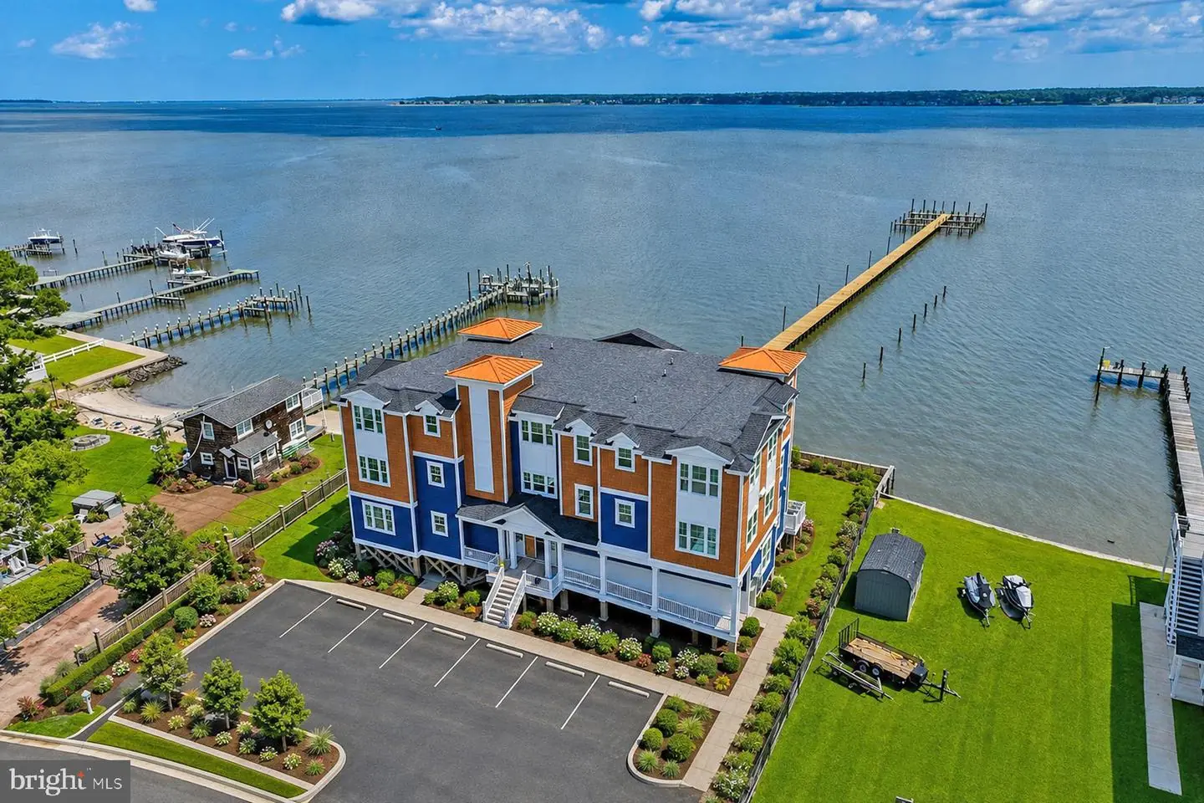
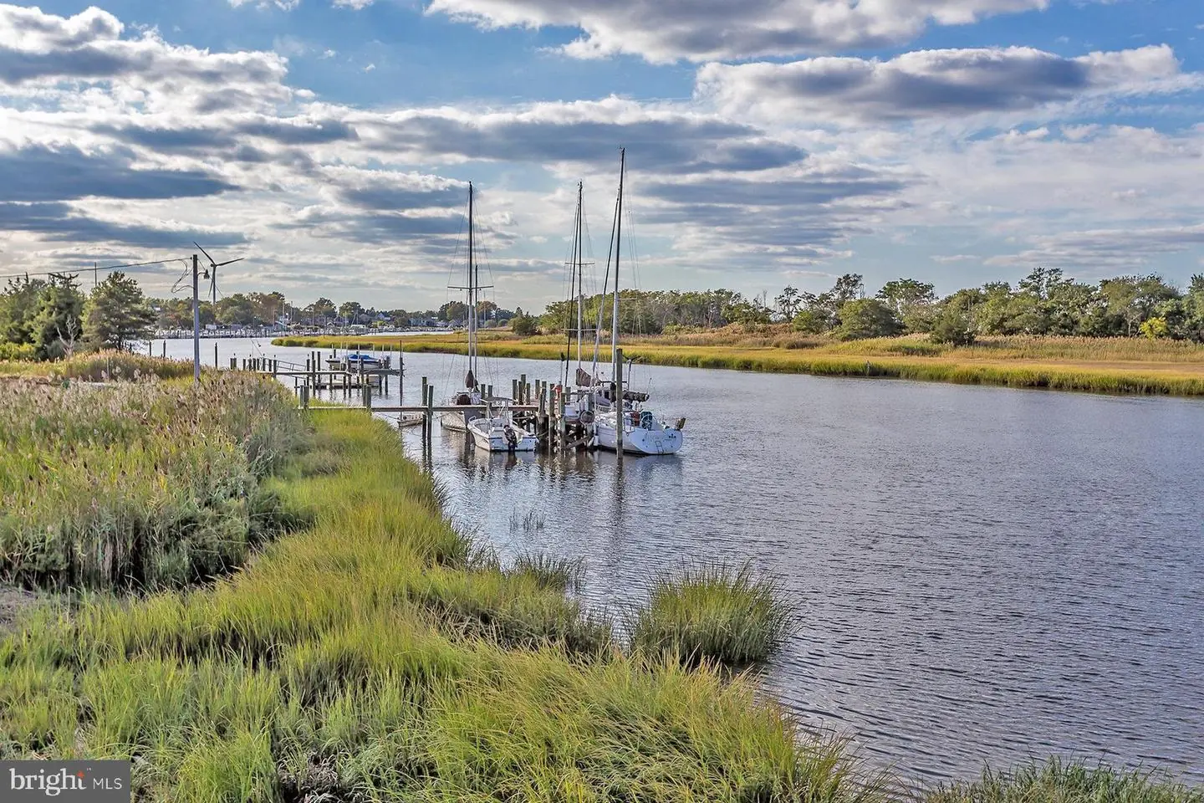
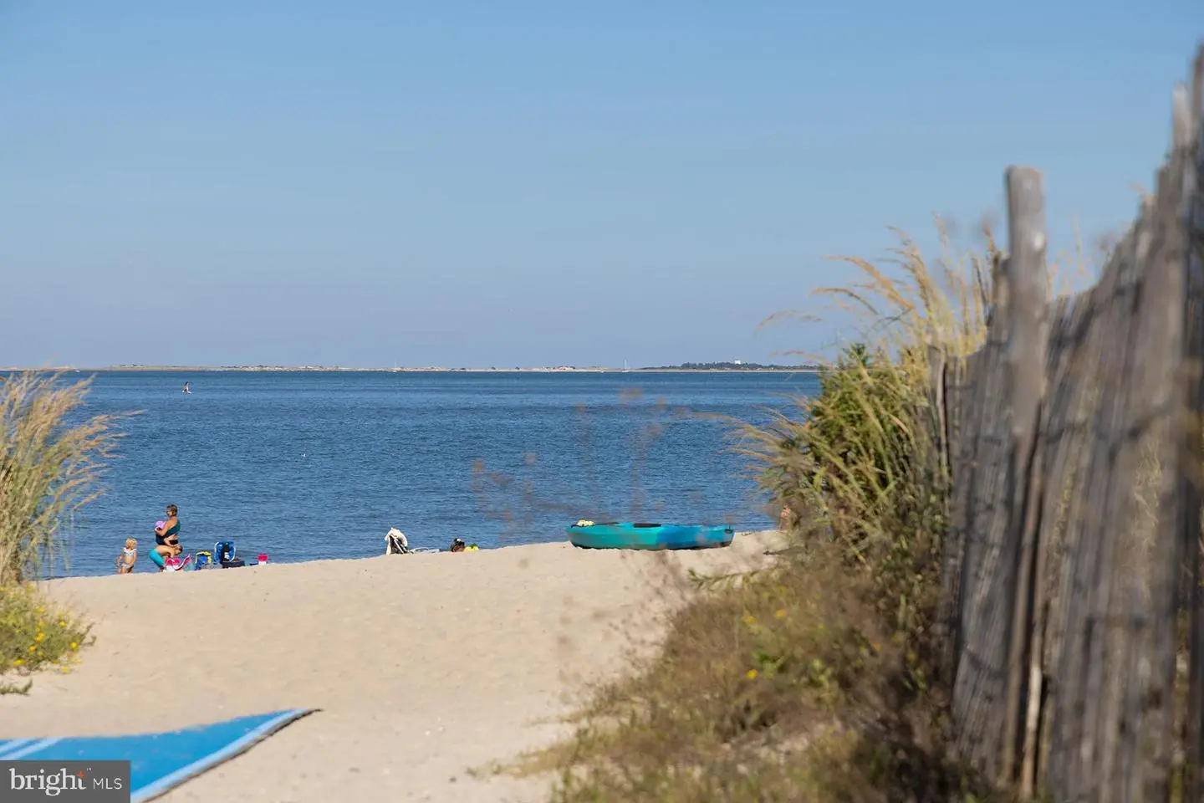
A rare opportunity to own new construction directly on the Indian River Bay, Bayside Oak Estates is an exclusive collection of just six waterfront condominium residences in Millsboro, Delaware, now under construction and available for pre-sale.
Designed for those who value an elevated coastal lifestyle, each residence includes a designated oversized boat slip, offering exceptional access to the Indian River Bay and the surrounding waterways of coastal Delaware. Whether your ideal day is spent boating, fishing, exploring nearby waterfront destinations, or simply relaxing along the bay, Bayside Oak Estates places the water at the center of everyday living.
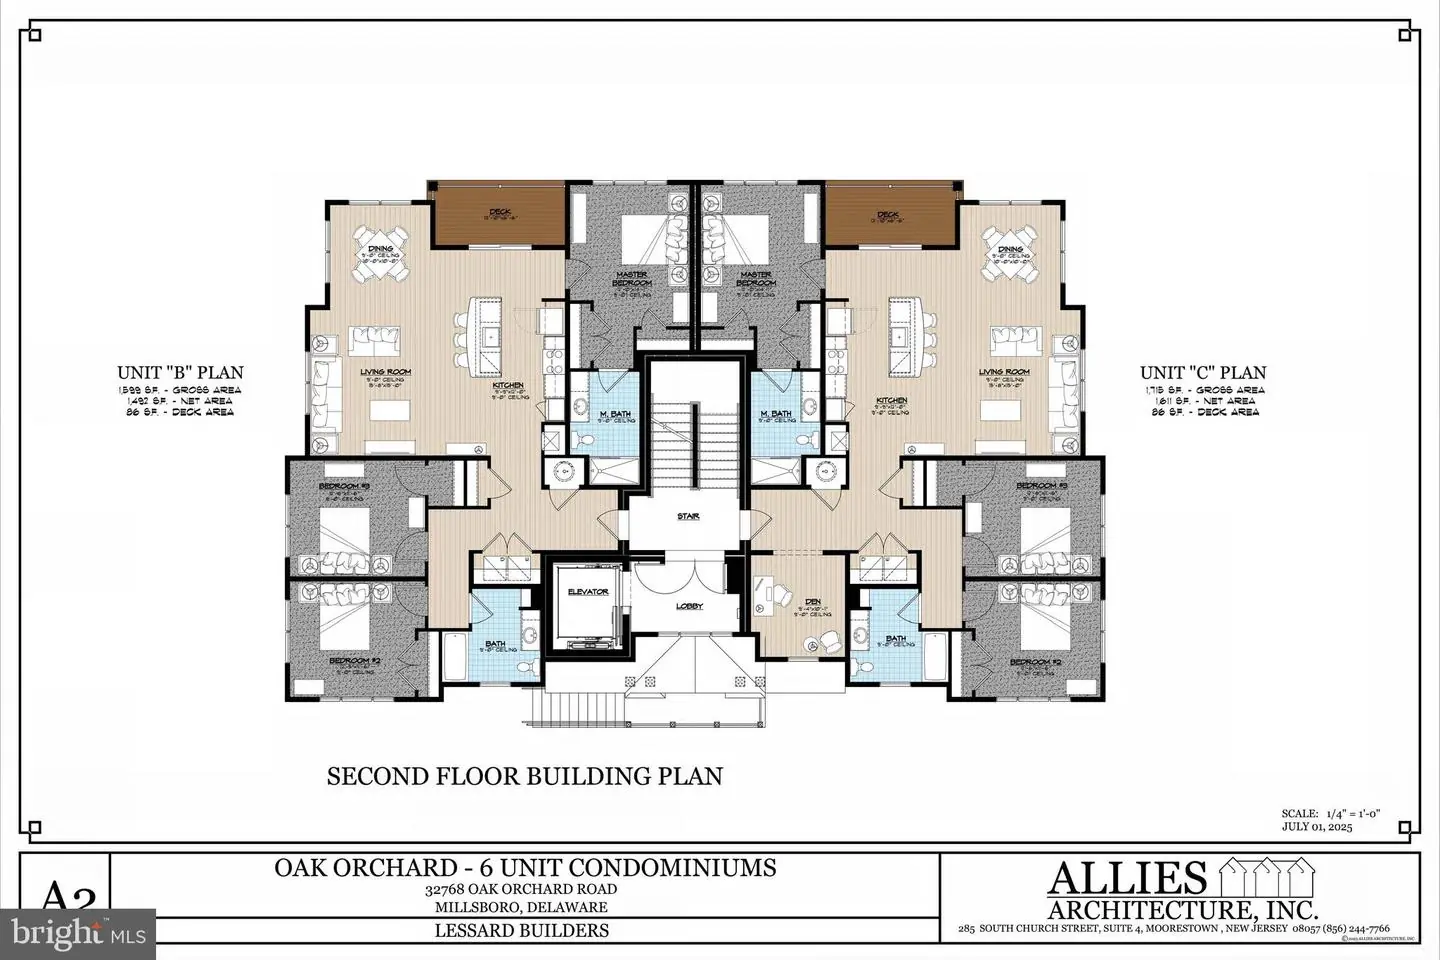
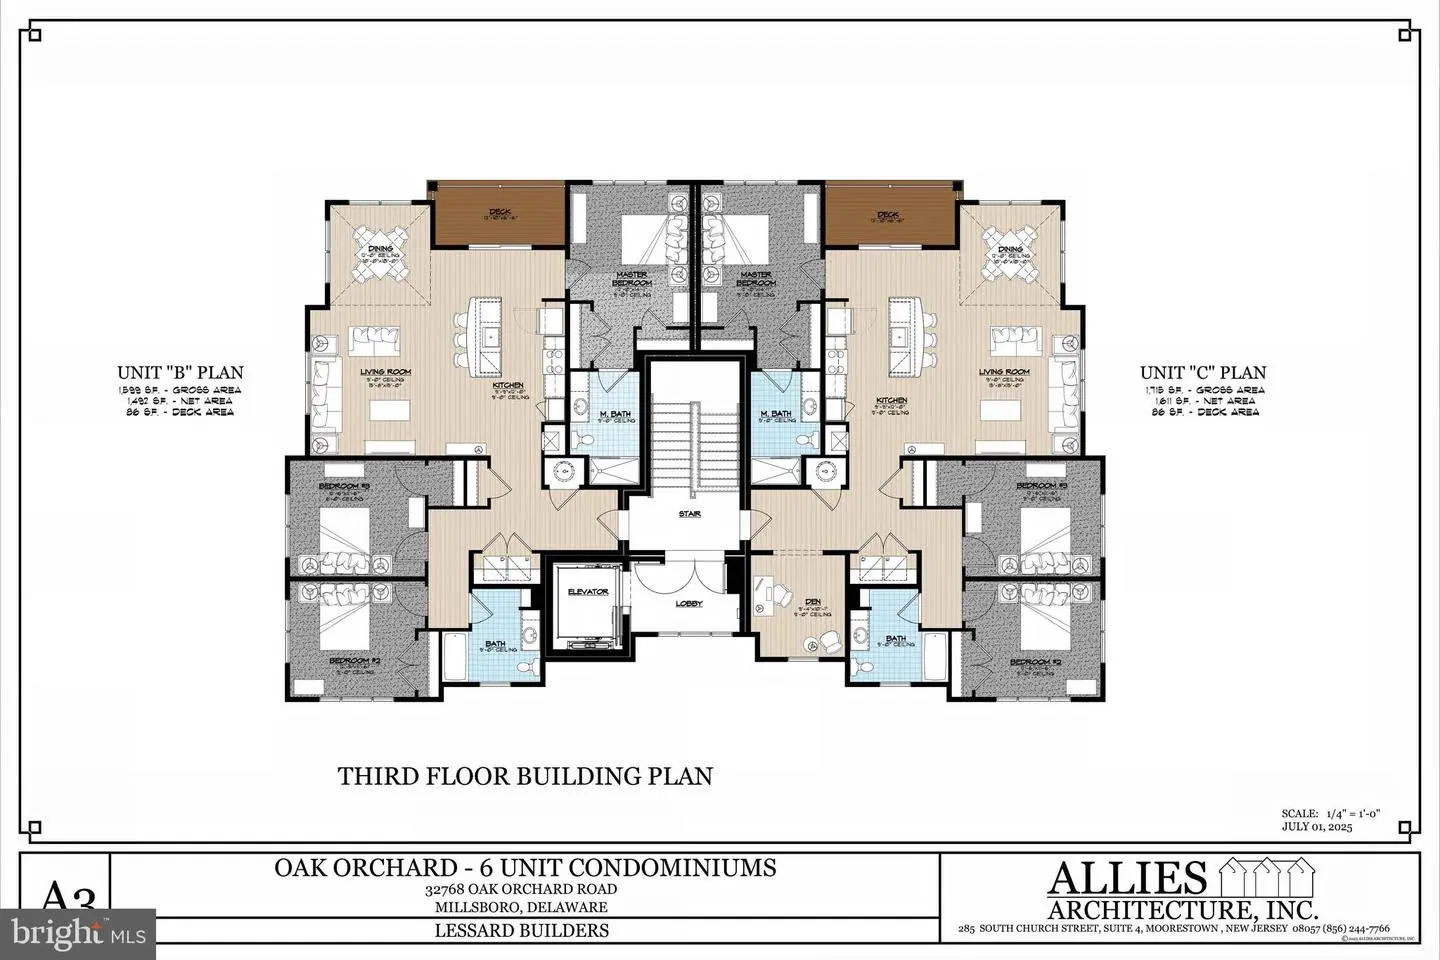
Each residence is thoughtfully designed across three levels, combining sophisticated coastal style with modern comfort and convenience. Expansive waterfront decks extend the living experience outdoors, providing a private setting to enjoy bay views, fresh coastal breezes, and life on the water.
Buyers also have the opportunity to personalize select interior finishes, choosing from an array of elevated options for flooring, cabinetry, countertops, fixtures, ceiling fans, paint colors, and premium appliance packages, creating a residence tailored to their individual style and preferences.
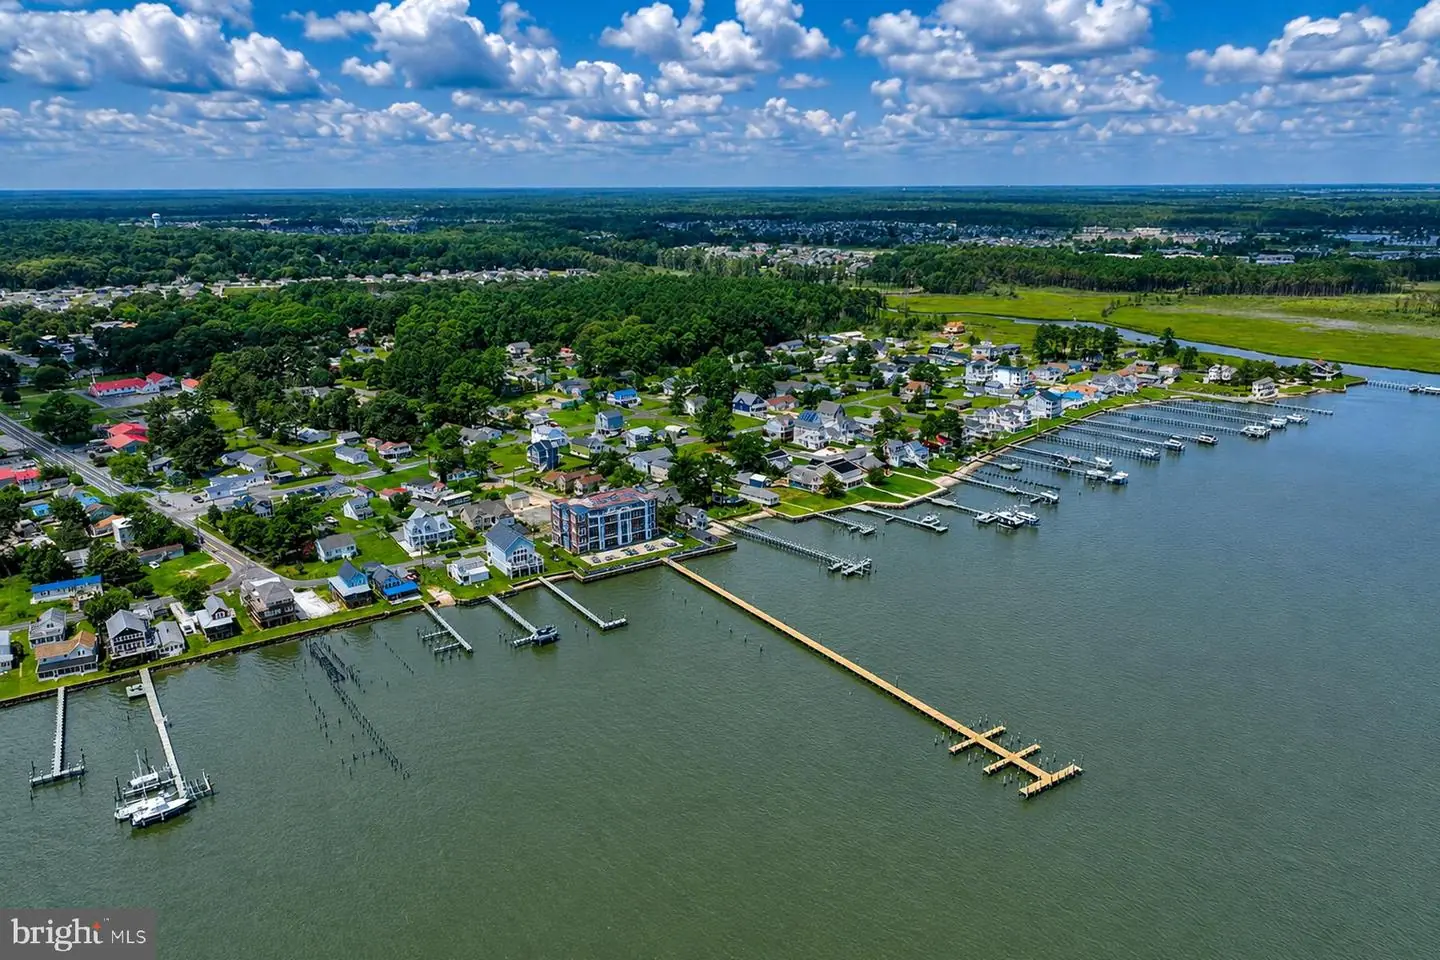
With only six residences, Bayside Oak Estates offers a level of privacy, exclusivity, and waterfront access rarely available in new construction. A newly constructed 550 foot long private pier, dedicated boat slips, and electric service further enhance the community's appeal, creating an effortless connection between home and the water.
The professionally managed community also provides two designated parking spaces per residence, offering the convenience of condominium living without sacrificing the space and amenities expected of a private coastal retreat.
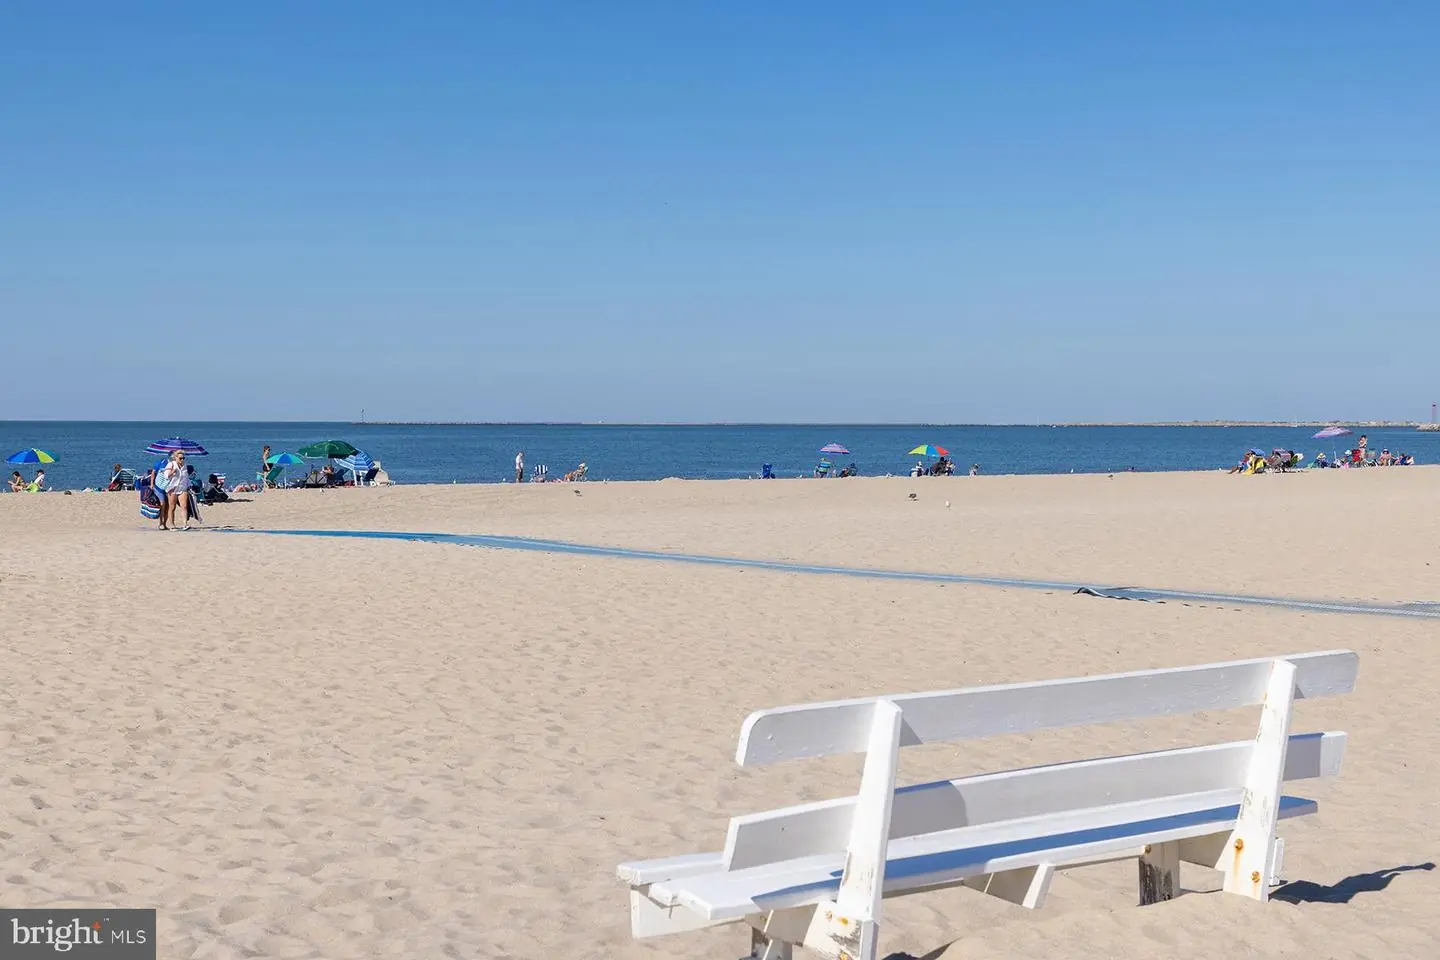
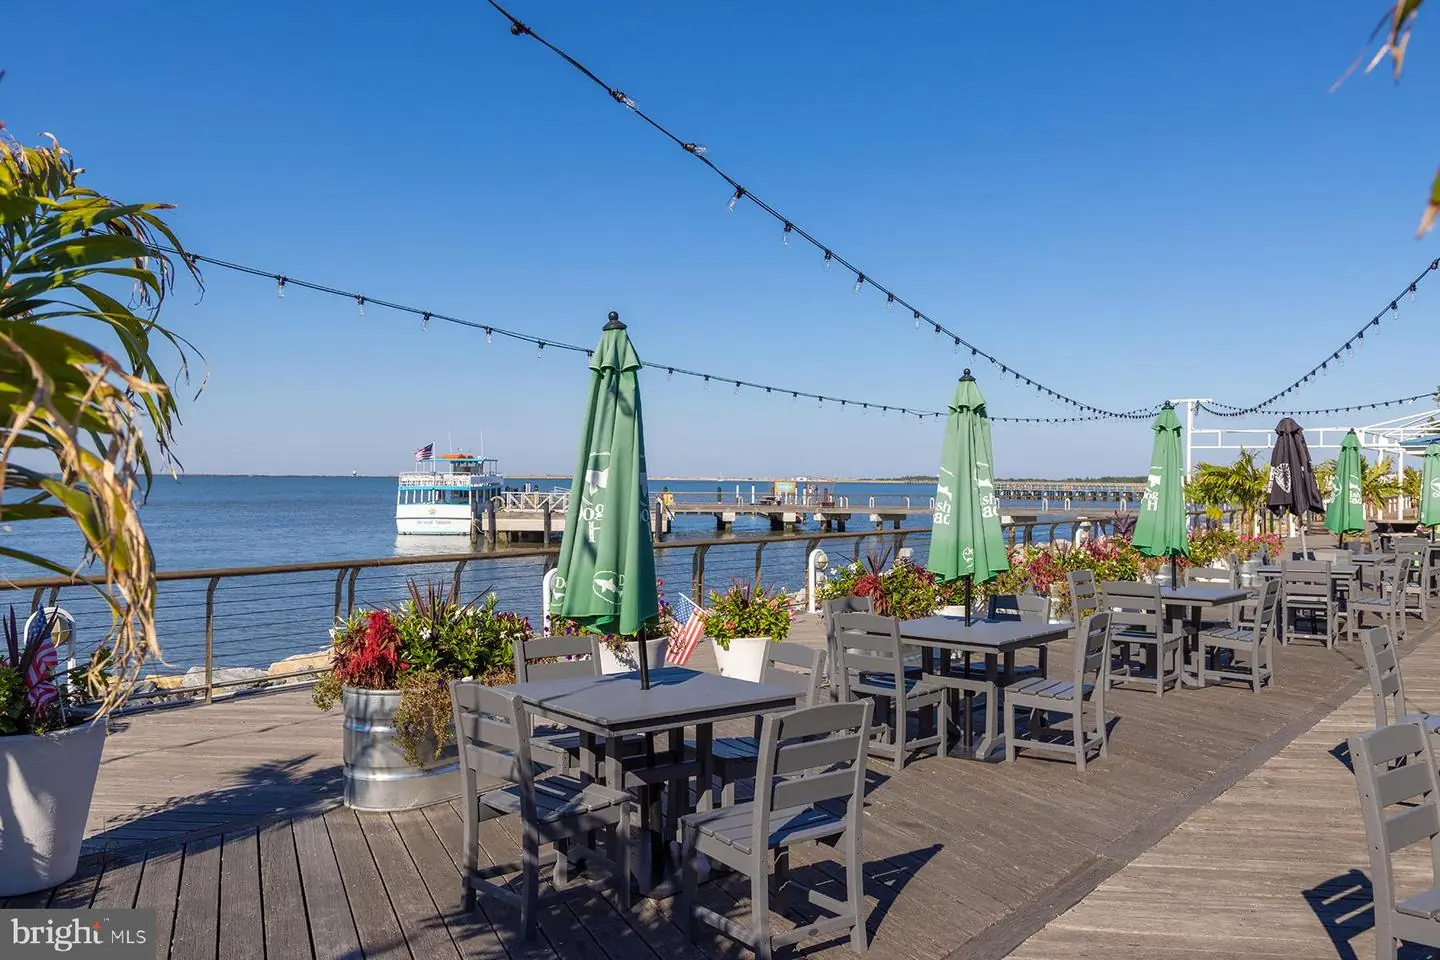
Set along the scenic Indian River Bay, Bayside Oak Estates offers a peaceful waterfront setting while remaining convenient to the beaches, dining, golf, recreation, and attractions that make coastal Delaware one of the region's most desirable destinations.
For those seeking a new-construction waterfront home with direct boating access, Bayside Oak Estates represents a distinctive opportunity to embrace a lifestyle defined by boating, relaxation, privacy, and the natural beauty of the bay.
Now pre-selling with only six residences available. Contact us today to learn more about available residences, floor plans, finish selections, boat slips, pricing, and private tour opportunities.
Similar Listings
Newly Listed
$999,999
3 Bed
2 Bath
1 Hf. Bath
- Tax Total Living Area:
- 2604 sq. ft.
Listed 3 days ago
Courtesy: Crown Homes Real Estate
MLS Dekt2051544
Four Seasons At Scenic Harbor
$999,990
2 Bed
2 Bath
- Tax Total Living Area:
- 1781 sq. ft.
Listed 44 days ago
Courtesy: Delaware Homes Inc
MLS Desu2120132
Under Contract
Keen-wik
$999,900
3 Bed
3 Bath
- Tax Total Living Area:
- 2300 sq. ft.
Listed 63 days ago
Courtesy: Keller Williams Realty
MLS Desu2118144
Steele Land Dev
$999,900
2 Bed
1 Bath
- Tax Total Living Area:
- 988 sq. ft.
Listed 186 days ago
Courtesy: Jack Lingo - Lewes
MLS Desu2109992
SoldVacation Rental
Canal Place
$999,900
3 Bed
2 Bath
1 Hf. Bath
- Tax Total Living Area:
- 1635 sq. ft.
Sold 07/15/2025
Courtesy: Berkshire Hathaway Homeservices Penfed Realty
MLS Desu2082596
Pilottown Village
$999,500
3 Bed
2 Bath
1 Hf. Bath
- Tax Total Living Area:
- 2935 sq. ft.
Listed 98 days ago
Courtesy: Delaware Coastal Realty
MLS Desu2115130
Sea Colony East
$1,000,500
2 Bed
2 Bath
- Tax Total Living Area:
- 1097 sq. ft.
Listed 128 days ago
Courtesy: Long & Foster Real Estate, Inc.
MLS Desu2112832
Virtual TourNewly Listed
Cardinal Grove
$999,000
3 Bed
2 Bath
1 Hf. Bath
- Tax Total Living Area:
- 2964 sq. ft.
Listed 3 days ago
Courtesy: Springer Realty Group
MLS Desu2122670
PendingVirtual Tour
Keen-wik
$999,000
3 Bed
3 Bath
- Tax Total Living Area:
- 2934 sq. ft.
Listed 25 days ago
Courtesy: Berkshire Hathaway Homeservices Penfed Realty - Op
MLS Desu2120942
Under Contract
Keen-wik
$999,000
3 Bed
2 Bath
- Tax Total Living Area:
- 1888 sq. ft.
Listed 42 days ago
Courtesy: Keller Williams Realty
MLS Desu2120024
SoldVacation Rental
Sea Colony West
$998,000
3 Bed
2 Bath
1 Hf. Bath
- Tax Total Living Area:
- 1800 sq. ft.
Sold 09/03/2026
Courtesy: Jack Lingo - Rehoboth
MLS Desu2110572
Open House
Truitt Homestead
$995,000
3 Bed
3 Bath
1 Hf. Bath
- Tax Total Living Area:
- 2600 sq. ft.
Listed 84 days ago
Courtesy: Berkshire Hathaway Homeservices Penfed Realty
MLS Desu2117114
Create an account
Save your favorite listings to view them later from multiple
devices by creating an account today or sign in.


