
33241 Indian Bay Cir #35, Millsboro, De 19966
Virtual Tour
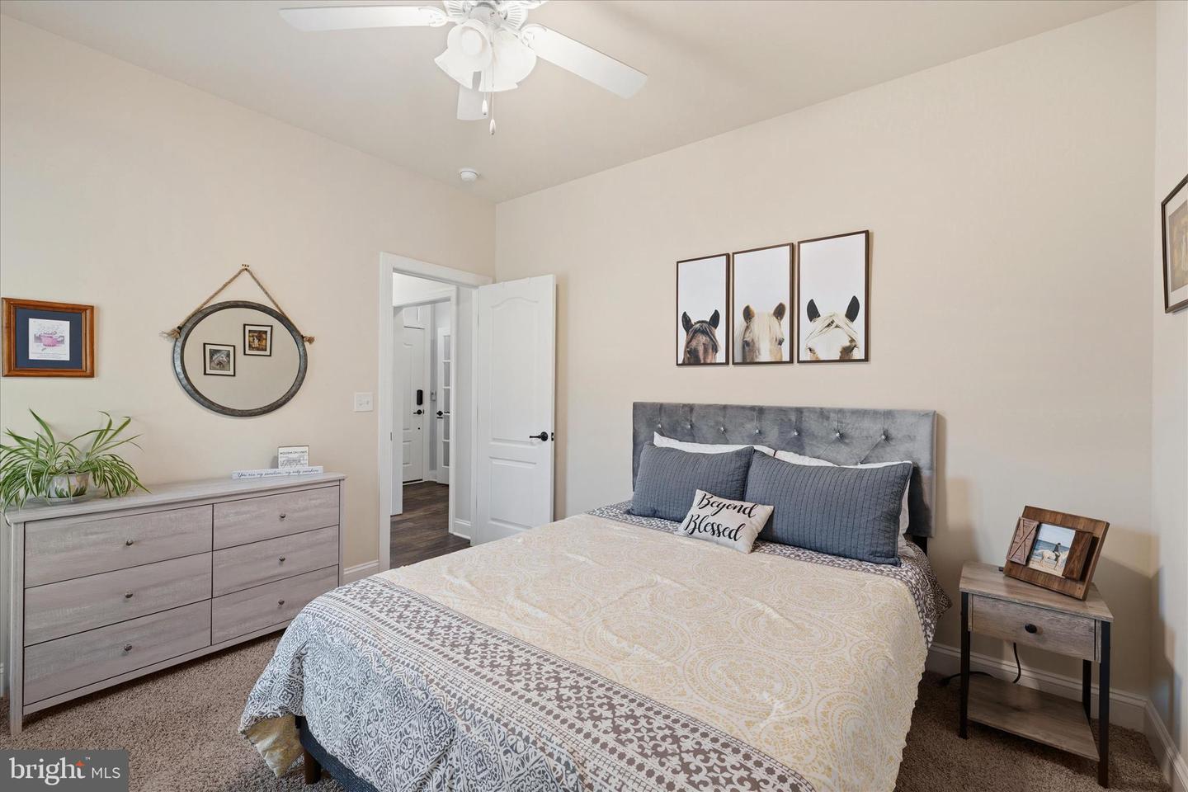
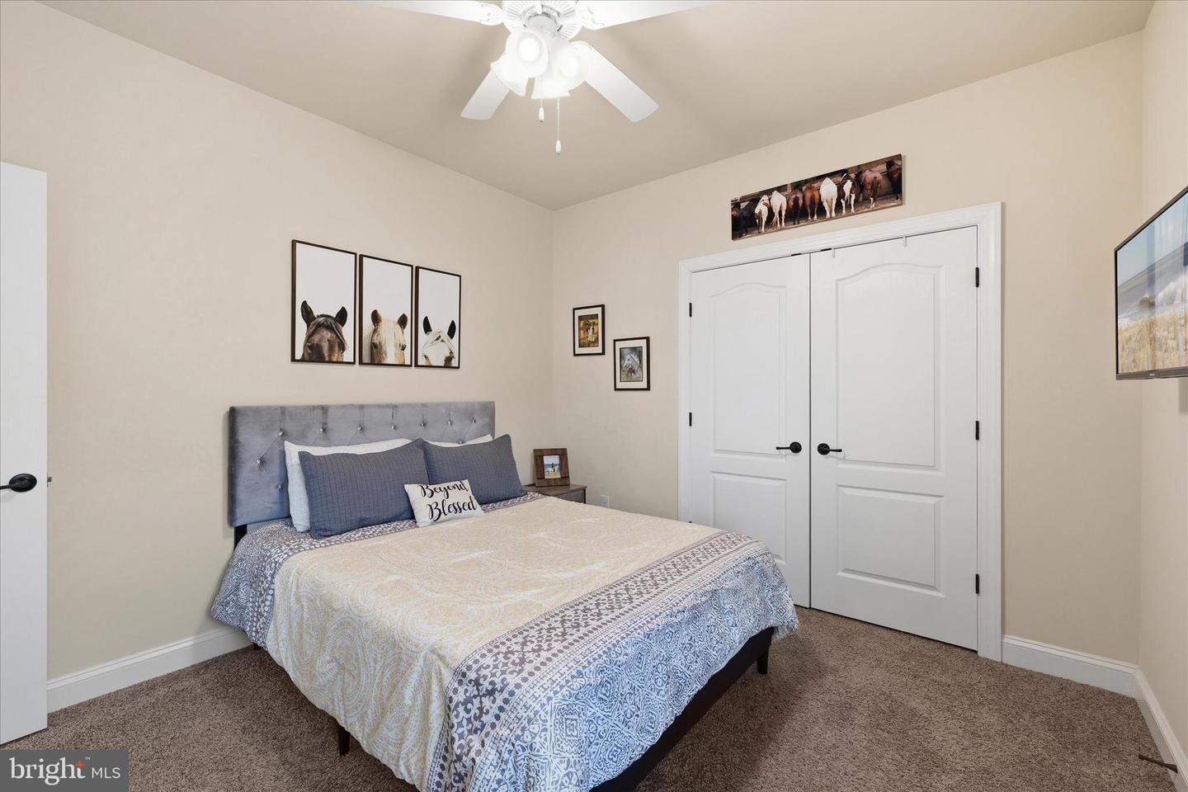
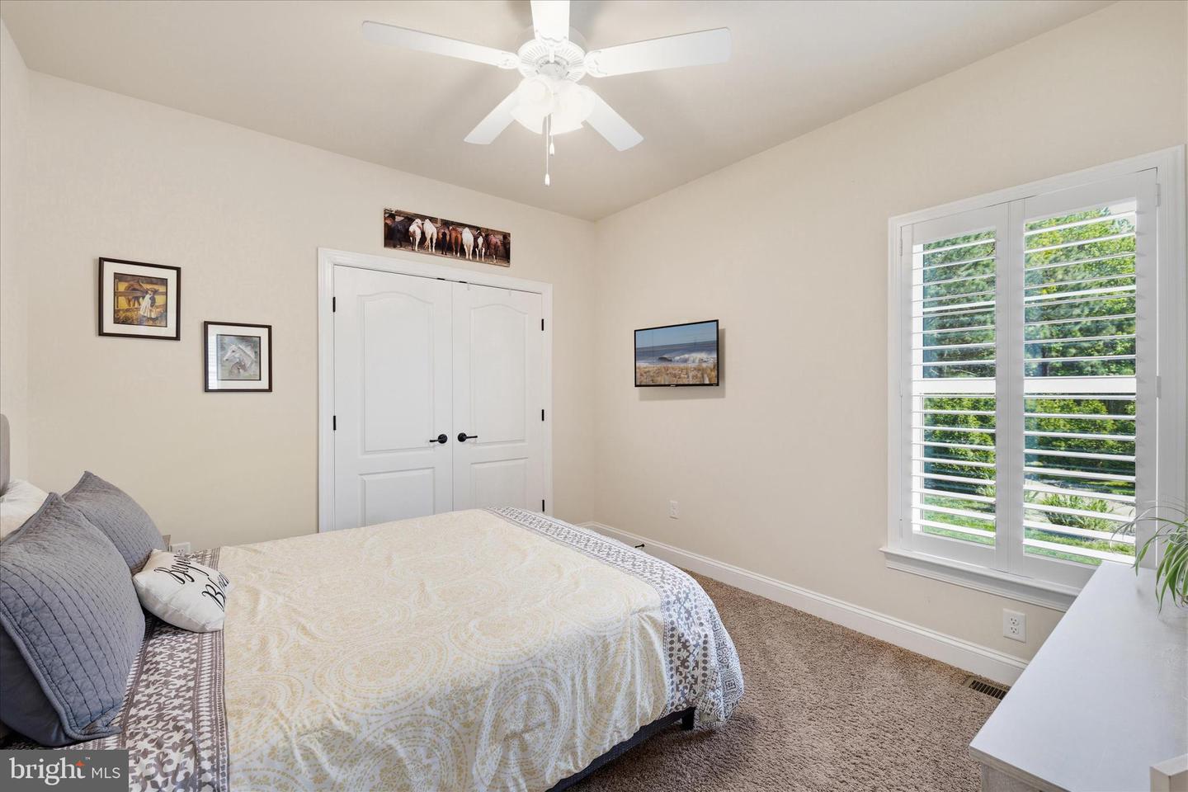
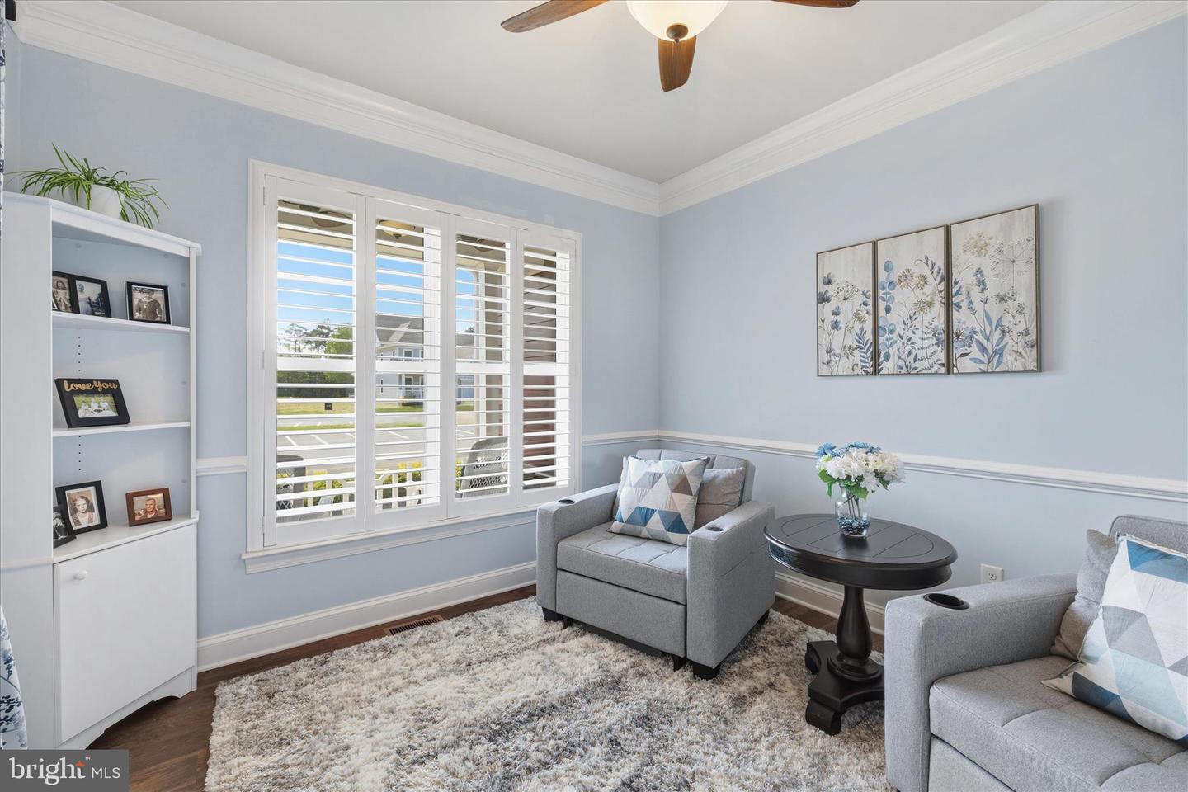


Courtesy: Northrop Realty,
James Lattanzi
Appliances
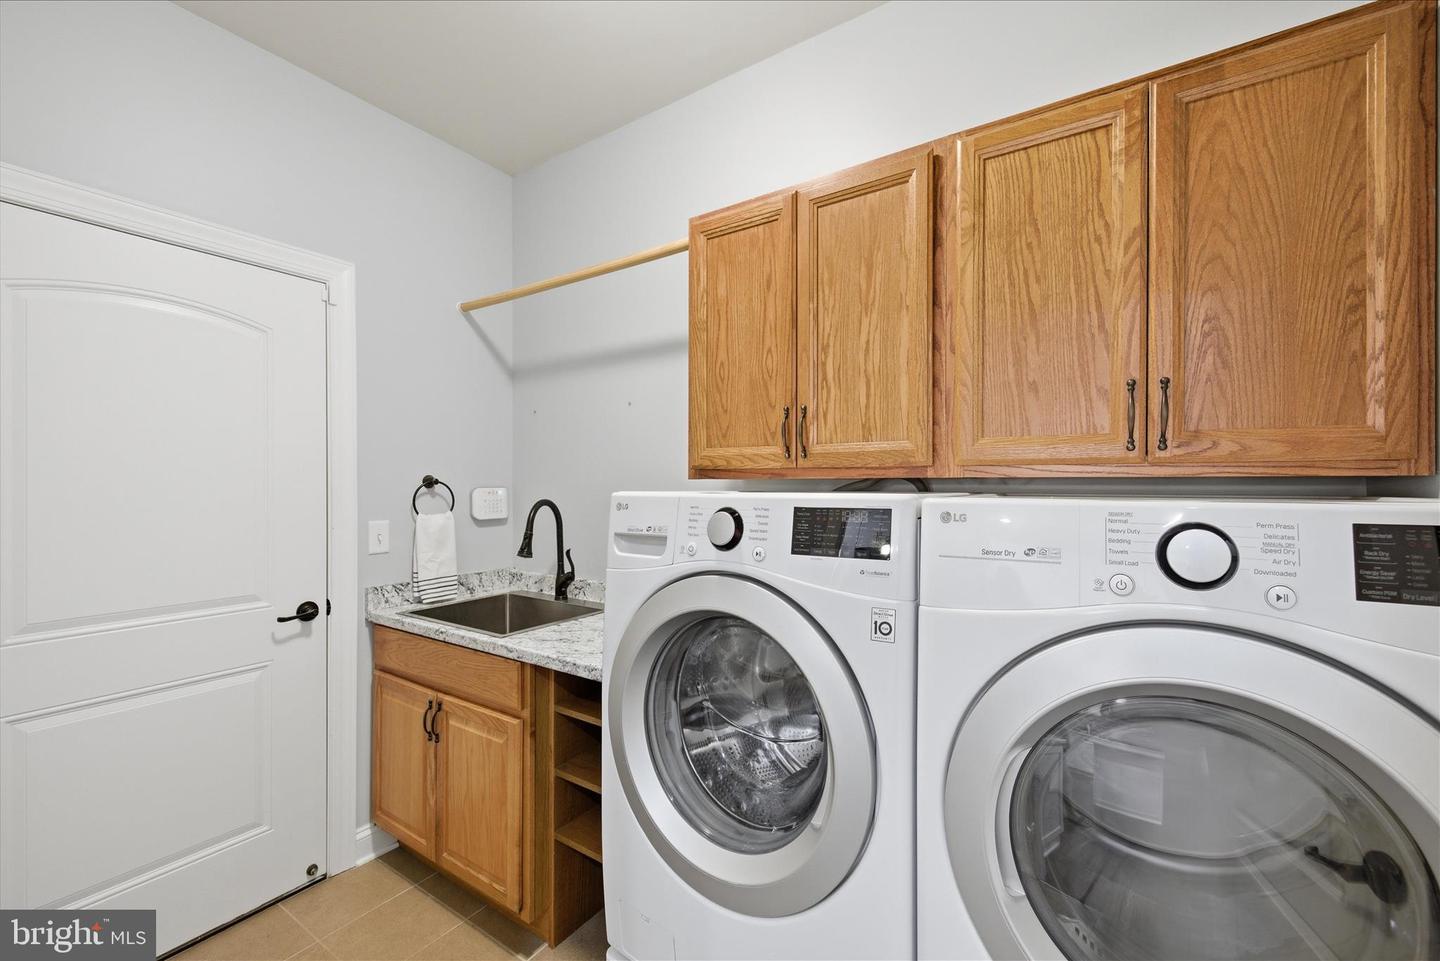
Cooktop, Oven - Wall, Refrigerator, Dishwasher, Microwave, Disposal, Washer, Dryer, Water Heater, Exhaust Fan, Built-In Microwave, Central Vacuum, Dryer - Front Loading, Icemaker, Oven - Double, Oven - Self Cleaning, Oven/Range - Gas, Stainless Steel Appliances, Washer - Front Loading, Water Heater - TanklessBedrooms
3
Full Bath
2
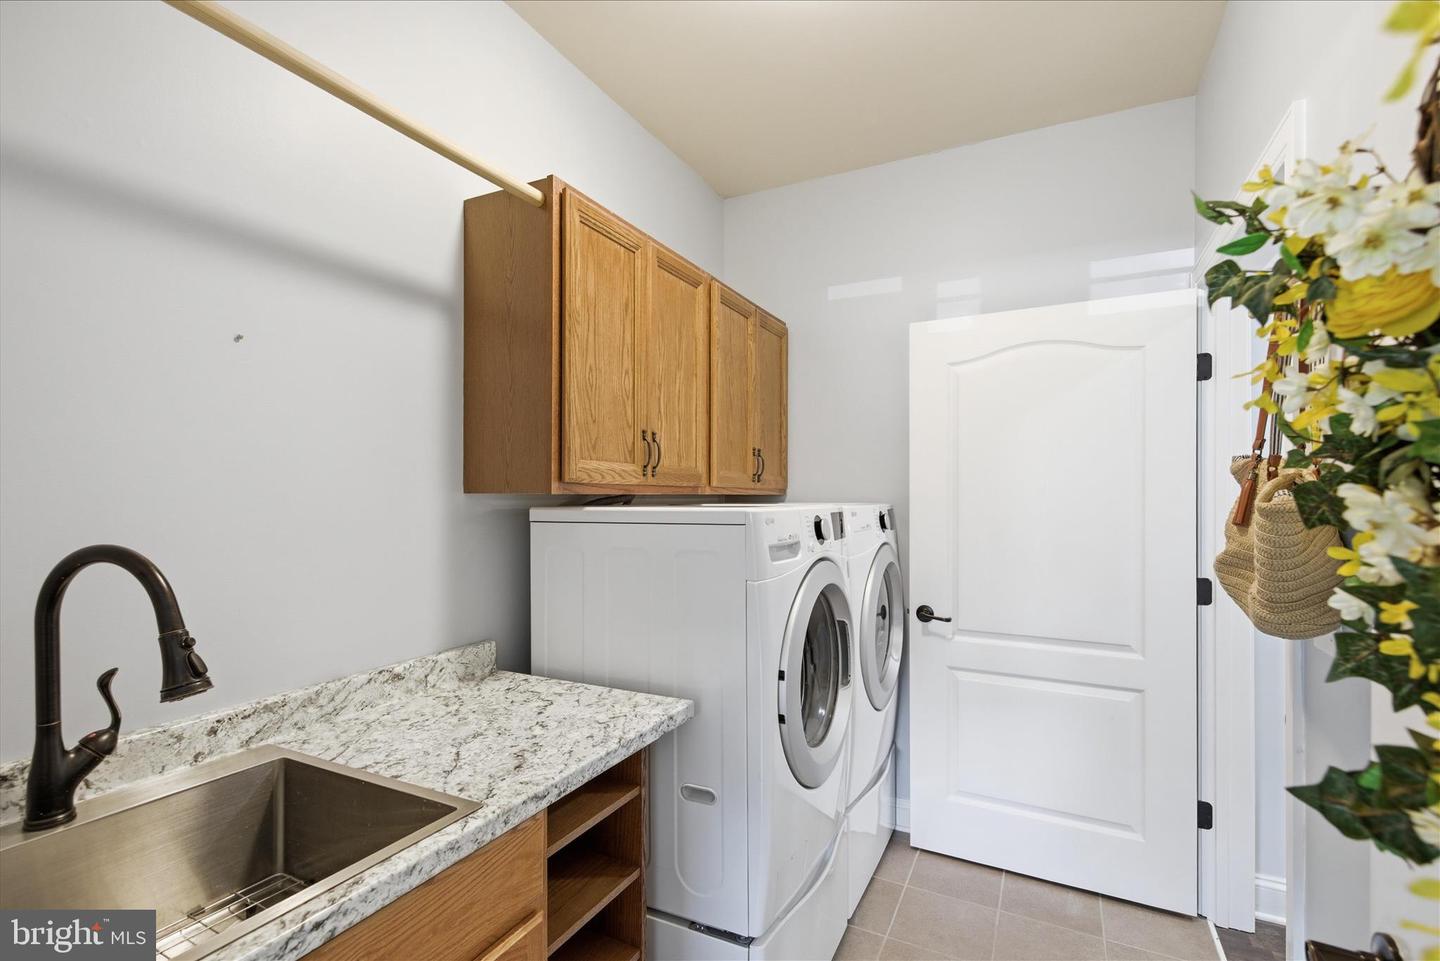
Laundry
Has Laundry, Main Floor
Rooms
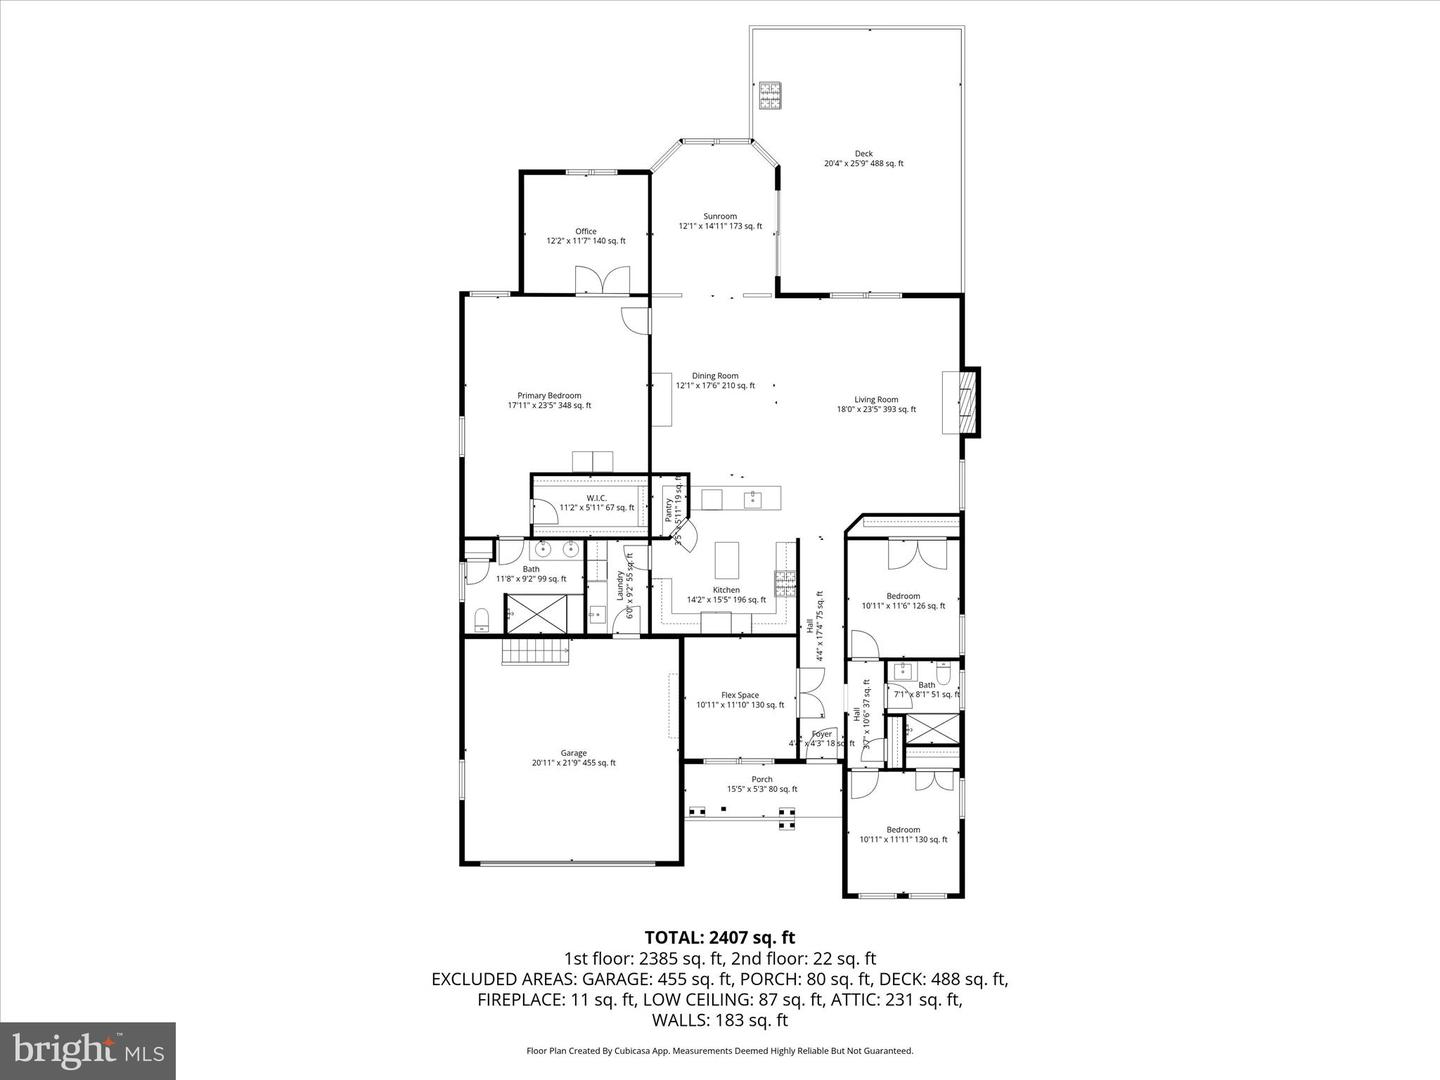
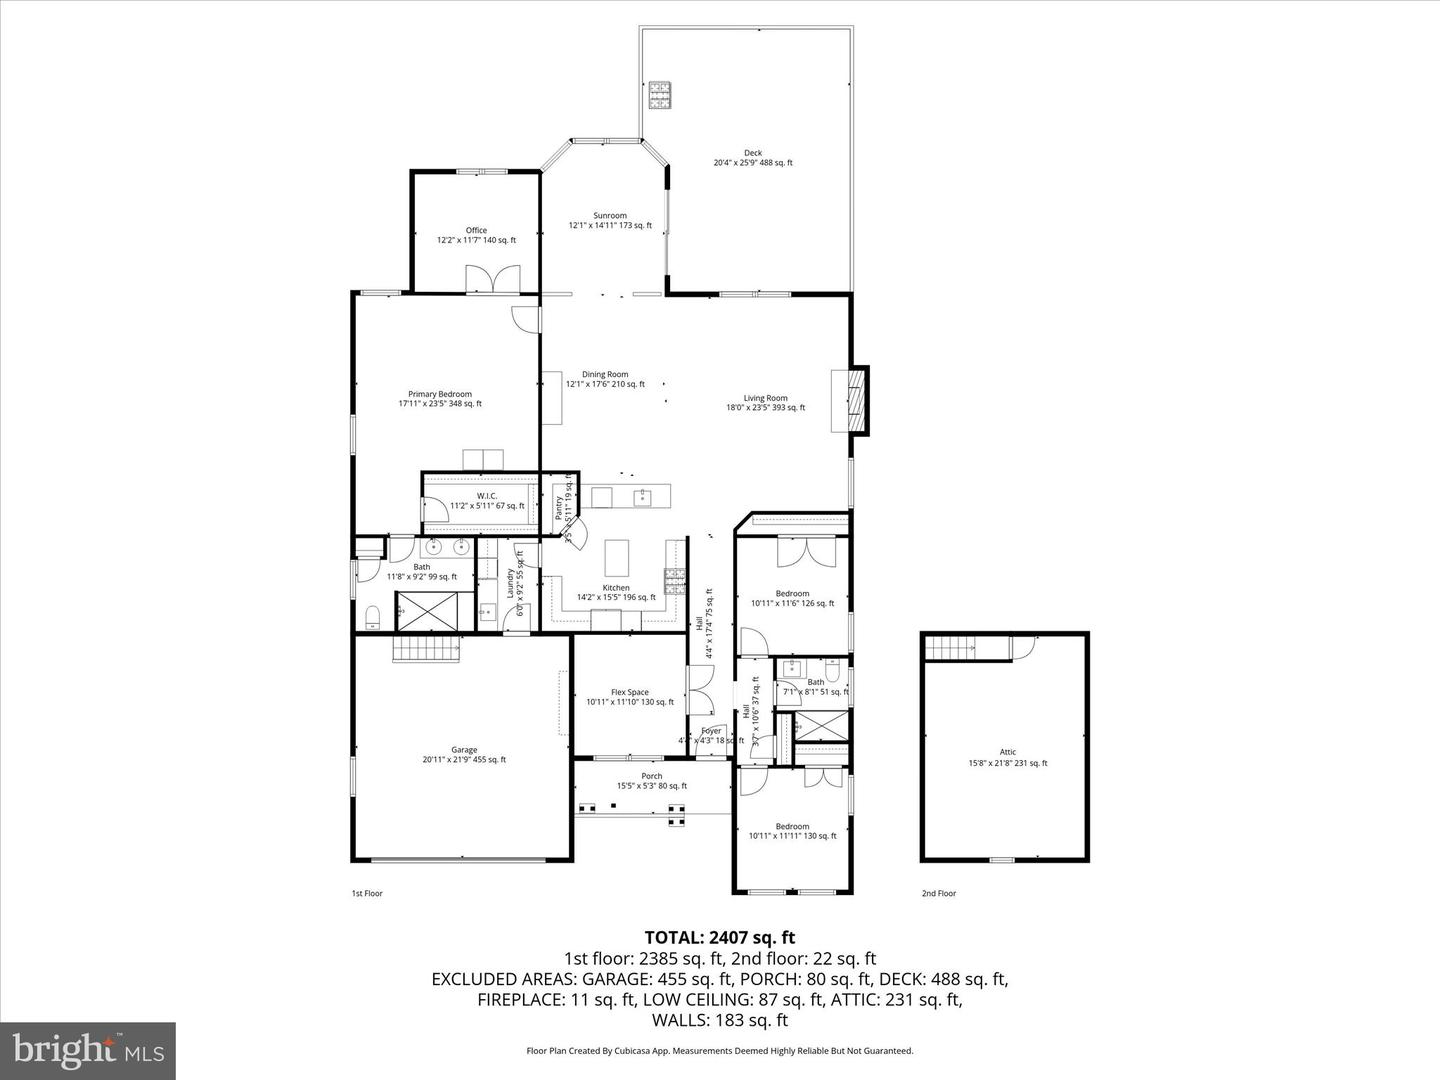
Living Room, Dining Room, Primary Bedroom, Bedroom 2, Bedroom 3, Kitchen, Foyer, Sun/florida Room, Laundry
Living Area
2450 sq/ft
Fireplace(s)
1
Fireplace Features
Gas/propane, Mantel(s), Stone
Flooring
Ceramic Tile, Luxury Vinyl Plank, Partially Carpeted
Interior Features
- Breakfast Area
- Carpet
- Ceiling Fan(s)
- Combination Kitchen/Living
- Crown Moldings
- Dining Area
- Entry Level Bedroom
- Family Room Off Kitchen
- Floor Plan - Open
- Kitchen - Gourmet
- Kitchen - Island
- Primary Bath(s)
- Pantry
- Recessed Lighting
- Bathroom - Stall Shower
- Bathroom - Tub Shower
- Upgraded Countertops
- Walk-in Closet(s)
- Window Treatments
General
MLS
Desu2108736
Community
Peninsula
Price
$775,000.00
Price/SQft
$316.33
HOA Fee
$1,009.00
HOA Fee Frequency
Quarterly
Accessibility Features
Other
Area And Schools
School Tax
$1,333.00
Exterior
Pool
Yes - Community
HOA Features
Setup Fee
$880.00
Peninsula
MLS
Desu2108736
$775,000
3 Bed
2 Bath
- Tax Total Living Area:
- 2450 sq. ft.
- Lot Size:
- 0.2 acres
HOA: $1,009 Quarterly
Listed 116 days ago
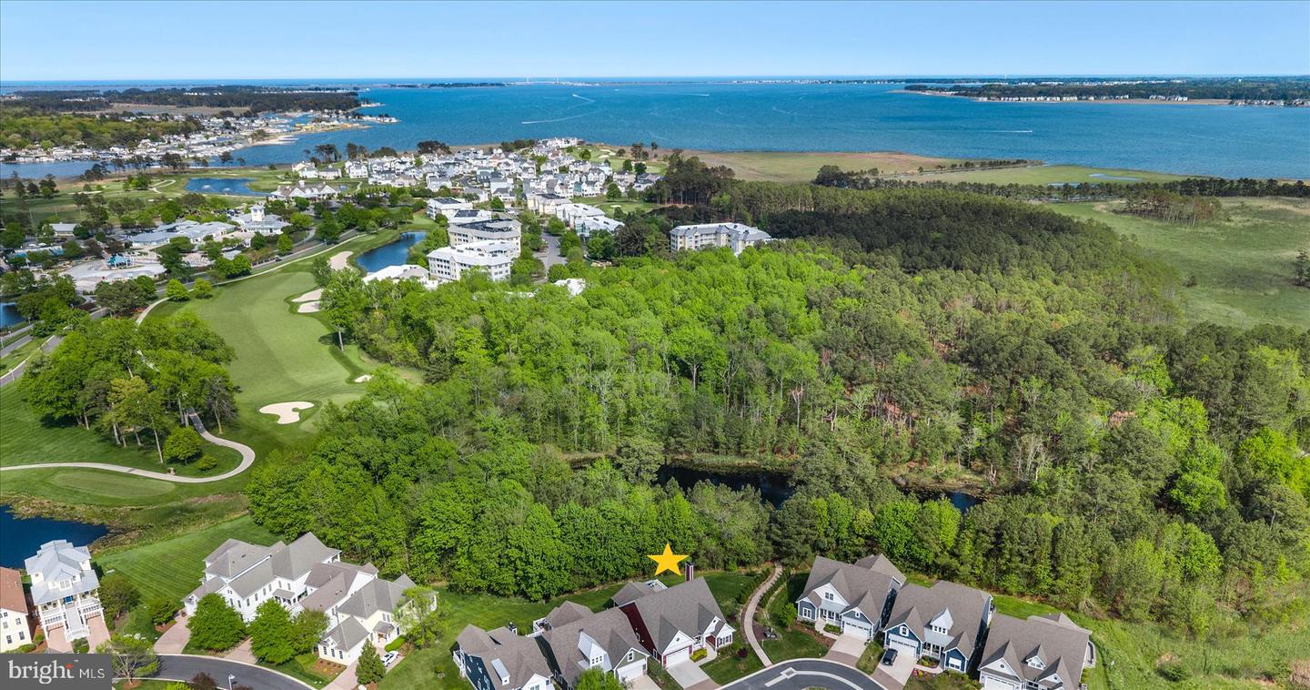
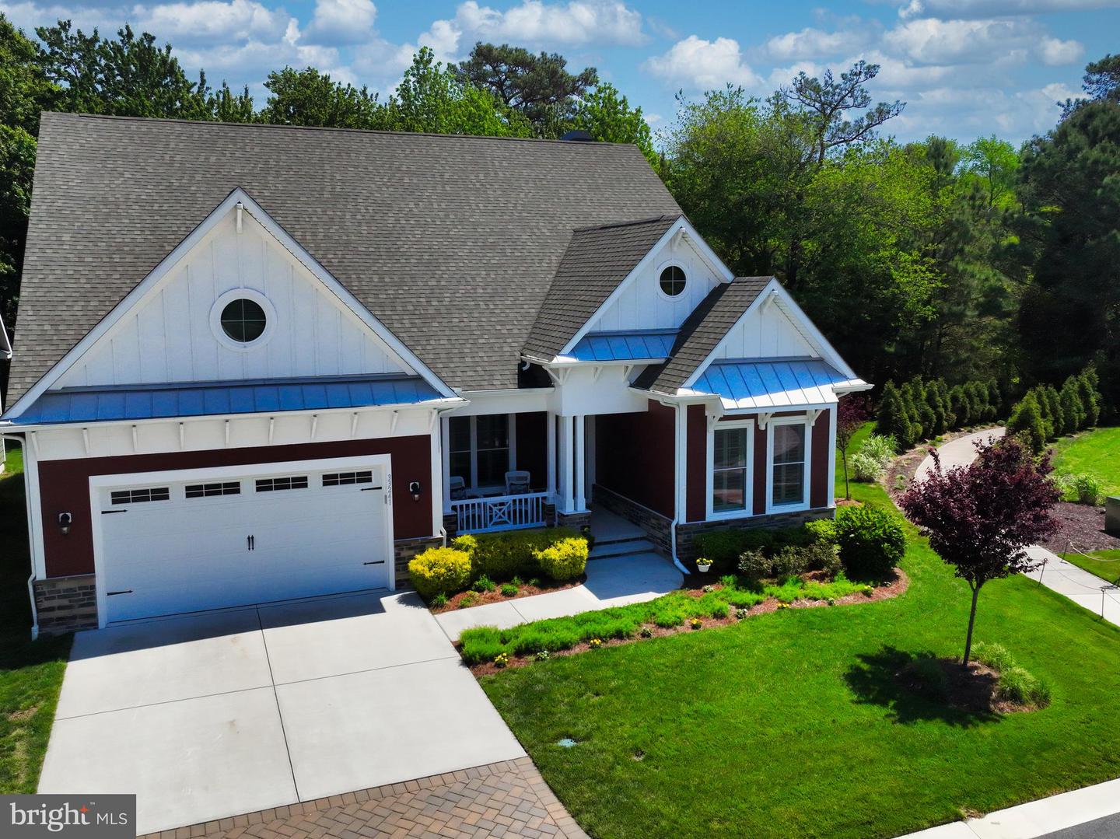
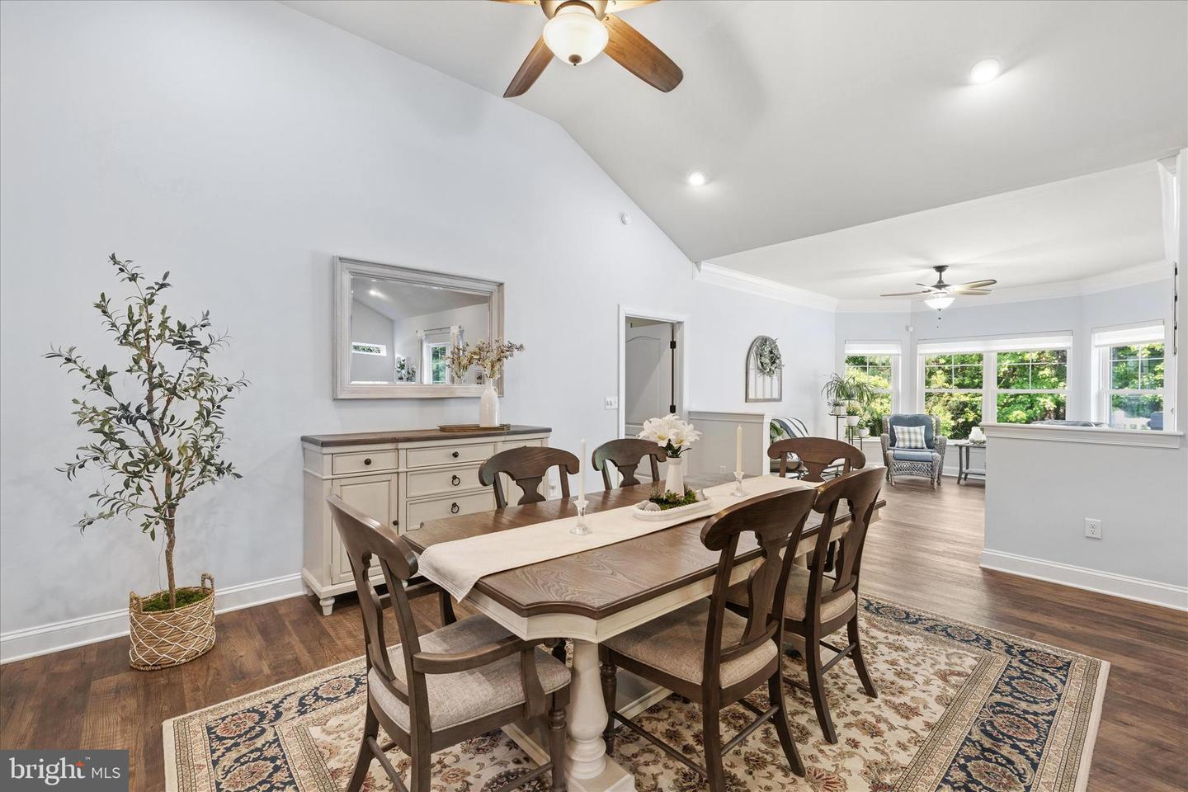
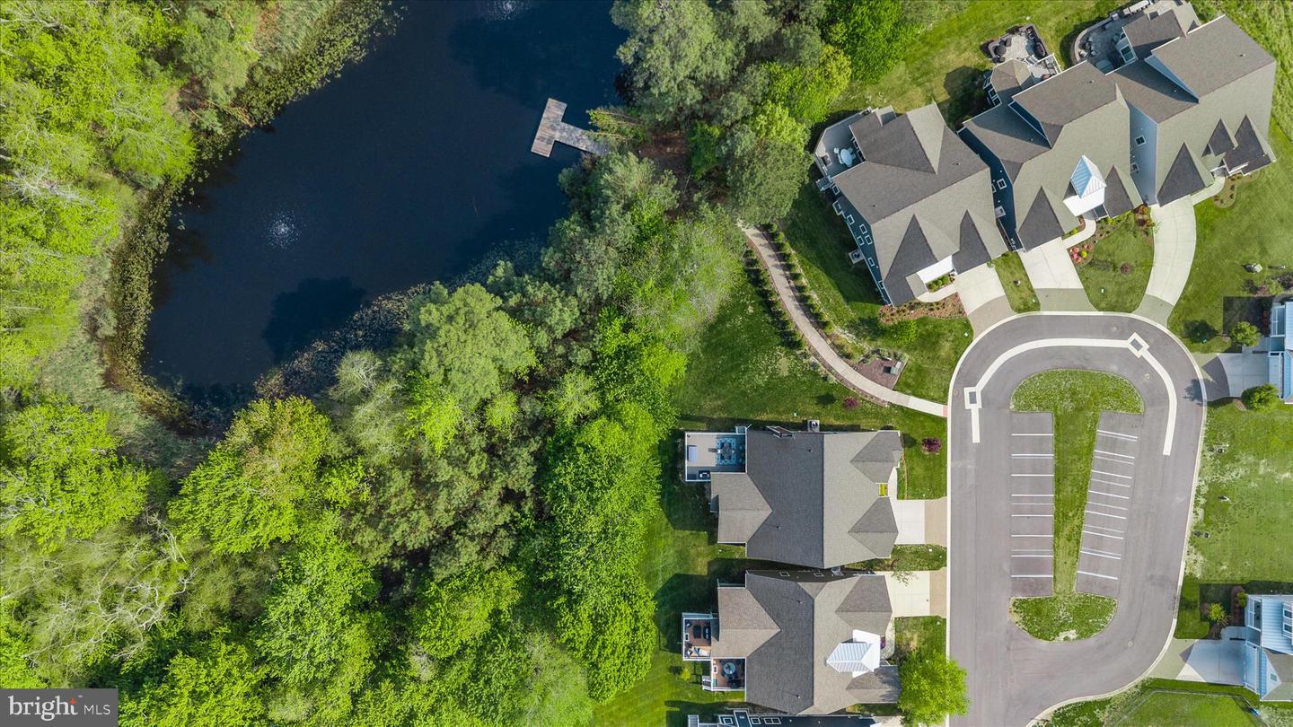
RARE ONE-STORY LUXURY LIVING in The Peninsula! This beautifully updated 5-
year young Ranch offers an exceptional combination of privacy, resort living, and a
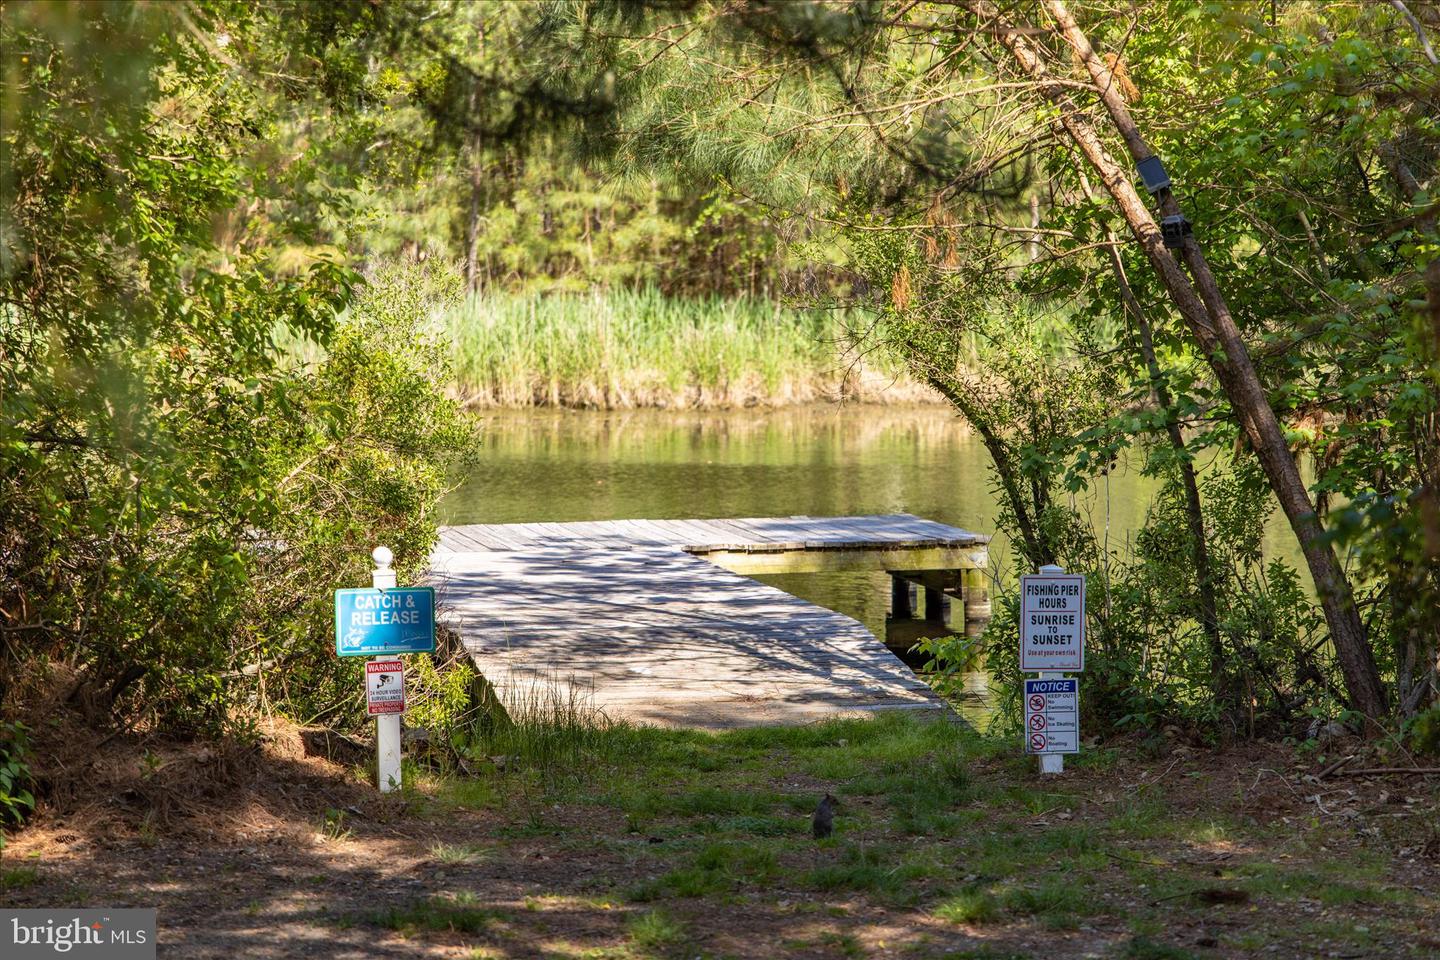
premium location that is rarely available. Situated on a corner lot backing to a
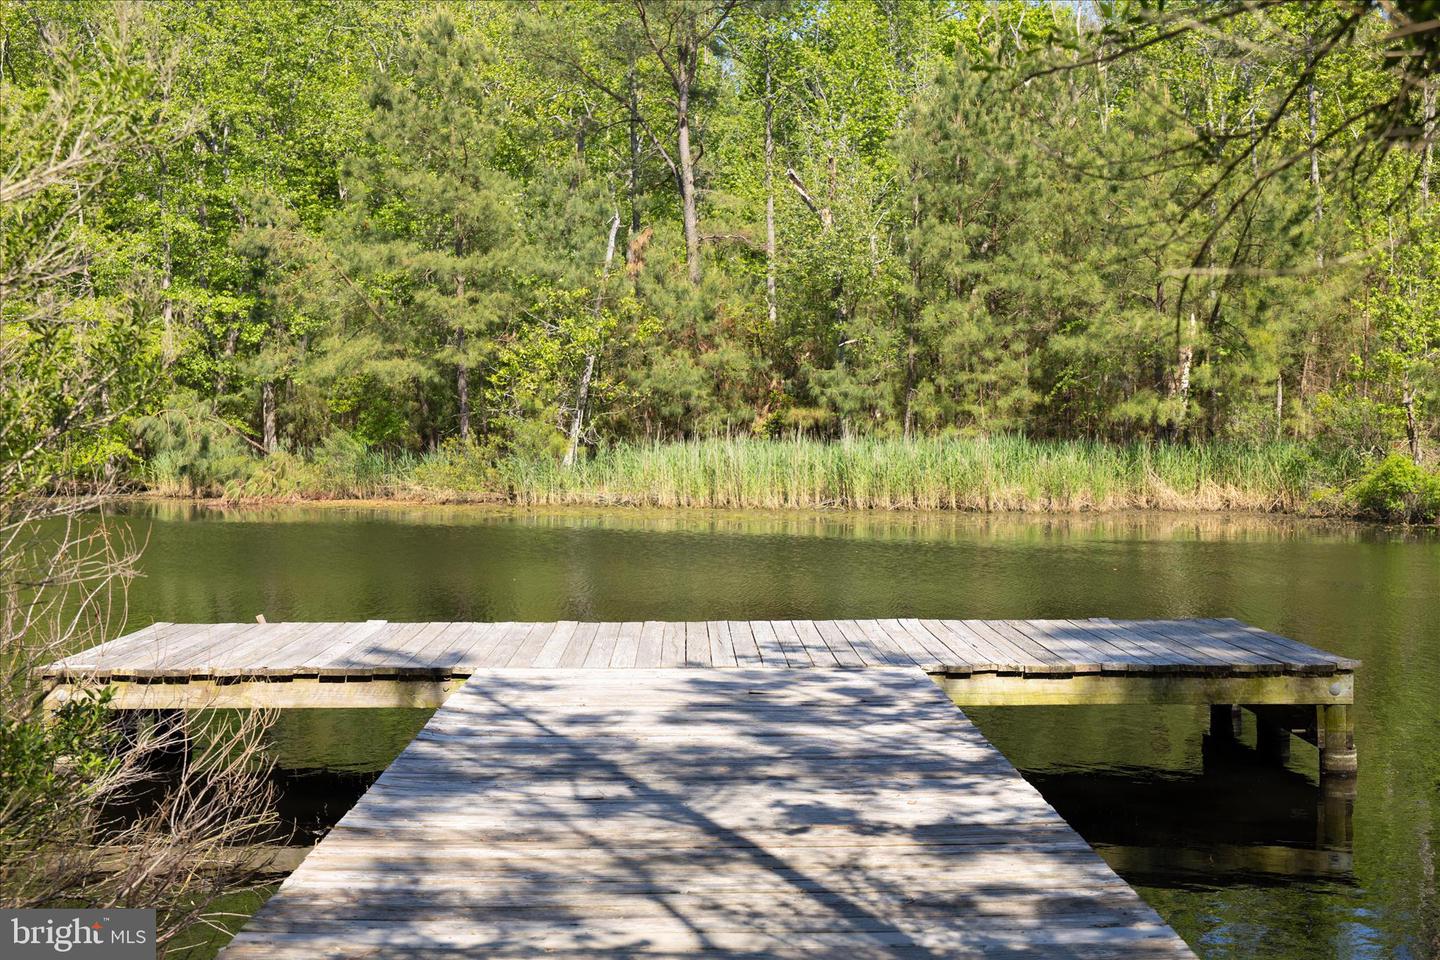
stocked catch-and-release pond, expansive walking trails, and additional open
space/common ground, this home offers a spacious one-story floorplan with an
extraordinarily peaceful setting and unusual sense of privacy.
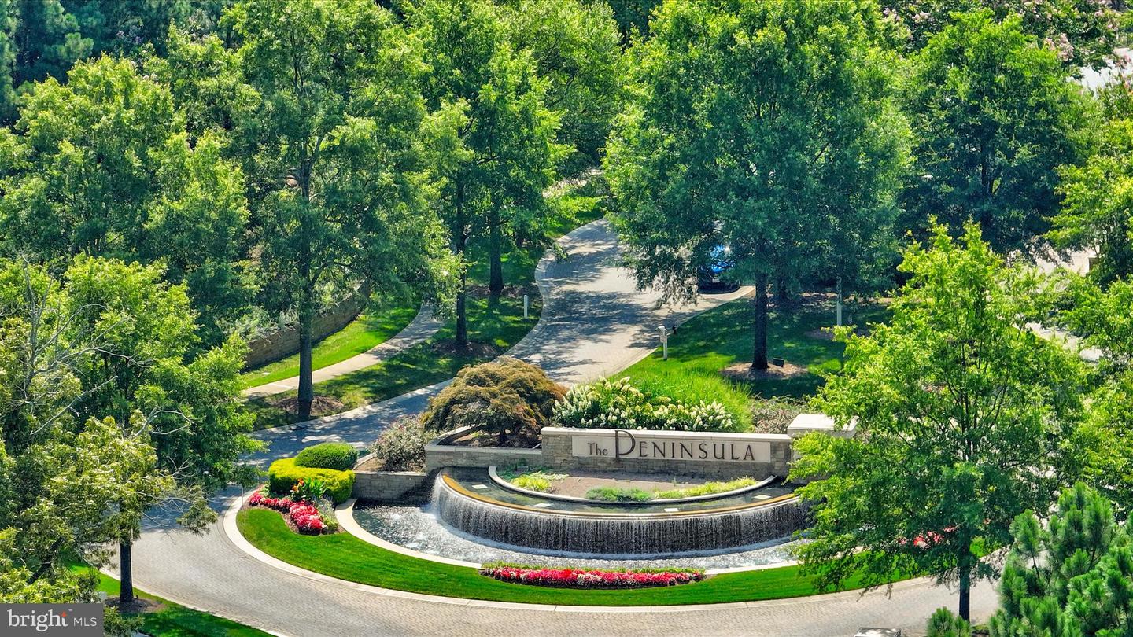
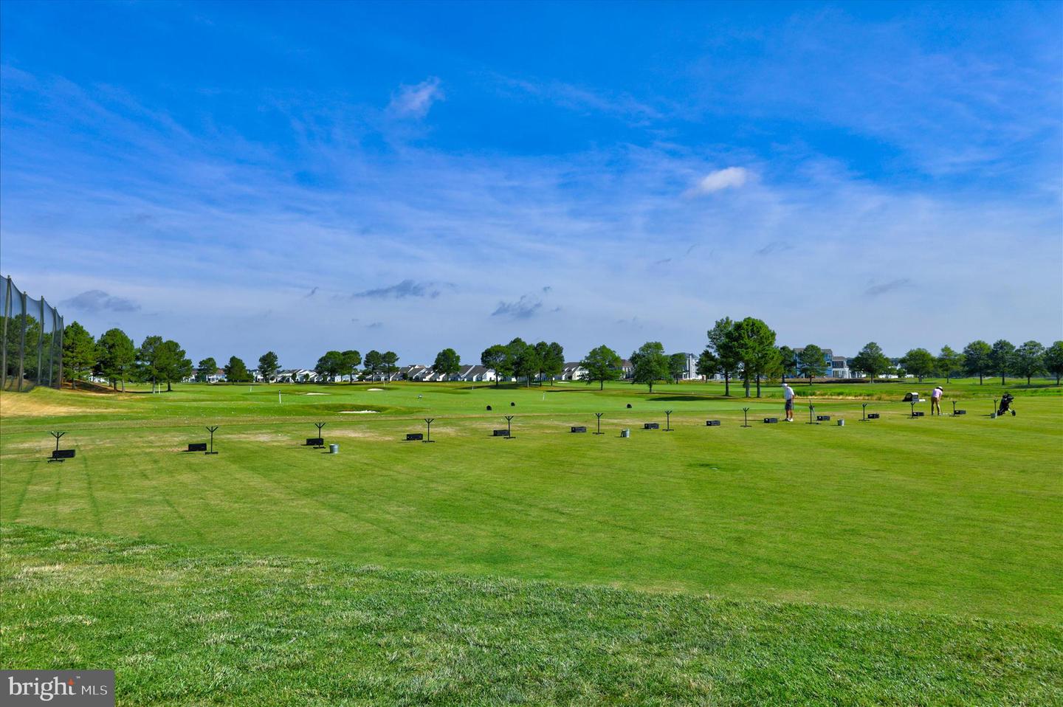
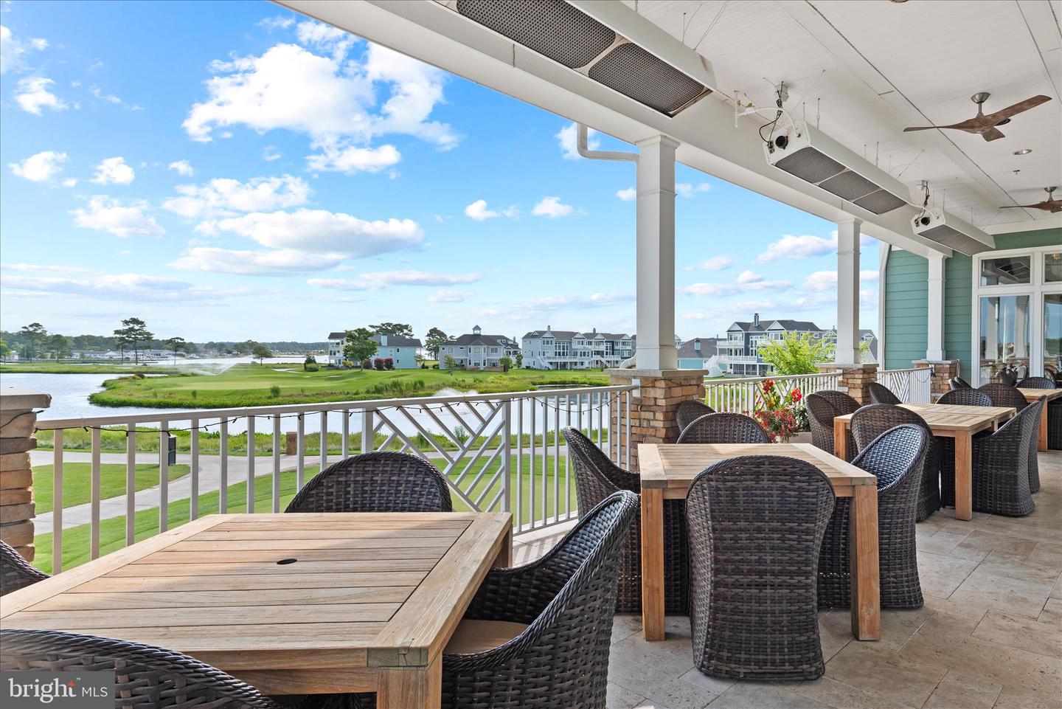
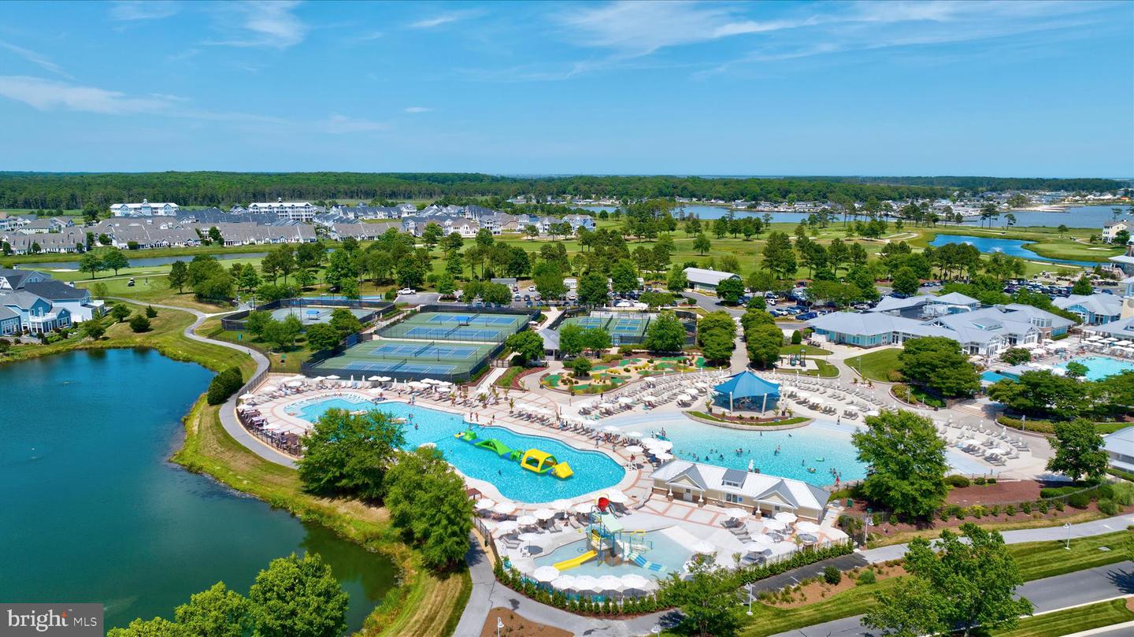
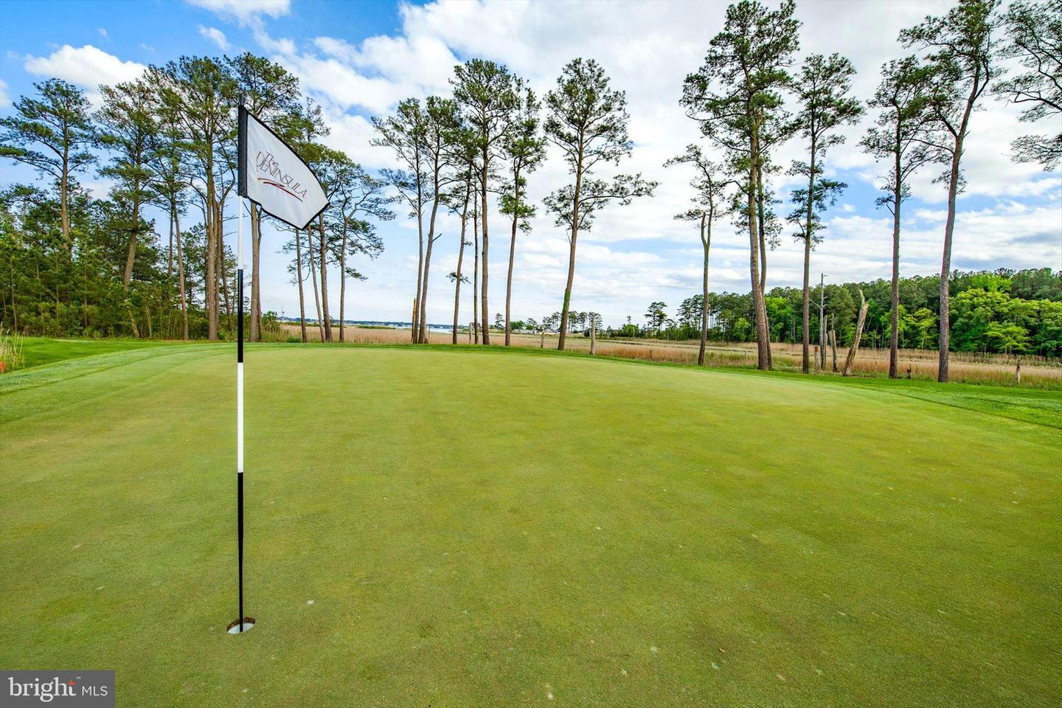
Located within The Peninsula, a premier Jack Nicklaus Signature Golf Course
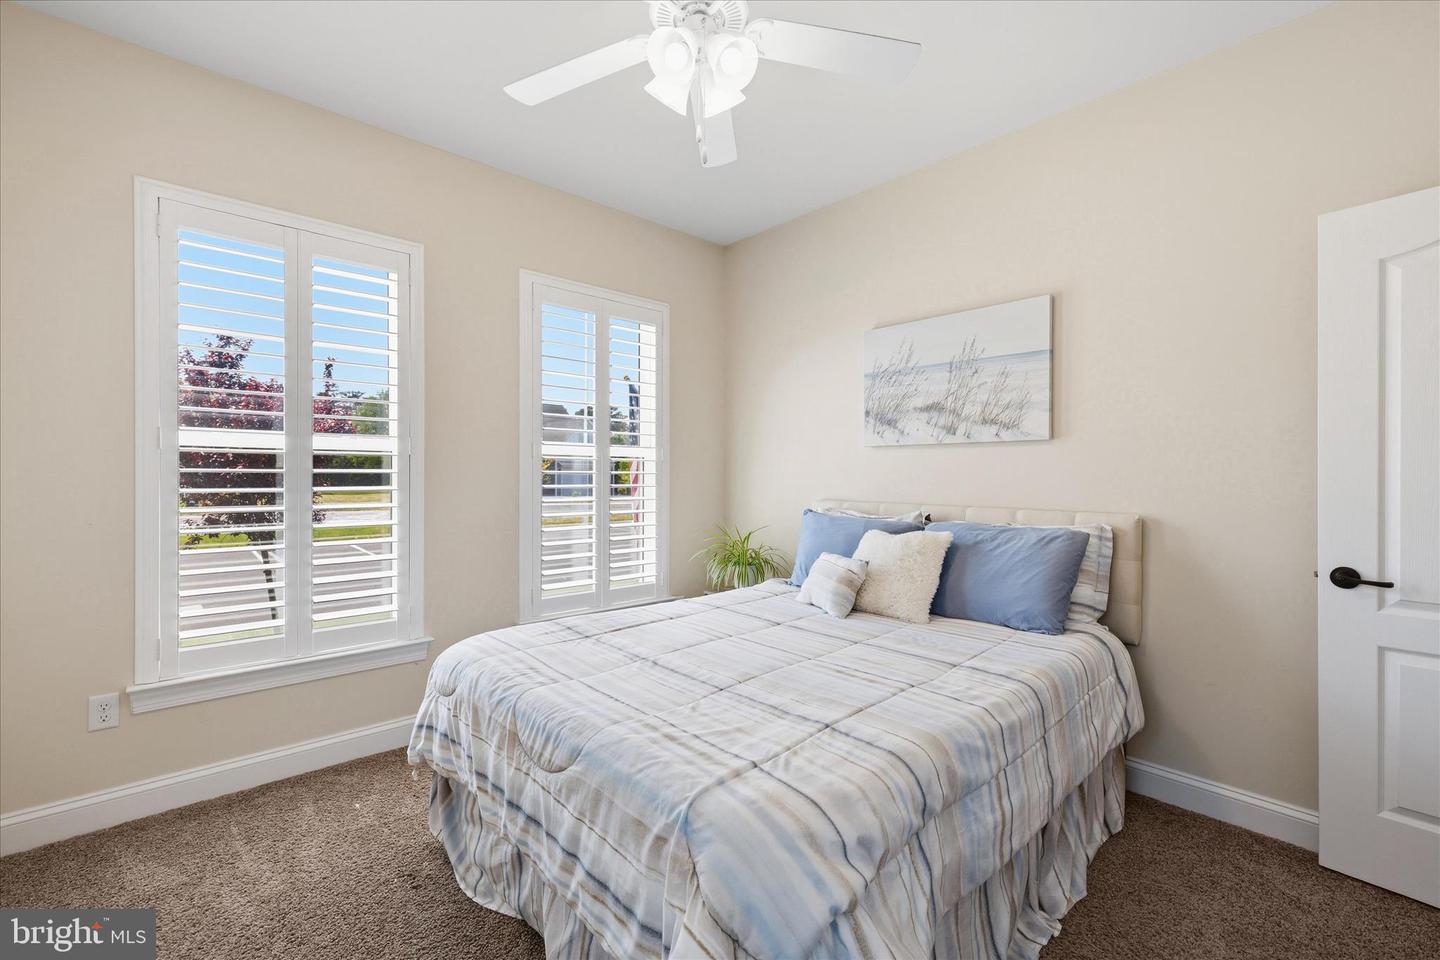
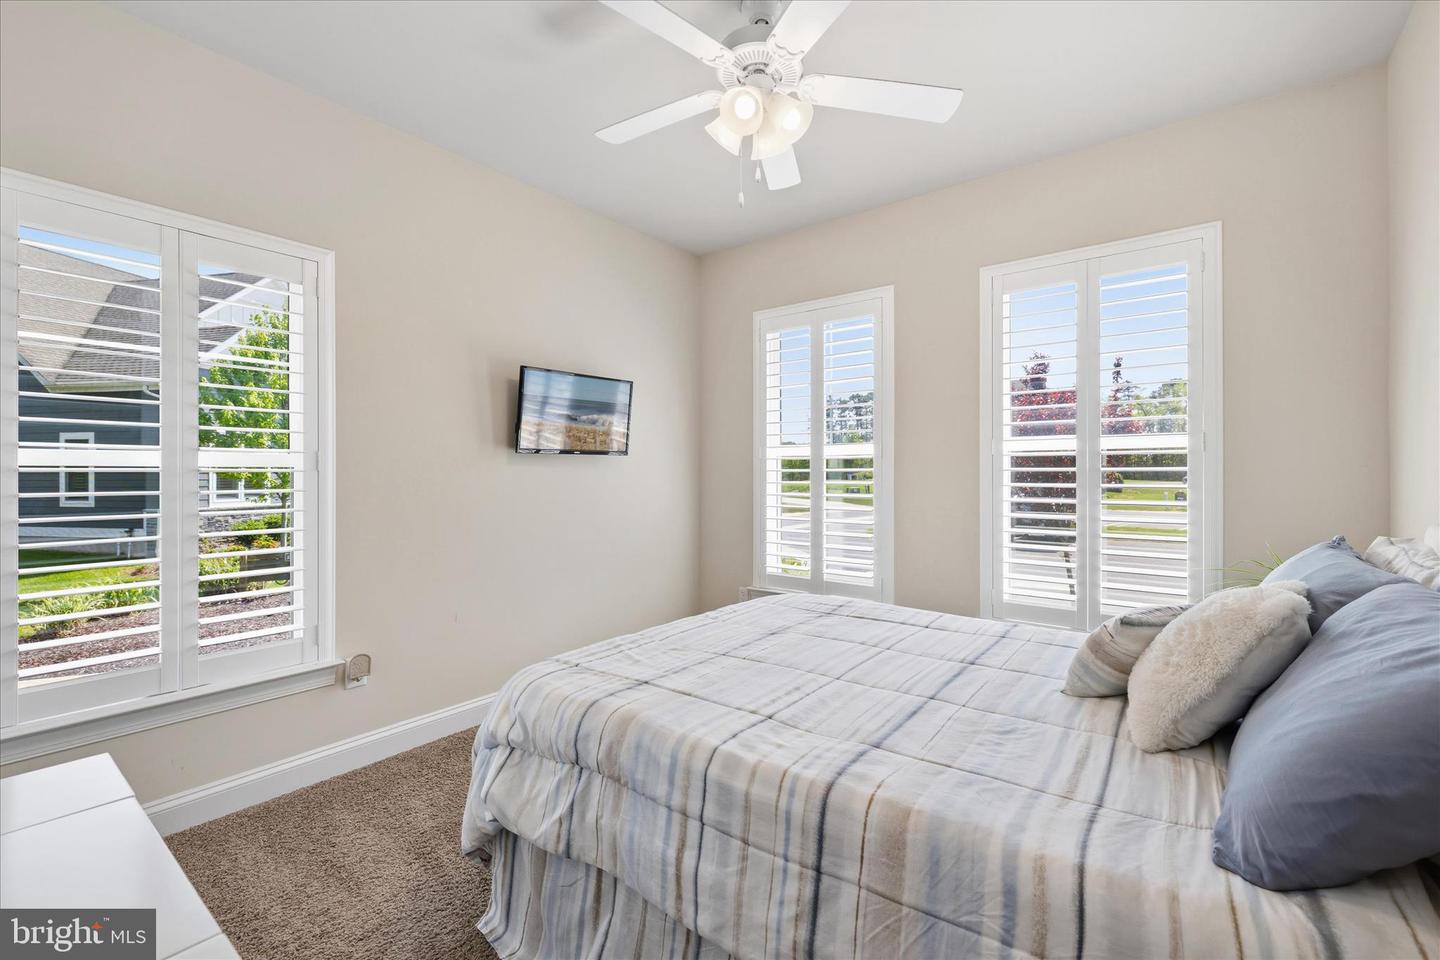
resort community on 800 acres along the Indian River Bay, this 3-bedroom, 2-bath
home (with flex room which can be converted to 4 th bedroom) delivers the lifestyle
you’ve been waiting for, with 24/7 manned gated security and an unmatched array
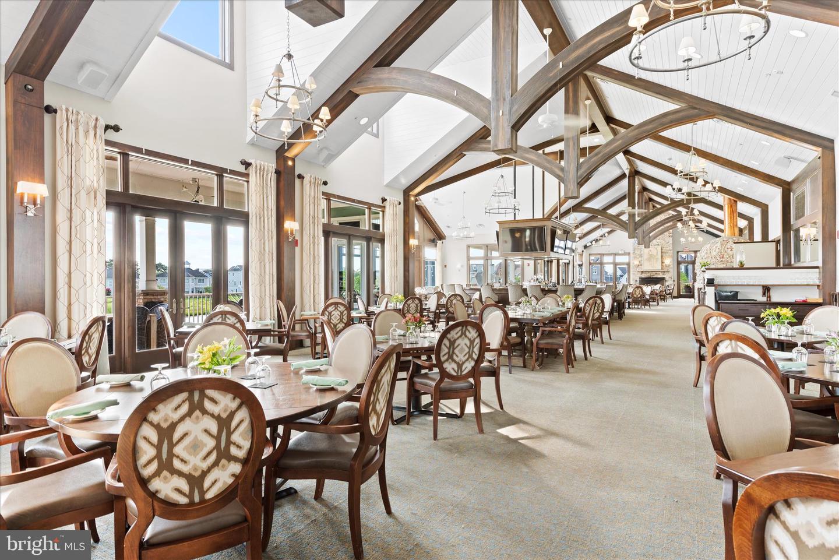
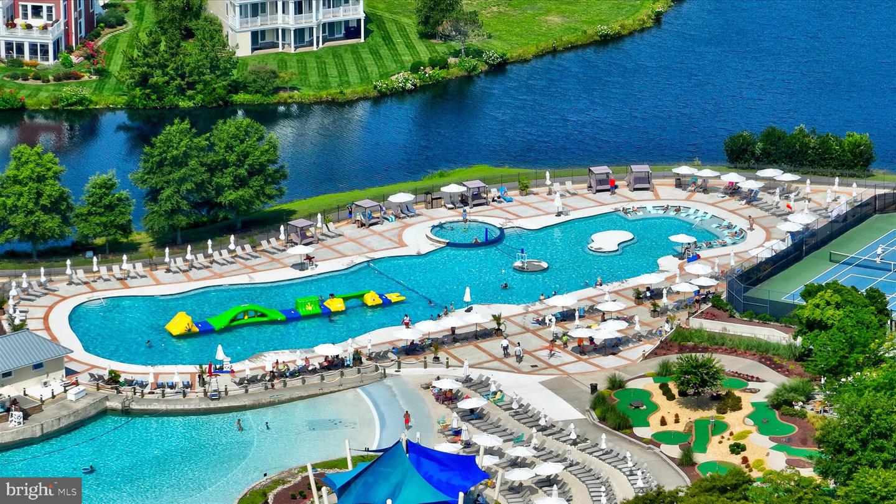
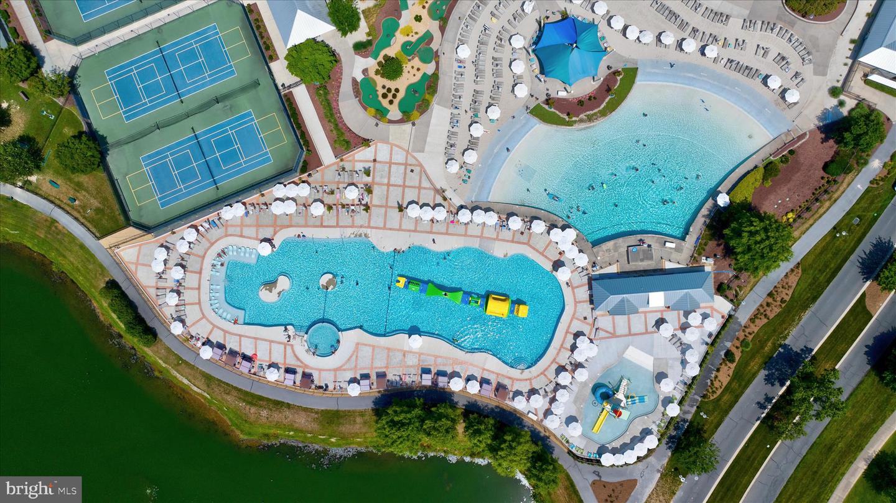
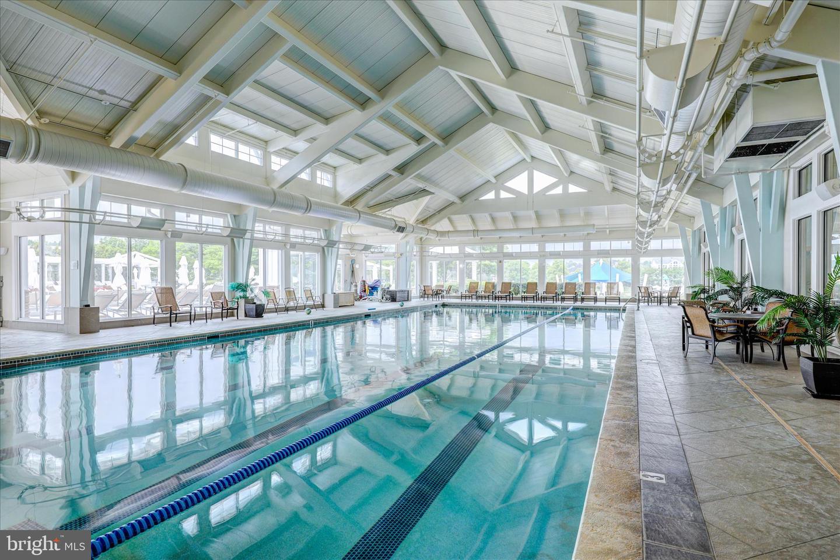
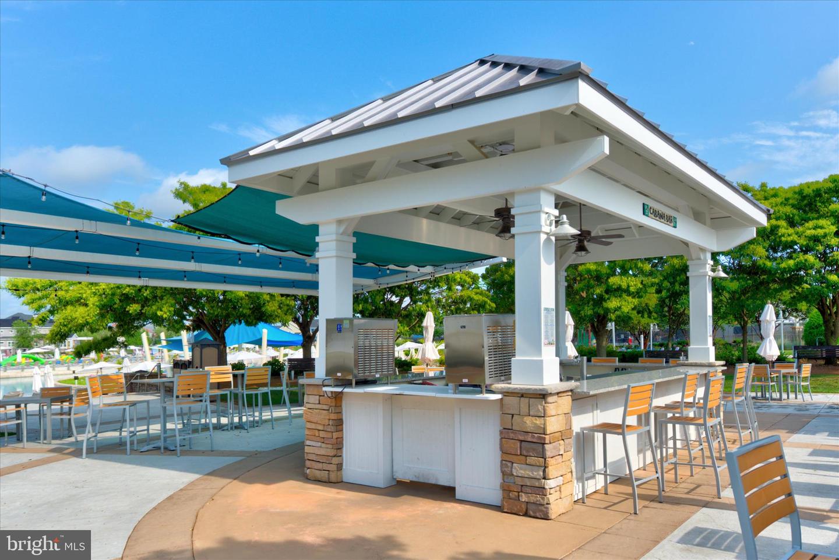
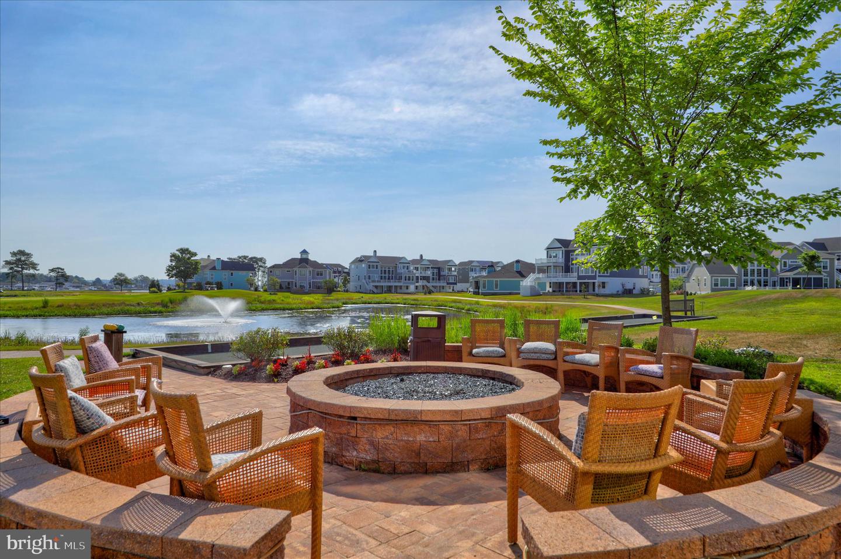
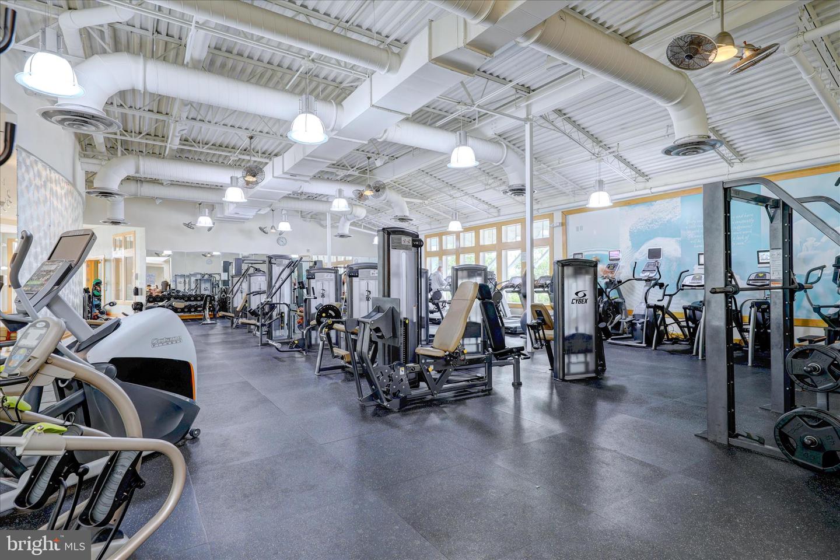
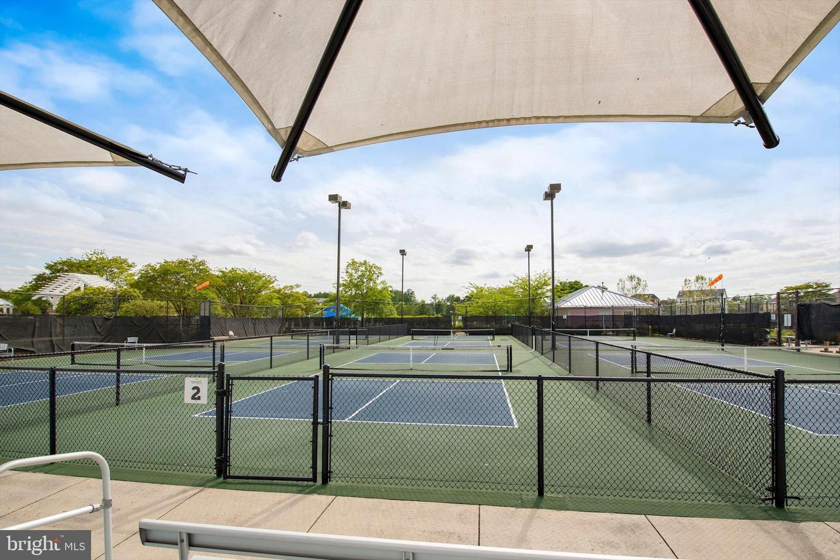
of amenities, including championship golf, fitness facilities, indoor/outdoor/wave/activity
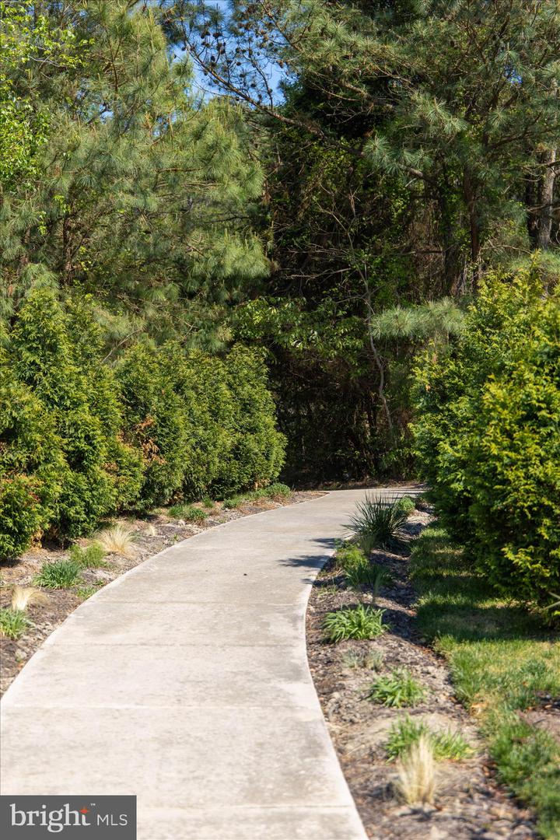
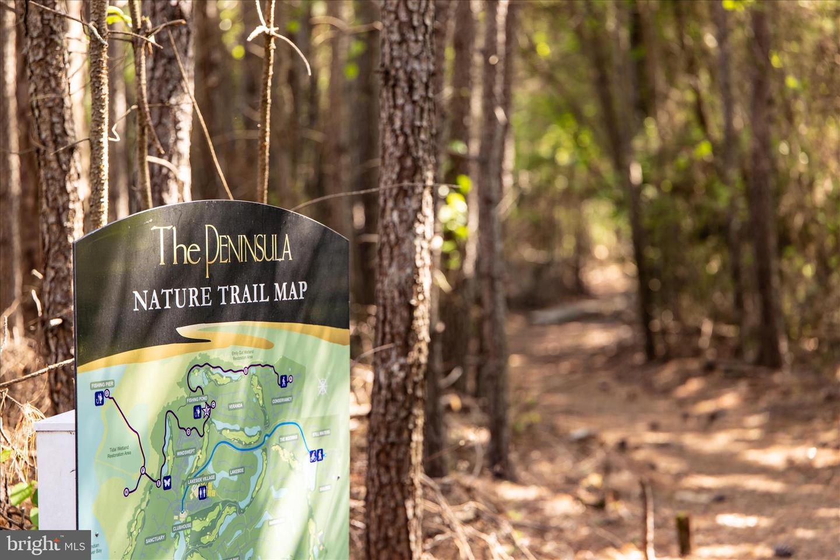
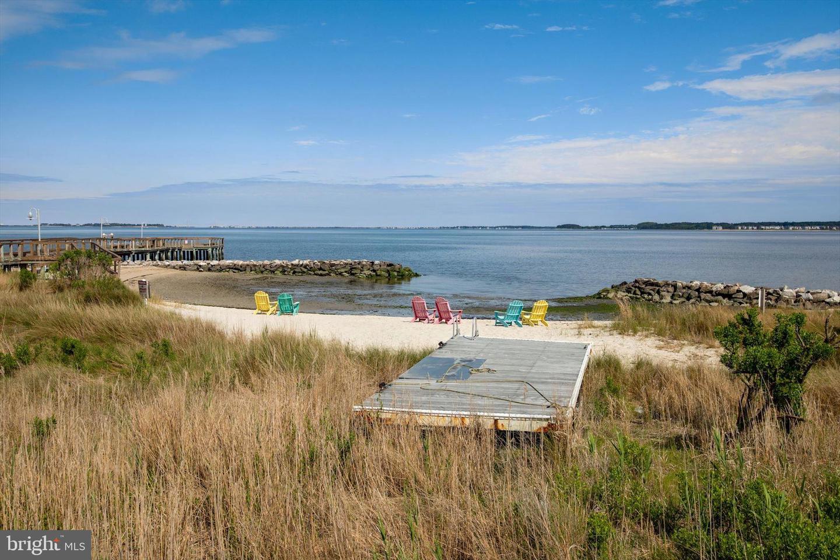
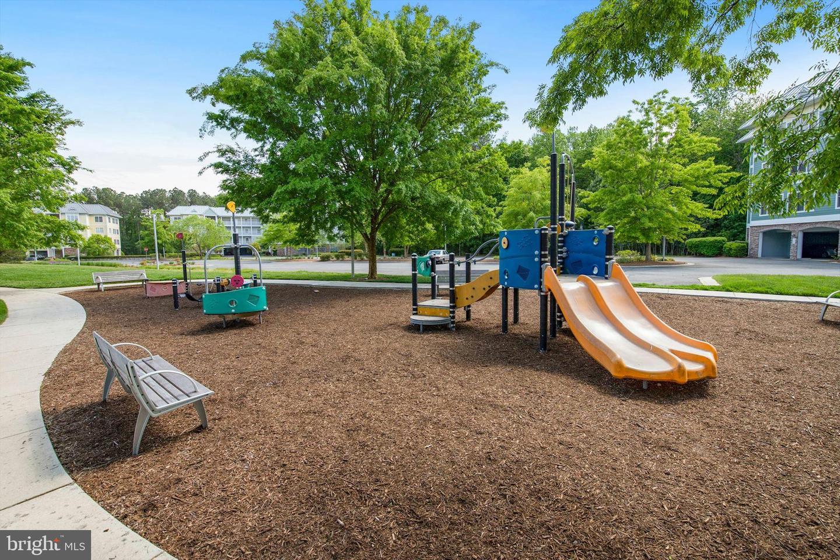
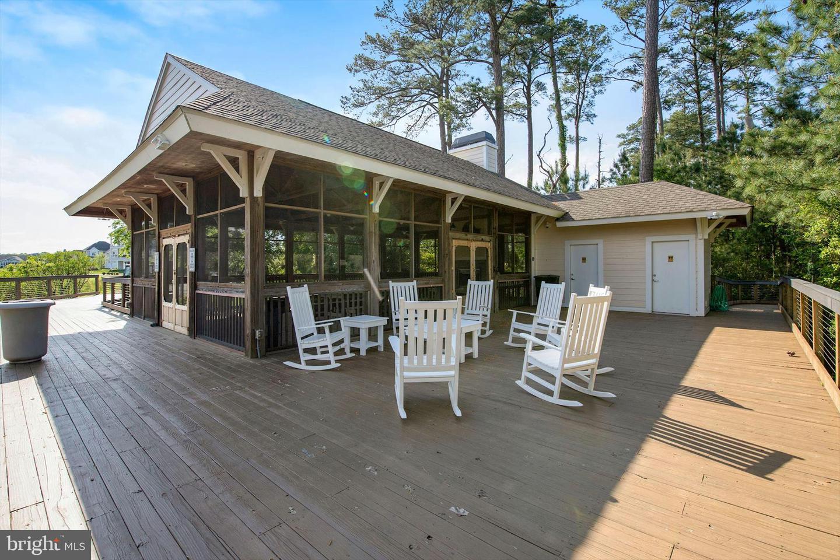
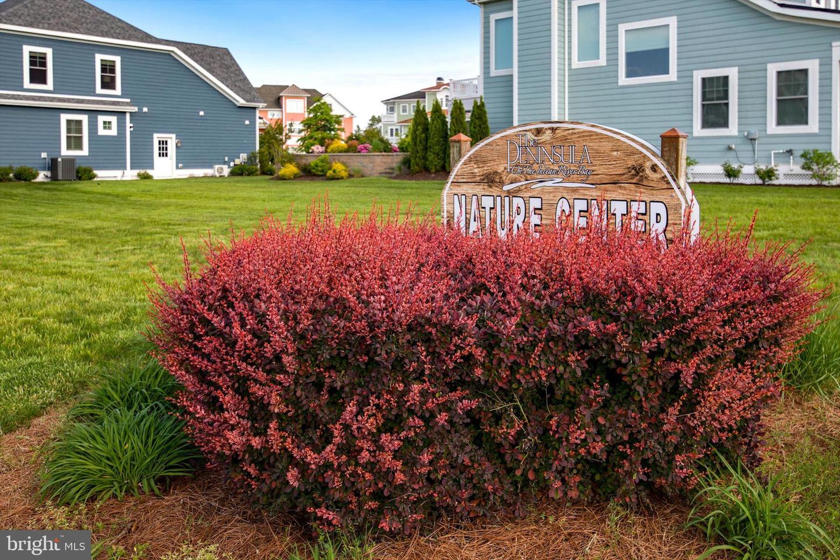
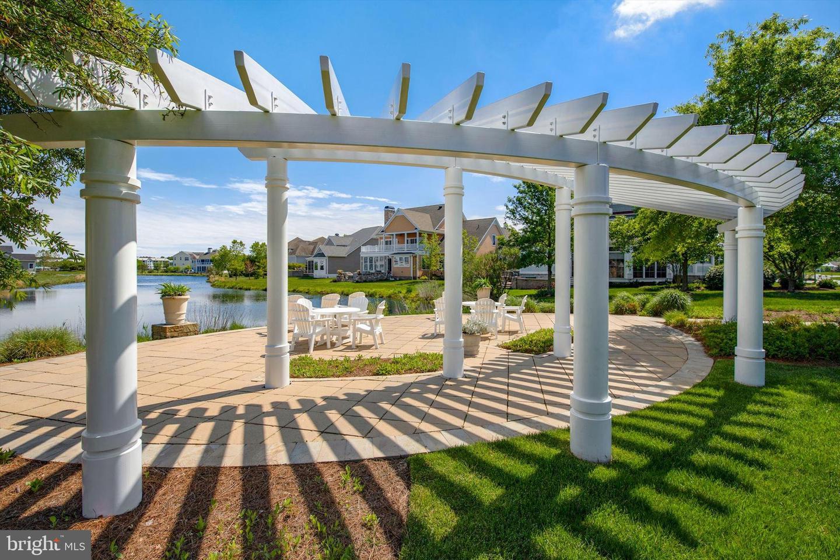
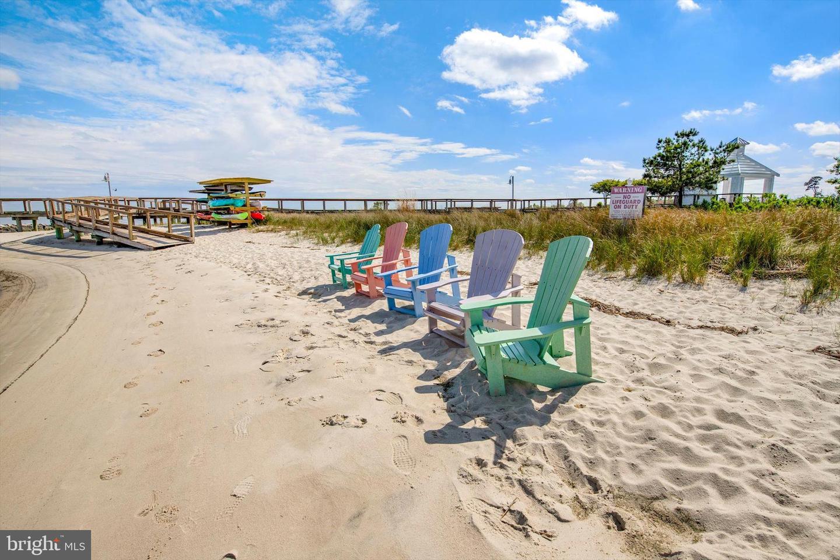
pools, tennis and pickleball, private bay beach, fishing pier, nature center, dog park,
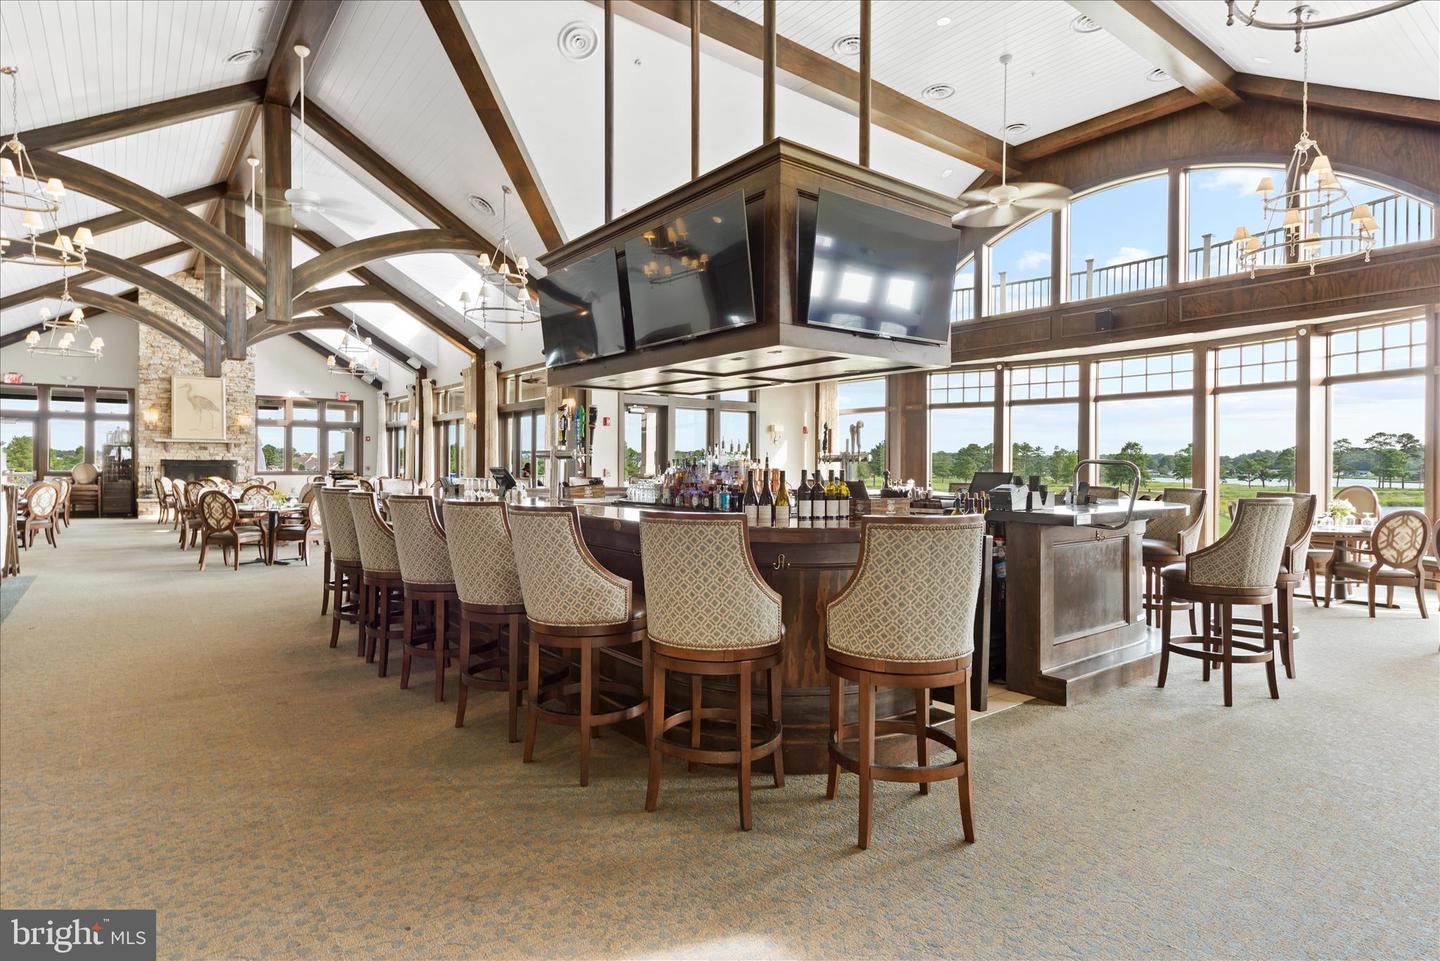
community garden, clubhouse, and miles of scenic trails.
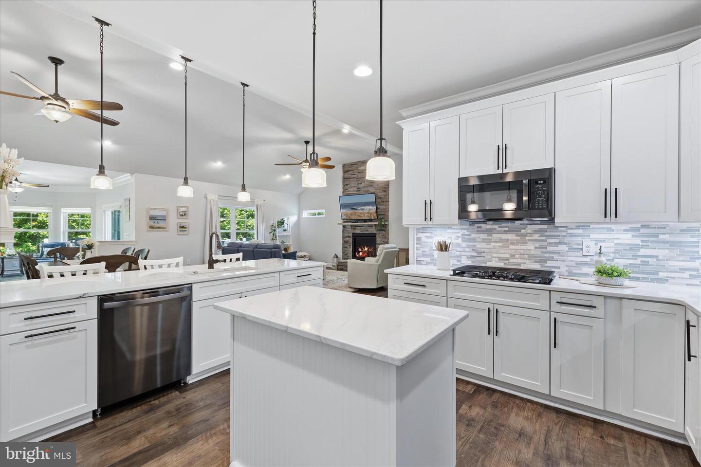
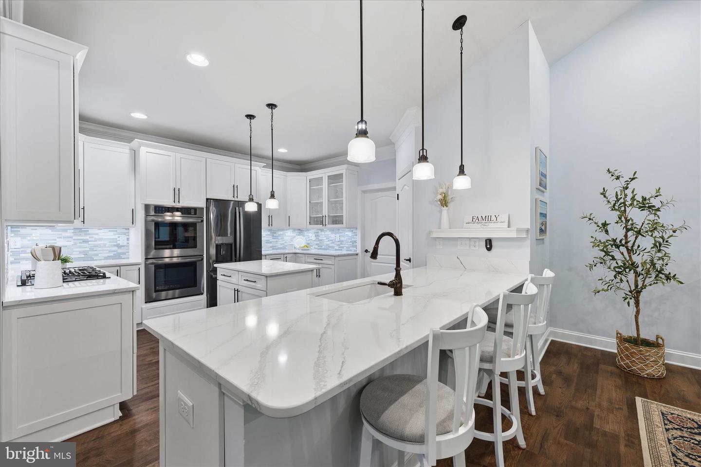
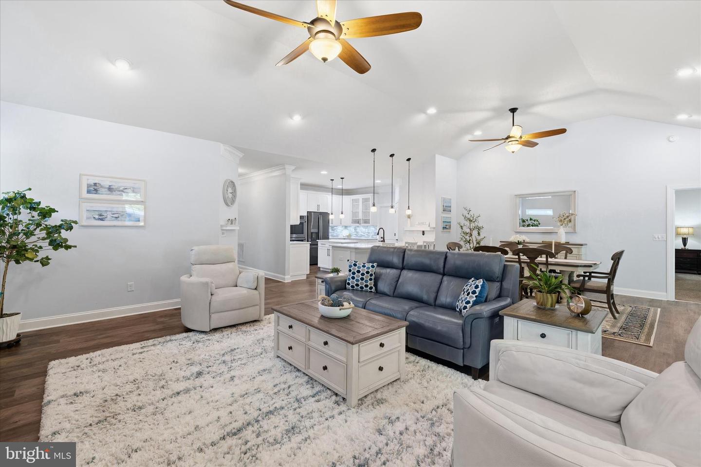
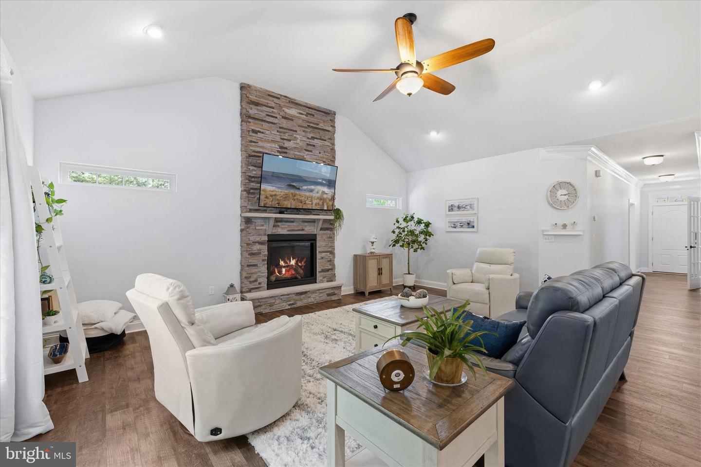
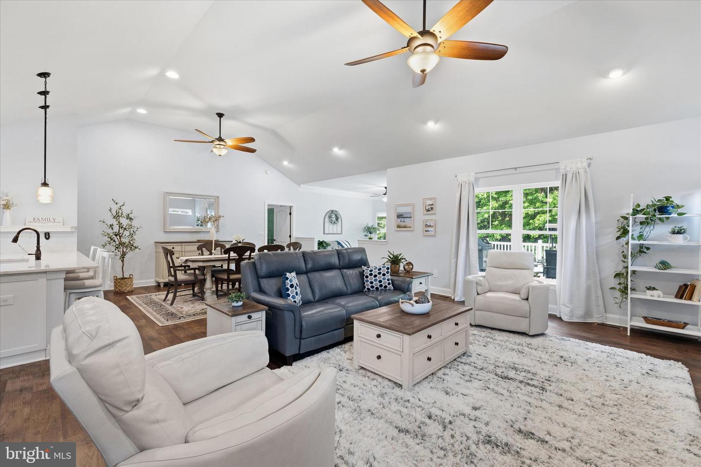
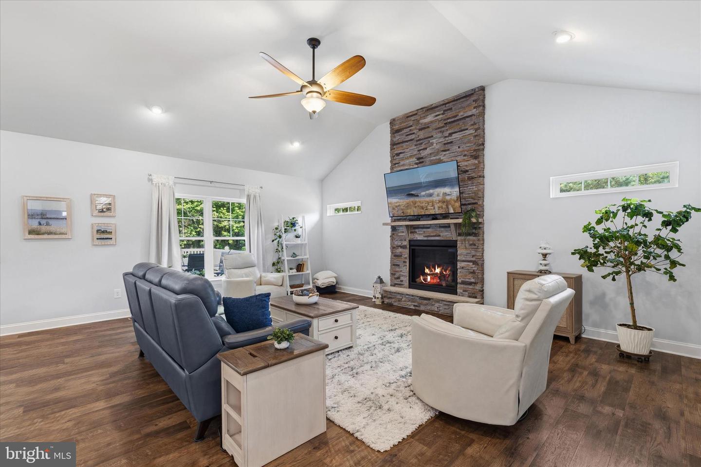
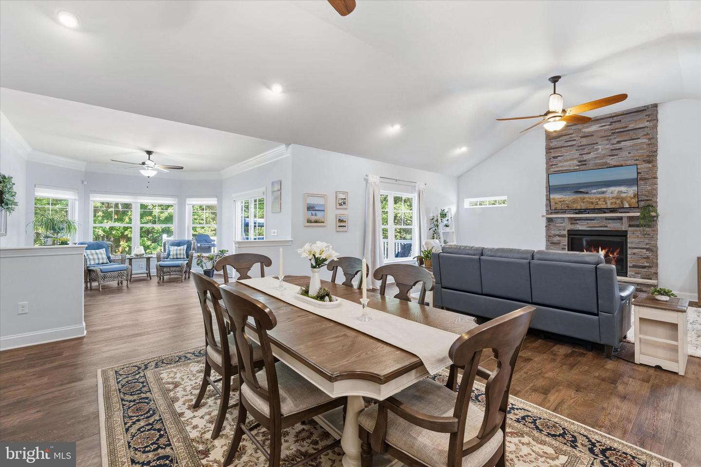
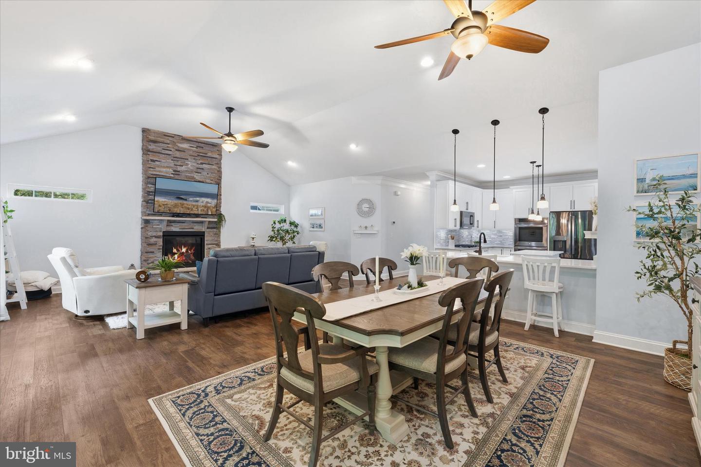
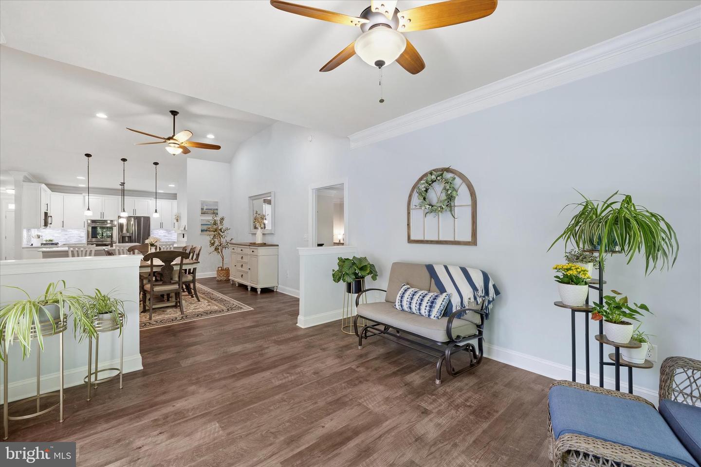
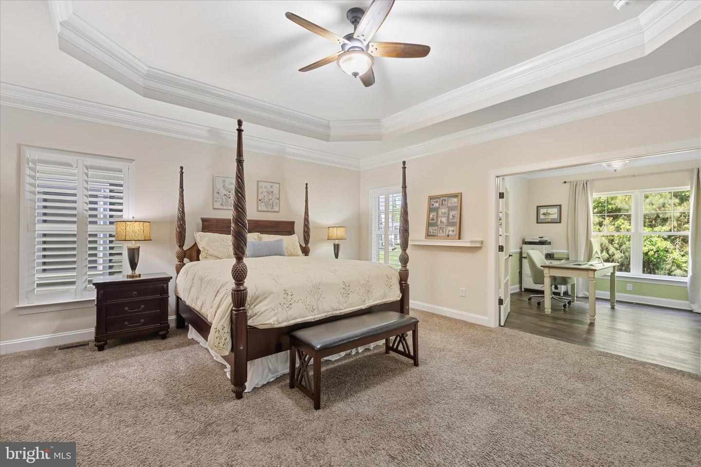
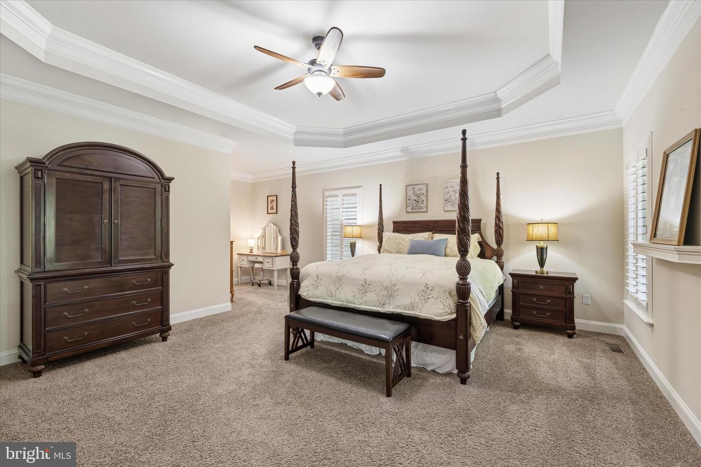
Inside, the open floor plan with cathedral and tray ceilings, wall-to-ceiling
ledgestone gas fireplace and luxury plank flooring, create an airy, sophisticated living
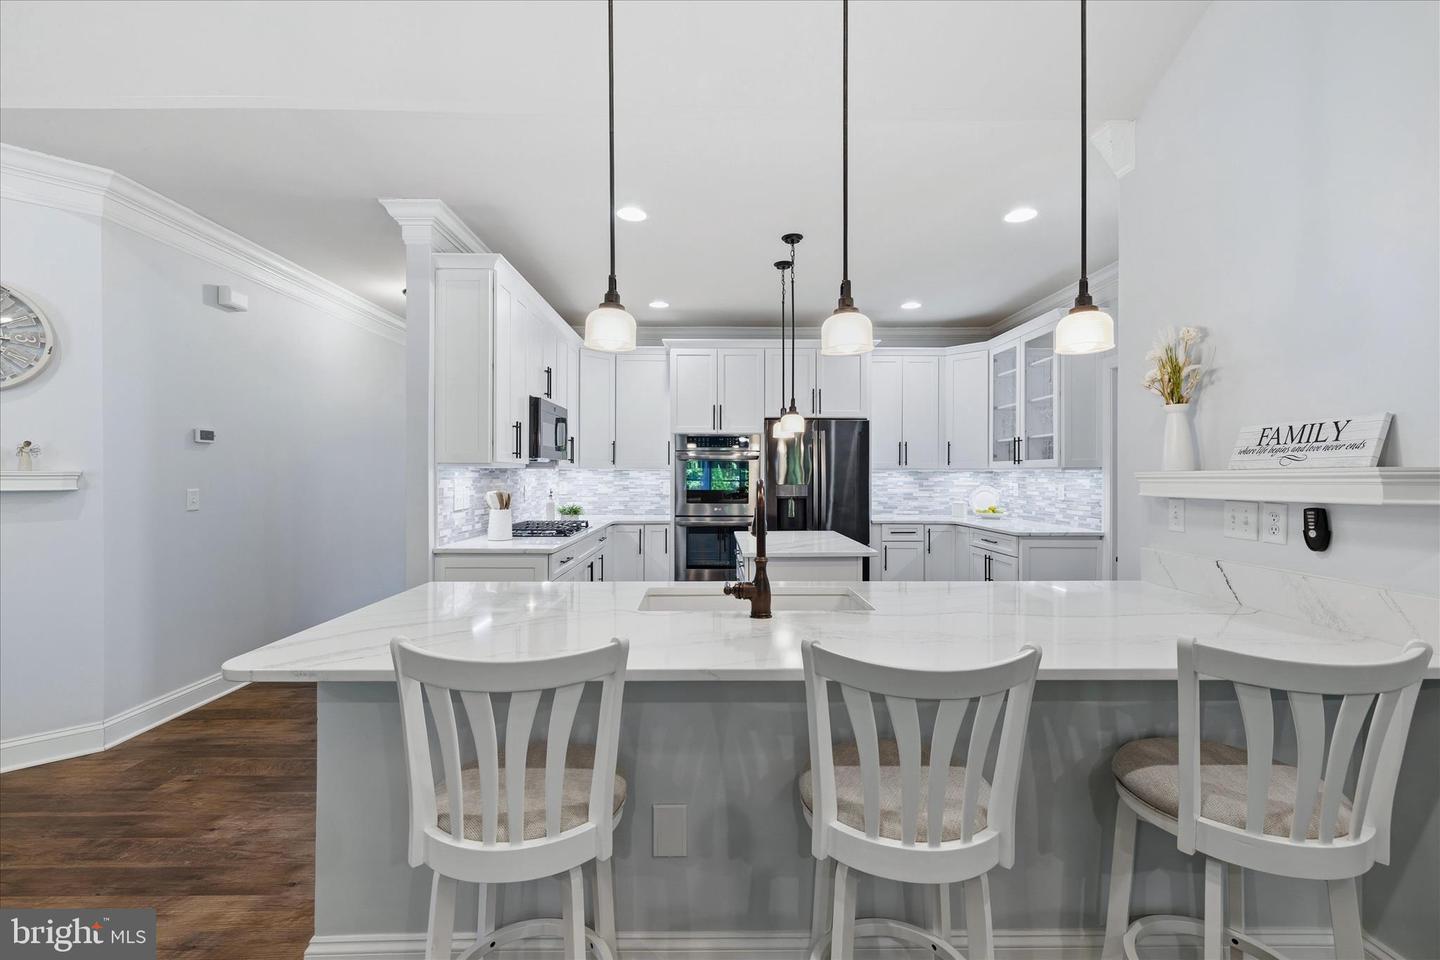
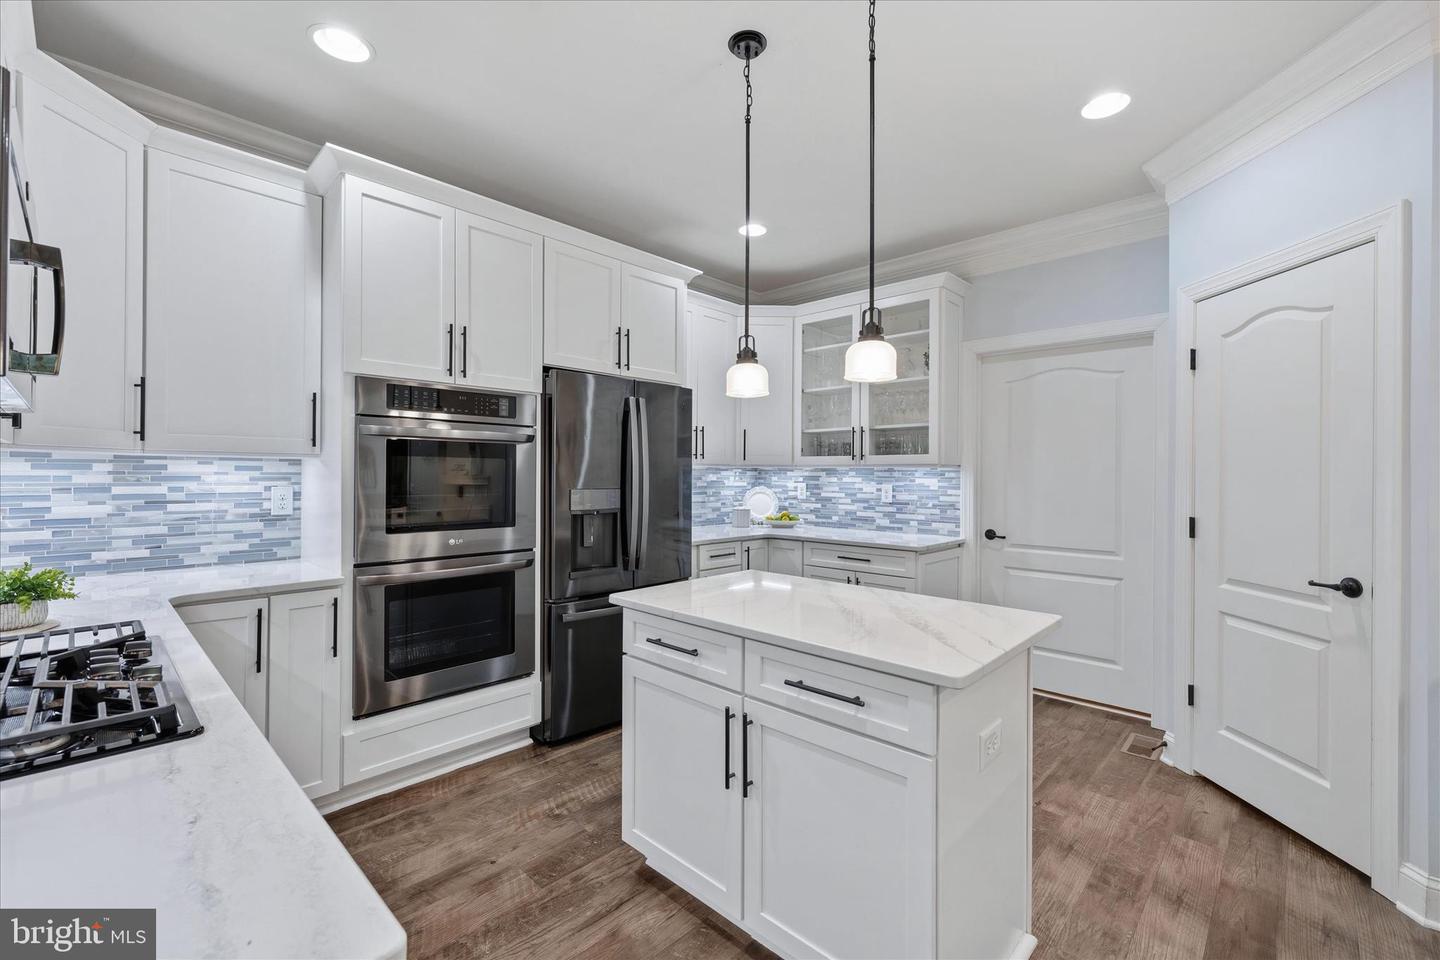
space. The beautifully updated gourmet kitchen, with white soft close cabinets,
quartz counters, gas cooktop and a double wall oven, is designed for both everyday
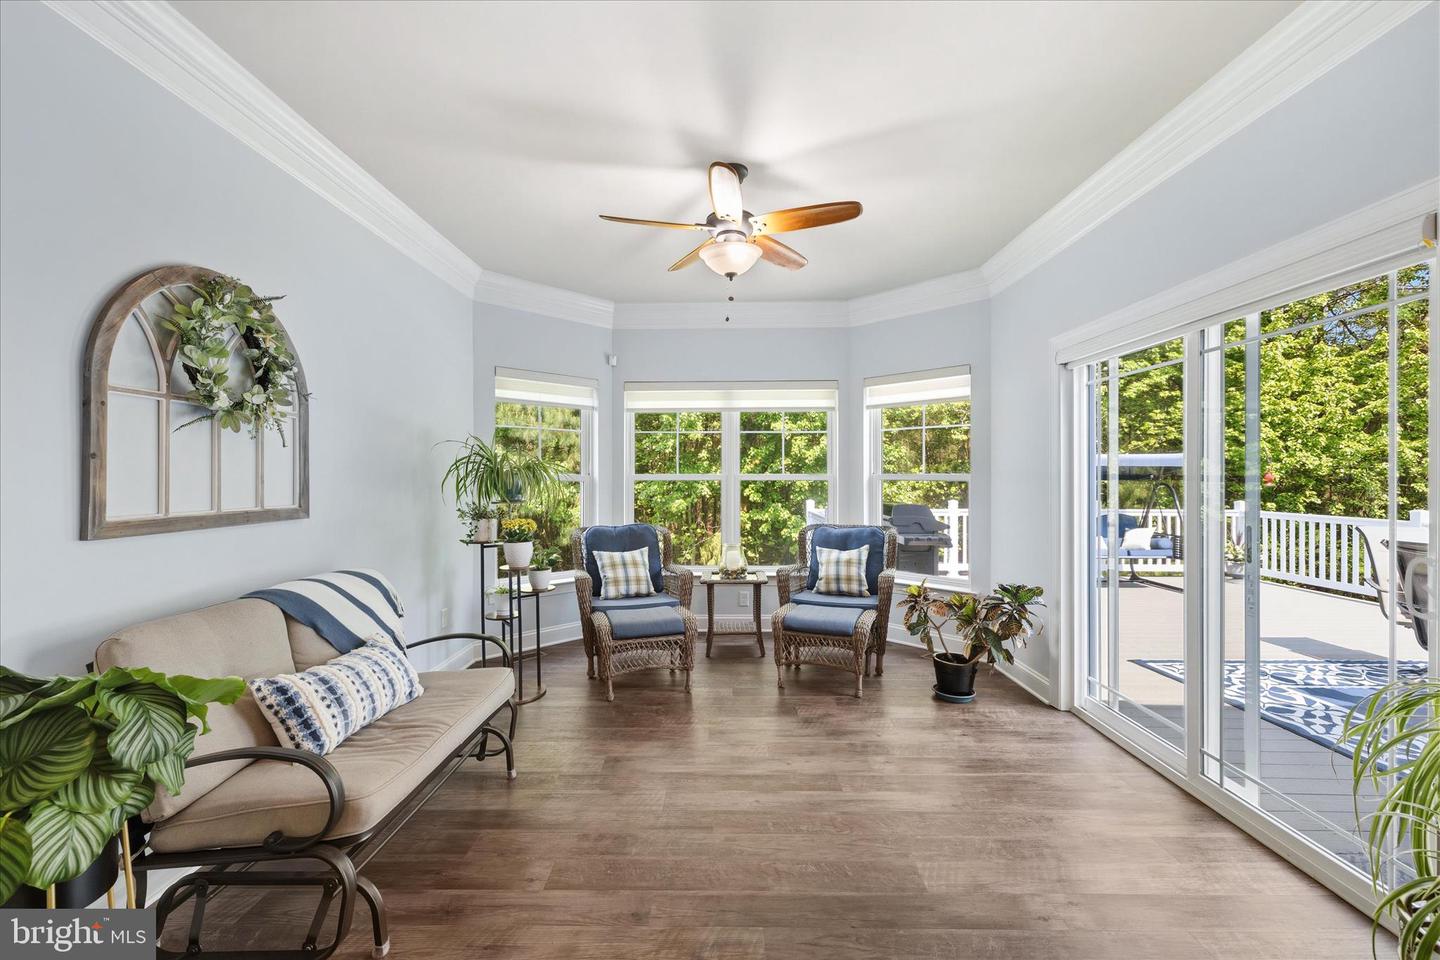
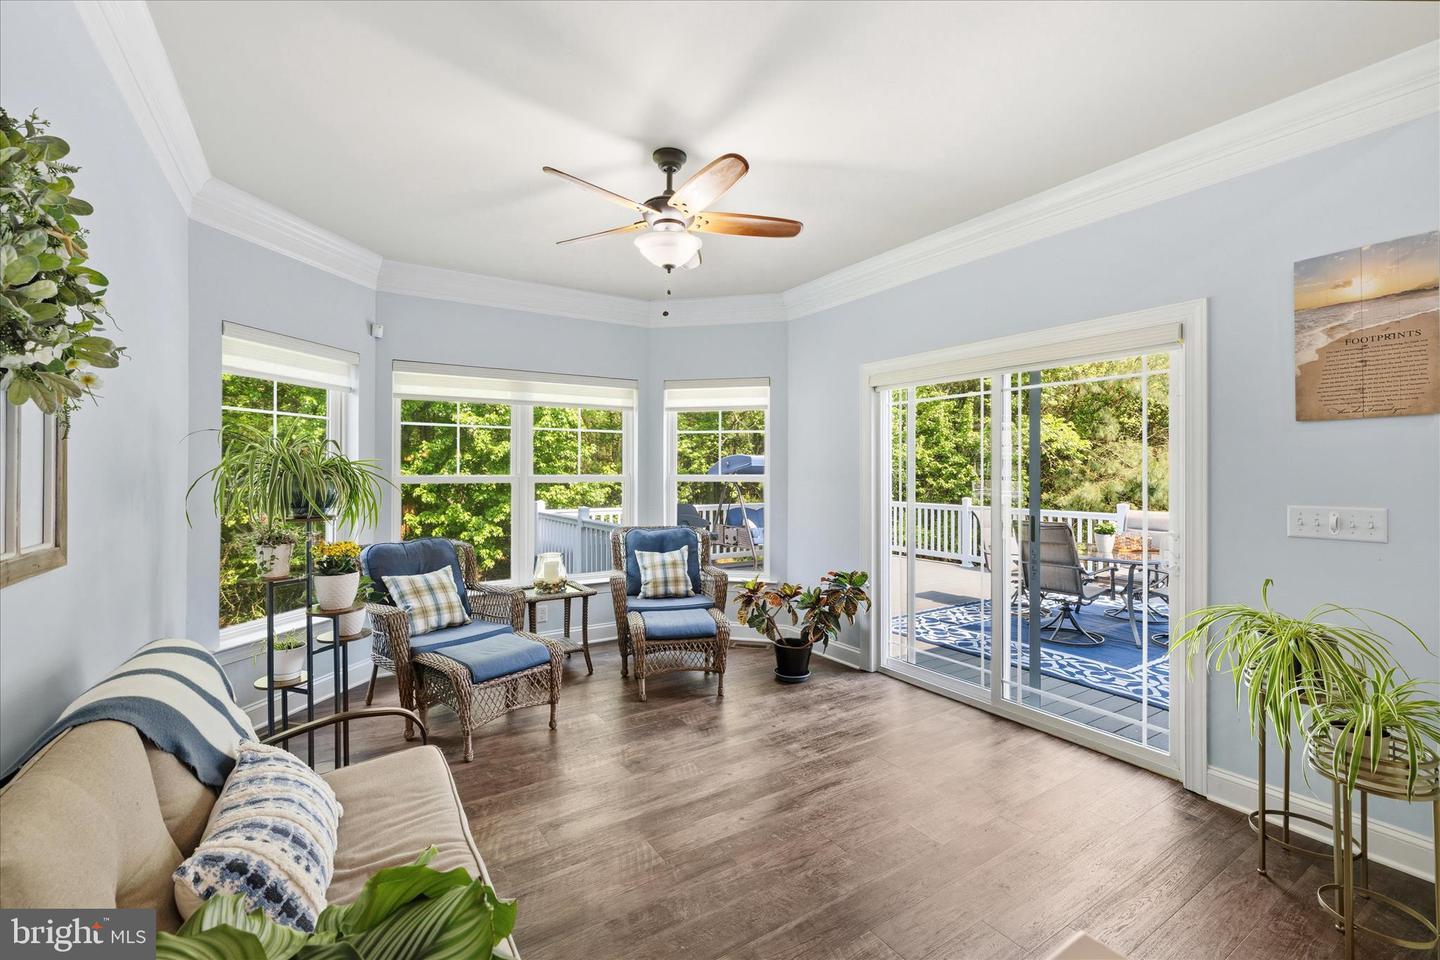
living and entertaining. The light-filled sunroom, with expansive windows, motorized
blinds, and glass sliding doors, brings the spectacular outdoor setting inside.
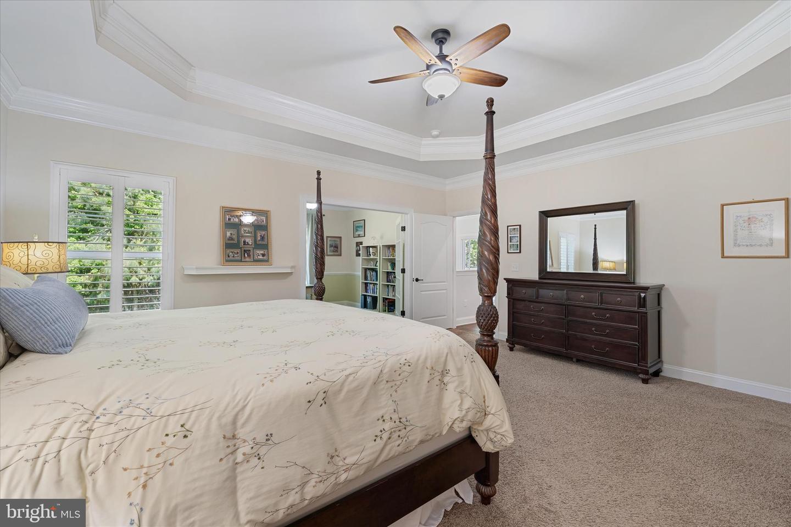
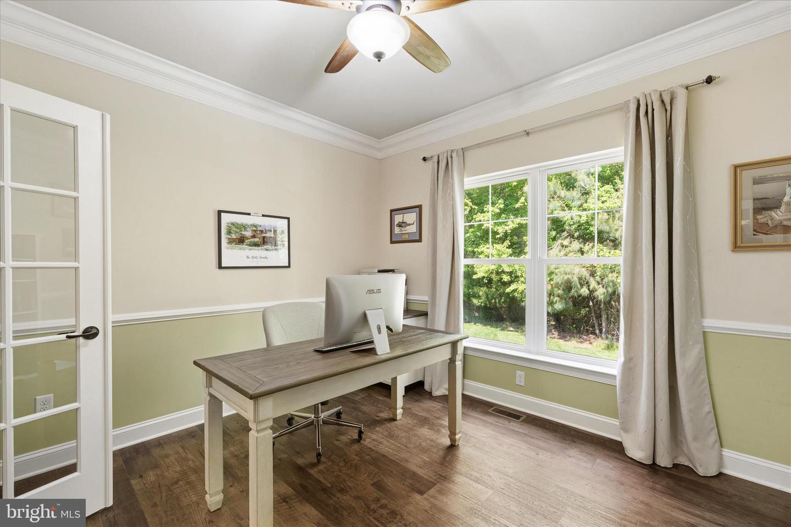
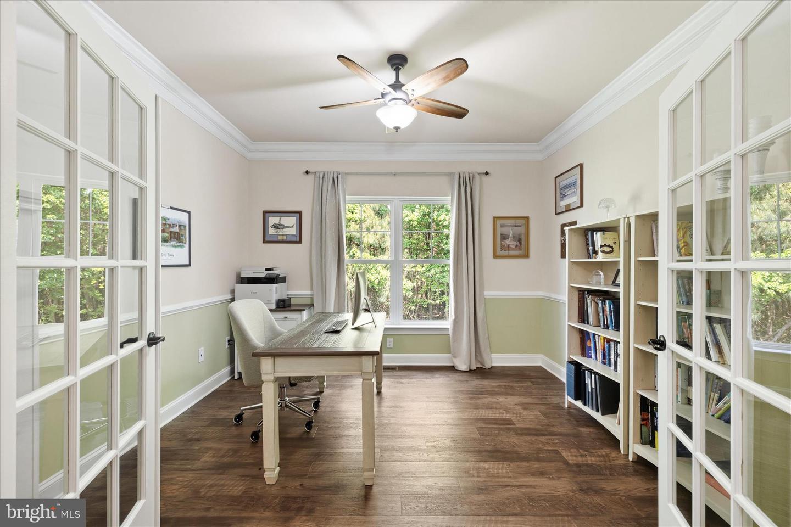
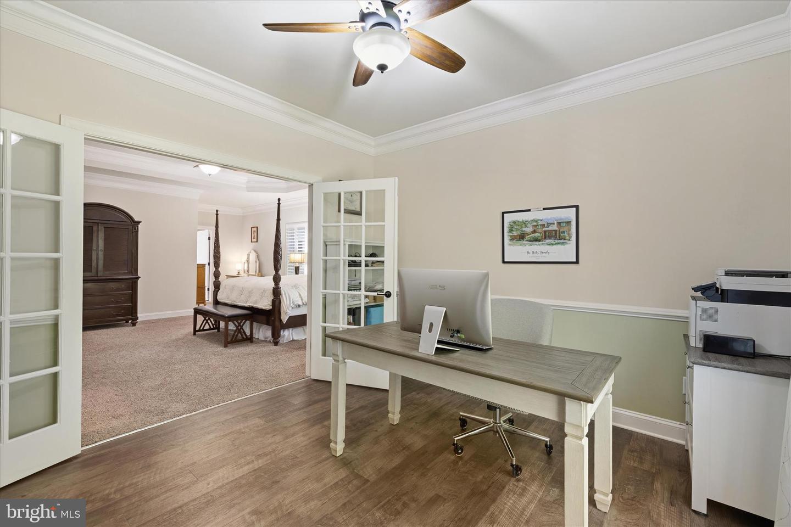
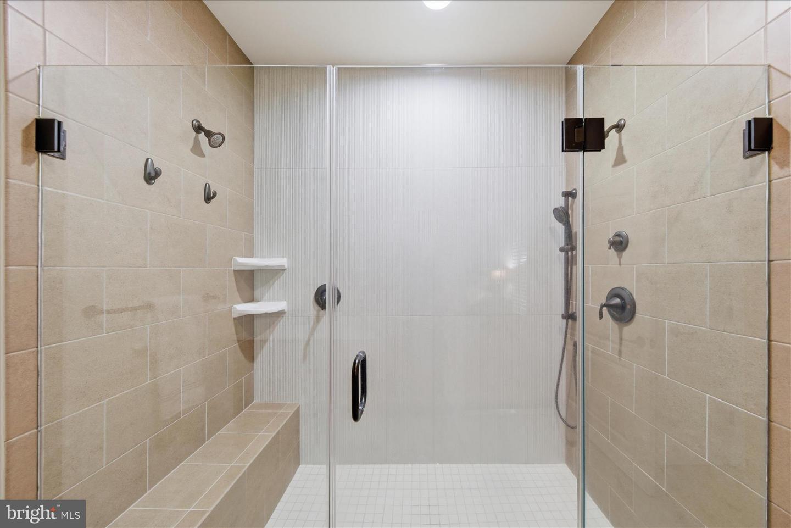
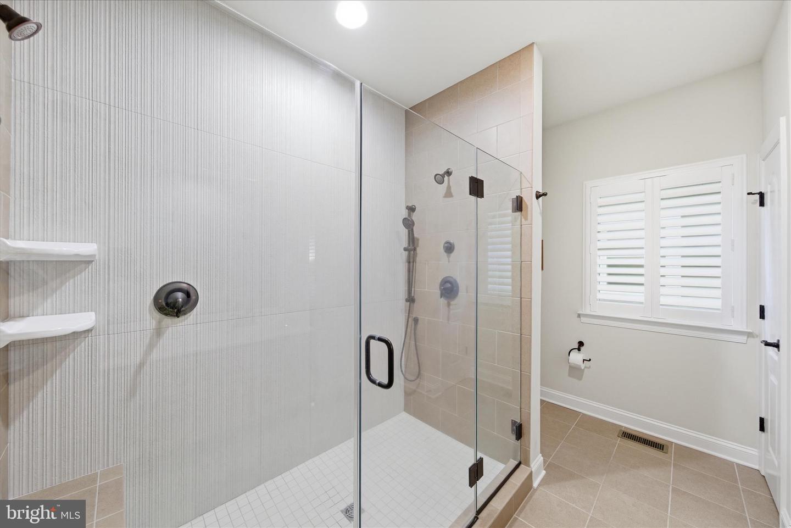
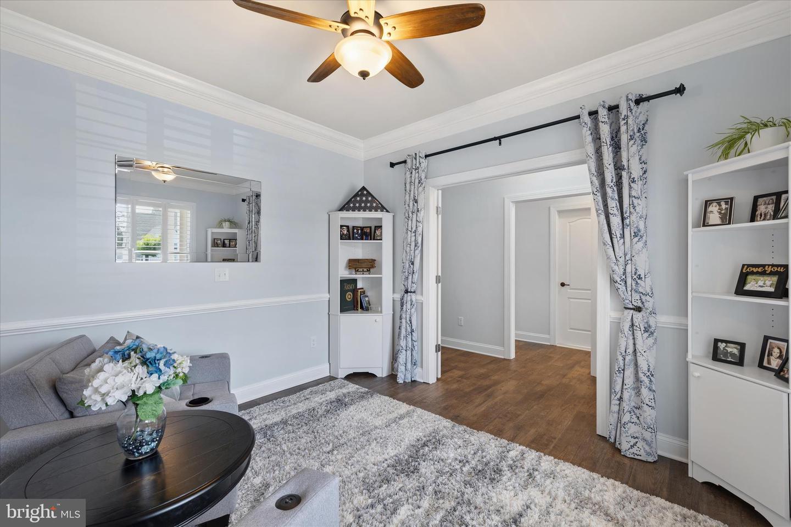
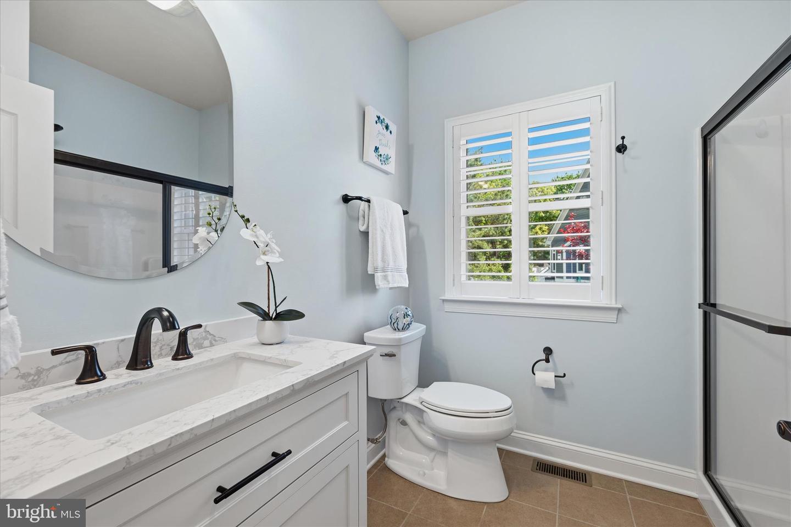
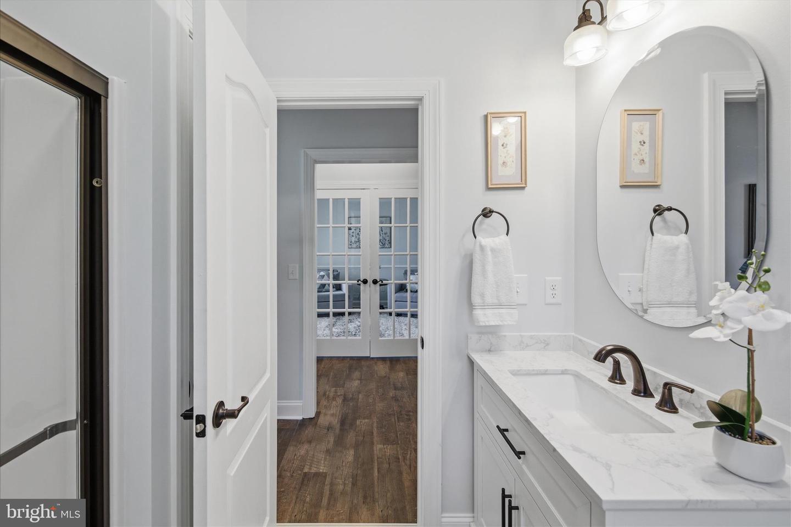
The spacious owner’s suite is a private retreat, featuring a sitting room behind French
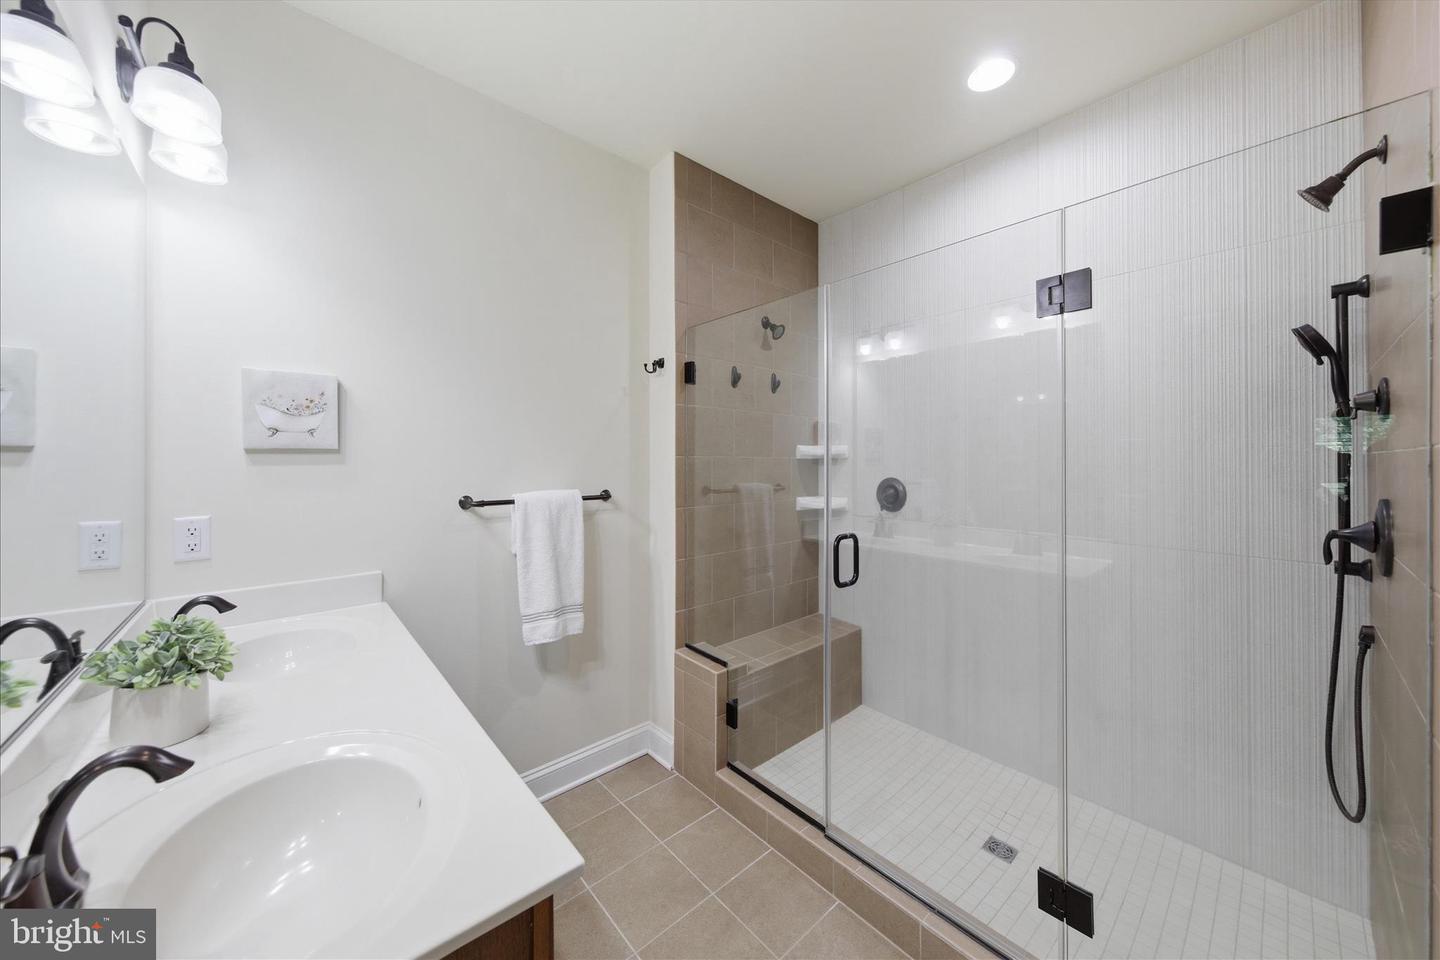
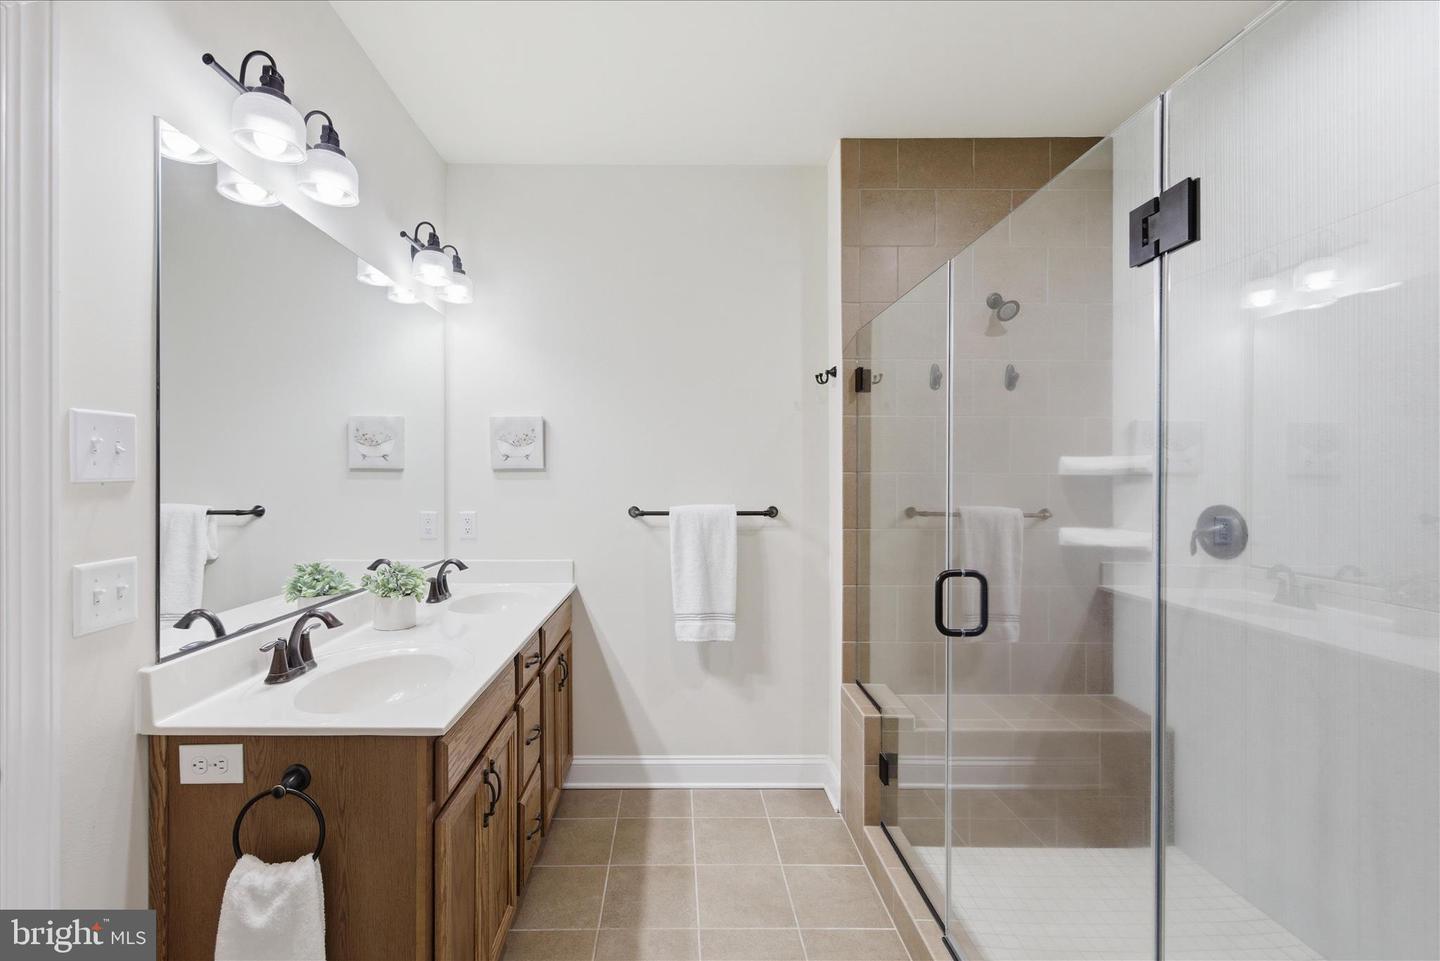
doors, generous walk-in closet, and an updated spa-inspired bath with dual sinks and
an oversized custom frameless tiled shower with built-in seating and dual shower
heads.
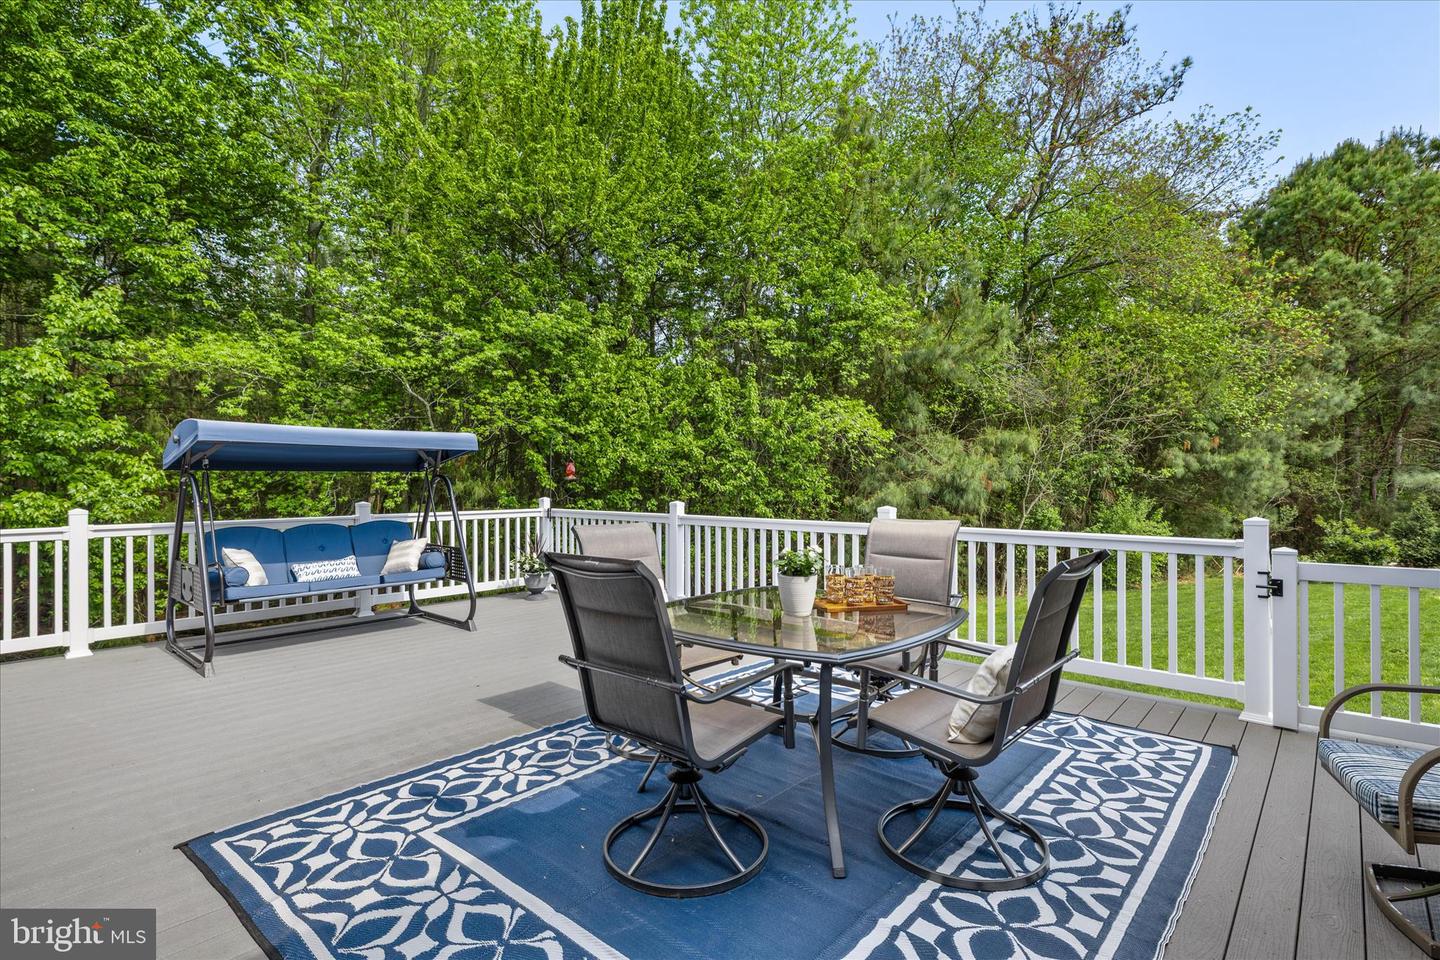
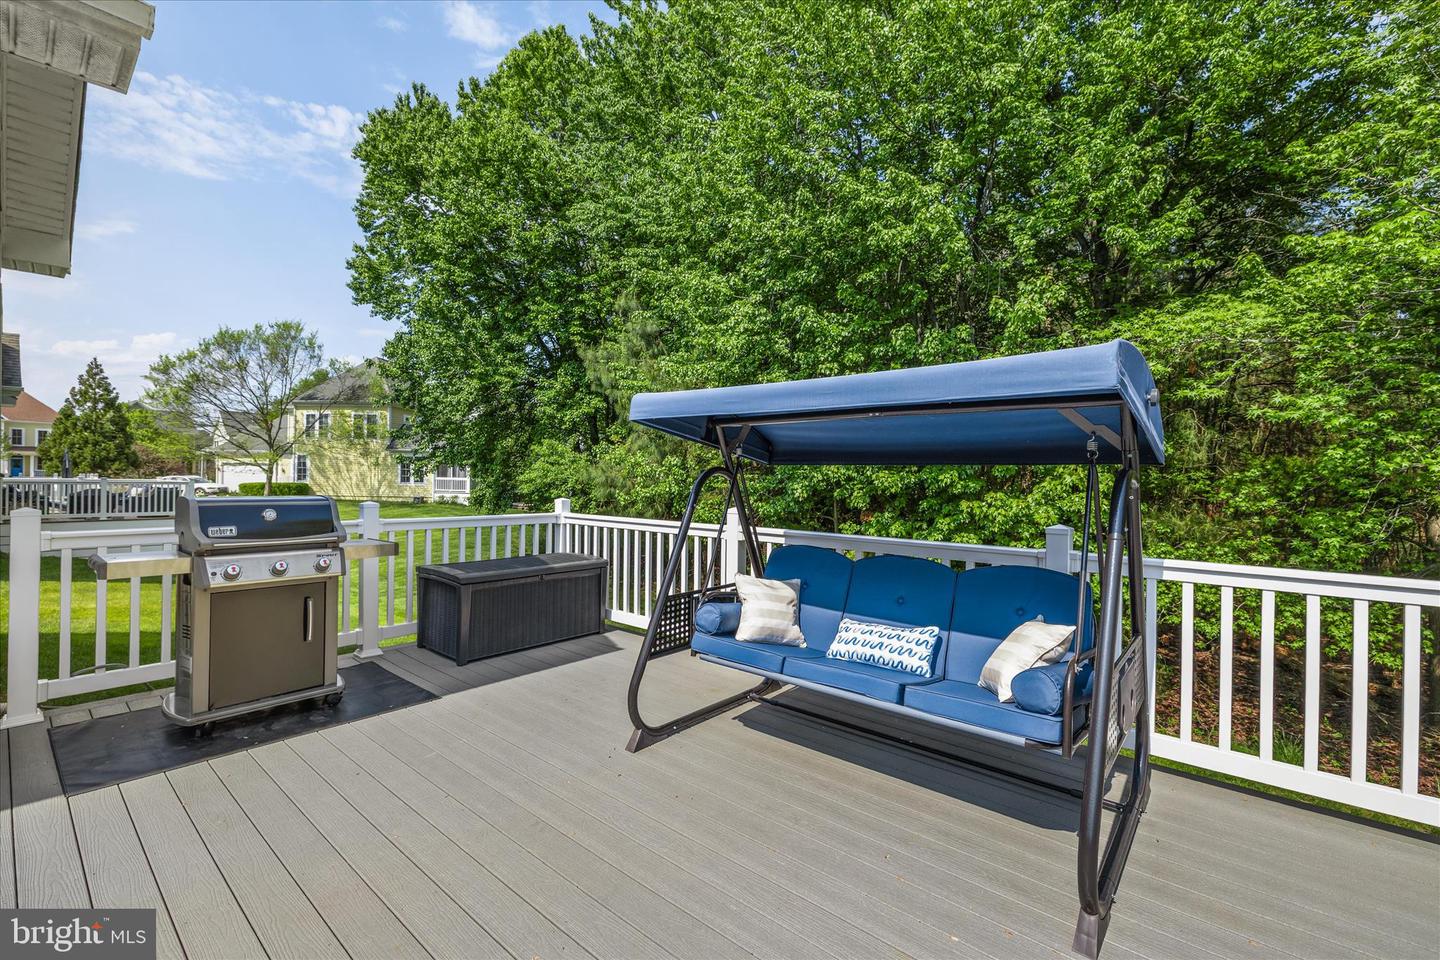
Step outside to the large new Trex/composite deck, thoughtfully designed for both
lounging and dining while overlooking the surrounding open space and backing to the
tree-lined nature trail and catch-and-release pond.
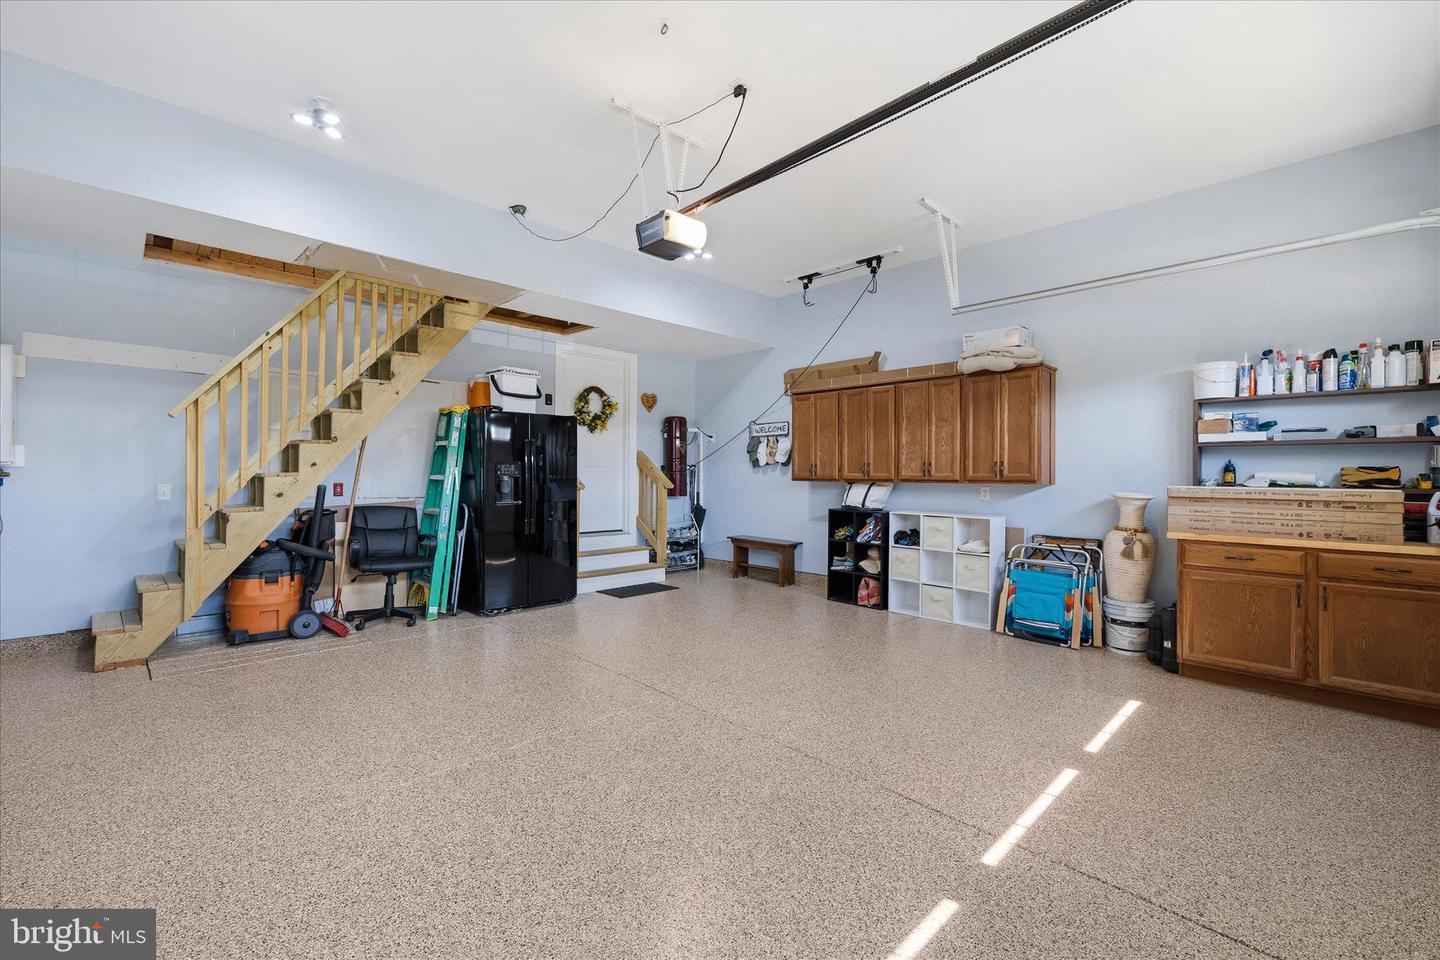
The home’s exceptional functionality continues with an oversized two-car garage
featuring epoxy flooring, built-in storage, Navien tankless water heater, central vacuum,
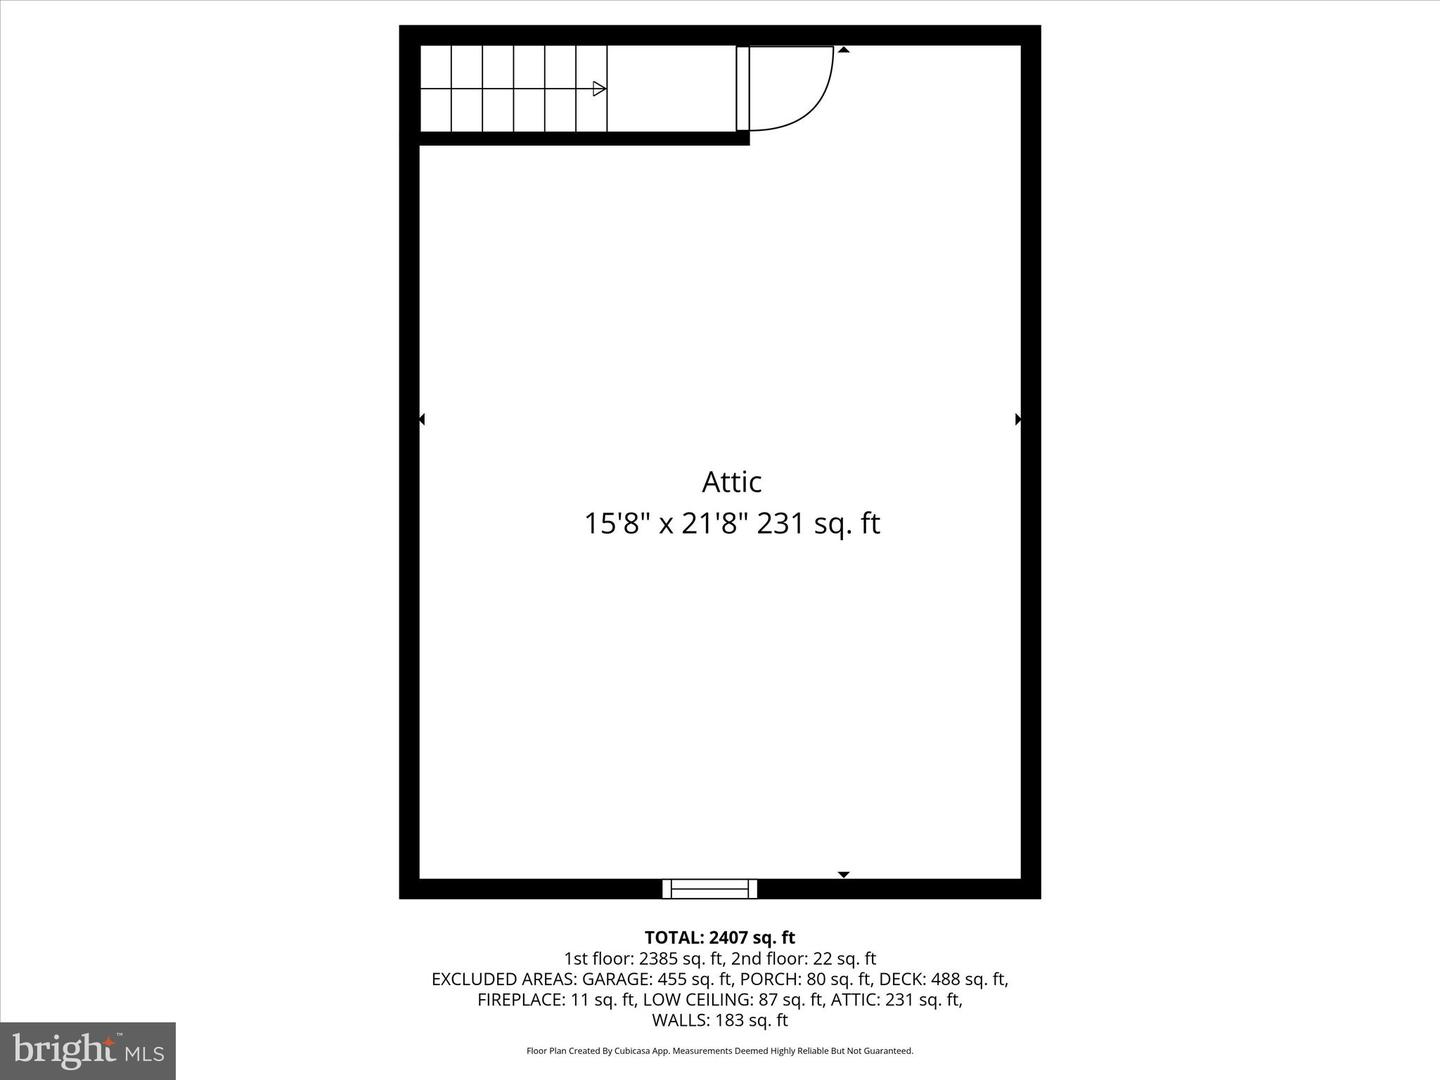
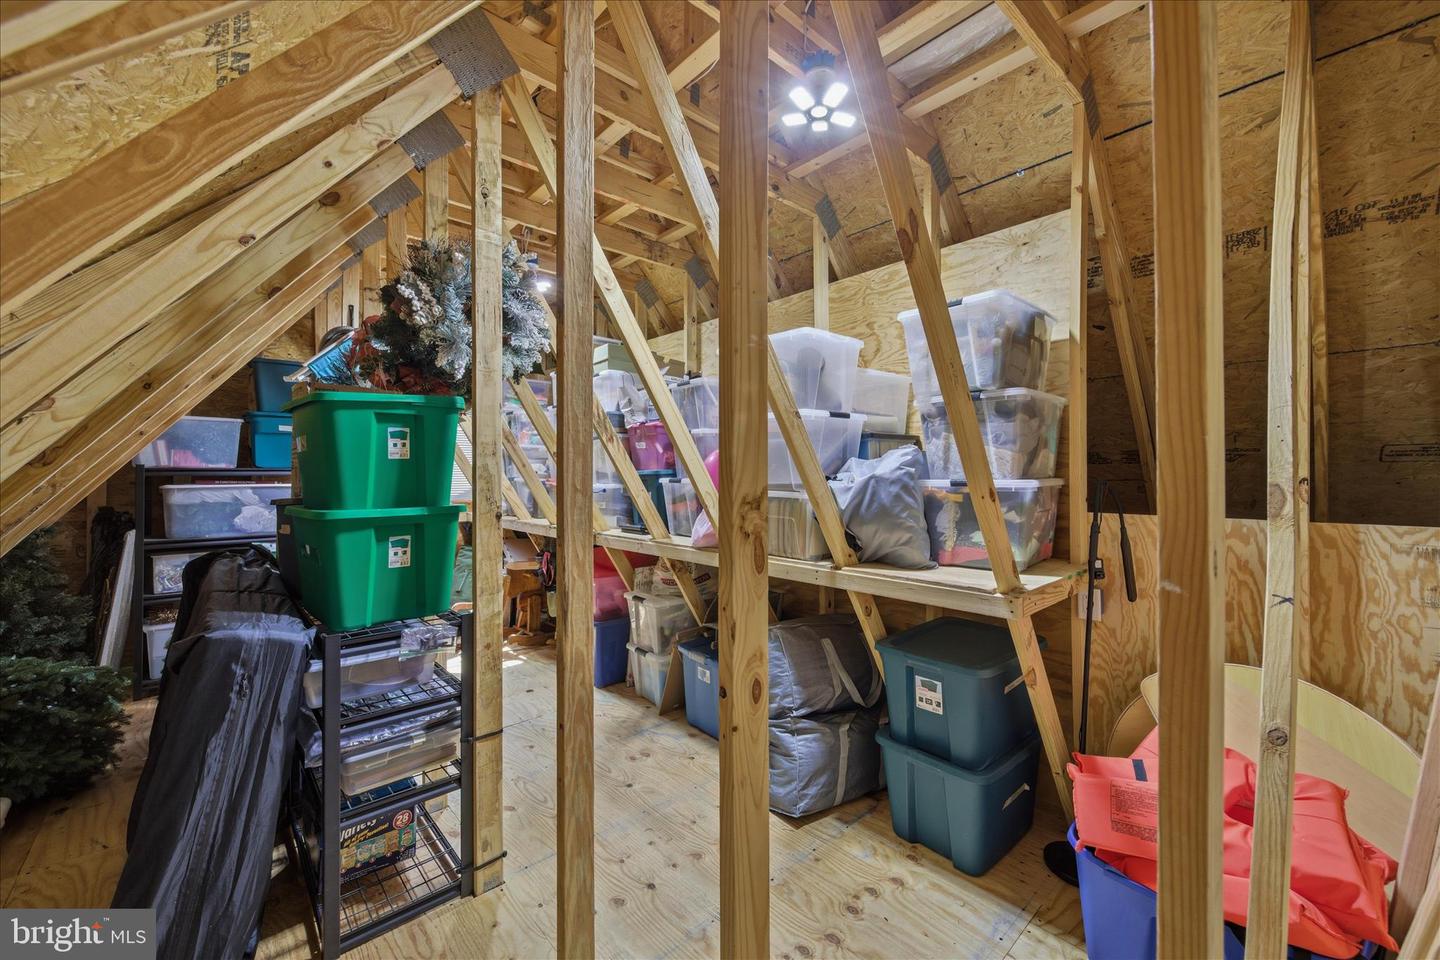
dual-laser parking assist, and a two-foot extension. A walk-up to a floored attic space
of approximately 22’ x 16’ provides valuable additional storage. An encapsulated
crawl space adds another level of convenience and protection.
Built by Insight Homes, this residence incorporates high-performance construction and
energy-efficiency features designed for comfort, healthier indoor air quality, and
reduced utility costs.
If you’re looking for the rare combination of one-level luxury living, a premium water-
and-trail setting, exceptional upgrades, and the unparalleled resort lifestyle of The
Peninsula, this impeccable home is a remarkable find!! Schedule your exclusive
showing today!
year young Ranch offers an exceptional combination of privacy, resort living, and a
premium location that is rarely available. Situated on a corner lot backing to a
stocked catch-and-release pond, expansive walking trails, and additional open
space/common ground, this home offers a spacious one-story floorplan with an
extraordinarily peaceful setting and unusual sense of privacy.
Located within The Peninsula, a premier Jack Nicklaus Signature Golf Course
resort community on 800 acres along the Indian River Bay, this 3-bedroom, 2-bath
home (with flex room which can be converted to 4 th bedroom) delivers the lifestyle
you’ve been waiting for, with 24/7 manned gated security and an unmatched array
of amenities, including championship golf, fitness facilities, indoor/outdoor/wave/activity
pools, tennis and pickleball, private bay beach, fishing pier, nature center, dog park,
community garden, clubhouse, and miles of scenic trails.
Inside, the open floor plan with cathedral and tray ceilings, wall-to-ceiling
ledgestone gas fireplace and luxury plank flooring, create an airy, sophisticated living
space. The beautifully updated gourmet kitchen, with white soft close cabinets,
quartz counters, gas cooktop and a double wall oven, is designed for both everyday
living and entertaining. The light-filled sunroom, with expansive windows, motorized
blinds, and glass sliding doors, brings the spectacular outdoor setting inside.
The spacious owner’s suite is a private retreat, featuring a sitting room behind French
doors, generous walk-in closet, and an updated spa-inspired bath with dual sinks and
an oversized custom frameless tiled shower with built-in seating and dual shower
heads.
Step outside to the large new Trex/composite deck, thoughtfully designed for both
lounging and dining while overlooking the surrounding open space and backing to the
tree-lined nature trail and catch-and-release pond.
The home’s exceptional functionality continues with an oversized two-car garage
featuring epoxy flooring, built-in storage, Navien tankless water heater, central vacuum,
dual-laser parking assist, and a two-foot extension. A walk-up to a floored attic space
of approximately 22’ x 16’ provides valuable additional storage. An encapsulated
crawl space adds another level of convenience and protection.
Built by Insight Homes, this residence incorporates high-performance construction and
energy-efficiency features designed for comfort, healthier indoor air quality, and
reduced utility costs.
If you’re looking for the rare combination of one-level luxury living, a premium water-
and-trail setting, exceptional upgrades, and the unparalleled resort lifestyle of The
Peninsula, this impeccable home is a remarkable find!! Schedule your exclusive
showing today!
Similar Listings
Under ContractNewly Listed
Outer Banks
$775,000
3 Bed
2 Bath
1 Hf. Bath
- Tax Total Living Area:
- 2402 sq. ft.
Listed 10 days ago
Courtesy: Berkshire Hathaway Homeservices Penfed Realty
MLS Desu2117048
Under ContractVirtual Tour
Bethany Preserve
$775,000
4 Bed
3 Bath
- Tax Total Living Area:
- 3166 sq. ft.
Listed 21 days ago
Courtesy: Patterson-schwartz-hockessin
MLS Desu2117508
Outer Banks
$775,000
3 Bed
2 Bath
- Tax Total Living Area:
- 2210 sq. ft.
Listed 38 days ago
Courtesy: Berkshire Hathaway Homeservices Penfed Realty
MLS Desu2116006
Virtual Tour
Flats At Coastal Station
$775,000
3 Bed
2 Bath
- Tax Total Living Area:
- 1522 sq. ft.
Listed 47 days ago
Courtesy: Coldwell Banker Premier - Rehoboth
MLS Desu2115788
Virtual Tour
Oak Orchard
$775,000
3 Bed
1 Bath
1 Hf. Bath
- Tax Total Living Area:
- 1056 sq. ft.
Listed 63 days ago
Courtesy: Jack Lingo - Lewes
MLS Desu2114702
Pending
Red Fox Run
$775,000
3 Bed
2 Bath
1 Hf. Bath
- Tax Total Living Area:
- 2407 sq. ft.
Listed 70 days ago
Courtesy: Berkshire Hathaway Homeservices Penfed Realty
MLS Desu2111822
Walden
$775,000
4 Bed
3 Bath
- Tax Total Living Area:
- 2974 sq. ft.
Listed 74 days ago
Courtesy: Northrop Realty
MLS Desu2108478
Under Contract
Wellesley At Hidden Meadows
$775,000
3 Bed
2 Bath
- Tax Total Living Area:
- 2326 sq. ft.
Listed 136 days ago
Courtesy: Remax Coastal
MLS Desu2108552
Sold
$775,000
3 Bed
2 Bath
1 Hf. Bath
- Tax Total Living Area:
- 3509 sq. ft.
Sold 04/19/2024
Courtesy: Jack Lingo - Rehoboth
MLS Desu2046716
Sold
Slaughter Beach
$775,000
3 Bed
3 Bath
1 Hf. Bath
- Tax Total Living Area:
- 2229 sq. ft.
Sold 07/10/2023
Courtesy: Jack Lingo - Rehoboth
MLS Desu2041994
Tower Hill
$774,990
3 Bed
3 Bath
- Tax Total Living Area:
- 2441 sq. ft.
Listed 21 days ago
Courtesy: Delaware Homes Inc
MLS Desu2117544
Bayside
$774,900
4 Bed
3 Bath
- Tax Total Living Area:
- 3329 sq. ft.
Listed 23 days ago
Courtesy: Worthington Realty Group, Llc
MLS Desu2117432




