
16180 Red Fox Ln, Milton, De 19968
Pending
Courtesy: Berkshire Hathaway Homeservices Penfed Realty,
Lee Ann Wilkinson
Appliances
Built-In Microwave, Cooktop, Dishwasher, Extra Refrigerator/Freezer, Oven - Wall, Oven - Single, Oven/Range - Electric, Range Hood, Refrigerator, Stainless Steel Appliances, Water Heater, Washer/Dryer StackedBedrooms
3
Full Bath
2
Half Bath
1
Laundry
Main Floor
Rooms
Living Room, Dining Room, Primary Bedroom, Kitchen, Foyer, Laundry, Loft, Primary Bathroom, Full Bath, Half Bath, Screened Porch, Additional Bedroom
Living Area
2407 sq/ft
Fireplace(s)
2
Fireplace Features
Gas/propane, Wood
Flooring
Hardwood, Tile/brick
Interior Features
- Bathroom - Tub Shower
- Bathroom - Walk-In Shower
- Breakfast Area
- Built-Ins
- Ceiling Fan(s)
- Dining Area
- Entry Level Bedroom
- Floor Plan - Open
- Kitchen - Gourmet
- Kitchen - Island
- Primary Bath(s)
- Recessed Lighting
- Upgraded Countertops
- Walk-in Closet(s)
- Wood Floors
General
MLS
Desu2111822
Community
Red Fox Run
Price
$775,000.00
Price/SQft
$321.98
HOA Fee
$600.00
HOA Fee Frequency
Annually
Area And Schools
School Tax
$1,025.00
Exterior
Pool
Yes - Personal
District
CAPE HENLOPEN
Red Fox Run
MLS
Desu2111822
$775,000
3 Bed
2 Bath
1 Hf. Bath
- Tax Total Living Area:
- 2407 sq. ft.
- Lot Size:
- 0.75 acres
HOA: $600 Annually
Listed 70 days ago
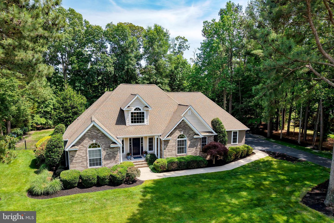
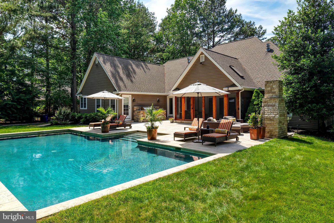
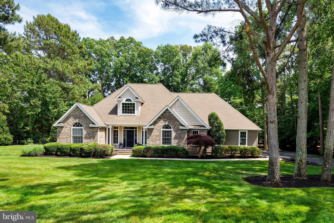
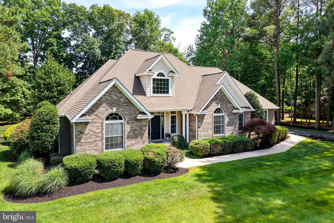
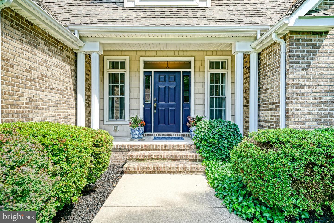
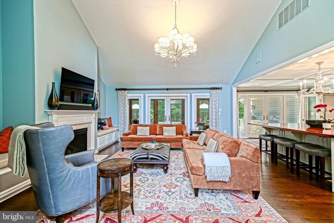
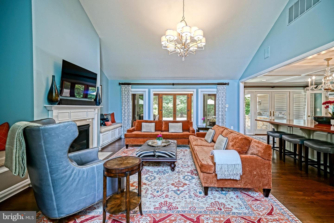
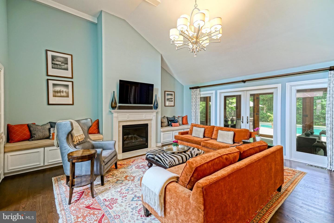
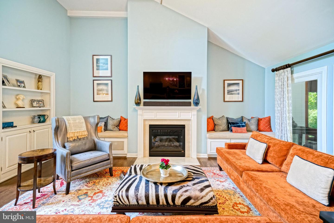
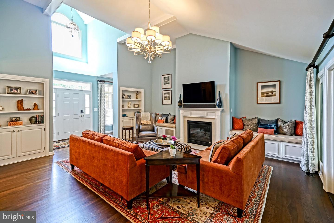
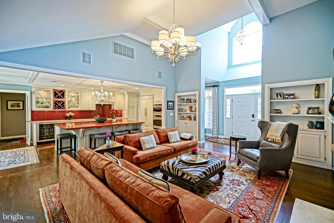
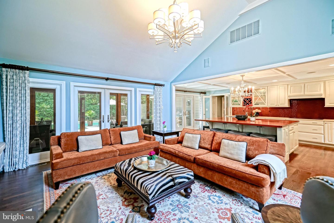
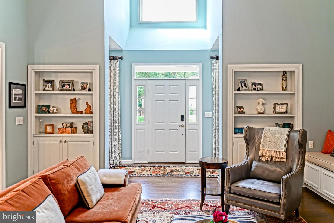
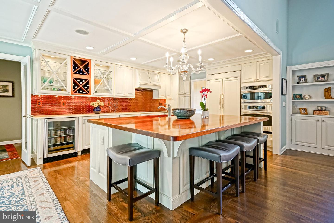
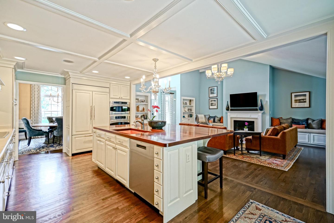
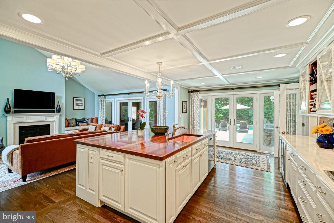
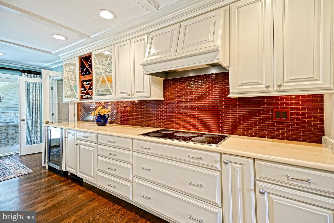
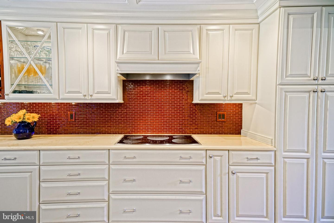
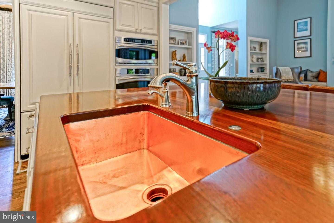
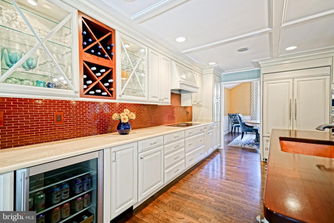
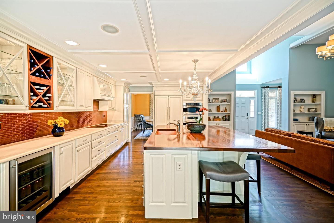
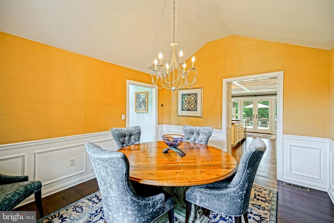
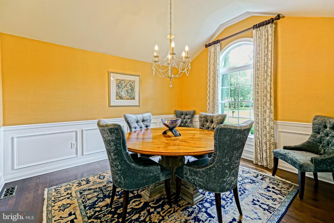
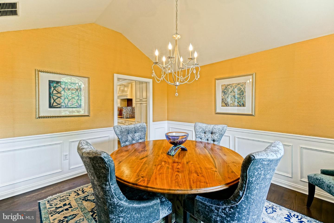
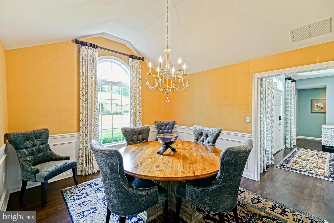
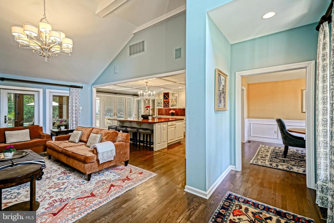
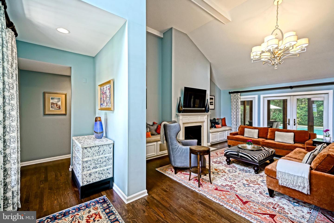
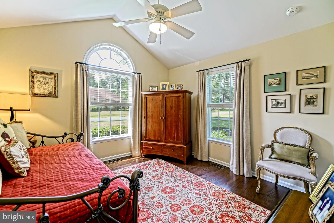
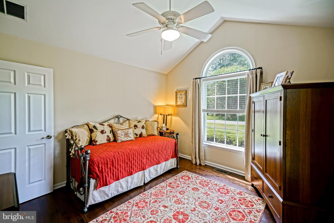
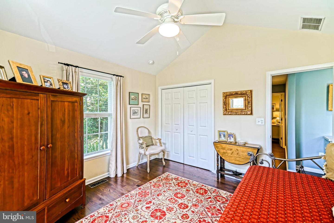
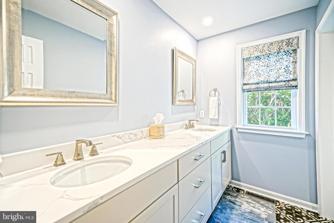
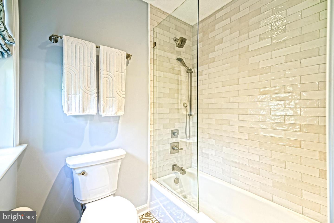
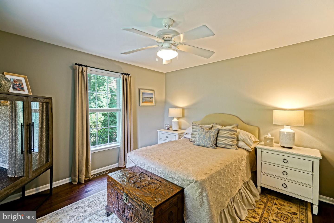
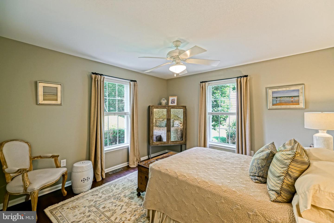
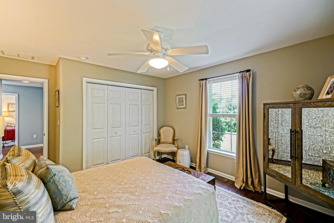
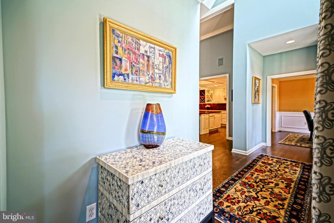
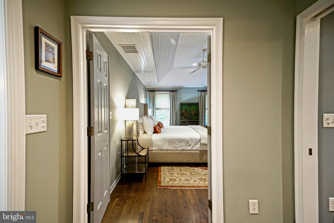
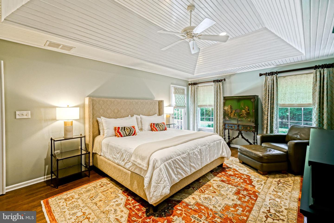
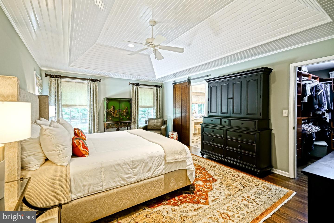
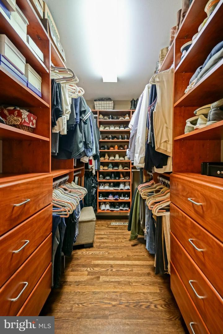
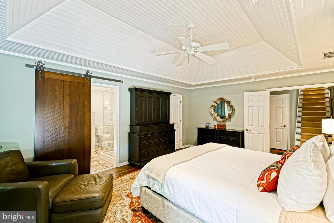
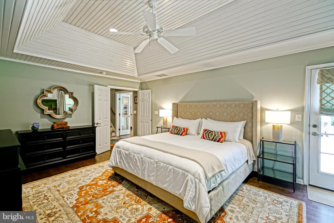
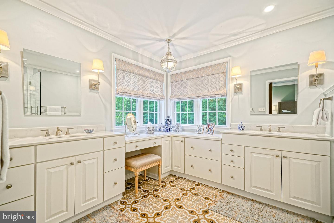
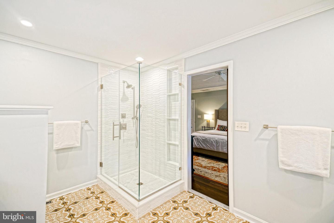
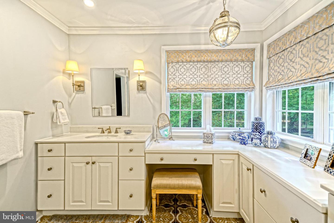
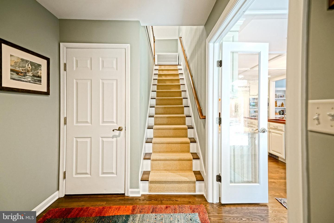
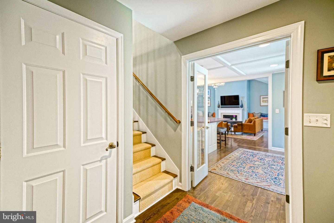
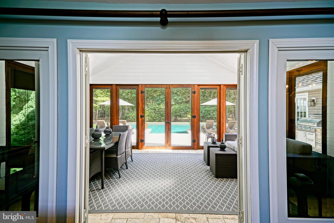
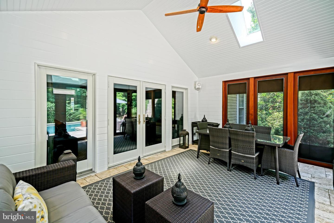
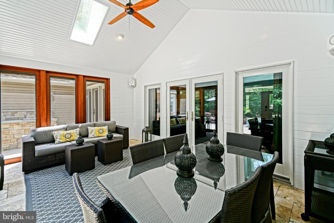
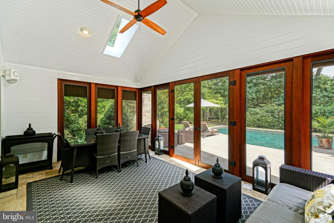
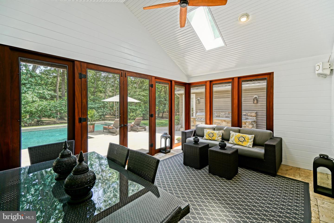
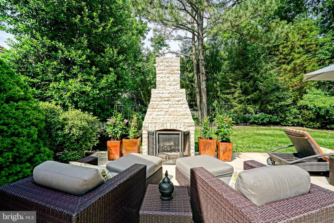
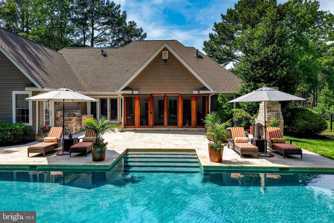
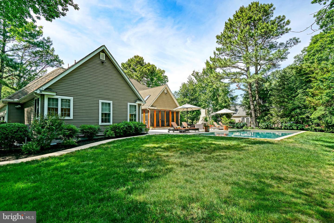
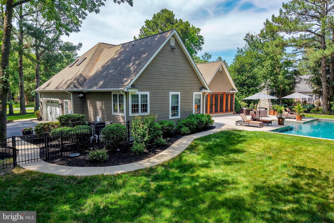
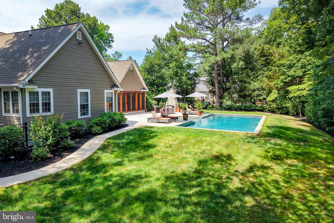
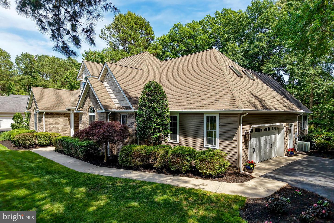
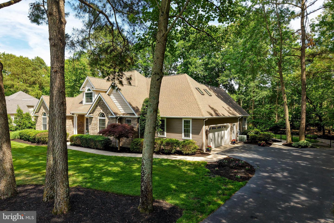
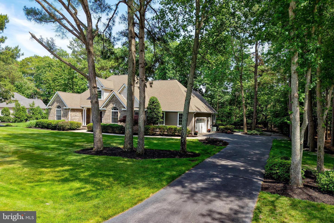
TURNKEY MASTERPIECE! Masterfully renovated and nestled in the highly sought-after Milton community of Red Fox Run, this stunning home seamlessly blends classic elegance with resort-style luxury. From the moment you step into the sun-drenched foyer, the home's exceptional craftsmanship takes center stage with custom chair railings, crown molding, architectural beams, and timeless shiplap accents. The entire main level features beautifully refinished Bona hardwood and tile flooring, completely eliminating carpet for a clean, sophisticated aesthetic. The heart of the home is the fully renovated gourmet kitchen, a true chef’s dream boasting a premium layout, a copper under-mount sink, an elegant center island, a built-in wine rack, and a vibrant tile backsplash. This space flows effortlessly into the spectacular great room, which centers around a cozy fireplace flanked by custom built-in seating and shelving. Large windows and French doors span the entire back of the house, flooding the living spaces with natural light and drawing your eyes out to the paradise waiting in the backyard. Designed with a thoughtful split-floor plan for ultimate privacy, the main level hosts a lavish primary suite complete with a completely renovated en-suite bath and a spacious walk-in closet outfitted with a high-end, customized organization system. Two additional main-level bedrooms sit on the opposite wing of the home, sharing a beautifully updated second full bath.
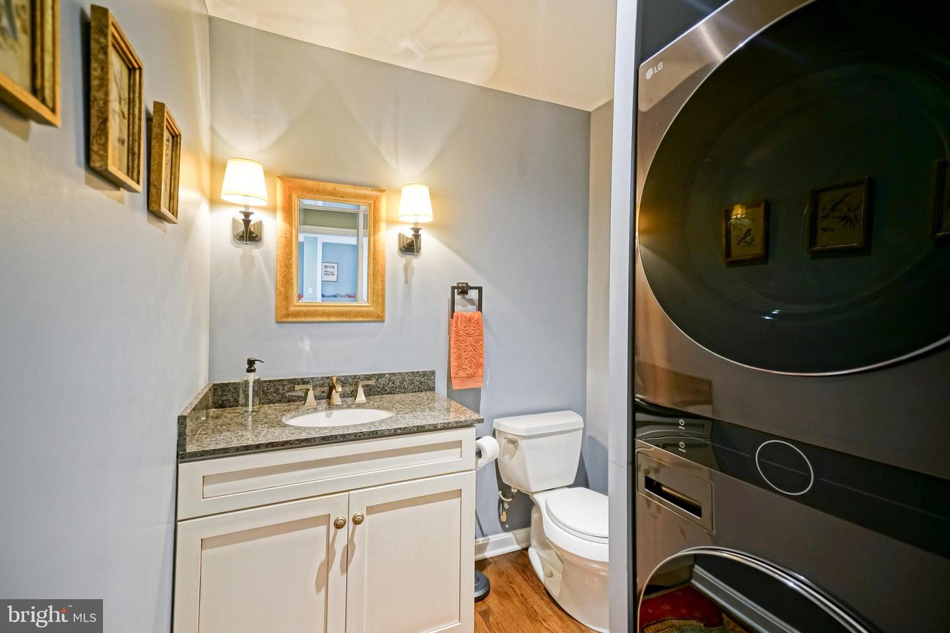
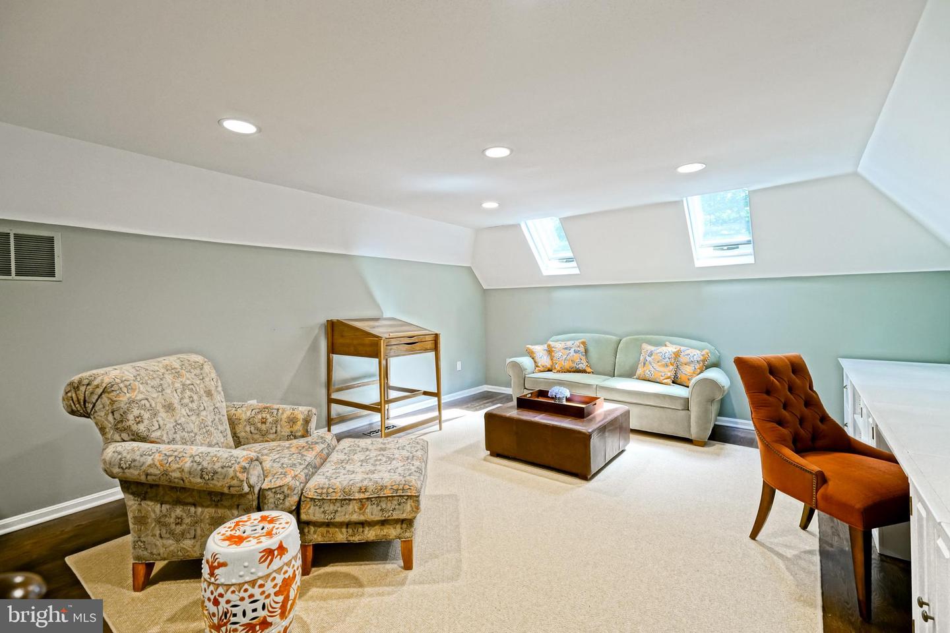
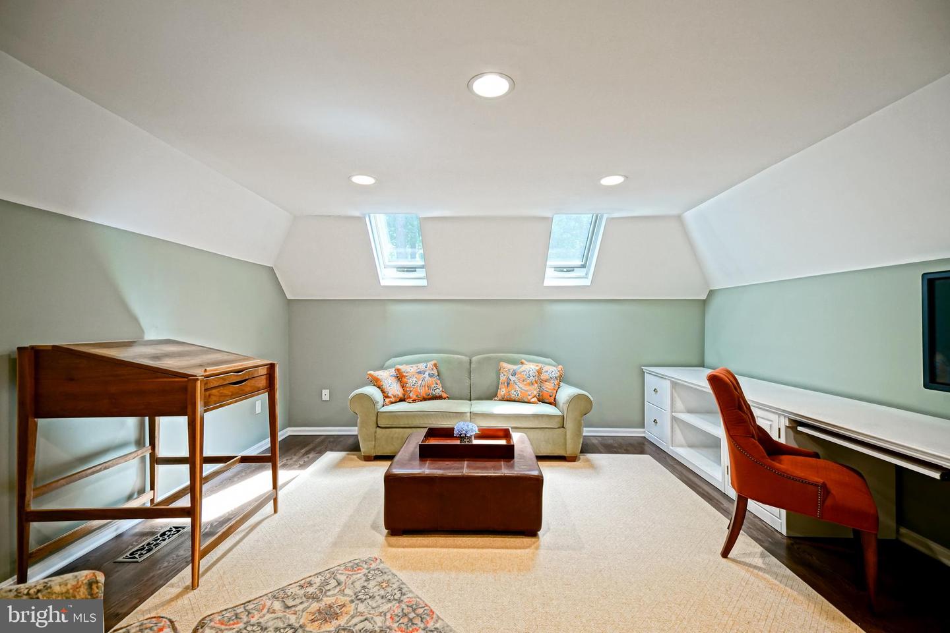
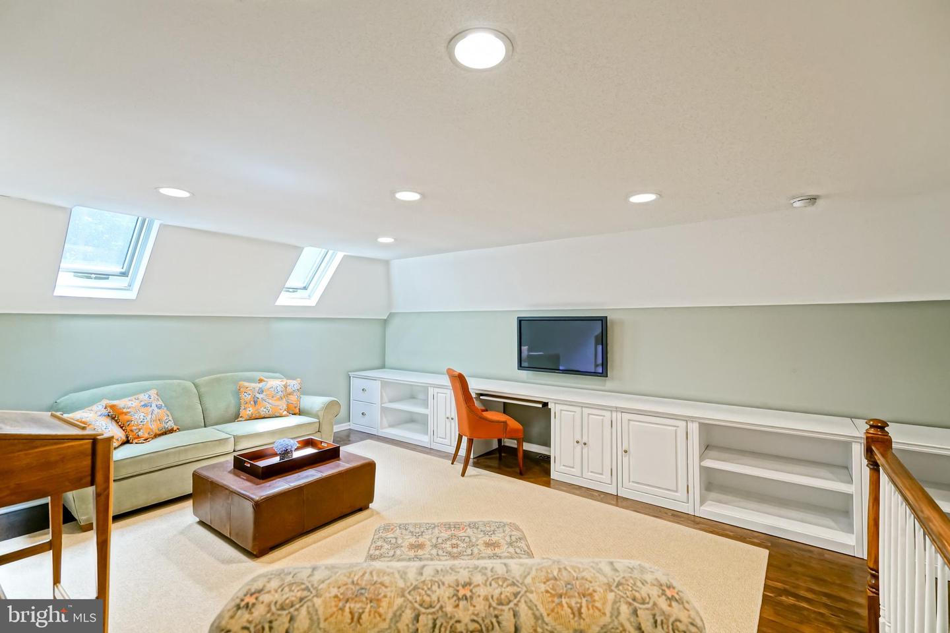
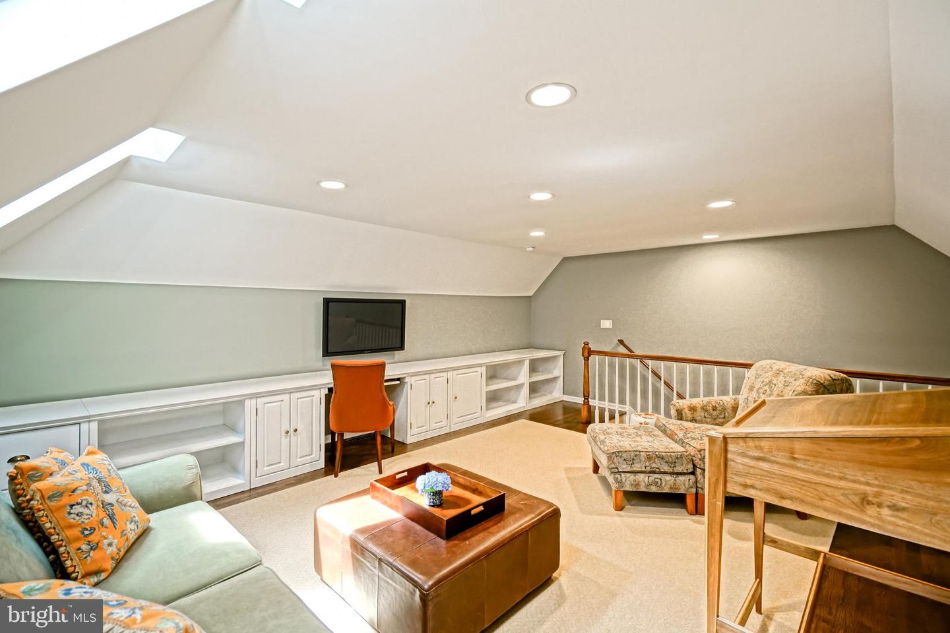
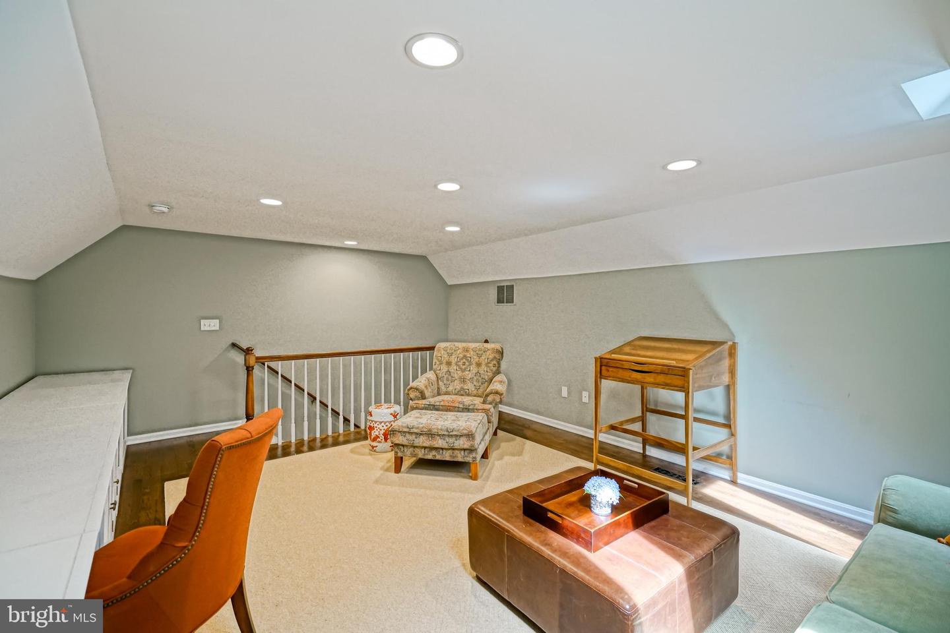
Upstairs, a massive loft space offers incredible versatility as a private home office, media room, or secondary lounge. The half bath serves guests perfectly on the main floor, while the home's functional spaces are rounded out by an attached garage featuring customized storage and a flawless epoxy-fleck coated floor.
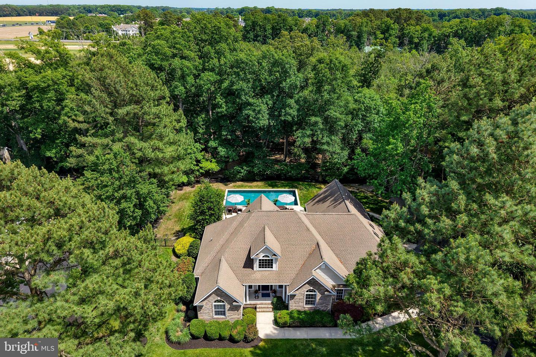
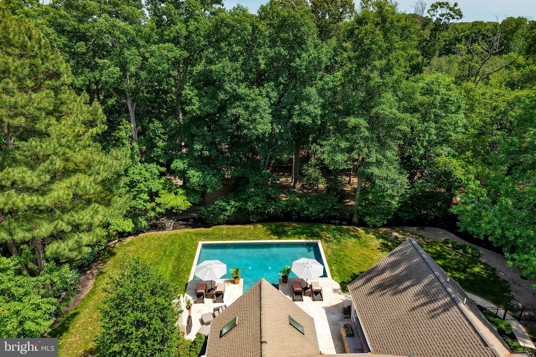
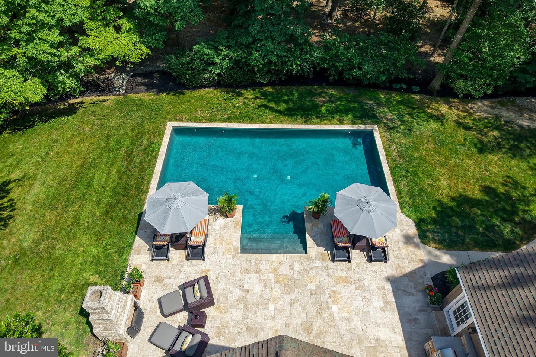
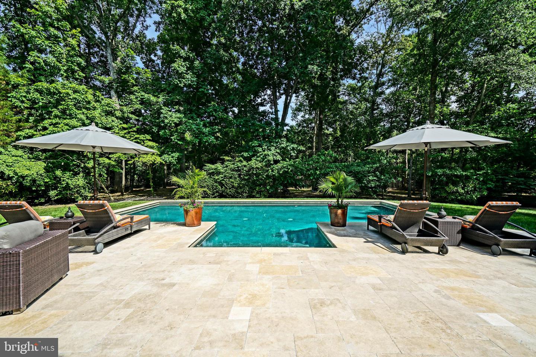
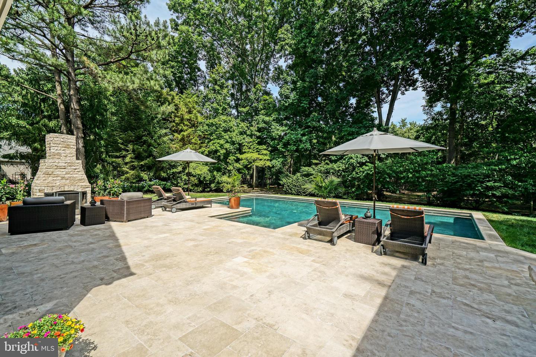
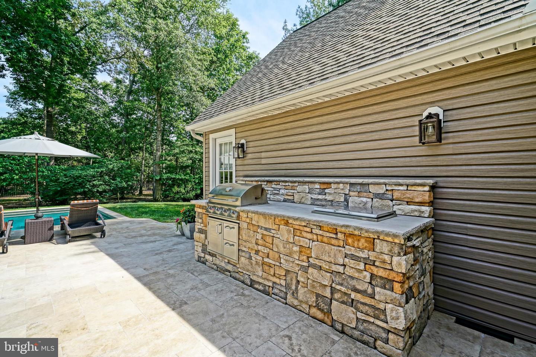
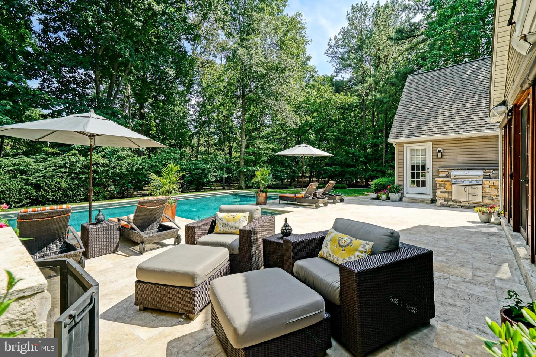
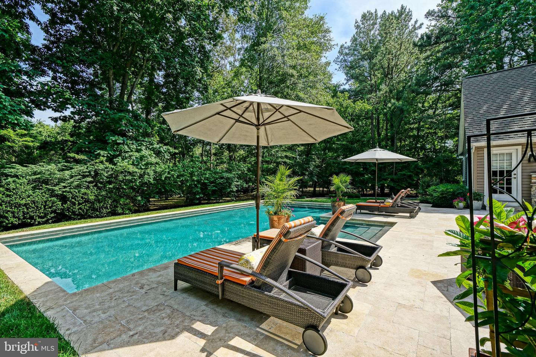
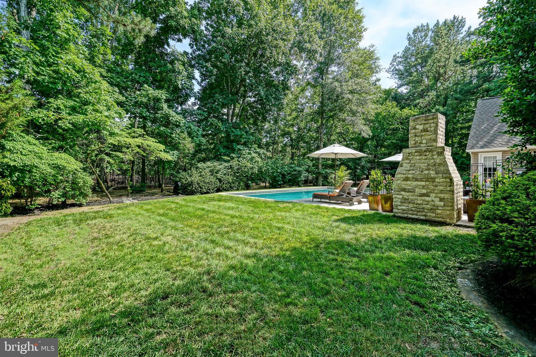
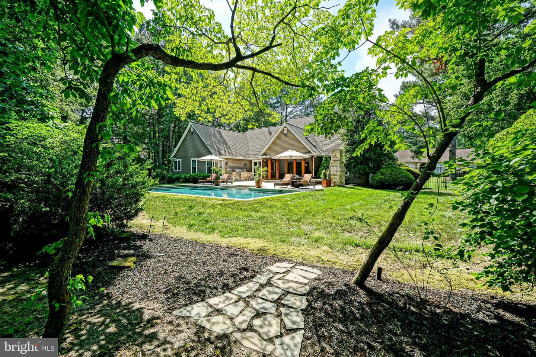
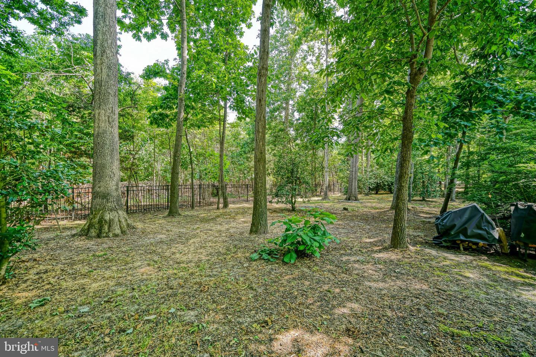
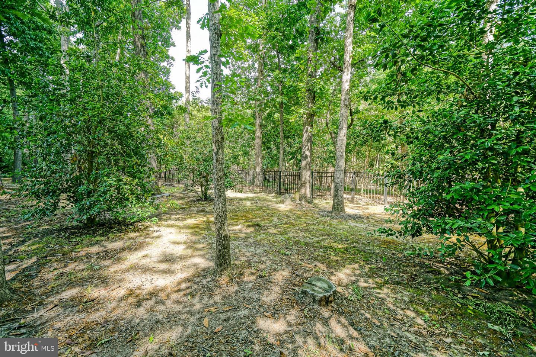
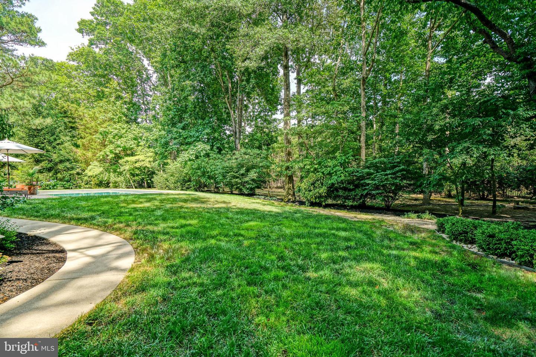
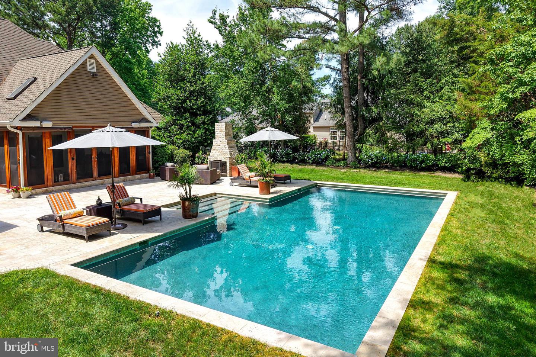
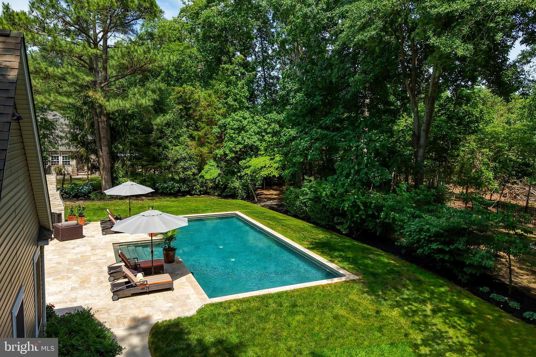
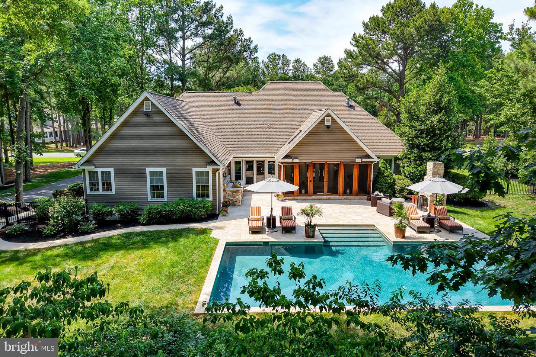
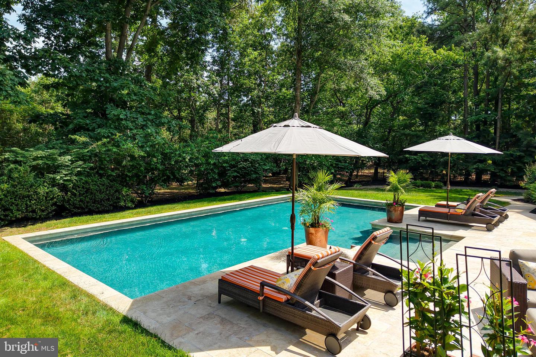
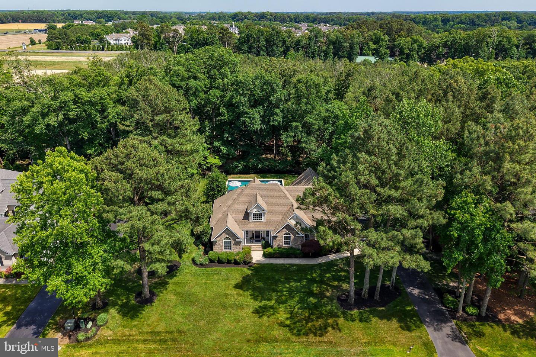
Every room feels custom-tailored, down to the premium rods and draperies and the integrated indoor/outdoor speaker system that seamlessly sets the mood everywhere on the property. Step outside through the French doors into a backyard retreat that rivals a five-star resort. Whether you choose to relax inside the stunning, brand-new screened porch or lounge in the sun on the massive travertine patio, this outdoor living space is an entertainer's dream. The centerpiece of the fully fenced yard (secured with premium Jerith aluminum fencing) is a pristine concrete in-ground pool. Complete with a magnificent stacked-stone outdoor fireplace, a built-in outdoor kitchen, and professional landscaping enhanced by a dedicated backyard lighting system, this private oasis makes this home a place you'll never want to leave! Call and schedule a showing today!
Upstairs, a massive loft space offers incredible versatility as a private home office, media room, or secondary lounge. The half bath serves guests perfectly on the main floor, while the home's functional spaces are rounded out by an attached garage featuring customized storage and a flawless epoxy-fleck coated floor.
Every room feels custom-tailored, down to the premium rods and draperies and the integrated indoor/outdoor speaker system that seamlessly sets the mood everywhere on the property. Step outside through the French doors into a backyard retreat that rivals a five-star resort. Whether you choose to relax inside the stunning, brand-new screened porch or lounge in the sun on the massive travertine patio, this outdoor living space is an entertainer's dream. The centerpiece of the fully fenced yard (secured with premium Jerith aluminum fencing) is a pristine concrete in-ground pool. Complete with a magnificent stacked-stone outdoor fireplace, a built-in outdoor kitchen, and professional landscaping enhanced by a dedicated backyard lighting system, this private oasis makes this home a place you'll never want to leave! Call and schedule a showing today!
Similar Listings
Under ContractNewly Listed
Outer Banks
$775,000
3 Bed
2 Bath
1 Hf. Bath
- Tax Total Living Area:
- 2402 sq. ft.
Listed 10 days ago
Courtesy: Berkshire Hathaway Homeservices Penfed Realty
MLS Desu2117048
Under ContractVirtual Tour
Bethany Preserve
$775,000
4 Bed
3 Bath
- Tax Total Living Area:
- 3166 sq. ft.
Listed 21 days ago
Courtesy: Patterson-schwartz-hockessin
MLS Desu2117508
Outer Banks
$775,000
3 Bed
2 Bath
- Tax Total Living Area:
- 2210 sq. ft.
Listed 38 days ago
Courtesy: Berkshire Hathaway Homeservices Penfed Realty
MLS Desu2116006
Virtual Tour
Flats At Coastal Station
$775,000
3 Bed
2 Bath
- Tax Total Living Area:
- 1522 sq. ft.
Listed 47 days ago
Courtesy: Coldwell Banker Premier - Rehoboth
MLS Desu2115788
Virtual Tour
Oak Orchard
$775,000
3 Bed
1 Bath
1 Hf. Bath
- Tax Total Living Area:
- 1056 sq. ft.
Listed 63 days ago
Courtesy: Jack Lingo - Lewes
MLS Desu2114702
Walden
$775,000
4 Bed
3 Bath
- Tax Total Living Area:
- 2974 sq. ft.
Listed 74 days ago
Courtesy: Northrop Realty
MLS Desu2108478
Virtual Tour
Peninsula
$775,000
3 Bed
2 Bath
- Tax Total Living Area:
- 2450 sq. ft.
Listed 116 days ago
Courtesy: Northrop Realty
MLS Desu2108736
Under Contract
Wellesley At Hidden Meadows
$775,000
3 Bed
2 Bath
- Tax Total Living Area:
- 2326 sq. ft.
Listed 136 days ago
Courtesy: Remax Coastal
MLS Desu2108552
Sold
$775,000
3 Bed
2 Bath
1 Hf. Bath
- Tax Total Living Area:
- 3509 sq. ft.
Sold 04/19/2024
Courtesy: Jack Lingo - Rehoboth
MLS Desu2046716
Sold
Slaughter Beach
$775,000
3 Bed
3 Bath
1 Hf. Bath
- Tax Total Living Area:
- 2229 sq. ft.
Sold 07/10/2023
Courtesy: Jack Lingo - Rehoboth
MLS Desu2041994
Tower Hill
$774,990
3 Bed
3 Bath
- Tax Total Living Area:
- 2441 sq. ft.
Listed 21 days ago
Courtesy: Delaware Homes Inc
MLS Desu2117544
Bayside
$774,900
4 Bed
3 Bath
- Tax Total Living Area:
- 3329 sq. ft.
Listed 23 days ago
Courtesy: Worthington Realty Group, Llc
MLS Desu2117432
Create an account
Save your favorite listings to view them later from multiple
devices by creating an account today or sign in.




