
23471 Turtle Grass St, Millville, De 19967
Newly Listed

Courtesy: Compass,
Rich Meadows Iii
Appliances
Built-In Microwave, Built-In Range, Dishwasher, Disposal, Dryer, Microwave, Oven - Self Cleaning, Oven/Range - Gas, Washer, Water HeaterBedrooms
3
Full Bath
2
Living Area
1326 sq/ft
Flooring
Carpet, Luxury Vinyl Plank
Interior Features
- Bathroom - Walk-In Shower
- Bathroom - Tub Shower
- Breakfast Area
- Carpet
- Combination Dining/Living
- Combination Kitchen/Dining
- Dining Area
- Kitchen - Island
- Pantry
- Primary Bath(s)
- Recessed Lighting
- Upgraded Countertops
General
MLS
Desu2119798
Community
Egret Shores
Price
$465,000.00
Price/SQft
$350.68
HOA Fee
$600.00
HOA Fee Frequency
Quarterly
Area And Schools
School Tax
$151.00
Exterior
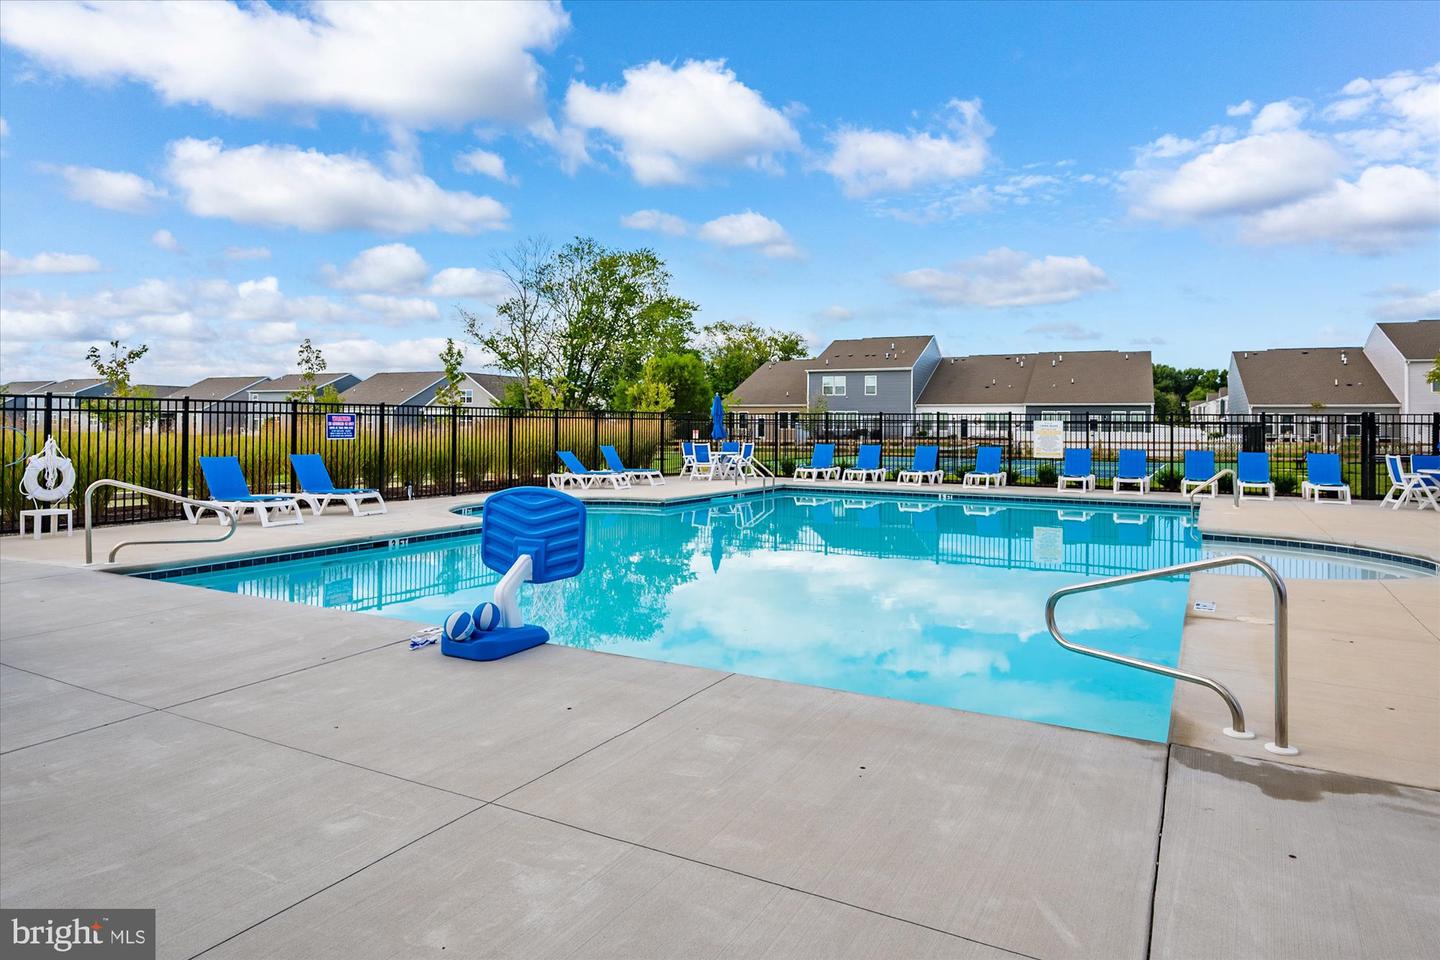
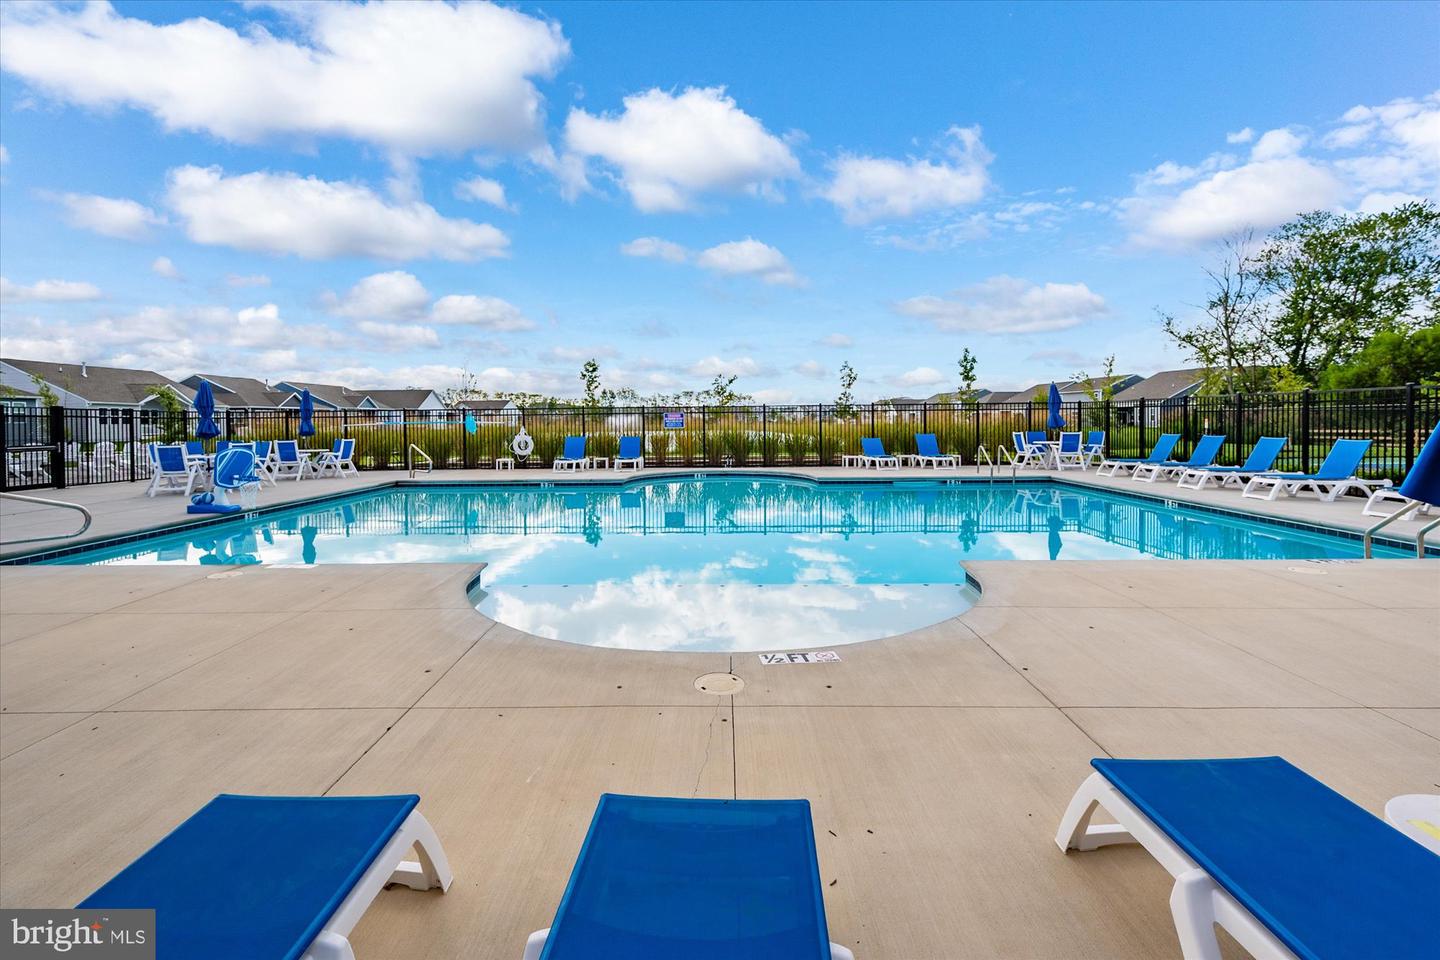
Pool
Yes - Community
District
INDIAN RIVER
Egret Shores
MLS
Desu2119798
$465,000
3 Bed
2 Bath
- Tax Total Living Area:
- 1326 sq. ft.
- Lot Size:
- 0.16 acres
HOA: $600 Quarterly
Listed 10 days ago
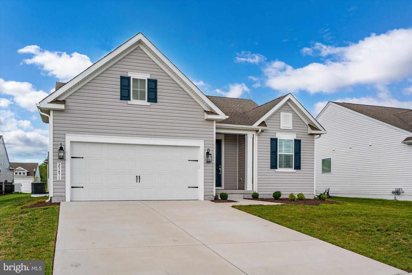
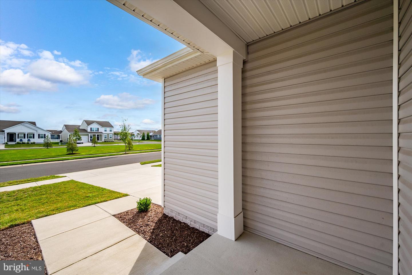
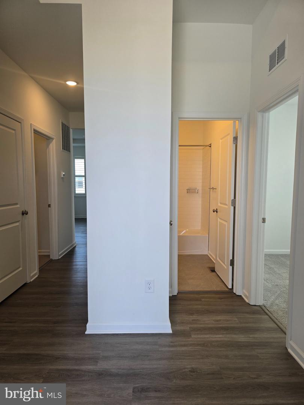
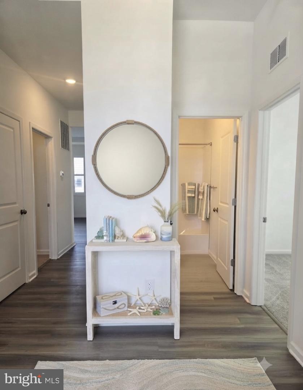
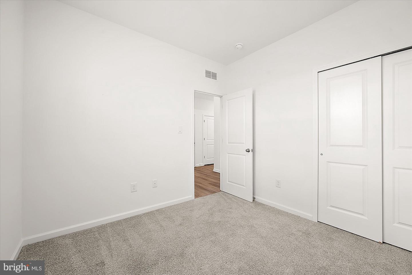
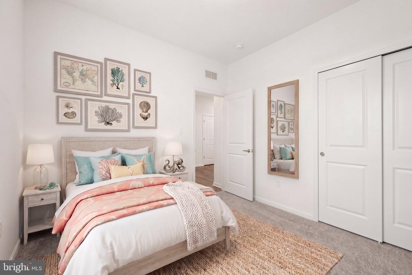
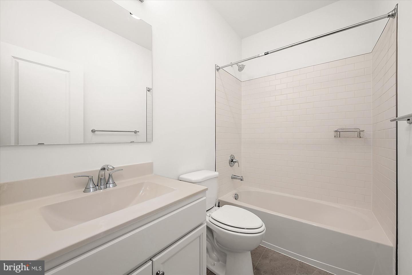
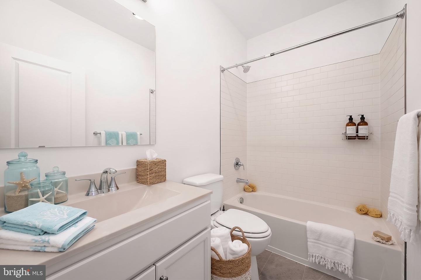
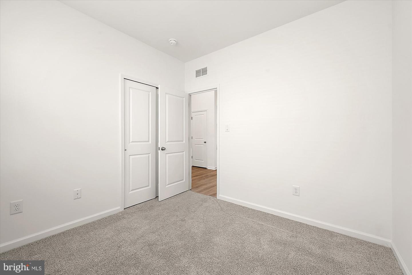
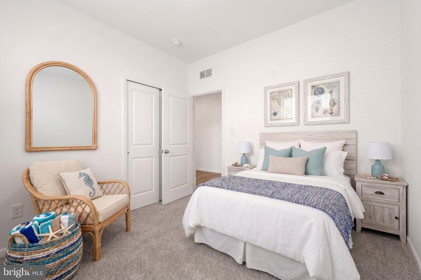
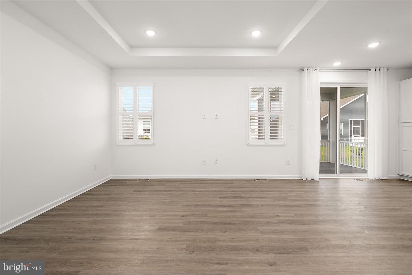
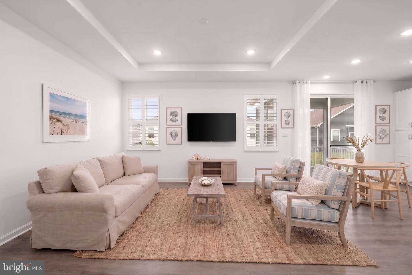
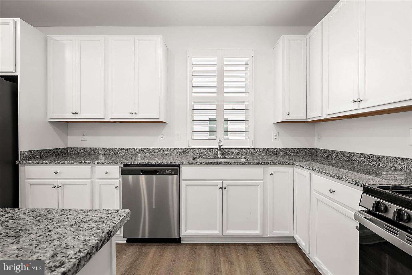
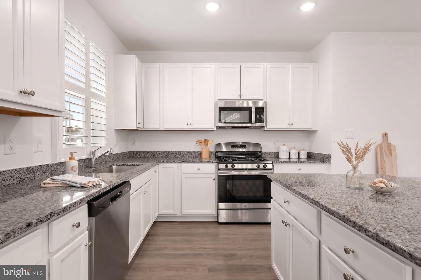
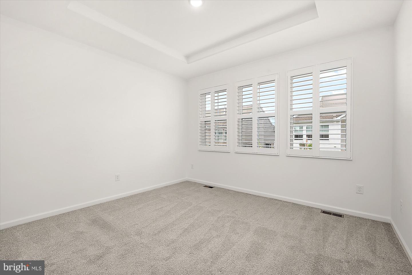
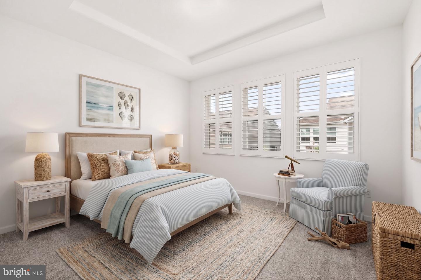
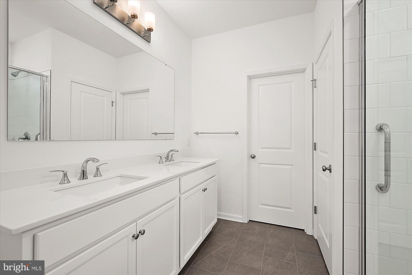
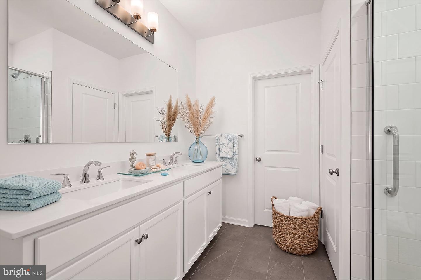
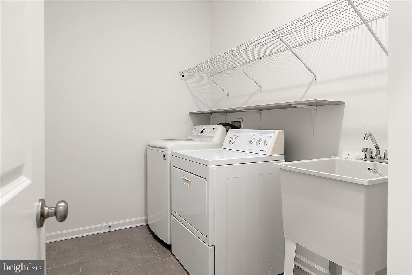
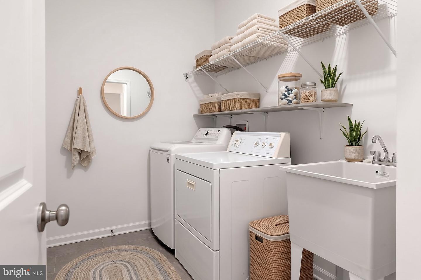
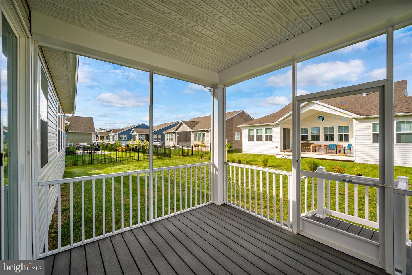
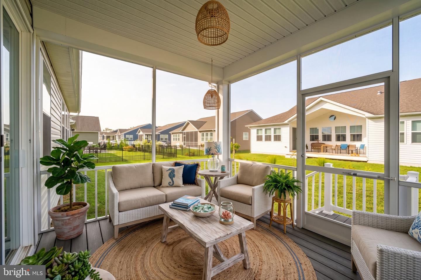
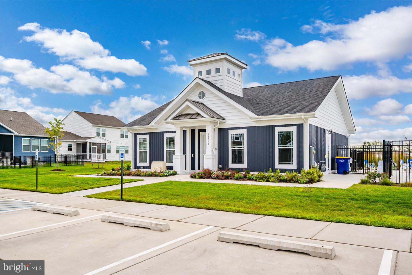
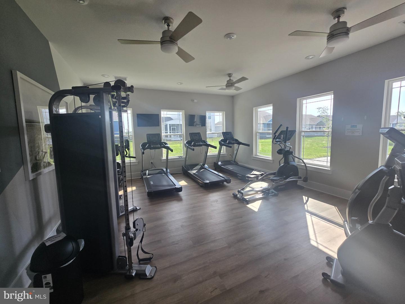
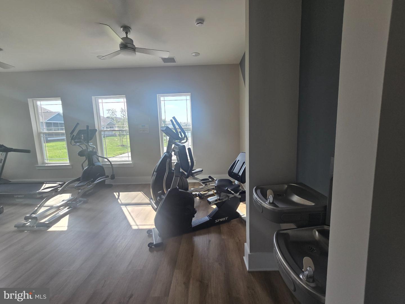
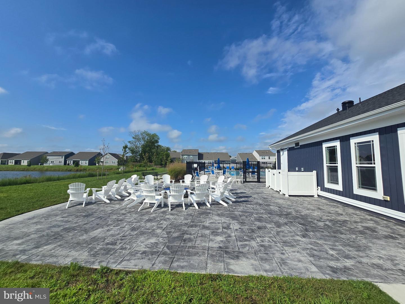
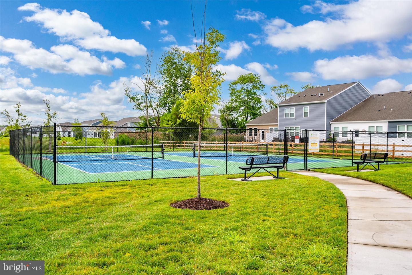
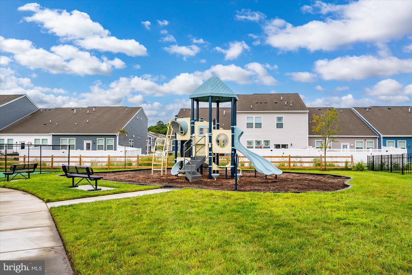
Practically brand new, this stunning 2024-built home at 23471 Turtle Grass Street in Millville delivers effortless coastal living just 4 miles from the sandy shores and boardwalk of Bethany Beach! The home is 1,326 square feet of single-level living, with plantation shutters throughout. This 3-bedroom, 2-bathroom gem features an open-concept layout. Tray ceilings and luxury vinyl flooring connect the bright combination kitchen, dining area, and great room. The kitchen shines with sleek granite countertops, crisp white cabinetry, and stainless steel appliances. Unwind in the owner's suite featuring a custom dual-vanity ensuite and a large walk-in closet. Relax in comfort or host friends on the breezy screened-in porch overlooking the yard. Additional highlights include a convenient laundry room complete with a utility sink, an encapsulated crawl space for peace of mind, and an attached two-car garage. Located in a premier community packed with resort-style amenities, including a swimming pool, clubhouse gym, fire pit, pickleball courts, and a playground. This turnkey property is ready-schedule your tour today!
Similar Listings
Newly Listed
Paynters Mill
$465,000
3 Bed
2 Bath
1 Hf. Bath
- Tax Total Living Area:
- 2295 sq. ft.
Courtesy: Active Adults Realty
MLS Desu2120488
Virtual TourNewly ListedVacation Rental
Swann Keys
$465,000
4 Bed
2 Bath
- Tax Total Living Area:
- 1440 sq. ft.
Listed 2 days ago
Courtesy: Keller Williams Realty
MLS Desu2120824
Newly Listed
Beachtree Preserve
$465,000
3 Bed
2 Bath
- Tax Total Living Area:
- 1388 sq. ft.
Listed 4 days ago
Courtesy: Nexthome Tomorrow Realty
MLS Desu2120466
Virtual TourNewly Listed
Millville By The Sea
$465,000
3 Bed
2 Bath
- Tax Total Living Area:
- 1521 sq. ft.
Listed 4 days ago
Courtesy: Redfin Corp
MLS Desu2120318
Old Mill Acres
$465,000
4 Bed
2 Bath
1 Hf. Bath
- Tax Total Living Area:
- 2432 sq. ft.
Listed 25 days ago
Courtesy: Iron Valley Real Estate Premier
MLS Dekt2050044
Virtual Tour
Stonewater Creek
$465,000
4 Bed
2 Bath
1 Hf. Bath
- Tax Total Living Area:
- 2476 sq. ft.
Listed 25 days ago
Courtesy: Crown Homes Real Estate
MLS Desu2118900
Under Contract
Bear Trap
$465,000
3 Bed
3 Bath
- Tax Total Living Area:
- 1939 sq. ft.
Listed 30 days ago
Courtesy: Atlantic Shores Sotheby's International Realty
MLS Desu2118390
$465,000
3 Bed
2 Bath
1 Hf. Bath
- Tax Total Living Area:
- 2190 sq. ft.
Listed 52 days ago
Courtesy: Northrop Realty
MLS Desu2116750
Hawthorne
$465,000
3 Bed
2 Bath
- Tax Total Living Area:
- 1924 sq. ft.
Listed 66 days ago
Courtesy: Bryan Realty Group
MLS Desu2115534
Warwick Park
$465,000
3 Bed
3 Bath
- Tax Total Living Area:
- 1936 sq. ft.
Listed 69 days ago
Courtesy: Nexthome Tomorrow Realty
MLS Desu2114280
Brenford Station Ii
$465,000
3 Bed
3 Bath
1 Hf. Bath
- Tax Total Living Area:
- 2693 sq. ft.
Listed 85 days ago
Courtesy: Exp Realty, Llc
MLS Dekt2048116
Bishops Landing
$465,000
3 Bed
2 Bath
1 Hf. Bath
- Tax Total Living Area:
- 2300 sq. ft.
Listed 157 days ago
Courtesy: Keller Williams Realty Delmarva
MLS Desu2109480
Create an account
Save your favorite listings to view them later from multiple
devices by creating an account today or sign in.




