
34346 East Lake Ln, Millville, De 19967
PendingVirtual TourNewly Listed
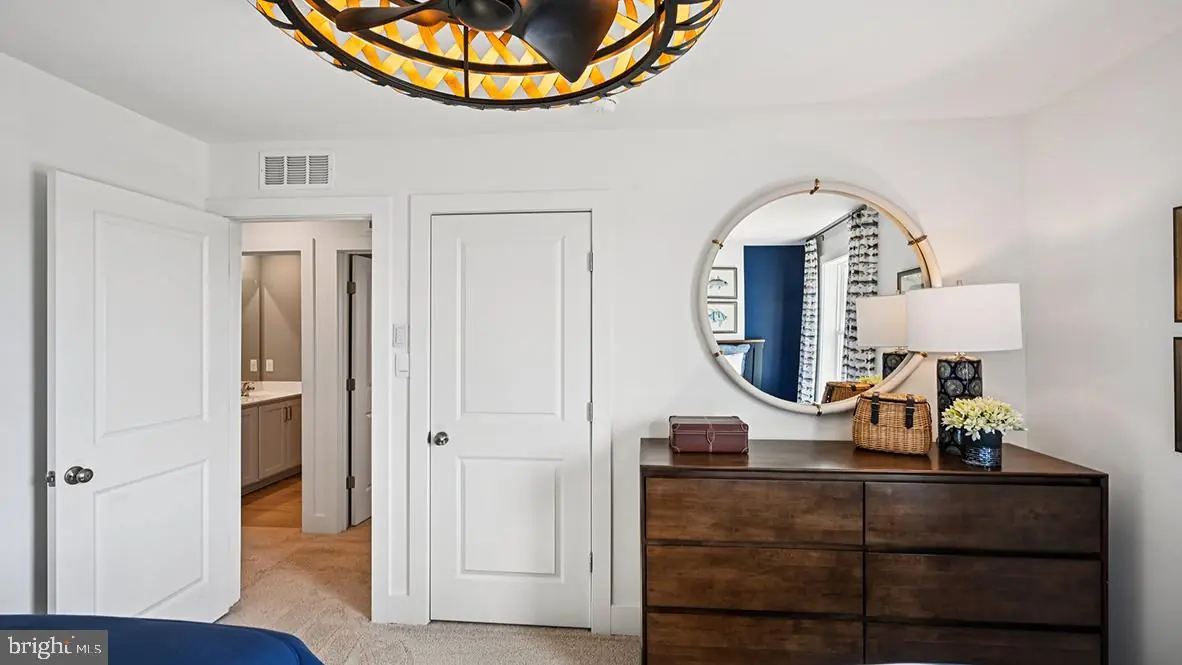
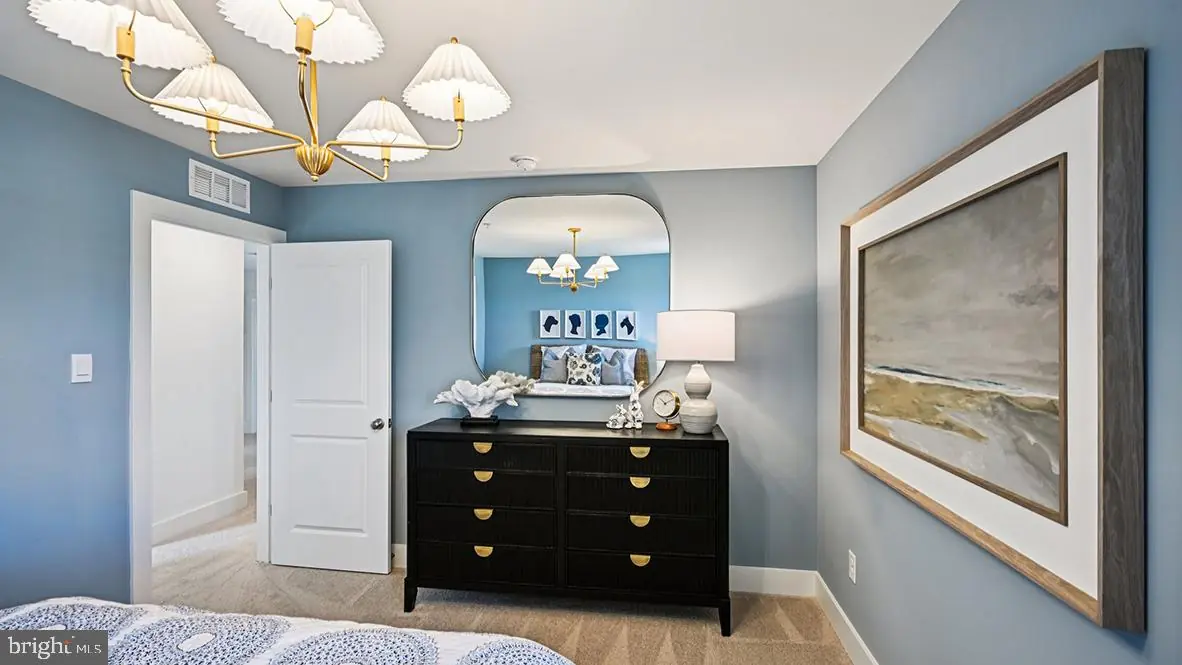
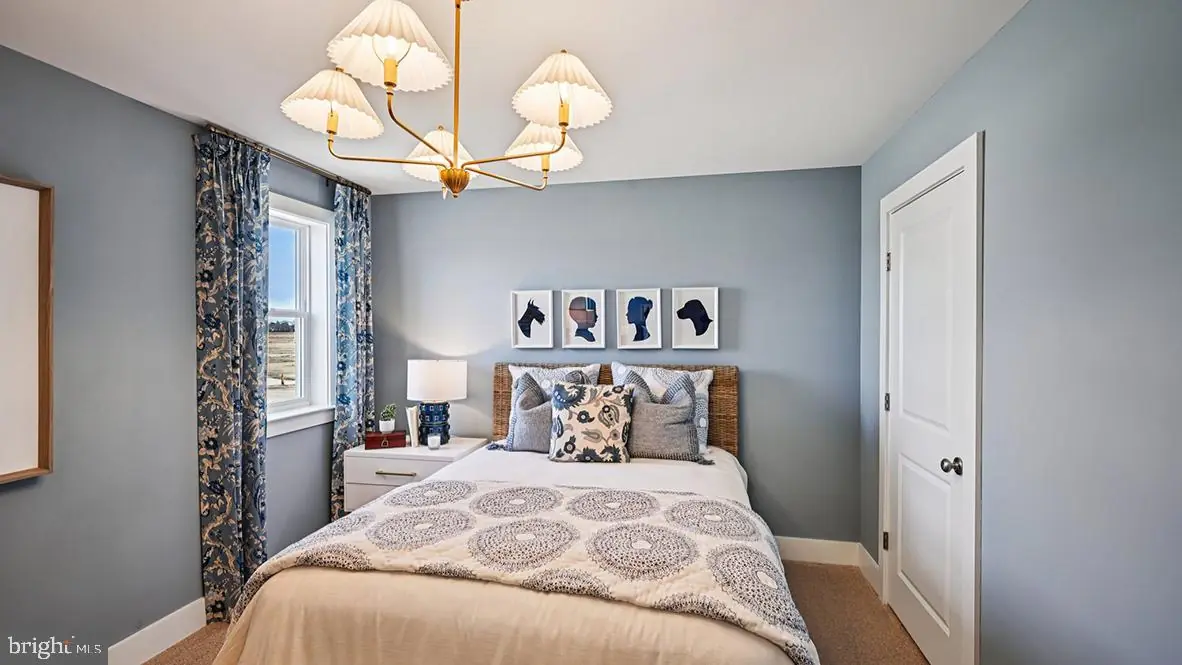
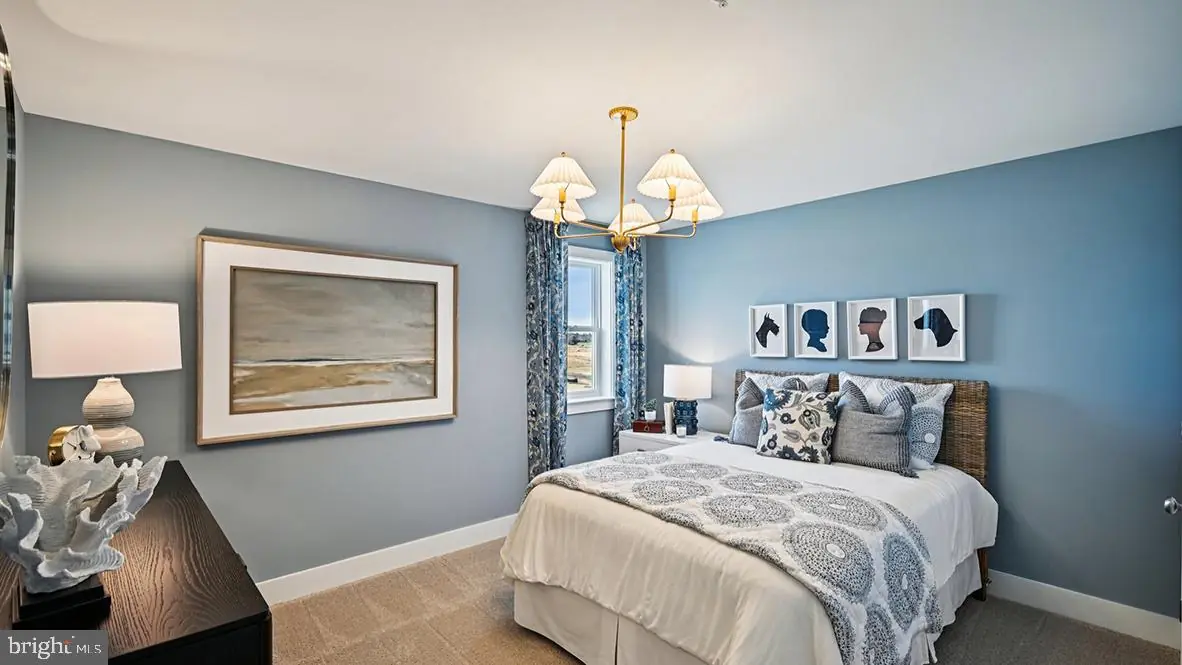
Courtesy: D.r. Horton Realty Of Delaware, Llc,
Conrad J Heilman Iii
Appliances
Dishwasher, Disposal, Energy Efficient Appliances, Microwave, Oven/Range - Gas, Stainless Steel Appliances, Water Heater - TanklessBedrooms
5
Full Bath
3
Half Bath
1
Laundry
Upper Floor, Hookup
Rooms
Sun/florida Room, Loft
Living Area
2934 sq/ft
Flooring
Laminate Plank
Interior Features
- Entry Level Bedroom
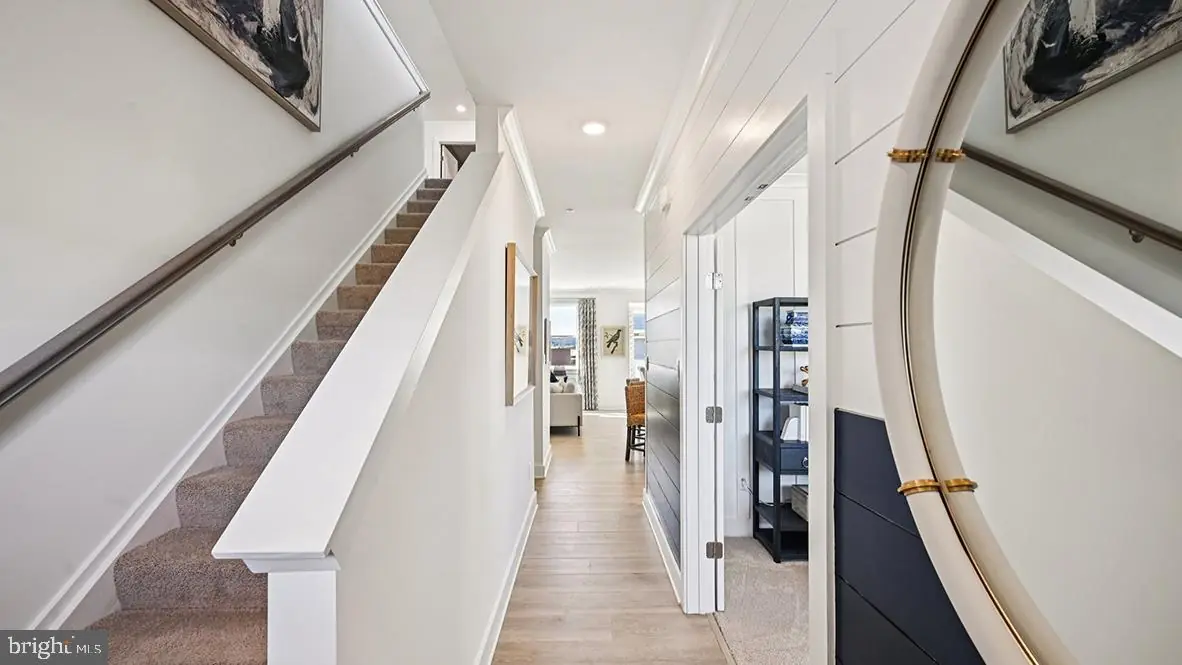
- Floor Plan - Open
- Kitchen - Eat-In
- Pantry
- Primary Bath(s)
- Recessed Lighting
- Bathroom - Stall Shower
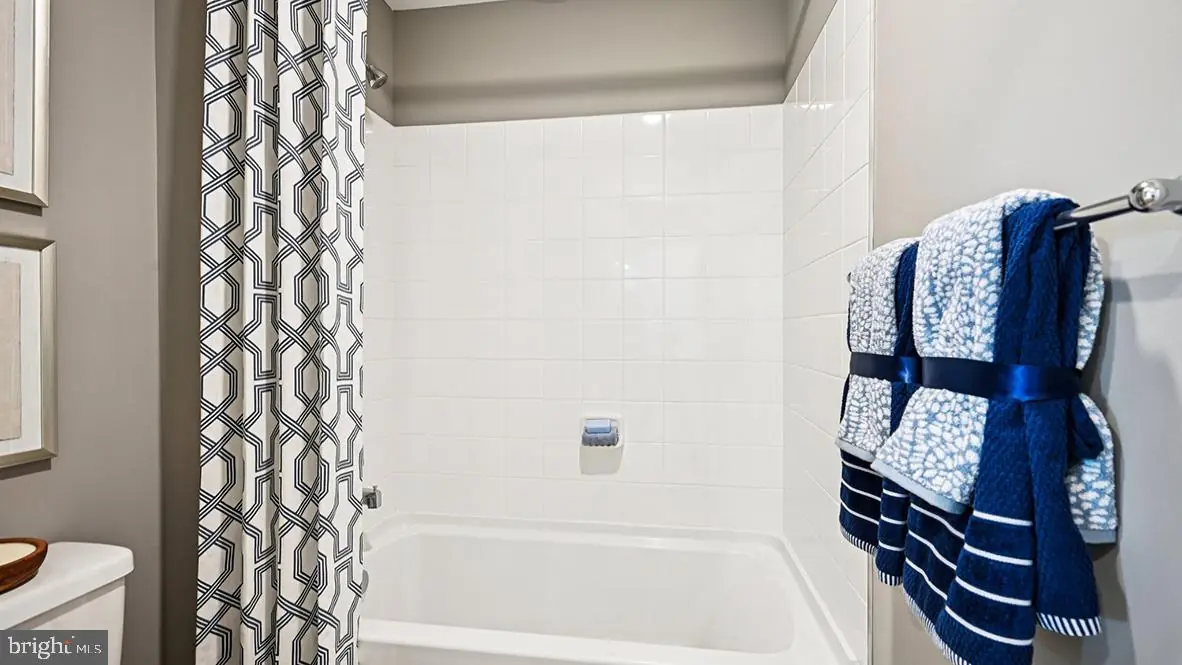
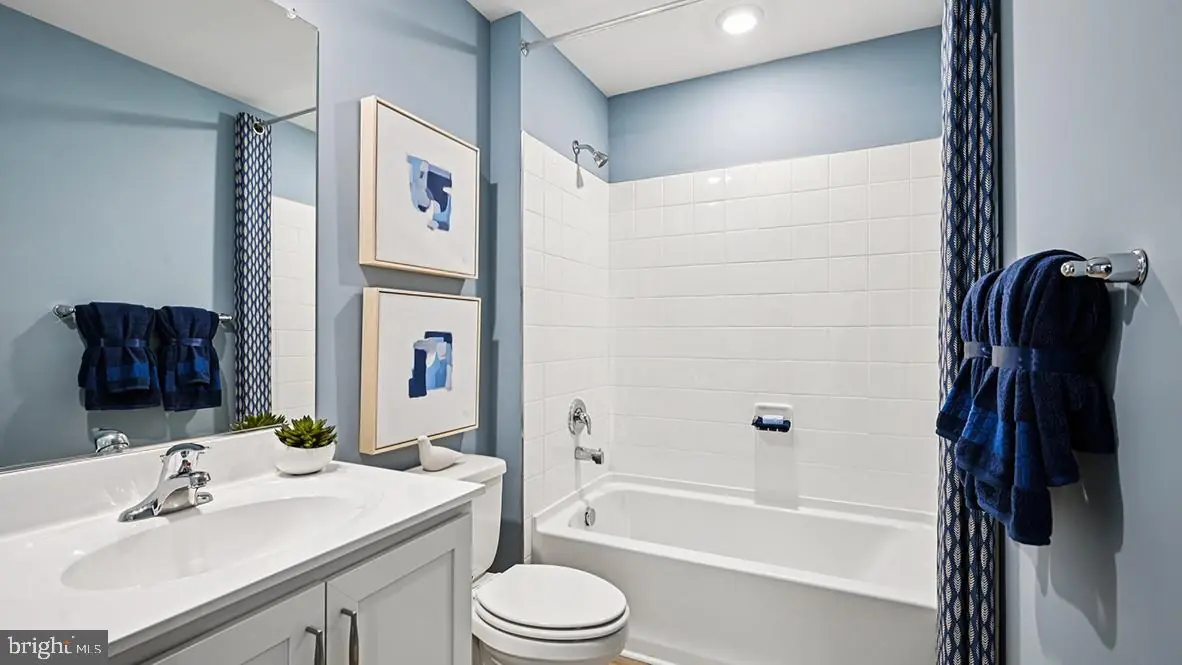
- Bathroom - Tub Shower
- Upgraded Countertops
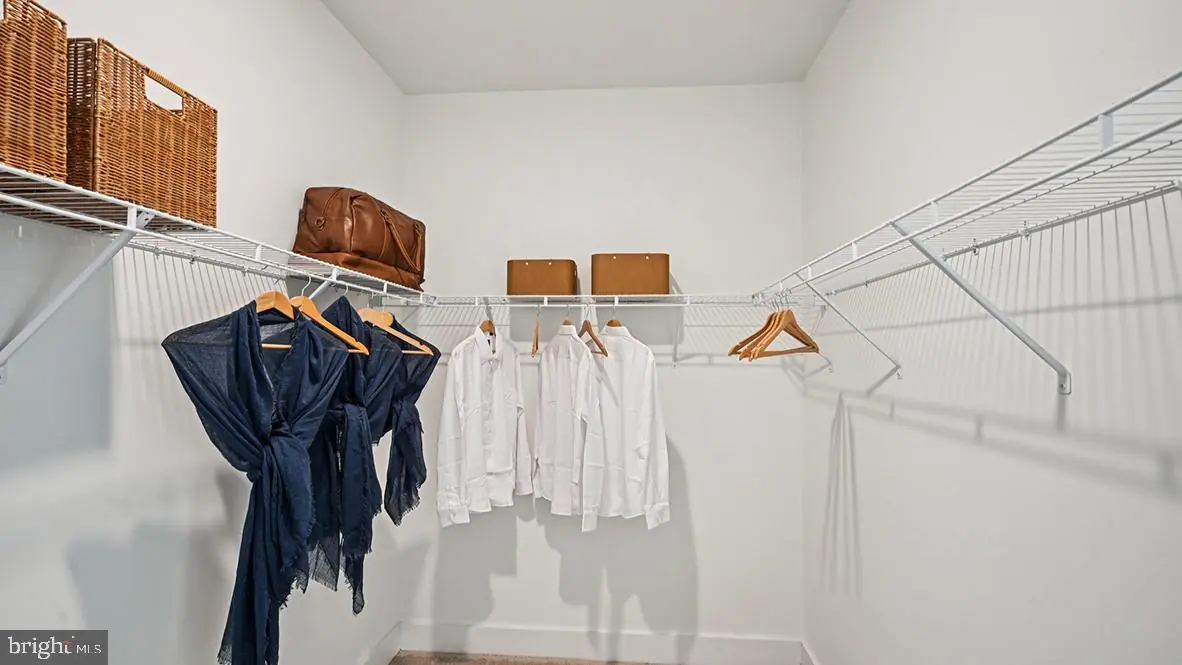
- Walk-in Closet(s)
- Window Treatments
- Kitchen - Island
- Dining Area
- Kitchen - Gourmet
- Carpet
General
MLS
Desu2122432
Community
Millville By The Sea
Price
$602,490.00
Price/SQft
$205.35
HOA Fee
$319.00
HOA Fee Frequency
Monthly
Accessibility Features
2+ Access Exits
Exterior
Pool
Yes - Community
Millville By The Sea
MLS
Desu2122432
$602,490
5 Bed
3 Bath
1 Hf. Bath
- Tax Total Living Area:
- 2934 sq. ft.
- Lot Size:
- 0.15 acres
HOA: $319 Monthly
Listed 8 days ago
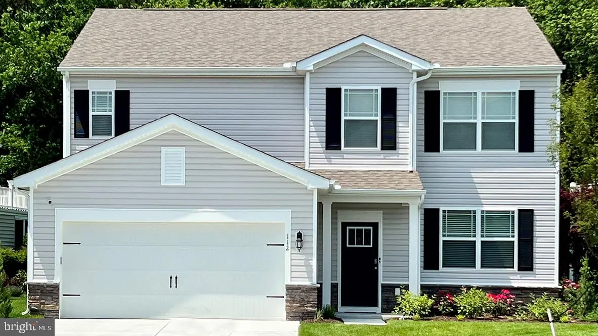
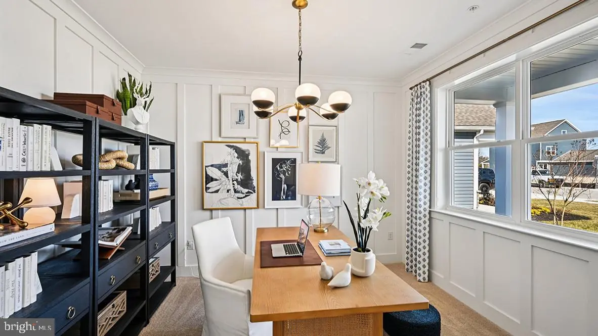
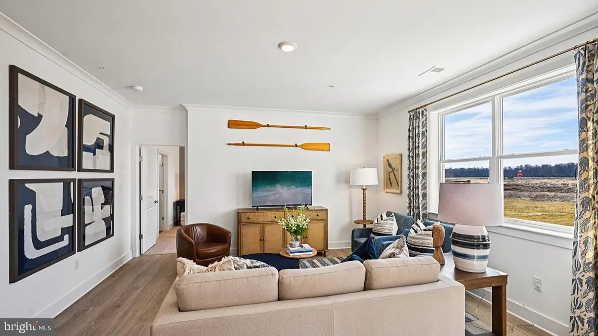
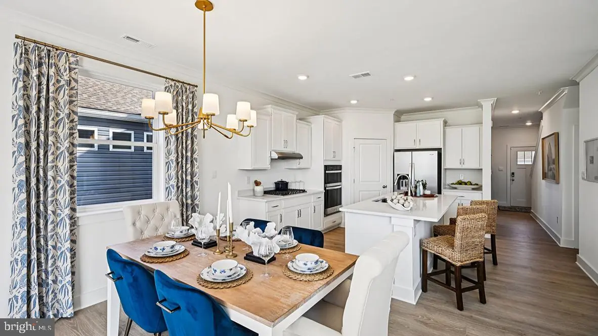
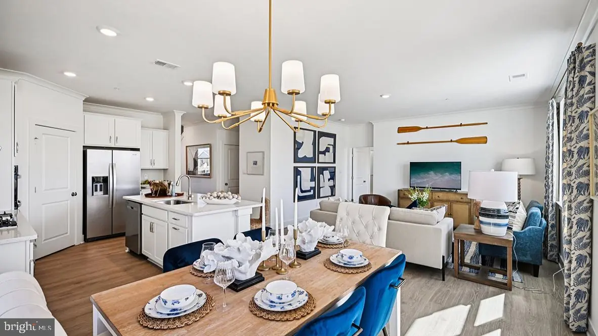
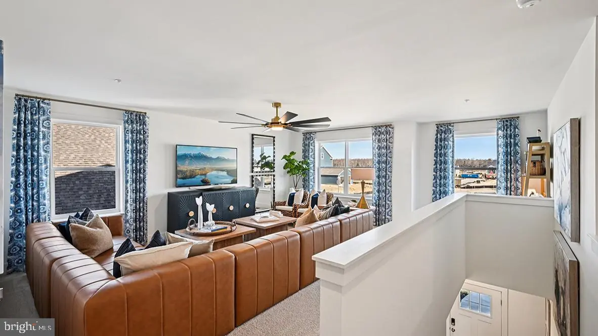
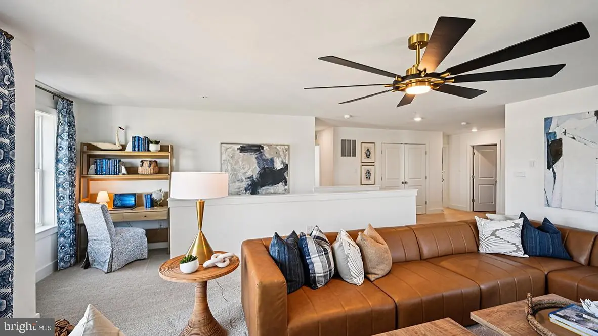
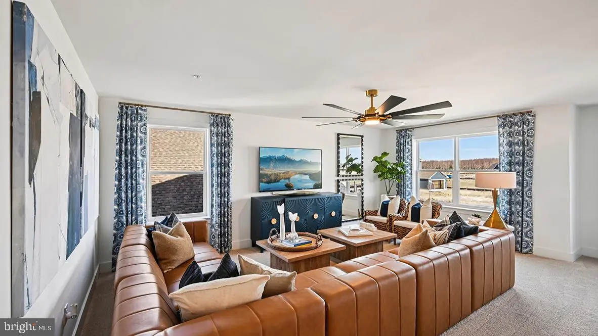
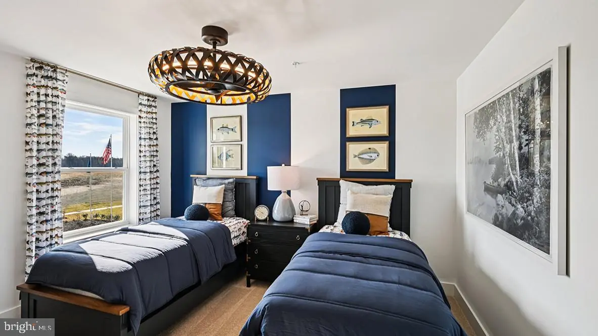
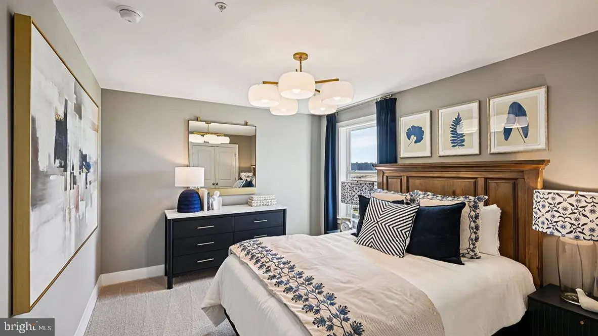
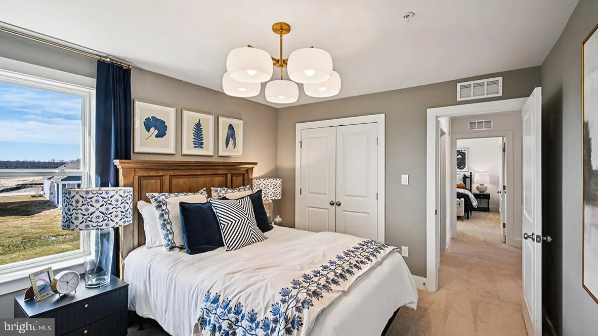
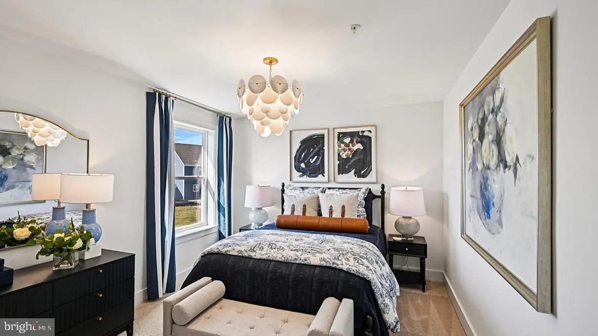
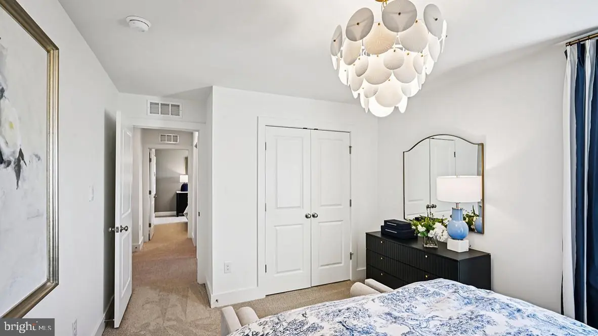
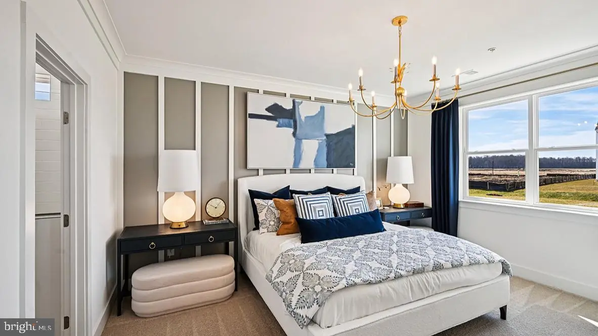
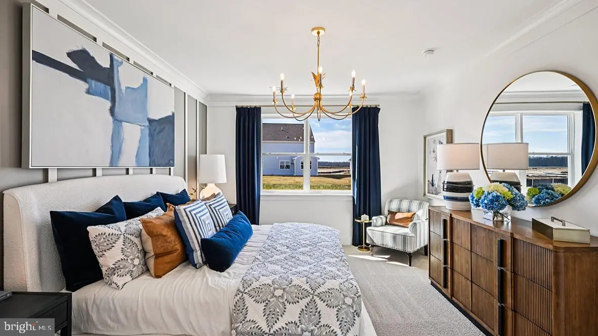
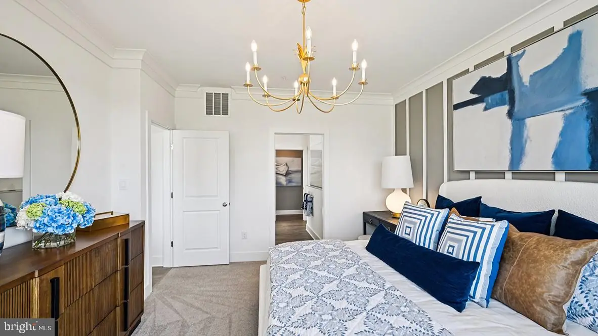
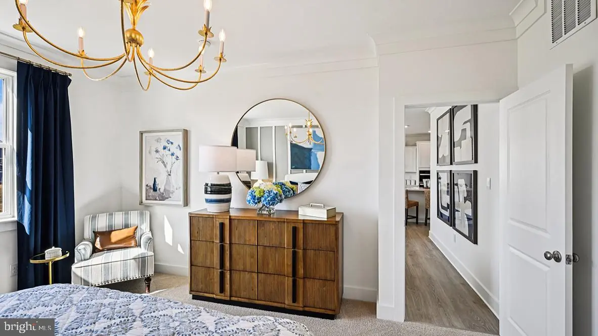
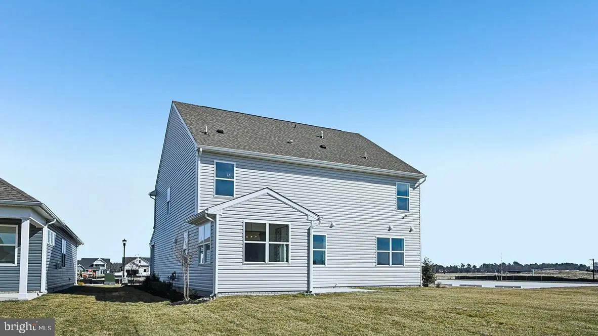
Under construction at 34346 East Lake Lane, this new home offers coastal living in Belle Shoal Village at Millville by the Sea. This 2,934-square-foot, two-story home has five bedrooms, three-and-a-half bathrooms, a first-floor office, loft, sunroom, and two-car garage.
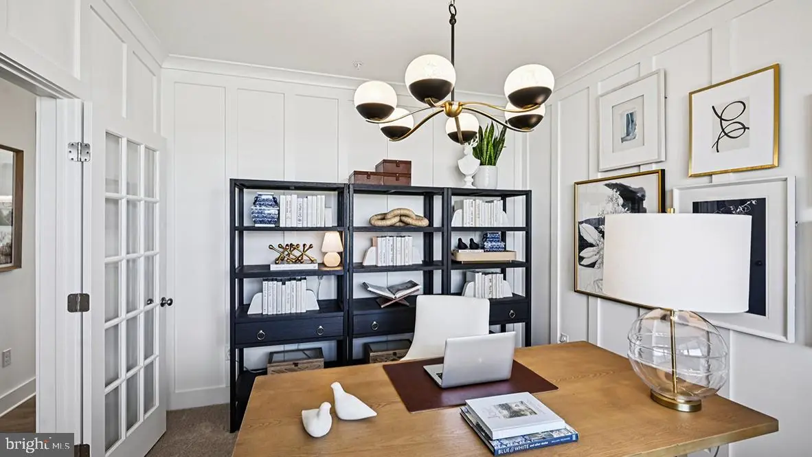
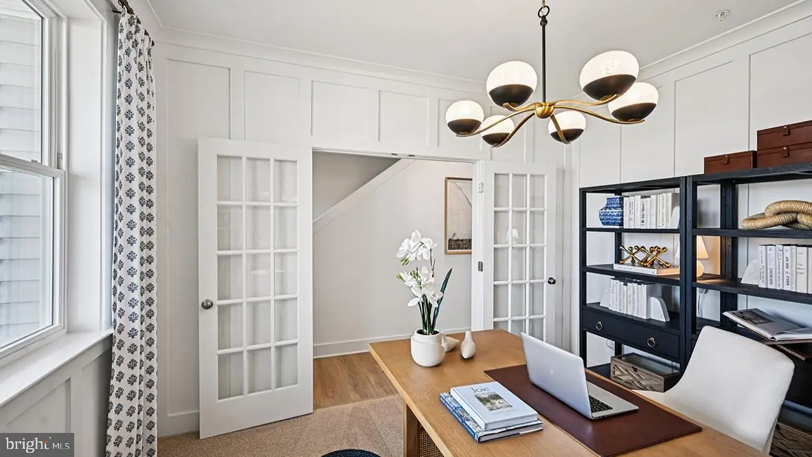
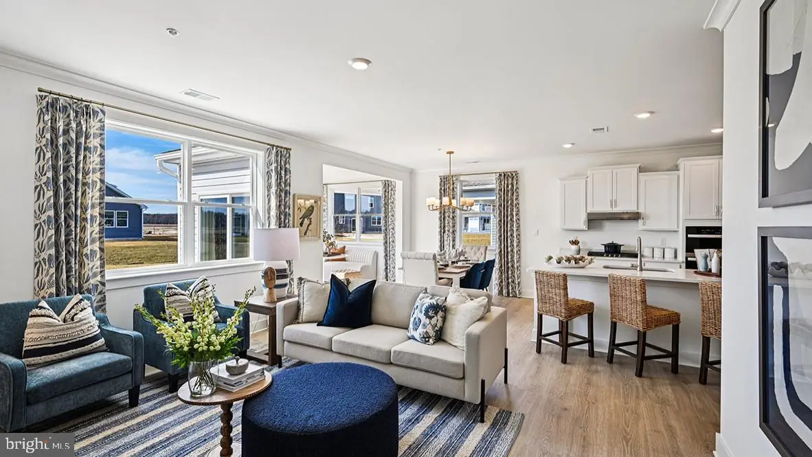
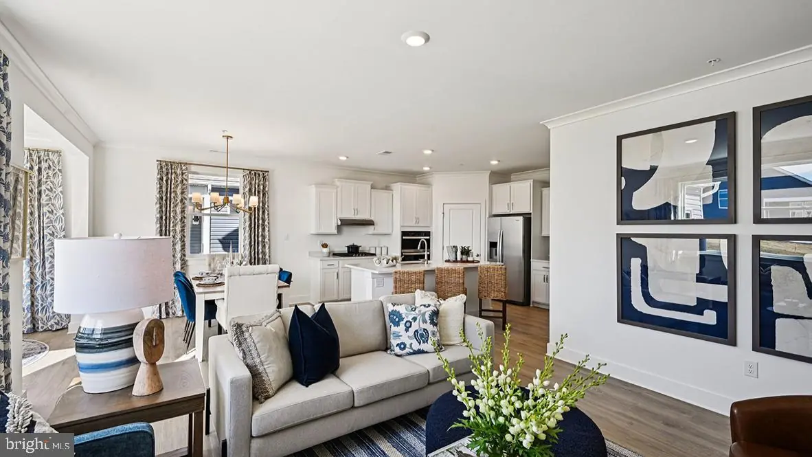
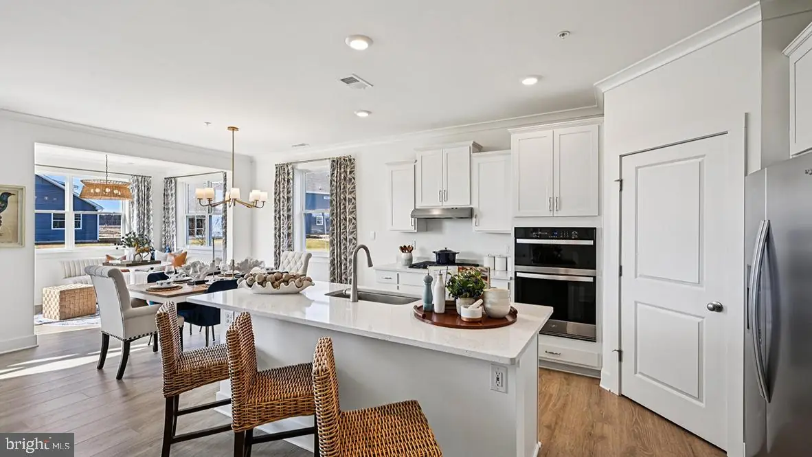
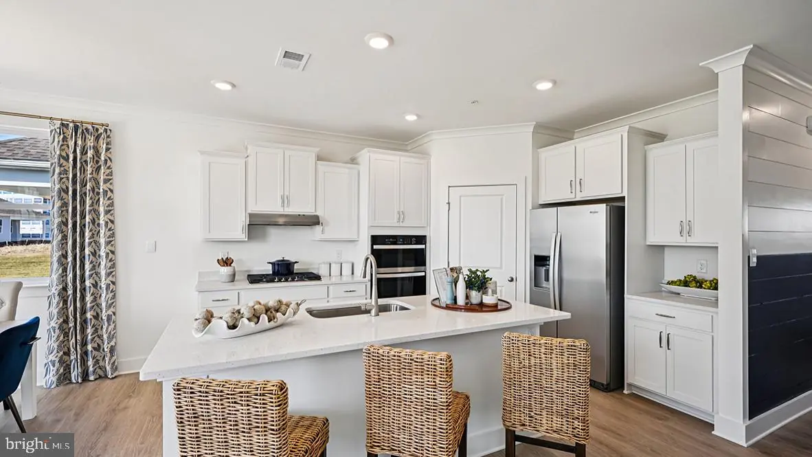
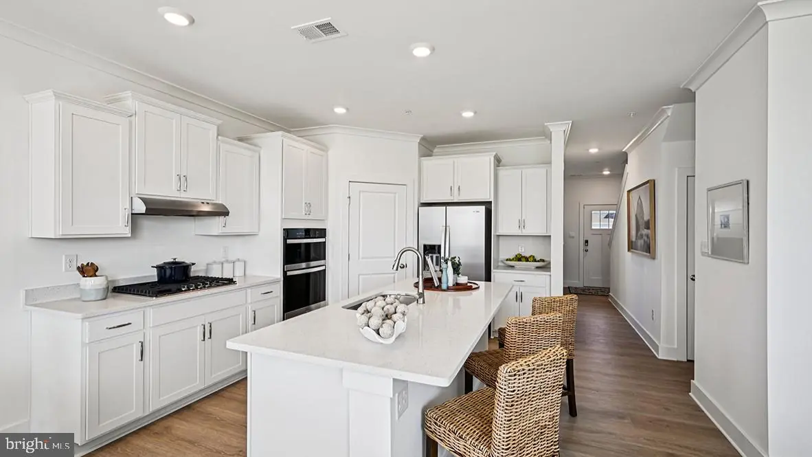
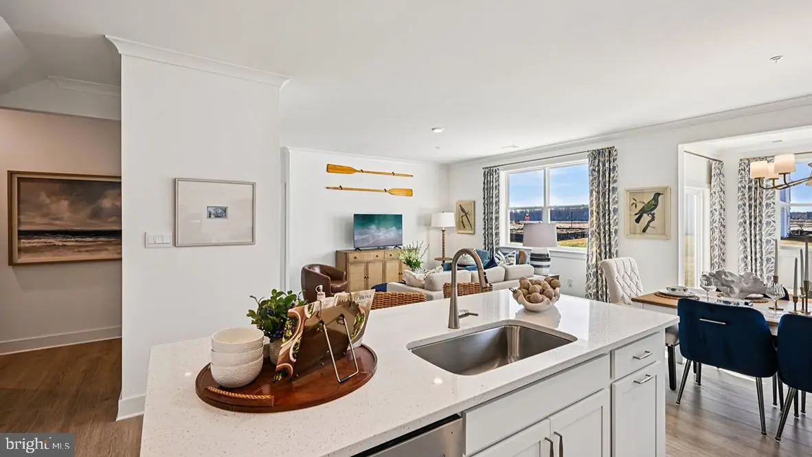
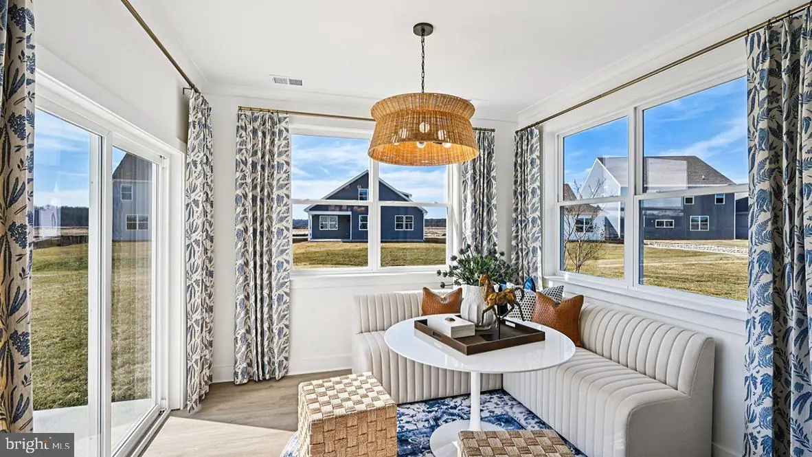
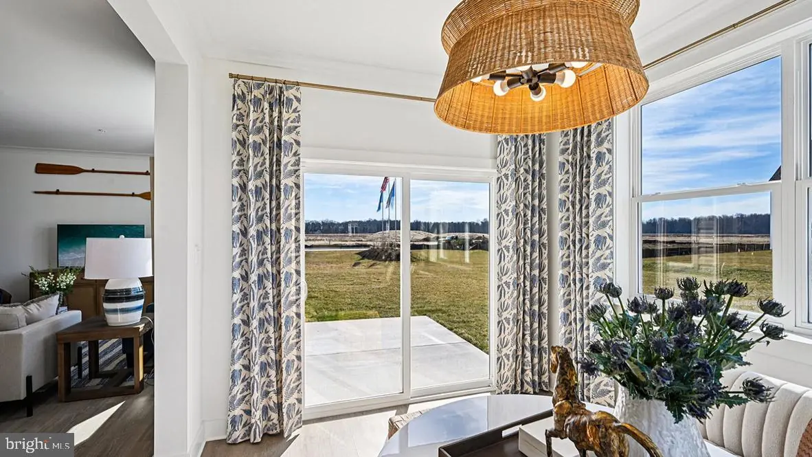
A flex room with French doors can serve as an office, dining room, den, or playroom. The gourmet kitchen features white cabinetry, quartz countertops, an island, corner pantry, and stainless-steel appliances, opening to the dining and living areas. An adjacent sunroom adds gathering space.
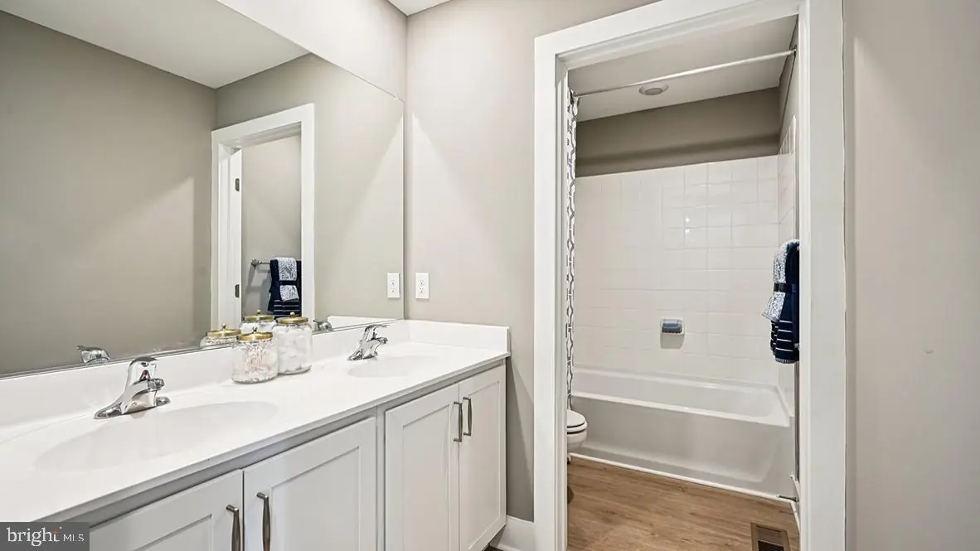
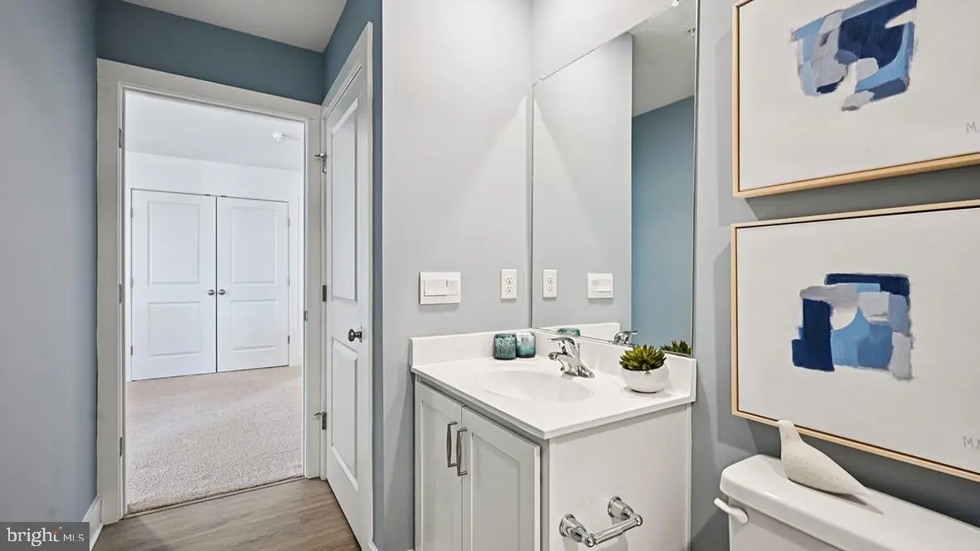
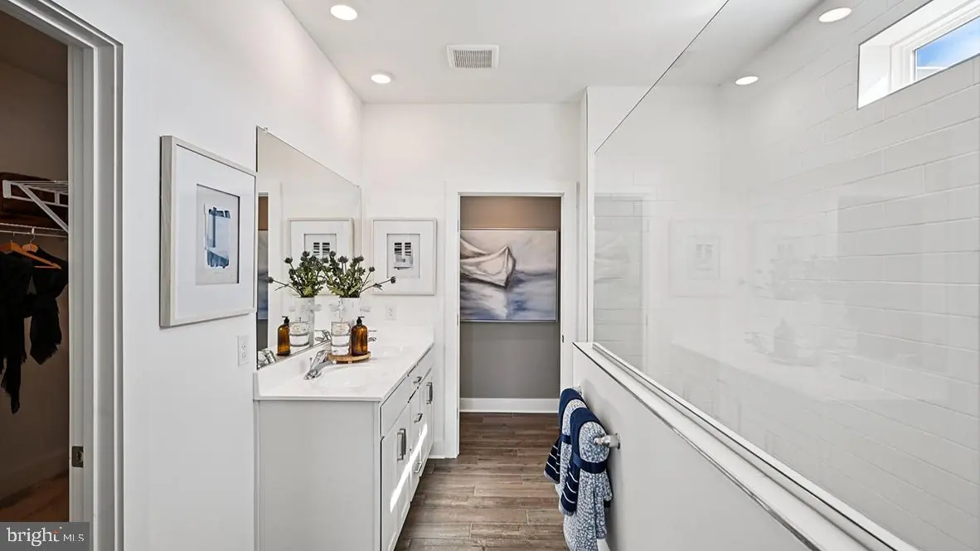
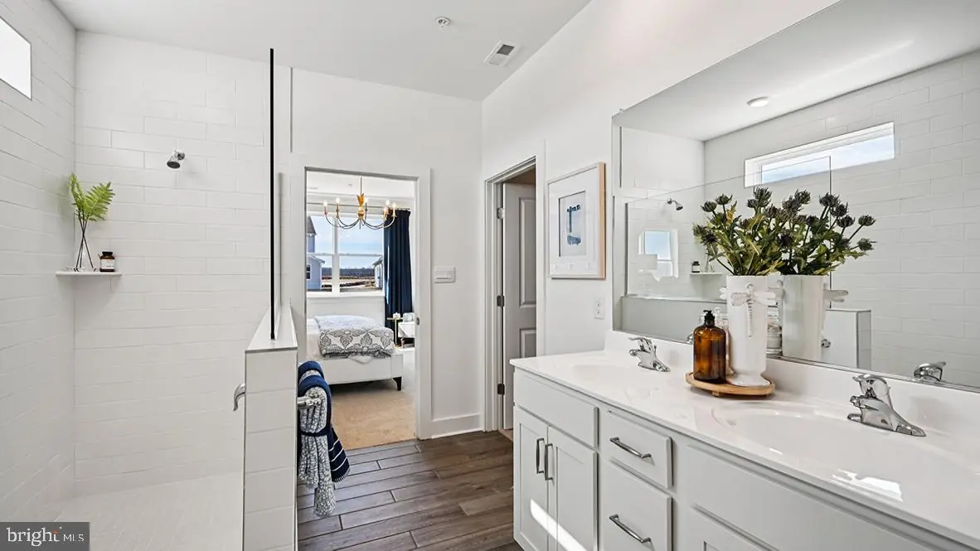
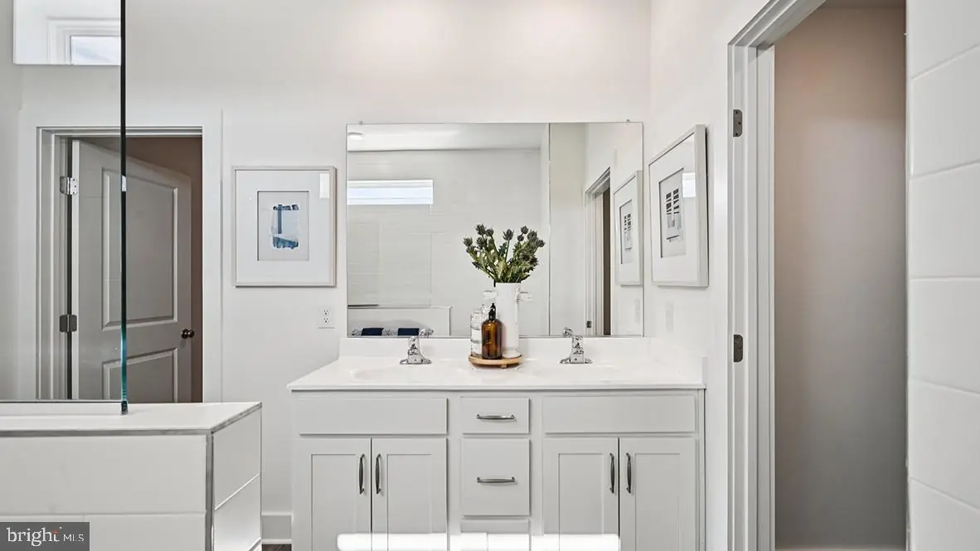
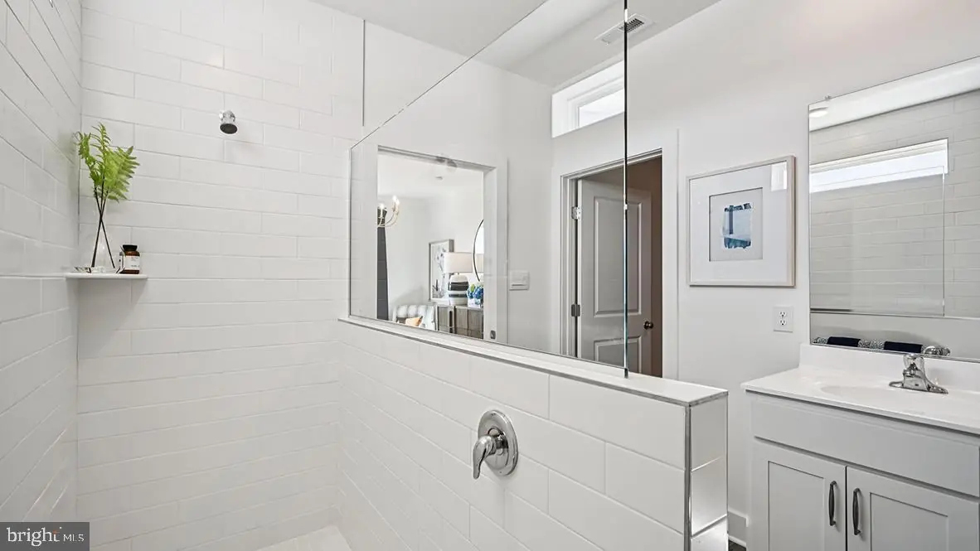
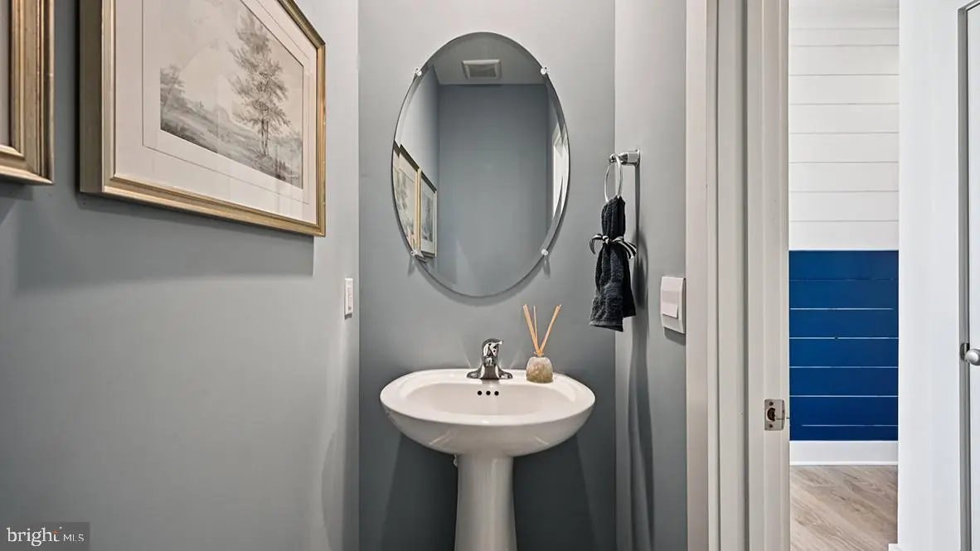
The first-floor owner's suite includes a dual vanity, toilet closet, walk-in shower, and large walk-in closet. A powder room sits near the two-car garage.
Upstairs, a loft and four bedrooms offer space to relax. Two bathrooms, a linen closet, and laundry room complete the floor.
The home includes white window treatments, a sodded, landscaped lawn, and the exclusive Smart Home® package for peace of mind.
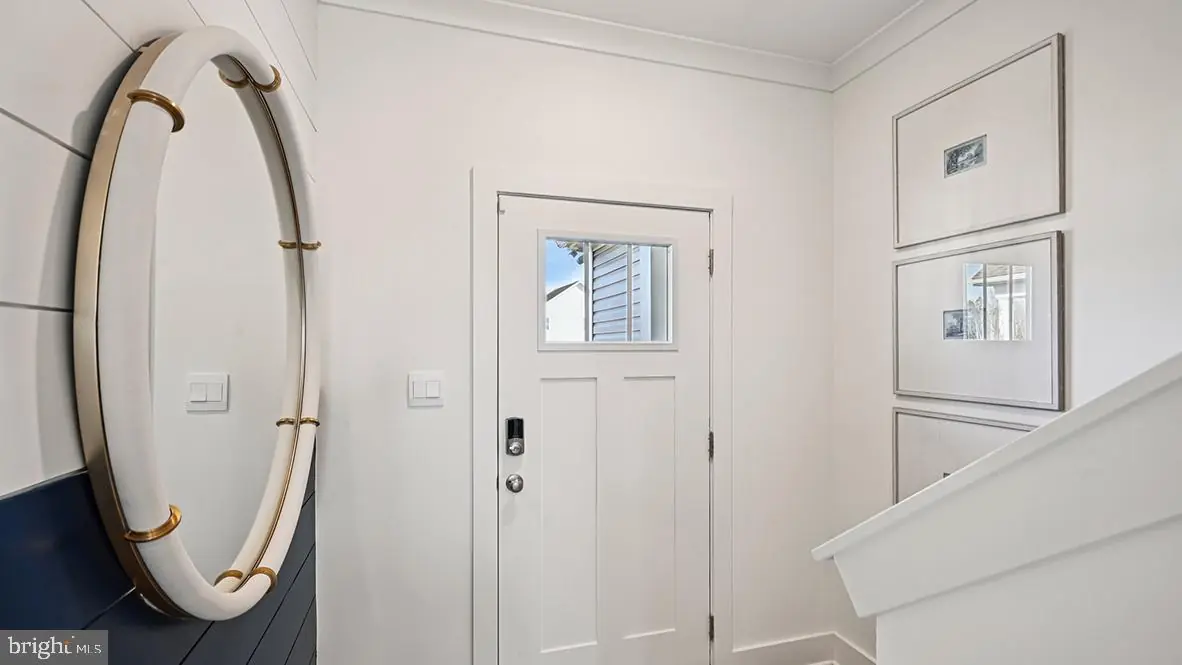
Pictures, artist renderings, photographs, colors, features, and sizes are for illustration purposes only and will vary from the homes as built. Image representative of plan only and may vary as built. Images are of model home and include custom design features that may not be available in other homes. Furnishings and decorative items not included with home purchase.
Similar Listings
Virtual Tour
Mount Friendship
$600,990
4 Bed
2 Bath
1 Hf. Bath
- Tax Total Living Area:
- 3000 sq. ft.
Listed 250 days ago
Courtesy: Exp Realty, Llc
MLS Dekt2044472
Virtual Tour
Mount Friendship
$600,990
4 Bed
2 Bath
1 Hf. Bath
- Tax Total Living Area:
- 3000 sq. ft.
Listed 250 days ago
Courtesy: Exp Realty, Llc
MLS Dekt2044476
$604,000
4 Bed
2 Bath
1 Hf. Bath
- Tax Total Living Area:
- 2513 sq. ft.
Listed 21 days ago
Courtesy: Century 21 Emerald
MLS Desu2121698
Walden
$604,900
4 Bed
2 Bath
1 Hf. Bath
- Tax Total Living Area:
- 2431 sq. ft.
Listed 263 days ago
Courtesy: Coldwell Banker Realty
MLS Desu2104204
Newly Listed
Lakewood Estates Ii
$600,000
4 Bed
3 Bath
1 Hf. Bath
- Tax Total Living Area:
- 2145 sq. ft.
Listed 10 days ago
Courtesy: Empower Real Estate, Llc
MLS Desu2122328
Under Contract
$600,000
4 Bed
2 Bath
- Tax Total Living Area:
- 2352 sq. ft.
Listed 35 days ago
Courtesy: Northrop Realty
MLS Desu2119608
$600,000
4 Bed
2 Bath
1 Hf. Bath
- Tax Total Living Area:
- 2513 sq. ft.
Listed 425 days ago
Courtesy: Century 21 Emerald
MLS Desu2093784
Virtual Tour
Open House
Cannery Village
$599,999
4 Bed
3 Bath
1 Hf. Bath
- Tax Total Living Area:
- 3396 sq. ft.
Listed 48 days ago
Courtesy: Coldwell Banker Realty
MLS Desu2119774
Under Contract
Woodfield Preserve
$599,999
5 Bed
3 Bath
1 Hf. Bath
- Tax Total Living Area:
- 2817 sq. ft.
Listed 203 days ago
Courtesy: Northrop Realty
MLS Desu2108416
Sold
Breakwater
$599,999
4 Bed
3 Bath
1 Hf. Bath
- Tax Total Living Area:
- 2722 sq. ft.
Sold 08/05/2025
Courtesy: Jack Lingo - Rehoboth
MLS Desu2079014
Bay Knolls
$599,990
4 Bed
3 Bath
1 Hf. Bath
- Tax Total Living Area:
- 2585 sq. ft.
Listed 21 days ago
Courtesy: Delaware Homes Inc
MLS Desu2121658
Bay Knolls
$599,990
4 Bed
3 Bath
1 Hf. Bath
- Tax Total Living Area:
- 2585 sq. ft.
Listed 44 days ago
Courtesy: Delaware Homes Inc
MLS Desu2120110


