
119 Topaz St, Milton, De 19968
Virtual Tour
Courtesy: D.r. Horton Realty Of Delaware, Llc,
Conrad J Heilman Iii
Appliances
Dishwasher, Disposal, Energy Efficient Appliances, Microwave, Oven/Range - Gas, Stainless Steel AppliancesBedrooms
4
Full Bath
2
Half Bath
1
Laundry
Hookup, Upper Floor
Living Area
2340 sq/ft
Flooring
Carpet, Laminate Plank
Interior Features
- Bathroom - Tub Shower
- Bathroom - Walk-In Shower
- Carpet
- Combination Kitchen/Dining
- Combination Kitchen/Living
- Floor Plan - Open
- Kitchen - Eat-In
- Kitchen - Island
- Pantry
- Primary Bath(s)
- Recessed Lighting
- Upgraded Countertops
- Walk-in Closet(s)
- Window Treatments
General
MLS
Desu2119796
Community
The Granary At Draper Farm
Price
$434,990.00
Price/SQft
$185.89
HOA Fee
$125.00
HOA Fee Frequency
Monthly
Accessibility Features
2+ Access Exits
Exterior
Pool
Yes - Community
The Granary At Draper Farm
MLS
Desu2119796
$434,990
4 Bed
2 Bath
1 Hf. Bath
- Tax Total Living Area:
- 2340 sq. ft.
- Lot Size:
- 0.14 acres
HOA: $125 Monthly
Listed 17 days ago
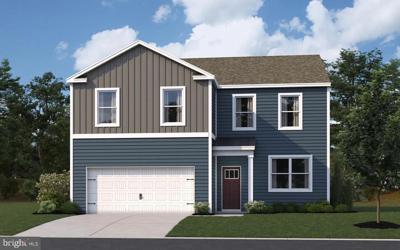
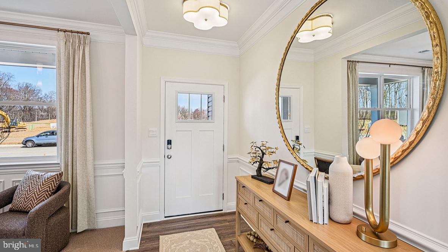
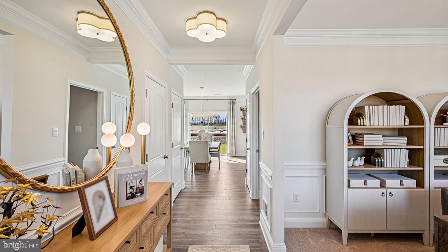
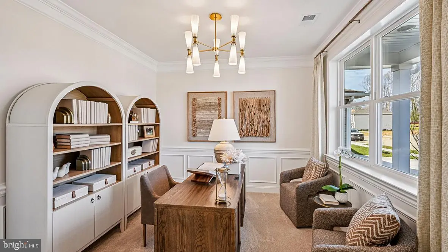
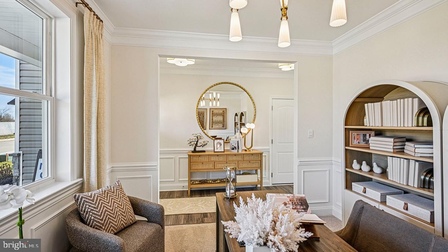
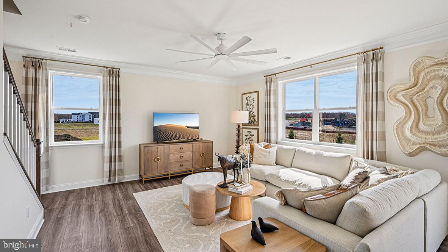
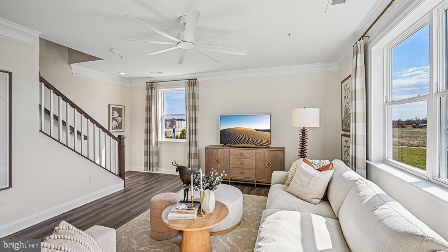
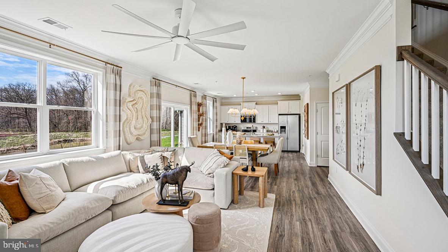
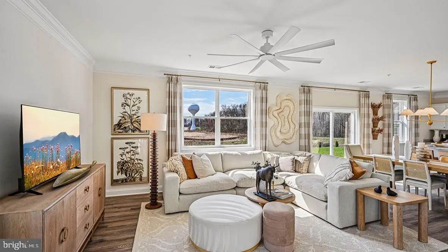
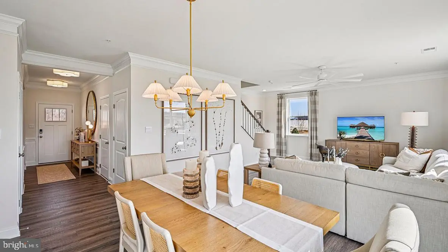
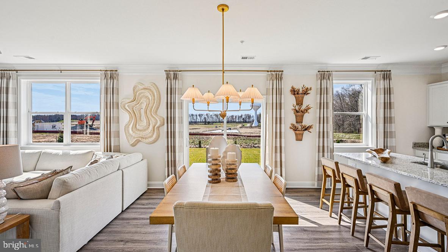
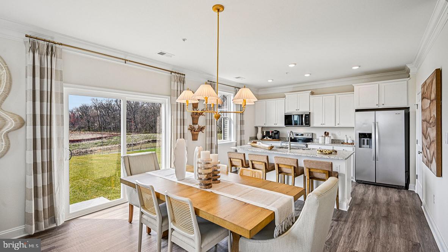
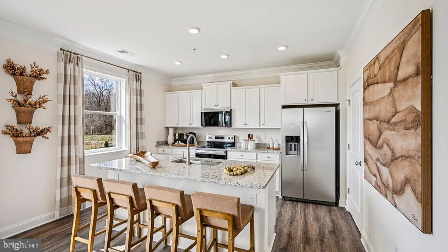
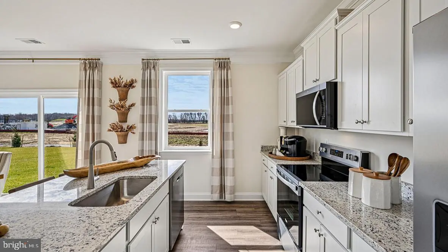
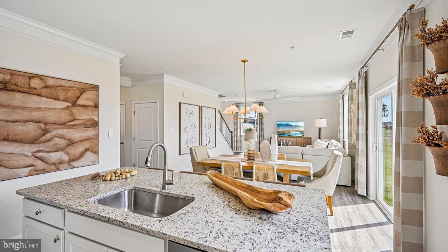
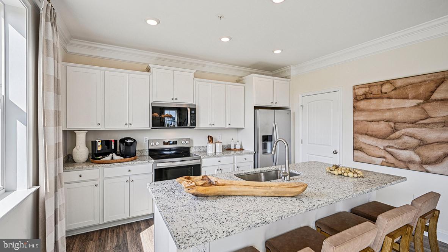
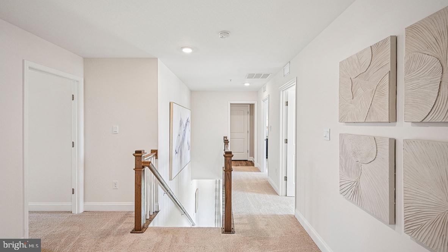
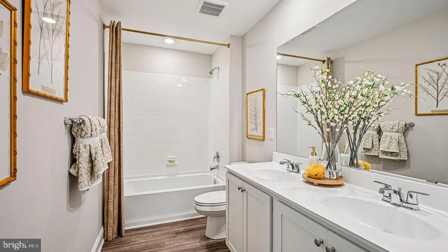
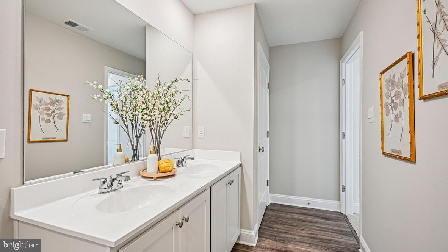
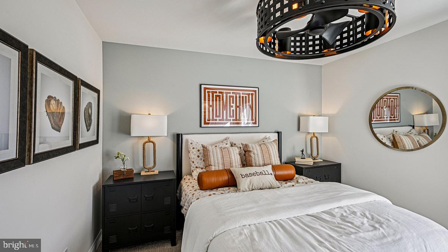
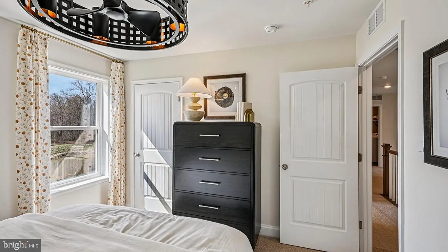
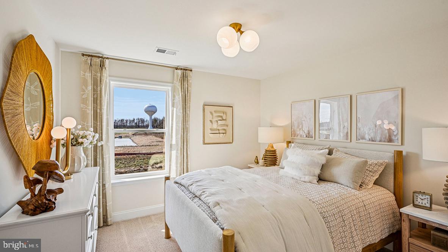
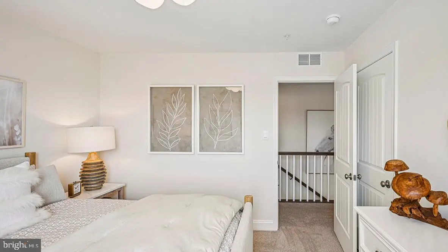
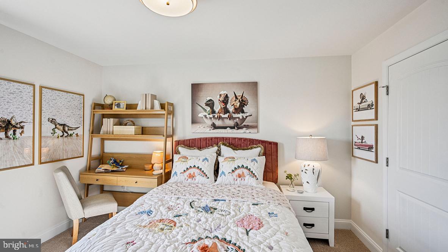
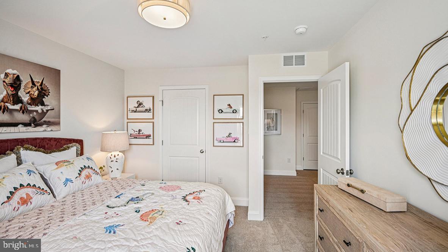
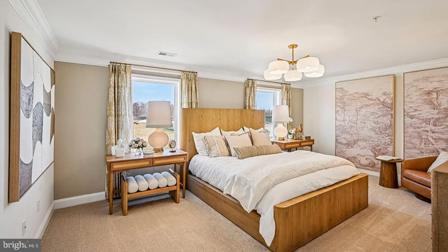
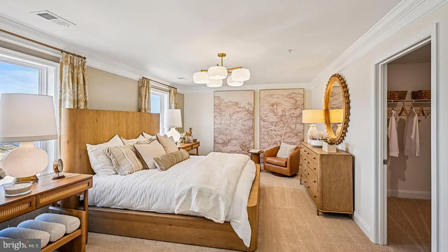
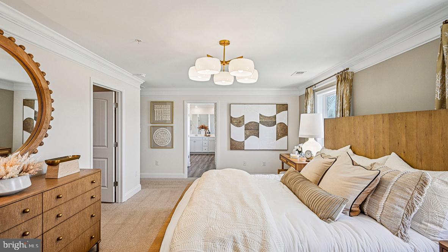
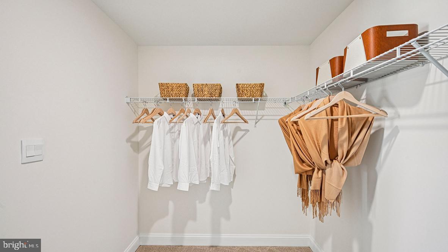
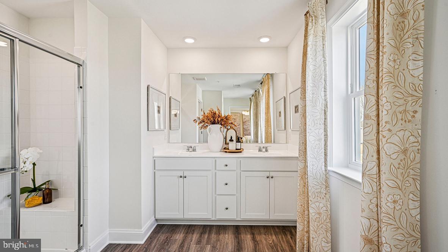
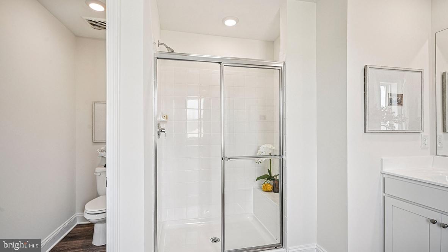
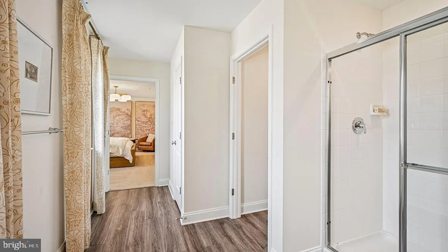
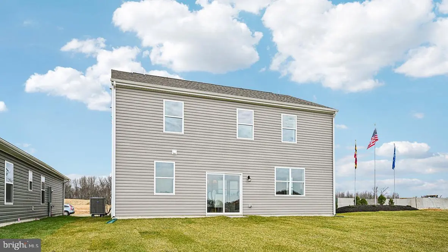
Explore 119 Topaz Street in Milton, DE, a new home located in The Granary. The Galen, a 2,340 square foot two-story home, offers four bedrooms, two and a half bathrooms, a flex room, 9’ ceilings and a two-car garage. This well-designed home has an inviting foyer that is open to the functional flex room that can be used as an office, playroom or formal dining space. The well-appointed kitchen features space-efficient white cabinetry and granite countertop space, an oversized corner pantry, a spacious island with a sink and additional room for seating along with stainless-steel appliances. The kitchen flows seamlessly into the dining space and the sizeable great room. The first floor also offers a powder room, coat closet and storage area. As you make your way up the stairs that are nestled in the corner of the great room you will find a vast landing. The impressive owner’s suite boasts an expansive bedroom, a huge walk-in closet and a contemporary owner’s bathroom with a large shower and toilet closet. Three generously sized secondary bedrooms, a spacious hall bathroom with double vanity, and the conveniently located laundry room complete the upstairs. This home includes the exclusive Smart-Home® package giving you complete peace of mind living in your new home. Pictures, artist renderings, photographs, colors, features, and sizes are for illustration purposes only and will vary from the homes as built. Image representative of plan only and may vary as built. Images are of model home and include custom design features that may not be available in other homes. Furnishings and decorative items not included with home purchase.
Similar Listings
Kingfisher
$434,990
3 Bed
2 Bath
1 Hf. Bath
- Tax Total Living Area:
- 2267 sq. ft.
Listed 195 days ago
Courtesy: Long & Foster Real Estate, Inc.
MLS Desu2106694
Kingfisher
$434,990
3 Bed
2 Bath
1 Hf. Bath
- Tax Total Living Area:
- 2088 sq. ft.
Listed 195 days ago
Courtesy: Long & Foster Real Estate, Inc.
MLS Desu2106780
$434,990
4 Bed
2 Bath
- Tax Total Living Area:
- 1600 sq. ft.
Listed 394 days ago
Courtesy: Bryan Realty Group
MLS Dekt2040390
PendingVirtual Tour
Bethany Grand
$434,995
3 Bed
2 Bath
1 Hf. Bath
- Tax Total Living Area:
- 1791 sq. ft.
Listed 23 days ago
Courtesy: Patterson-schwartz-rehoboth
MLS Desu2118846
Newly Listed
Creeks End
$435,000
3 Bed
2 Bath
- Tax Total Living Area:
- 1456 sq. ft.
Listed 1 day ago
Courtesy: Long & Foster Real Estate, Inc.
MLS Desu2120002
Newly Listed
Marina At Peppers Creek
$435,000
3 Bed
2 Bath
- Tax Total Living Area:
- 1558 sq. ft.
Listed 10 days ago
Courtesy: Coldwell Banker Realty
MLS Desu2120152
Virtual TourNewly Listed
Eden Rock
$435,000
4 Bed
2 Bath
1 Hf. Bath
- Tax Total Living Area:
- 2818 sq. ft.
Listed 14 days ago
Courtesy: Burns & Ellis Realtors
MLS Dekt2049894
Coming Soon
Nobles Pond
$435,000
3 Bed
2 Bath
- Tax Total Living Area:
- 2585 sq. ft.
Listed 17 days ago
Courtesy: Exp Realty, Llc
MLS Dekt2050320
Bethany Meadows
$435,000
3 Bed
2 Bath
1 Hf. Bath
- Tax Total Living Area:
- 680 sq. ft.
Listed 37 days ago
Courtesy: Atlantic Shores Sotheby's International Realty
MLS Desu2118360
Under Contract
$435,000
3 Bed
2 Bath
- Tax Total Living Area:
- 1719 sq. ft.
Listed 43 days ago
Courtesy: The Lisa Mathena Group, Inc.
MLS Desu2117708
Plantation Lakes
$435,000
3 Bed
2 Bath
1 Hf. Bath
- Tax Total Living Area:
- 2141 sq. ft.
Listed 45 days ago
Courtesy: Northrop Realty
MLS Desu2115388
Unknown
$435,000
3 Bed
3 Bath
- Tax Total Living Area:
- 1866 sq. ft.
Listed 59 days ago
Courtesy: Mann & Sons, Inc.
MLS Dekt2048724




