
89 Willow Oak Ave, Ocean View, De 19970
Under Contract
Courtesy: Long & Foster Real Estate, Inc.,
Ashley Brosnahan
Appliances
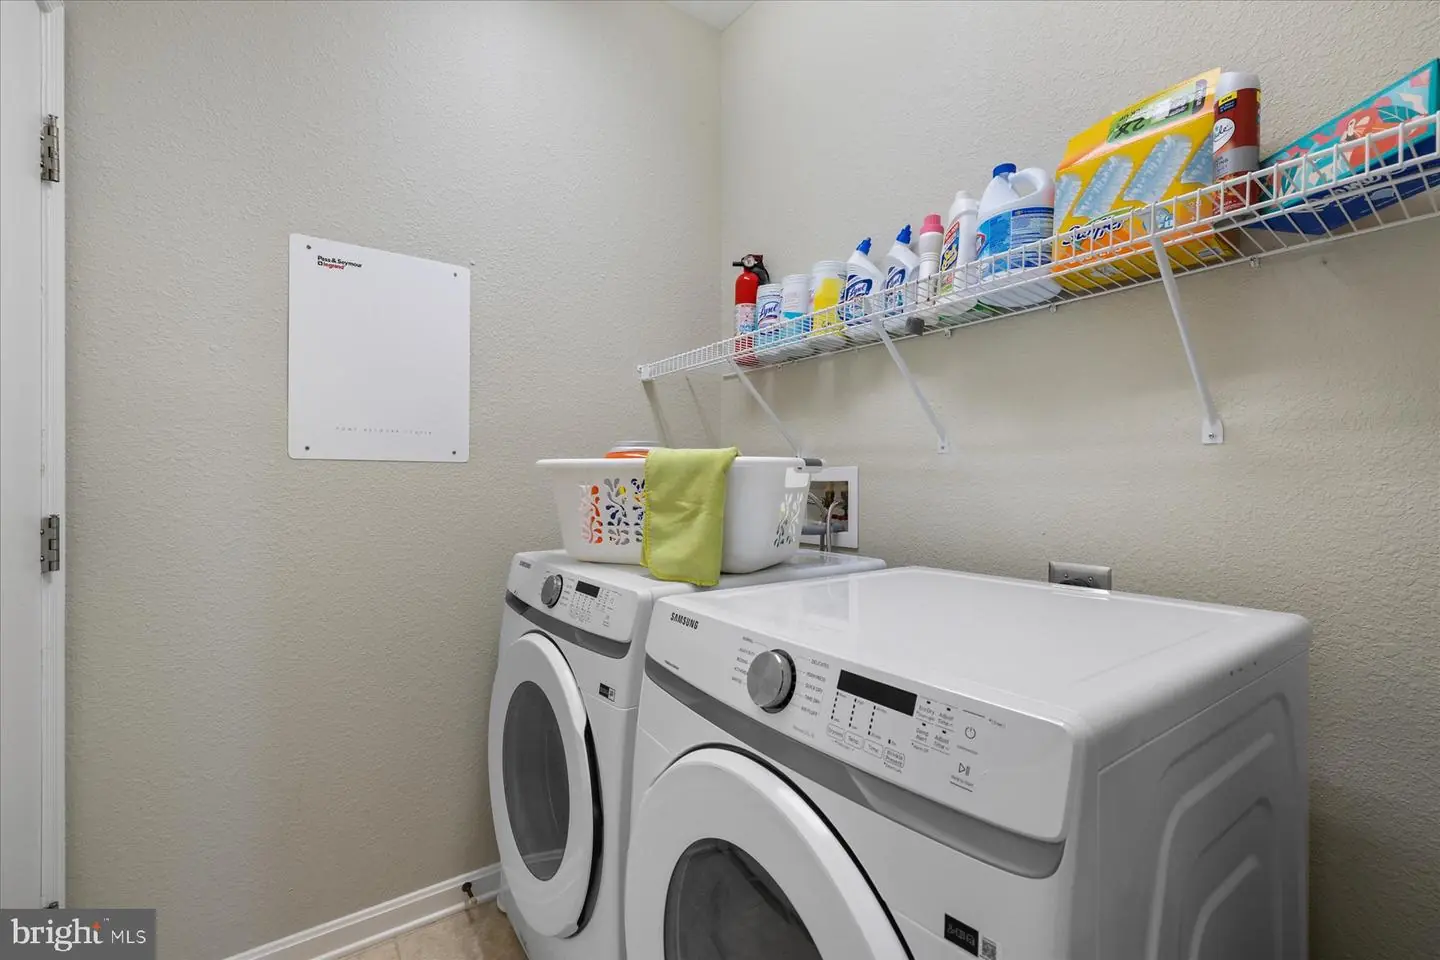
Dishwasher, Disposal, Dryer, Microwave, Oven/Range - Electric, WasherBedrooms
3
Full Bath
2
Half Bath
1
Rooms
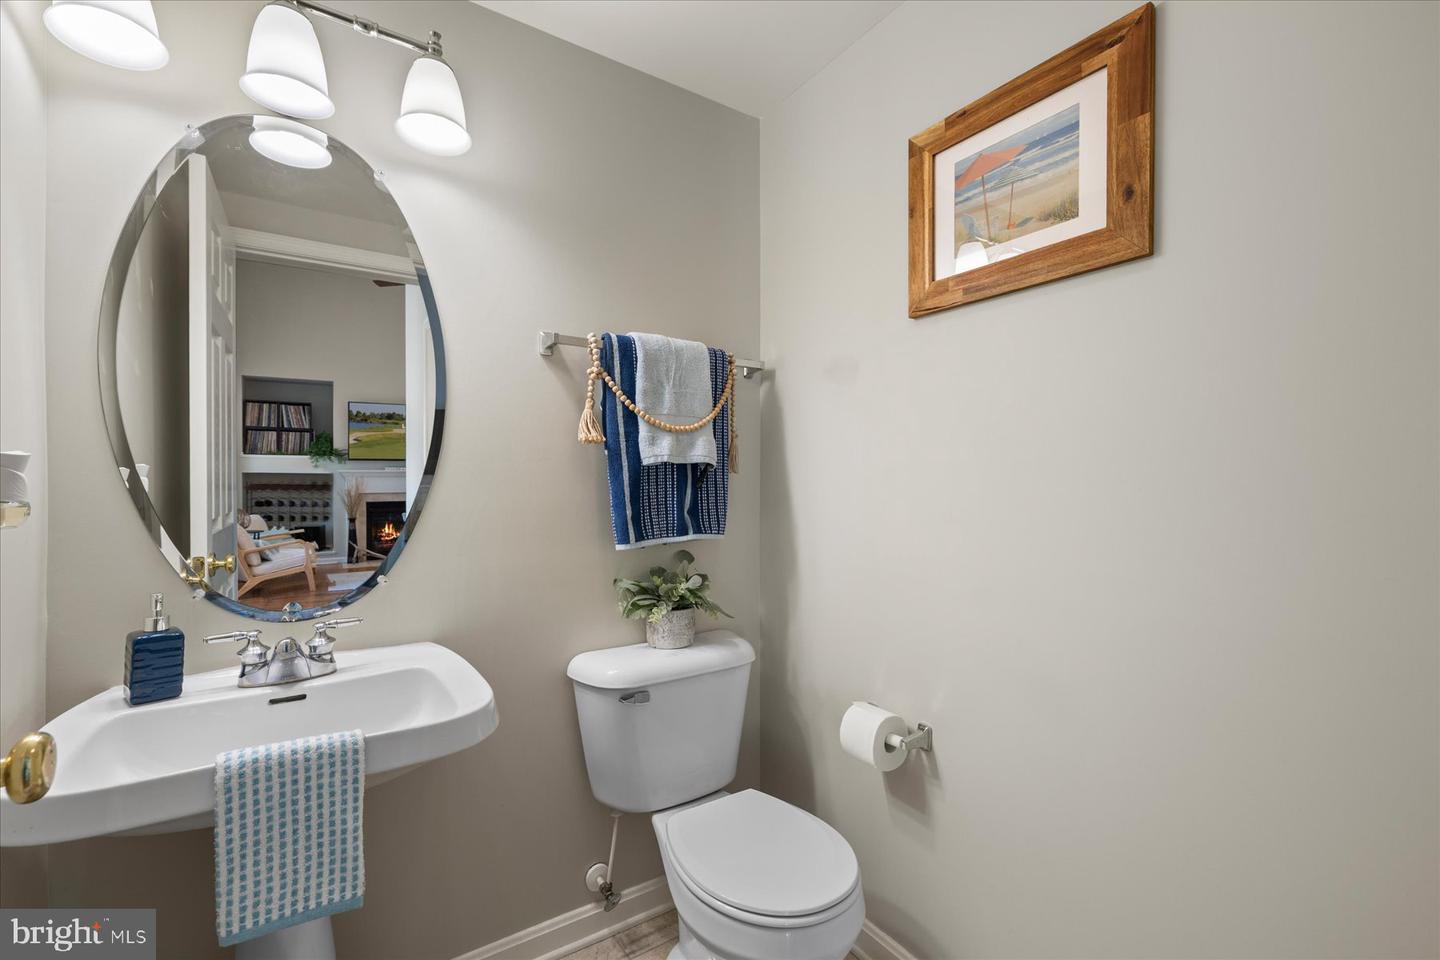
Living Room, Dining Room, Primary Bedroom, Bedroom 2, Kitchen, Foyer, Bedroom 1, Laundry, Primary Bathroom, Full Bath, Half Bath, Screened Porch
Living Area
1756 sq/ft
Fireplace(s)
1
Fireplace Features
Gas/propane
Flooring
Hardwood, Ceramic Tile, Carpet
Interior Features
- Ceiling Fan(s)
- Combination Kitchen/Dining
- Entry Level Bedroom
- Recessed Lighting
- Sprinkler System
- Window Treatments
General
MLS
Desu2111156
Community
Bear Trap
Price
$510,000.00
Price/SQft
$290.43
HOA Fee
$720.00
HOA Fee Frequency
Monthly
Area And Schools
School Tax
$941.00
Exterior
Pool
Yes - Community
District
INDIAN RIVER
Bear Trap
MLS
Desu2111156
$510,000
3 Bed
2 Bath
1 Hf. Bath
- Tax Total Living Area:
- 1756 sq. ft.
- Lot Size:
- 0.11 acres
HOA: $720 Monthly
Listed 130 days ago
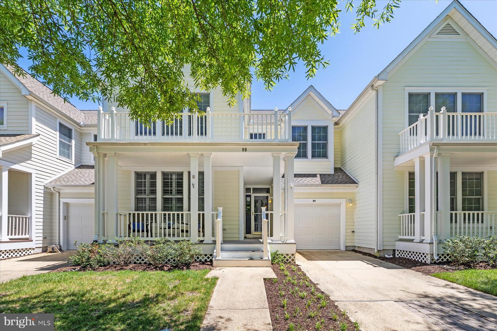
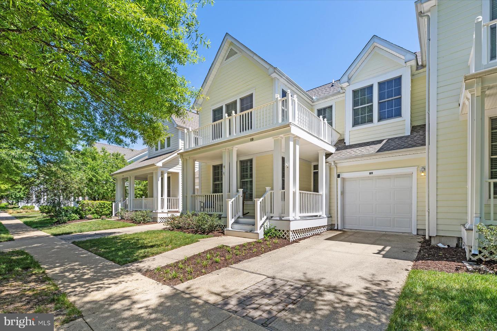
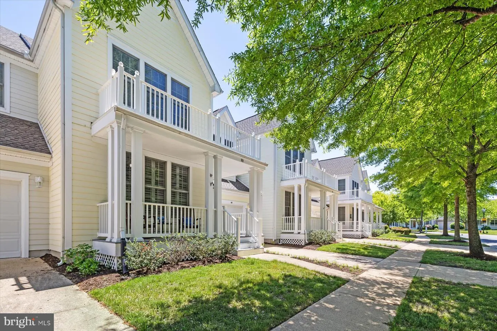
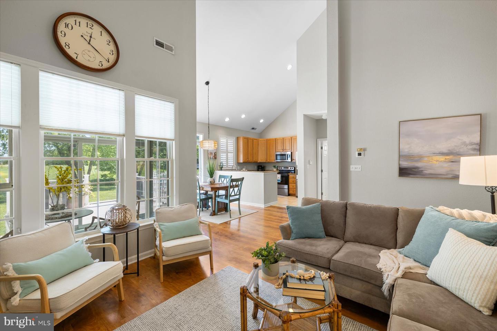
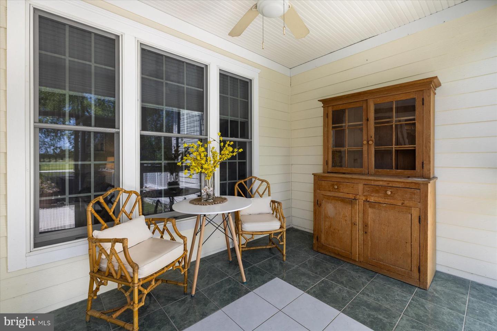
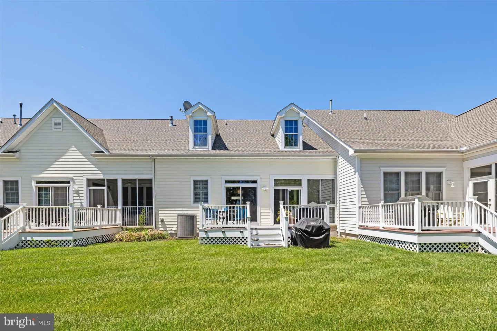
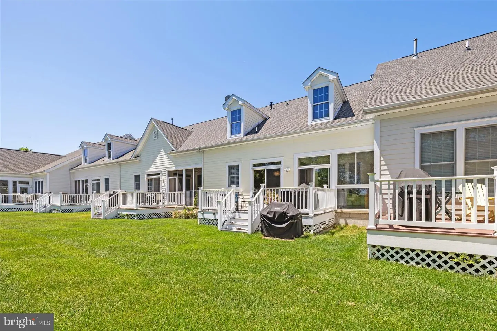
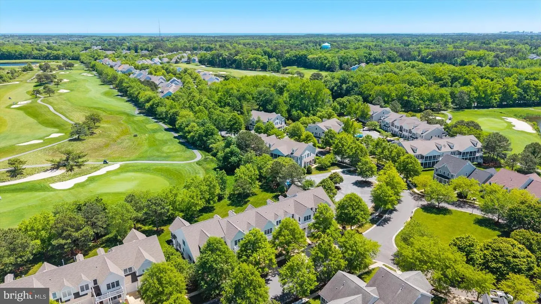
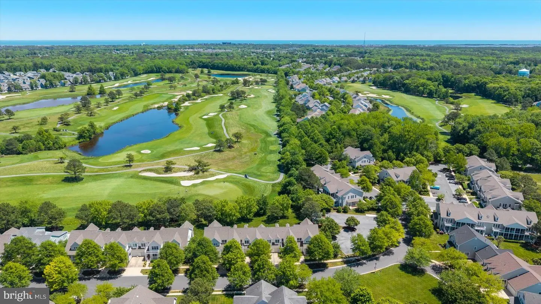
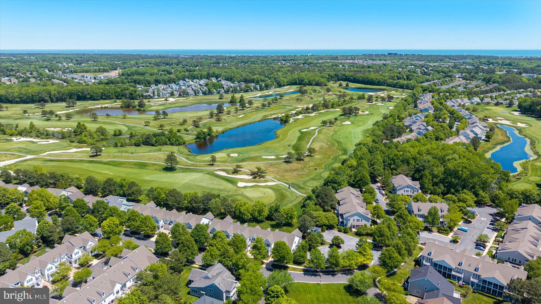
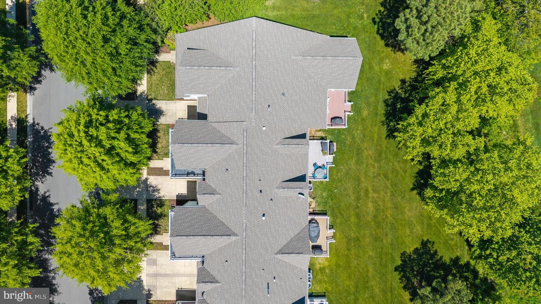
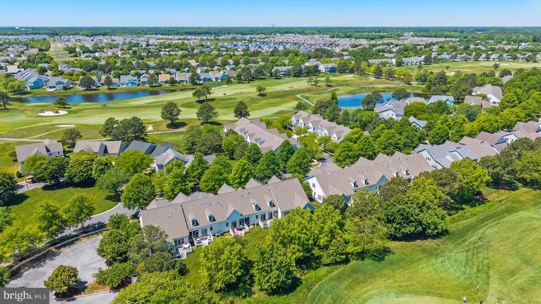
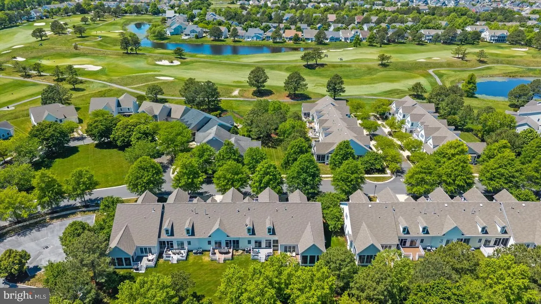
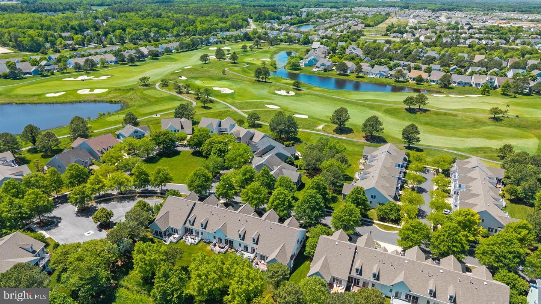
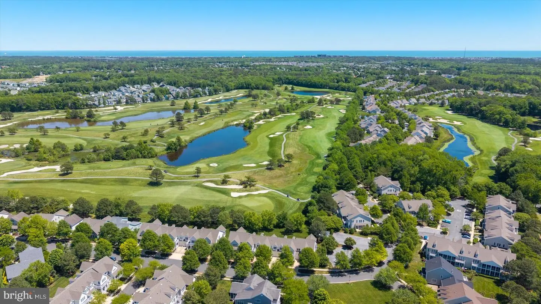
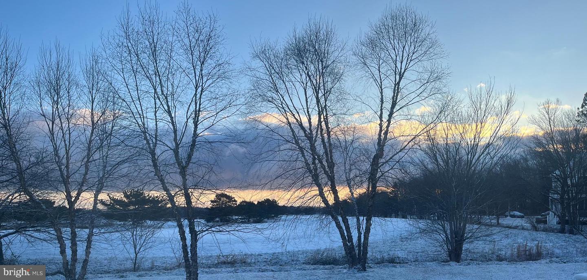
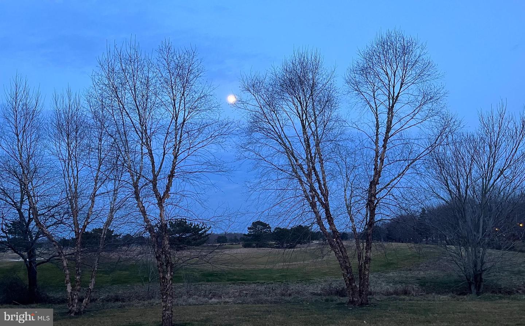
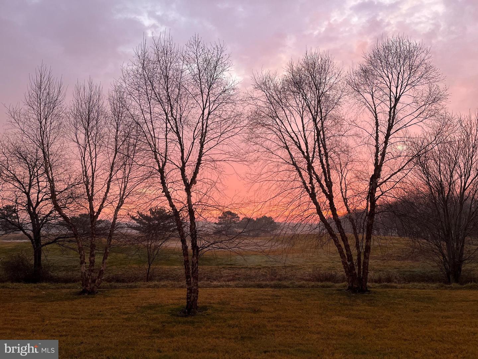
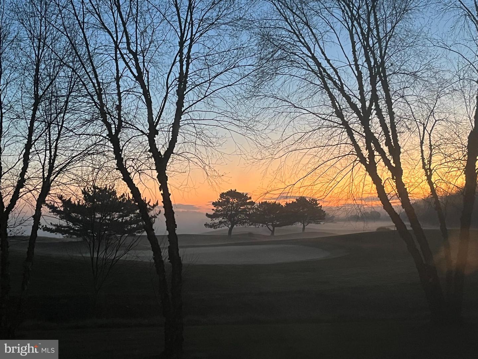
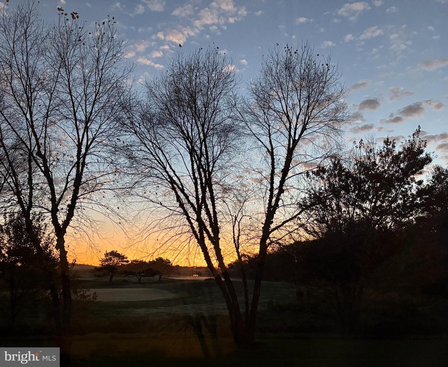
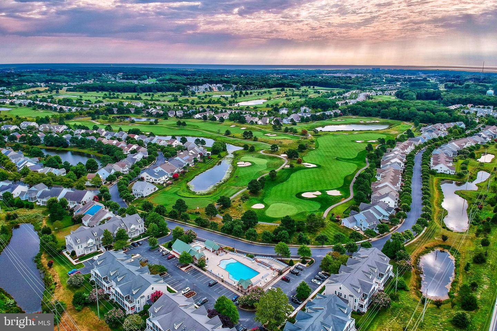
Enjoy effortless coastal living in this beautifully maintained 3-bedroom, 2.5-bath townhome in the sought-after Bear Trap Dunes community, where expansive golf course views of the scenic dunes-style layout create a peaceful and inviting backdrop. Perfectly positioned for both privacy and convenience, this interior unit offers a seamless blend of comfort, style, and resort living.
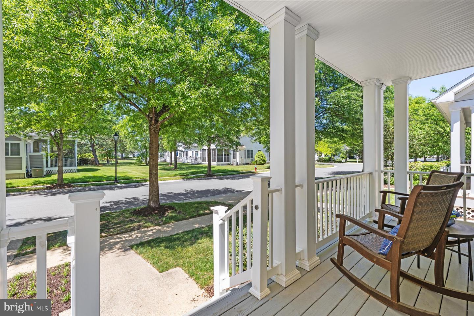
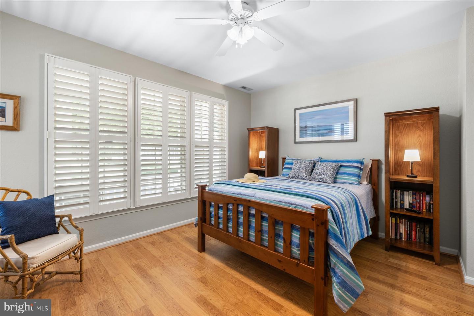
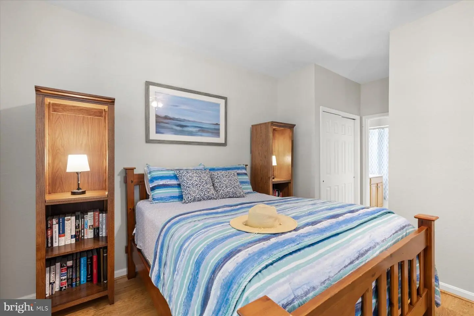
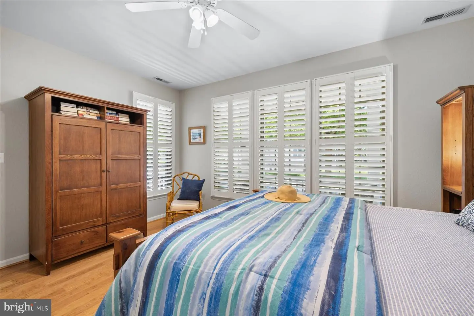
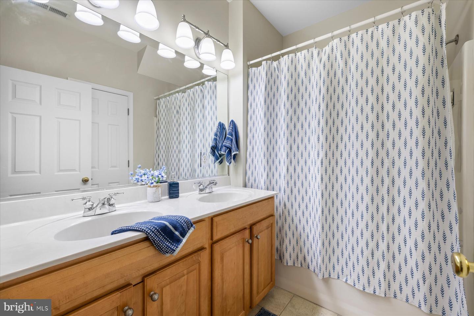
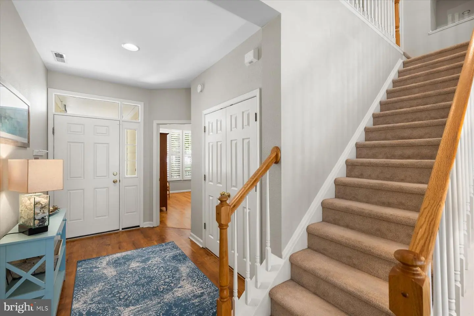
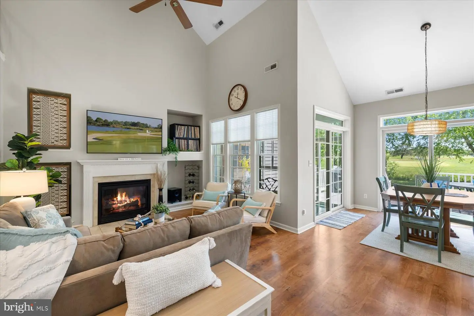
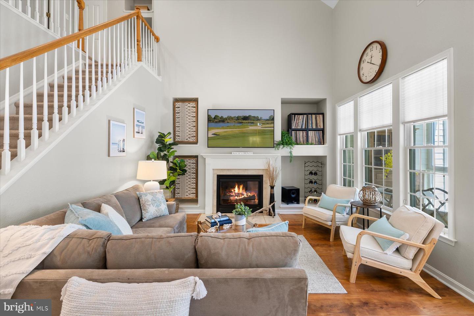
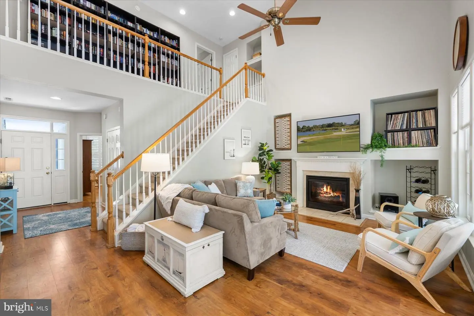
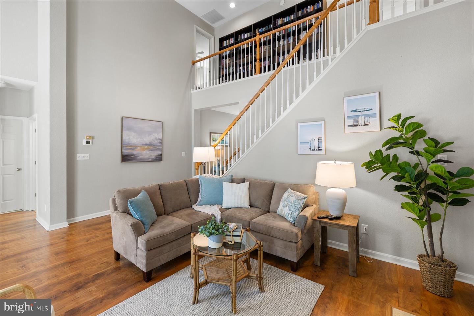
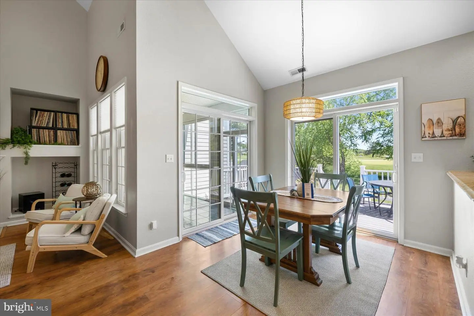
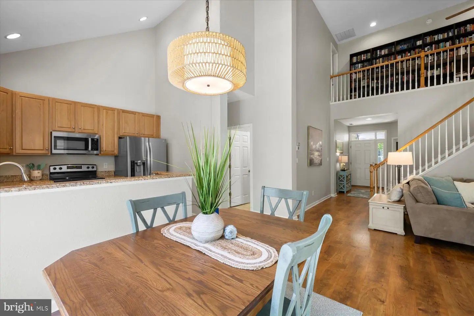
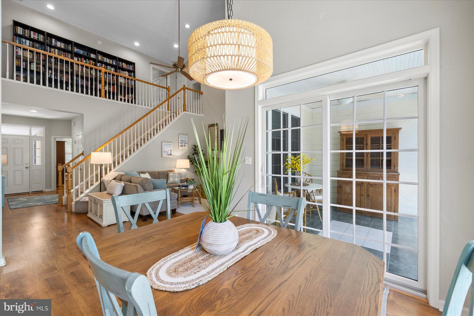
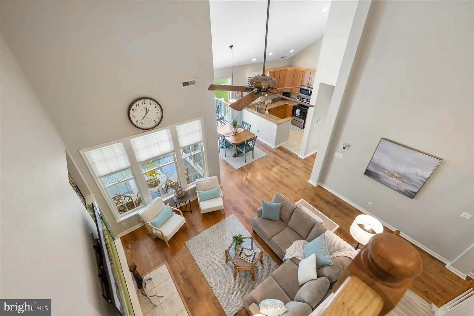
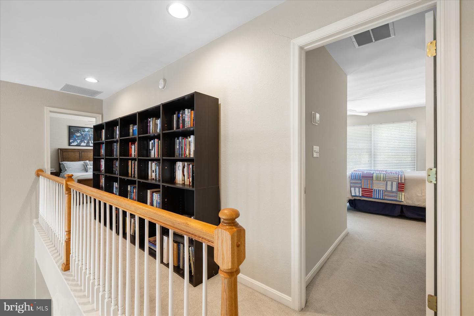
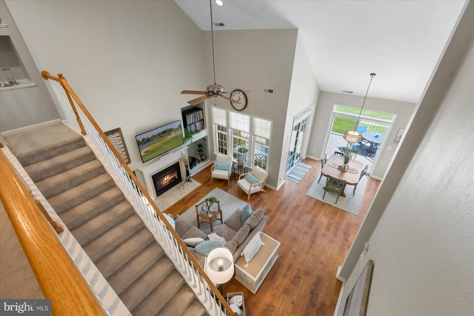
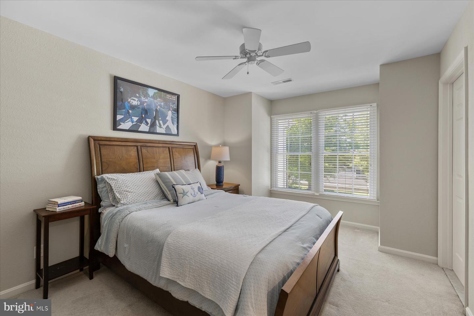
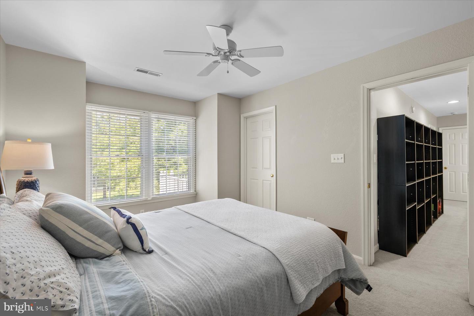
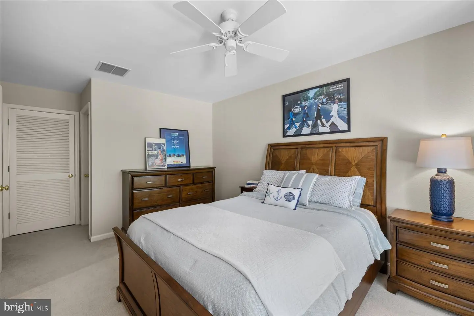
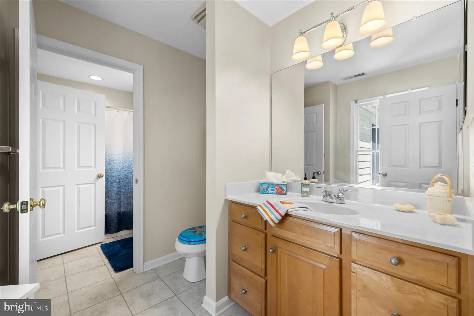
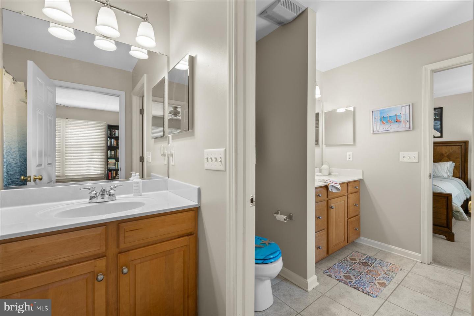
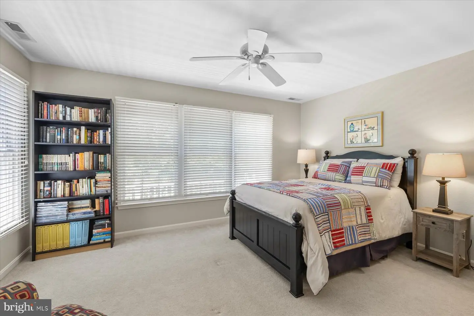
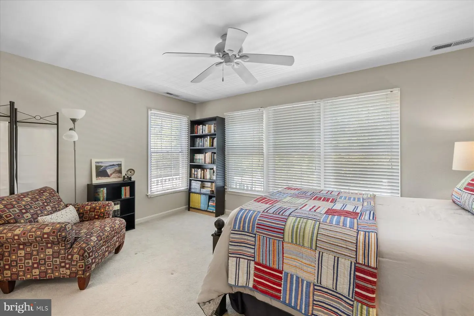
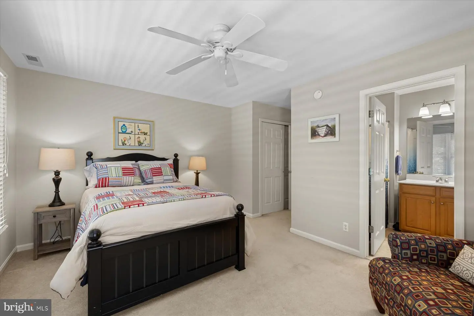
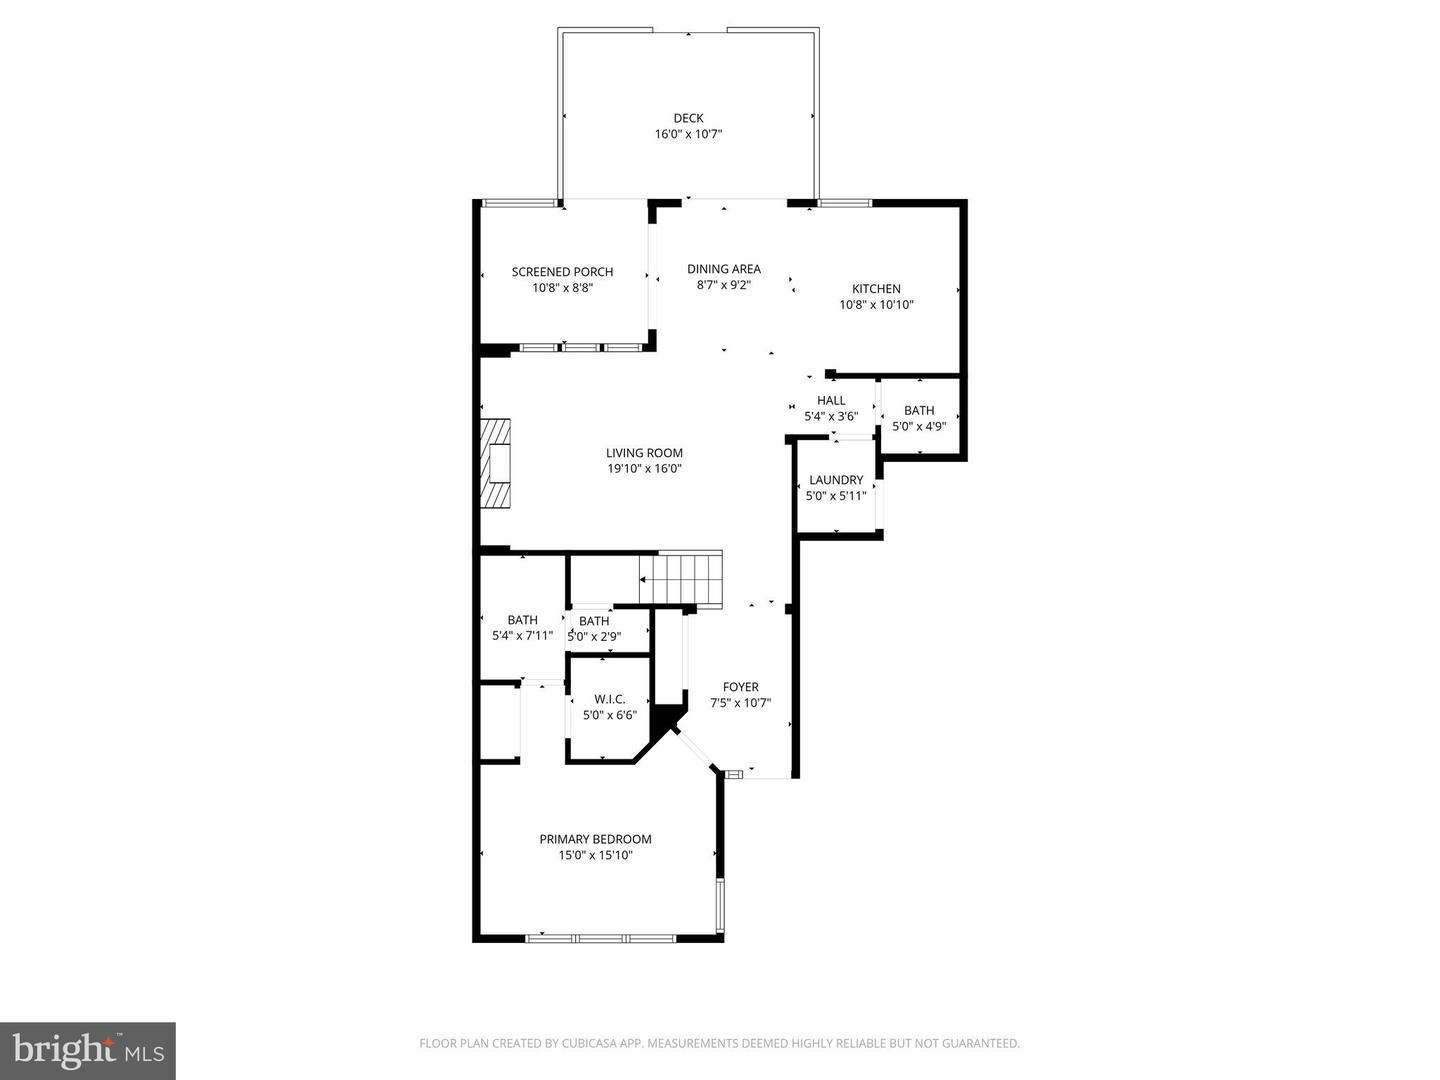
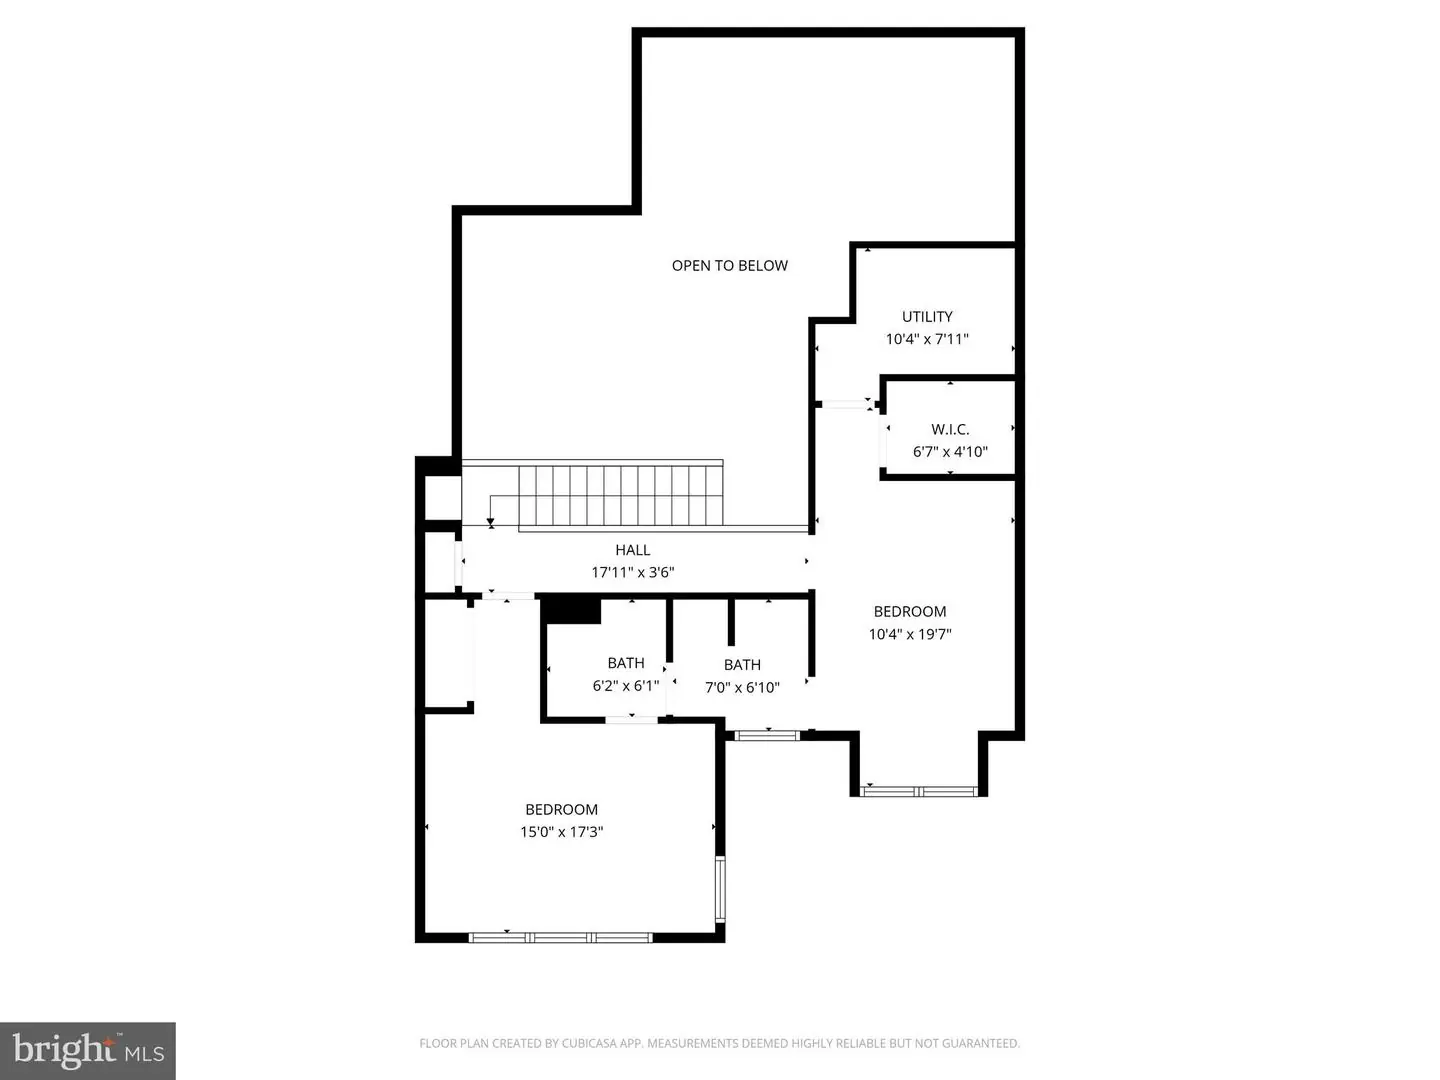
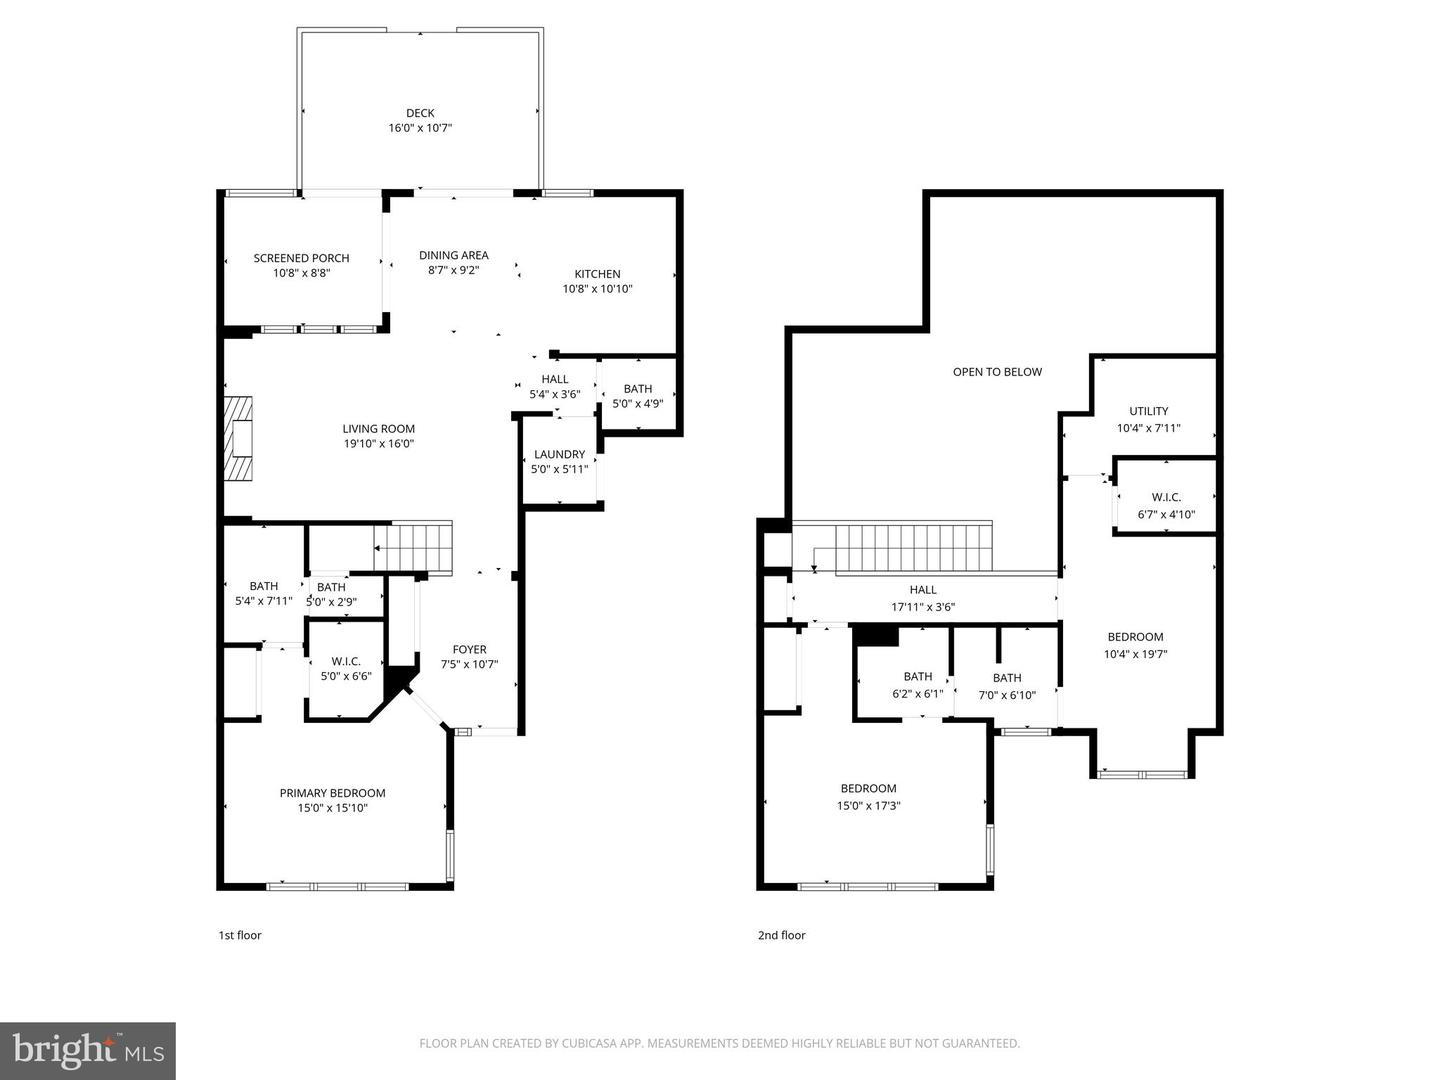
A welcoming front porch sets the tone, leading into a light-filled interior featuring cathedral ceilings, hardwood flooring, and custom built-in cabinetry that enhance the home's open and airy feel. The thoughtfully designed layout includes a desirable first-floor primary suite, ideal for easy living, while the upper level offers two additional bedrooms connected by a Jack-and-Jill bath, providing both privacy and functionality for family and guests.
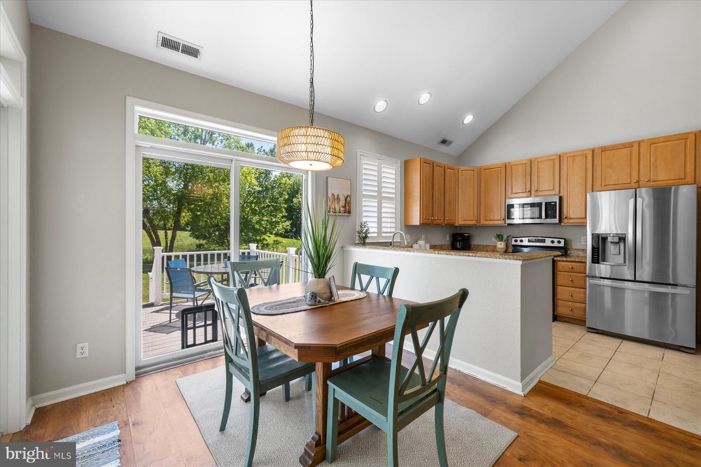
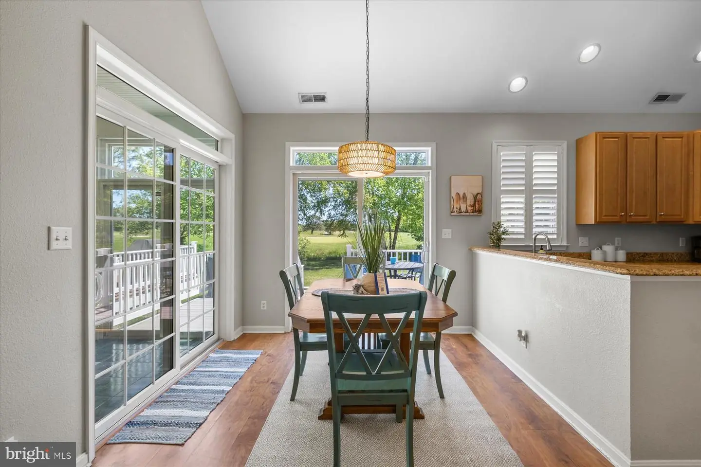
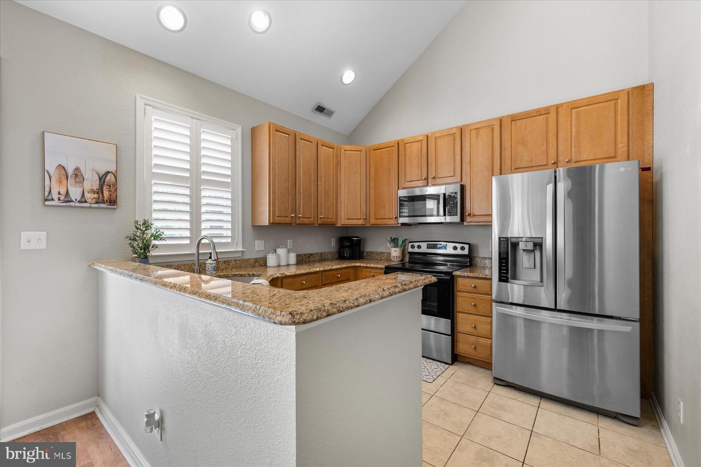
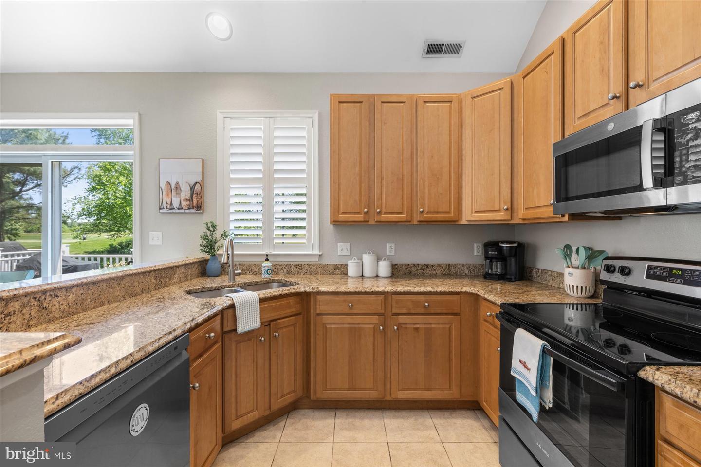
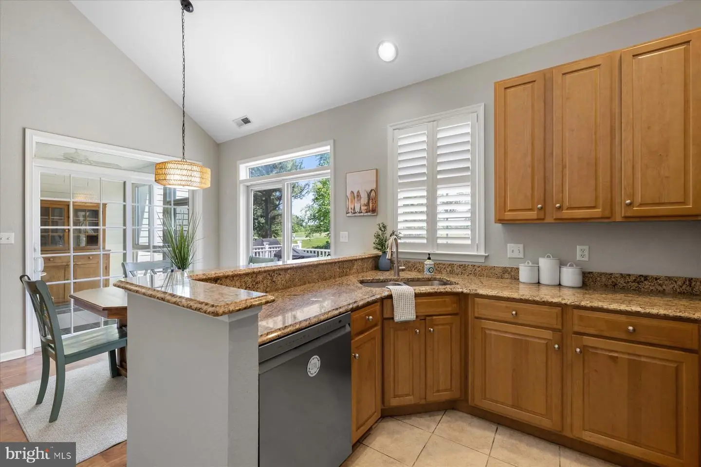
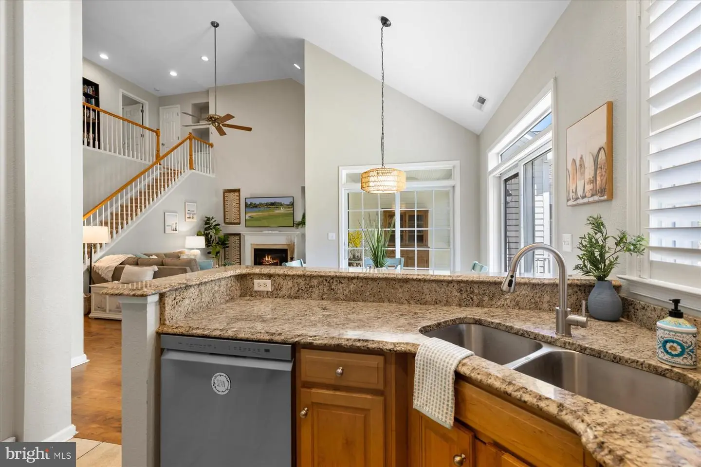
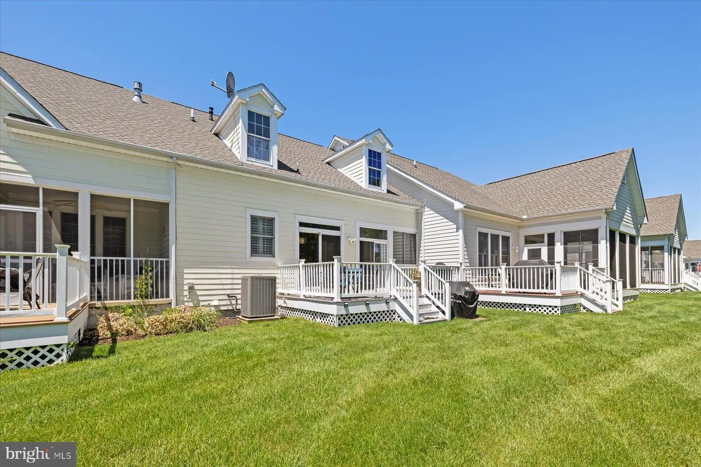
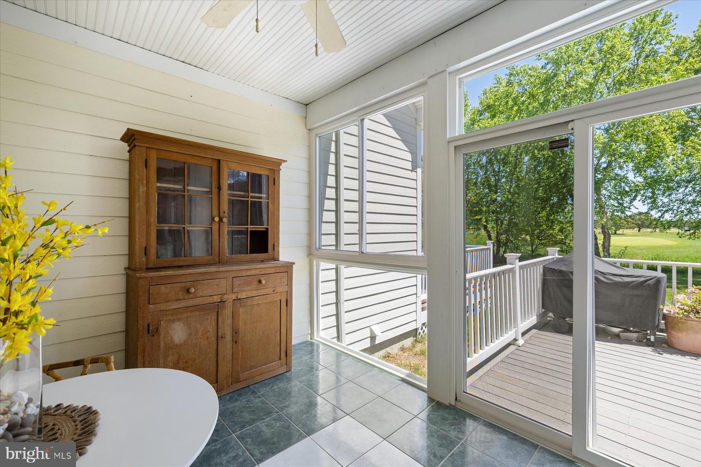
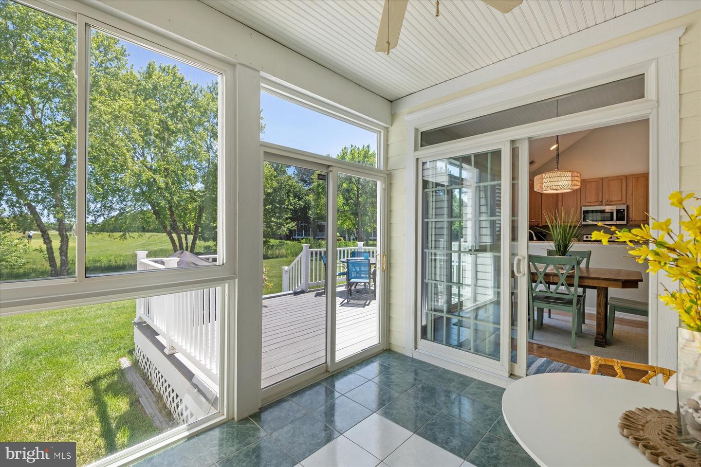
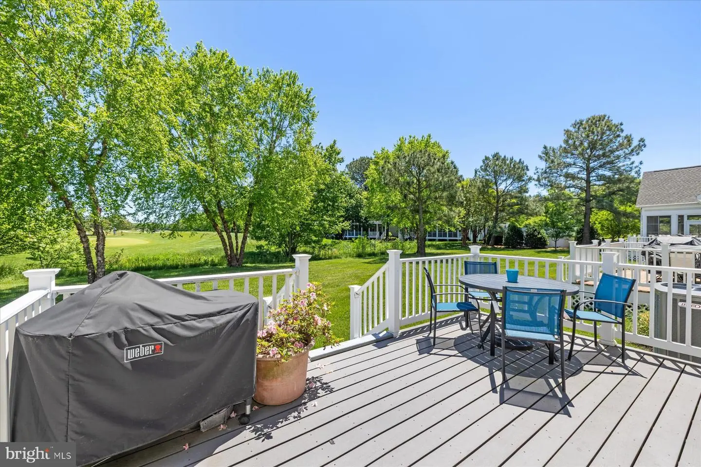
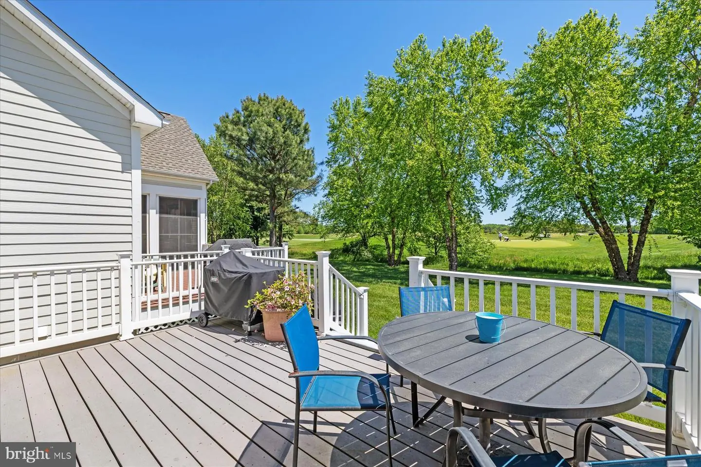
The main living area flows effortlessly into a bright sunroom that opens to an expansive sundeck, creating the perfect space to relax or entertain while taking in sweeping fairway views. The kitchen is both functional and inviting, featuring granite countertops, ample cabinetry, and an open design that connects seamlessly to the living and dining areas.
Designed for lasting value, this home offers numerous recent improvements, including a newer HVAC system, a brand-new roof, newer major appliances, and a recently addressed crawl space, providing added comfort and peace of mind for the next owner.
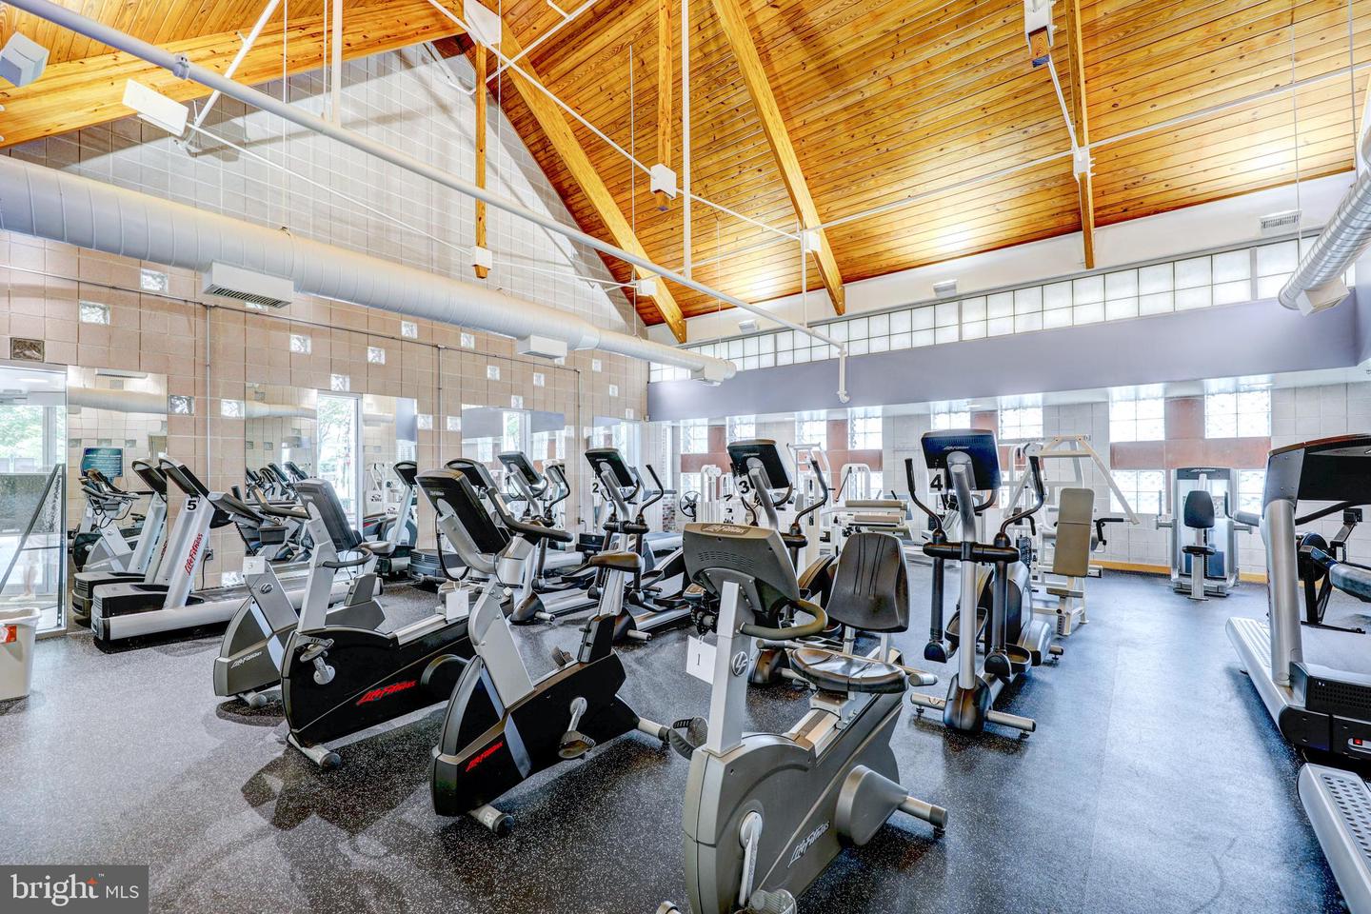
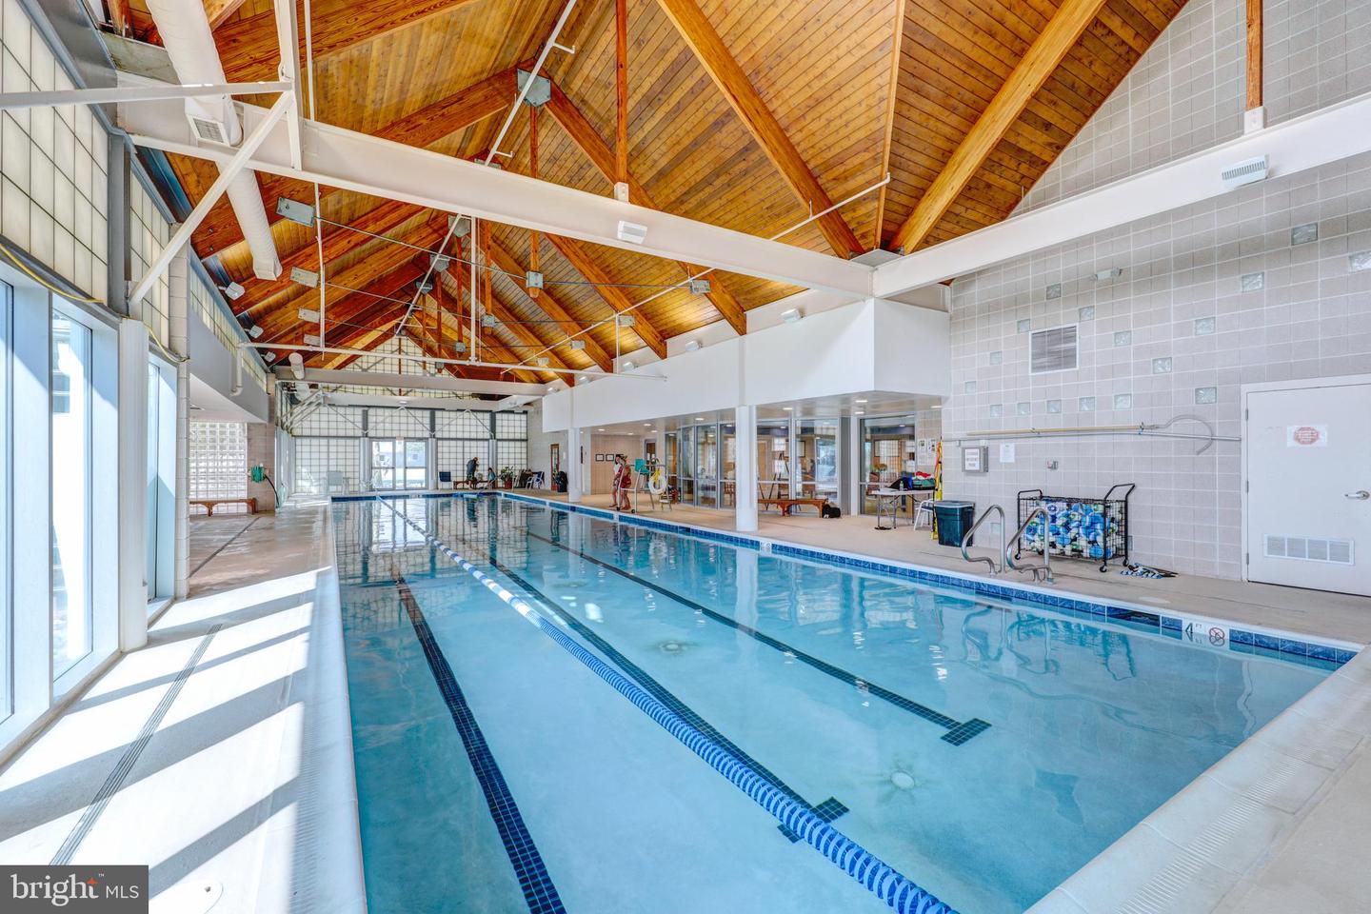
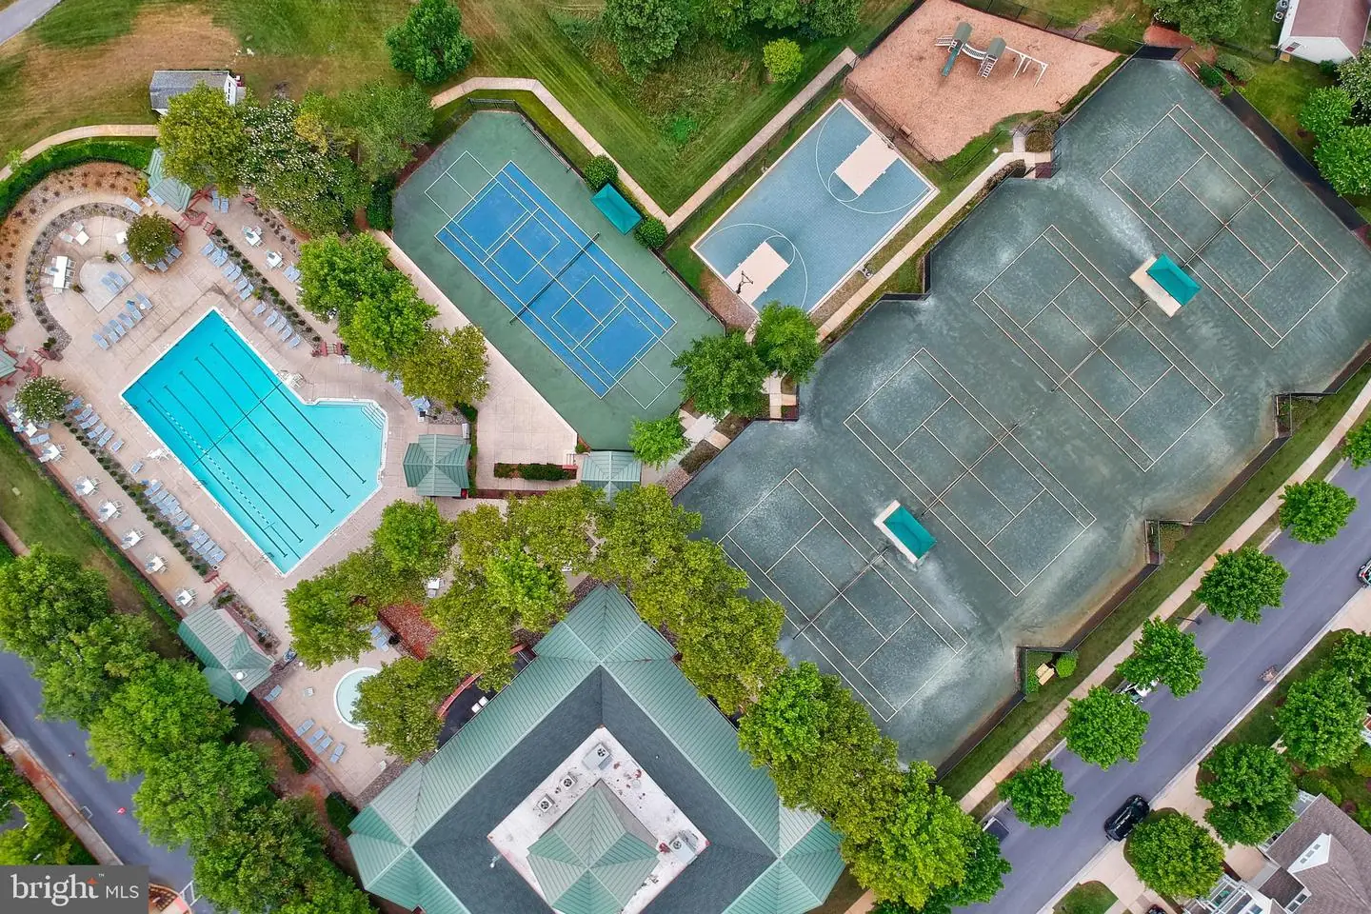
Located within walking distance to Bear Trap Dunes' exceptional amenities, including golf, multiple pools, a fitness center, tennis courts, clubhouse, and a seasonal beach shuttle, this property offers the ideal blend of relaxation, recreation, and convenience, all just minutes from Bethany Beach. Enjoy the added peace of mind of condominium living, where exterior building maintenance and building insurance are included through the association, allowing you to embrace a low-maintenance coastal lifestyle and spend more time enjoying everything the Delaware coast has to offer.
A welcoming front porch sets the tone, leading into a light-filled interior featuring cathedral ceilings, hardwood flooring, and custom built-in cabinetry that enhance the home's open and airy feel. The thoughtfully designed layout includes a desirable first-floor primary suite, ideal for easy living, while the upper level offers two additional bedrooms connected by a Jack-and-Jill bath, providing both privacy and functionality for family and guests.
The main living area flows effortlessly into a bright sunroom that opens to an expansive sundeck, creating the perfect space to relax or entertain while taking in sweeping fairway views. The kitchen is both functional and inviting, featuring granite countertops, ample cabinetry, and an open design that connects seamlessly to the living and dining areas.
Designed for lasting value, this home offers numerous recent improvements, including a newer HVAC system, a brand-new roof, newer major appliances, and a recently addressed crawl space, providing added comfort and peace of mind for the next owner.
Located within walking distance to Bear Trap Dunes' exceptional amenities, including golf, multiple pools, a fitness center, tennis courts, clubhouse, and a seasonal beach shuttle, this property offers the ideal blend of relaxation, recreation, and convenience, all just minutes from Bethany Beach. Enjoy the added peace of mind of condominium living, where exterior building maintenance and building insurance are included through the association, allowing you to embrace a low-maintenance coastal lifestyle and spend more time enjoying everything the Delaware coast has to offer.
Similar Listings
Under Contract
Sandy Branch
$510,000
4 Bed
3 Bath
1 Hf. Bath
- Tax Total Living Area:
- 2889 sq. ft.
Listed 30 days ago
Courtesy: Coldwell Banker Realty
MLS Desu2116310
Red Mill Farms
$510,000
3 Bed
2 Bath
1 Hf. Bath
- Tax Total Living Area:
- 1648 sq. ft.
Listed 131 days ago
Courtesy: Compass
MLS Desu2111078
Sold
Eagle Point
$510,000
3 Bed
3 Bath
1 Hf. Bath
- Tax Total Living Area:
- 3399 sq. ft.
Sold 06/30/2026
Courtesy: Jack Lingo - Rehoboth
MLS Desu2108592
Virtual Tour
Victoria Forest
$510,000
4 Bed
2 Bath
1 Hf. Bath
- Tax Total Living Area:
- 2500 sq. ft.
Listed 176 days ago
Courtesy: Coldwell Banker Realty
MLS Desu2108270
$510,000
4 Bed
2 Bath
1 Hf. Bath
- Tax Total Living Area:
- 2513 sq. ft.
Listed 187 days ago
Courtesy: Compass
MLS Dekt2045338
Stagg Run
$510,000
3 Bed
2 Bath
1 Hf. Bath
- Tax Total Living Area:
- 2257 sq. ft.
Listed 400 days ago
Courtesy: Century 21 Emerald
MLS Desu2093016
Sold
Residences Of Rehoboth Bay
$510,000
2 Bed
2 Bath
- Tax Total Living Area:
- 1476 sq. ft.
Sold 08/15/2025
Courtesy: Compass
MLS Desu2089404
Newly Listed
Silver Woods
$509,990
4 Bed
3 Bath
1 Hf. Bath
- Tax Total Living Area:
- 2070 sq. ft.
Listed 5 days ago
Courtesy: Drb Group Realty, Llc
MLS Desu2120384
Monarch Glen
$509,990
3 Bed
2 Bath
- Tax Total Living Area:
- 1973 sq. ft.
Listed 23 days ago
Courtesy: Delaware Homes Inc
MLS Desu2119416
Wetherby
$509,990
3 Bed
2 Bath
1 Hf. Bath
- Tax Total Living Area:
- 2287 sq. ft.
Listed 87 days ago
Courtesy: Drb Group Realty, Llc
MLS Desu2114128
Pending
Bay Knolls
$509,990
4 Bed
3 Bath
1 Hf. Bath
- Tax Total Living Area:
- 2585 sq. ft.
Listed 104 days ago
Courtesy: Delaware Homes Inc
MLS Desu2113720
Cypress Creek Estates
$509,990
4 Bed
2 Bath
- Tax Total Living Area:
- 2957 sq. ft.
Listed 159 days ago
Courtesy: Drb Group Realty, Llc
MLS Desu2109672




