
27 Sandy Branch Dr, Selbyville, De 19975
Newly Listed
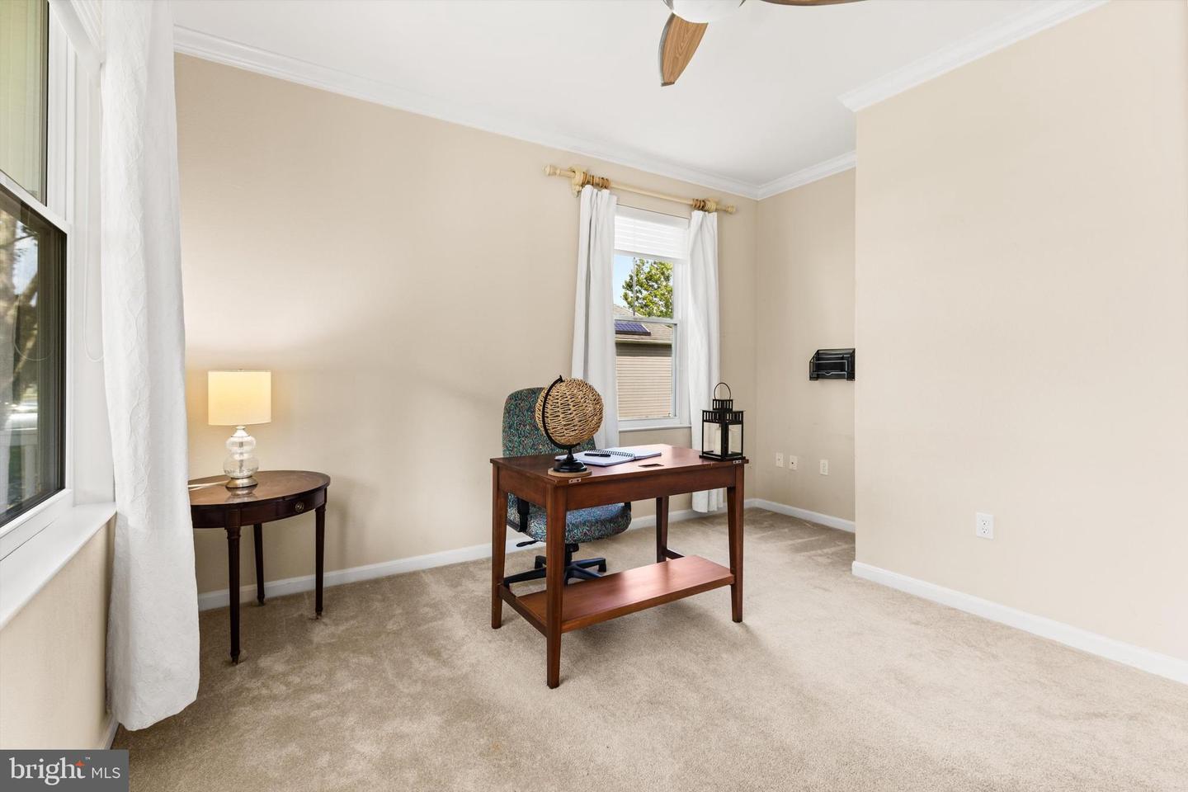
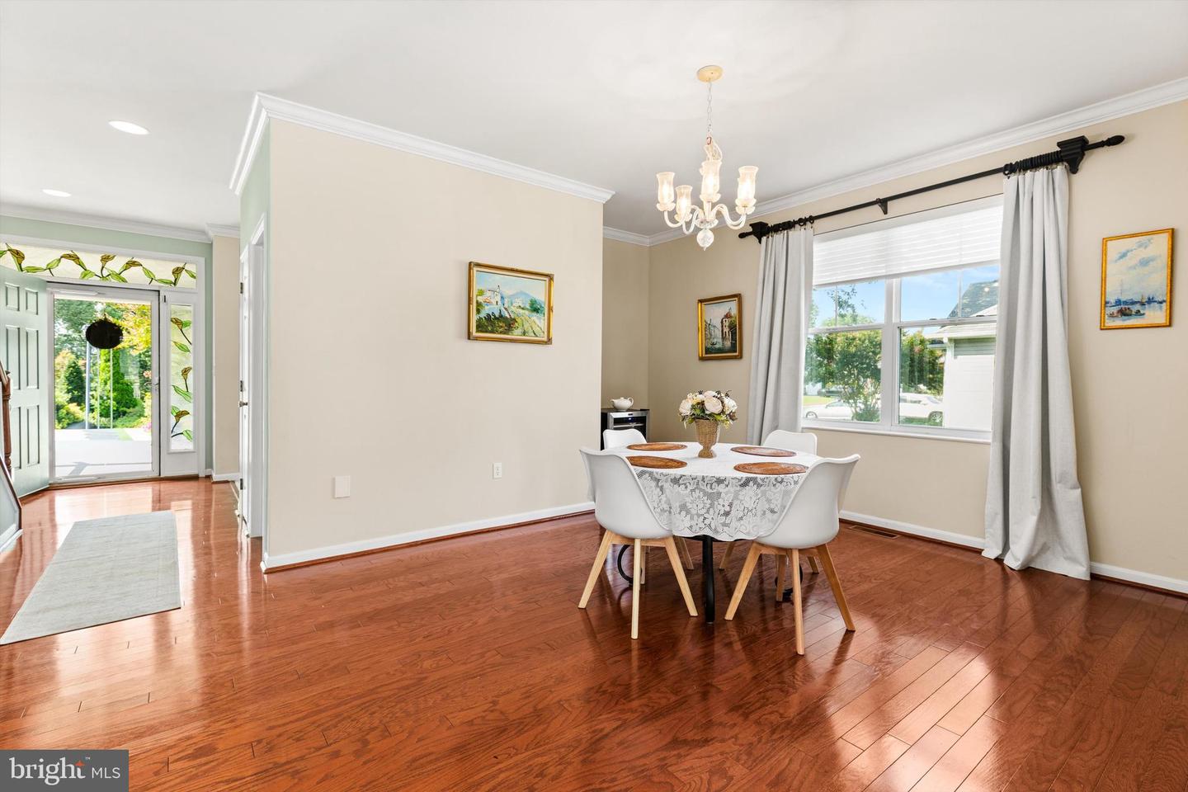
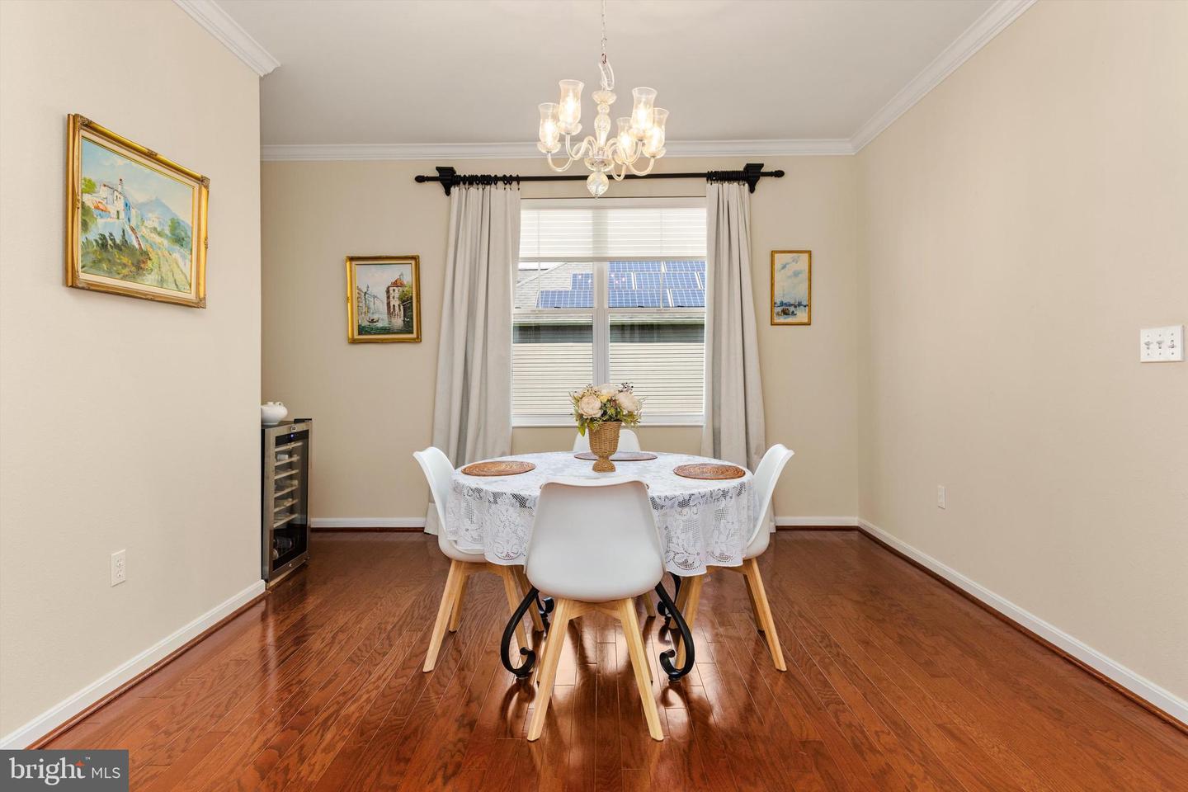
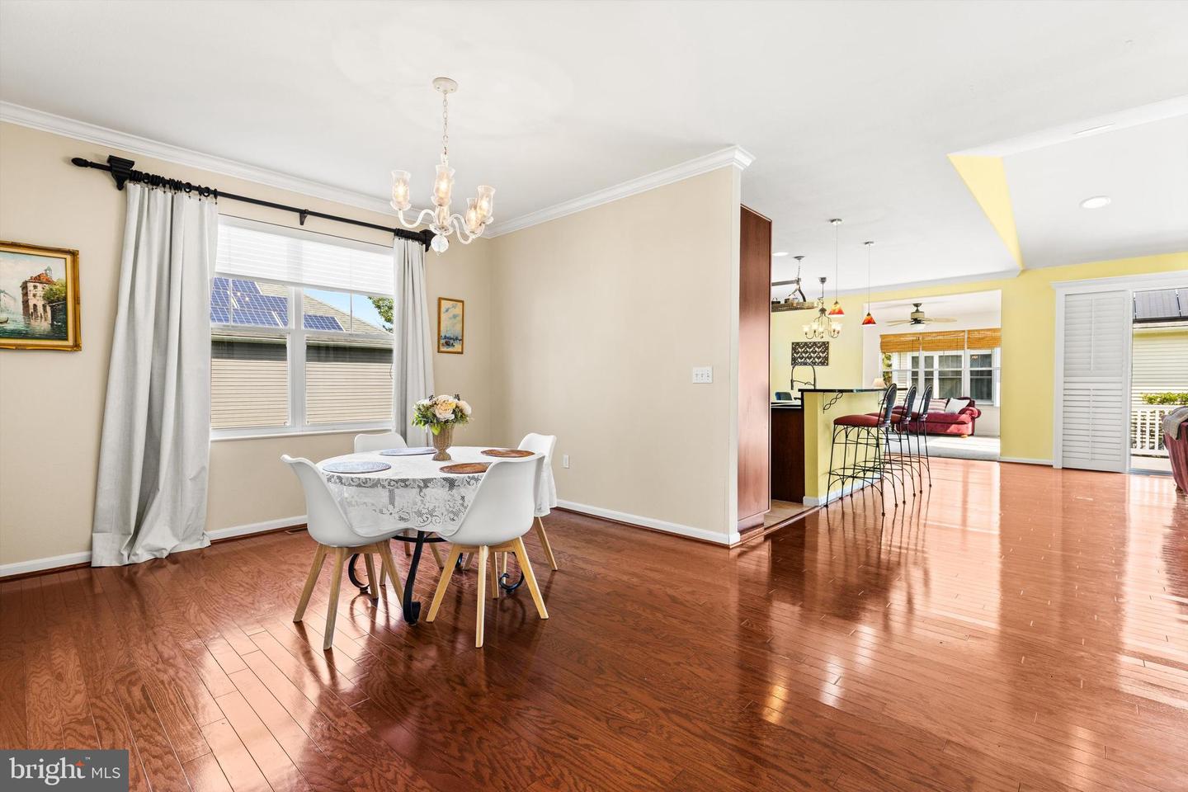
Courtesy: Coldwell Banker Realty,
Eileen J O'rourke
Appliances
Built-In Microwave, Dishwasher, Dryer, Stainless Steel Appliances, Stove, Washer, Water Heater - TanklessBedrooms
4
Full Bath
3
Half Bath
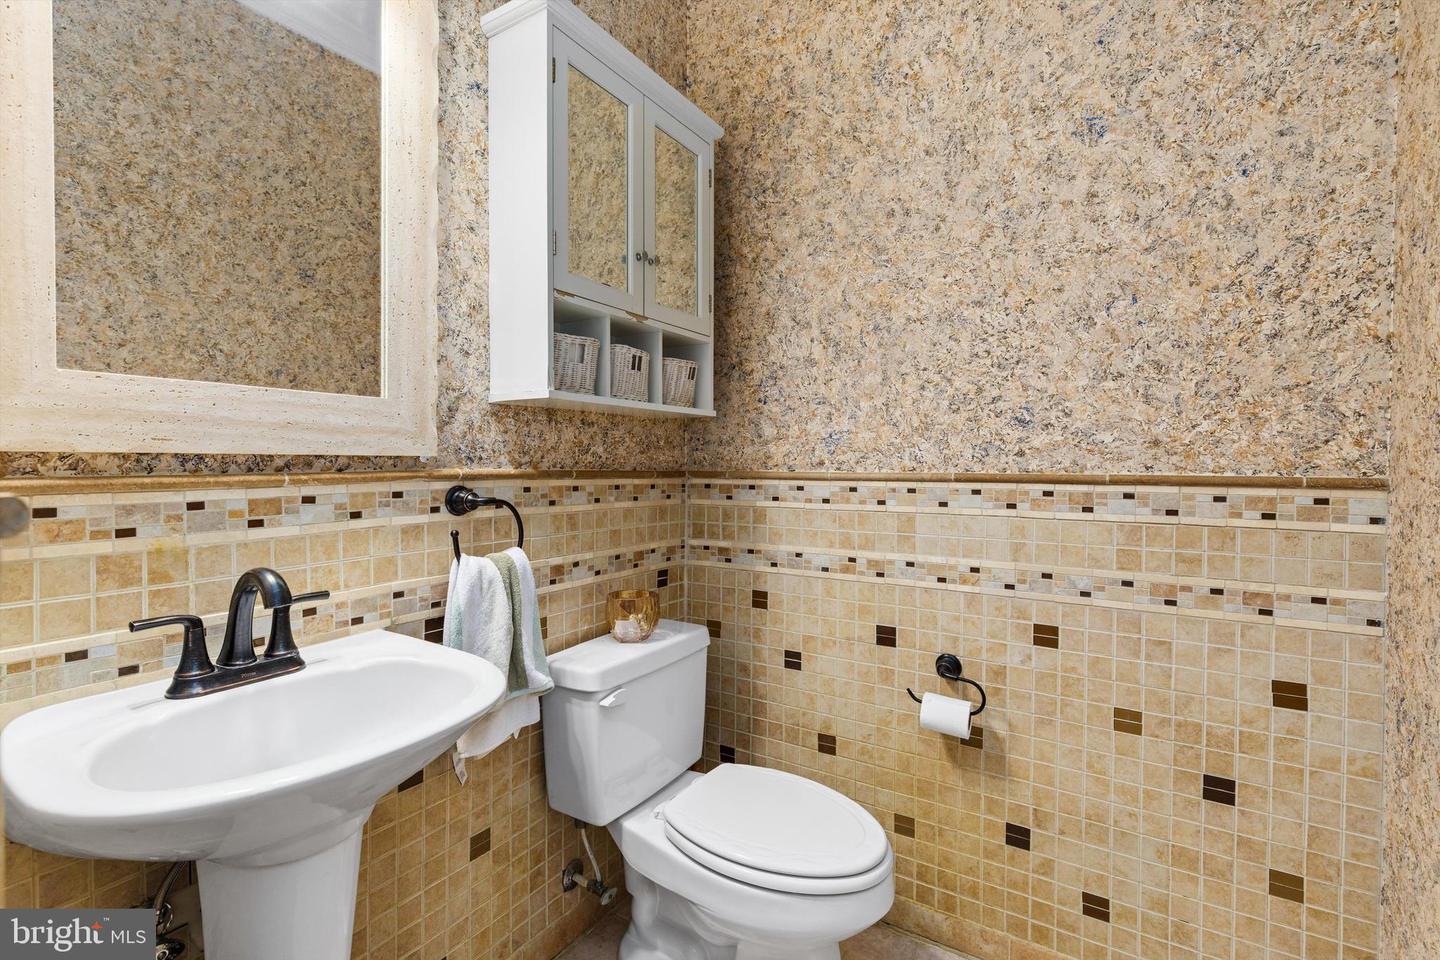
1
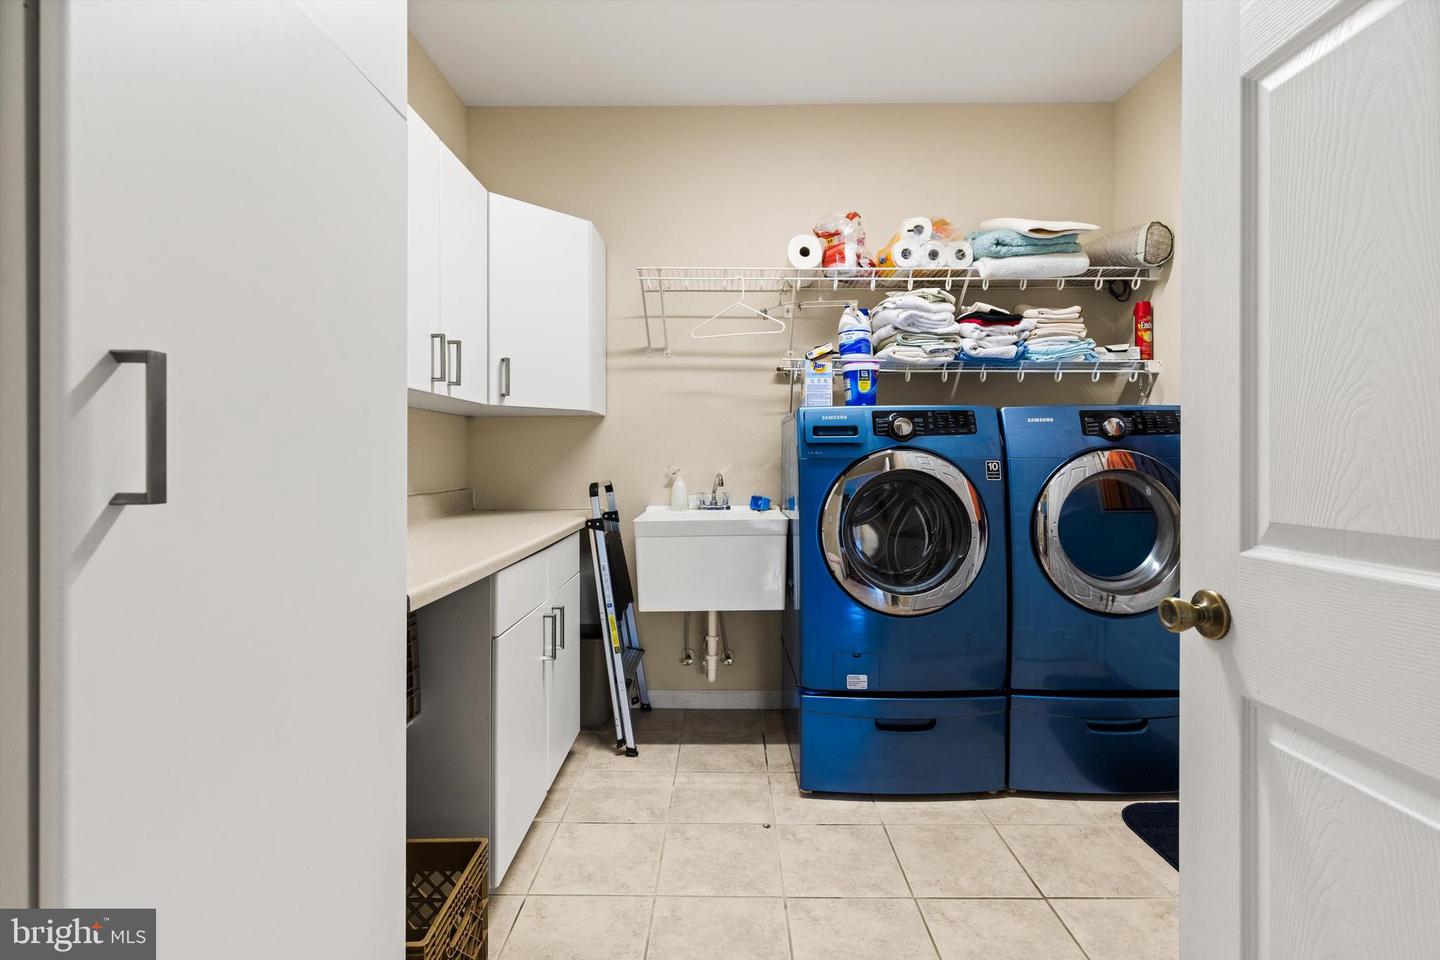
Laundry
Main Floor
Rooms
Living Room, Dining Room, Kitchen, Sun/florida Room, Office
Living Area
2889 sq/ft
Fireplace(s)
1
Fireplace Features
Gas/propane, Mantel(s)
Flooring
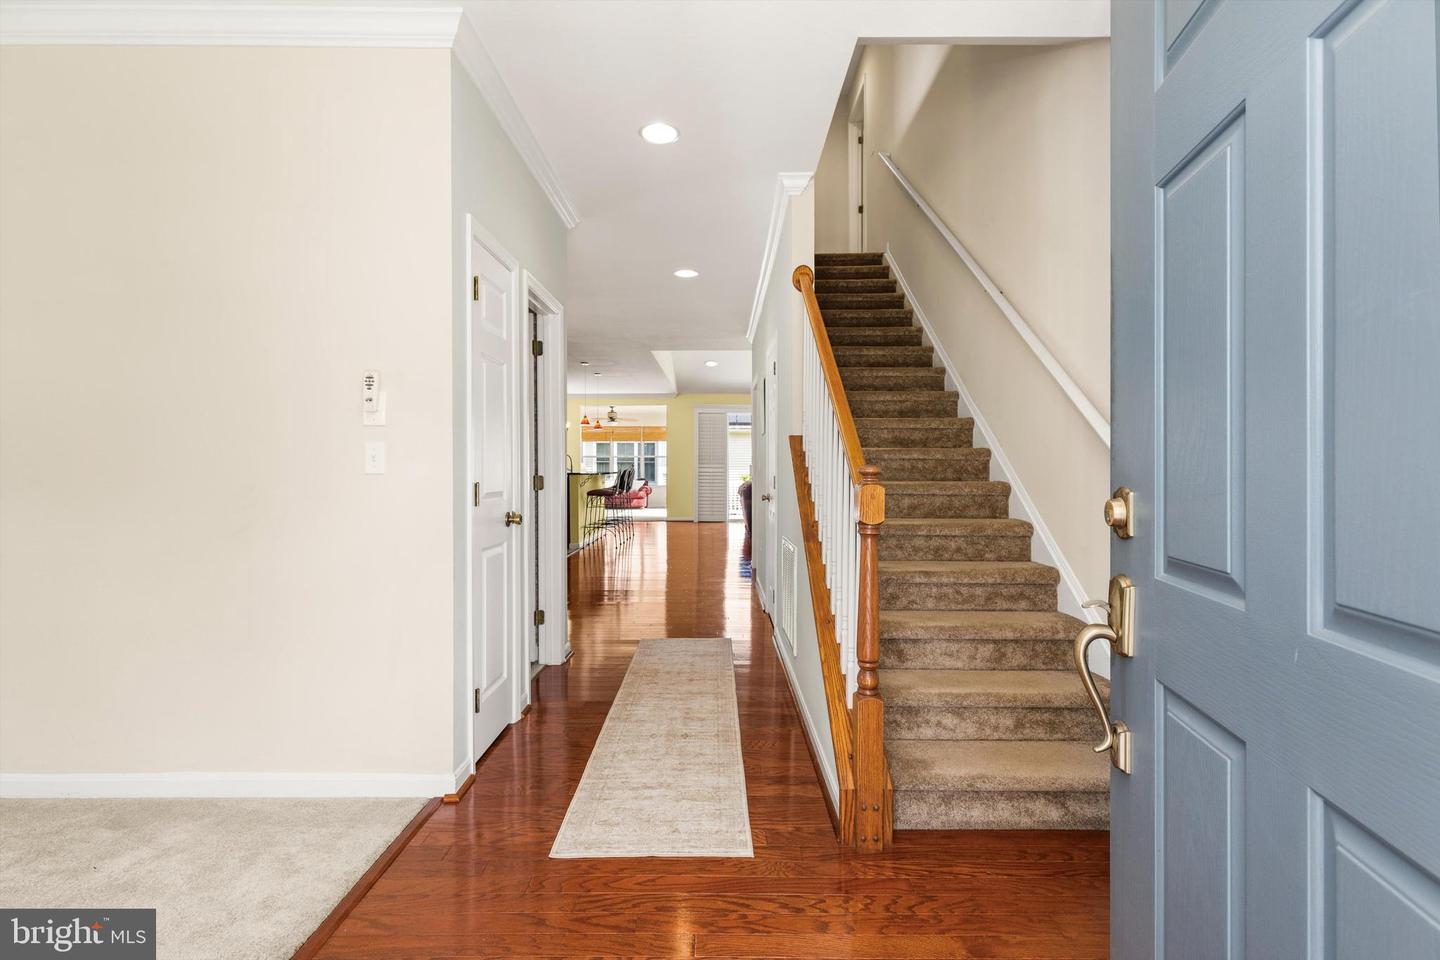
Carpet, Ceramic Tile, Hardwood
Interior Features
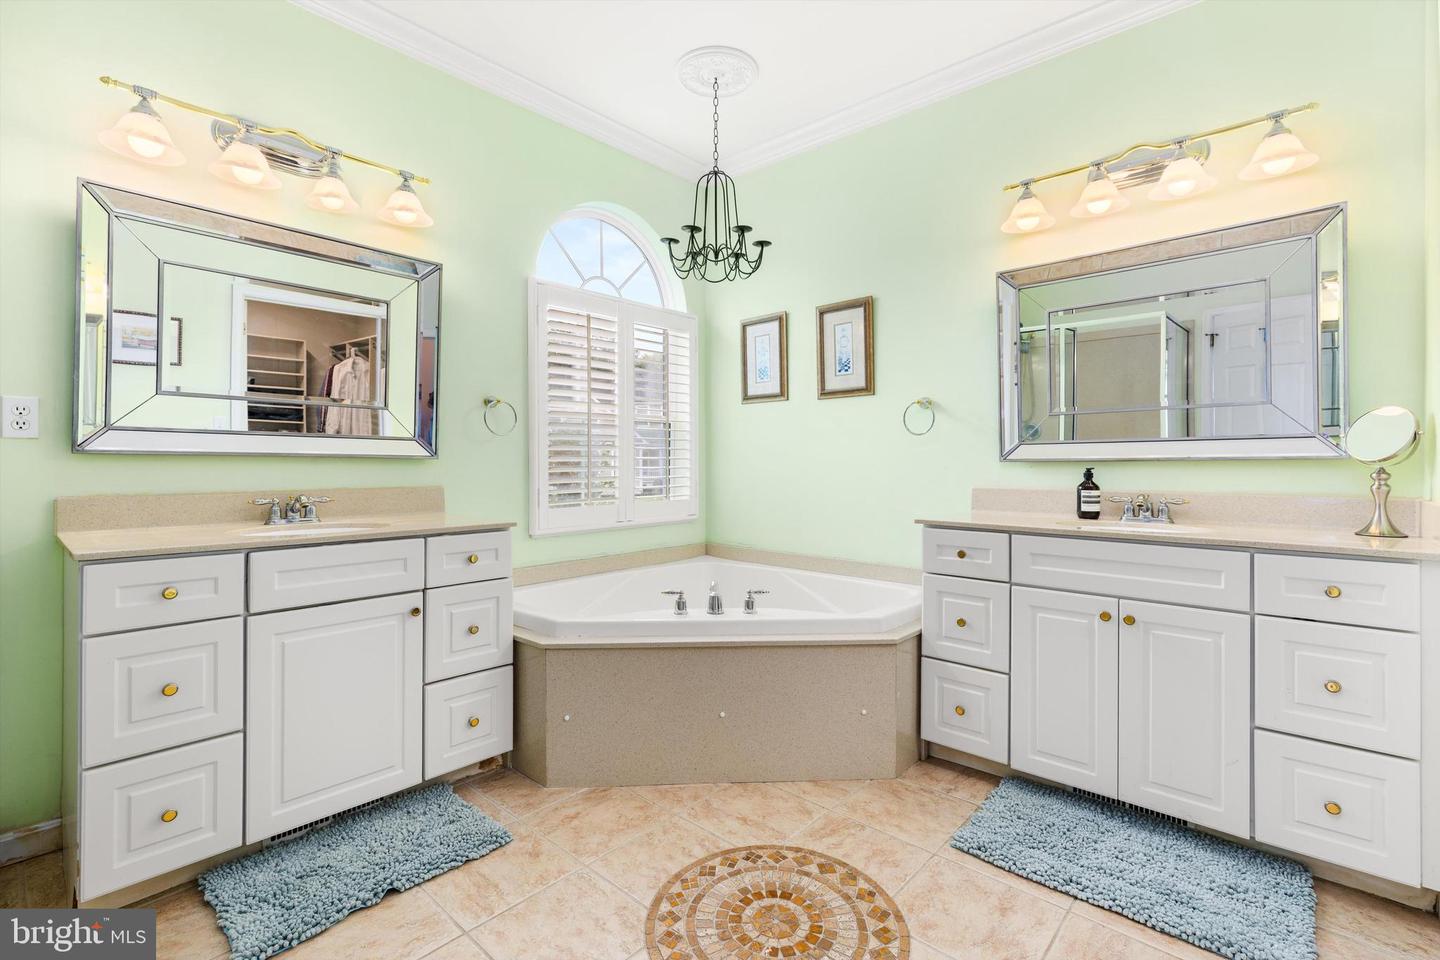
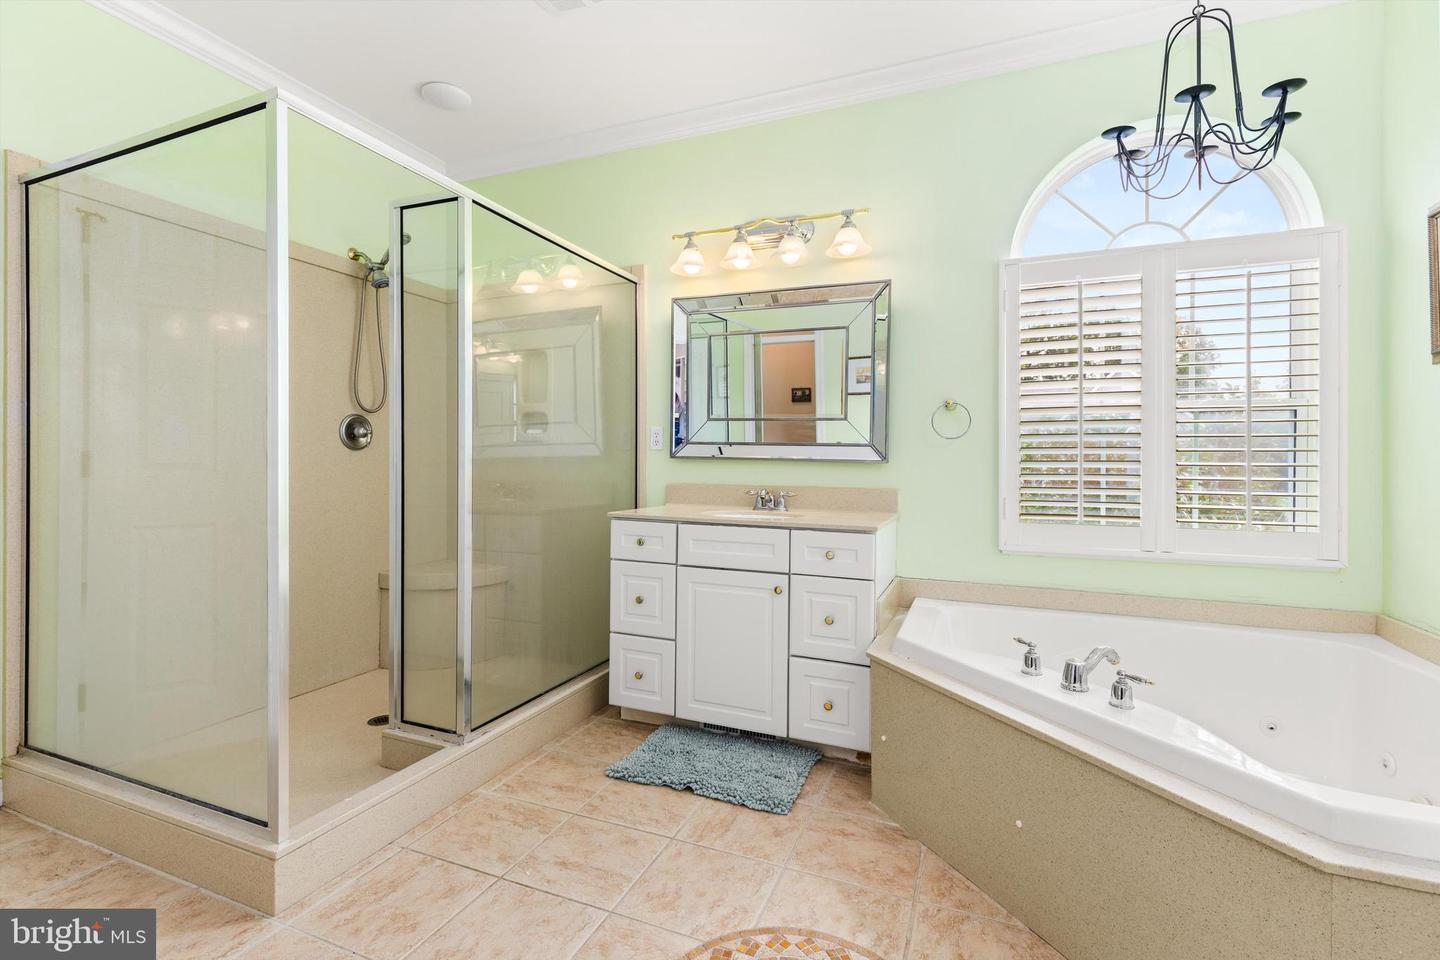
- Bathroom - Soaking Tub
- Breakfast Area
- Carpet
- Combination Kitchen/Living
- Dining Area
- Entry Level Bedroom
- Floor Plan - Open
- Formal/Separate Dining Room
- Kitchen - Table Space
- Primary Bath(s)
- Upgraded Countertops
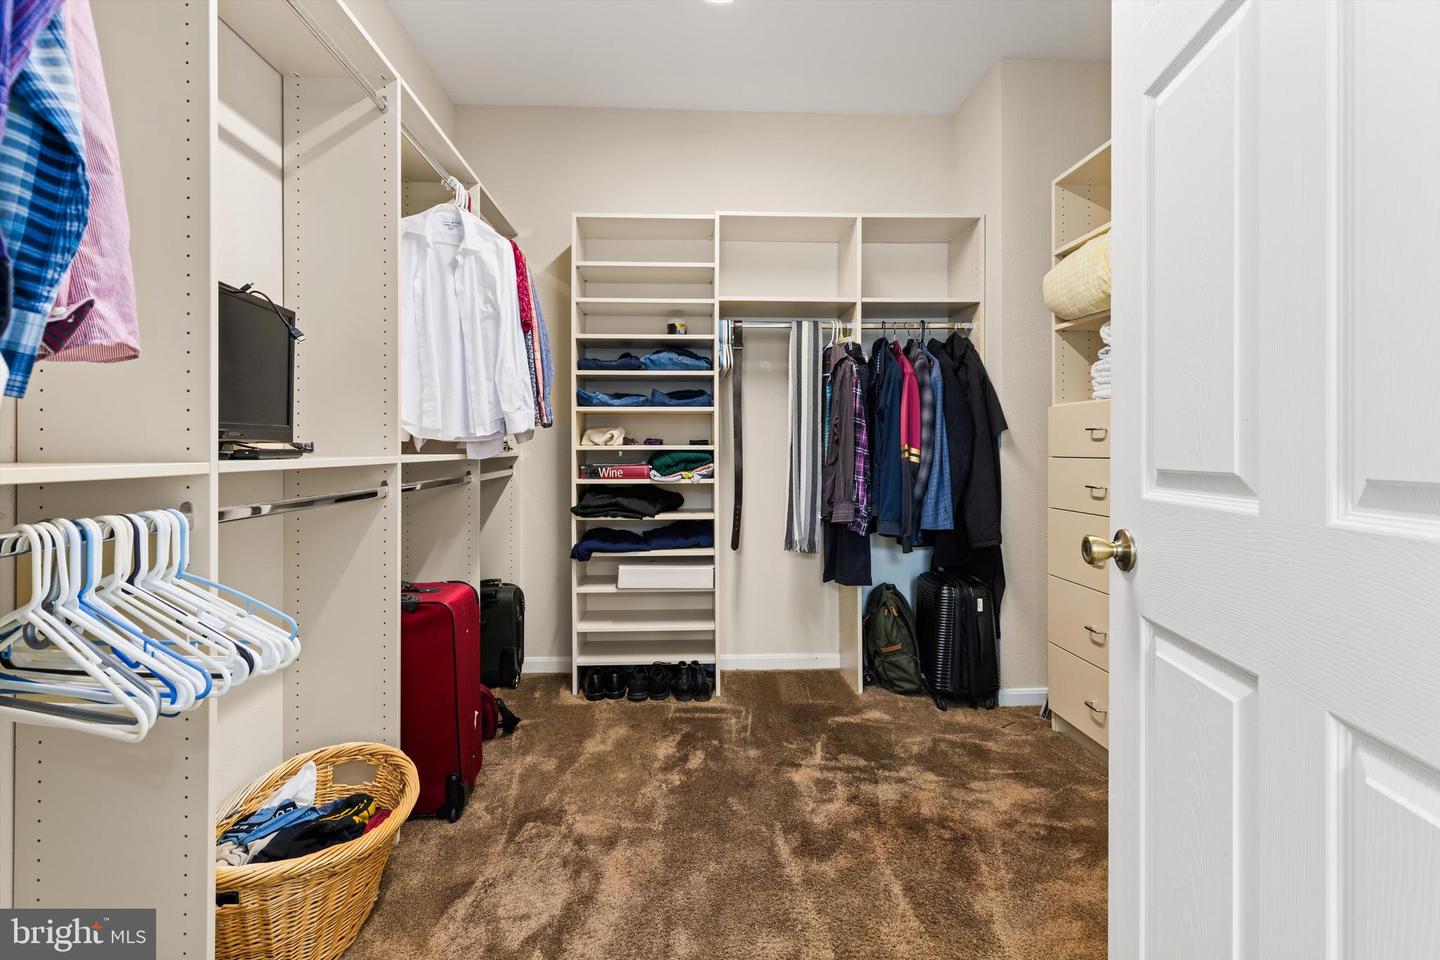
- Walk-in Closet(s)
- Window Treatments
- Wood Floors
General
MLS
Desu2116310
Community
Sandy Branch
Price
$510,000.00
Price/SQft
$176.53
HOA Fee
$380.00
HOA Fee Frequency
Annually
Area And Schools
School Tax
$917.00
Sandy Branch
MLS
Desu2116310
$510,000
4 Bed
3 Bath
1 Hf. Bath
- Tax Total Living Area:
- 2889 sq. ft.
- Lot Size:
- 0.23 acres
HOA: $380 Annually
Listed 3 days ago

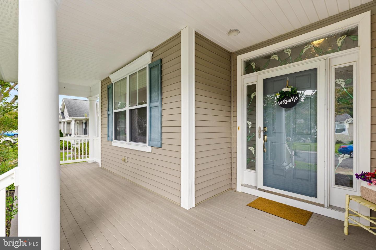
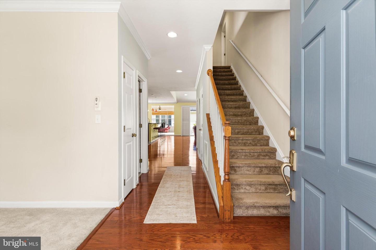
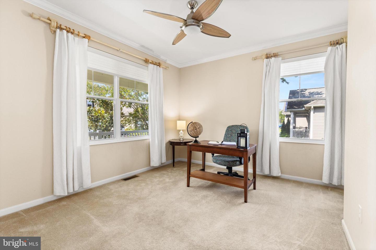
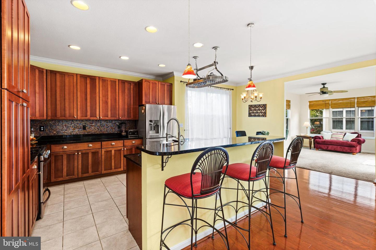
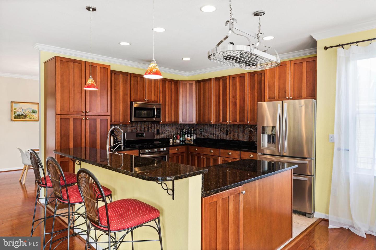
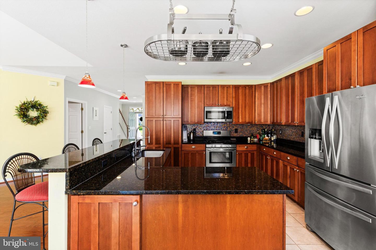
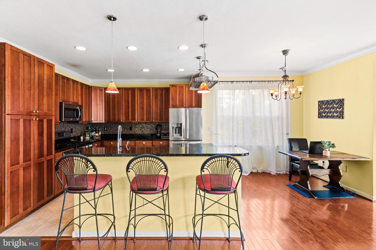
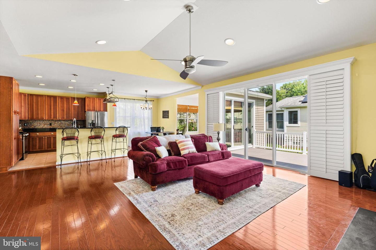
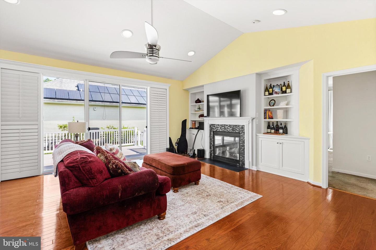
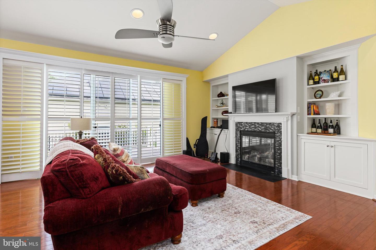
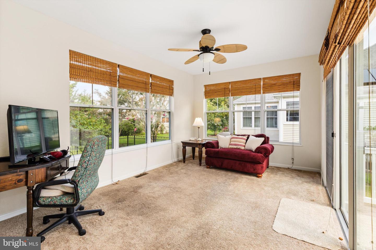
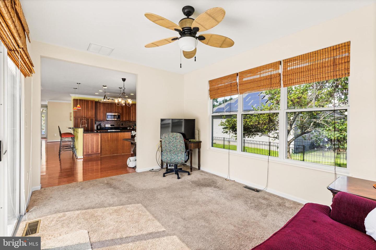
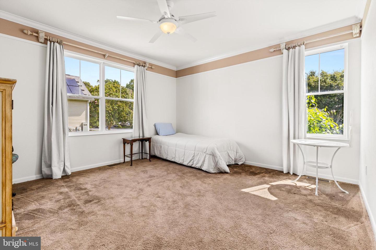
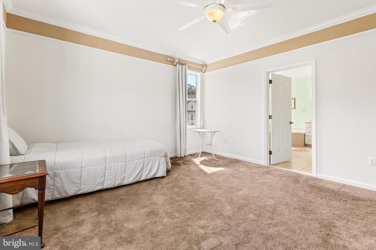
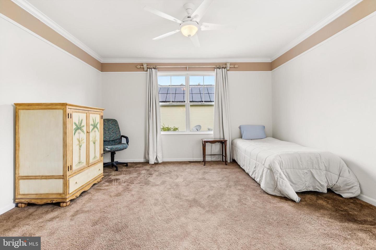
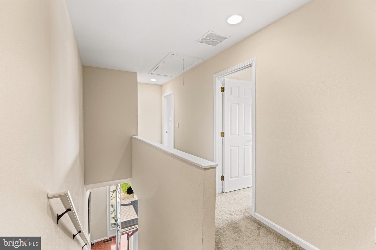
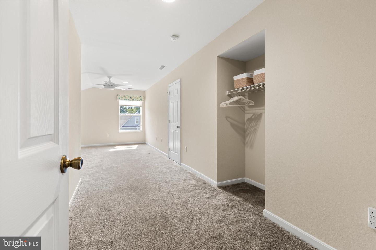
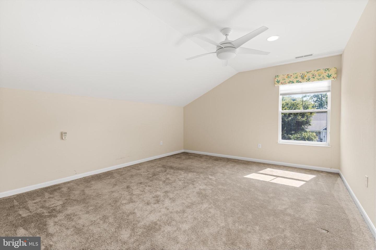
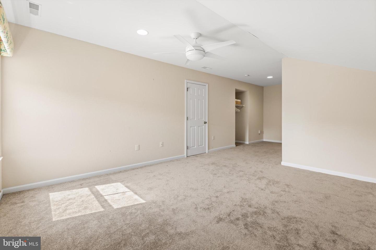
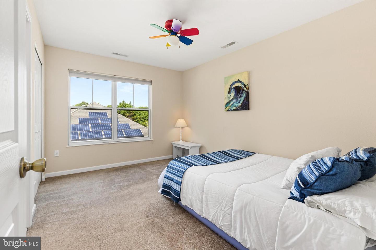
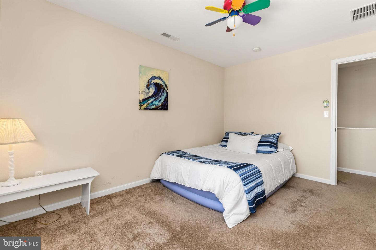
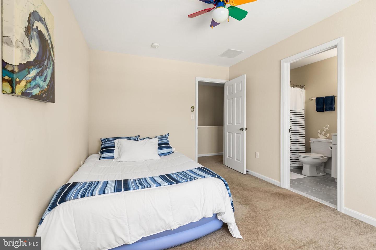
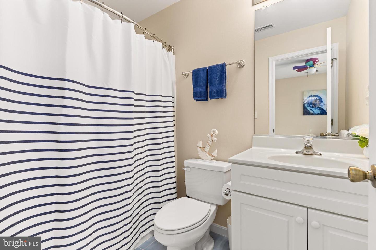
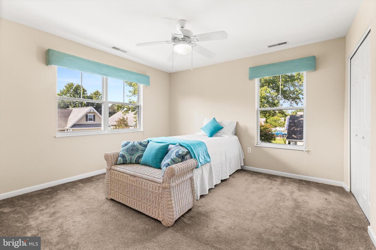
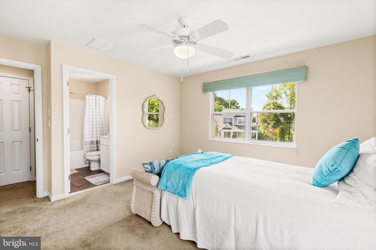
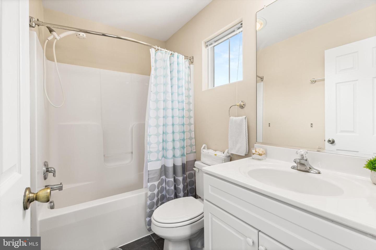
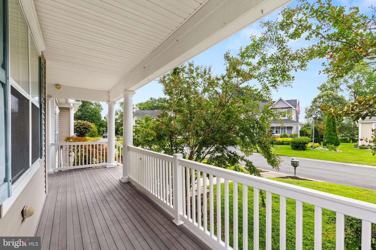

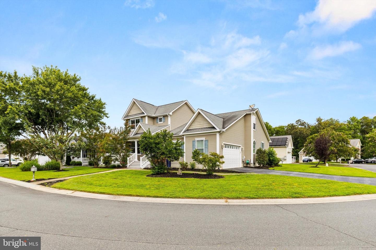
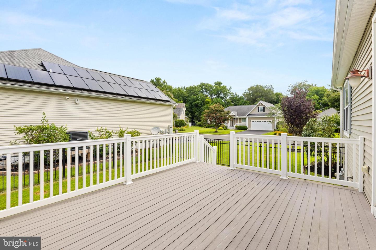
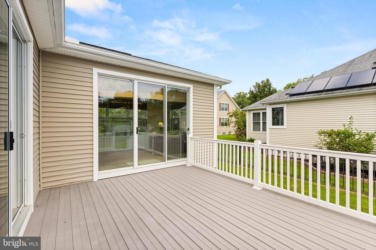
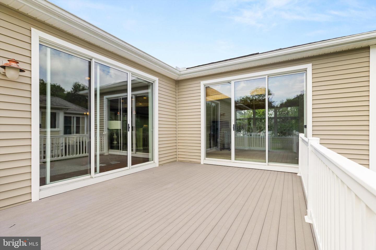
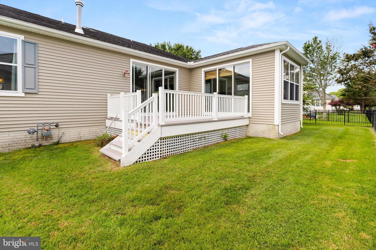
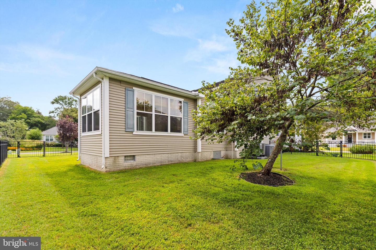
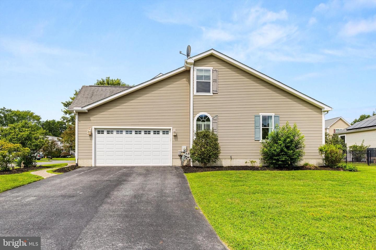
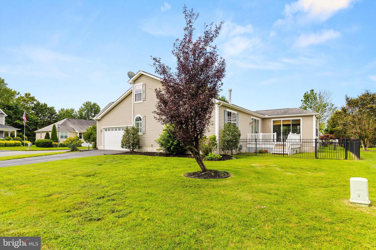
This spacious home with timeless design offers a flexible floor plan and exceptional comfort, all just a short drive from Delaware's award-winning beaches. From the moment you arrive, you'll be charmed by the inviting full covered front porch—the perfect place to enjoy your morning coffee or unwind with neighbors in the evening. Step inside to find beautiful hardwood floors that flow throughout the main living areas, creating warmth and elegance from room to room. Designed for both everyday living and entertaining, the open-concept floor plan features a spacious living room centered around a cozy natural gas fireplace, while the adjoining sunroom/family room provides additional space to gather, relax, or enjoy views of the fenced backyard year-round. The well-appointed kitchen opens seamlessly to the dining area and living spaces, making hosting family and friends effortless. The main-level primary suite offers the convenience of first-floor living with a generous walk-in closet and a private en suite bath. An additional office space is perfect for working at home. Upstairs, you'll find two additional bedrooms, each with its own en suite bath, providing outstanding comfort and privacy for family or guests. A large fourth bedroom offers endless possibilities as bedroom, hobby space, or bonus room. Additional highlights include a convenient main-floor laundry room with storage built-ins, a side-entry garage that enhances curb appeal, a tankless natural gas water heater for energy-efficient endless hot water, and a back deck overlooking the fenced backyard. Located in the heart of Selbyville, everyday conveniences, including grocery stores, medical facilities, and schools, are all within easy reach, making this an ideal location for year-round living or a coastal retreat.
Similar Listings
Under Contract
Aydelotte Estates
$510,000
4 Bed
2 Bath
- Tax Total Living Area:
- 1889 sq. ft.
Listed 35 days ago
Courtesy: Berkshire Hathaway Homeservices Penfed Realty
MLS Desu2116428
Jonathans Landing
$510,000
5 Bed
2 Bath
1 Hf. Bath
- Tax Total Living Area:
- 3314 sq. ft.
Listed 51 days ago
Courtesy: Keller Williams Realty
MLS Dekt2048540
PendingVirtual Tour
Riverview Estates
$510,000
5 Bed
2 Bath
1 Hf. Bath
- Tax Total Living Area:
- 3106 sq. ft.
Listed 66 days ago
Courtesy: First Coast Realty Llc
MLS Dekt2048008
Bear Trap
$510,000
3 Bed
2 Bath
1 Hf. Bath
- Tax Total Living Area:
- 1756 sq. ft.
Listed 103 days ago
Courtesy: Long & Foster Real Estate, Inc.
MLS Desu2111156
Red Mill Farms
$510,000
3 Bed
2 Bath
1 Hf. Bath
- Tax Total Living Area:
- 1648 sq. ft.
Listed 104 days ago
Courtesy: Compass
MLS Desu2111078
$510,000
4 Bed
4 Bath
- Tax Total Living Area:
- 2800 sq. ft.
Listed 108 days ago
Courtesy: Homezu By Simple Choice
MLS Dekt2046954
Sold
Eagle Point
$510,000
3 Bed
3 Bath
1 Hf. Bath
- Tax Total Living Area:
- 3399 sq. ft.
Sold 06/30/2026
Courtesy: Jack Lingo - Rehoboth
MLS Desu2108592
$510,000
4 Bed
2 Bath
1 Hf. Bath
- Tax Total Living Area:
- 2513 sq. ft.
Listed 160 days ago
Courtesy: Compass
MLS Dekt2045338
Stagg Run
$510,000
3 Bed
2 Bath
1 Hf. Bath
- Tax Total Living Area:
- 2257 sq. ft.
Listed 373 days ago
Courtesy: Century 21 Emerald
MLS Desu2093016
Liberty West
$509,990
4 Bed
2 Bath
- Tax Total Living Area:
- 2341 sq. ft.
Listed 56 days ago
Courtesy: Delaware Homes Inc
MLS Desu2115192
Wetherby
$509,990
3 Bed
2 Bath
1 Hf. Bath
- Tax Total Living Area:
- 2287 sq. ft.
Listed 60 days ago
Courtesy: Drb Group Realty, Llc
MLS Desu2114128
Pending
Bay Knolls
$509,990
4 Bed
3 Bath
1 Hf. Bath
- Tax Total Living Area:
- 2585 sq. ft.
Listed 77 days ago
Courtesy: Delaware Homes Inc
MLS Desu2113720




