
18209 Shockley Dr #unit 2, Rehoboth Beach, De 19971
Courtesy: Mcwilliams/ballard, Inc.,
Daniel R Lusk
Appliances
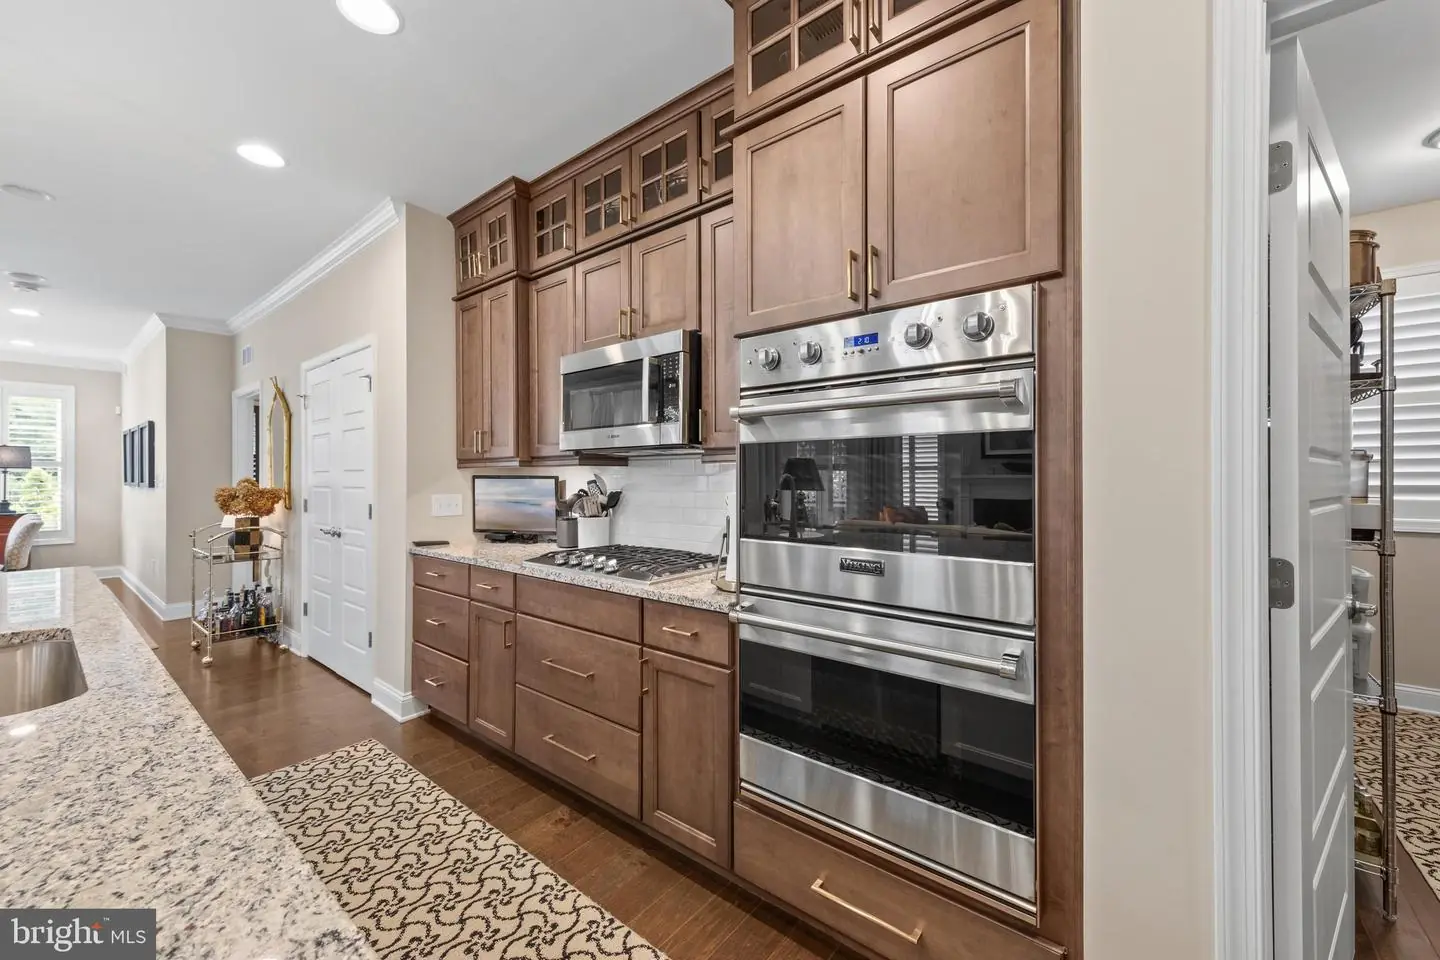
Built-In Microwave, Cooktop, Dishwasher, Disposal, Dryer, Exhaust Fan, Extra Refrigerator/Freezer, Refrigerator, Washer, Water Conditioner - Owned, Water Heater - Tankless, Oven - Double, Oven - WallBedrooms
3
Full Bath
2
Half Bath
1
Laundry
Has Laundry, Main Floor
Rooms
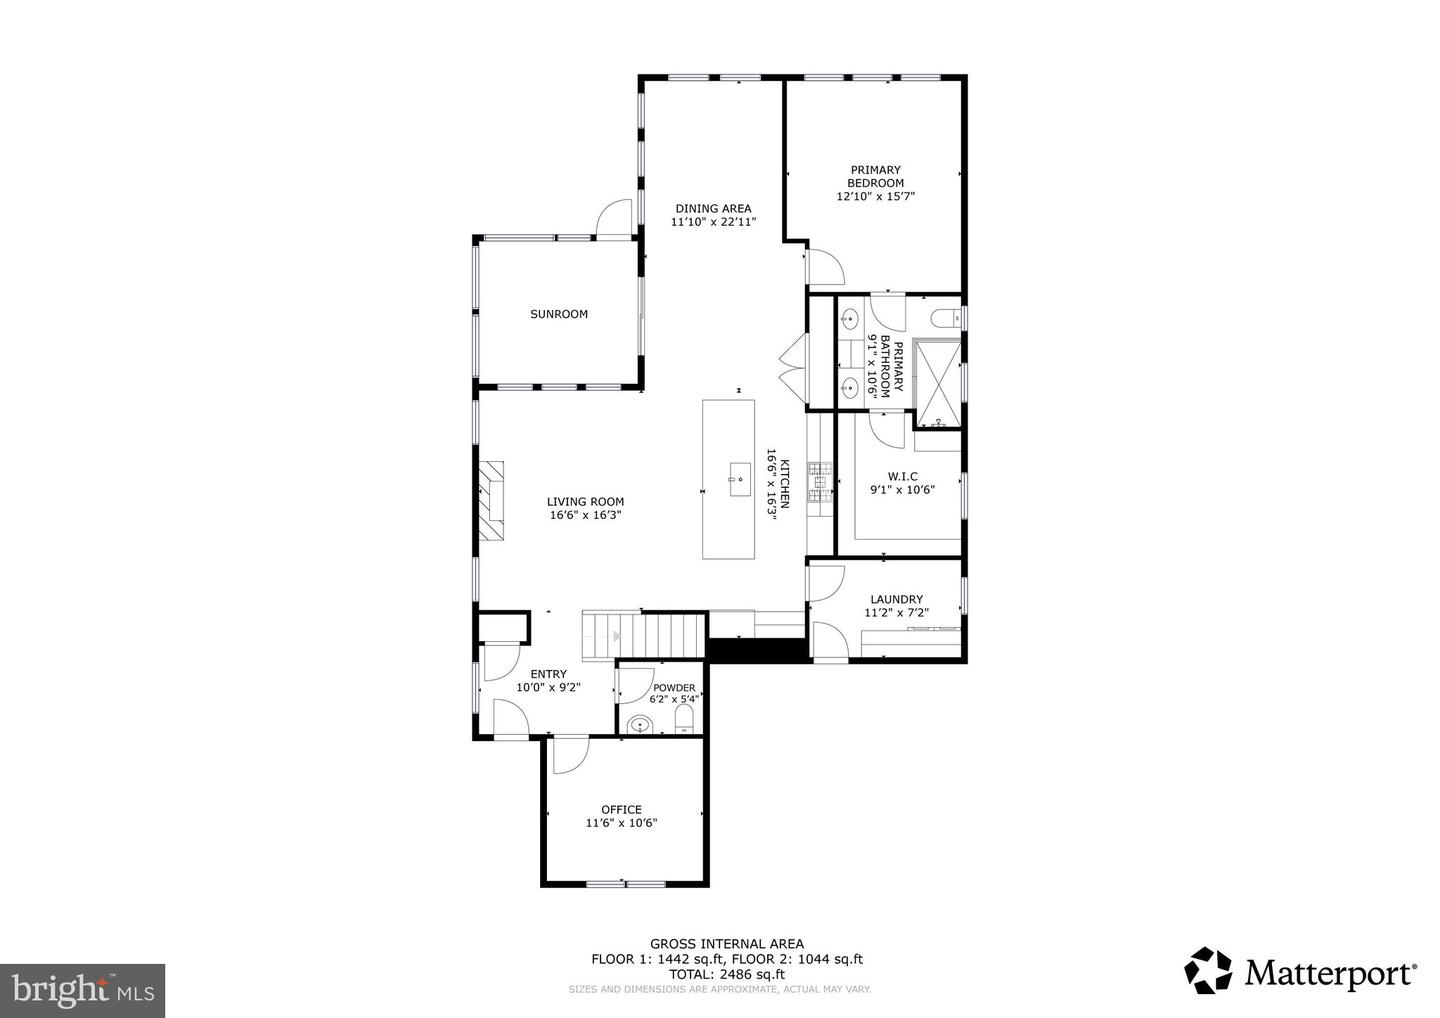
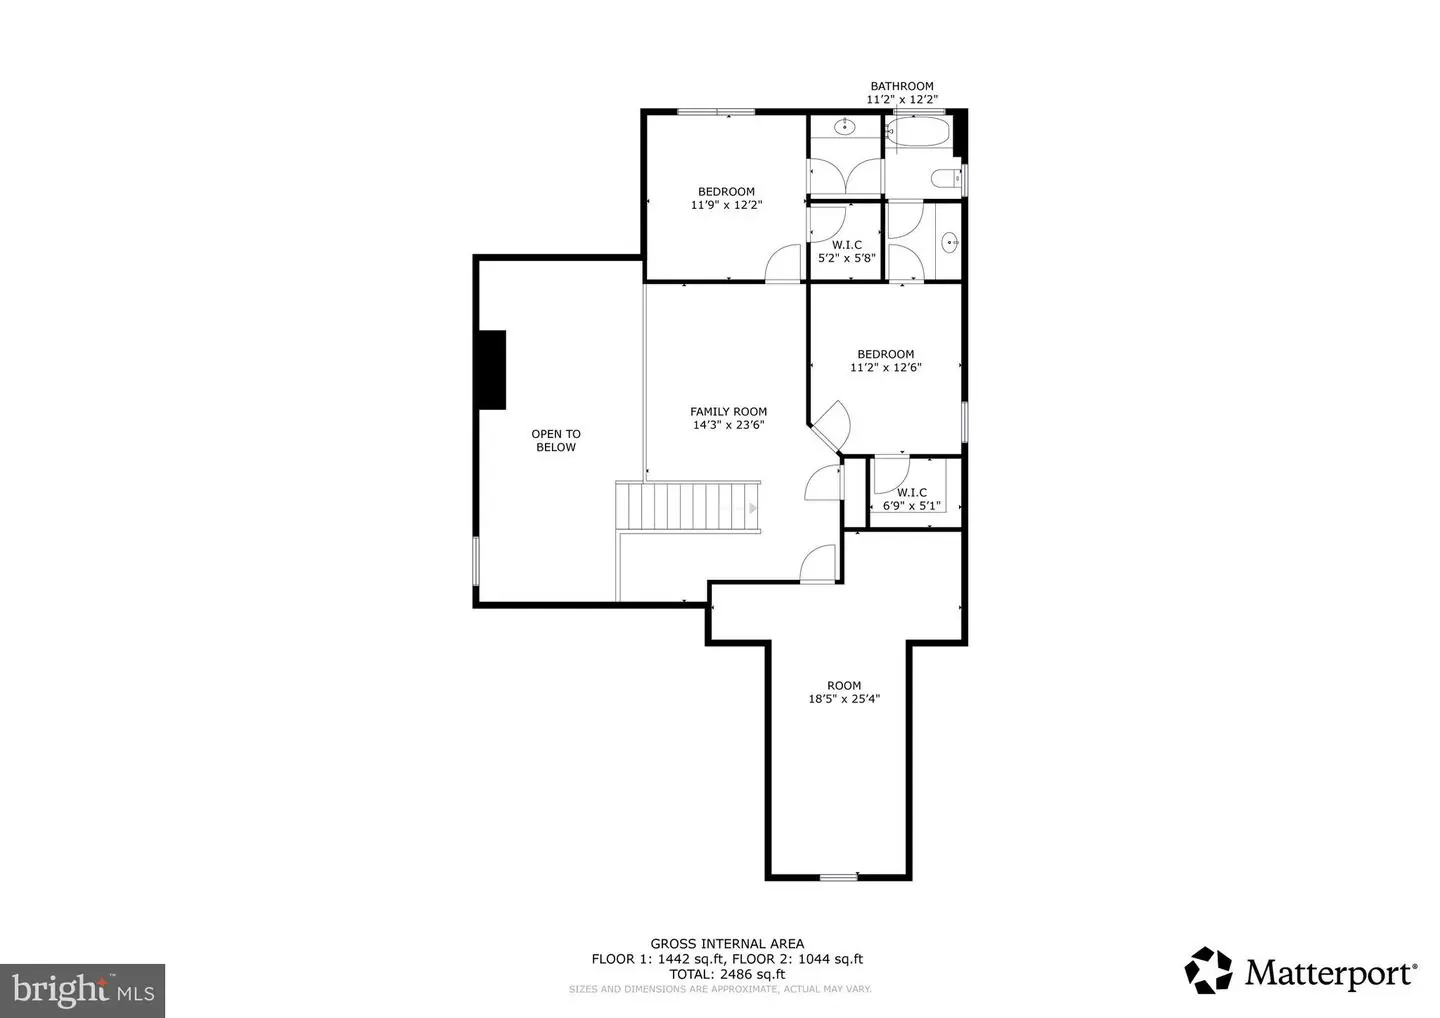
Living Room, Dining Room, Primary Bedroom, Bedroom 2, Bedroom 3, Den, Laundry, Bathroom 2, Bonus Room, Primary Bathroom
Living Area
2571 sq/ft
Fireplace(s)
2
Fireplace Features
Fireplace - Glass Doors, Gas/propane, Mantel(s)
Flooring
Wood, Tile/brick
Interior Features
- Bathroom - Walk-In Shower
- Ceiling Fan(s)
- Combination Kitchen/Living
- Dining Area
- Floor Plan - Open
- Formal/Separate Dining Room
- Kitchen - Gourmet
- Kitchen - Island
- Primary Bath(s)
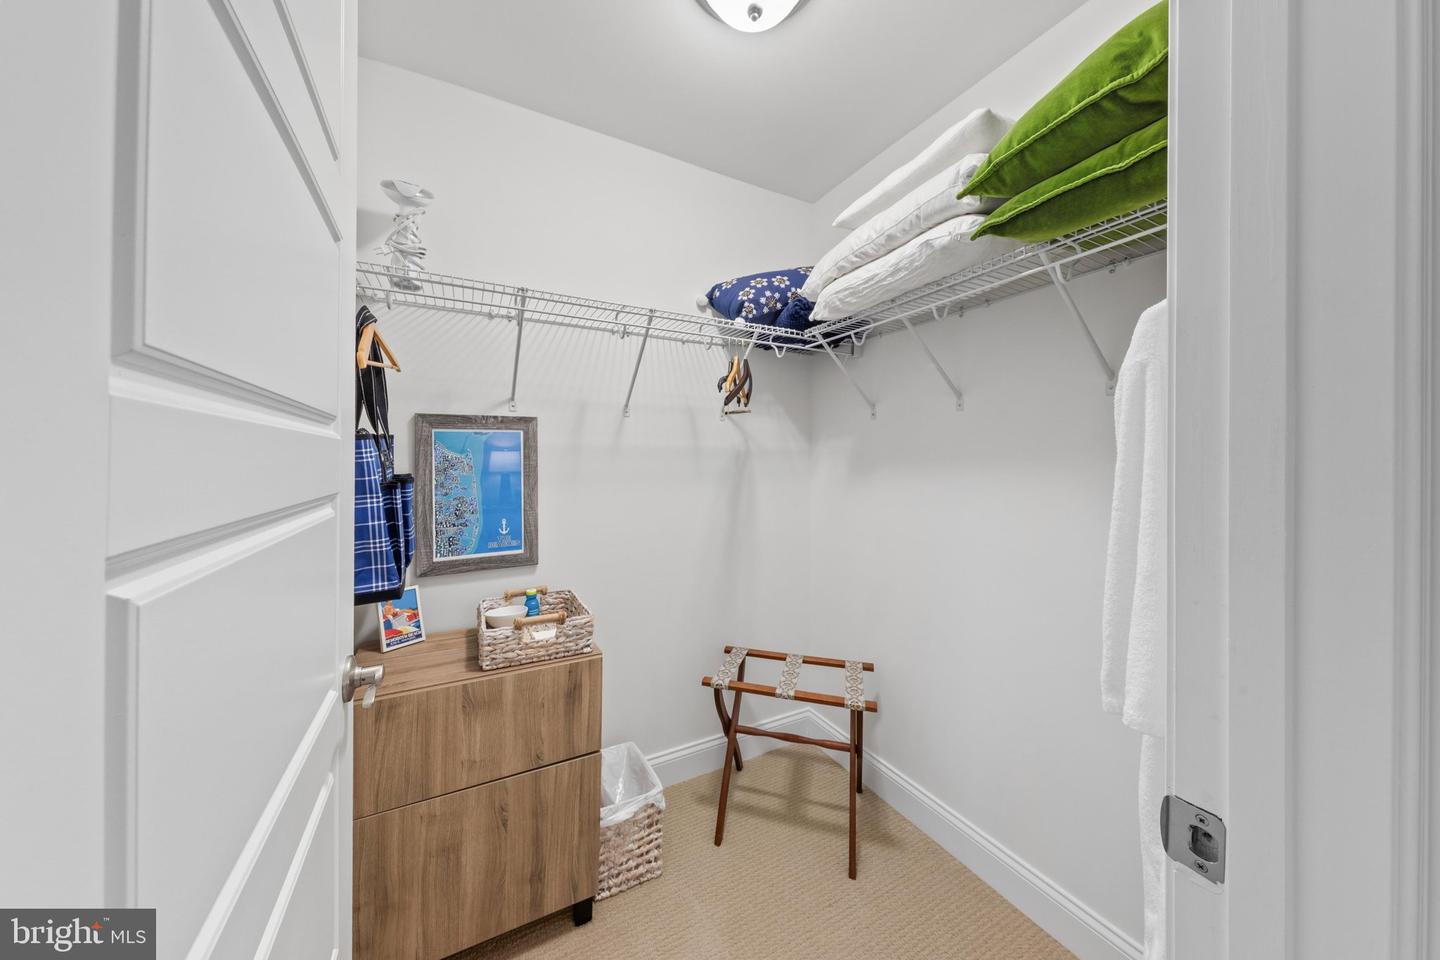
- Walk-in Closet(s)
- Window Treatments
- Wood Floors
- Wine Storage
- Central Vacuum
- Entry Level Bedroom
- Pantry
General
MLS
Desu2119644
Community
Truitt Homestead
Price
$985,000.00
Price/SQft
$383.12
HOA Fee
$1,780.22
HOA Fee Frequency
Quarterly
Land Lease Amount
$523.22
Land Lease Frequency
Quarterly
Accessibility Features
Doors - Lever Handle(s), Roll-in Shower, 2+ Access Exits
Exterior
Pool
Yes - Community
District
CAPE HENLOPEN
Truitt Homestead
MLS
Desu2119644
$985,000
3 Bed
2 Bath
1 Hf. Bath
- Tax Total Living Area:
- 2571 sq. ft.
- Lot Size:
- 0 acres
HOA: $1,780 Quarterly
Listed 17 days ago
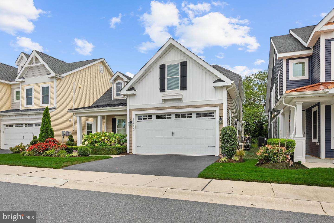
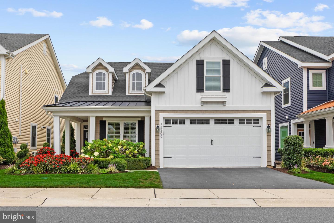
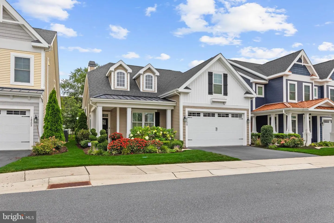
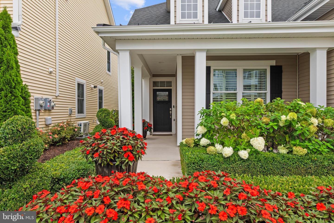
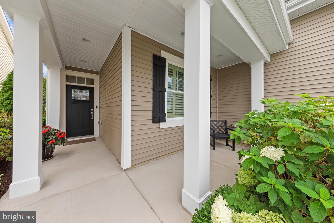
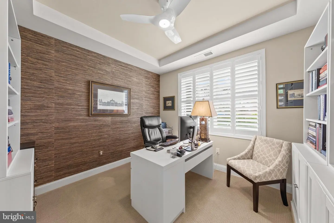
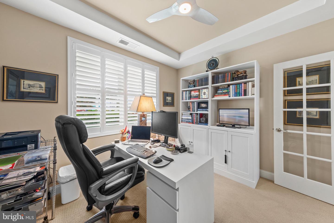
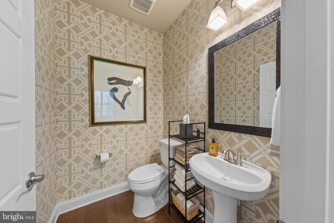
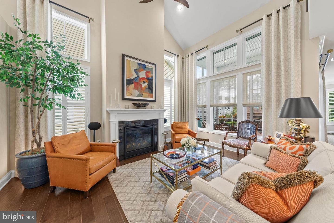
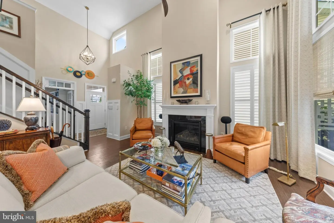
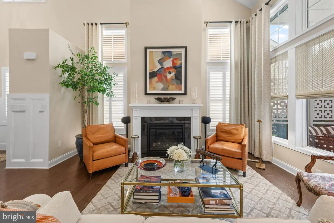
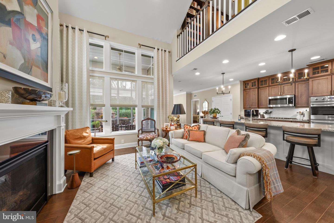
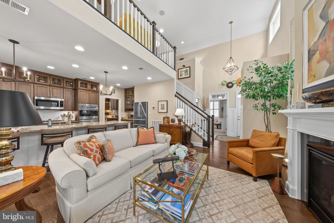
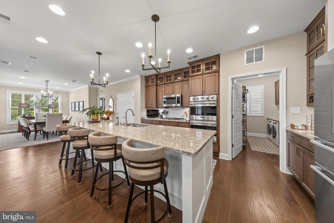
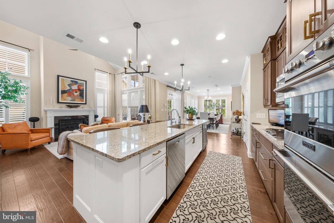
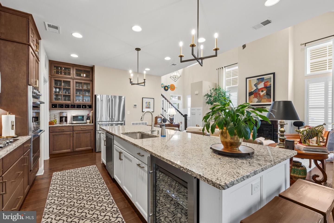
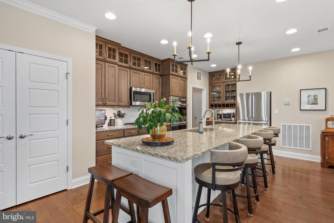
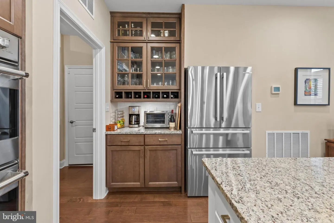
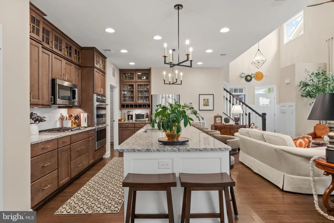
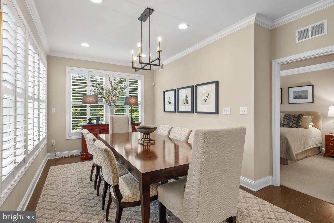
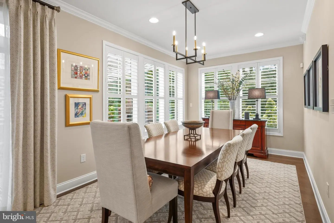
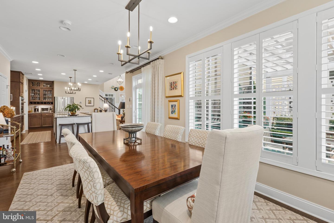
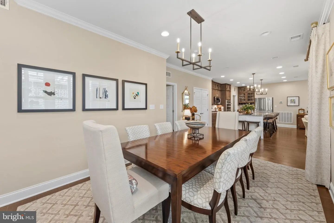
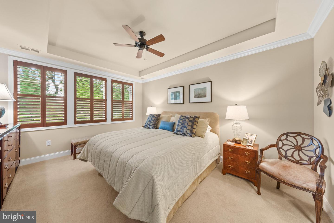
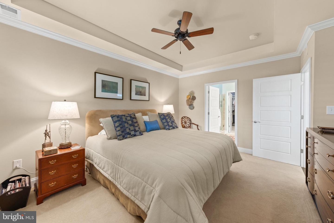
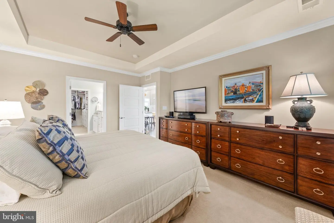
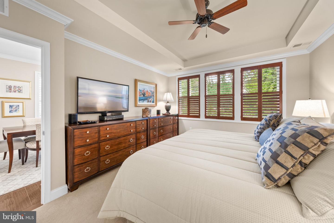
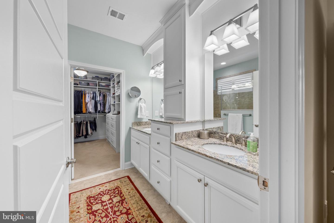
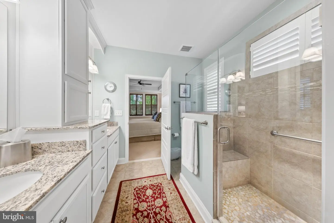
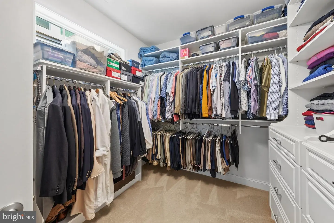
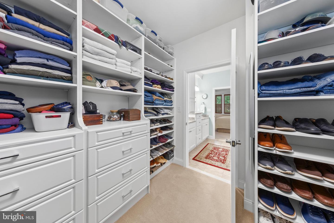
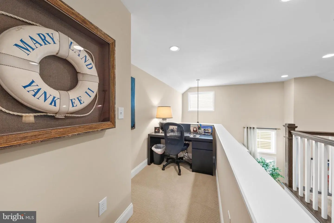
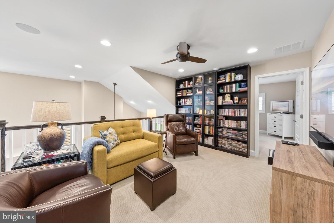
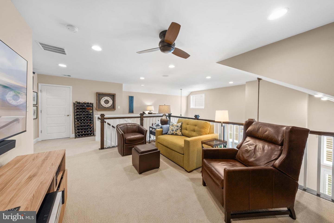
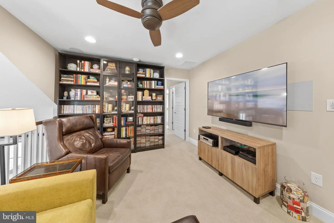
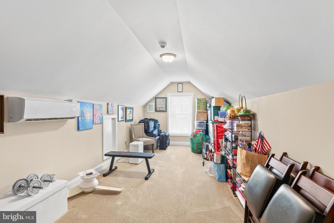
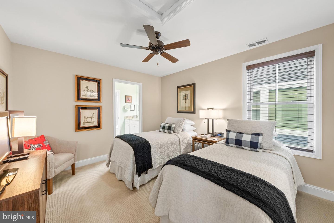
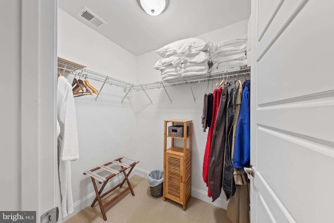
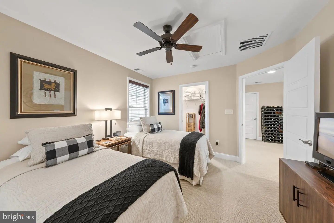
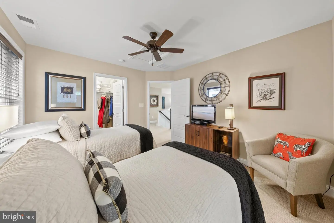
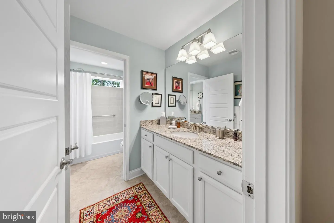
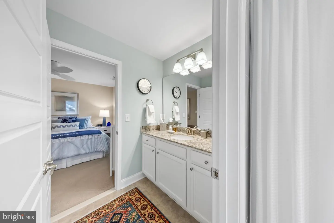
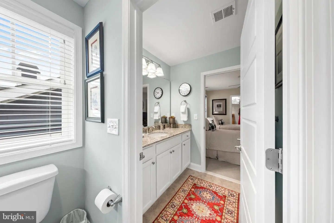
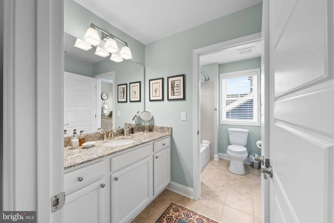
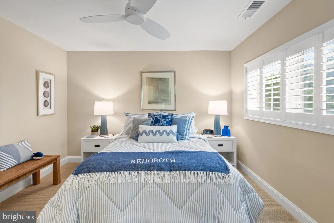
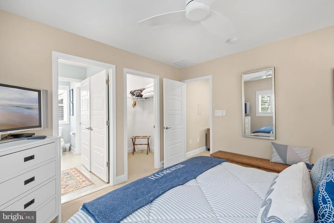
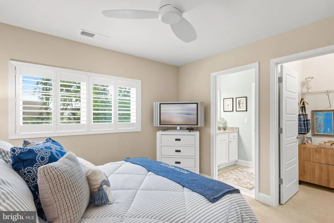
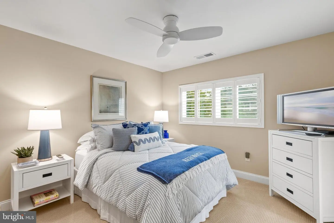
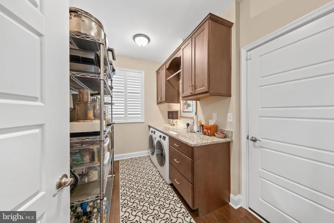
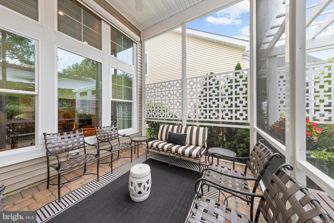
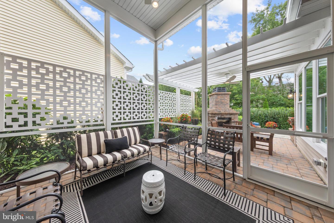
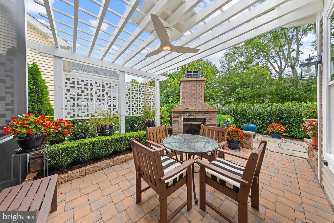
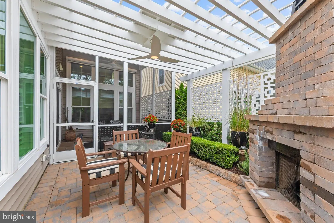
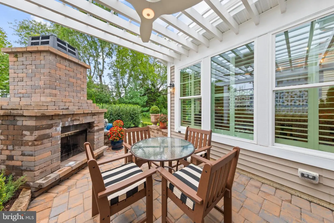
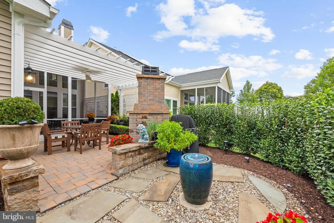
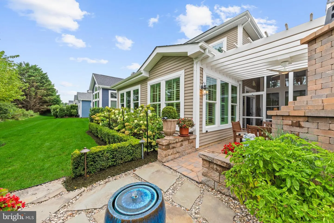
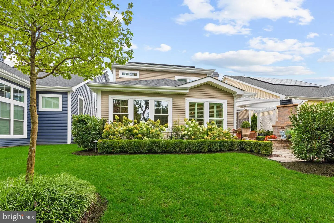
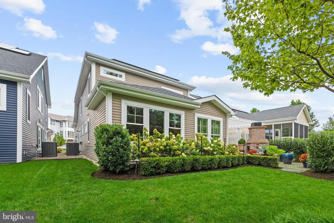
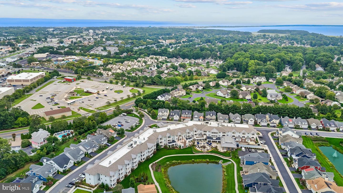
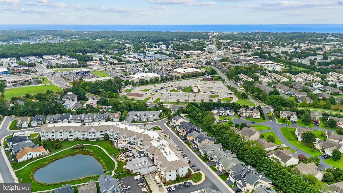
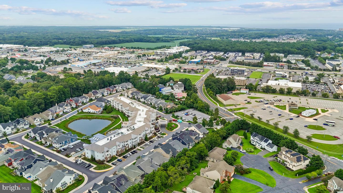
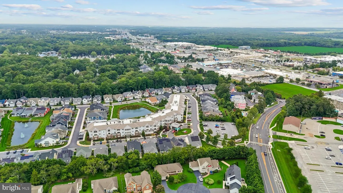
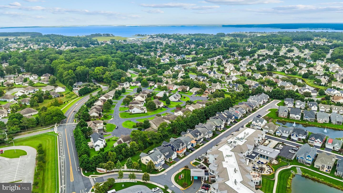
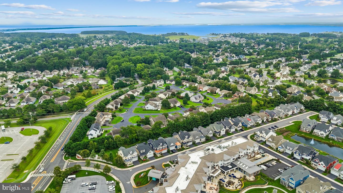
Welcome to this stunning and thoughtfully-designed home located less than 2 miles from the Boardwalk in the popular, convenient Truitt Homestead community. This is a highly-customized, expanded Schell Brothers Iris Model that features many upgrades throughout. The open-concept flow and great natural light give this home an expansive feel that surprises. The main-level has warm wood floors that seamlessly connect each space, running from the front door through the two-story living room with a gas fireplace, to the powder room, the exceptional kitchen, laundry room and dining room. The kitchen features Viking and Bosch stainless steel appliances, French-door refrigerator, double wall ovens, and an extra-large island with a wine fridge. The extended dining room provides generous, elegant space for entertaining. The carpeted Owner’s Suite includes a spa-like bathroom and custom walk-in closet. The Main Level also includes a separate, carpeted den/office, located at the front of the house. The stairs and second floor are fully carpeted. Upstairs is a loft with a wall of bookshelves, two bedrooms linked by a Jack-and-Jill bath, a tech nook, and a finished bonus room. This home seamlessly blends indoor comfort and outdoor luxury, leading you through thoughtfully designed alfresco spaces from the airy screened porch to the custom-landscaped paver patio with pergola, anchored with a gas fireplace designed for night-time entertaining, to a lush garden courtyard and gas grill area centered around a soothing fountain, all featuring custom lighting.
The many upgrades include an extended garage, custom laundry room, central vacuum, loads of storage throughout, designer lighting fixtures with dimmers and custom window treatments. Whole house water filtration system, whole house ground fault circuit, tankless hot water heater, solar panels, and an electric retractable shade for the living room windows round out the list of important upgrades. Experience the perfect fusion of serenity and accessibility with this residence. Revel in the proximity to grocery stores and downtown Rehoboth, where a year-round vibrancy awaits your exploration. Steps to Fresh Market, Planet Fitness and the Rehoboth Transportation Center/Bus Depot. Indulge in delectable dining experiences, enjoy retail therapy at nearby shops, and unwind on our beautiful sandy beaches-all just moments away by car, bus, bike or on foot. There is a community center (The Lodge) which the new owners can join for a fee. Includes Indoor Pool/Gym/Restaurant/Bar/Theater/Activity Room/Game Room/Outdoor Lounge & Bar. Condo Fee includes Cable, Internet, Exterior Maintenance, Lawn Maintenance, Irrigation, Trash/Recycling, Ground Lease, Snow Removal. 20% of these homes can be occupied by someone under the age of 55.
The many upgrades include an extended garage, custom laundry room, central vacuum, loads of storage throughout, designer lighting fixtures with dimmers and custom window treatments. Whole house water filtration system, whole house ground fault circuit, tankless hot water heater, solar panels, and an electric retractable shade for the living room windows round out the list of important upgrades. Experience the perfect fusion of serenity and accessibility with this residence. Revel in the proximity to grocery stores and downtown Rehoboth, where a year-round vibrancy awaits your exploration. Steps to Fresh Market, Planet Fitness and the Rehoboth Transportation Center/Bus Depot. Indulge in delectable dining experiences, enjoy retail therapy at nearby shops, and unwind on our beautiful sandy beaches-all just moments away by car, bus, bike or on foot. There is a community center (The Lodge) which the new owners can join for a fee. Includes Indoor Pool/Gym/Restaurant/Bar/Theater/Activity Room/Game Room/Outdoor Lounge & Bar. Condo Fee includes Cable, Internet, Exterior Maintenance, Lawn Maintenance, Irrigation, Trash/Recycling, Ground Lease, Snow Removal. 20% of these homes can be occupied by someone under the age of 55.
Similar Listings
Sold
$985,000
3 Bed
2 Bath
1 Hf. Bath
- Tax Total Living Area:
- 1525 sq. ft.
Sold 03/27/2024
Courtesy: Jack Lingo - Lewes
MLS Desu2055960
Virtual Tour
$989,000
4 Bed
3 Bath
- Tax Total Living Area:
- 1836 sq. ft.
Listed 17 days ago
Courtesy: Remax Coastal
MLS Desu2119316
$989,000
3 Bed
2 Bath
- Tax Total Living Area:
- 1300 sq. ft.
Listed 149 days ago
Courtesy: Dave Mccarthy & Associates, Inc.
MLS Desu2110238
Open House
Ingrams Point
$989,900
3 Bed
2 Bath
2 Hf. Bath
- Tax Total Living Area:
- 2959 sq. ft.
Listed 94 days ago
Courtesy: Northrop Realty
MLS Desu2113514
Black Oak
$989,900
4 Bed
3 Bath
- Tax Total Living Area:
- 3383 sq. ft.
Listed 345 days ago
Courtesy: Compass
MLS Desu2098398
Virtual Tour
Serenity At Cubbage Pond
$989,990
4 Bed
3 Bath
1 Hf. Bath
- Tax Total Living Area:
- 4281 sq. ft.
Listed 111 days ago
Courtesy: Coldwell Banker Premier - Rehoboth
MLS Desu2112670
Reserve At Pilottown
$990,000
4 Bed
3 Bath
- Tax Total Living Area:
- 2926 sq. ft.
Listed 121 days ago
Courtesy: Berkshire Hathaway Homeservices Penfed Realty
MLS Desu2111014
Sold
Rehoboth Beach Yacht And Cc
$990,000
3 Bed
2 Bath
1 Hf. Bath
- Tax Total Living Area:
- 2073 sq. ft.
Sold 06/12/2026
Courtesy: Jack Lingo - Lewes
MLS Desu2109688
Sold
Port Lewes
$990,000
3 Bed
2 Bath
1 Hf. Bath
- Tax Total Living Area:
- 1860 sq. ft.
Sold 09/22/2023
Courtesy: Jack Lingo - Lewes
MLS Desu2043158
Under Contract
Salt Pond
$979,900
4 Bed
3 Bath
- Tax Total Living Area:
- 2914 sq. ft.
Listed 68 days ago
Courtesy: Compass
MLS Desu2115194
Pending
$995,000
3 Bed
2 Bath
- Tax Total Living Area:
- 1950 sq. ft.
Listed 51 days ago
Courtesy: Berkshire Hathaway Homeservices Penfed Realty
MLS Desu2116758
Truitt Homestead
$995,000
3 Bed
3 Bath
1 Hf. Bath
- Tax Total Living Area:
- 2600 sq. ft.
Listed 52 days ago
Courtesy: Berkshire Hathaway Homeservices Penfed Realty
MLS Desu2117114
Create an account
Save your favorite listings to view them later from multiple
devices by creating an account today or sign in.




