
35240 Saluda Ave #2, Selbyville, De 19975
Courtesy: Berkshire Hathaway Homeservices Penfed Realty - Op,
Amy L Coy
Appliances
Built-In Microwave, Dishwasher, Disposal, Icemaker, Microwave, Oven - Self Cleaning, Oven/Range - Gas, Refrigerator, Stainless Steel Appliances, Water Heater - TanklessBedrooms
3
Full Bath
3
Laundry
Has Laundry
Living Area
2177 sq/ft
Flooring
Carpet, Luxury Vinyl Plank, Ceramic Tile
Interior Features
- Combination Kitchen/Dining
- Combination Kitchen/Living
- Entry Level Bedroom
- Floor Plan - Open
- Pantry
- Walk-in Closet(s)
General
MLS
Desu2121954
Community
None Available
Price
$639,990.00
Price/SQft
$293.98
Additional HOA Fee
$308.00
Area And Schools
School Tax
$1,413.00
Exterior
Pool
Yes - Community
HOA Features
Add. Association Fee
$308.00
MLS
Desu2121954
$639,990
3 Bed
3 Bath
- Tax Total Living Area:
- 2177 sq. ft.
Listed 17 days ago
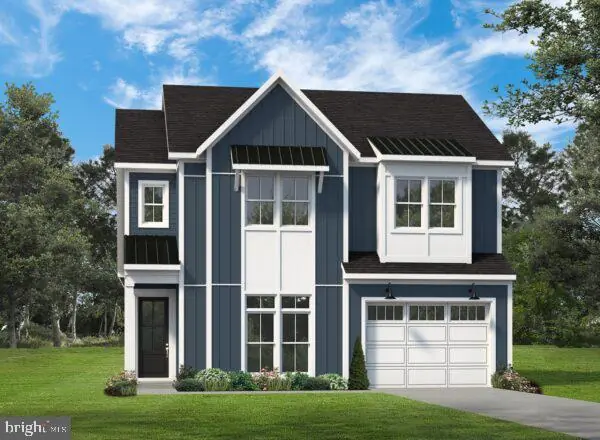
The Charlottesville offers the comfort of main-level living and the flexibility to grow with your changing needs. Coastal-inspired architecture and welcoming curb appeal set the tone, while inside, 10’ ceilings and dramatic 8’ entryways create a bright, open atmosphere filled with effortless elegance.
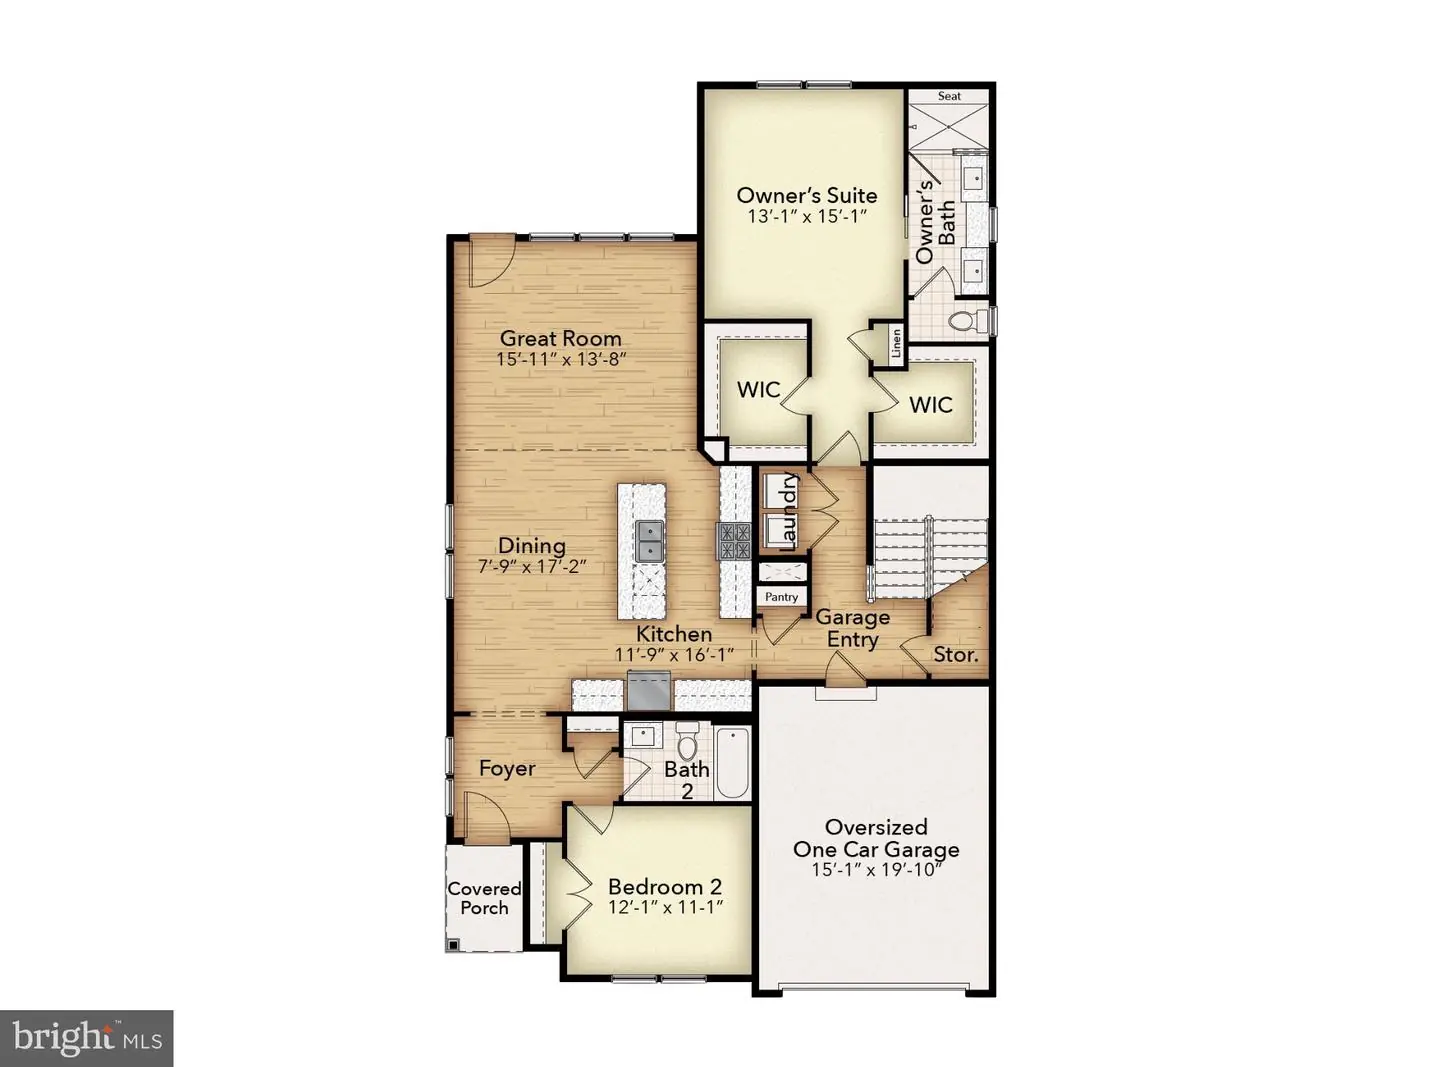
The heart of the home is a beautifully connected living space where the kitchen, dining area, and great room come together seamlessly for everyday living and easy entertaining. Privately situated for maximum comfort, the spacious primary suite features dual walk-in closets and a spa-inspired bath designed to feel like a retreat of its own. A secondary bedroom and full bath provide both convenience and versatility, while thoughtful storage throughout—including an oversized garage with extra room for beach gear, bikes, and seasonal essentials—makes coastal living feel beautifully uncomplicated.
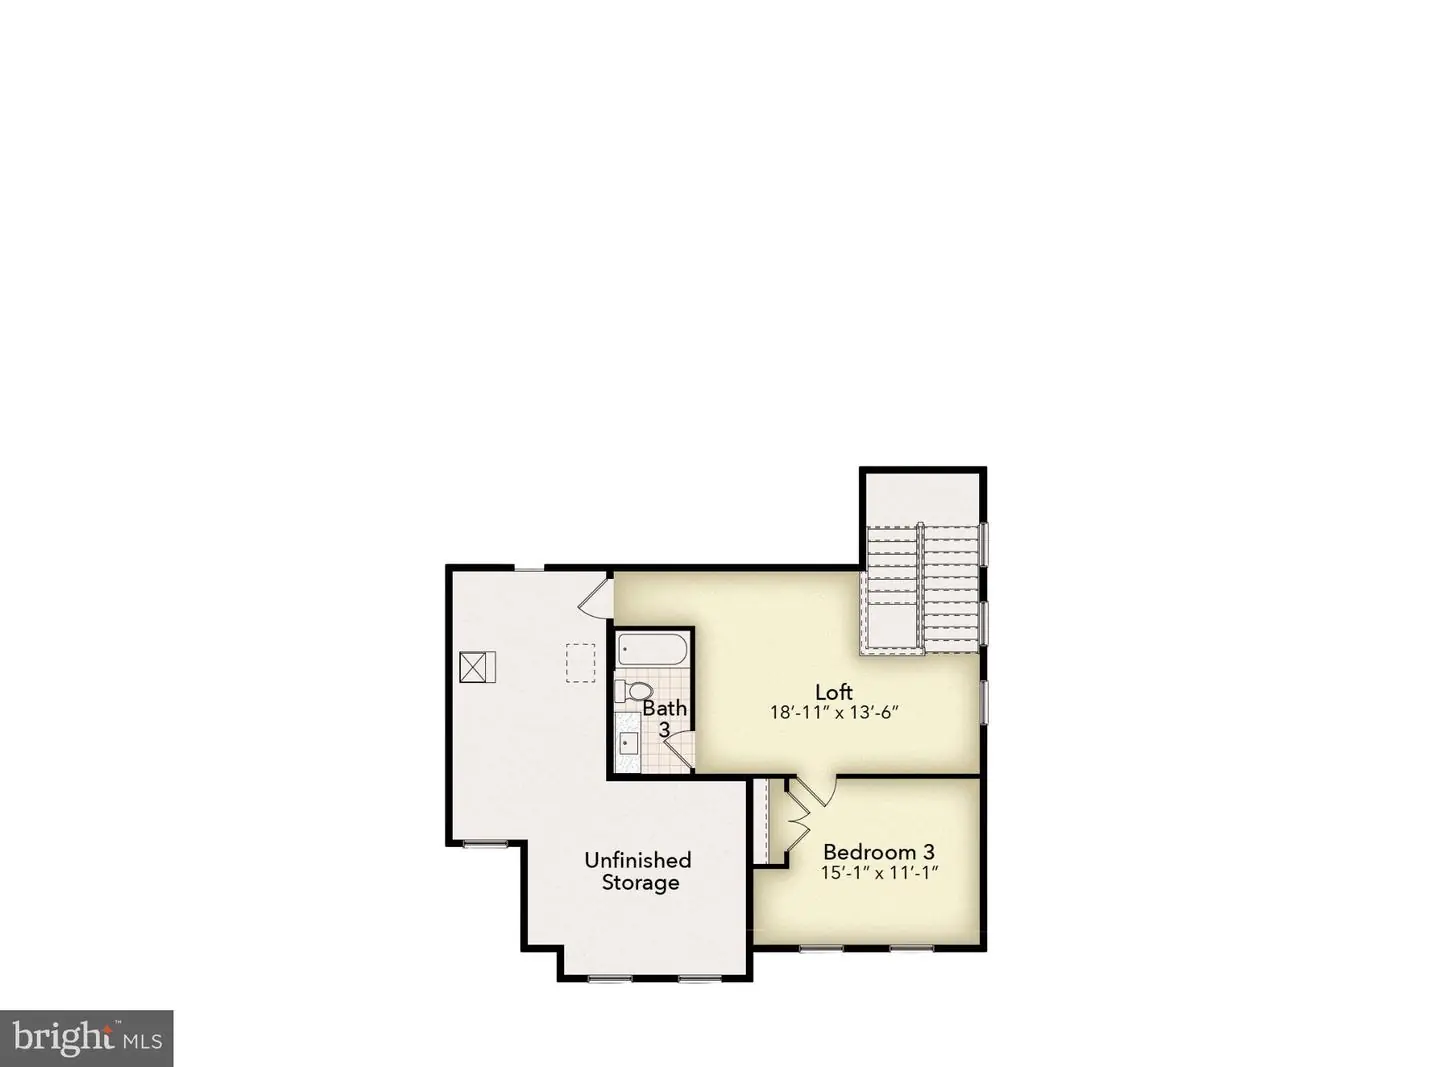
Upstairs, the Charlottesville expands to offer even more space for family and guests. A generous loft and optional bonus room creates the perfect setting for a home office, lounge, or private getaway, while an additional bedroom and full bath provide comfort and privacy for overnight visitors. For homeowners seeking even more flexibility, the second level may be expanded to include two additional bedrooms, including a luxurious second primary suite—ideal for multi-generational living or hosting loved ones for extended coastal stays.
Blending sophisticated design with the ease of low-maintenance living, the Charlottesville delivers a home that feels both refined and remarkably adaptable.
Similar Listings
Newly Listed
Shore Vista
$639,990
4 Bed
3 Bath
1 Hf. Bath
- Tax Total Living Area:
- 2572 sq. ft.
Listed 13 days ago
Courtesy: Drb Group Realty, Llc
MLS Desu2120618
Chase Oaks
$639,990
3 Bed
3 Bath
- Tax Total Living Area:
- 2588 sq. ft.
Listed 41 days ago
Courtesy: Drb Group Realty, Llc
MLS Desu2118570
Under Contract
Milos Haven
$639,990
3 Bed
2 Bath
1 Hf. Bath
- Tax Total Living Area:
- 2594 sq. ft.
Listed 154 days ago
Courtesy: Long & Foster Real Estate, Inc.
MLS Desu2111460
Chase Oaks
$639,990
4 Bed
3 Bath
1 Hf. Bath
- Tax Total Living Area:
- 3234 sq. ft.
Listed 295 days ago
Courtesy: Drb Group Realty, Llc
MLS Desu2102088
PendingVirtual Tour
Coastal Club
$640,000
3 Bed
2 Bath
1 Hf. Bath
- Tax Total Living Area:
- 2200 sq. ft.
Listed 40 days ago
Courtesy: Nexthome Tomorrow Realty
MLS Desu2119594
Virtual Tour
South Bowers
$640,000
3 Bed
2 Bath
1 Hf. Bath
- Tax Total Living Area:
- 2332 sq. ft.
Listed 221 days ago
Courtesy: The Moving Experience Delaware Inc
MLS Dekt2045078
Pending
Pond View Estates
$639,914
4 Bed
3 Bath
- Tax Total Living Area:
- 2723 sq. ft.
Listed 178 days ago
Courtesy: Re/max Associates-hockessin
MLS Dekt2046530
Open House
Bay Hollow Estates
$639,900
4 Bed
2 Bath
- Tax Total Living Area:
- 2000 sq. ft.
Listed 32 days ago
Courtesy: Long & Foster Real Estate, Inc.
MLS Desu2120976
Bay Knolls
$639,900
4 Bed
3 Bath
1 Hf. Bath
- Tax Total Living Area:
- 2585 sq. ft.
Listed 45 days ago
Courtesy: Keller Williams Realty Delmarva
MLS Desu2120026
Ocean Way Estates
$639,900
3 Bed
3 Bath
- Tax Total Living Area:
- 2238 sq. ft.
Listed 62 days ago
Courtesy: Re/max Point Realty
MLS Desu2118550
Open House
Flats At Coastal Station
$639,900
3 Bed
2 Bath
- Tax Total Living Area:
- 1522 sq. ft.
Listed 121 days ago
Courtesy: Coldwell Banker Premier - Rehoboth
MLS Desu2114926
Under Contract
Peninsula Lakes
$639,900
4 Bed
3 Bath
- Tax Total Living Area:
- 2783 sq. ft.
Listed 144 days ago
Courtesy: Long & Foster Real Estate, Inc.
MLS Desu2113088
Create an account
Save your favorite listings to view them later from multiple
devices by creating an account today or sign in.


