
34 Hengst Farm Ln, Smyrna, De 19977
Courtesy: Re/max Advantage Realty,
Debbie Shearer
Appliances
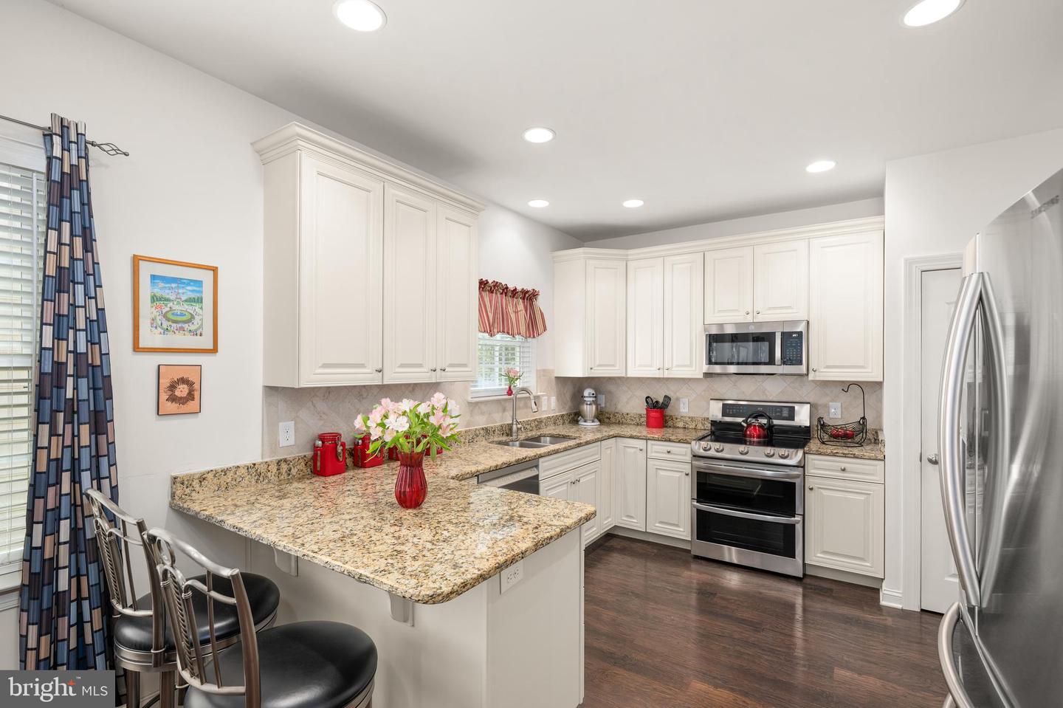
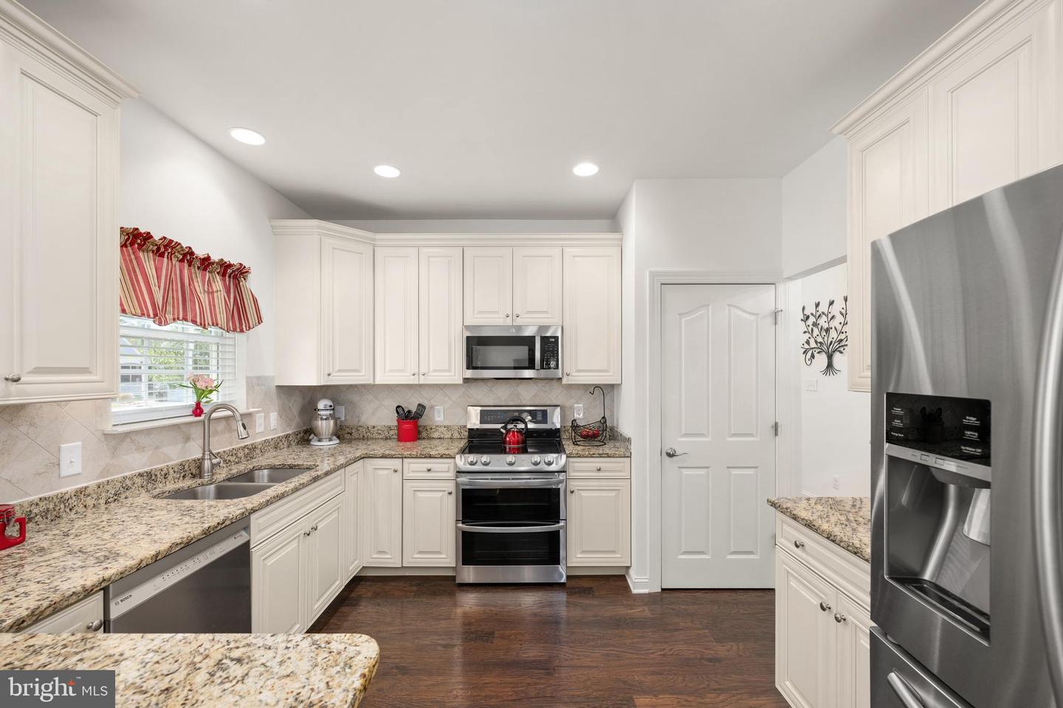
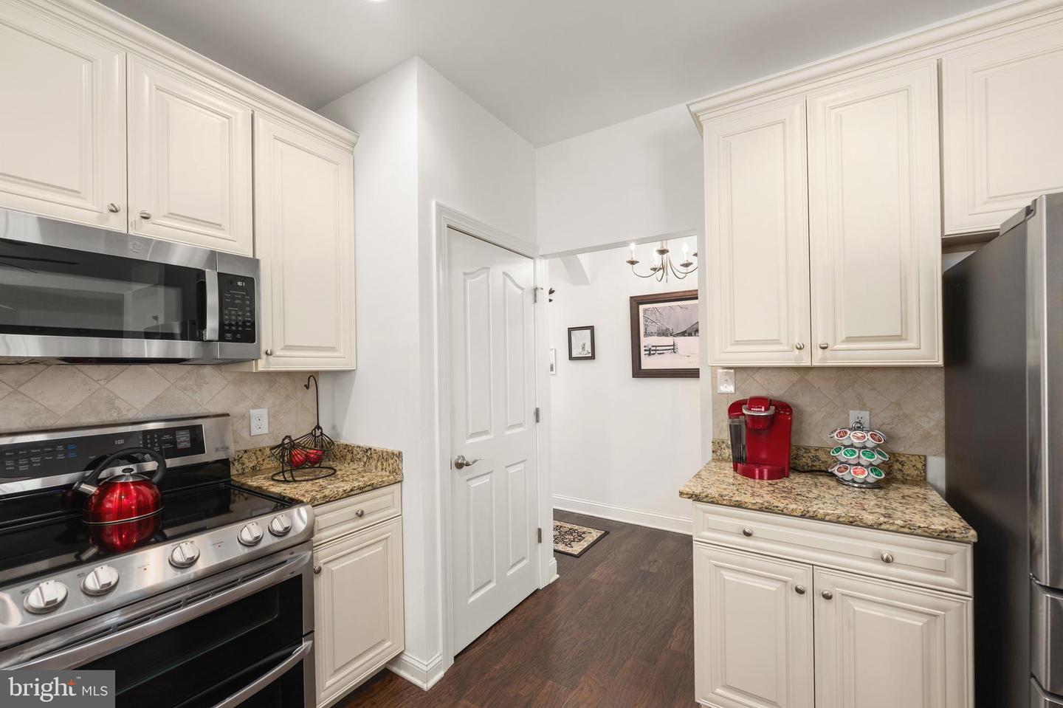
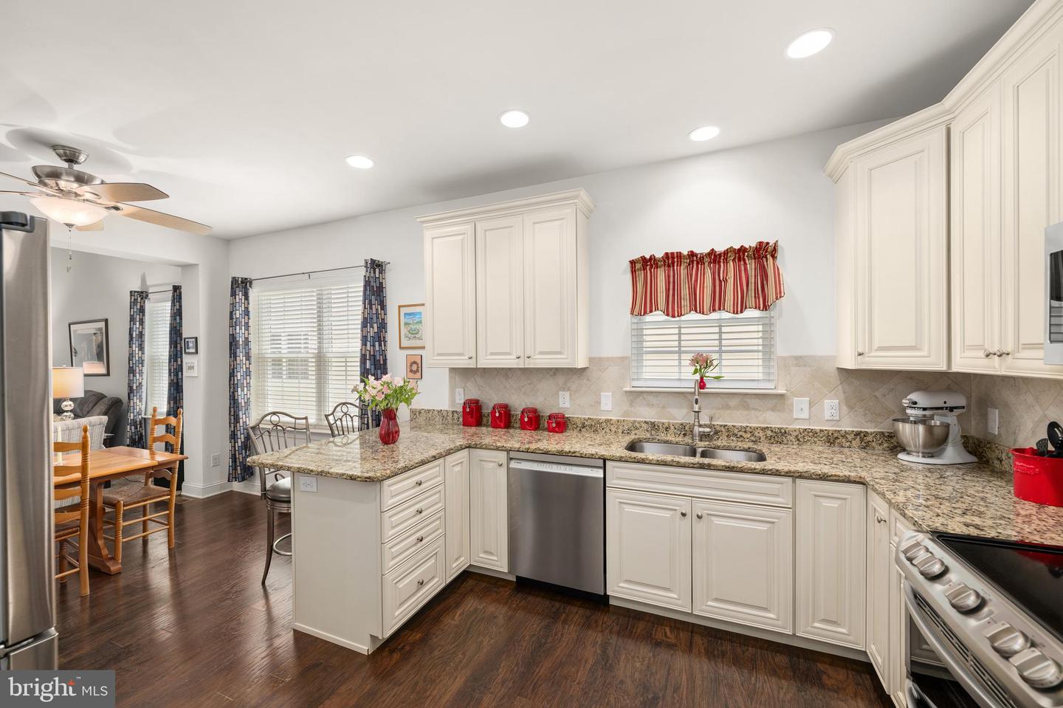
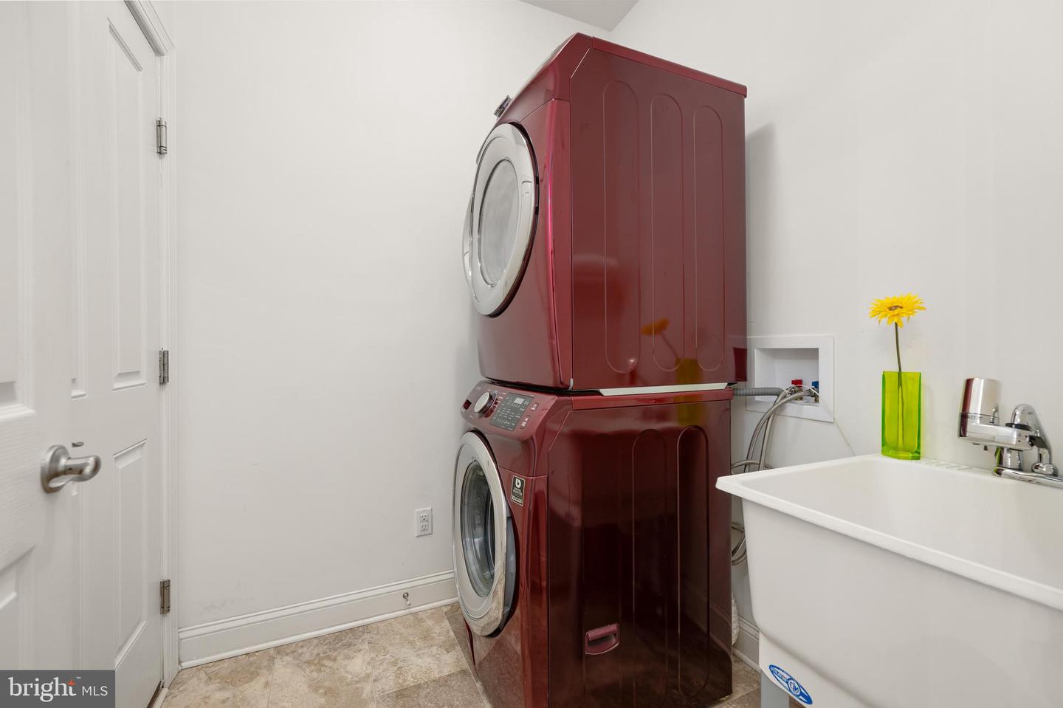
Dishwasher, Disposal, Microwave, Oven/Range - Electric, Refrigerator, Stainless Steel Appliances, Washer/Dryer StackedBedrooms
2
Full Bath
2
Rooms
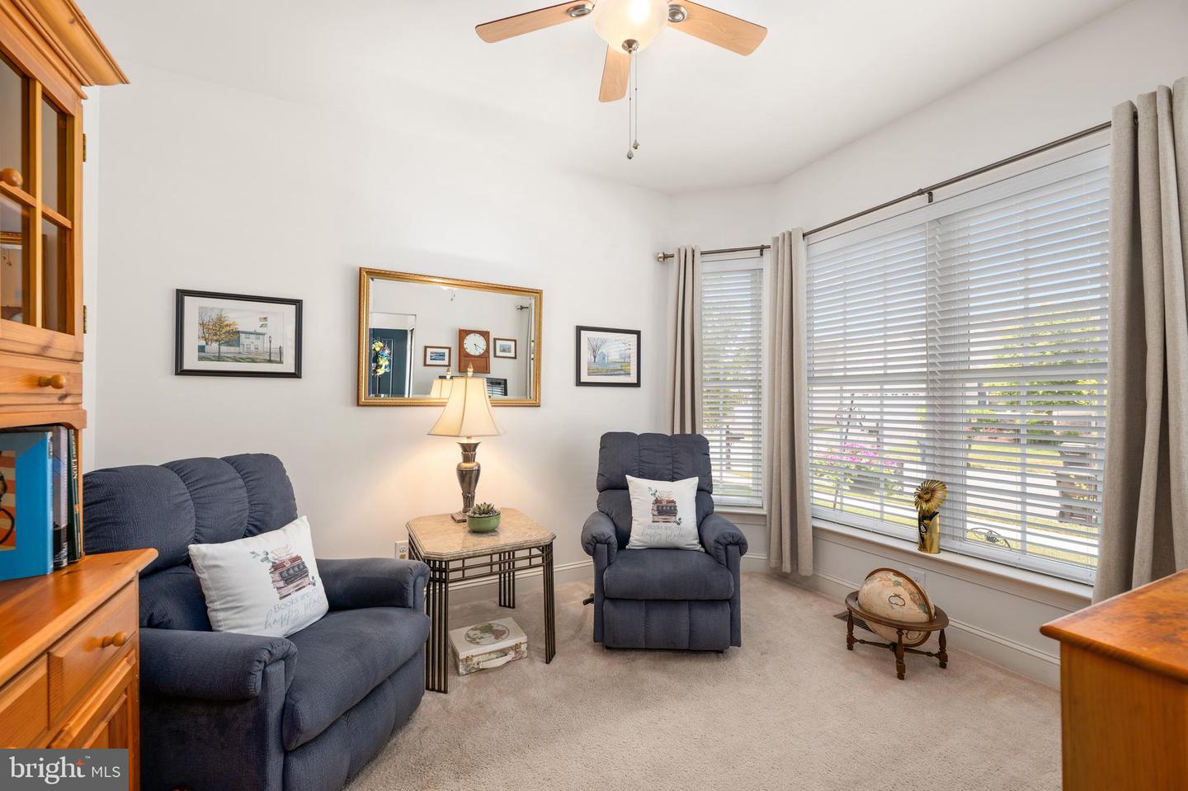
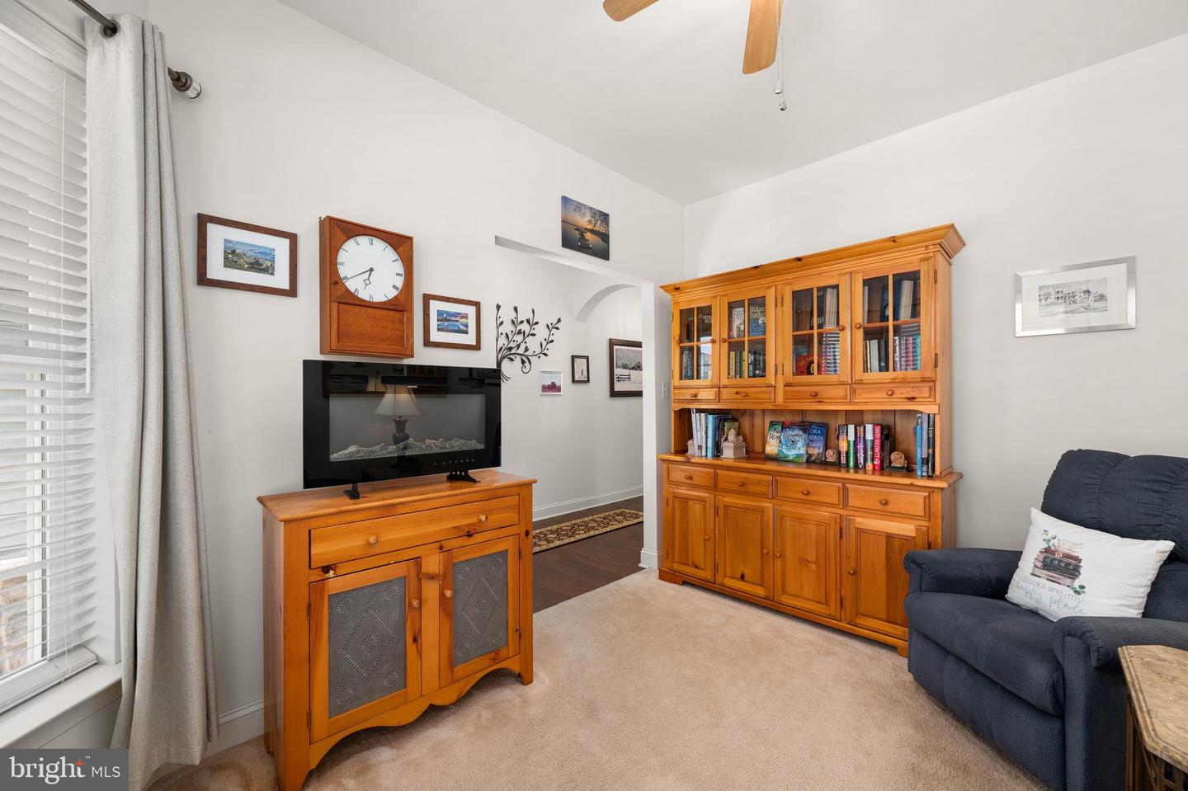
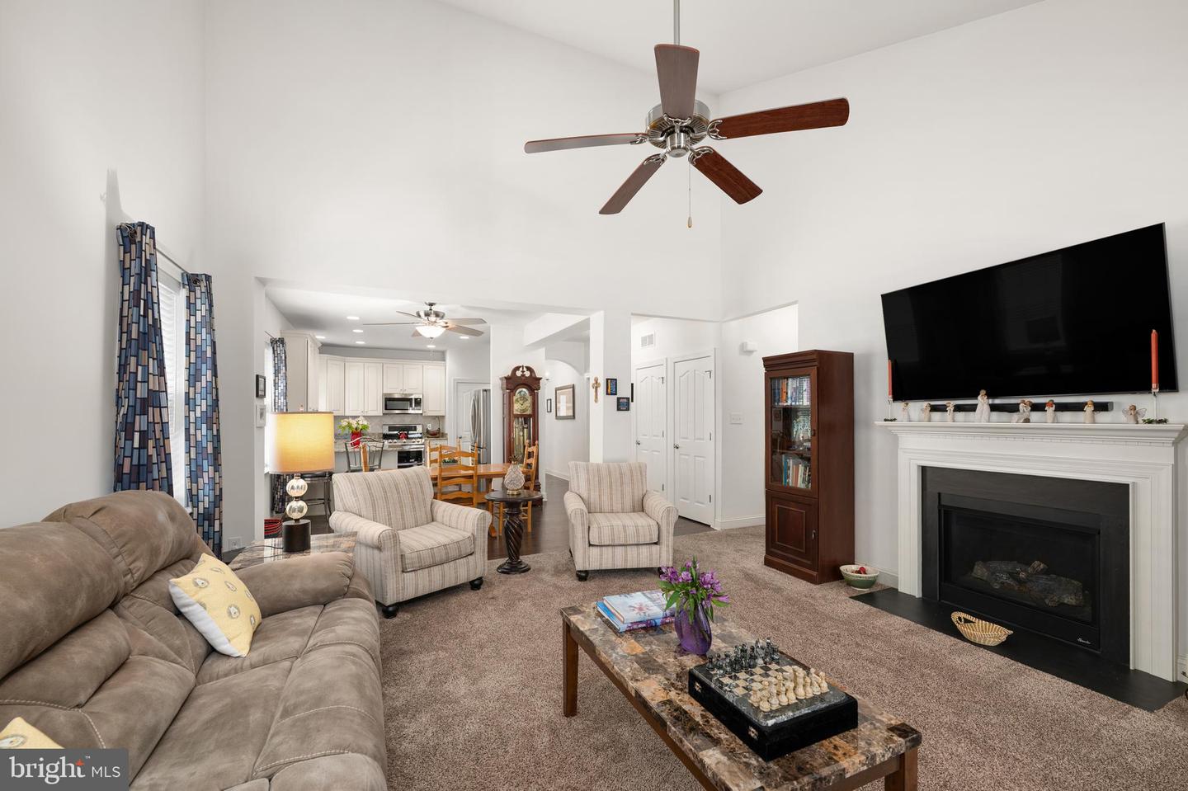
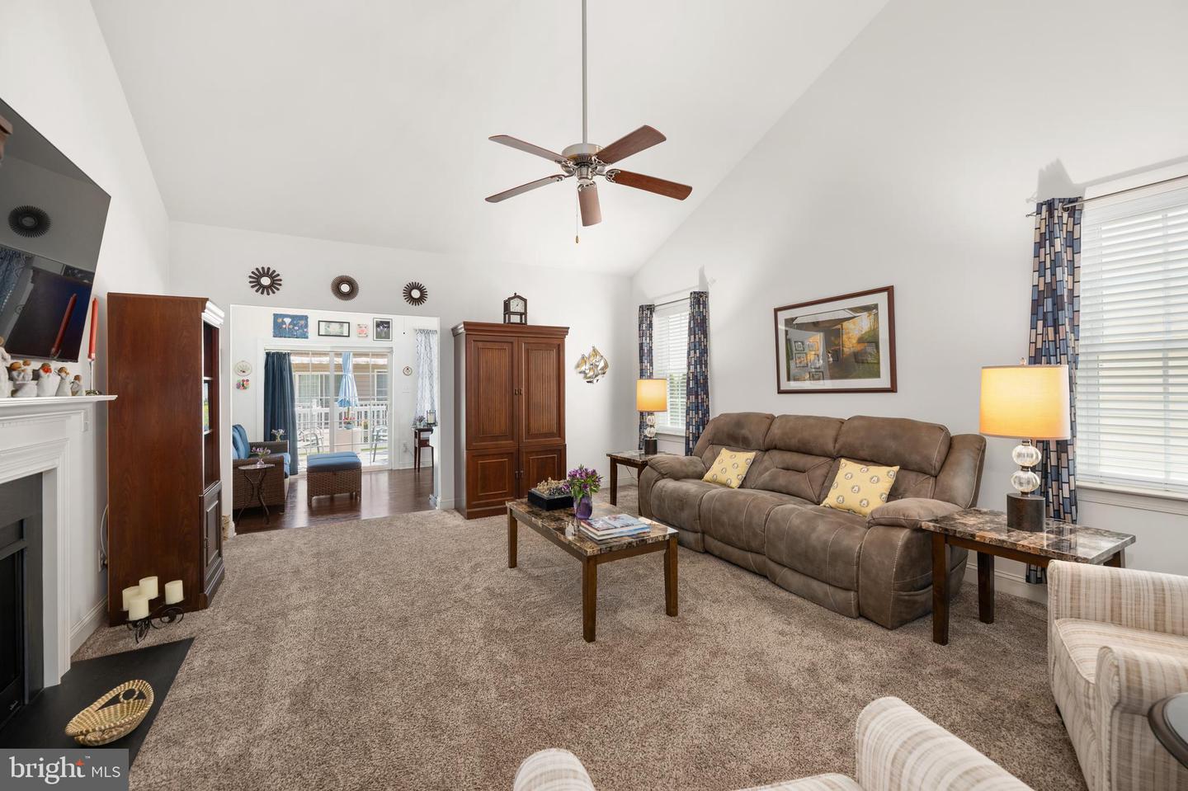
Dining Room, Primary Bedroom, Kitchen, Bedroom 1, Sun/florida Room, Great Room, Office, Bathroom 1, Primary Bathroom
Living Area
1816 sq/ft
Fireplace(s)
1
Flooring
Carpet, Luxury Vinyl Plank
Interior Features
- Ceiling Fan(s)
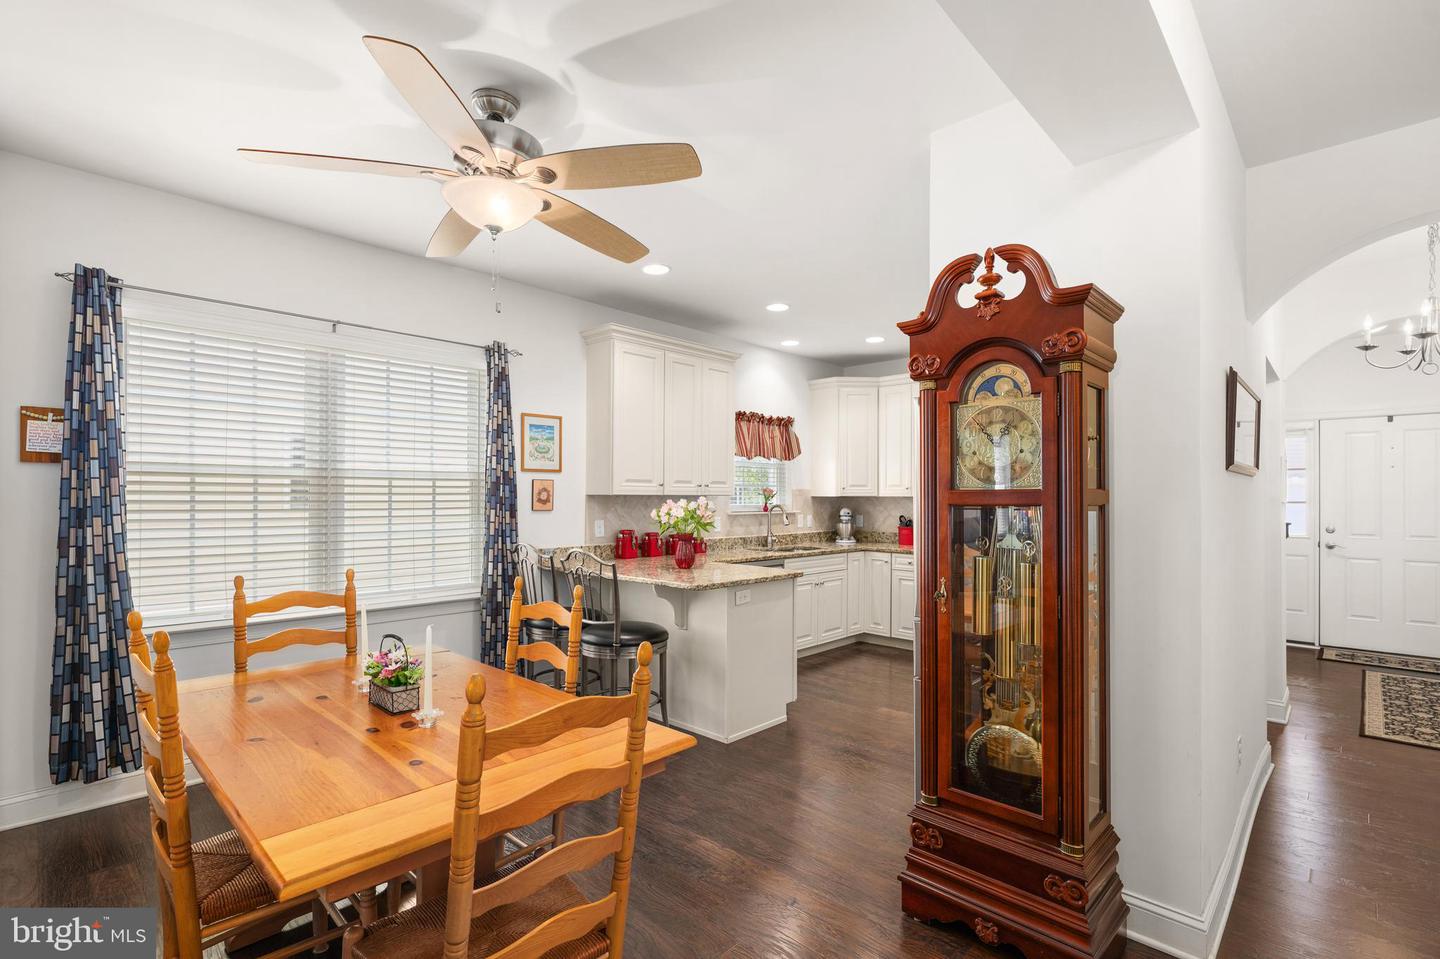
- Combination Kitchen/Dining
- Combination Dining/Living
- Floor Plan - Open
- Recessed Lighting
- Upgraded Countertops
- Walk-in Closet(s)
- Window Treatments
- Primary Bath(s)
- Pantry
General
MLS
Dekt2047682
Community
Village Of Eastridge
Price
$399,900.00
Price/SQft
$220.21
HOA Fee
$150.00
HOA Fee Frequency
Monthly
Area And Schools
School Tax
$1,455.00
District
SMYRNA
Village Of Eastridge
MLS
Dekt2047682
$399,900
2 Bed
2 Bath
- Tax Total Living Area:
- 1816 sq. ft.
- Lot Size:
- 0.11 acres
HOA: $150 Monthly
Listed 67 days ago
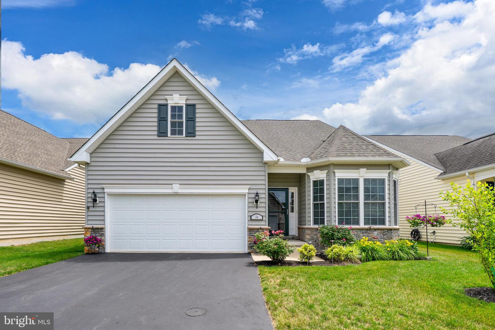
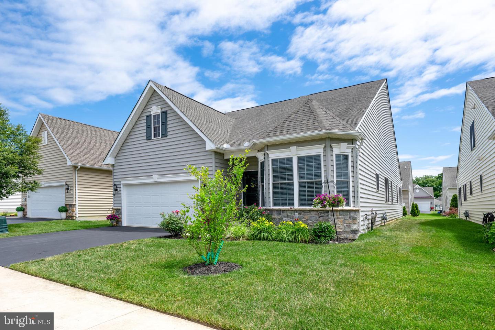
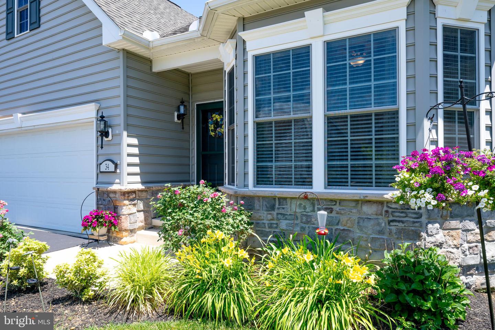
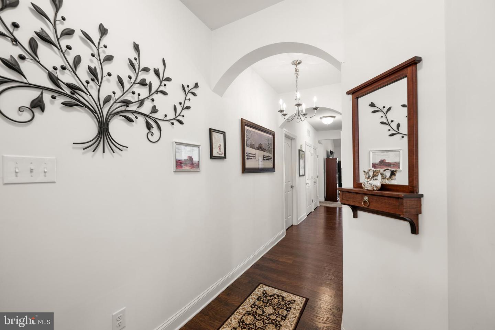
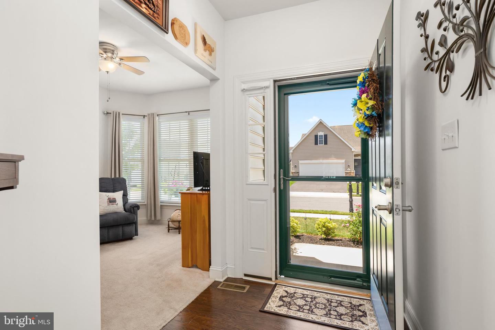
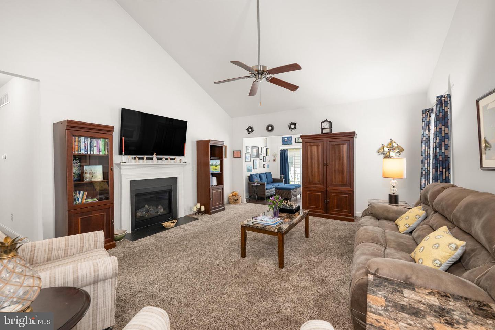
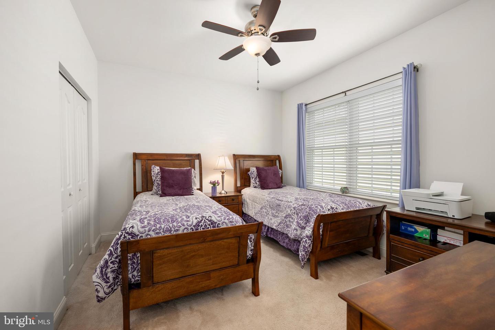
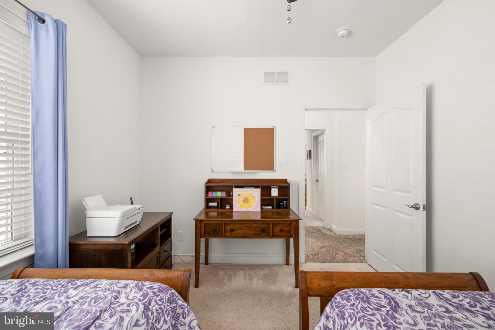
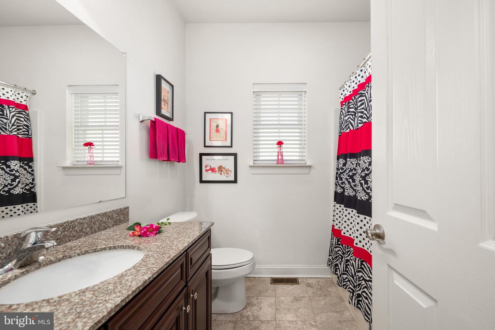
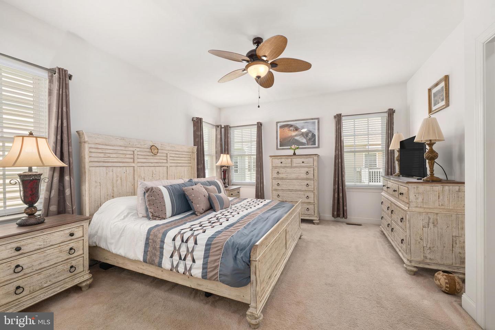
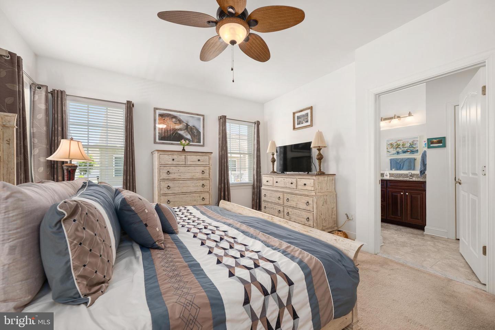
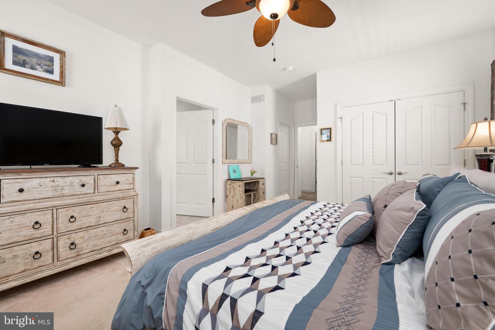
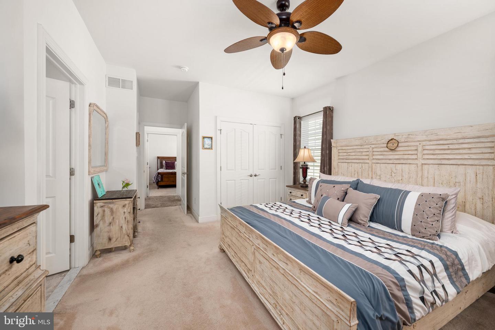
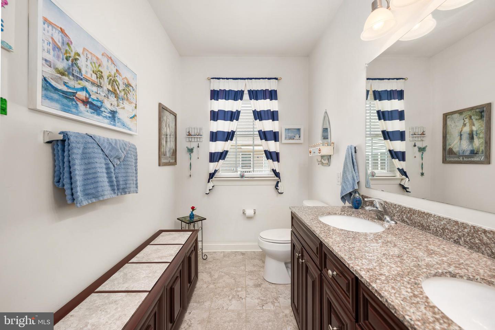
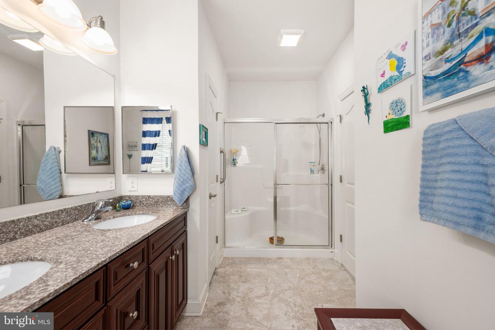
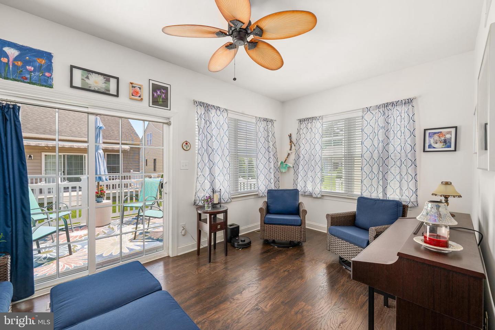
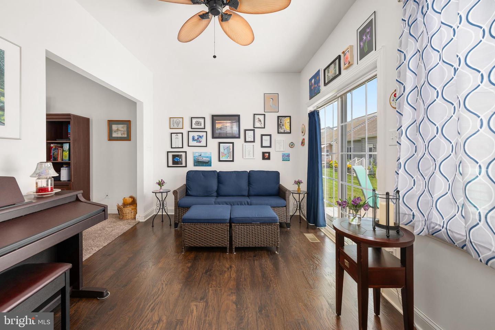
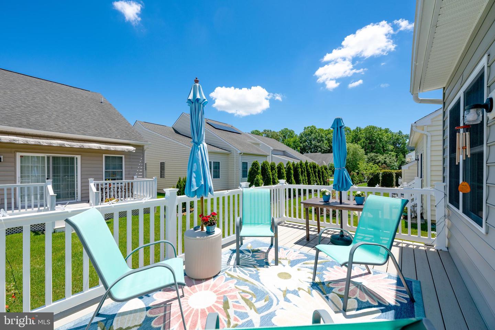
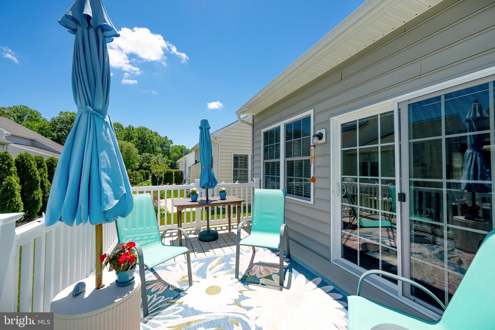
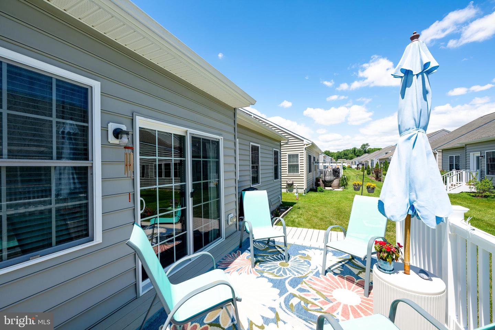
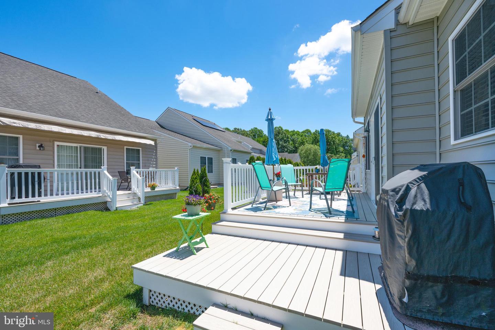
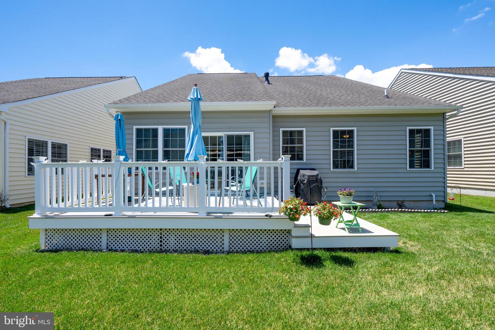
Welcome to 34 Hengst Farm Lane, where comfort, convenience, and low-maintenance living come together in a beautifully maintained home. Attractive curb appeal, manicured landscaping, and a welcoming front entrance create a wonderful first impression. The seller's addition of an irrigation system helps keep the lawn and landscaping vibrant, enhancing both convenience and curb appeal. Built to the National Green Building Standard Silver Certification, this home was designed with energy efficiency, sustainability, and long-term comfort in mind, providing added value and potential savings for homeowners. Inside, the open-concept Aston floor plan features vaulted ceilings, abundant natural light, and inviting living spaces designed for both everyday living and entertaining. The spacious great room is anchored by a cozy fireplace and flows seamlessly into the well-appointed kitchen featuring granite countertops, stainless steel appliances, abundant cabinetry, and a breakfast bar. Adjacent to the kitchen, the bright dinette offers a large window and plenty of natural light, creating the perfect spot for casual dining. A favorite feature of the home is the light-filled sunroom, where indoor comfort blends beautifully with outdoor views. Step outside to the spacious deck with a designated grilling area, providing the ideal setting for outdoor dining, entertaining, or simply relaxing and enjoying the surroundings. The primary suite serves as a peaceful retreat, offering abundant natural light, a spacious walk-in closet, and a private en-suite bath with dual vanities and a large walk-in shower. A welcoming guest bedroom and full guest bath provide comfortable accommodations for family and friends. With low HOA fees, beautifully maintained surroundings, and a thoughtfully designed Aston floor plan, this move-in-ready home offers the lifestyle you've been looking for. Whether you're seeking a year-round residence or the perfect place to enjoy your next chapter, 34 Hengst Farm Lane is ready to welcome you home. Seller providing American Home Shield Complete coverage.
Similar Listings
Virtual TourNewly Listed
Oak Crest Farm
$399,900
3 Bed
2 Bath
- Tax Total Living Area:
- 1784 sq. ft.
Listed 4 days ago
Courtesy: Patterson-schwartz-rehoboth
MLS Desu2118748
Newly Listed
Lochwood
$399,900
3 Bed
2 Bath
- Tax Total Living Area:
- 1430 sq. ft.
Listed 4 days ago
Courtesy: Maverick Realty, Llc
MLS Desu2118814
Newly Listed
Open House
Somerton Chase
$399,900
3 Bed
3 Bath
- Tax Total Living Area:
- 2420 sq. ft.
Listed 13 days ago
Courtesy: Atlantic Five Realty
MLS Desu2118132
Coming Soon
$399,900
3 Bed
2 Bath
1 Hf. Bath
- Tax Total Living Area:
- 3437 sq. ft.
Listed 14 days ago
Courtesy: Masten Realty Llc
MLS Dekt2049462
North Park
$399,900
3 Bed
2 Bath
1 Hf. Bath
- Tax Total Living Area:
- 2830 sq. ft.
Listed 18 days ago
Courtesy: Empower Real Estate, Llc
MLS Dekt2049544
Under Contract
Jacksons Ridge
$399,900
3 Bed
2 Bath
1 Hf. Bath
- Tax Total Living Area:
- 1856 sq. ft.
Listed 19 days ago
Courtesy: Elevated Real Estate Solutions
MLS Dekt2049376
Coming Soon
$399,900
3 Bed
2 Bath
- Tax Total Living Area:
- 1985 sq. ft.
Listed 19 days ago
Courtesy: Empower Real Estate, Llc
MLS Dekt2049496
Pending
$399,900
3 Bed
2 Bath
1 Hf. Bath
- Tax Total Living Area:
- 2400 sq. ft.
Listed 27 days ago
Courtesy: Re/max Select Group
MLS Dekt2049144
Loganberry Village
$399,900
3 Bed
2 Bath
1 Hf. Bath
- Tax Total Living Area:
- 1742 sq. ft.
Listed 28 days ago
Courtesy: Re/max Horizons
MLS Dekt2048948
Pending
$399,900
3 Bed
2 Bath
- Tax Total Living Area:
- 1600 sq. ft.
Listed 35 days ago
Courtesy: Keller Williams Realty
MLS Desu2116216
Under Contract
Shoreview Woods
$399,900
3 Bed
2 Bath
1 Hf. Bath
- Tax Total Living Area:
- 1950 sq. ft.
Listed 37 days ago
Courtesy: Iron Valley Real Estate At The Beach
MLS Desu2115948
Villages At Millwood
$399,900
3 Bed
2 Bath
1 Hf. Bath
- Tax Total Living Area:
- 1952 sq. ft.
Listed 43 days ago
Courtesy: Realty Mark Associates
MLS Desu2115956
Create an account
Save your favorite listings to view them later from multiple
devices by creating an account today or sign in.




