
799 Virdin Dr, Smyrna, De 19977
Newly Listed
Open House
Courtesy: Atlantic Five Realty,
David Vasso
Appliances
Washer, Dryer, RefrigeratorBedrooms
2
Full Bath
2
Living Area
2151 sq/ft
Fireplace(s)
1
Interior Features
General
MLS
Dekt2052102
Community
Auburn Meadows
Price
$414,000.00
Price/SQft
$192.47
HOA Fee
$198.02
HOA Fee Frequency
Monthly
Accessibility Features
Level Entry - Main
Exterior
Pool
Yes - Community
District
SMYRNA
Auburn Meadows
MLS
Dekt2052102
$414,000
2 Bed
2 Bath
- Tax Total Living Area:
- 2151 sq. ft.
- Lot Size:
- 0.15 acres
HOA: $198 Monthly
Open Houses for 799 Virdin Dr
Fri
20
11:00 am - 4:00 pm
Sat
21
11:00 am - 4:00 pm
Sun
22
11:00 am - 4:00 pm
PLEASE DO NOT ENTER THE OPEN HOUSE WITH OUT A NEW HOME CONSULTANT. VISIT THE MODEL HOME FOR OPEN HOUSE ACCESS. REALTORS MUST ACCOMPANT CLIENTS ON THEIR FIRST VISIT TO THE COMMUNITY.
Listed 6 days ago
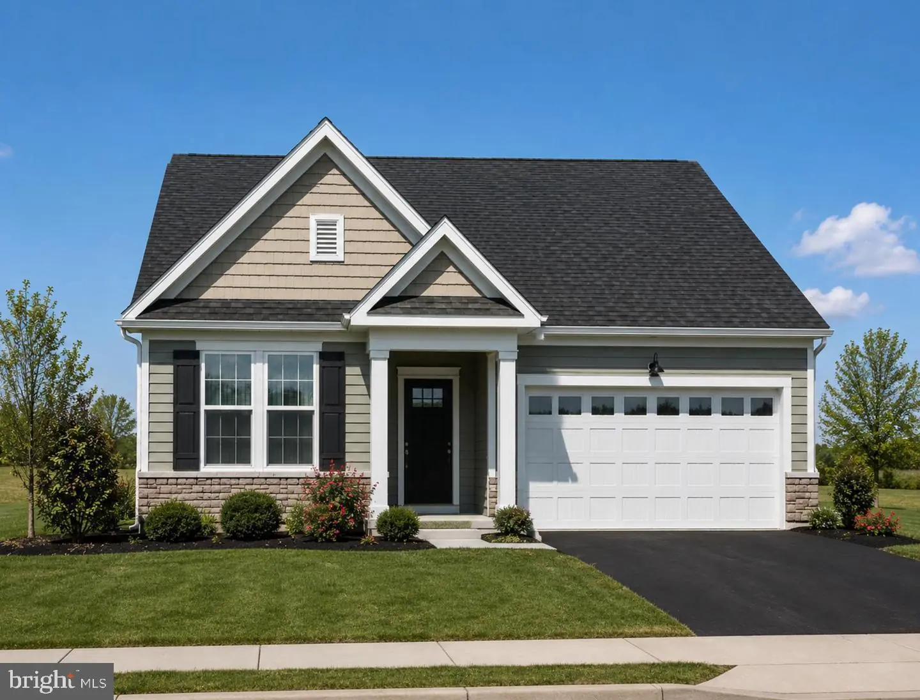
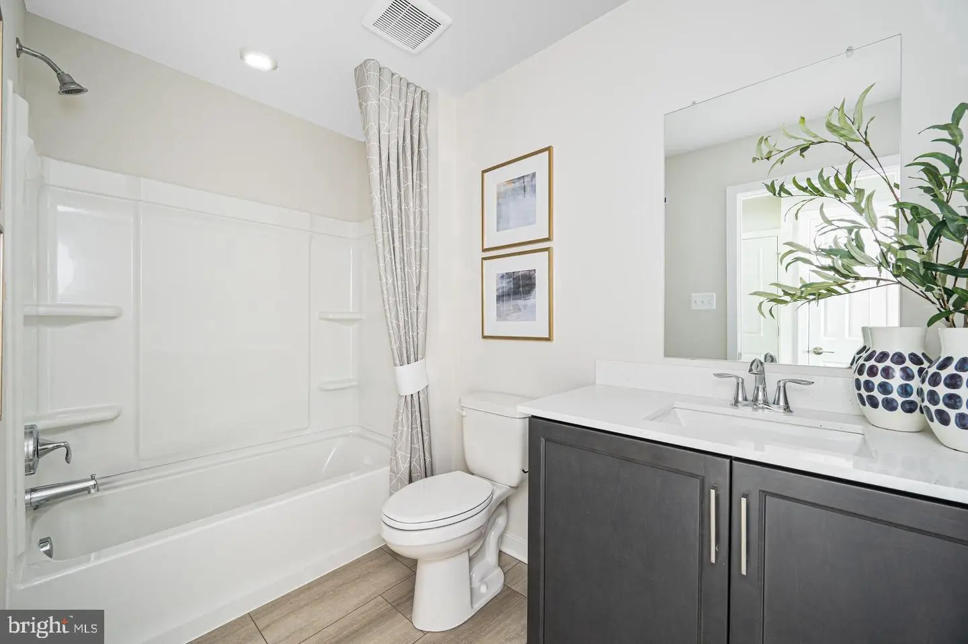
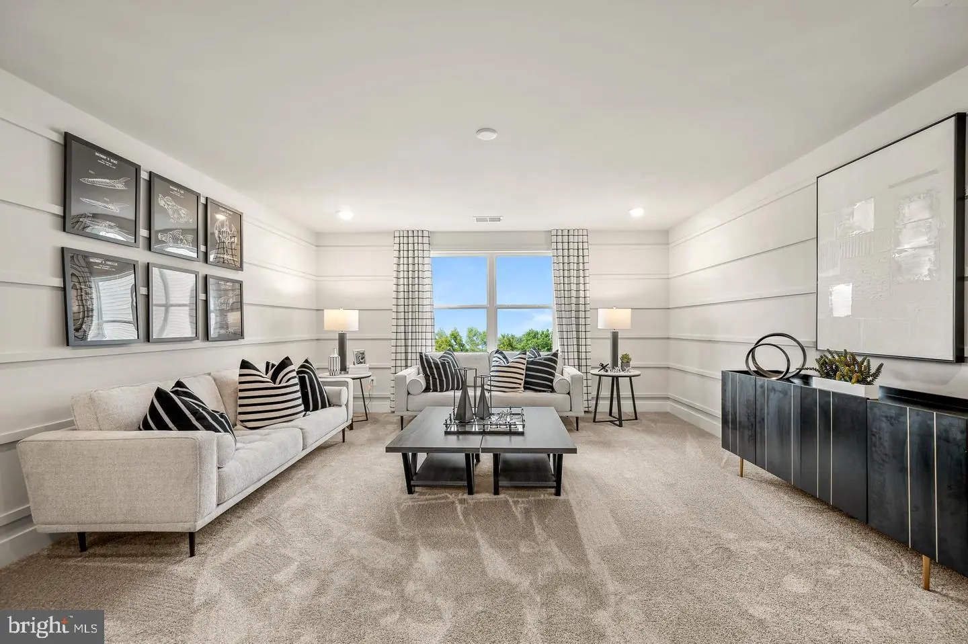
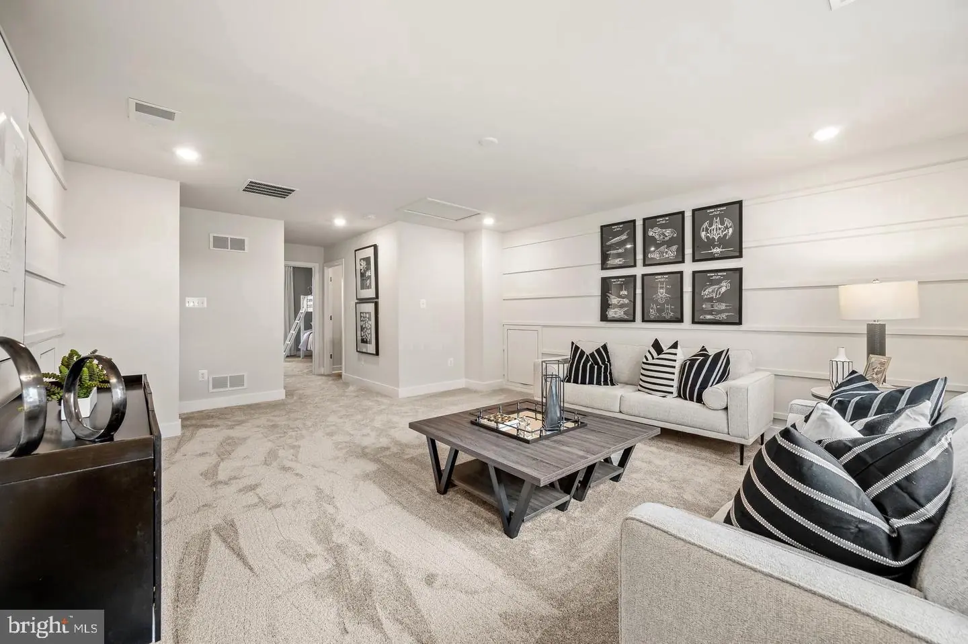
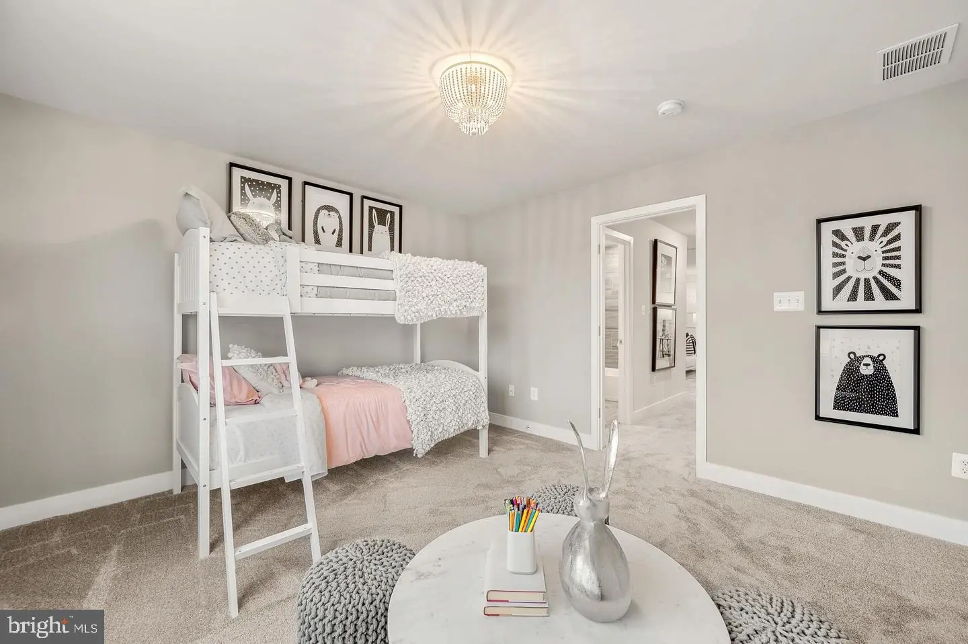
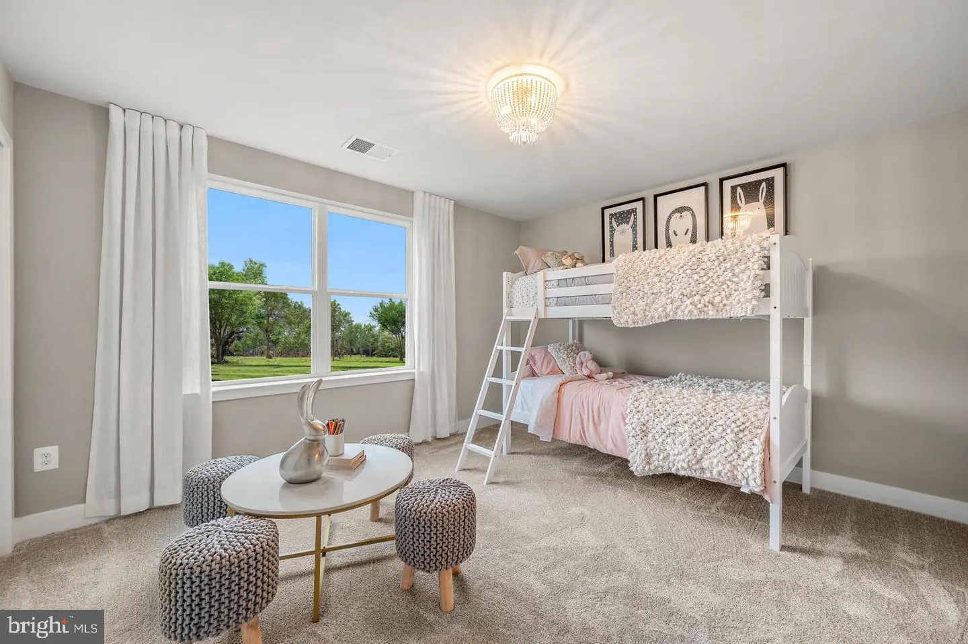
**December move-in** This beautiful Tuscany offers 2 bedrooms, 2 full baths, and the low-maintenance lifestyle you've been waiting for.
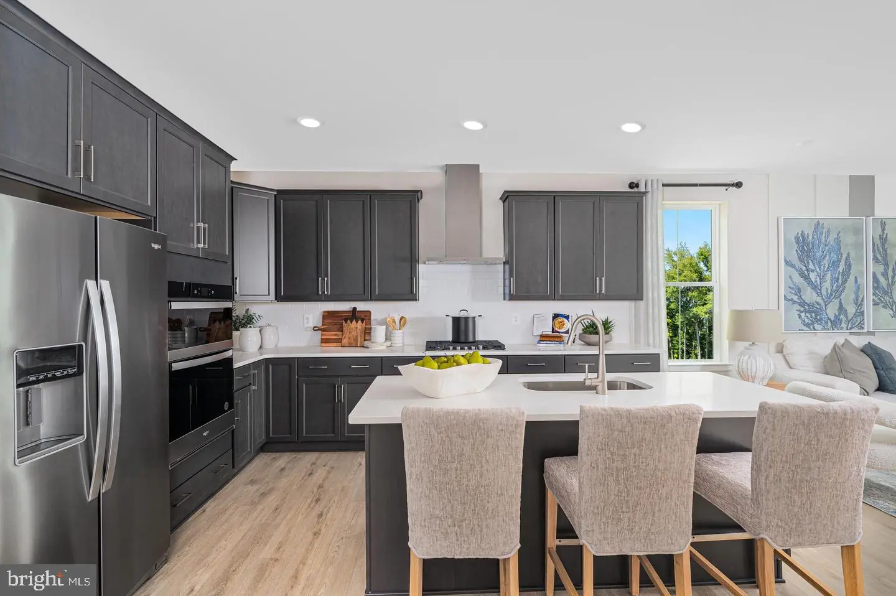
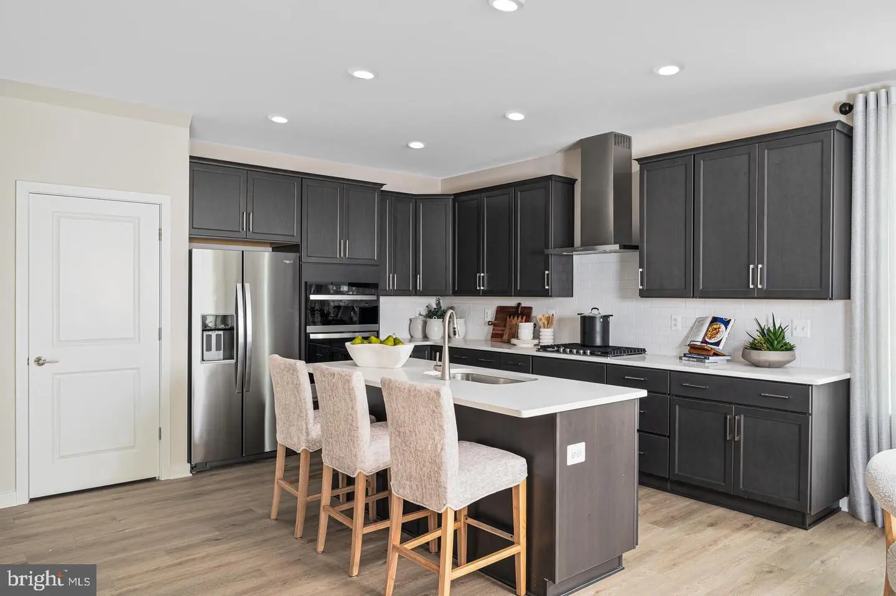
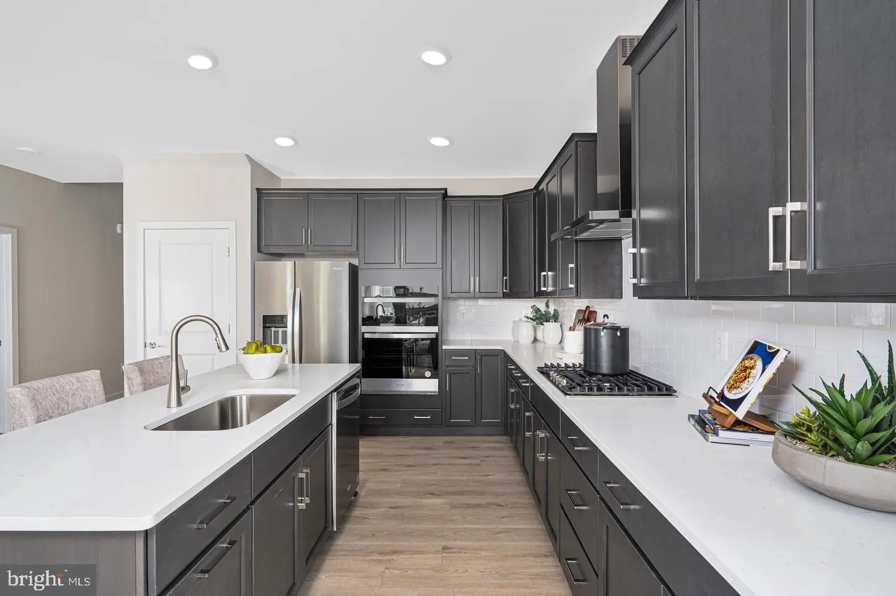
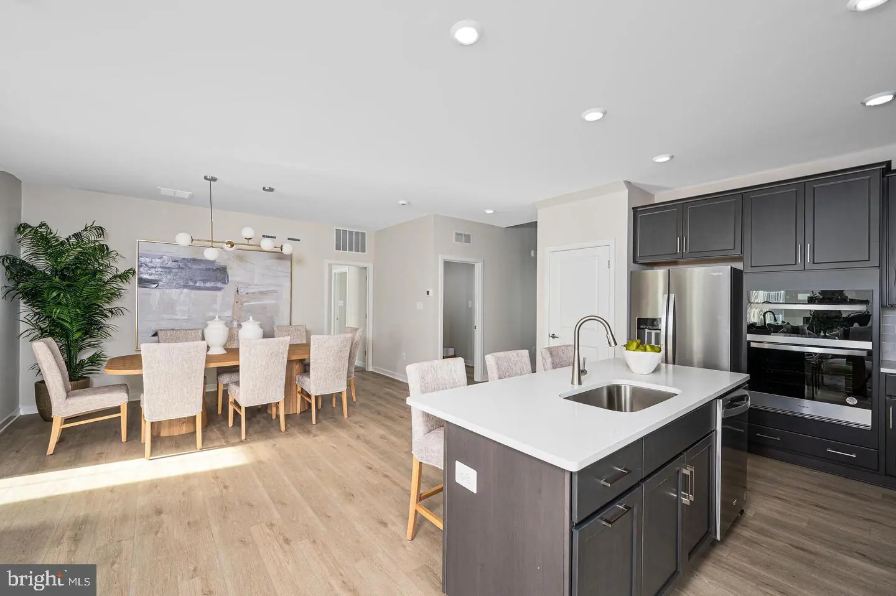
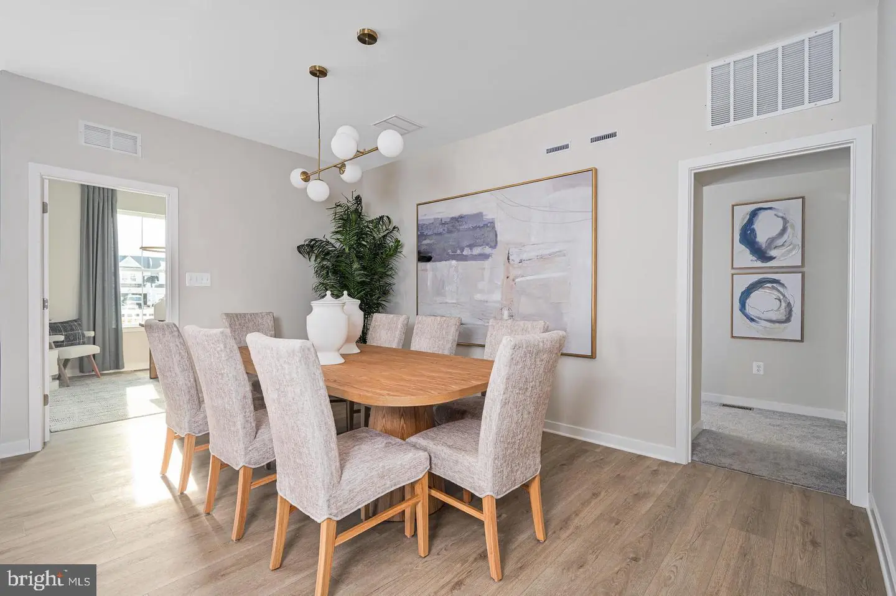
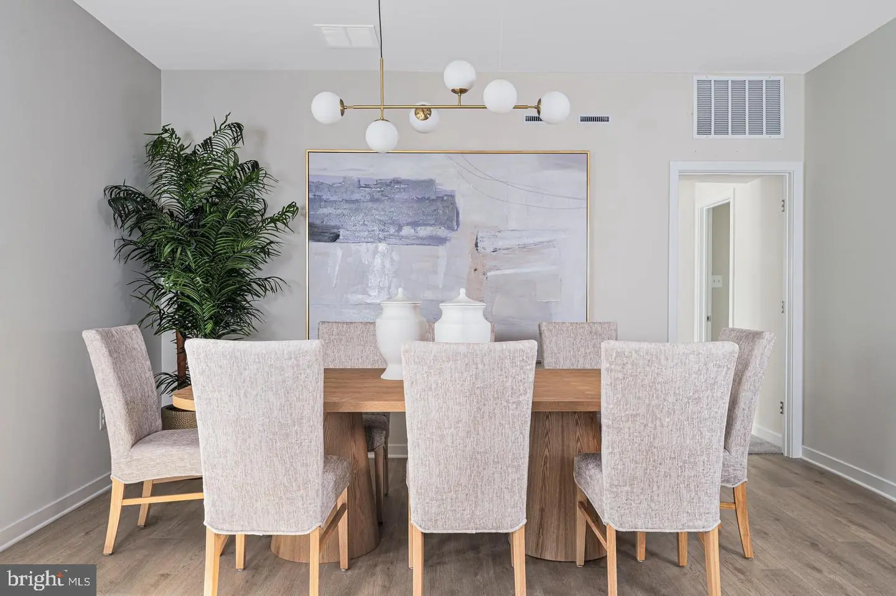
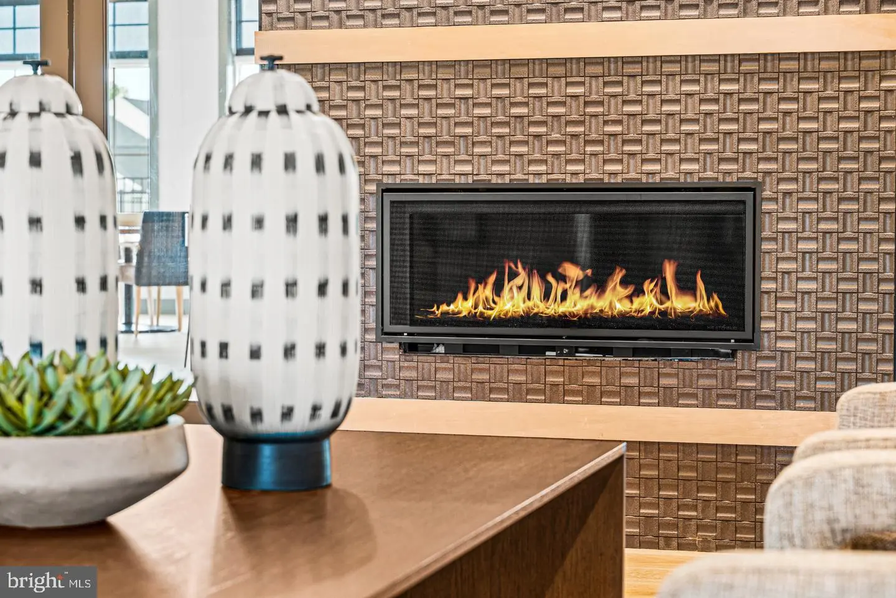
The open-concept design features a gourmet kitchen with upgraded cabinetry, modern quartz countertops, a large center island, stainless steel appliances, gas cooktop, wall oven, and stylish tile backsplash. The sun-filled Great Room is anchored by a cozy fireplace, creating a warm and inviting space for everyday living and entertaining. An included sunroom extends the living space and opens to a covered patio—perfect for relaxing outdoors.
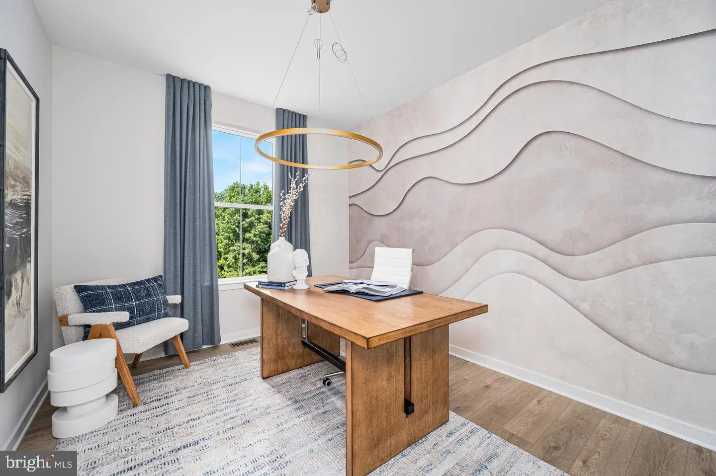
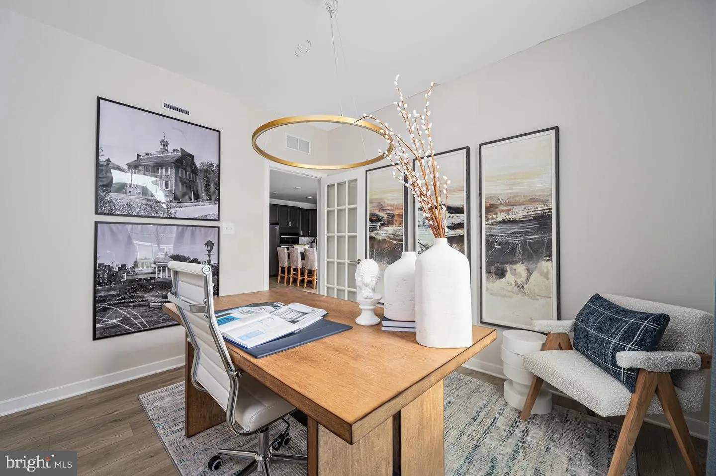
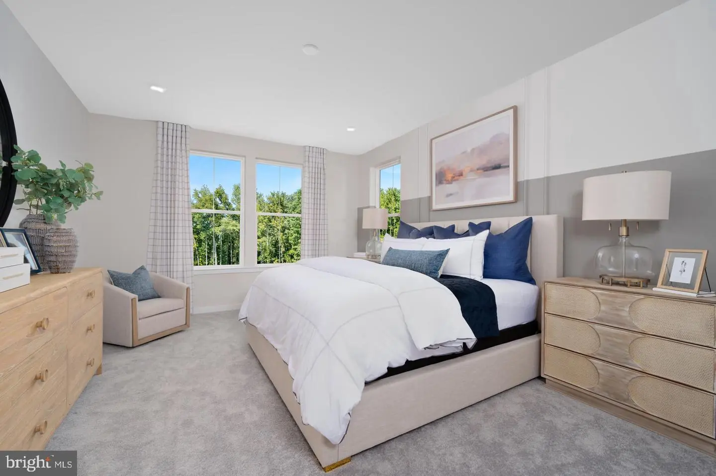
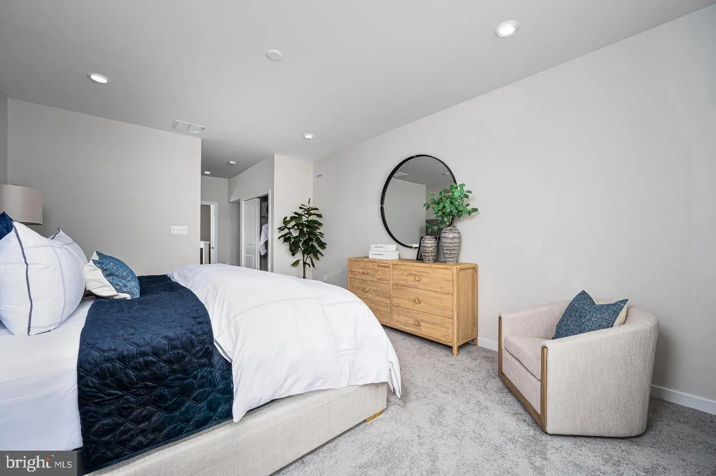
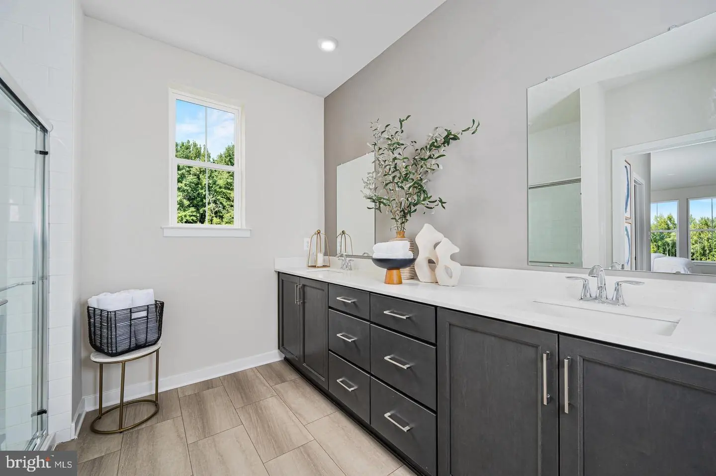
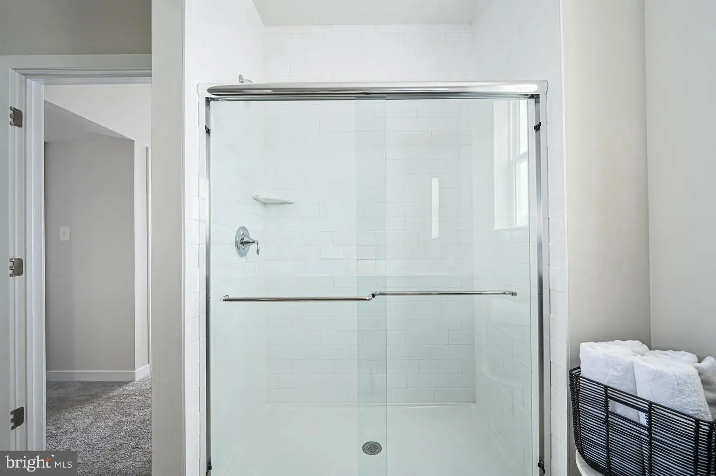
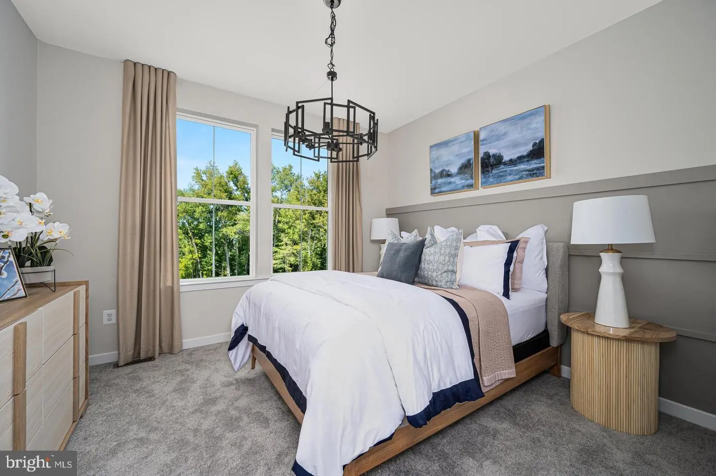
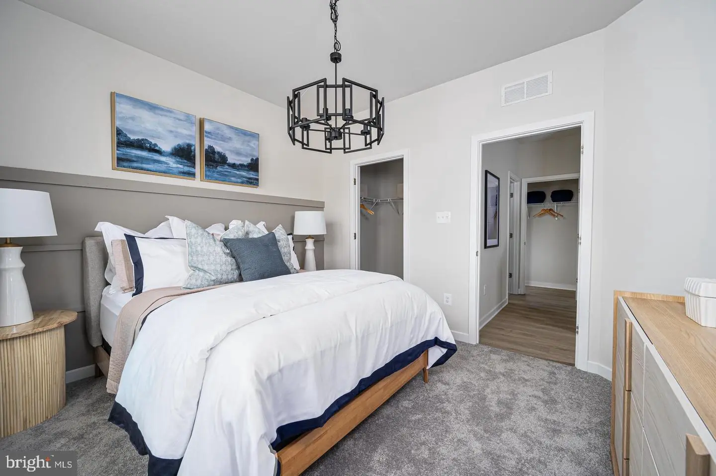
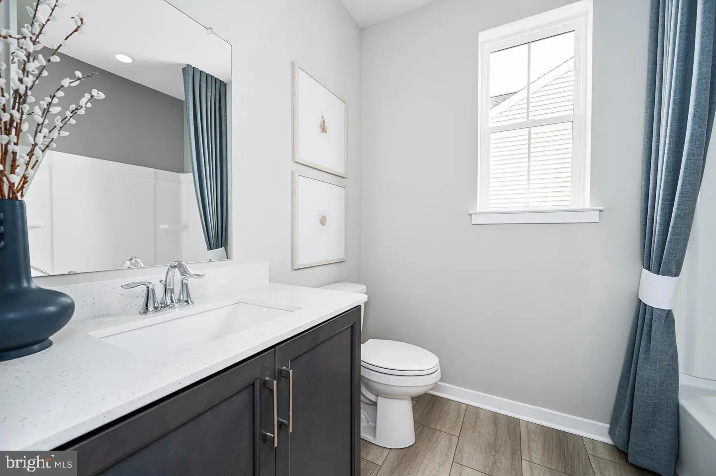
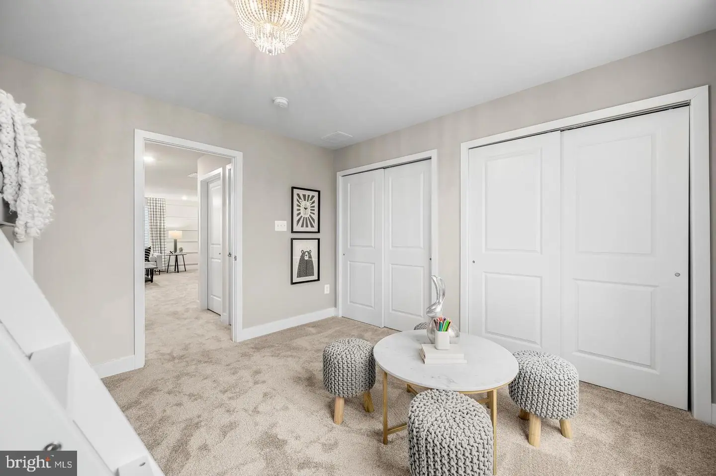
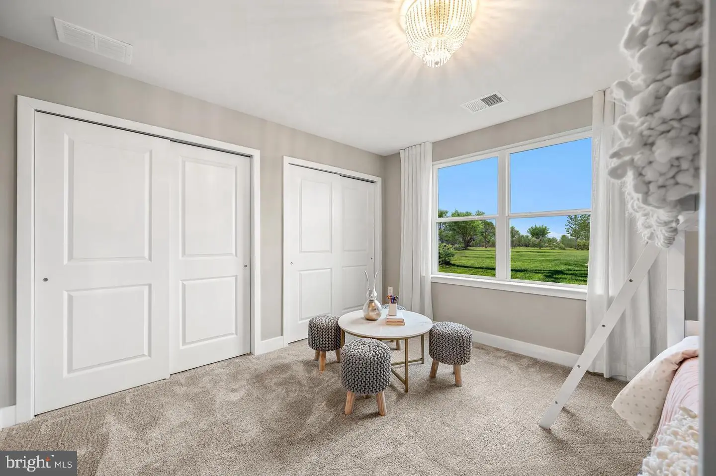
The first-floor owner's suite is a private retreat with a tray ceiling, two walk-in closets, and a spa-inspired bath with double vanity and walk-in shower. A secondary bedroom and full bath on the main level offer flexibility for guests, a home office, or hobby space.
Thoughtfully designed for comfort, convenience, and easy living, this move-in-ready home lets you spend less time on chores and more time enjoying everything this sought-after 55+ community has to offer.
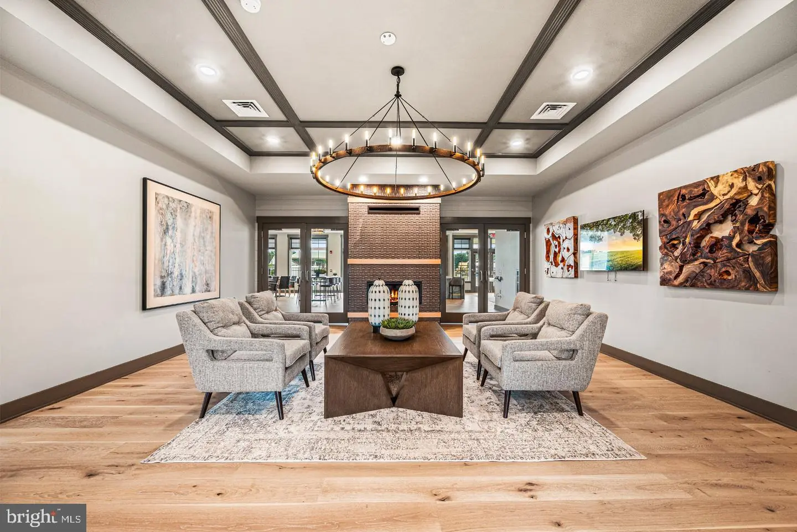
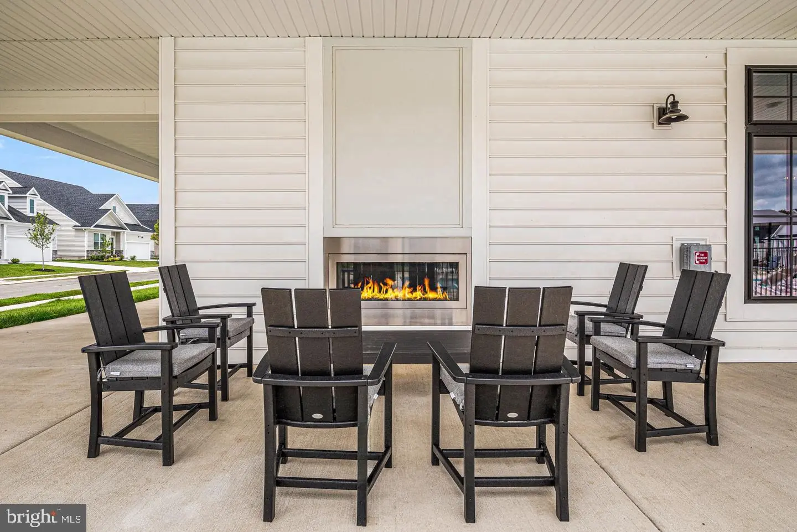
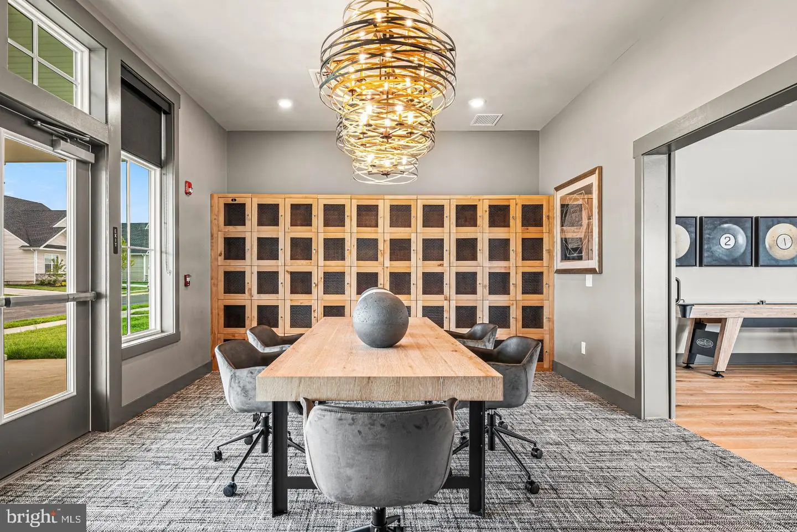
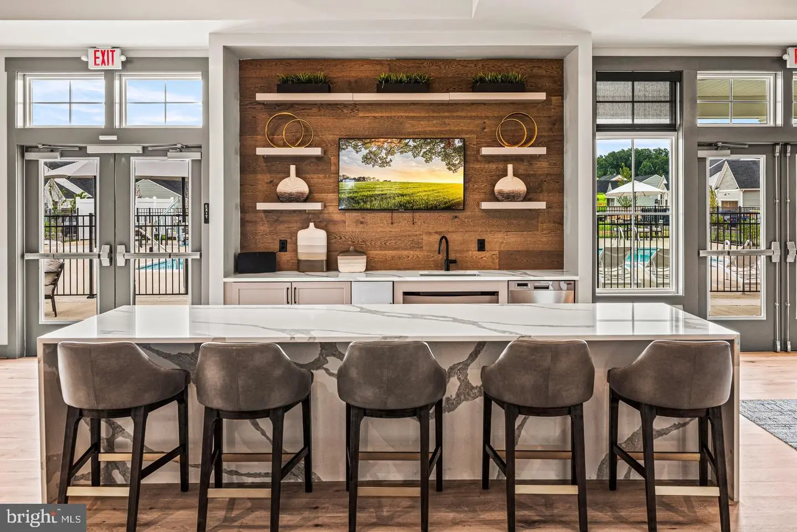
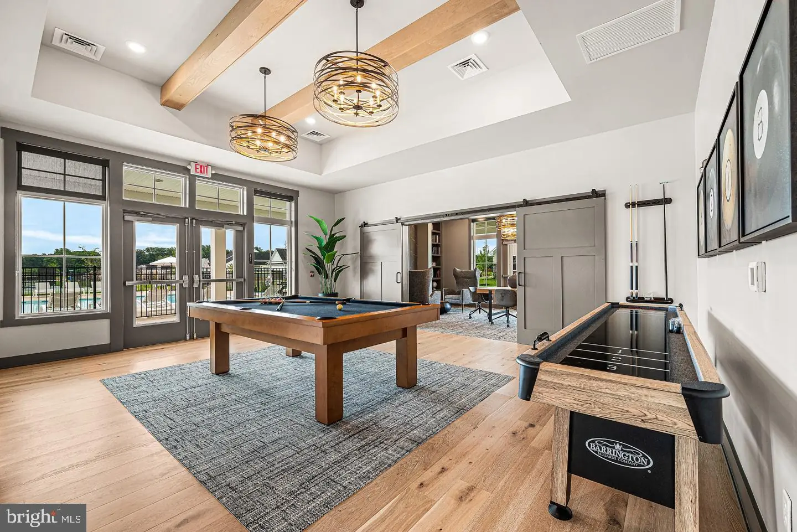
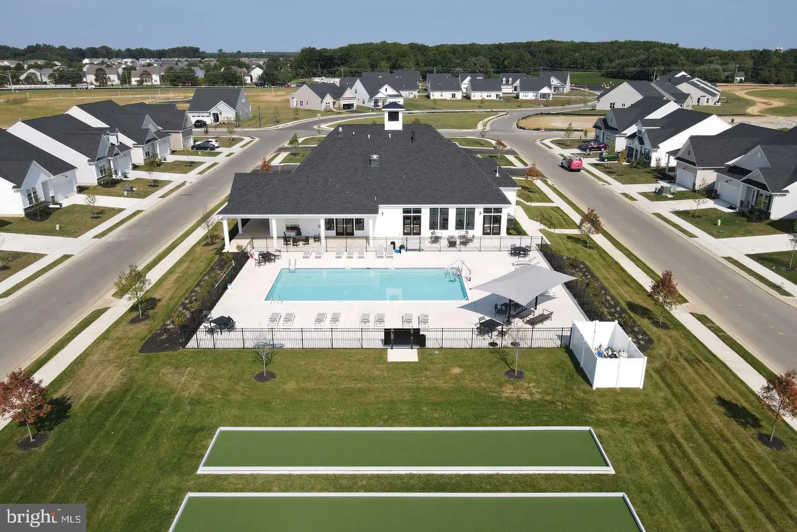
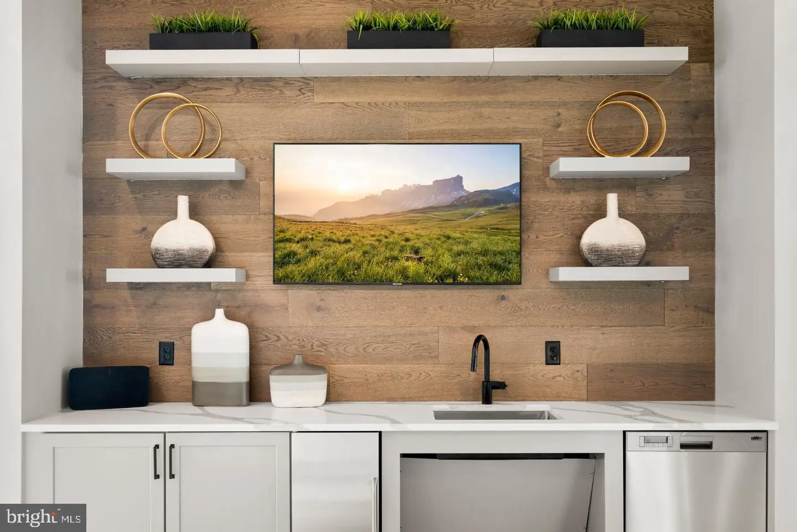
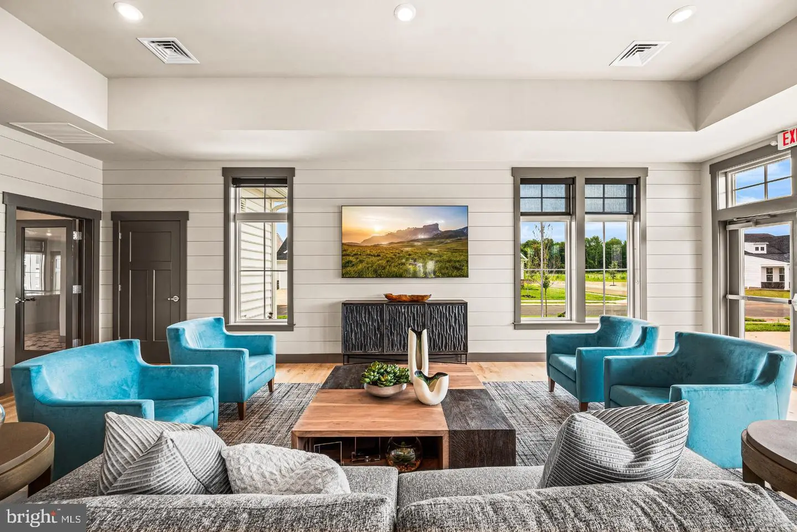
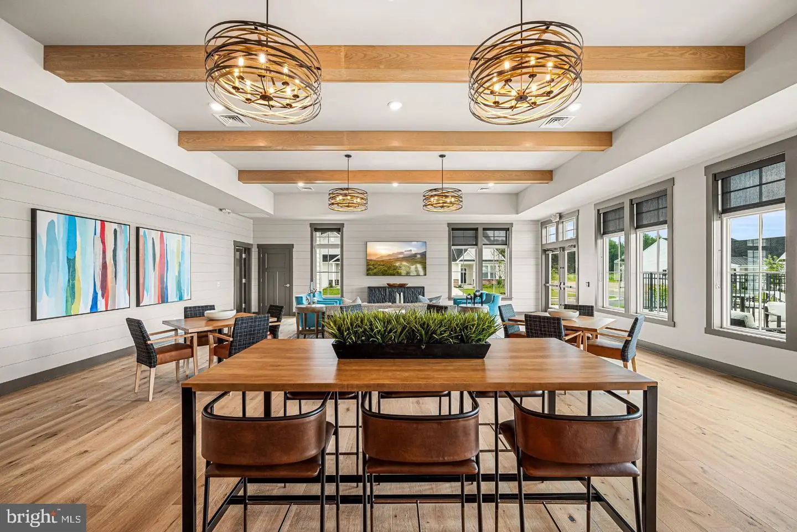
This vibrant active adult community offers more than just a beautiful home—it offers a way of life. Enjoy a full social calendar, outdoor pool, fitness center, BYOB sports bar, pickleball, tennis, shuffleboard, and so much more.
Come take a private tour and see firsthand the lifestyle that awaits you. Welcome home to ease, comfort, and all the little luxuries you deserve.
** Please Read: Photos are for illustrative purposes only and may include renderings or images of the actual home or similar home/plan. Please see New Home Consultant for final pricing, finishes, and details. If you are working with a realtor, buyer representation must be acknowledged during the first interaction with Lennar, and the realtor must accompany the client on their first visit. Appointments are highly encouraged to ensure the best customer experience. Taxes will be assessed after settlement. Open houses are held at the model home, not at this address. PLEASE DO NOT ENTER THE HOME WITHOUT A NEW HOME SALES CONSULTANT. VISIT THE MODEL HOME FOR OPEN HOUSE ACCESS. During your visit the sales team can review details, timelines, and current incentives. Financing is available through Lennar Mortgage upon qualification. **
The open-concept design features a gourmet kitchen with upgraded cabinetry, modern quartz countertops, a large center island, stainless steel appliances, gas cooktop, wall oven, and stylish tile backsplash. The sun-filled Great Room is anchored by a cozy fireplace, creating a warm and inviting space for everyday living and entertaining. An included sunroom extends the living space and opens to a covered patio—perfect for relaxing outdoors.
The first-floor owner's suite is a private retreat with a tray ceiling, two walk-in closets, and a spa-inspired bath with double vanity and walk-in shower. A secondary bedroom and full bath on the main level offer flexibility for guests, a home office, or hobby space.
Thoughtfully designed for comfort, convenience, and easy living, this move-in-ready home lets you spend less time on chores and more time enjoying everything this sought-after 55+ community has to offer.
This vibrant active adult community offers more than just a beautiful home—it offers a way of life. Enjoy a full social calendar, outdoor pool, fitness center, BYOB sports bar, pickleball, tennis, shuffleboard, and so much more.
Come take a private tour and see firsthand the lifestyle that awaits you. Welcome home to ease, comfort, and all the little luxuries you deserve.
** Please Read: Photos are for illustrative purposes only and may include renderings or images of the actual home or similar home/plan. Please see New Home Consultant for final pricing, finishes, and details. If you are working with a realtor, buyer representation must be acknowledged during the first interaction with Lennar, and the realtor must accompany the client on their first visit. Appointments are highly encouraged to ensure the best customer experience. Taxes will be assessed after settlement. Open houses are held at the model home, not at this address. PLEASE DO NOT ENTER THE HOME WITHOUT A NEW HOME SALES CONSULTANT. VISIT THE MODEL HOME FOR OPEN HOUSE ACCESS. During your visit the sales team can review details, timelines, and current incentives. Financing is available through Lennar Mortgage upon qualification. **
Similar Listings
Countryside Court North
$414,000
3 Bed
2 Bath
- Tax Total Living Area:
- 1725 sq. ft.
Listed 28 days ago
Courtesy: Delaware Coastal Realty
MLS Desu2118220
Bear Trap
$414,000
3 Bed
2 Bath
- Tax Total Living Area:
- 1664 sq. ft.
Listed 235 days ago
Courtesy: Cummings & Co. Realtors
MLS Desu2107474
Sold
Summerlyn
$414,000
3 Bed
2 Bath
- Tax Total Living Area:
- 1560 sq. ft.
Sold 02/14/2025
Courtesy: Jack Lingo - Lewes
MLS Desu2073534
Millville By The Sea
$414,725
3 Bed
2 Bath
- Tax Total Living Area:
- 1418 sq. ft.
Listed 35 days ago
Courtesy: D.r. Horton Realty Of Delaware, Llc
MLS Desu2122368
Bethany Grand
$414,900
3 Bed
2 Bath
1 Hf. Bath
- Tax Total Living Area:
- 1700 sq. ft.
Listed 34 days ago
Courtesy: Hileman Real Estate-berlin
MLS Desu2121952
Angola By The Bay
$414,900
3 Bed
2 Bath
- Tax Total Living Area:
- 1268 sq. ft.
Listed 45 days ago
Courtesy: Keller Williams Realty
MLS Desu2120870
Keenwick Sound
$414,900
3 Bed
2 Bath
- Tax Total Living Area:
- 1440 sq. ft.
Listed 80 days ago
Courtesy: Keller Williams Realty
MLS Desu2118908
Villas At Bay Crossing
$414,900
3 Bed
2 Bath
- Tax Total Living Area:
- 1641 sq. ft.
Listed 92 days ago
Courtesy: Monument Sotheby's International Realty
MLS Desu2118224
Longacre Village
$414,900
3 Bed
3 Bath
- Tax Total Living Area:
- 3089 sq. ft.
Listed 136 days ago
Courtesy: Keller Williams Realty
MLS Dekt2048538
$414,900
3 Bed
2 Bath
- Tax Total Living Area:
- 1550 sq. ft.
Listed 166 days ago
Courtesy: Keller Williams Realty
MLS Desu2113150
Heritage Shores
$414,900
3 Bed
3 Bath
- Tax Total Living Area:
- 2458 sq. ft.
Listed 306 days ago
Courtesy: Northrop Realty
MLS Desu2103074
Open House
Captains Way
$414,990
3 Bed
2 Bath
- Tax Total Living Area:
- 1793 sq. ft.
Listed 210 days ago
Courtesy: Delaware Homes Inc
MLS Desu2110252


