39345 Hatteras Dr, Bethany Beach, De 19930
$849,900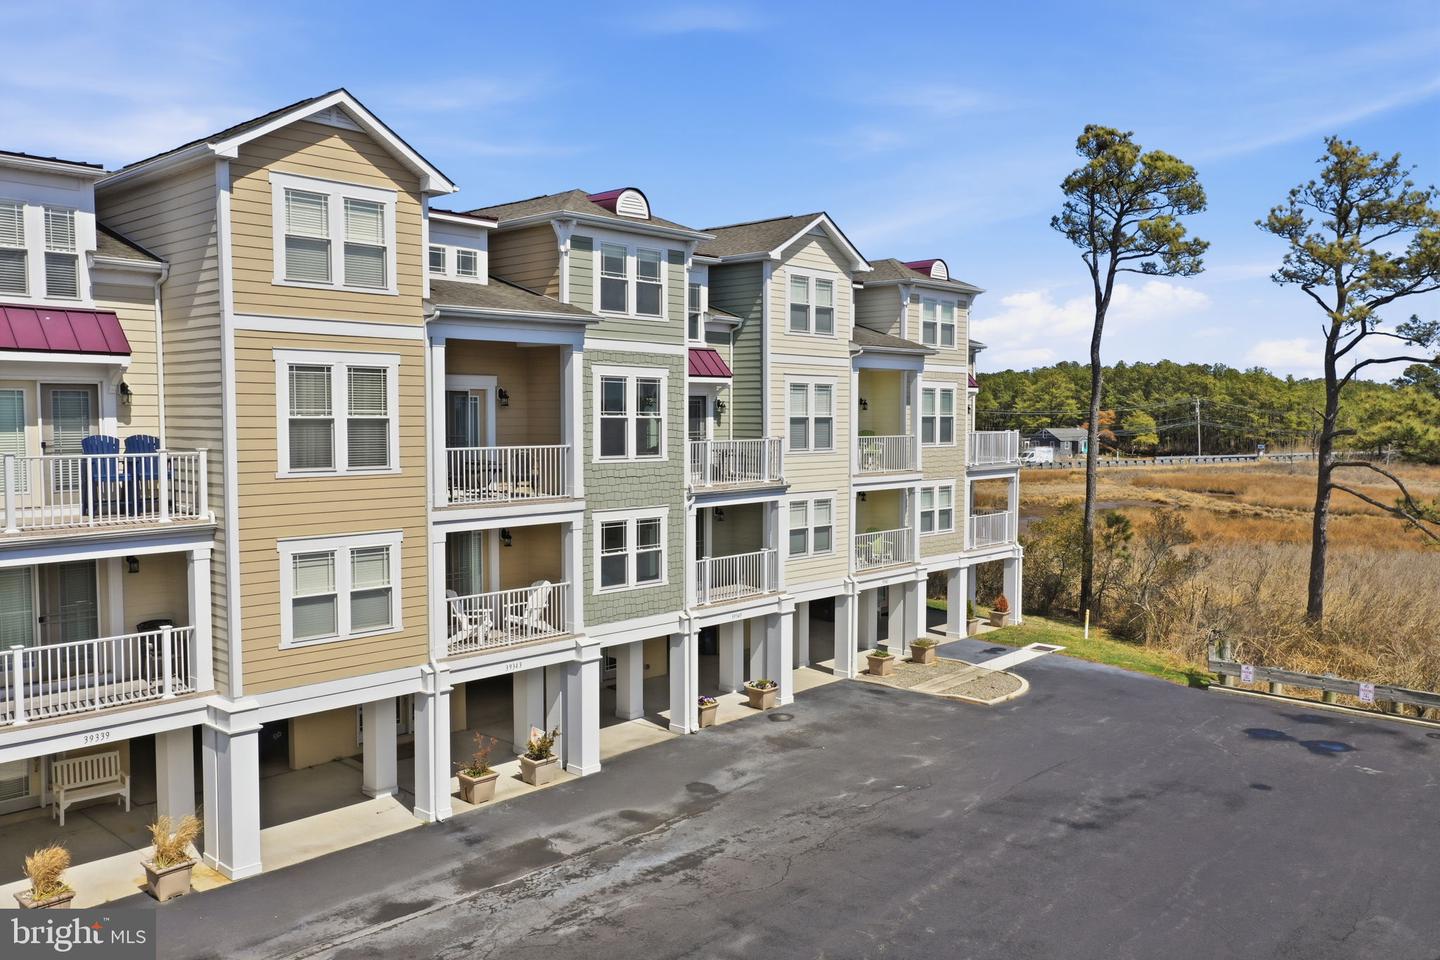

5 Bed
4 Bath
1 Hf. Bath
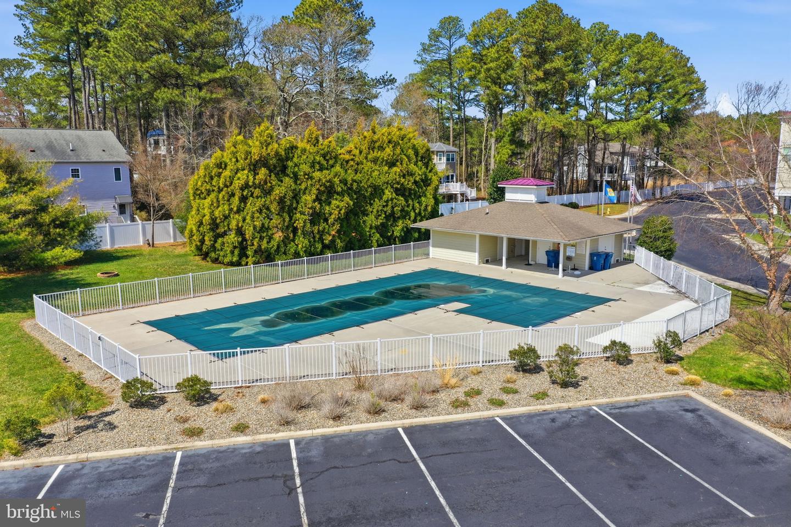
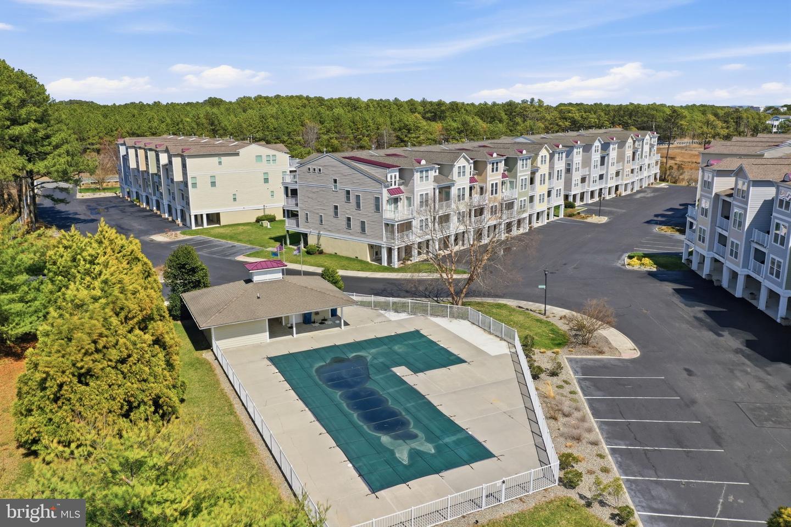
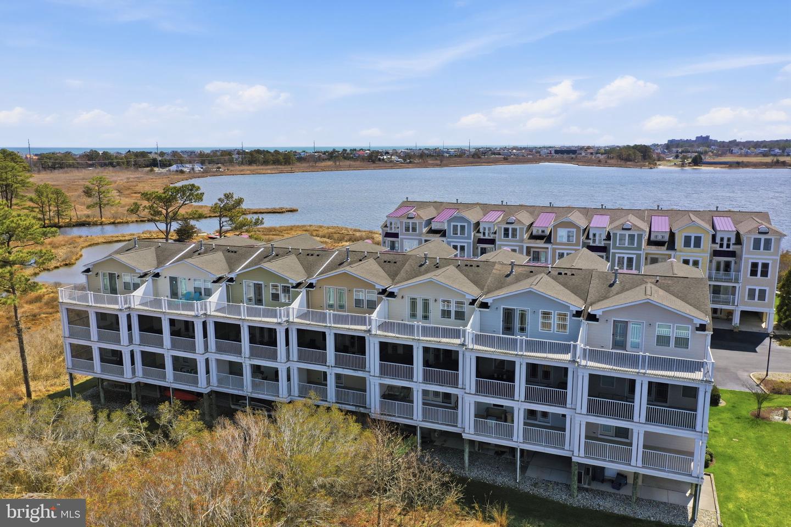
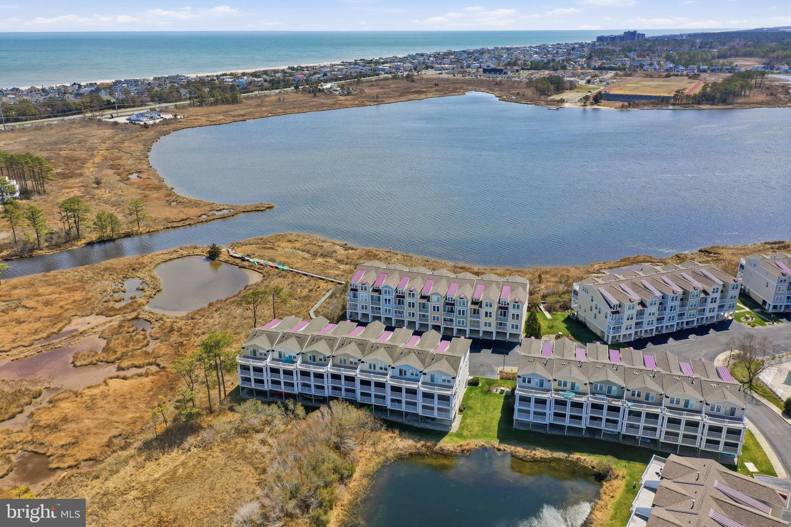
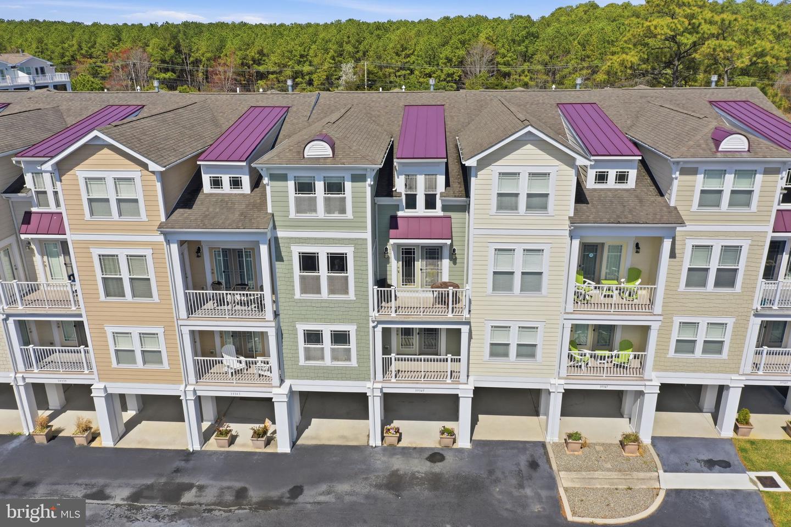
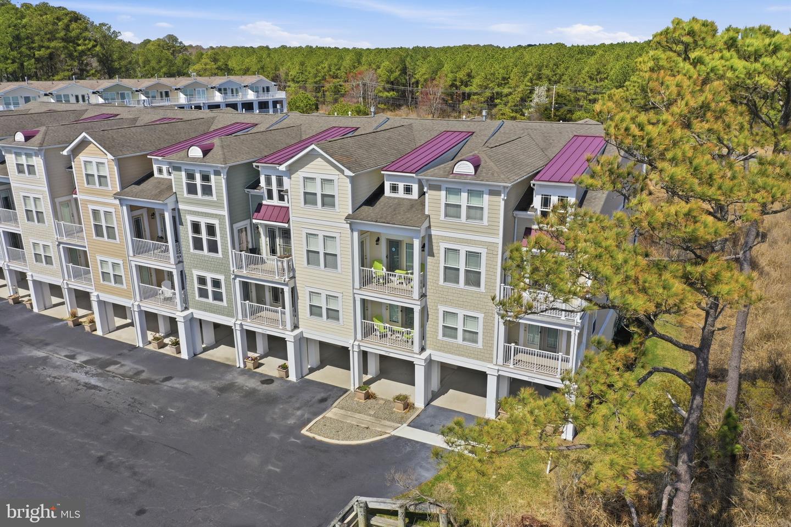
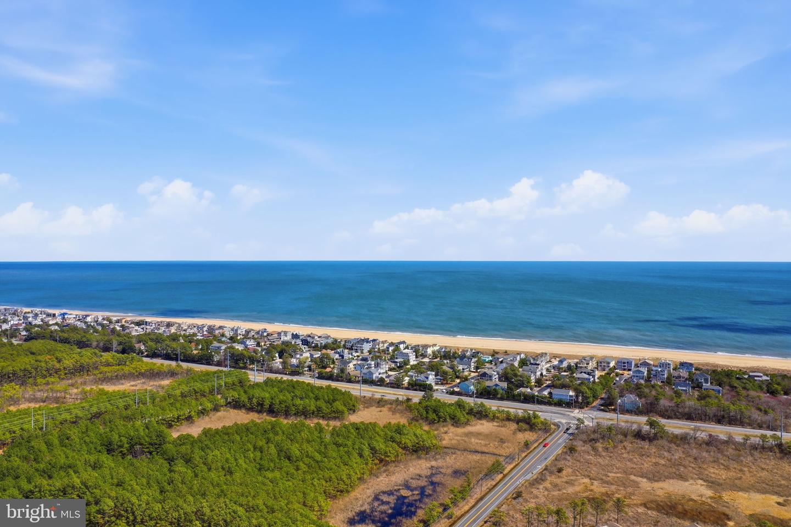
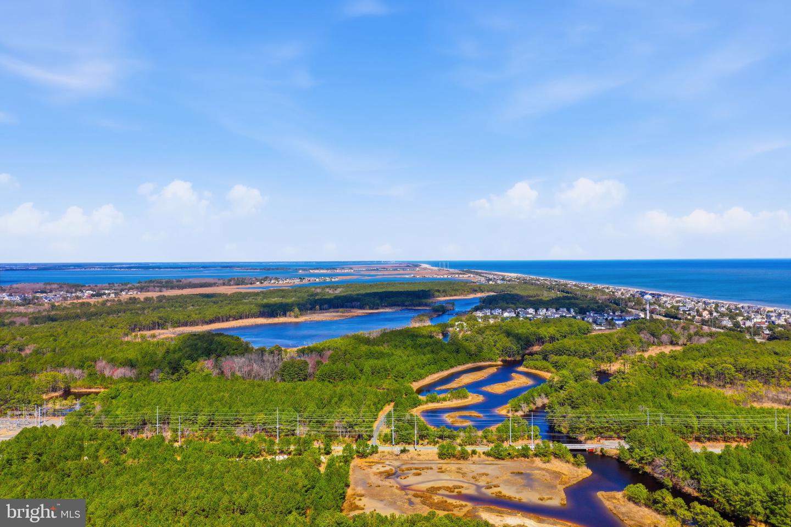
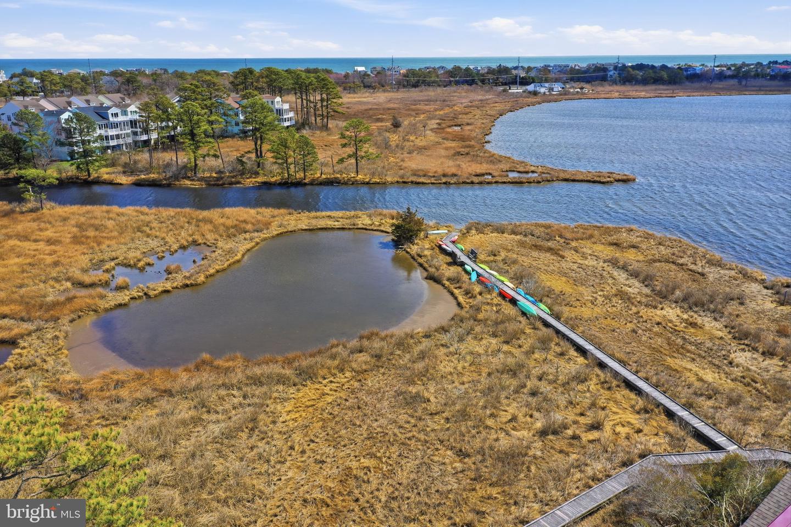
Huge $50,000.00 Price Reduction!! Highly Desirable / Rarely Available townhome in the sought after community of North Beach nestled quietly in Bethany Beach! Offering the finest in Coastal Location, Amenities and VIEWS for DAYS!! North Beach is an intimate community of just 40 luxury townhomes surrounded by over 40 acres of protected wetlands, tidal marsh and direct access to Salt Pond. The Amenities include an awesome community pool, pool house, community boardwalk leading through the tidal marsh to your own kayak storage and launch areas.
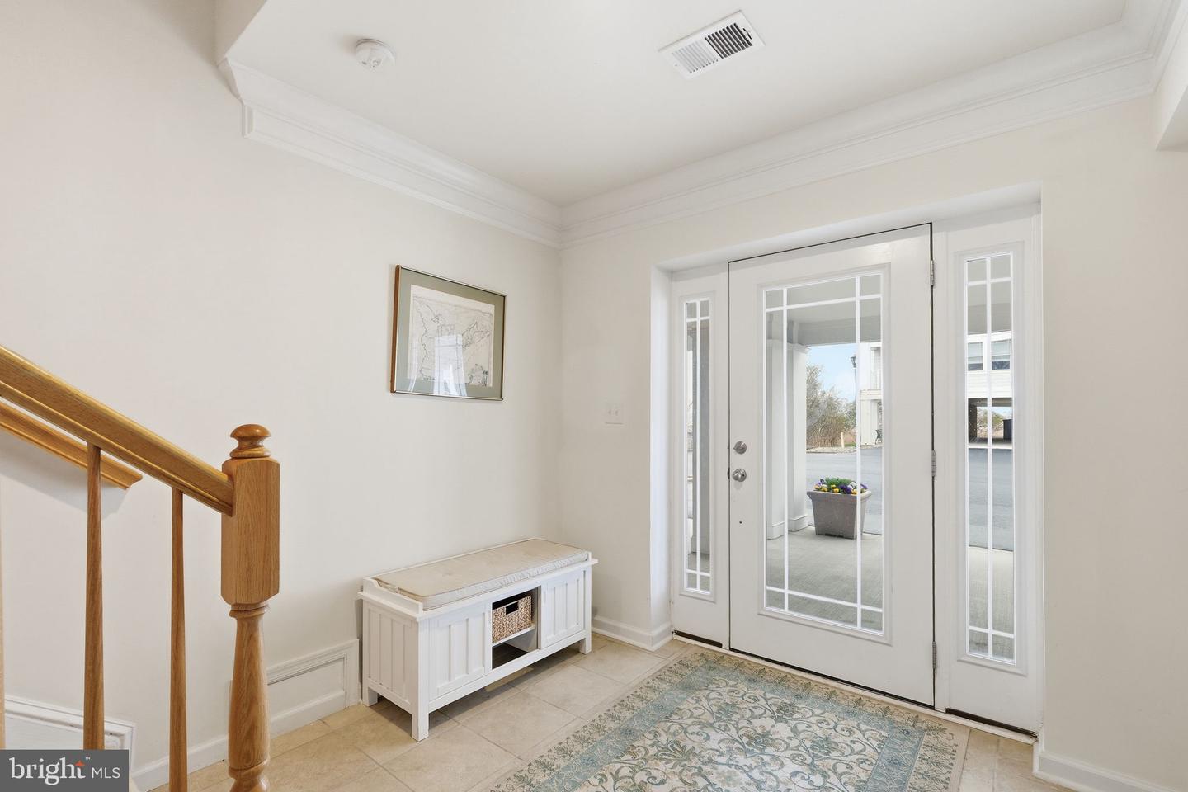
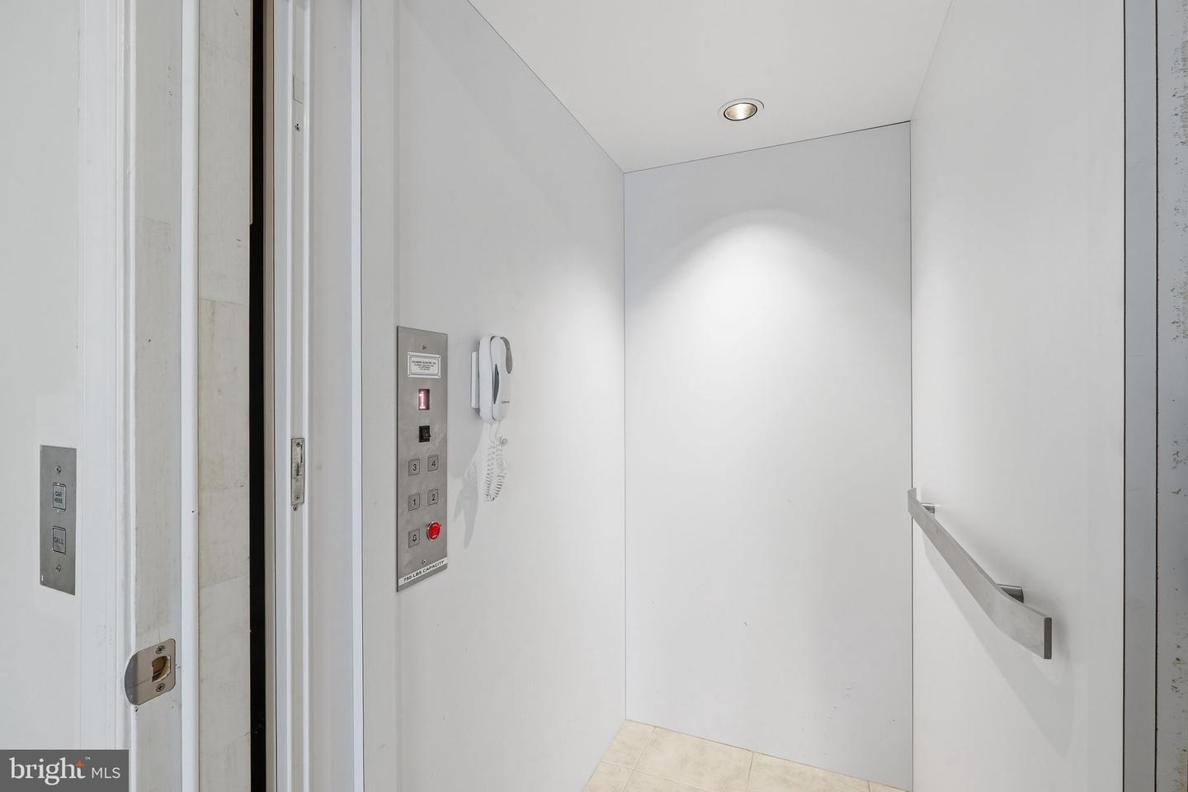
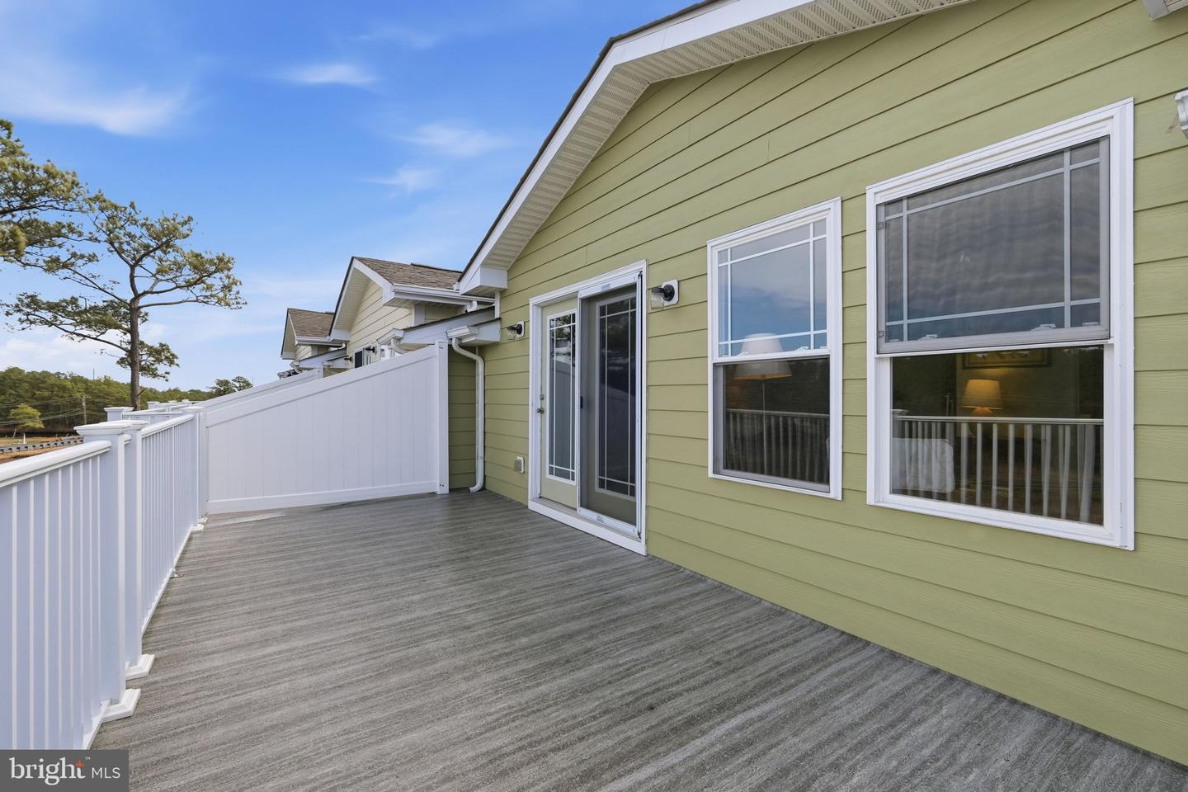
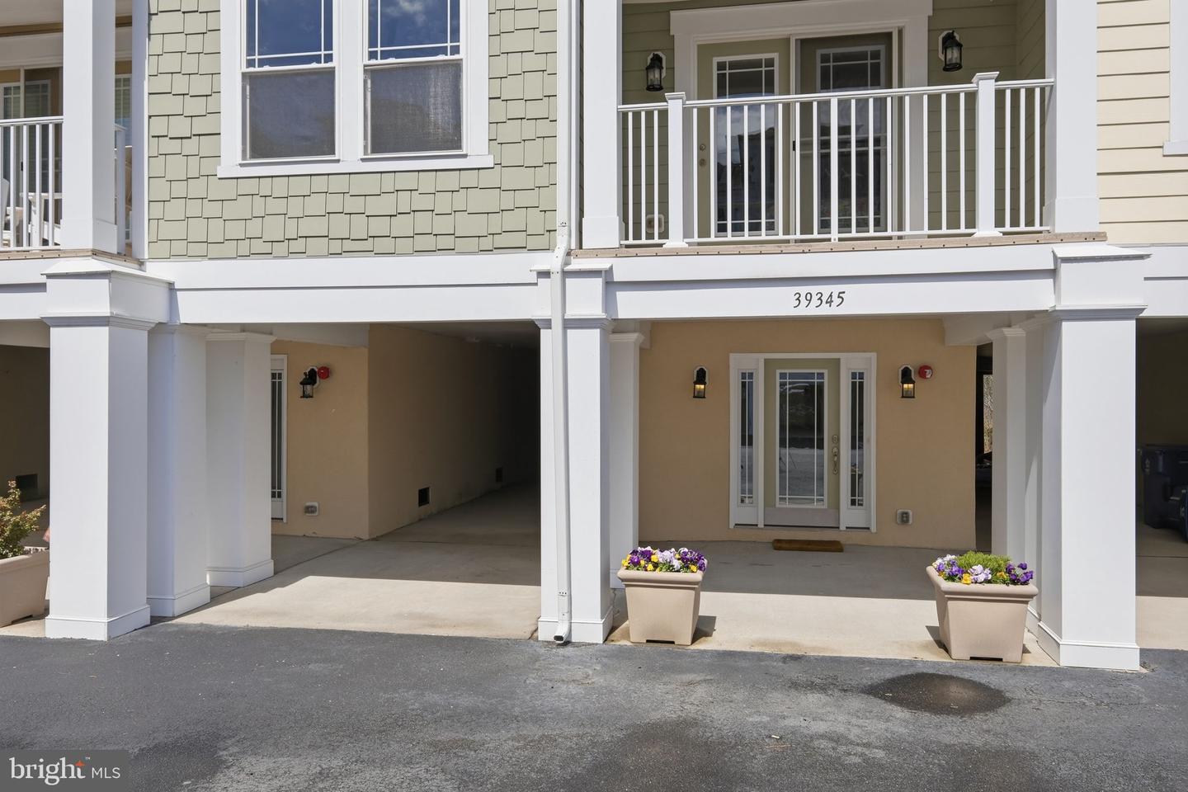
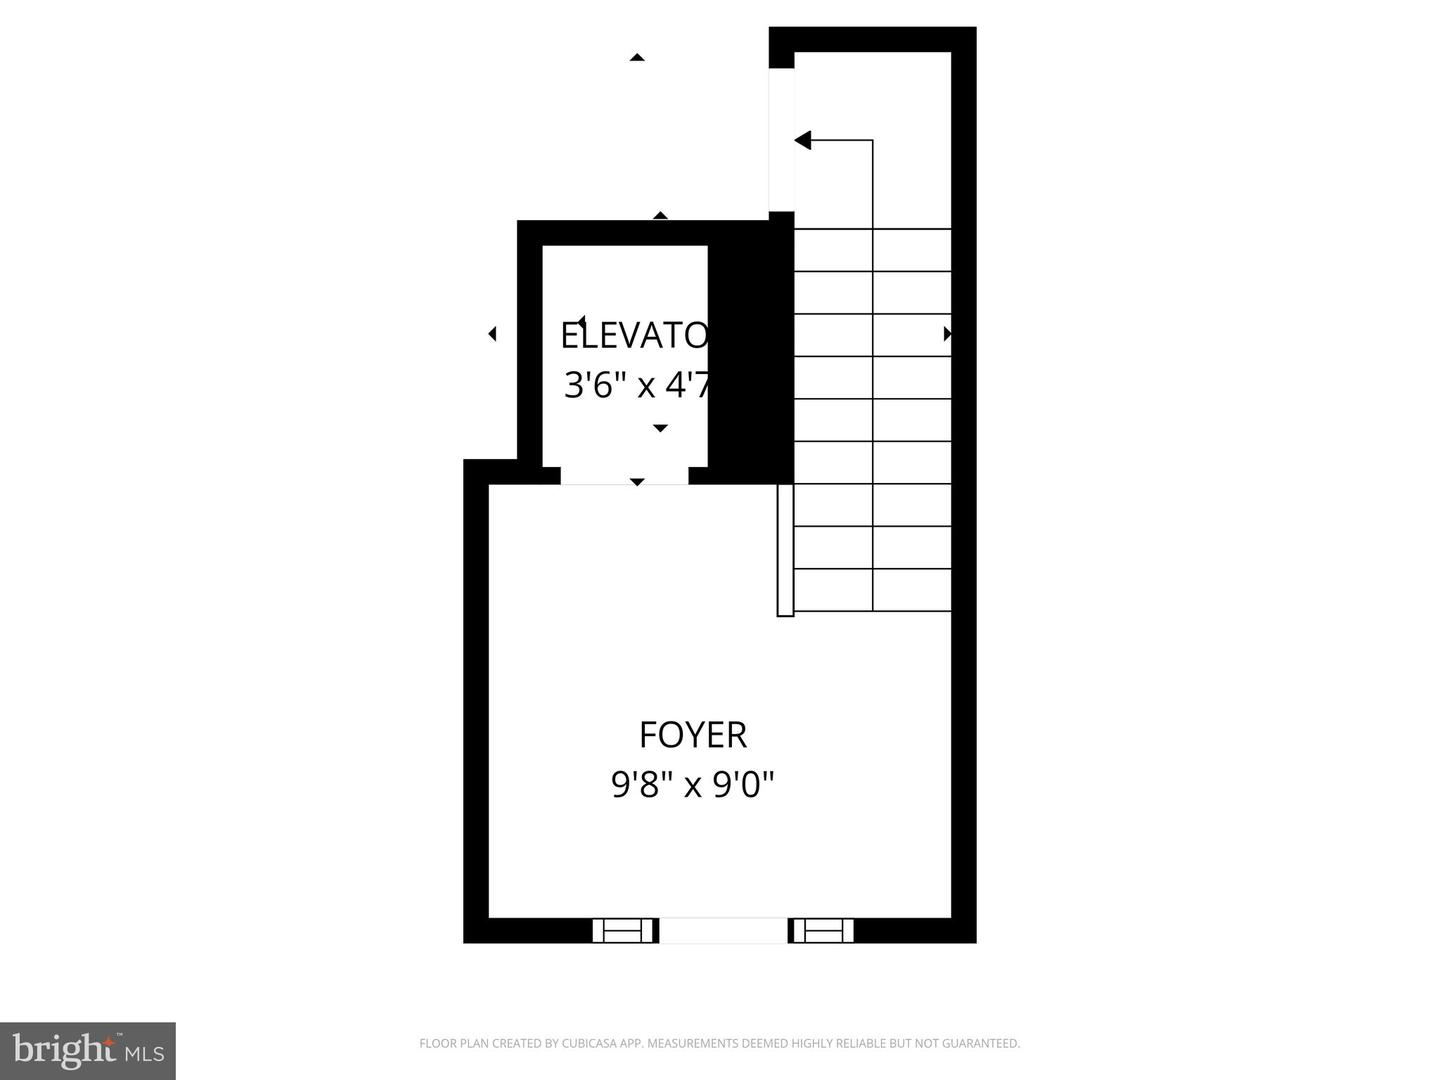
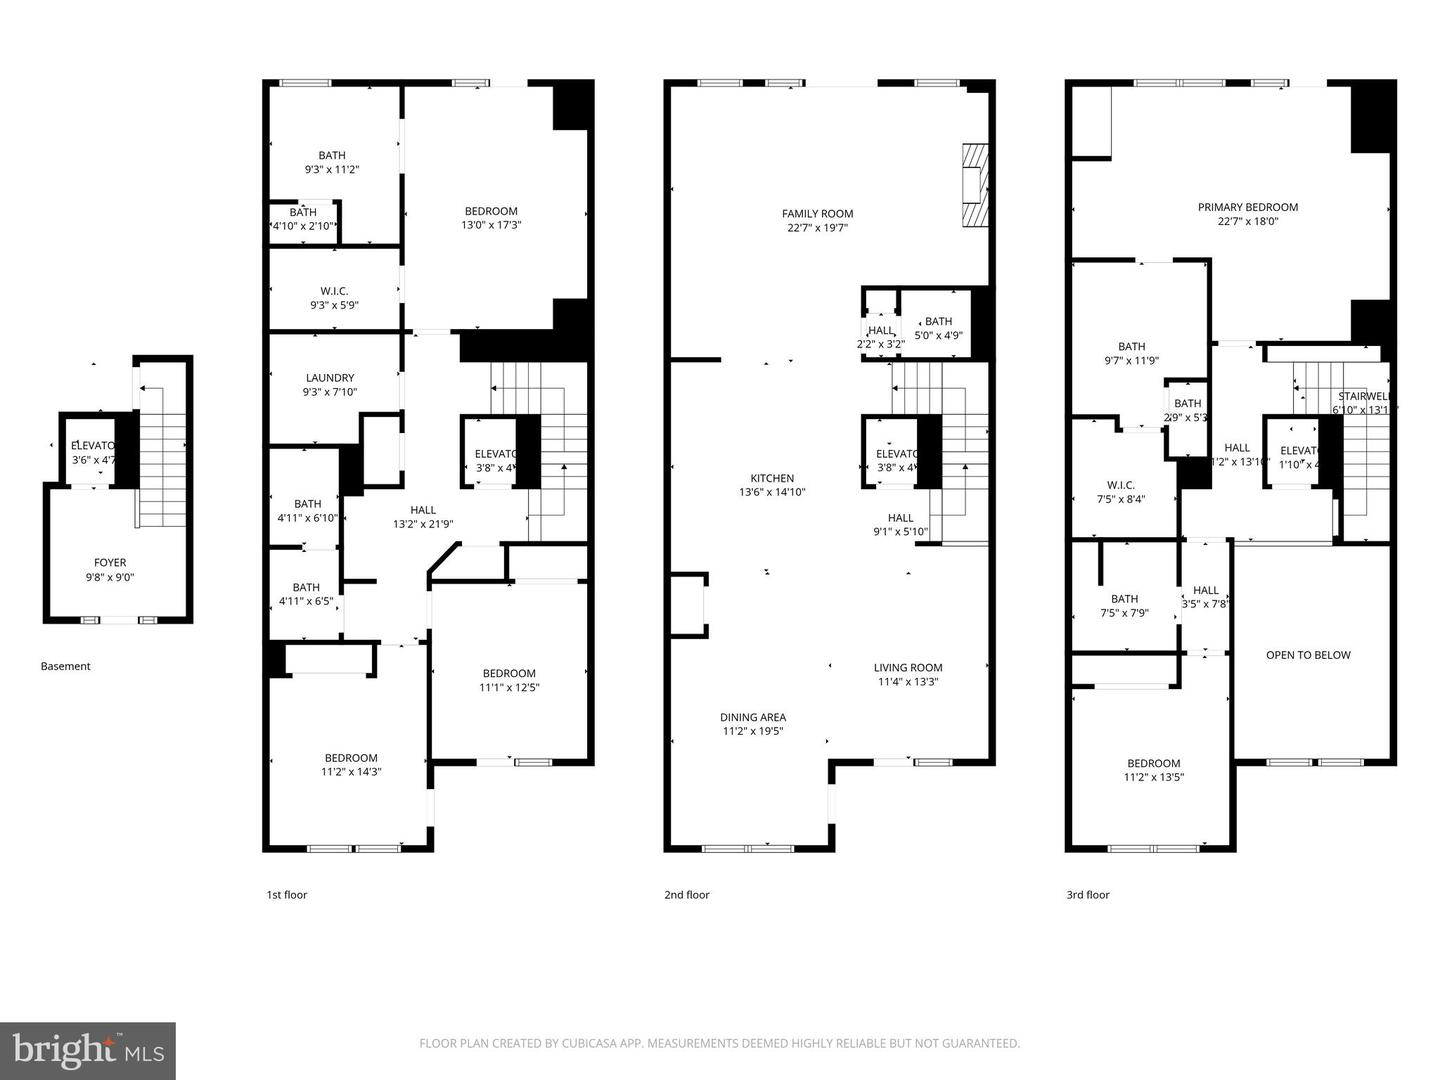
Incredible sunrise and sunset views from multiple decks. Easy bike to the heart of Bethany Beach boardwalk, beach, restaurants and shops. True 5 BR, 3.5 BA home has it all. Level 1 offers carport, oversized storage/mechanical closet, outdoor shower & grilling area, choice of elevator or stairs leads to Level 2
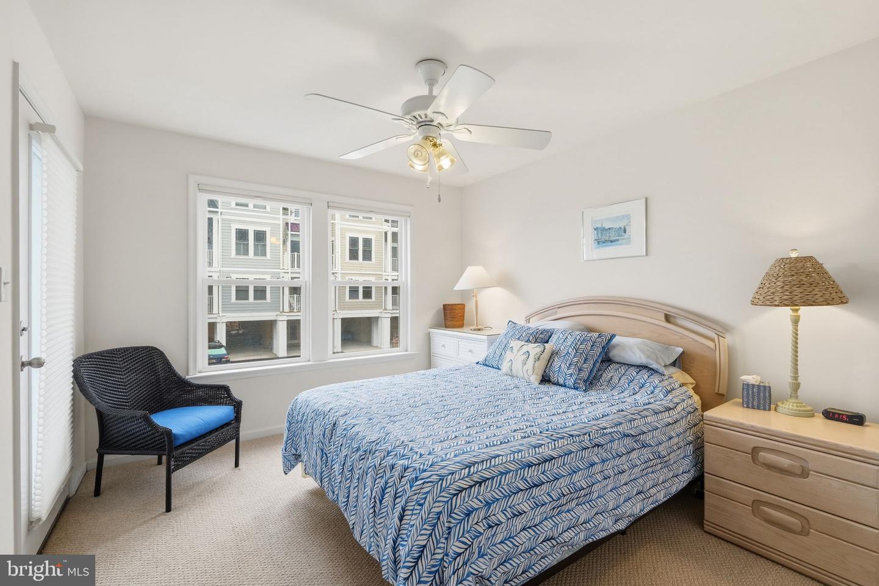
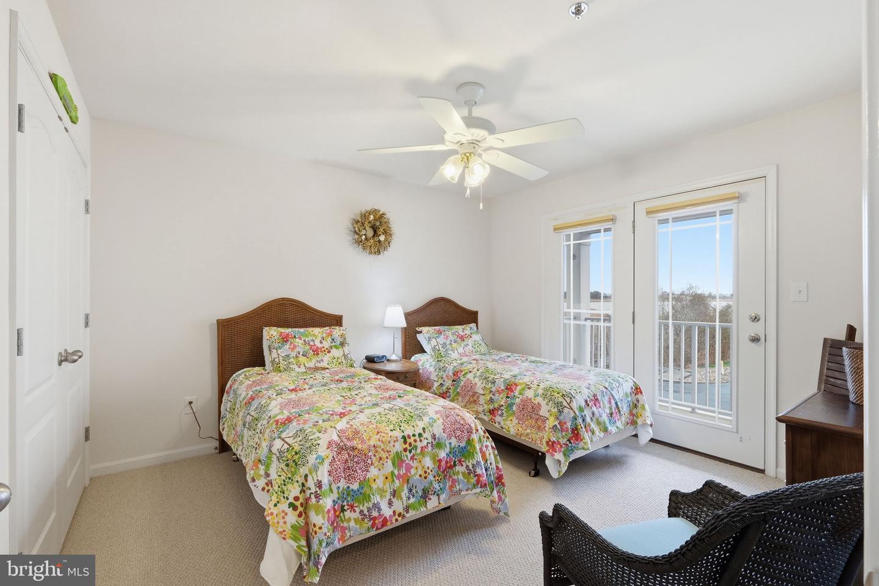
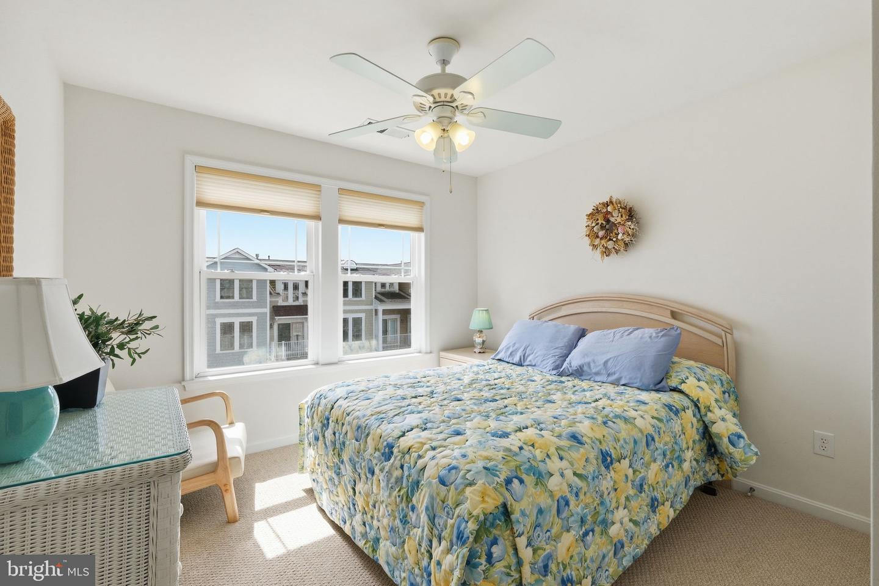
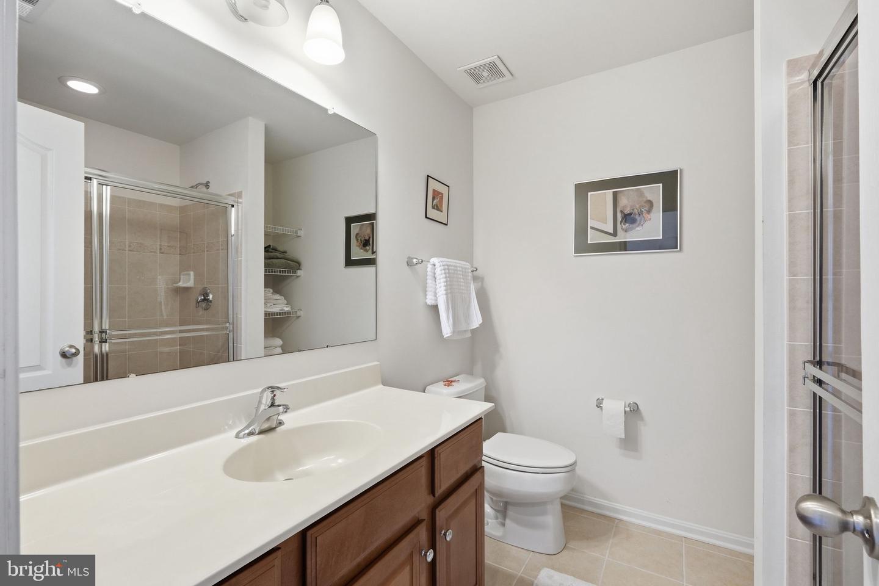
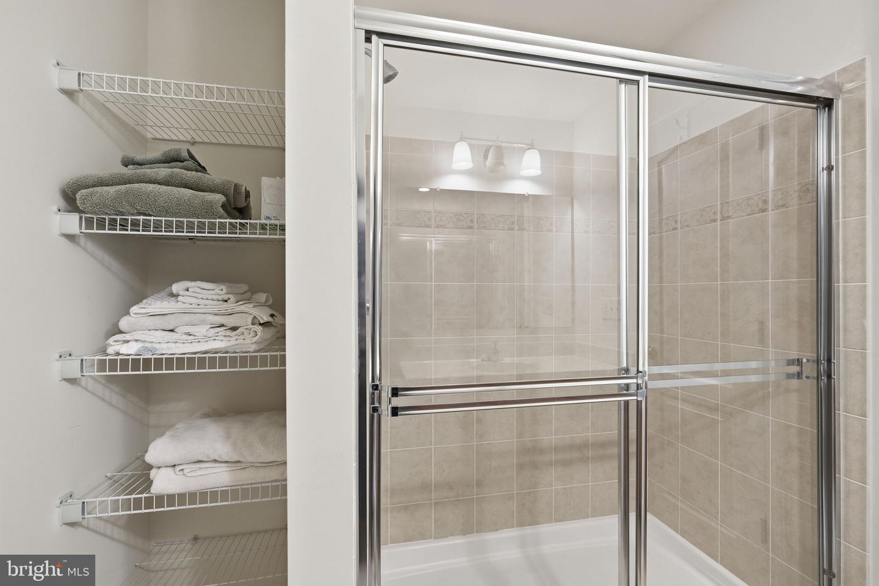
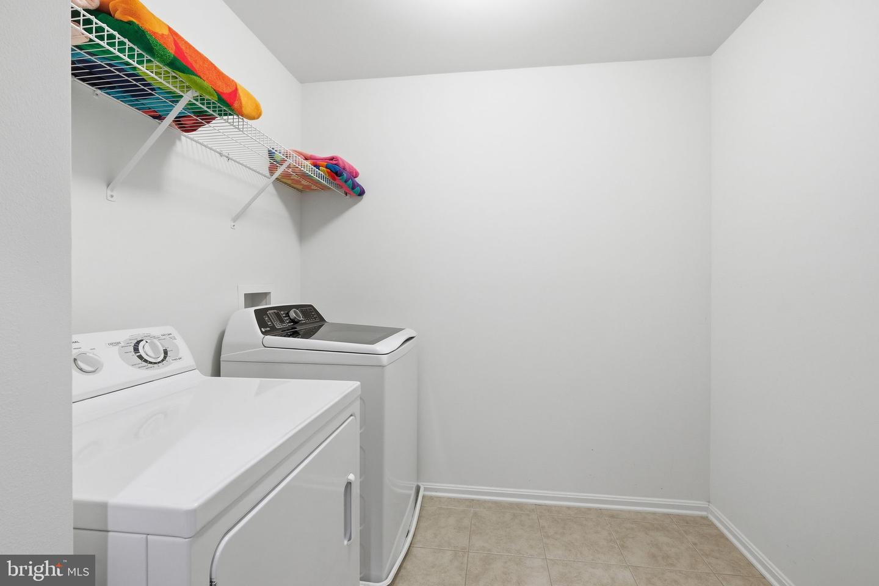
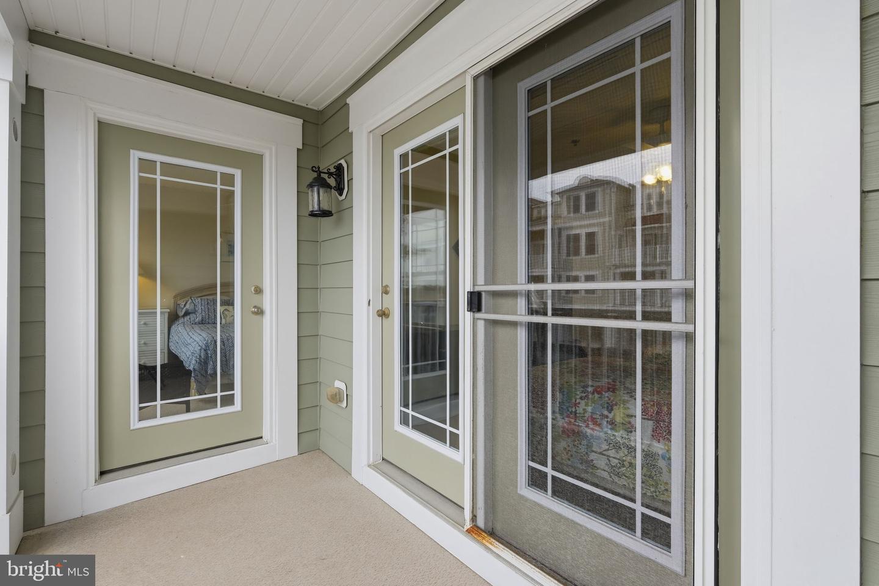
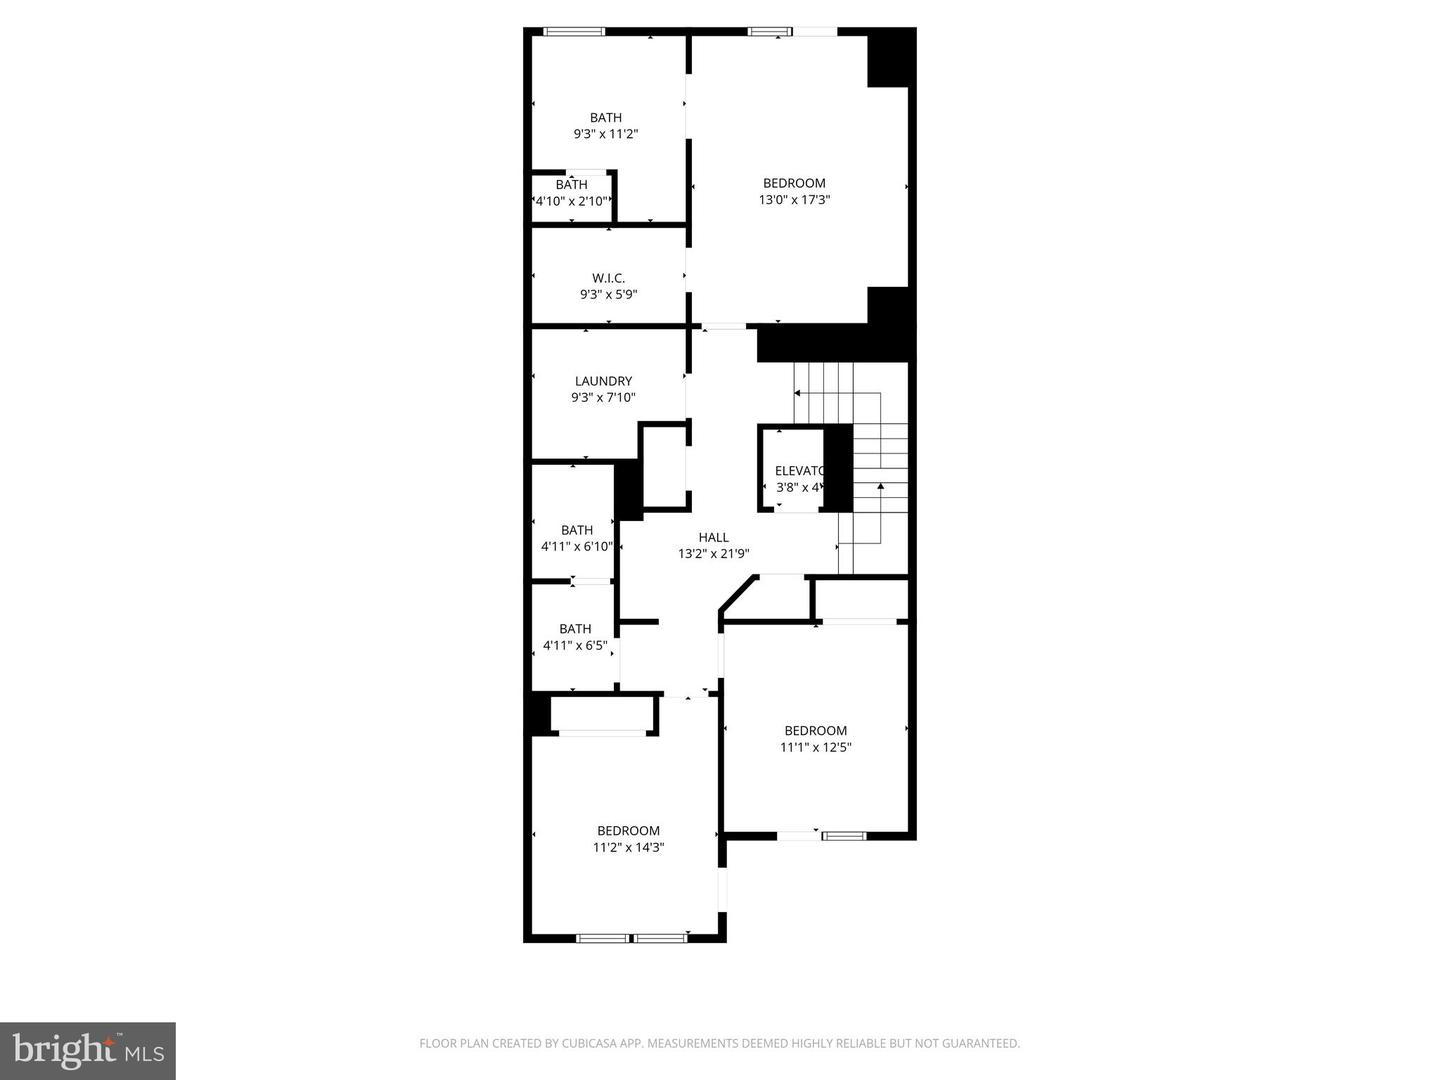
Level 2 offers 3 large Bedrooms, 2 full baths, Oversized Laundry Room and 2 balconies,
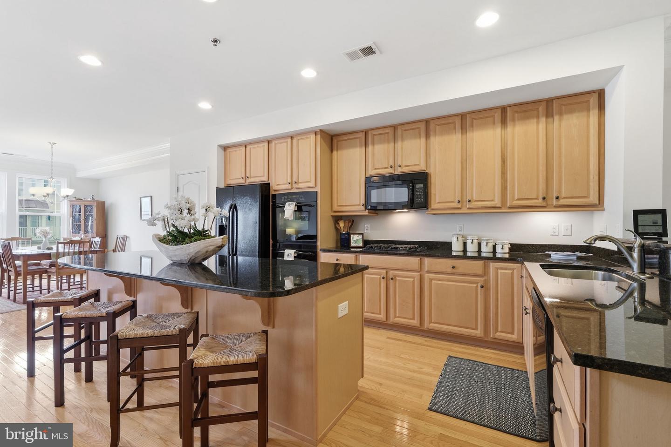
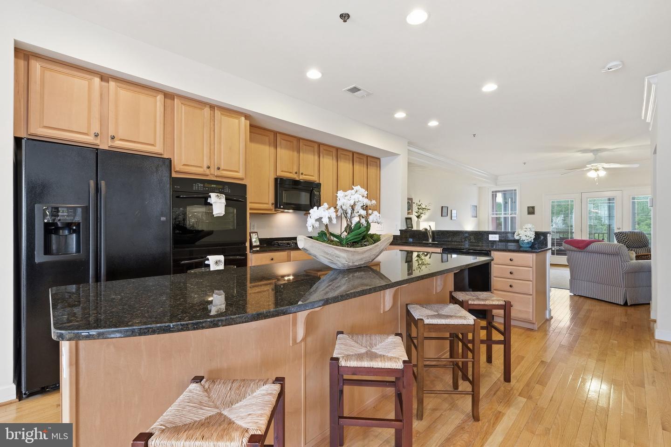
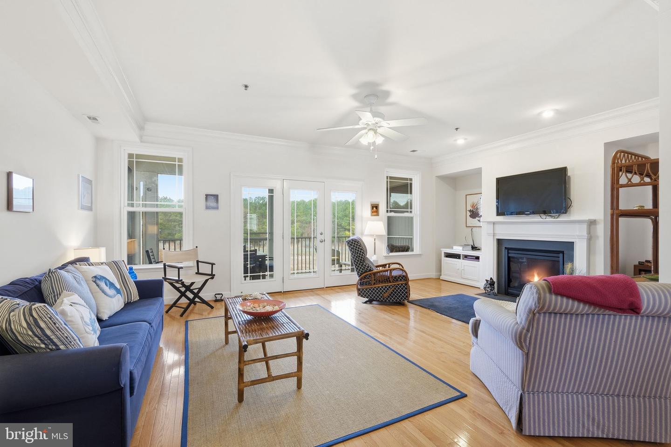
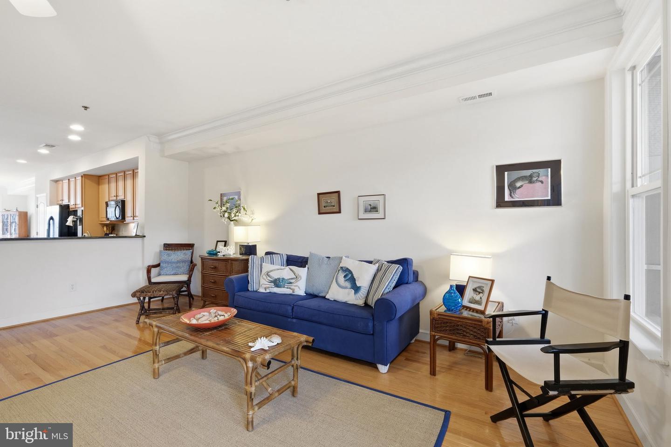
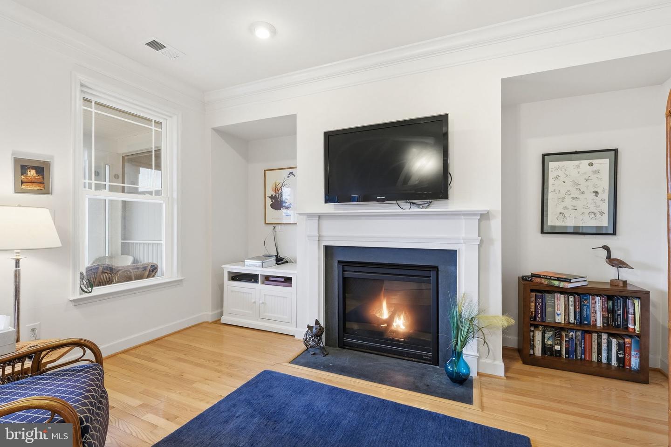
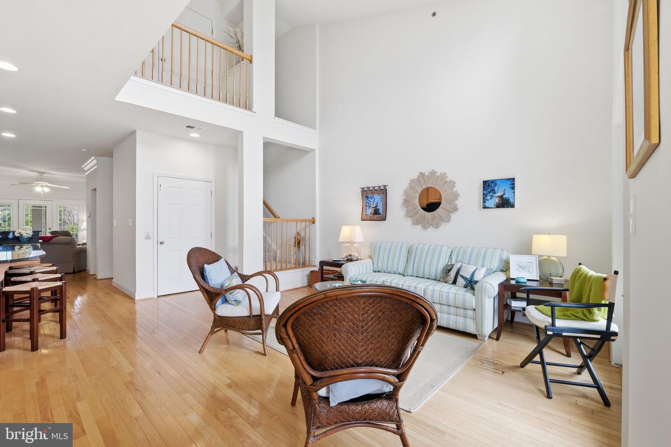
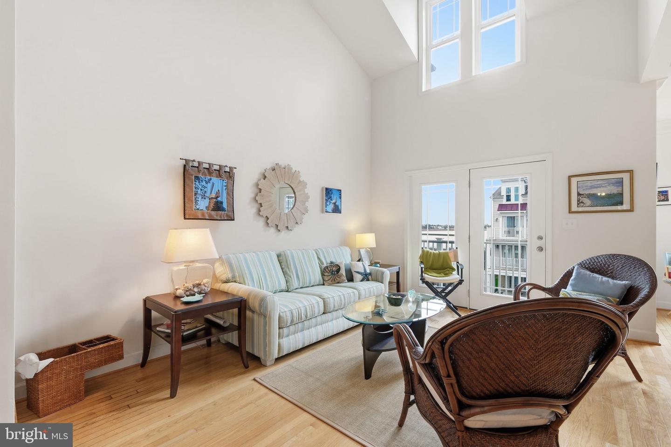
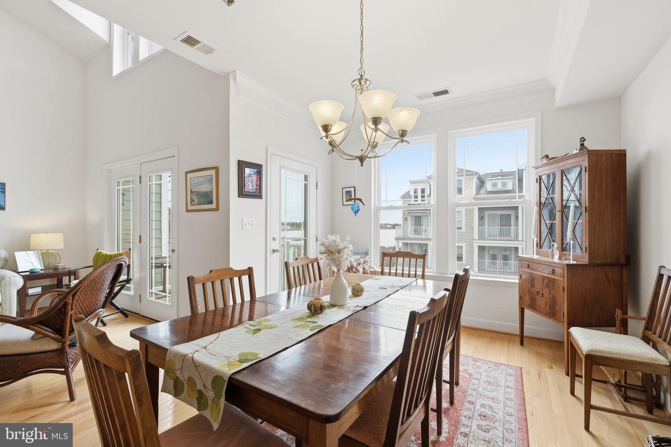
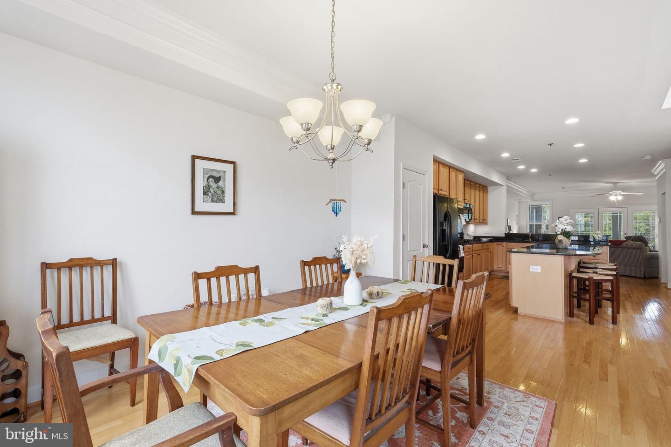
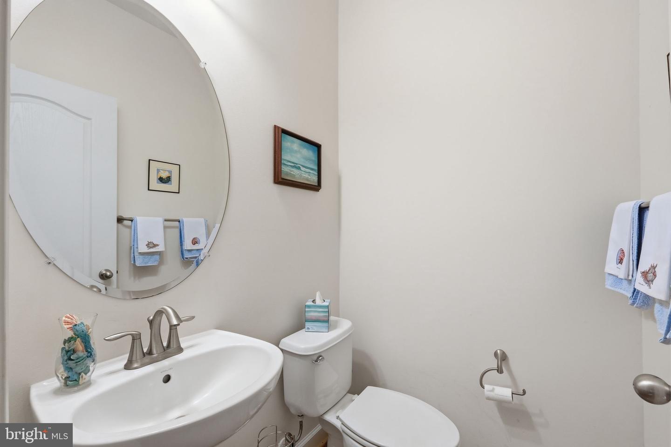
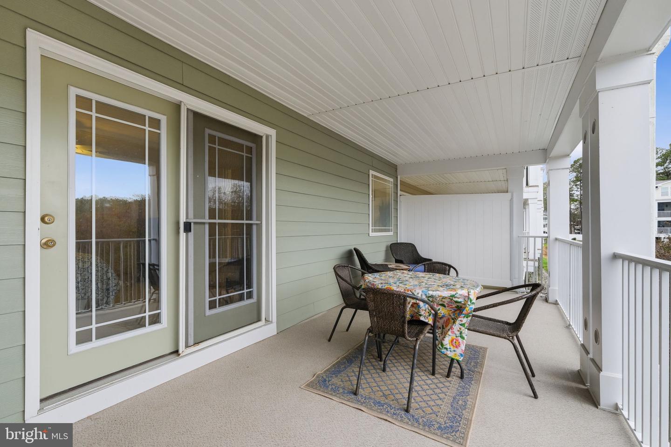
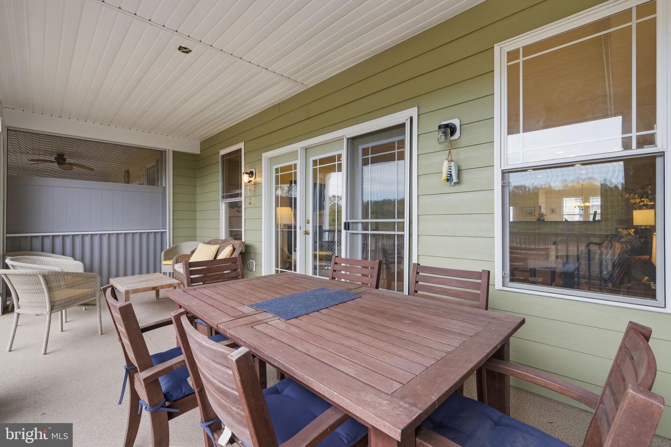
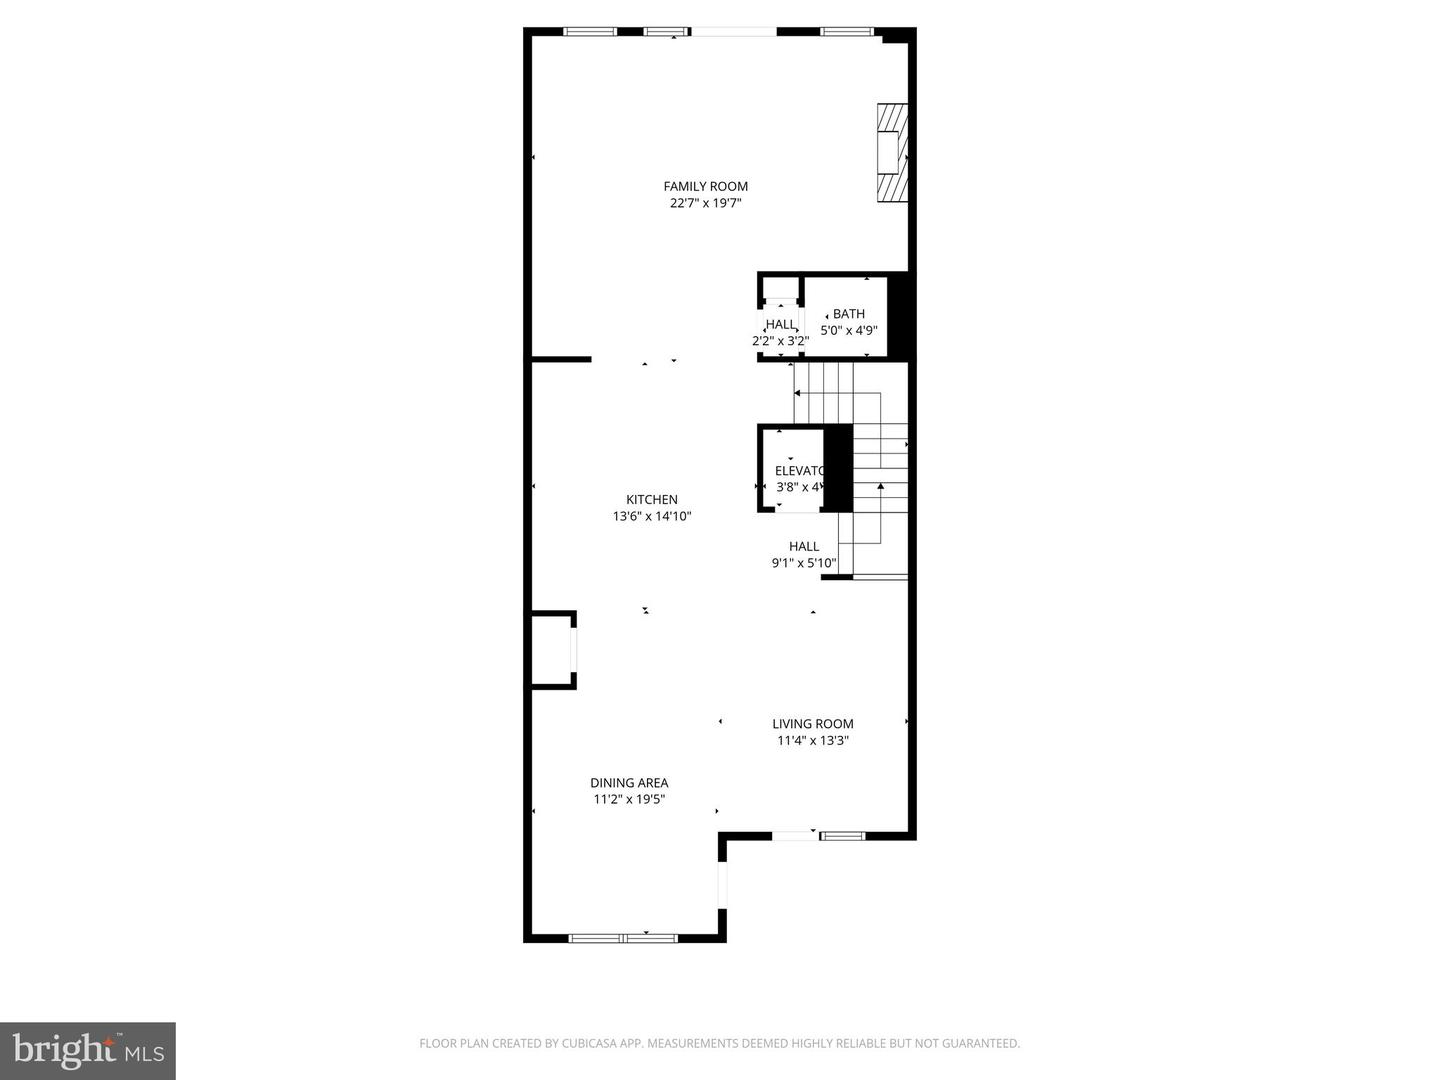
Level 3 offers 2 story LR, DR, Gourmet Kitchen, Family Room w/Fireplace, 1/2 Bath, Screened in Porch that easily seats 10+ people & Balcony,
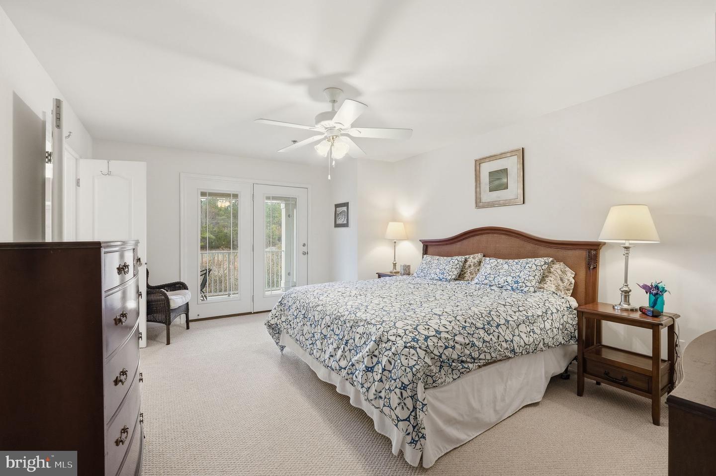
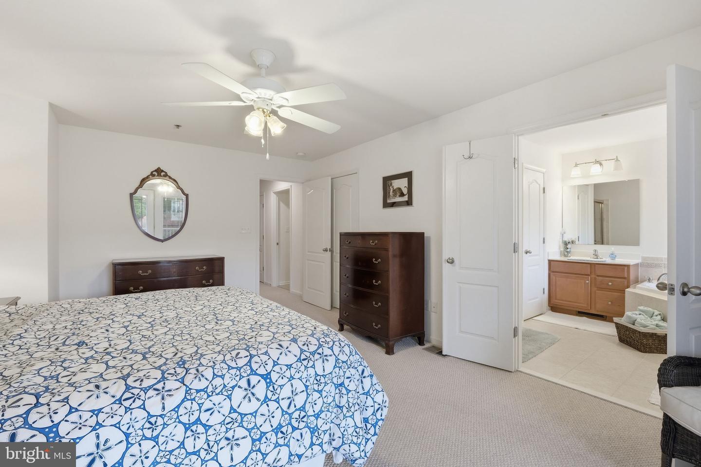
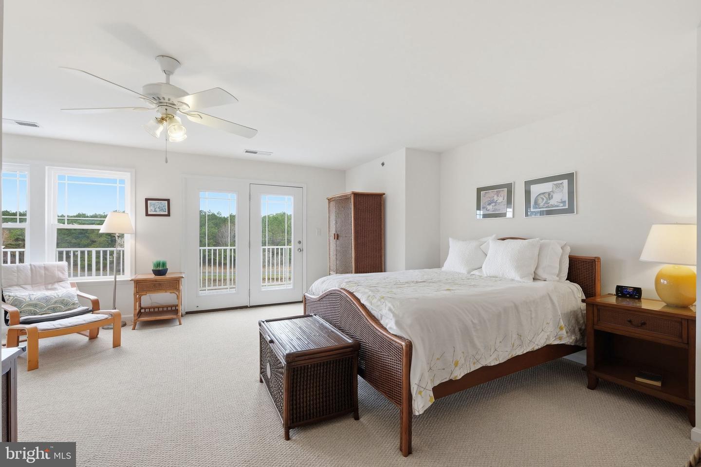
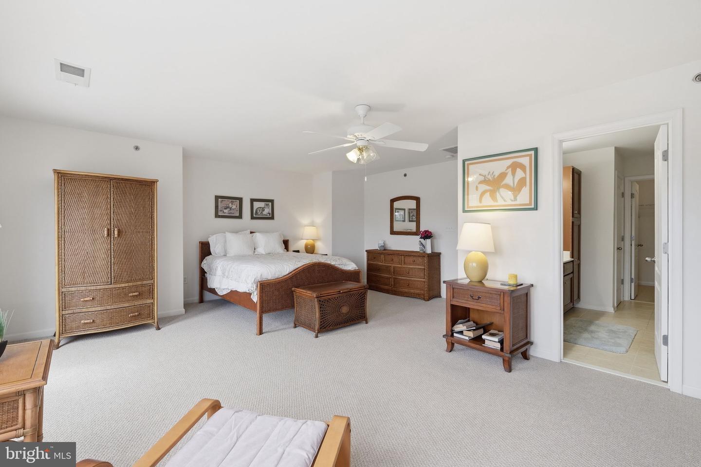
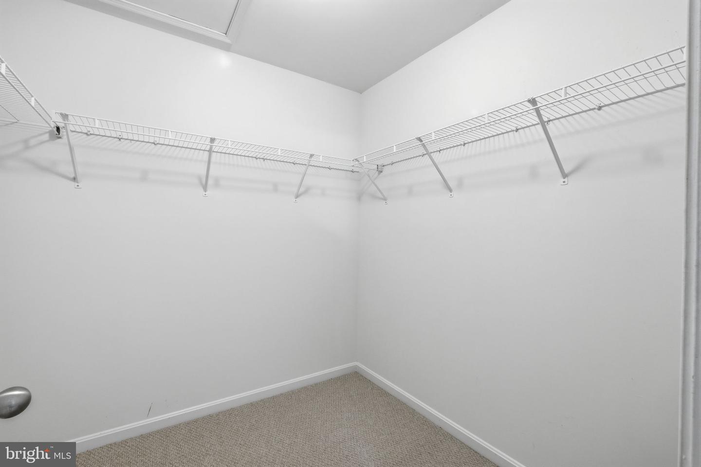
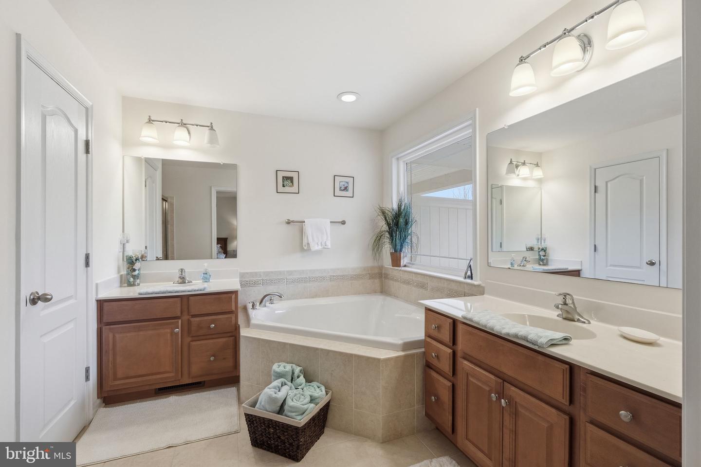
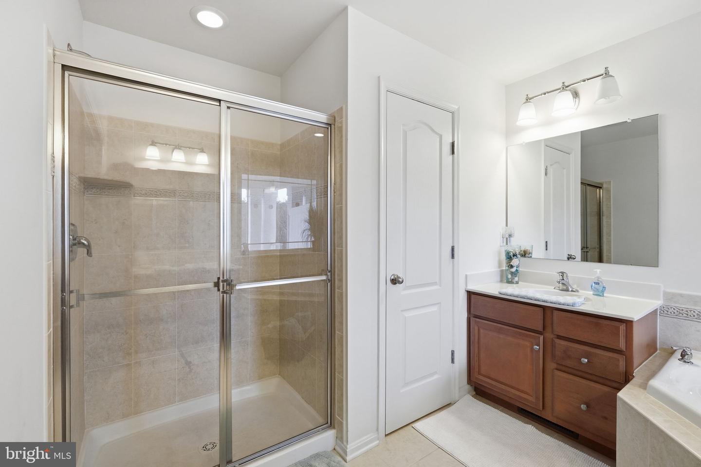
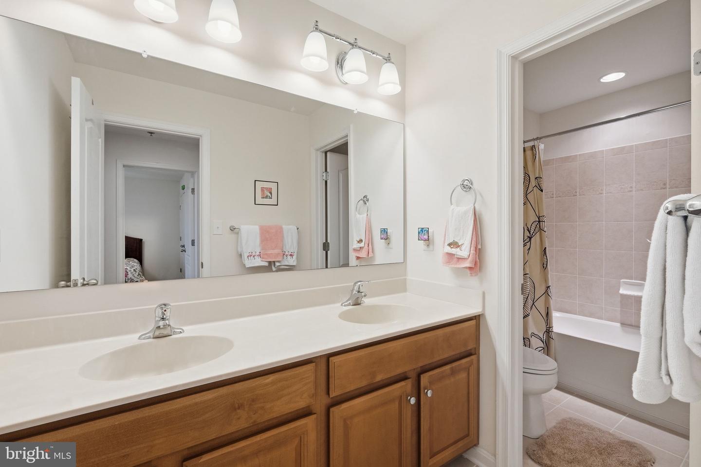
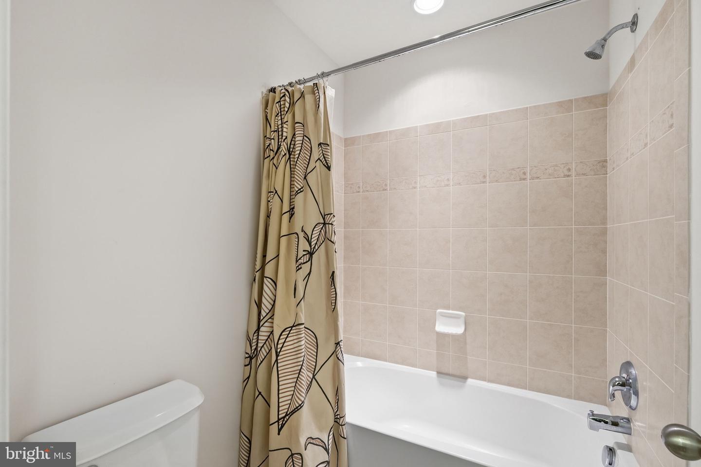
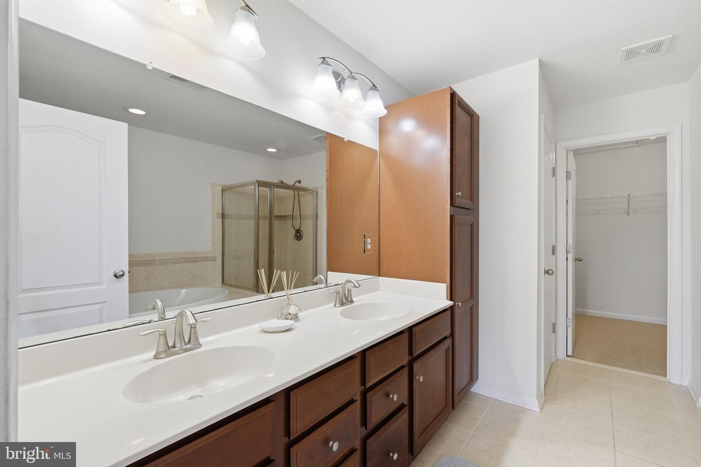
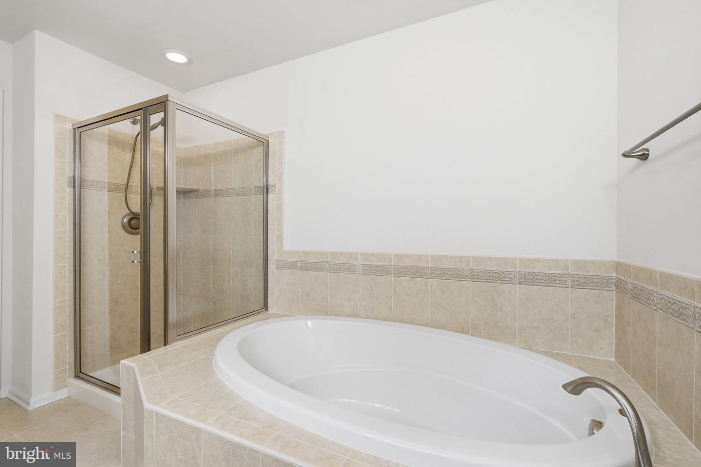
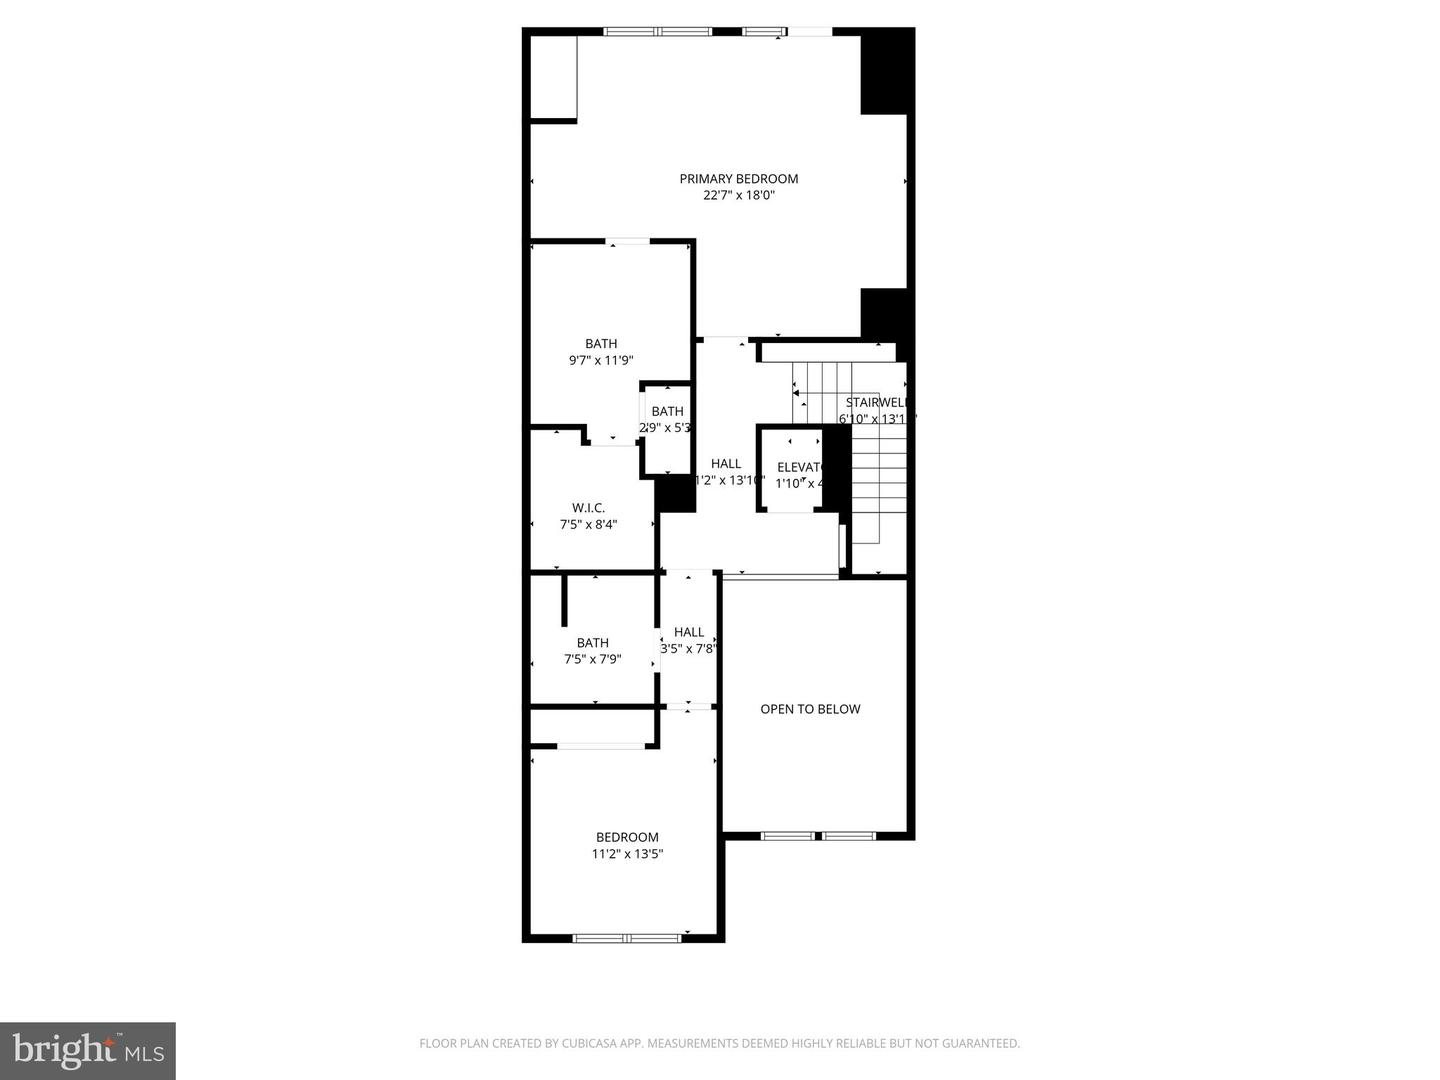
Level 4 offers Owner's Suite w huge bathroom, Large Guest BR, Full Hall Bath, Elevator goes from Level 1 up to Level 4. This truly turn-key generational home could be yours for this season! Even the kayaks, beach bikes, beach chairs, long boards are being left here for your enjoyment... Welcome Home
Contact Jack Lingo
Essentials
MLS Number
Desu2108202
List Price
$849,900
Bedrooms
5
Full Baths
4
Half Baths
1
Standard Status
Active Under Contract
Year Built
2009
New Construction
N
Property Type
Residential
Waterfront
N
Location
Address
39345 Hatteras Dr, Bethany Beach, De
Subdivision Name
North Beach
Acres
11.84
Interior
Heating
Forced Air
Heating Fuel
Propane - Metered, electric
Cooling
Central A/c
Hot Water
Electric
Fireplace
Y
Square Footage
3597
Interior Features
- Breakfast Area
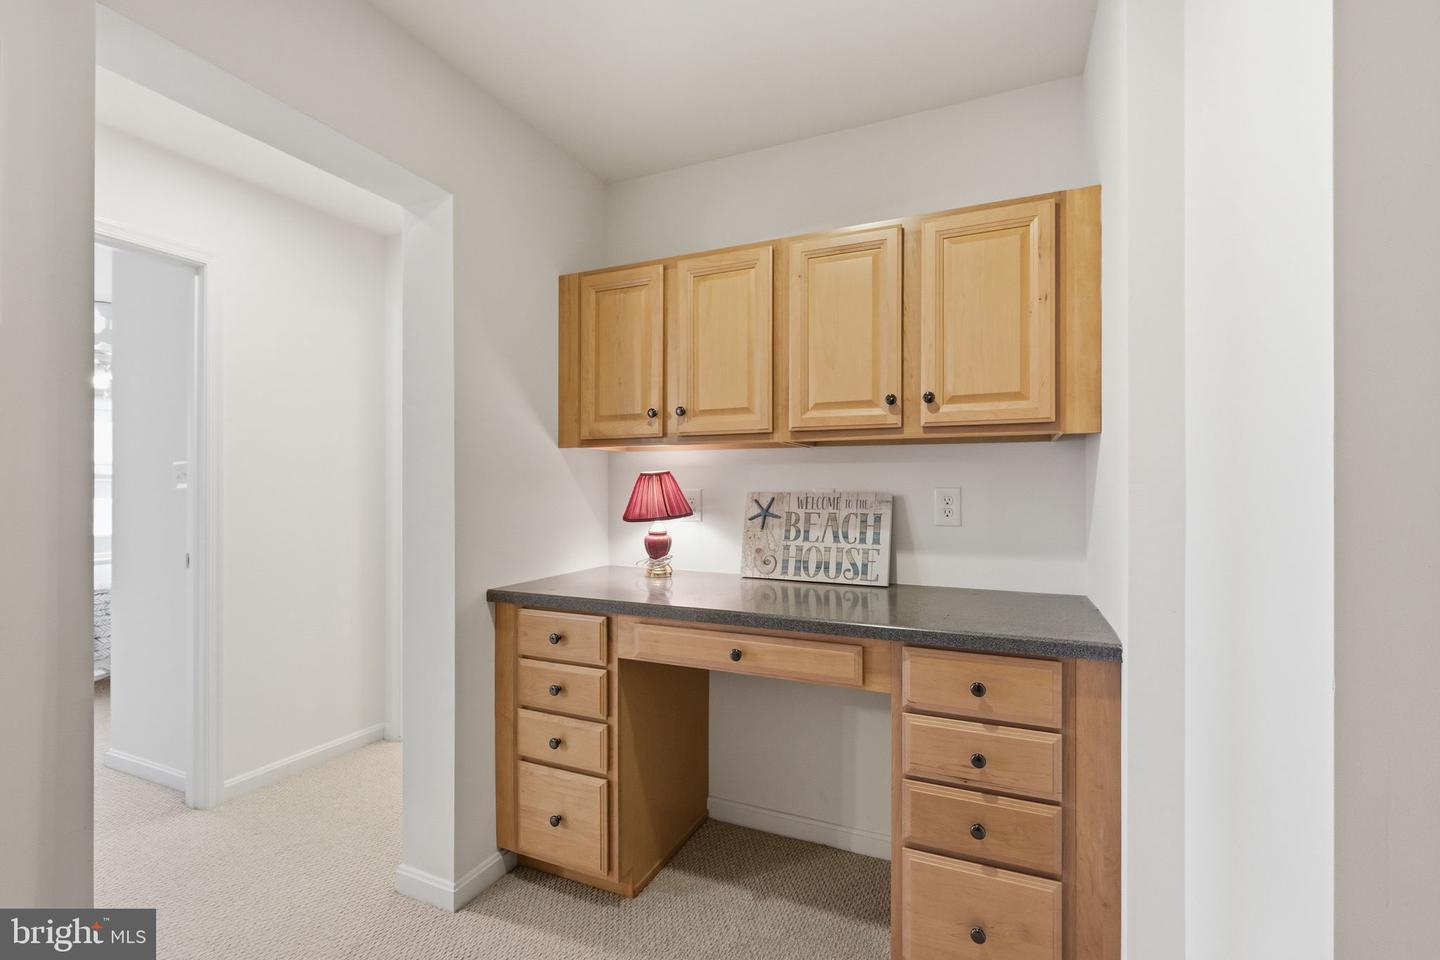
- Built-Ins
- Butlers Pantry
- Ceiling Fan(s)
- Chair Railings
- Crown Moldings
- Elevator
- Floor Plan - Open
- Kitchen - Gourmet
- Kitchen - Island
- Kitchen - Table Space
- Pantry
- Recessed Lighting
- Window Treatments
- Wood Floors
Appliances
- Built-In Microwave
- Built-In Range
- Dishwasher
- Disposal
- Dryer
- Exhaust Fan
- Icemaker
- Oven - Wall
- Oven/Range - Gas
- Washer
- Water Heater
Additional Information
Elementary School
Lord Baltimore
High School
Sussex Central
Listing courtesy of Long & Foster Real Estate, Inc..