13194 Hunters Cove Rd, Greenwood, De 19950
$429,000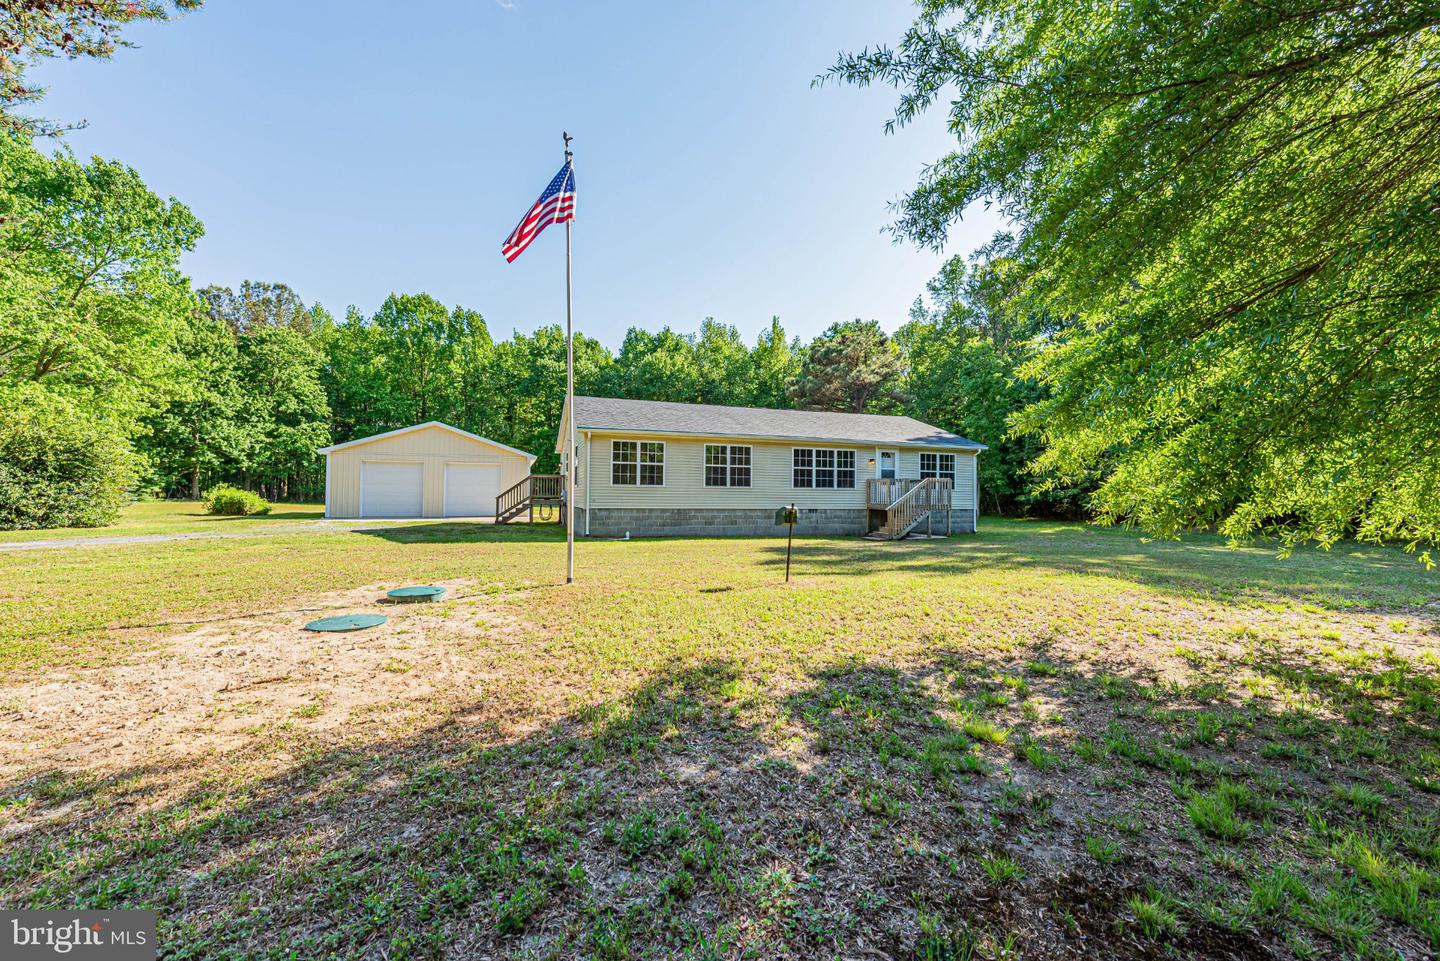

3 Bed
2 Bath
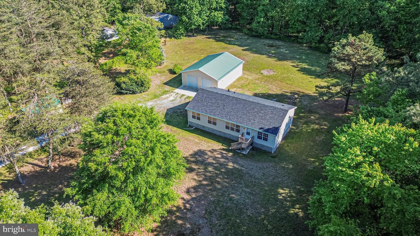
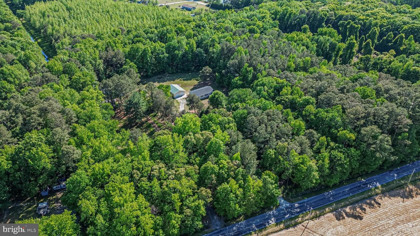
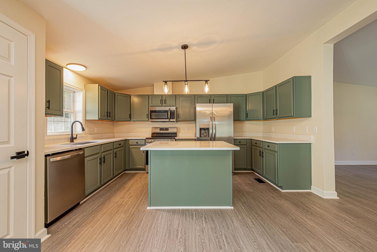
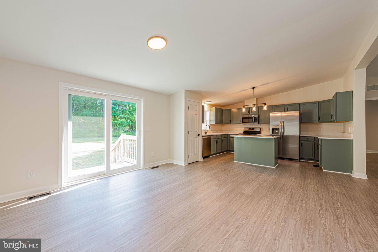
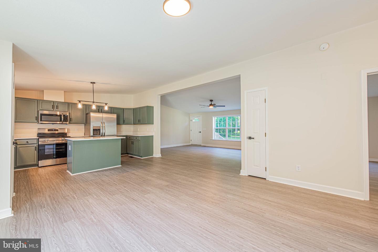
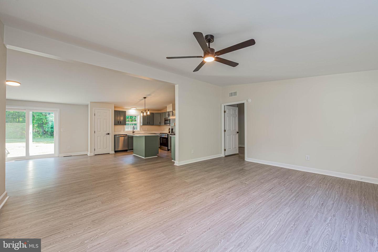
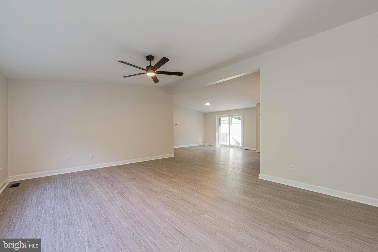
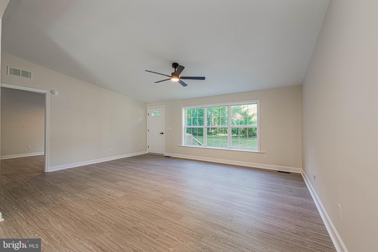
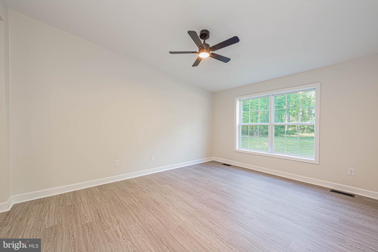
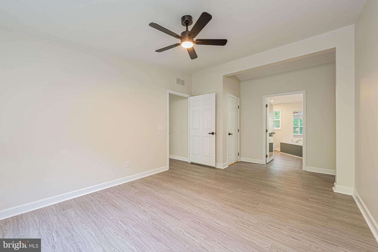
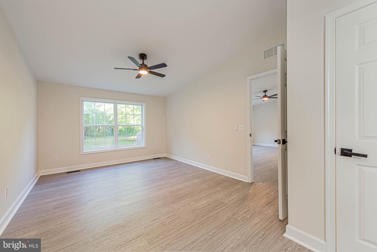
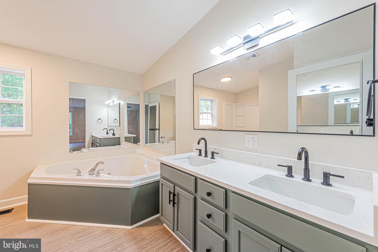
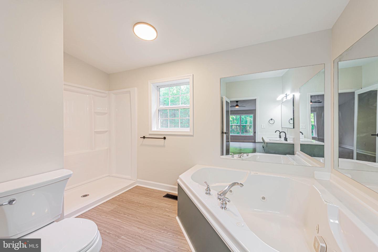
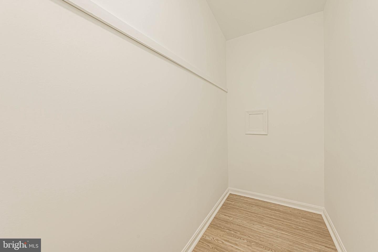
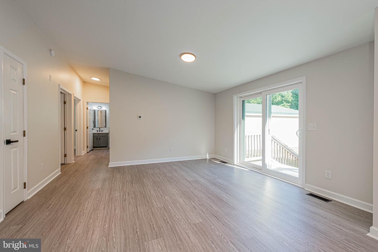
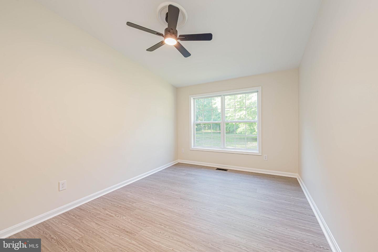
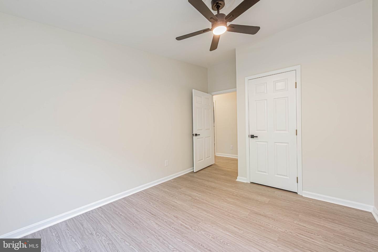
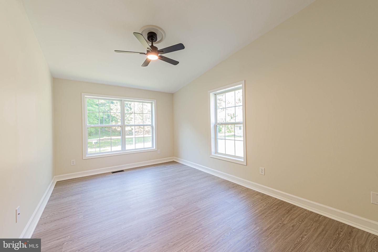
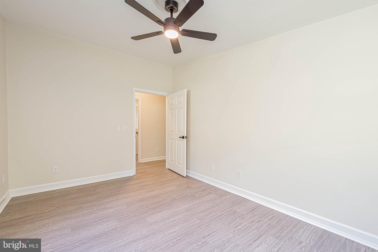
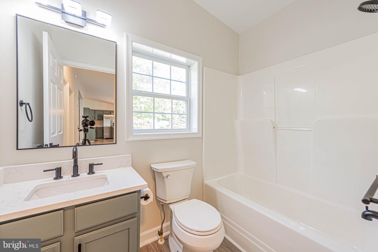
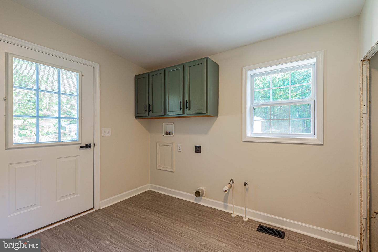
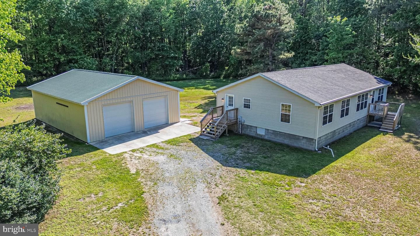
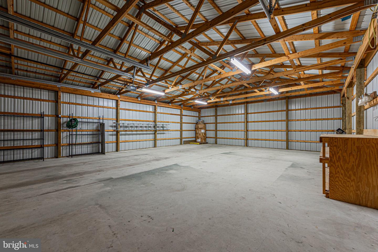
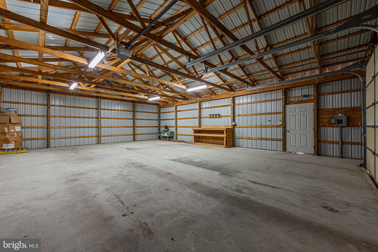
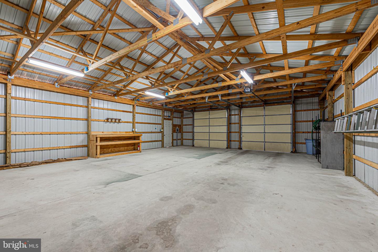
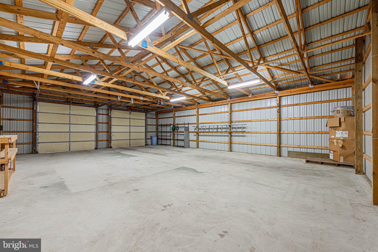
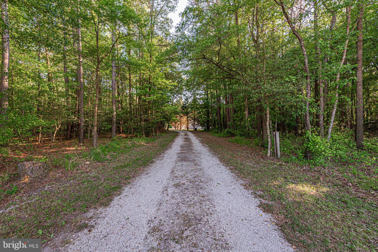
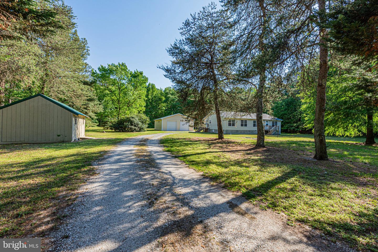
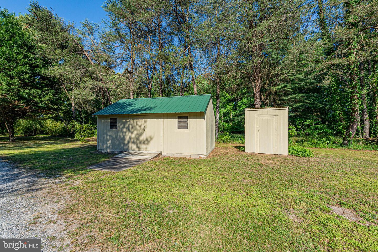
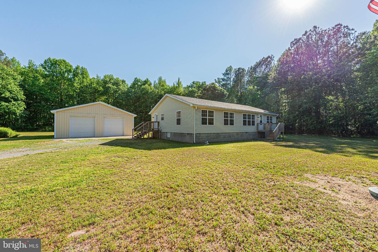
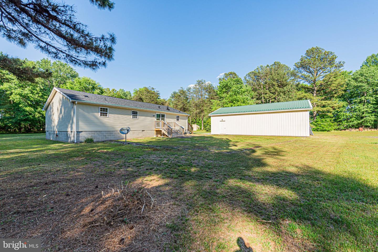
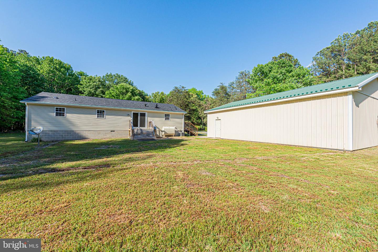
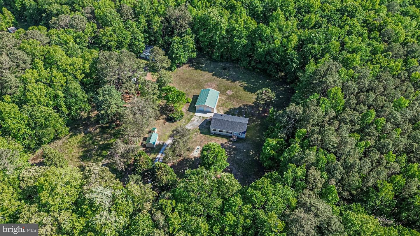
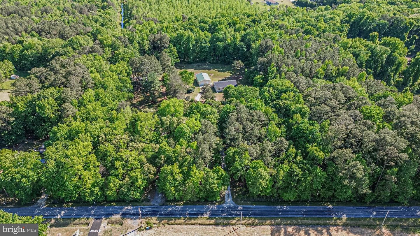
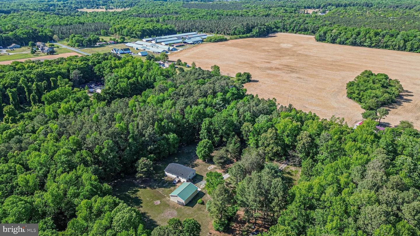
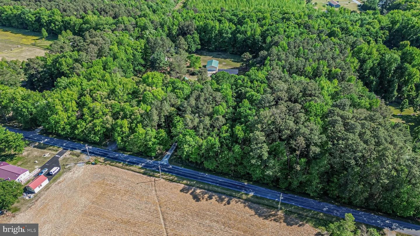
Tucked away on 3.18 private wooded acres, this beautifully renovated 3 bedroom, 2 full bathroom home offers the perfect combination of seclusion, acreage, and modern updates. Conveniently located right between Route 13 and Route 113, this property provides a peaceful setting while still offering easy access to nearby shopping, dining, and commuting routes. Set back off a private driveway and surrounded by nature, the home delivers the privacy and space that are hard to find. Inside, you’ll find tasteful updates throughout, including brand new luxury vinyl plank flooring, quartz countertops, updated fixtures, cabinet hardware, brand new Frigidaire stainless steel appliances, and a new roof. The spacious primary suite features a walk-in closet and relaxing jetted tub. Outside is where this property stands out with an impressive 30x40 detached pole building featuring electric and its own separate sub panel. The garage offers two traditional garage bays but has the space to accommodate up to 4 vehicles depending on setup, making it ideal for car enthusiasts, hobbyists, workshop space, or additional storage. An additional detached shed provides even more flexibility. If you’ve been searching for privacy, acreage, garage space, and a fully updated move-in ready home all in one property, this is a must-see.
Contact Jack Lingo
Essentials
MLS Number
Desu2111602
List Price
$429,000
Bedrooms
3
Full Baths
2
Standard Status
Active Under Contract
Year Built
2000
New Construction
N
Property Type
Residential
Waterfront
N
Location
Address
13194 Hunters Cove Rd, Greenwood, De
Subdivision Name
None Available
Acres
3.18
Lot Features
Backs To Trees, front Yard, partly Wooded, private, rear Yard, secluded
Interior
Heating
Forced Air
Heating Fuel
Oil
Cooling
Central A/c
Hot Water
Electric
Fireplace
N
Flooring
Luxury Vinyl Plank
Square Footage
1560
Interior Features
- Bathroom - Jetted Tub
- Bathroom - Tub Shower
- Bathroom - Walk-In Shower
- Ceiling Fan(s)
- Dining Area
- Family Room Off Kitchen
- Floor Plan - Open
- Kitchen - Island
- Pantry
- Upgraded Countertops
- Walk-in Closet(s)
Appliances
- Dishwasher
- Microwave
- Oven/Range - Electric
- Stainless Steel Appliances
- Water Heater
- Refrigerator
- Freezer
Additional Information
Listing courtesy of Lpt Realty, Llc.